"Flexible commercial, office, and storage spaces in a new building; - individually expandable from 100 m²"
Address
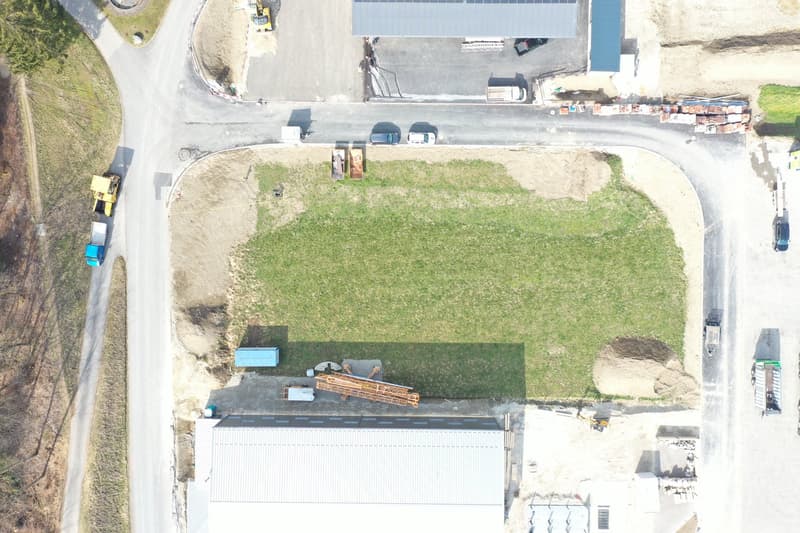
Wintersei, 3415 RüegsauschachenTravel time
- 15 min.Station: Hasle-Rüegsau
Surrounding information
School
16 min.Schulanlage PreiseggSupermarket
17 min.Coop Hasle RüegsauPublic Transport
13 min.Hasle b.B. Mühle
Times refer to the route on foot.
Price
- Net rent:
- CHF 1,100.–
- Add'l expenses:
- CHF 150.–
- Rent:
- CHF 1,250.–
- Notify on price drop
Main information
- Availability:
- By agreement
- Type:
- Industrial object
- Floor:
- GF
- Minimum floor space:
- 100 m2
- Room height:
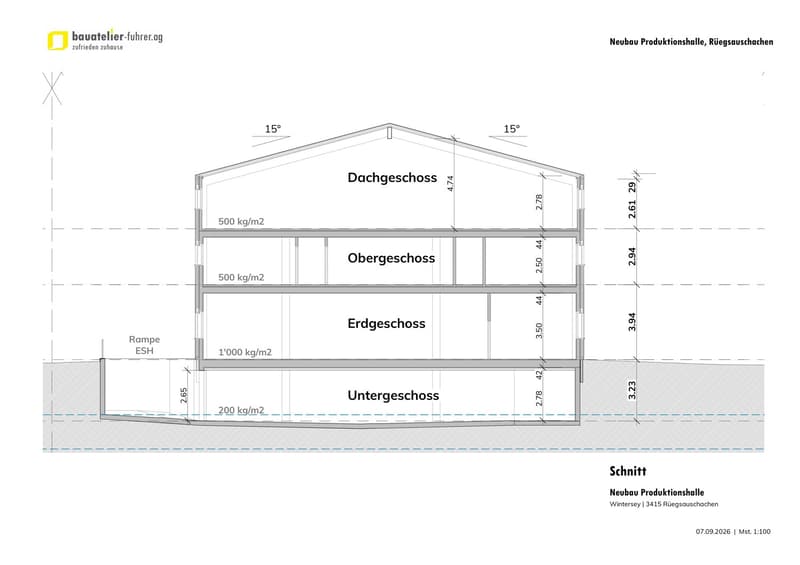
- 2.61 m
- Max. Floor load:
- 1000 kg/m2
- Goods crane lifting capacity:
- 3200 kg
- Year built:
- 2027
Characteristics
Wheelchair access
Garage
Elevator
Power connection
Water connection
Waste water connection
Approach ramp for lorries
Documents (1)
Description
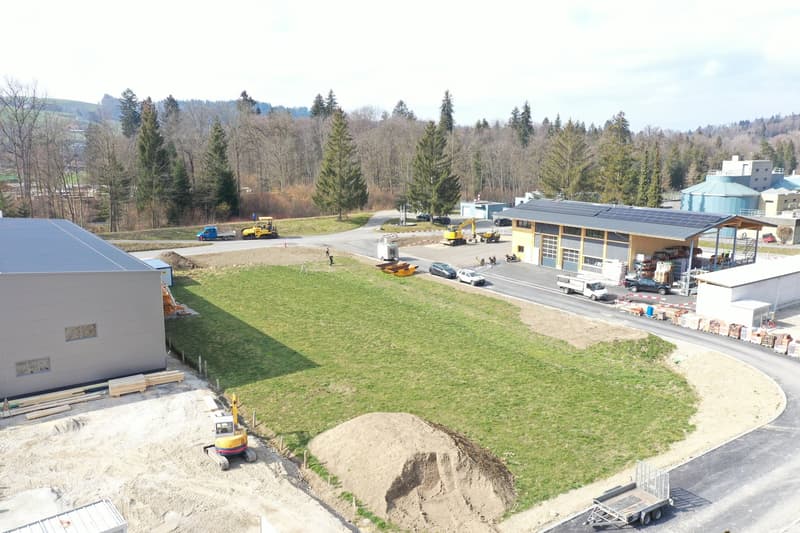
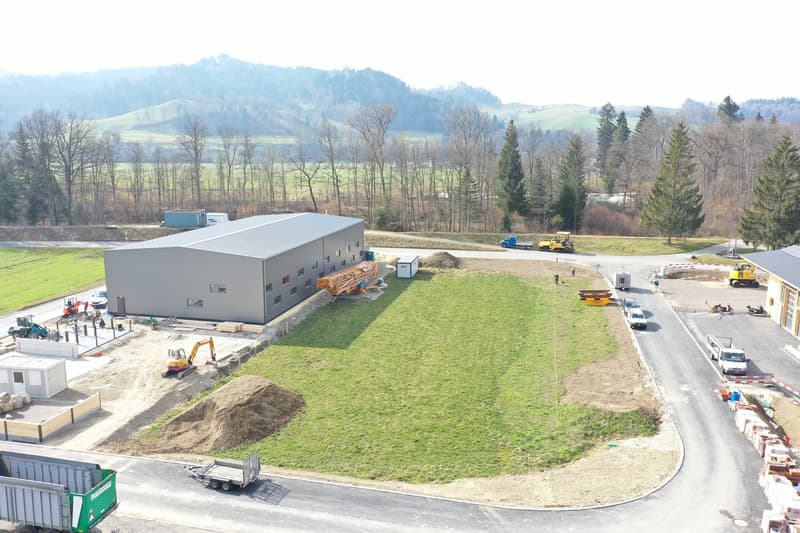
Plenty of space for little rent: In the new building in Wintersey in Rüegsauschachen, flexibly usable spaces from 100 m² to approximately 720 m² are available.
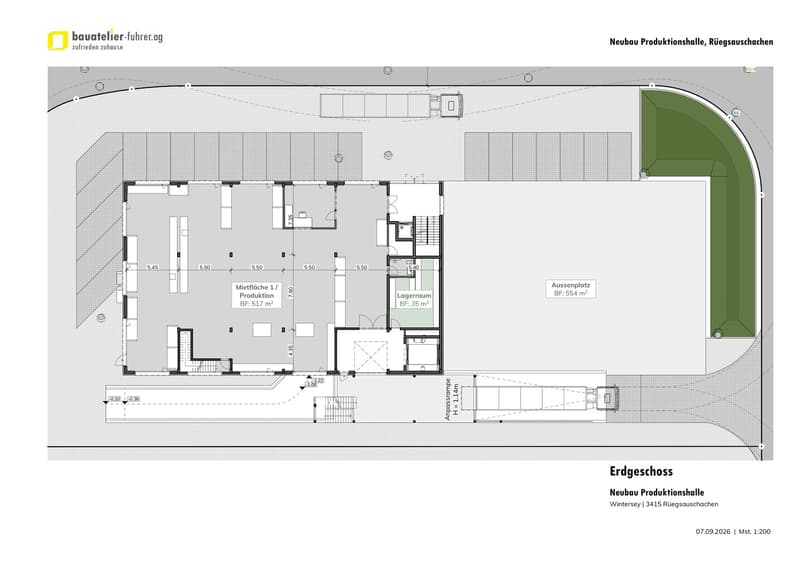
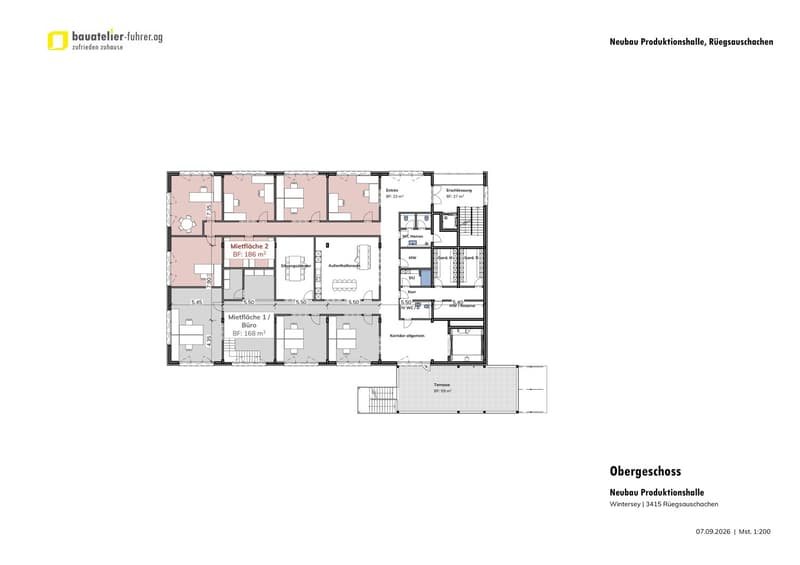
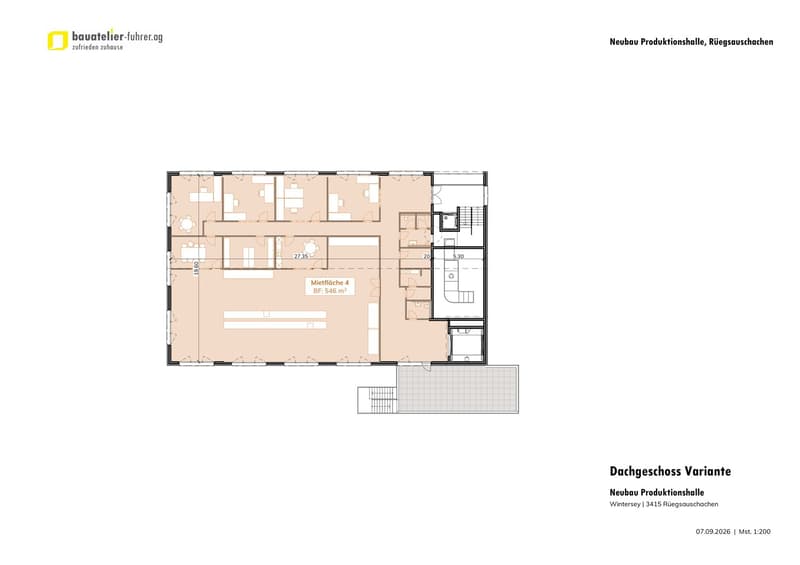
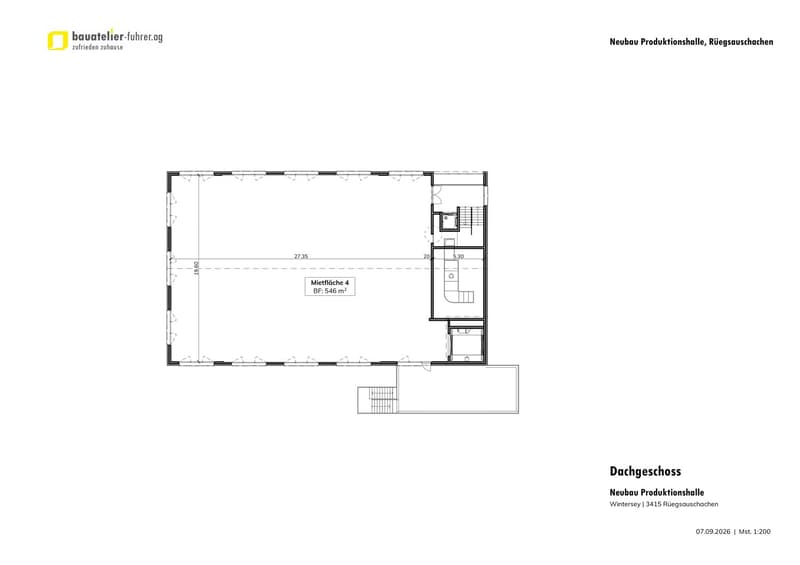
The available spaces extend over the ground, upper, and top floors and can be individually divided and adapted to the needs of your company. This allows you to choose the right space and room layout according to your requirements.
At a glance ...
Area: from 100 m² to approximately 720 m²
Floor: spaces available on the ground, upper, and top floors
Rent: from CHF 11.08 to 12.90 / m² / month (standard execution)
Additional costs: approximately CHF 1.50 / m² / month; - billed according to actual consumption
Availability: by arrangement, expected winter 2027/2028
Minimum rental period: 5 years
Room heights: 2.50 - 3.50 m on the ground and upper floors
Knee wall height top floor: approximately 2.61 m, intermediate floor optional
Passenger elevator: from the entrance hall
Goods elevator: load capacity 3,200 kg
Access to the goods elevator from the entrance hall and loading ramp
Floor load capacity: 500 - 1,000 kg / m² depending on the floor
Water, electricity, and sewage connections available
Air conditioning possible
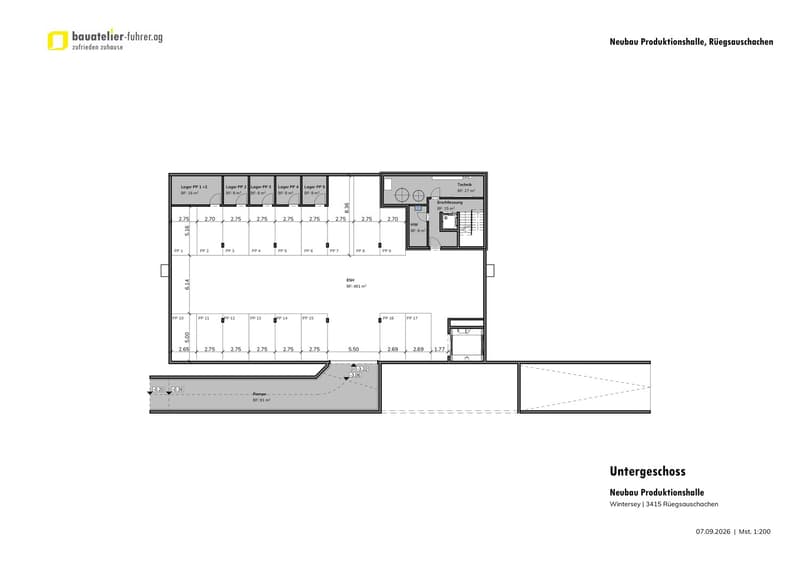
Parking spaces, outdoor areas, and storage: can be booked in the entrance hall and/or ground floor
Individual expansion; - tailored to your operation ...
The spaces are offered in an attractive standard execution and can be individually expanded and adapted to your operational requirements on request.
Rents per floor ...
Ground floor from CHF 12.90 / m² / month
Upper floor from CHF 12.00 / m² / month
Top floor from CHF 11.08 / m² / month
Additional options:
Entrance hall space normally from CHF 110.00 / month
Double entrance hall space from CHF 180.00 / month
Entrance hall space with storage from CHF 230.00 / month
All prices are exclusive of additional costs.
Whether small area from 100 m² or spacious unit up to approximately 720 m² – depending on the need, spaces are available on the ground, upper, and top floors. The division of the spaces can be individually planned, so that different usage and room concepts can be realized.
Floor plan variants and expansion requests can be developed and calculated separately together.
Are you looking for a new location that can adapt to your company and grow with it?
We would be happy to show you the available options on site and discuss your individual usage concept together.
We look forward to your contact!

Create an account for more options
Create your account to manage your favorites across all devices, keep track of your search alerts, and never miss an update. Everything you need for your home search, all in one place!
Advertiser


Contact
Christian Baumgartner
- Listing ID
- 4003483498
- Object ref.
- lsl0n.4yaw6