1038 results - All Listings: Canton Aargau

1 / 4
2,300m²CHF 90.– / m²
Schulstrasse 14, 5070 Frick

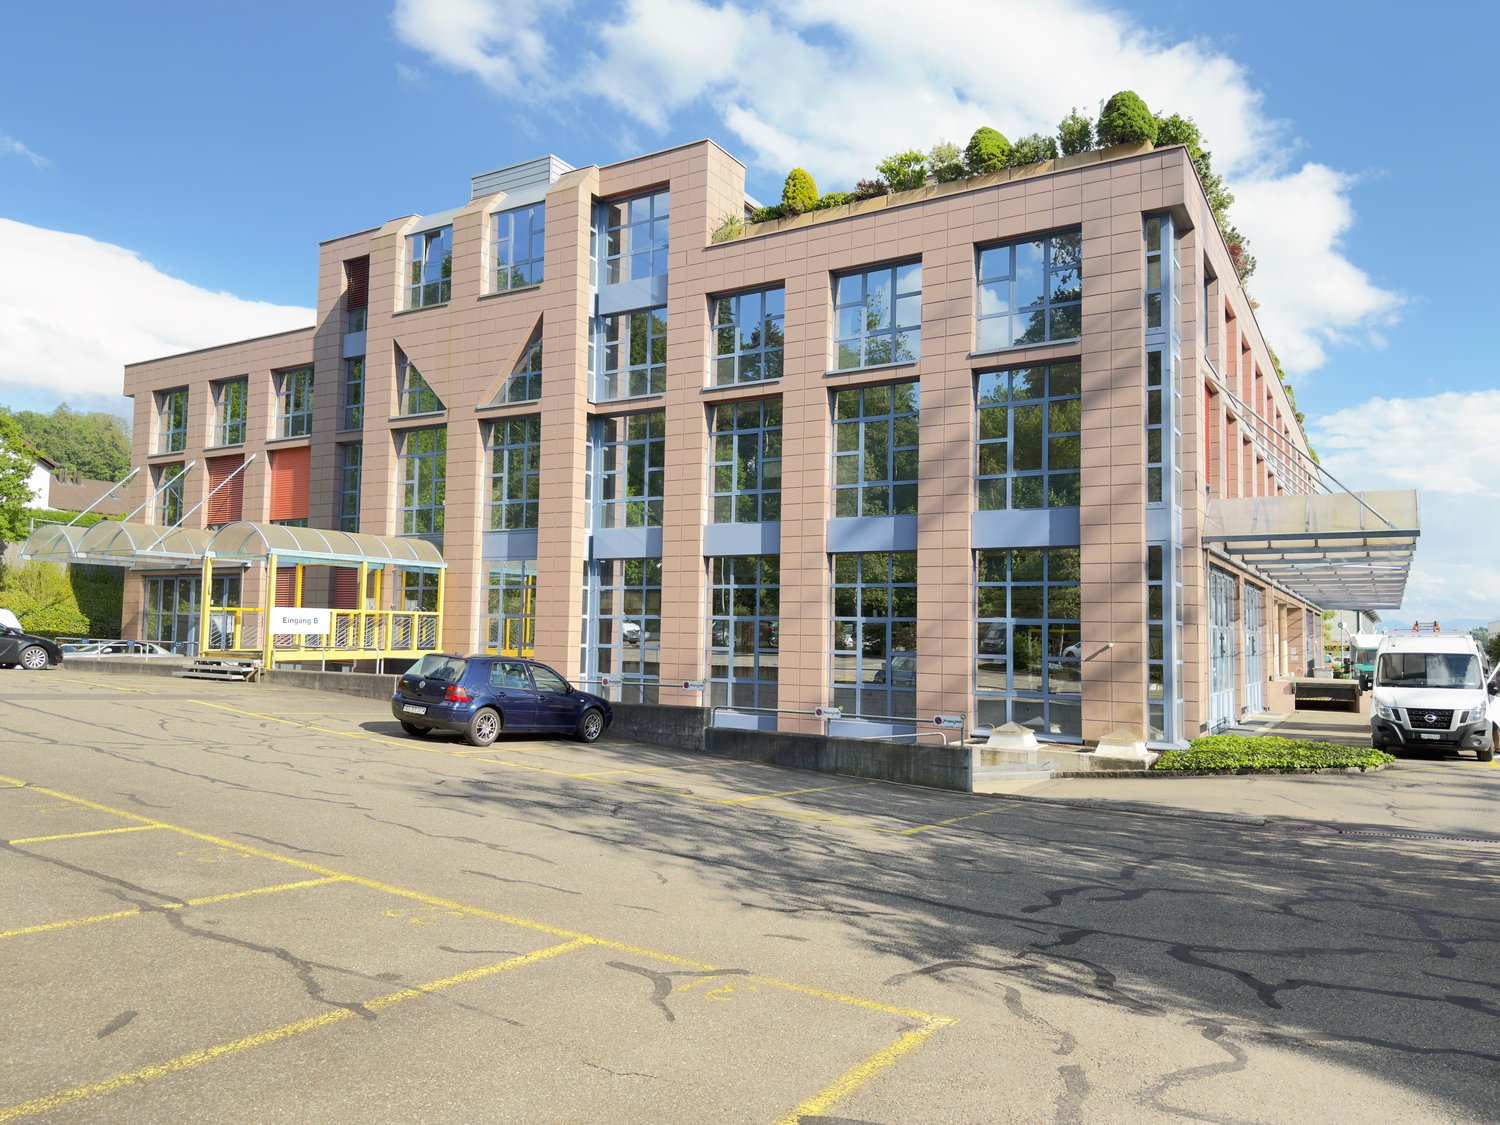
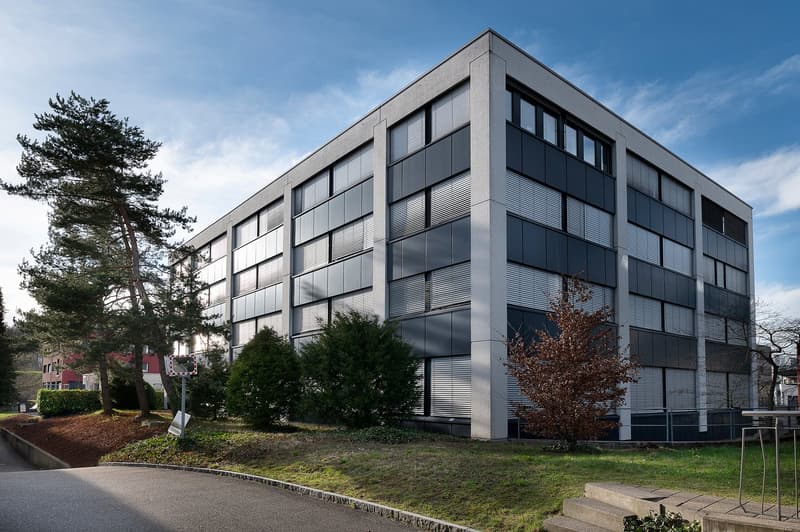
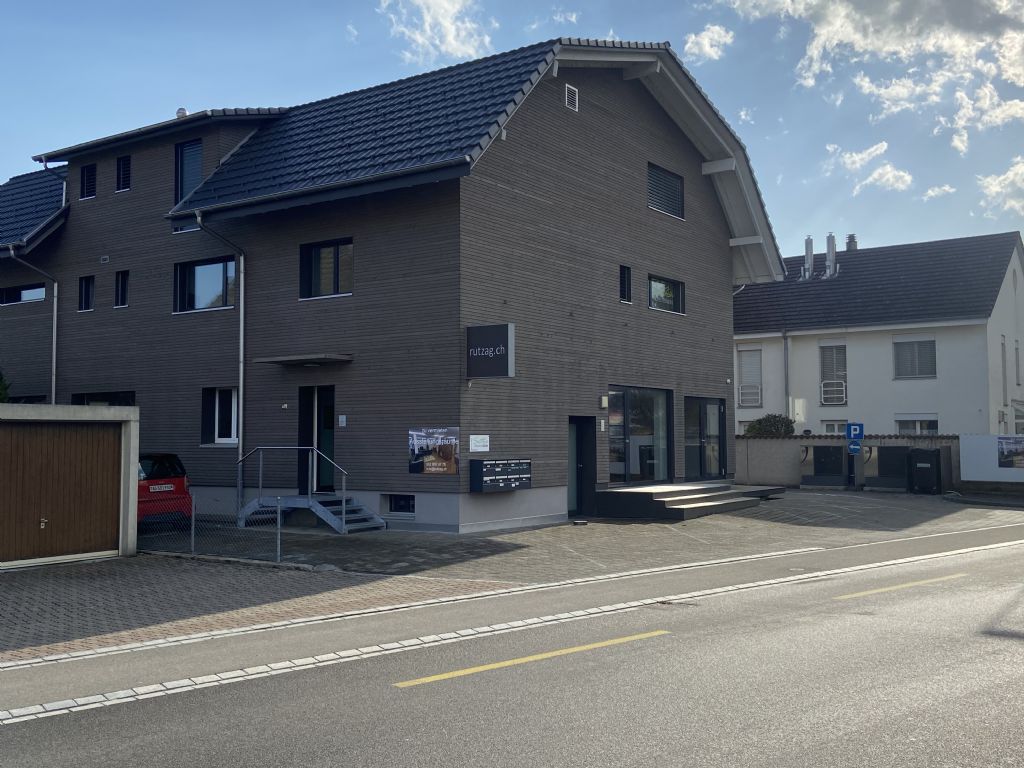
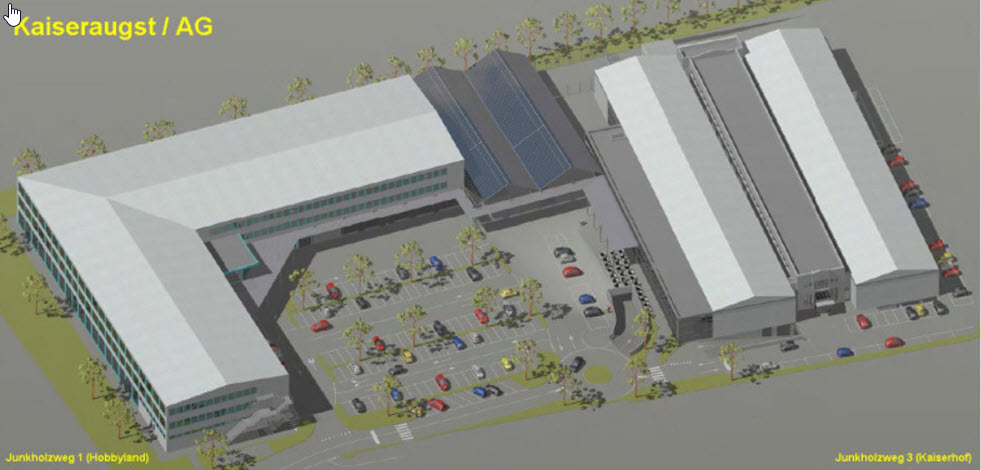
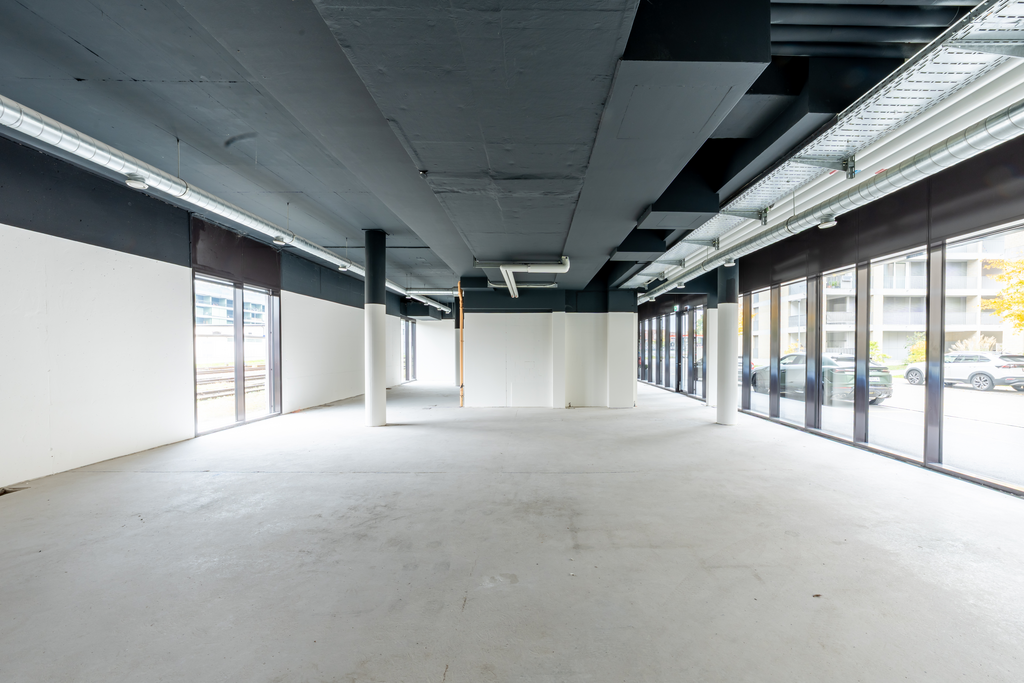
Spacious commercial space in a central location (up to approx. 1,500m2) - from CHF 90./m2

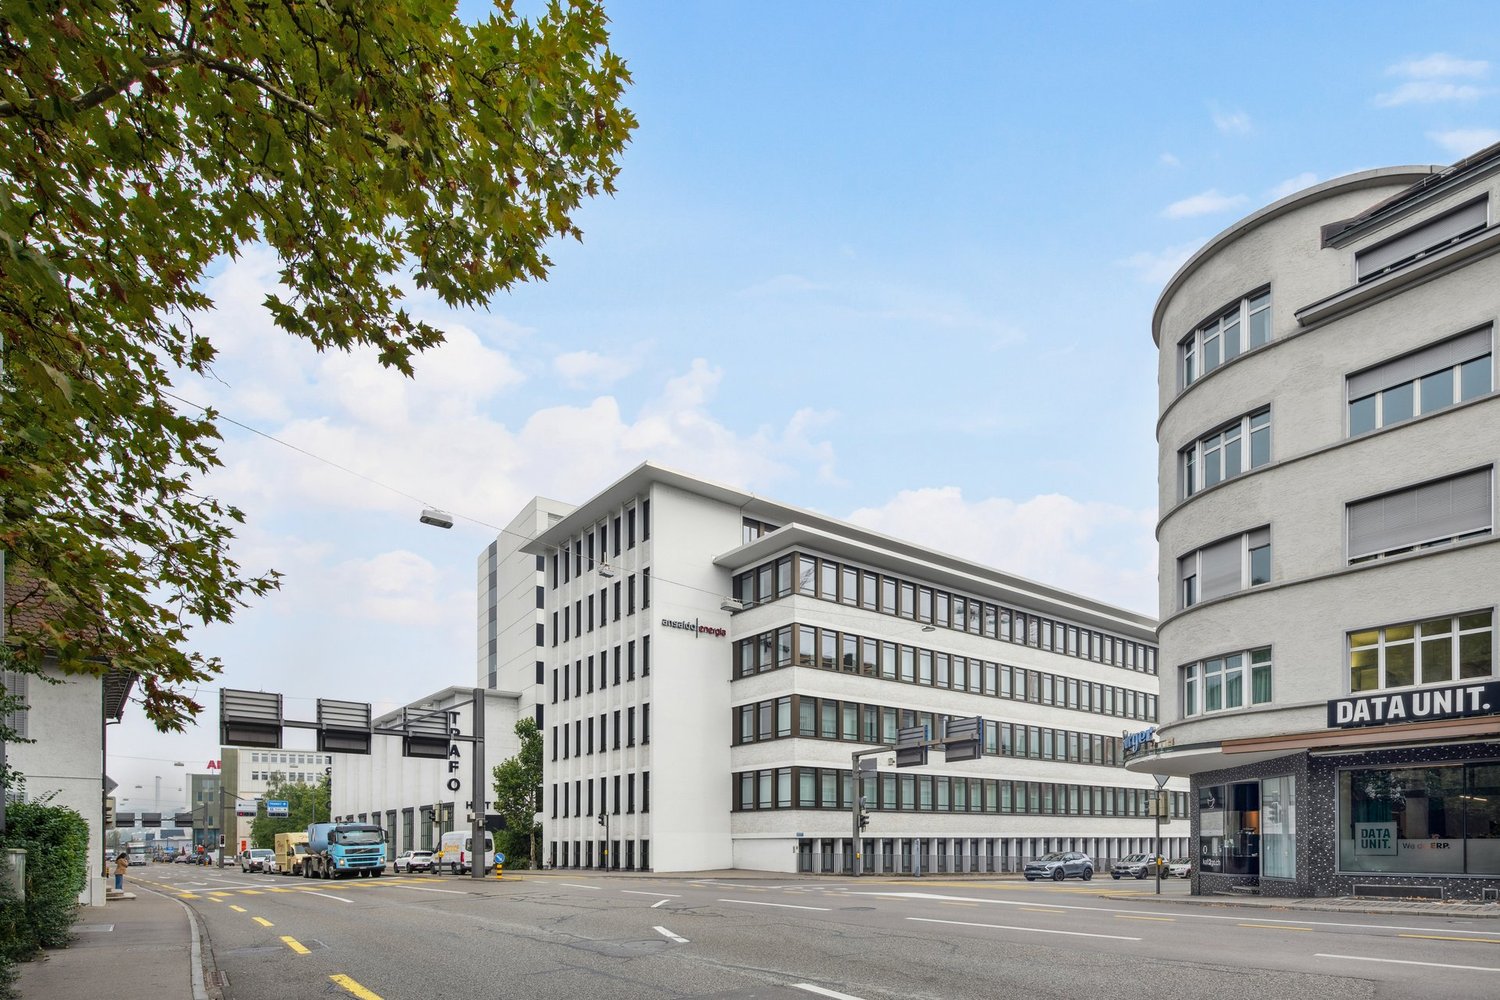
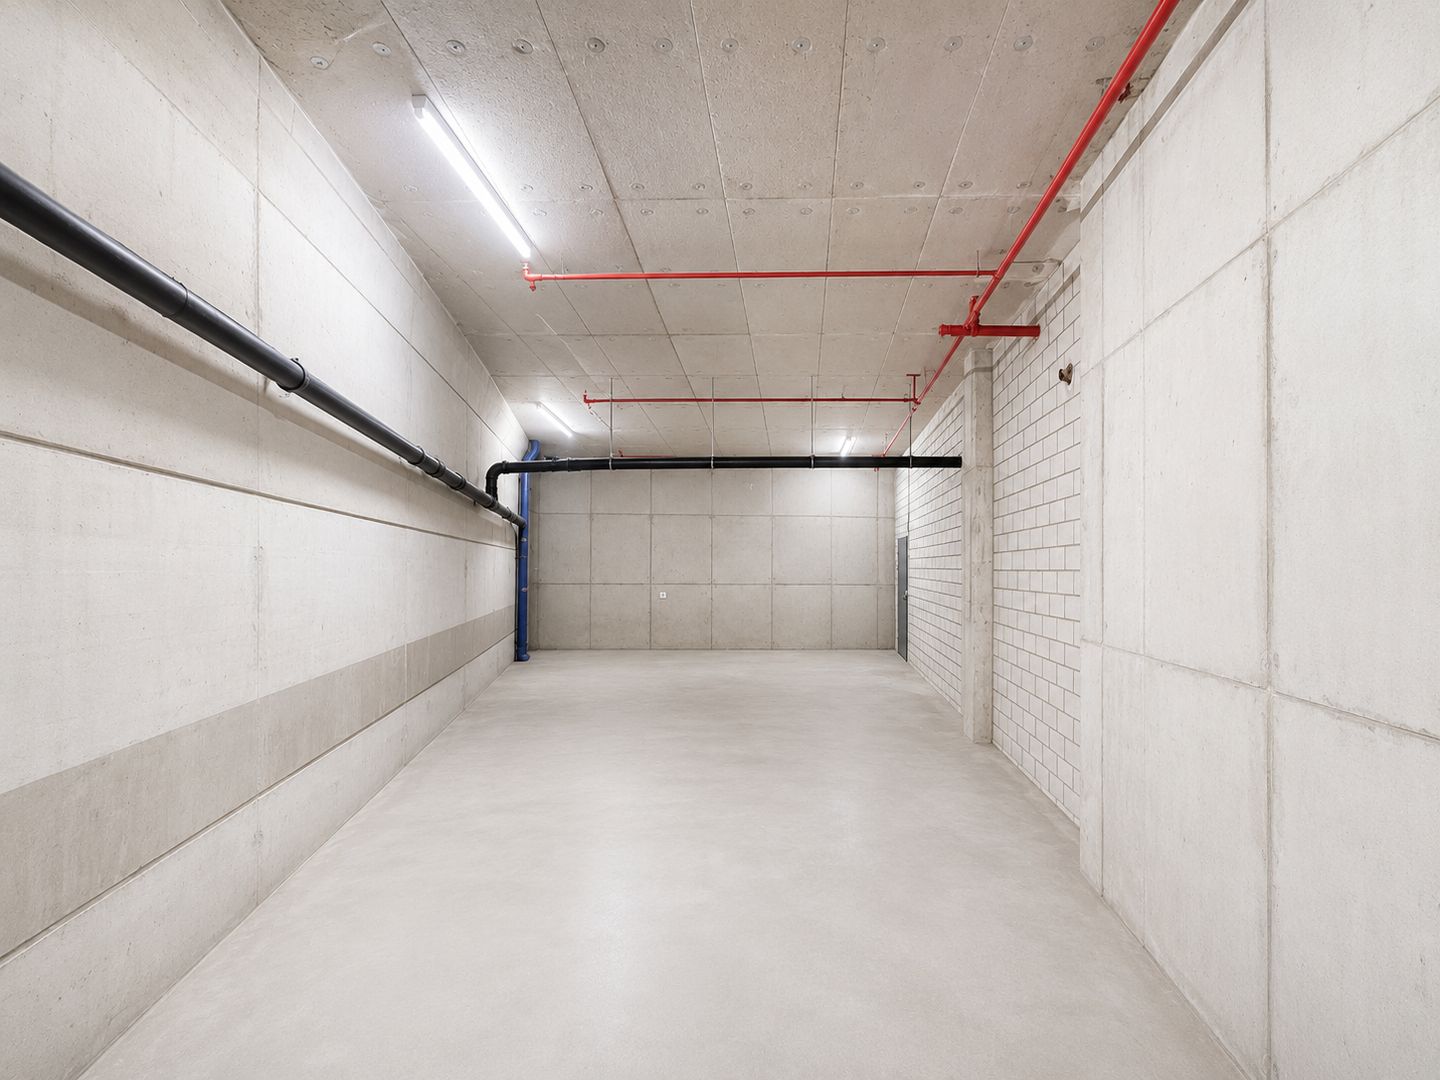
This versatile space convinces with its generous dimensions and excellent infrastructure – ideal for trade, production, or other commercial uses.The property offers: • Generous usable space: A total of 2,300 m² on 2 floors (ground floor and basement, basement with goods lift), ideal for a variety of commercial purposes. • Goods lift: The basement area is accessible via a ground-level goods lift with a payload of 13 tons. • Impressive ceiling height: With up to 6.5 meters of room height, the hall offers optimal conditions for storage, production, or the use of lifting devices – a large crane system is already available. • Bright industrial hall: Well-lit by skylights and LED lights as well as large windows for optimal working conditions. • Complete supply connections: Power, water, and sewage connections are available. Partially compressed air. • Parking spaces: Sufficient parking spaces for vehicles, including trucks, are available. The net rent prices are between CHF 90.-/m2 (basement areas) and CHF 130.-/m2 (ground floor areas).Location and surroundings:The bus stop Firma Müller is located directly in front of the building, and the Frick train station is just a 10-minute walk away – an excellent connection to public transport. Several shopping opportunities and the "Müllerhof" restaurant are also located in the immediate vicinity.We are happy to provide further information or arrange viewing appointments.

Travel time
-
1 / 2
Price on request
Tägerhardring 14, 5436 Würenlos

Modern office and commercial spaces in a new building in Würenlos - available from spring 2027

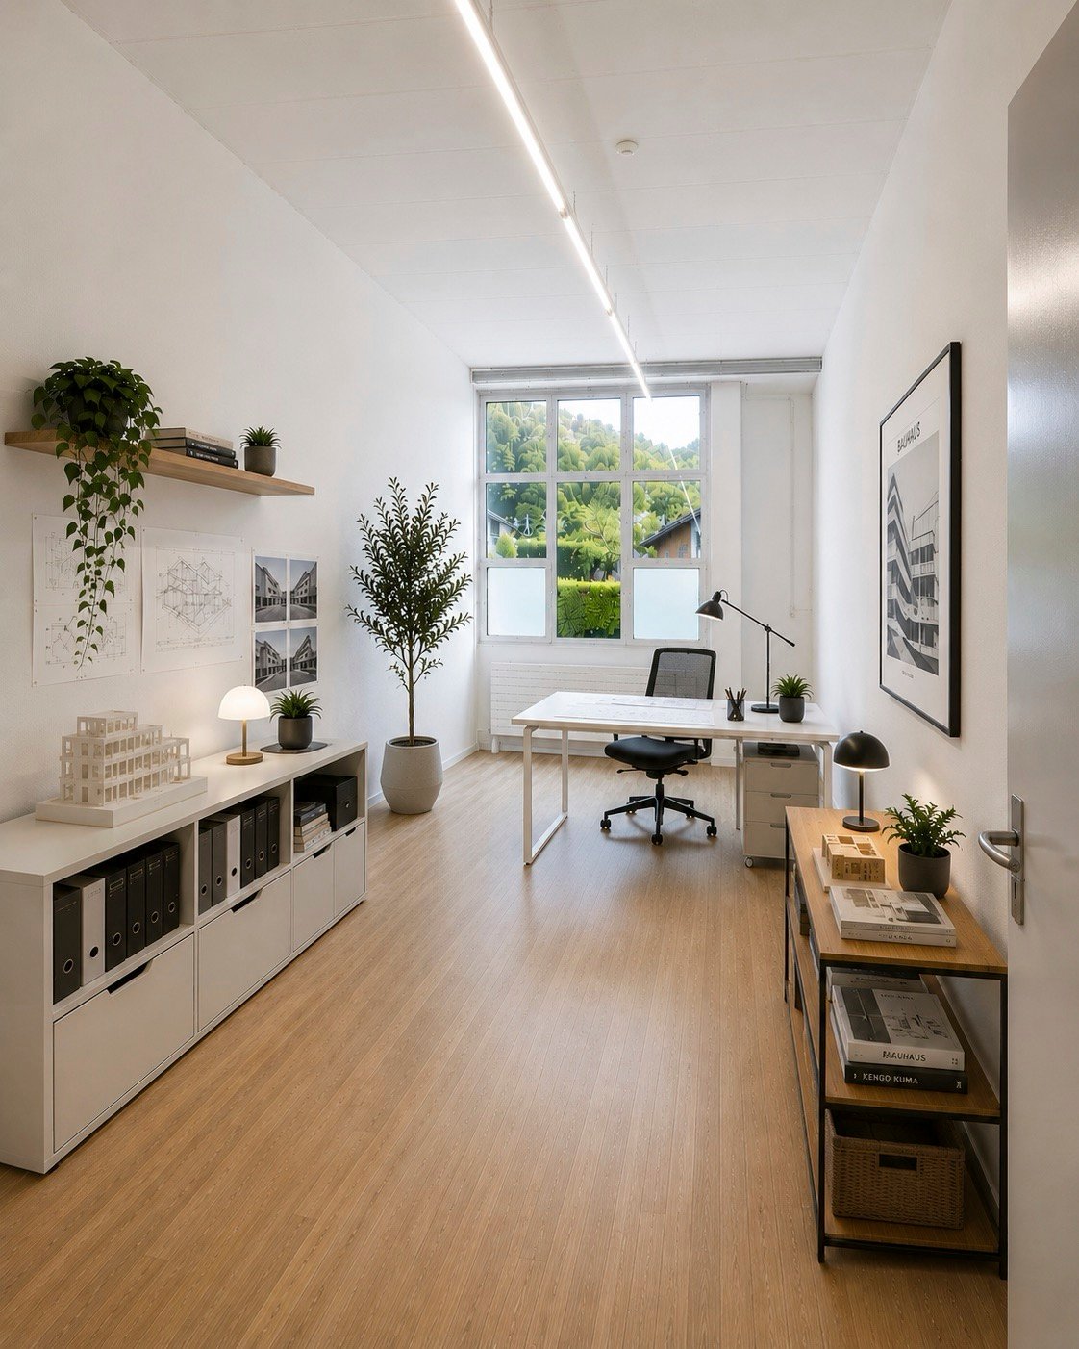
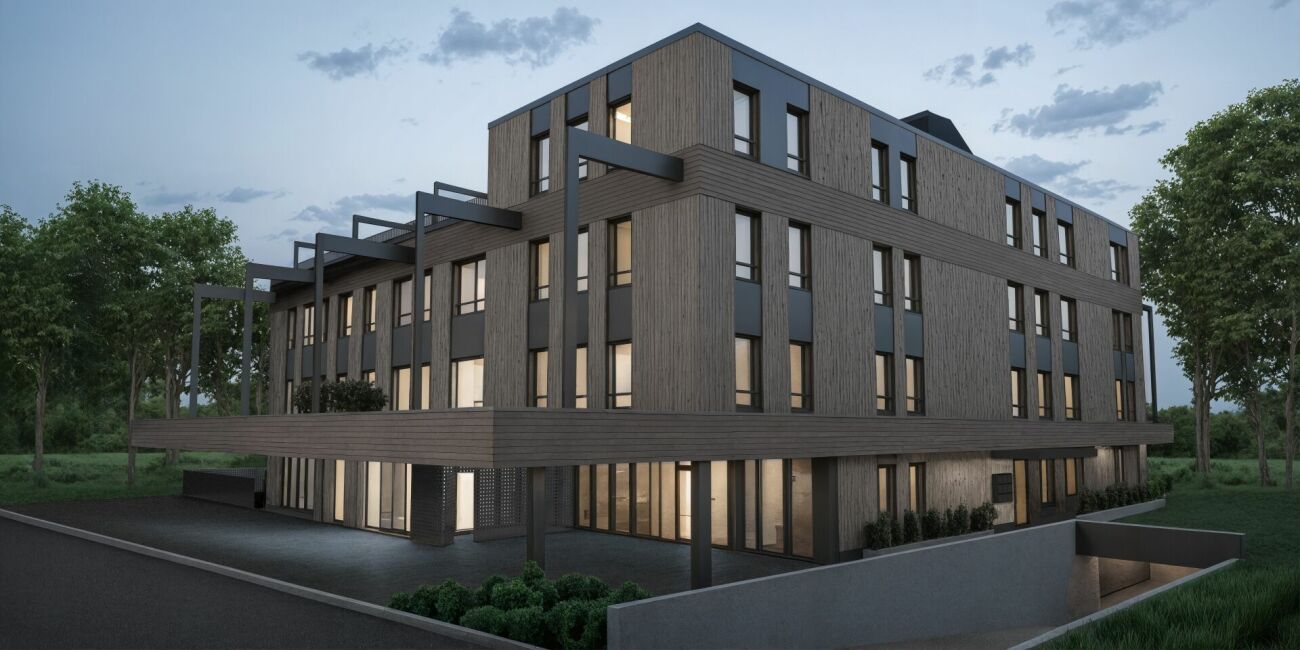
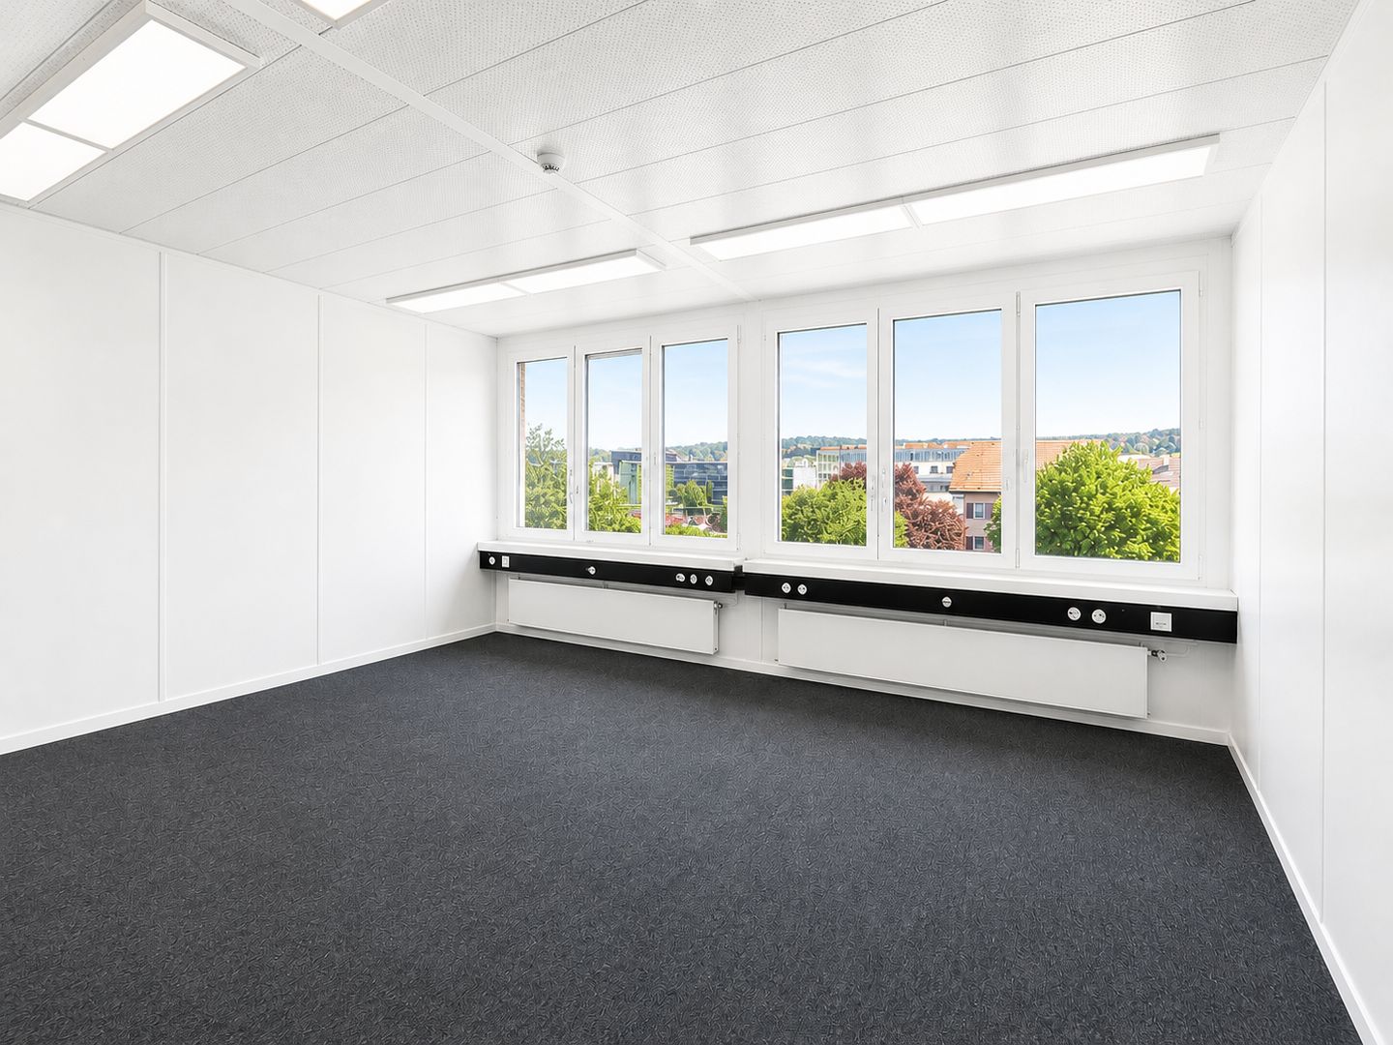
Modern office and commercial spaces in a new building in Würenlos - available from spring 2027 At Tägerhardring 14 in Würenlos, two versatile office and commercial spaces are being built in an attractive and modern new building on the 2nd floor, which will be available for rent from spring 2027. The spaces are also ideal as practice rooms.The spaces are in a raw construction state and offer, with a size of approximately 238 m² or 280 m², ideal conditions for individual usage concepts - be it as an office, practice, or commercial space. The room height of around 2.50 meters provides a pleasant room feeling as well as diverse design possibilities.A particular advantage lies in the flexible room division: The floor plan attached to the advertisement serves only as a suggestion. The final division of the spaces will be done in consultation with the future tenants, so that the rooms can be optimally adapted to the respective needs.The shared toilet facility is located in the access area between the two units and can be used by both rental parties. Access to the rental spaces is conveniently ensured via the staircase as well as via a lift with a load capacity of 1.25 tons or 16 people - ideal also for commercial uses.Additional comfort is provided by outdoor parking spaces with a charging station as well as parking spaces in the underground garage with preparation for charging stations, which can be rented if needed. For the outdoor parking spaces, a charging station is available.In the ground floor and in the 1st floor, a nursery or daycare center will also be realized - an attractive added value, especially for employees with families.The rent is CHF 160.00 per m² in the raw construction state. If the construction is carried out by the landlord, the rent will be adjusted accordingly.Take this opportunity and secure modern, flexibly designable commercial spaces in a well-connected location in Würenlos.

Travel time
-
1 / 5
184m²CHF 165.– / m²
Täfernstrasse 20, 5405 Dättwil AG

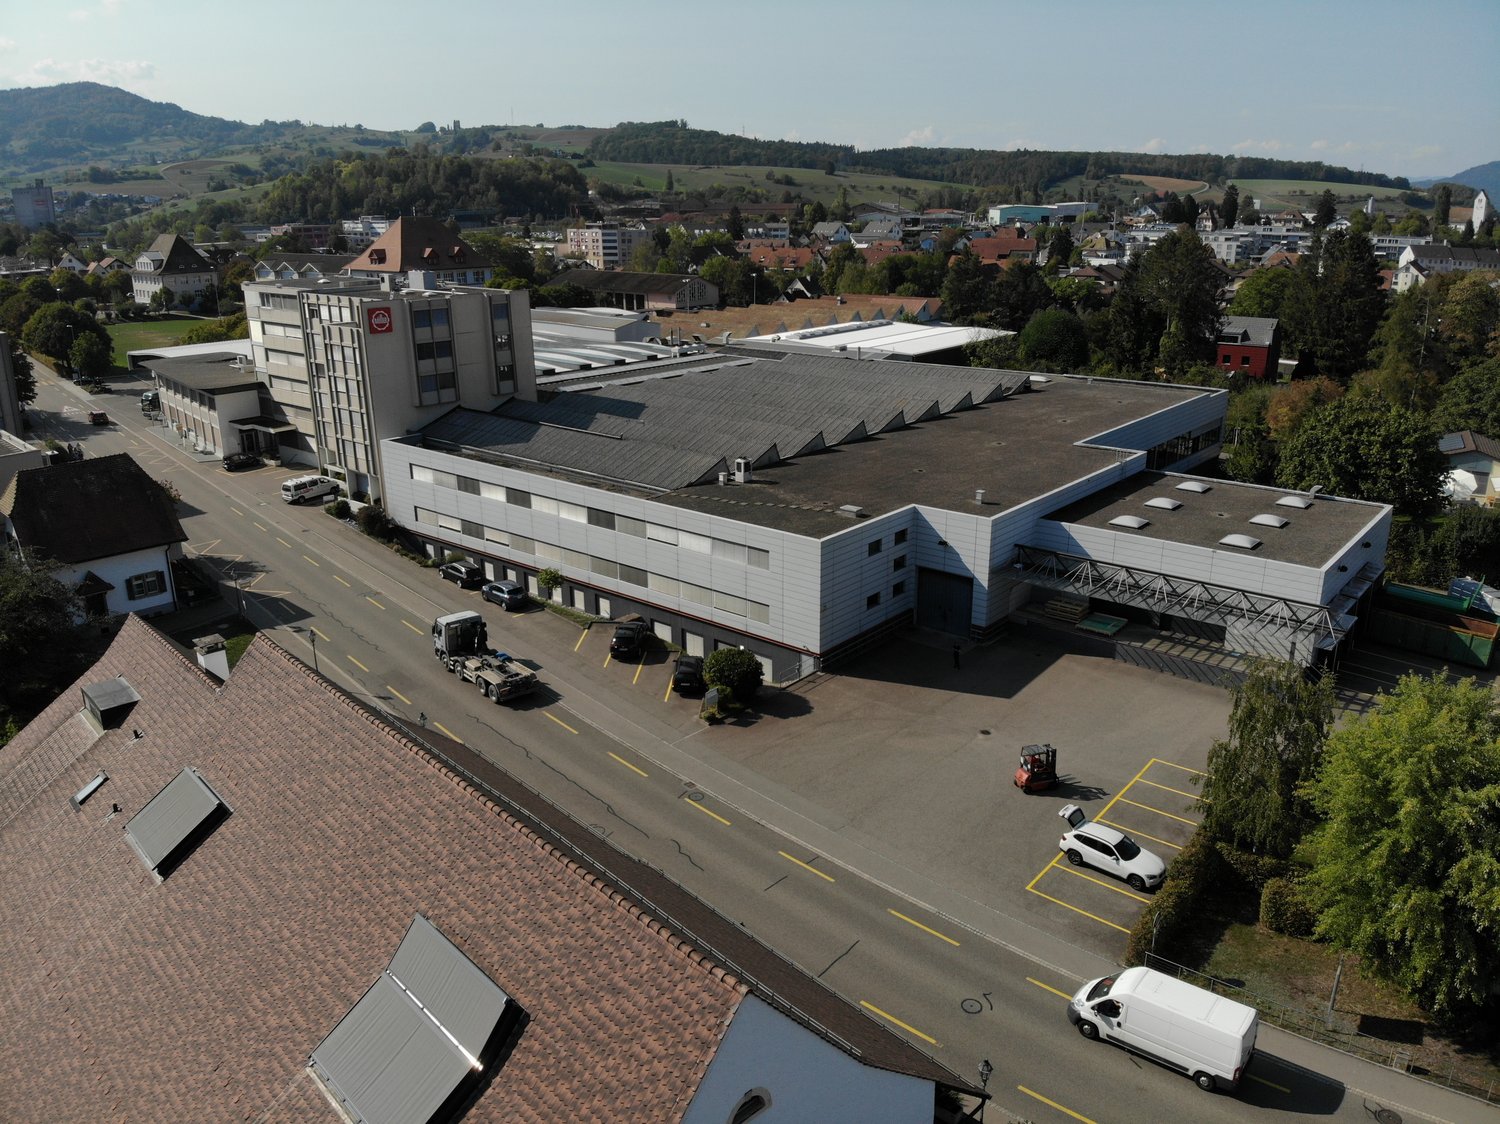
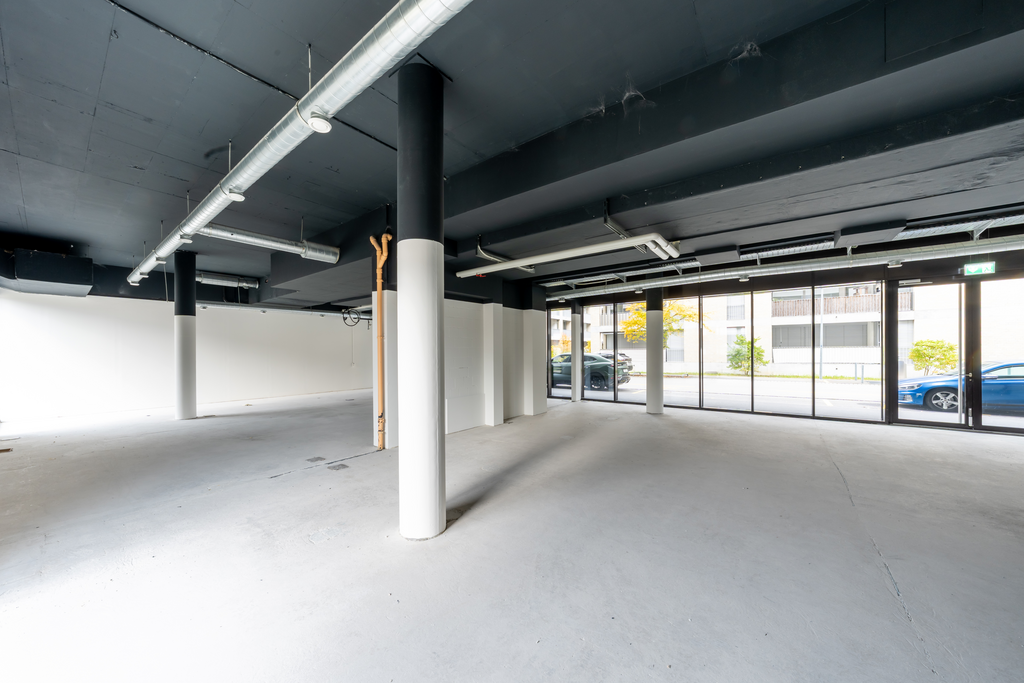
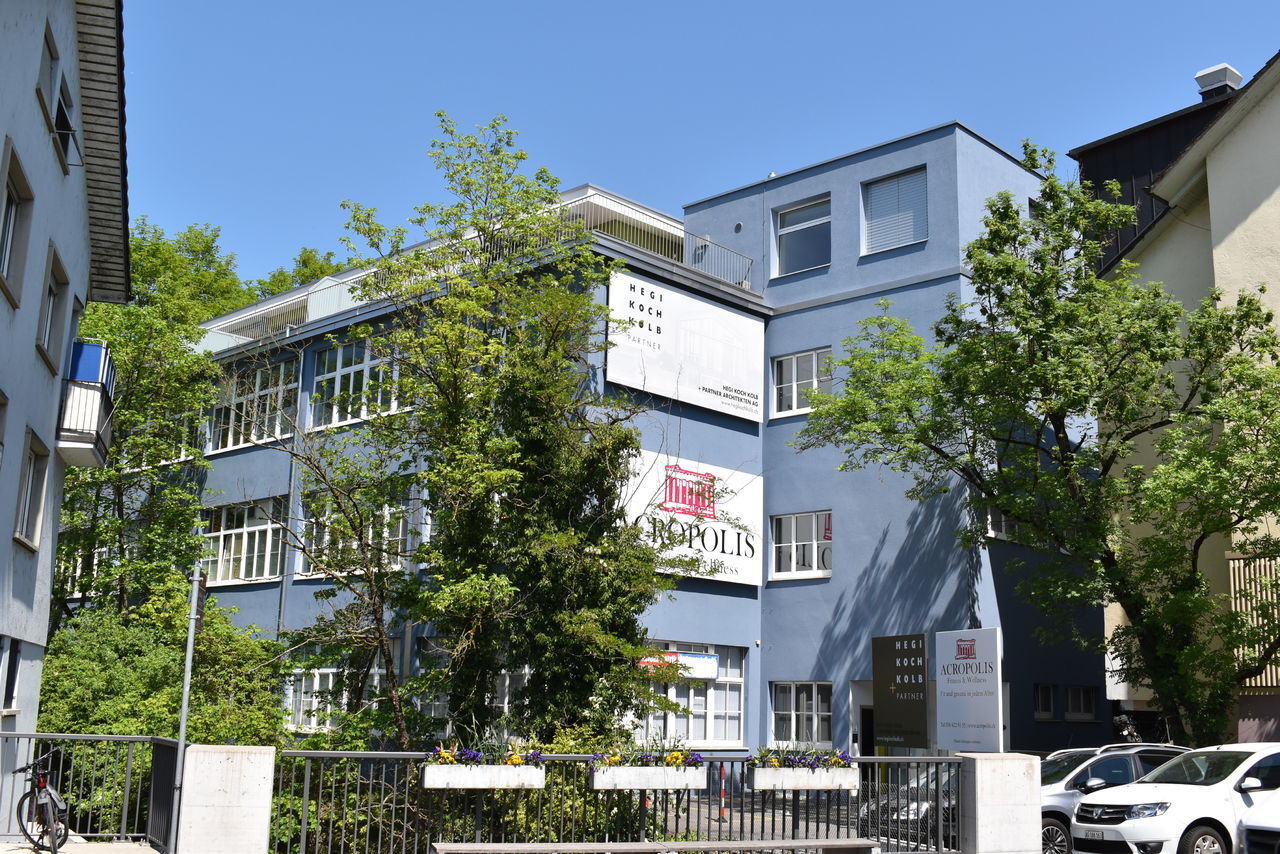
Bright commercial space with versatile usage potential

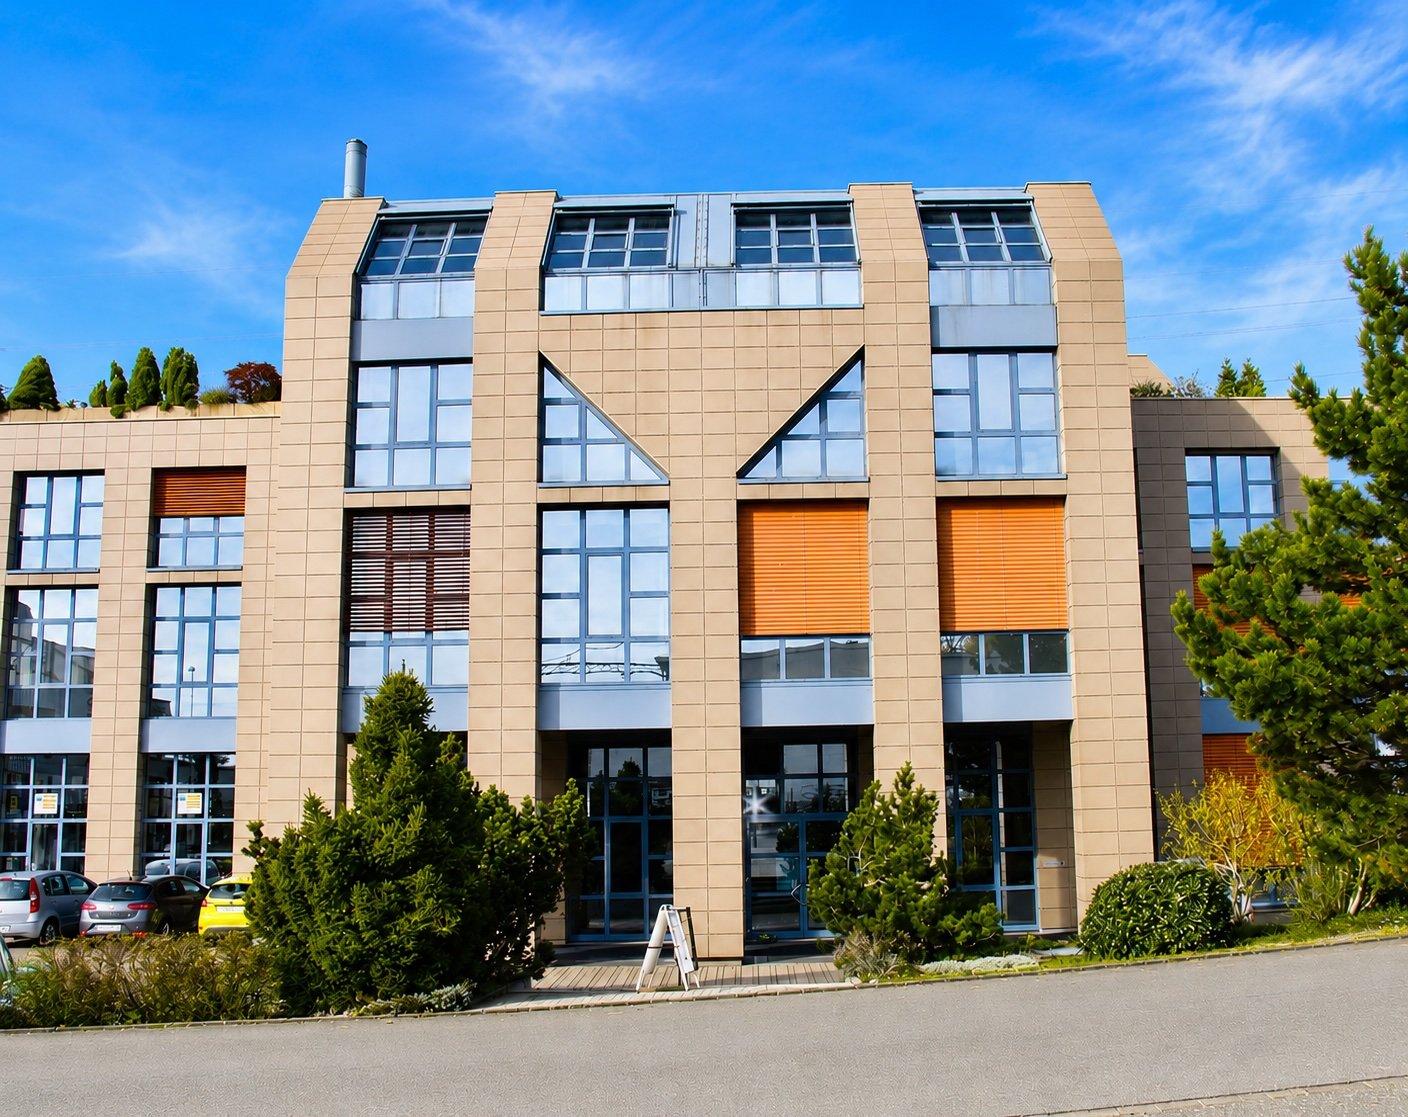
Discover these spacious commercial rooms with 184 m² to 274 m² of usable space at Täfernstrasse 20 in Dättwil. This commercial space offers versatile usage possibilities and is ideal for your business idea.Your advantages at a glance • 184 m² of usable space on one level • Expansion potential: The space can be expanded by approximately 90 m² additional space including a kitchen if needed • Elevator in the building for convenient access • Parking options for visitors and garage for employees available • Plenty of natural light • Gender-separated floor toilets • Available immediately The rooms present themselves in functional condition. They offer a solid basis for individual adjustments to your operational needs.Location & EnvironmentThe property is located in the established industrial area of Täfern in Baden. The location convinces with its excellent accessibility and the immediate proximity to well-known companies and service providers.Transport links • Direct connection to the A1 highway (towards Zurich, Bern, Basel) • Baden train station can be reached in a few minutes • Good connection to public transport (bus connections within walking distance) Location advantages • Dynamic business environment with high visibility • Varied usage possibilities for office, service, production, or storage • High location attractiveness due to the economically strong Baden region Environment • Wide range of dining and shopping options in the immediate vicinity • Central location between Zurich and Basel • Proximity to important economic centers and qualified workforce Have we sparked your interest? We look forward to your contact.

Travel time
-
1 / 4
CHF 1,450,000.–
Gänstelstrasse 3, 5722 Gränichen

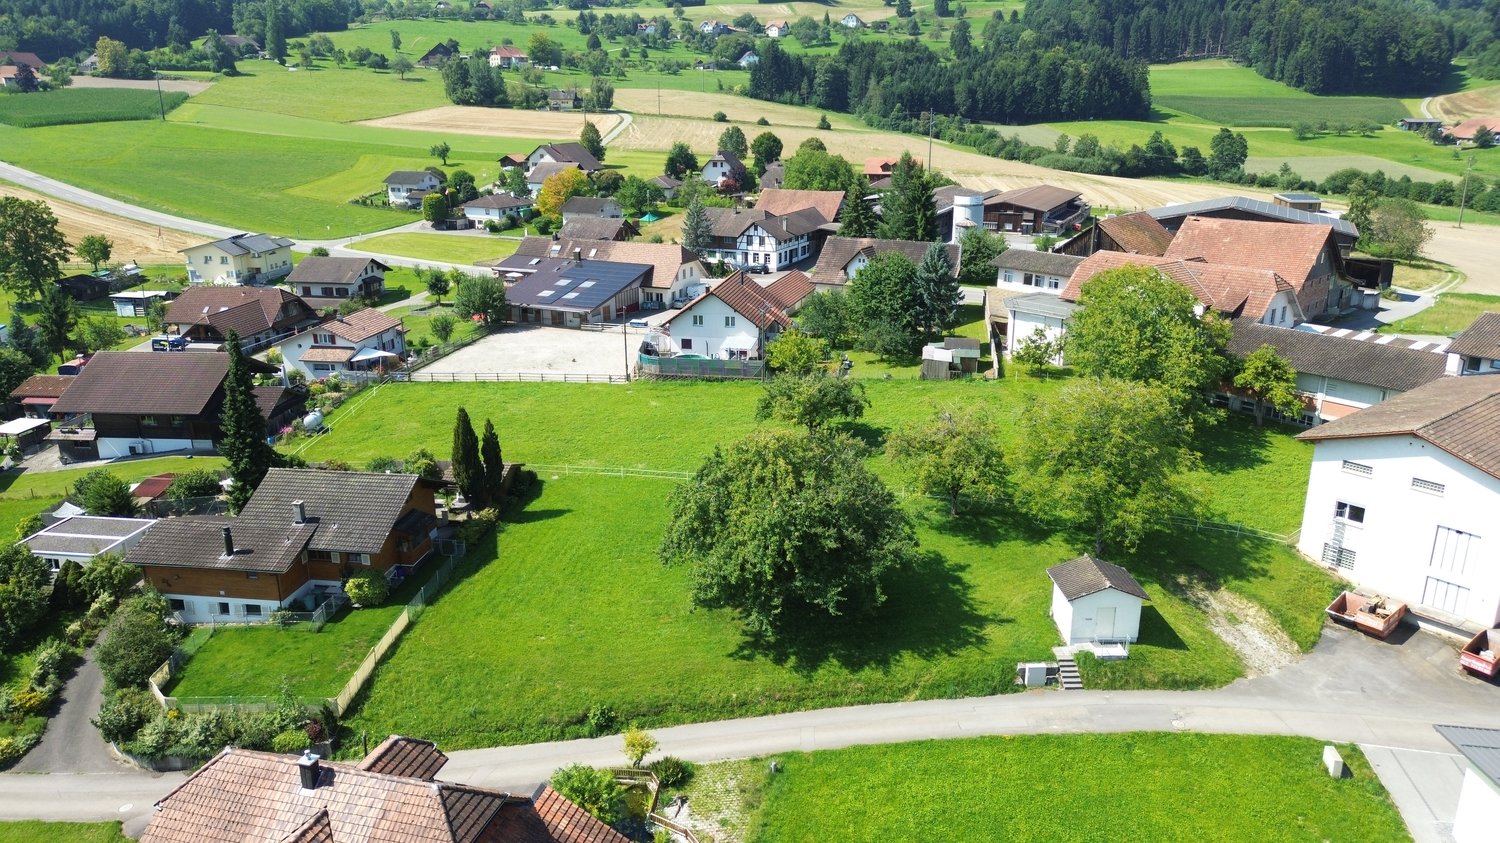
Land with demolition properties

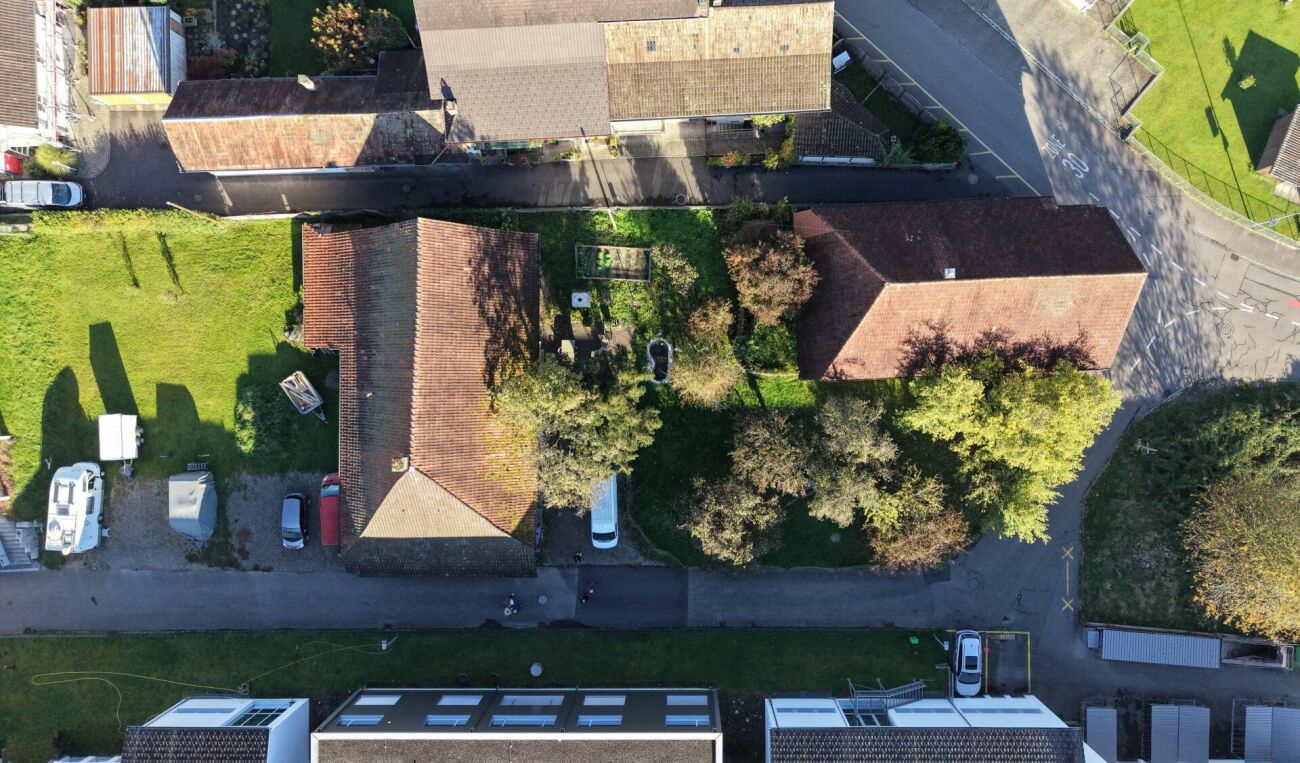
Object description Today, two old properties with construction years 1800 and 1905 (building volume 1,165 m³ and 1,754 m³) stand on the spacious plot of 1,397 m². This offers the opportunity to realize a new building project that is perfectly tailored to the needs and wishes of the future occupants. The size of the plot provides sufficient space for a flexible project design.The location is ideal for families and commuters: school and kindergarten are in the immediate vicinity and can be easily reached on foot or by bike. For older children, Gränichen offers numerous educational opportunities thanks to its proximity to Aarau and excellent transport links. Aarau is just a few minutes' drive away.The attractive location combined with the potential of the plot makes the parcel a perfect investment for all those who plan a future-oriented property or a new building project. Plot information Zone: Residential zone W3Number of floors: 3Facade height: max. 10.5mTotal height: max. 14mBuilding length: max. 50mBoundary distance: small 6 m / large 12 mUtilization factor: 0.7The W3 residential zone is intended for residential purposes. Small businesses (commerce, service businesses) are permitted, provided they are non-disturbing businesses.The W3 zone is intended for multi-family houses. Single-family houses are only permitted if the conditions on the building plot do not allow the construction of multi-family houses. In exceptional cases, the municipal council can approve the construction of single-family houses in application of the dimensional standards of the W2 residential zone. Contact Have we aroused your interest? Then arrange a viewing appointment by phone or email today.

Travel time
-
1 / 5
CHF 317,000.–
5623 Boswil

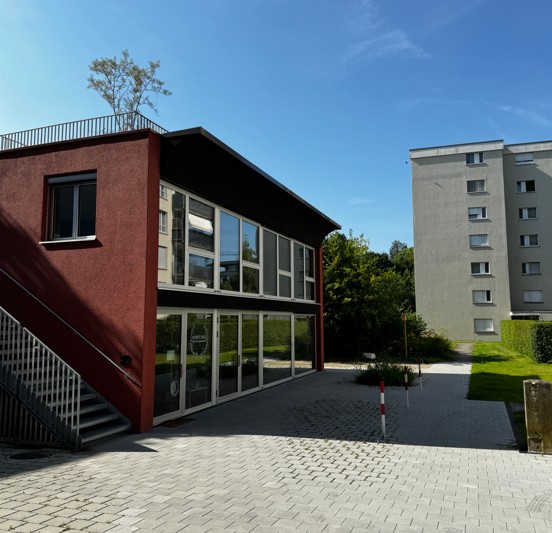
Residential Park South; Commercial space with archive No. 01

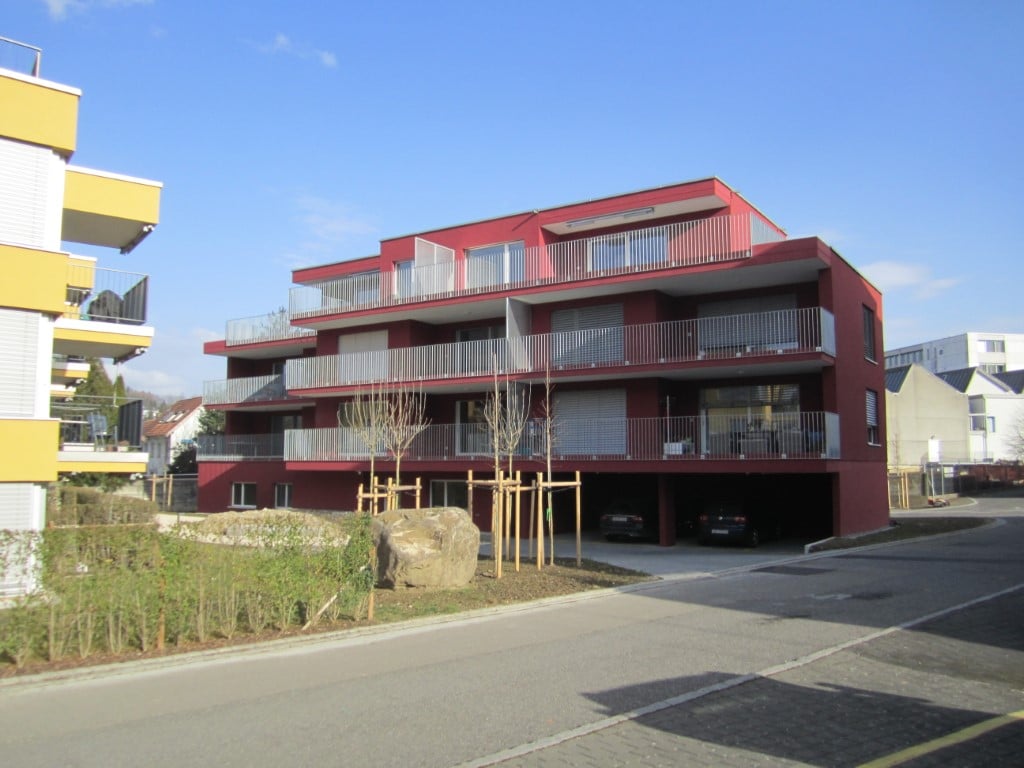
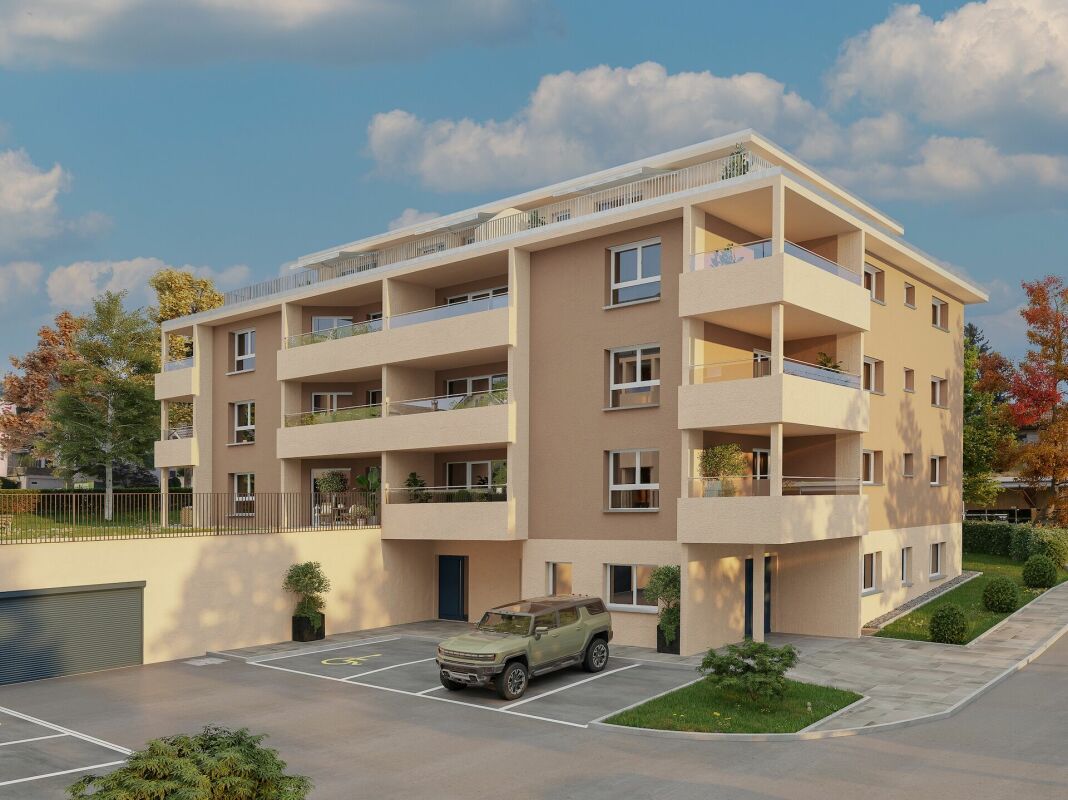
"Announcement of new construction project - Residential Park South, Flurweidweg 1 & 3 Boswil"In this attractive residential building, two stylish multi-family houses with a total of 25 condominiums (2.5 to 4.5 rooms) for every life concept are being built, as well as two commercial spaces. The thoughtfully planned architecture combines aesthetic design with energy-efficient and sustainable responsibility. Clear lines, inviting living spaces, high-quality construction, and carefully selected materials ensure a long-lasting, forward-looking domicile with a high quality of living.The units are characterized by functional floor plans, which convince with an exciting room layout. The cleverly planned floor plans with open living and dining areas, as well as modern built-in kitchens, create a cozy living feeling and invite you to linger. Here, functionality, aesthetics, and living comfort come together - a retreat to arrive and feel good.Fulfill your personal living dream and design your new home individually according to your wishes. A comfortable equipment budget allows you to choose from high-quality and modern materials. The combination of solar water heat pump and photovoltaic system provides renewable energy and ensures a good feeling - ecologically and financially.The green spaces with a generous playground offer families a paradise for children. Balconies, terraces, and private seats with garden shares extend the living space outward and partially offer a beautiful view. The nearby surroundings invite you to take walks, engage in sports activities, and relax in nature.The underground garage offers direct access to the apartments, is prepared for electric vehicles, and is conveniently accessible by elevator - barrier-free from the basement to the attic floor.Equipment & Highlights at a glance: • Modern construction and appealing architecture • Sustainable energy supply, geothermal heat pump & photovoltaics • Attractive, high-quality materialization for co-design • Balconies, terraces or private seats with garden shares • Open living and dining areas with modern built-in kitchen • E-charging stations for electric vehicles prepared • Elevator access from the basement to the attic floor • Playground and green spaces - ideal for children • Perfect for families, couples & singles of all age groups • Walking paths, relaxation in the greenery in the immediate vicinity • Schools, shopping opportunities are easily accessible • Perfect connection to public transport (train station) • Each residential unit with cellar compartment and Reduit • Practical built-in closets for additional storage space • Own washing machine / dryer in each apartment We would be happy to send you the detailed sales documentation. If you are interested, we look forward to your contact and a first, personal conversation.
  • Cluster of small houses with brown roofs, green lawns, rural setting, and solar panels on one house
  • multiple houses in a rural setting, surrounded by green grass and trees, driveways connecting the houses, solar panels on some houses
  • Residential homes with solar panels, driveways, lush green lawns, surrounded by agricultural fields and mountains in the background.
  • three houses, swimming pool, large green grass field
1 / 4
Price on request
Sagistrasse, 5046 Schmiedrued

Building land in Schmiedrued-Walde with flexible subdivision option for a partial area

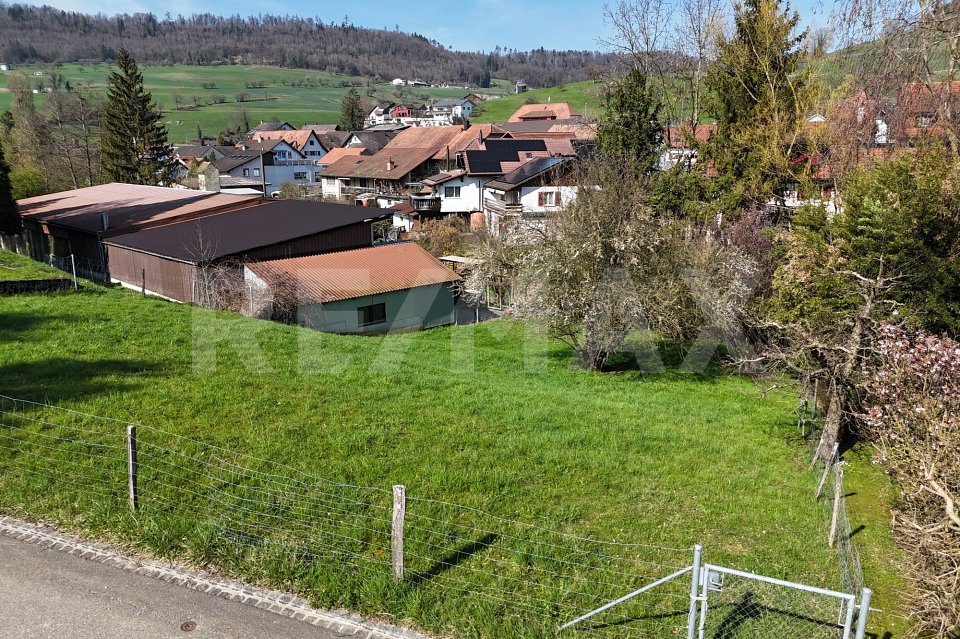
In the quiet and attractive municipality of Schmiedrued-Walde, a spacious building plot is for sale. In addition to purchasing the entire property, there is also the possibility of buying a part of it by subdividing a partial area, which offers flexible purchase and usage options. The property is located in the residential and working zone 3 and, with a maximum utilization factor of 0.6, offers a variety of possibilities for individual development and design.The facts at a glance • Object type: Land • Address: Sagistrasse, 5046 Schmiedrued-Walde • Land number: 929 • Area: 2,033 m² (subdivision of a partial area possible) • Zone: WA3 (residential and working zone 3) • Max. utilization factor: 0.6 • Noise-polluted area: No • Buildings on the land: None The property convinces with its quiet and natural location on the edge of Schmiedrued-Walde. The option of subdivision offers flexible usage options for owner-occupiers, investors, or builders with different space requirements. With a total area of over 2,000 m² and a high utilization factor, the property offers a variety of development opportunities. Spacious open spaces also allow for the design of gardens or terraces. The accessibility is guaranteed by the cantonal road 331, and a bus stop is located in the immediate vicinity.The municipality of Schmiedrued-Walde is characterized by an intact village life. An active club life, kindergarten, and primary school directly in the village, as well as the upper school in the nearby Schöftland, offer good infrastructure. The tax rate is currently 120% (as of 2024) and the population was 1,160 at the end of 2023.Have we sparked your interest? We look forward to your contact.

Travel time
-

Suggested properties for you based on search results

Other interesting objects