1038 results - All Listings: Canton Aargau

1 / 7
162m²CHF 3,777.–
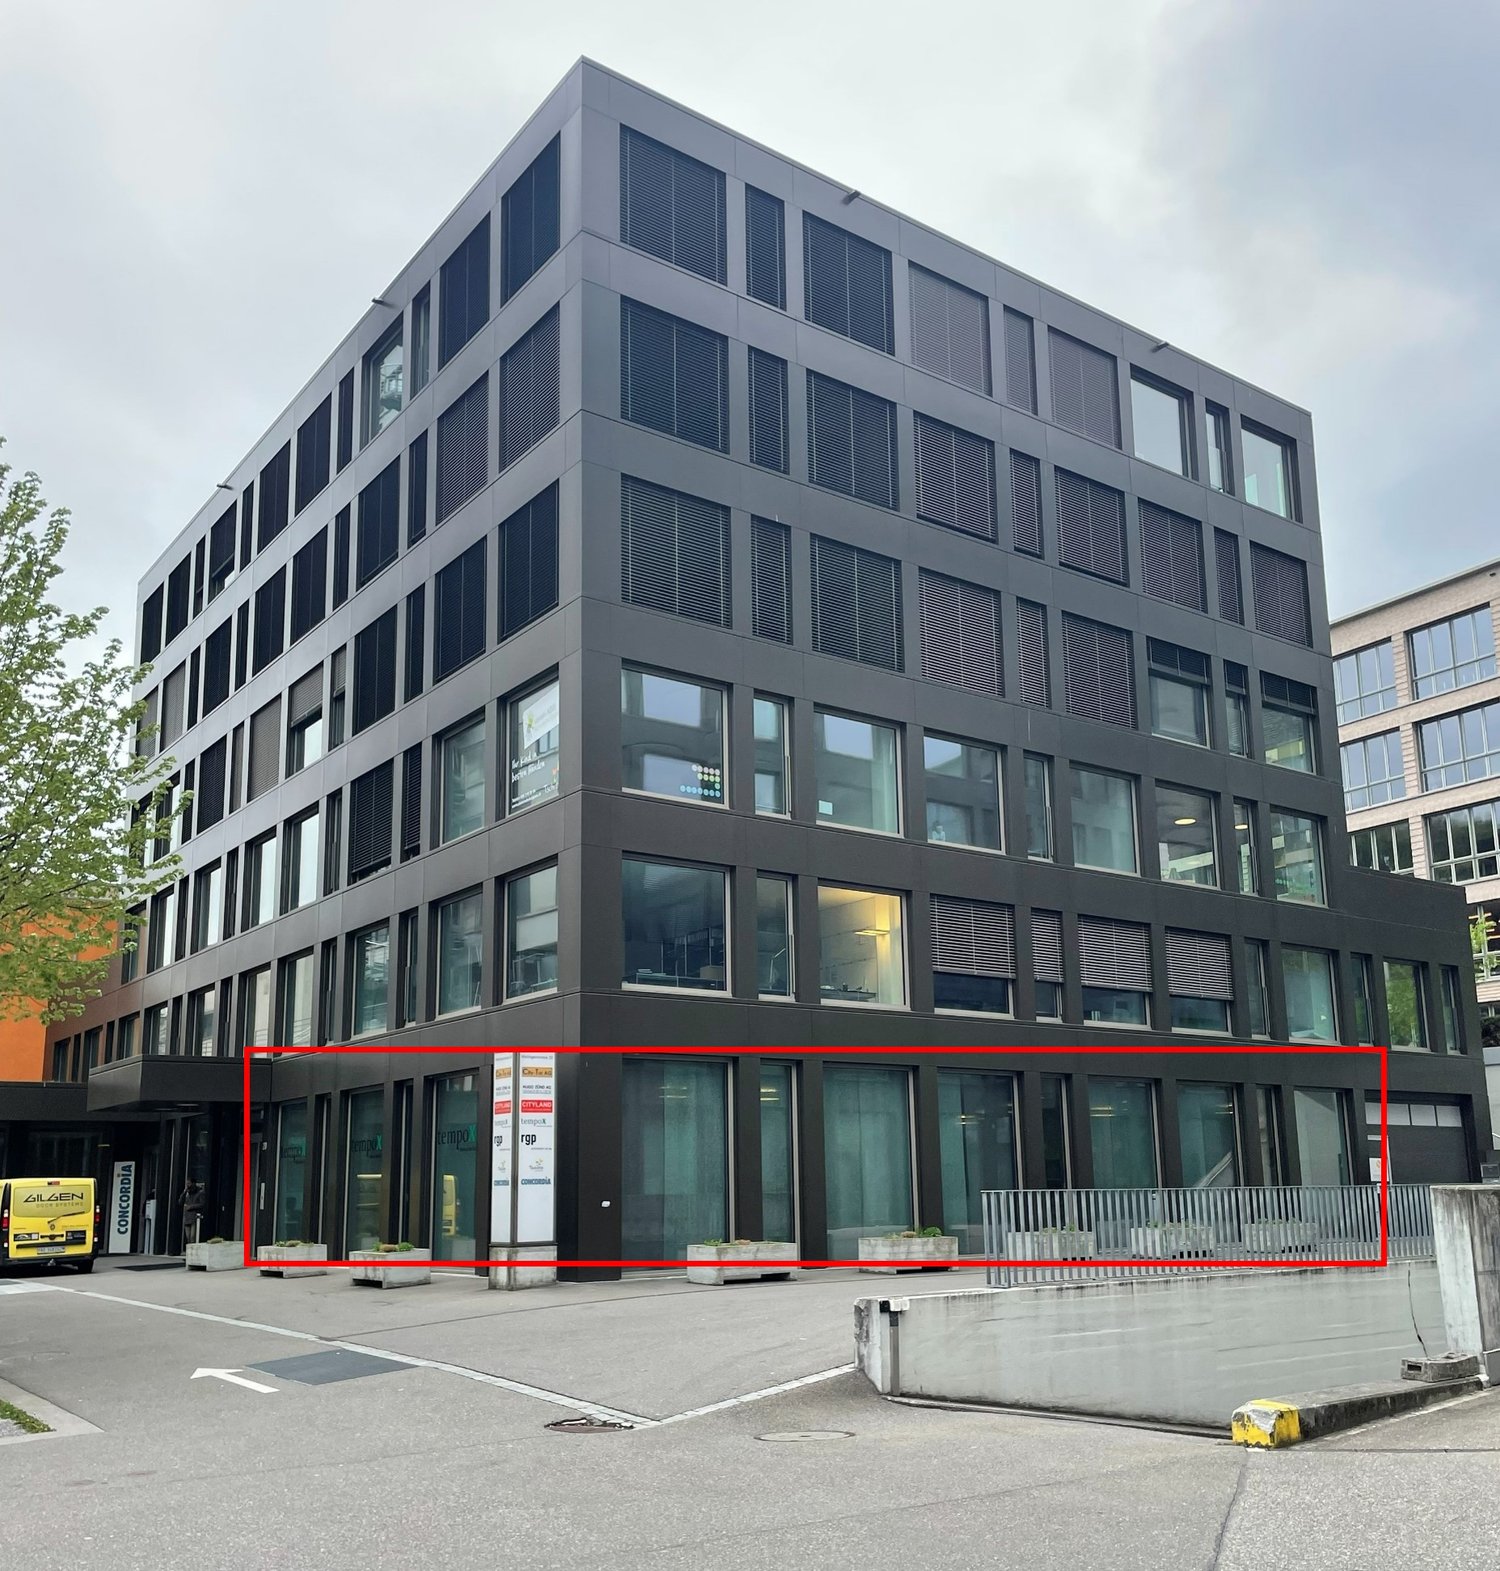
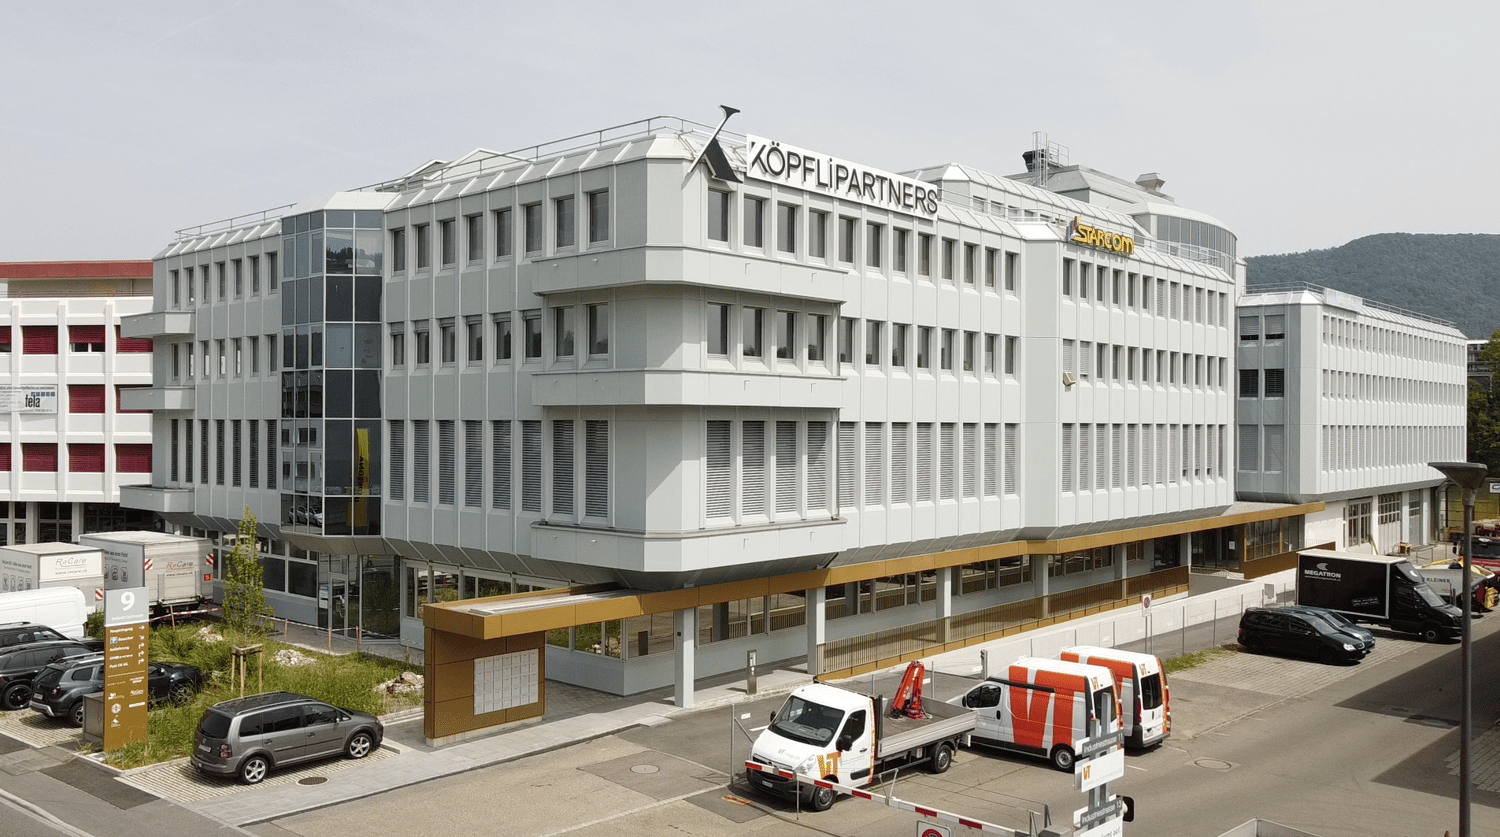
Industriestrasse 160, 8957 Spreitenbach

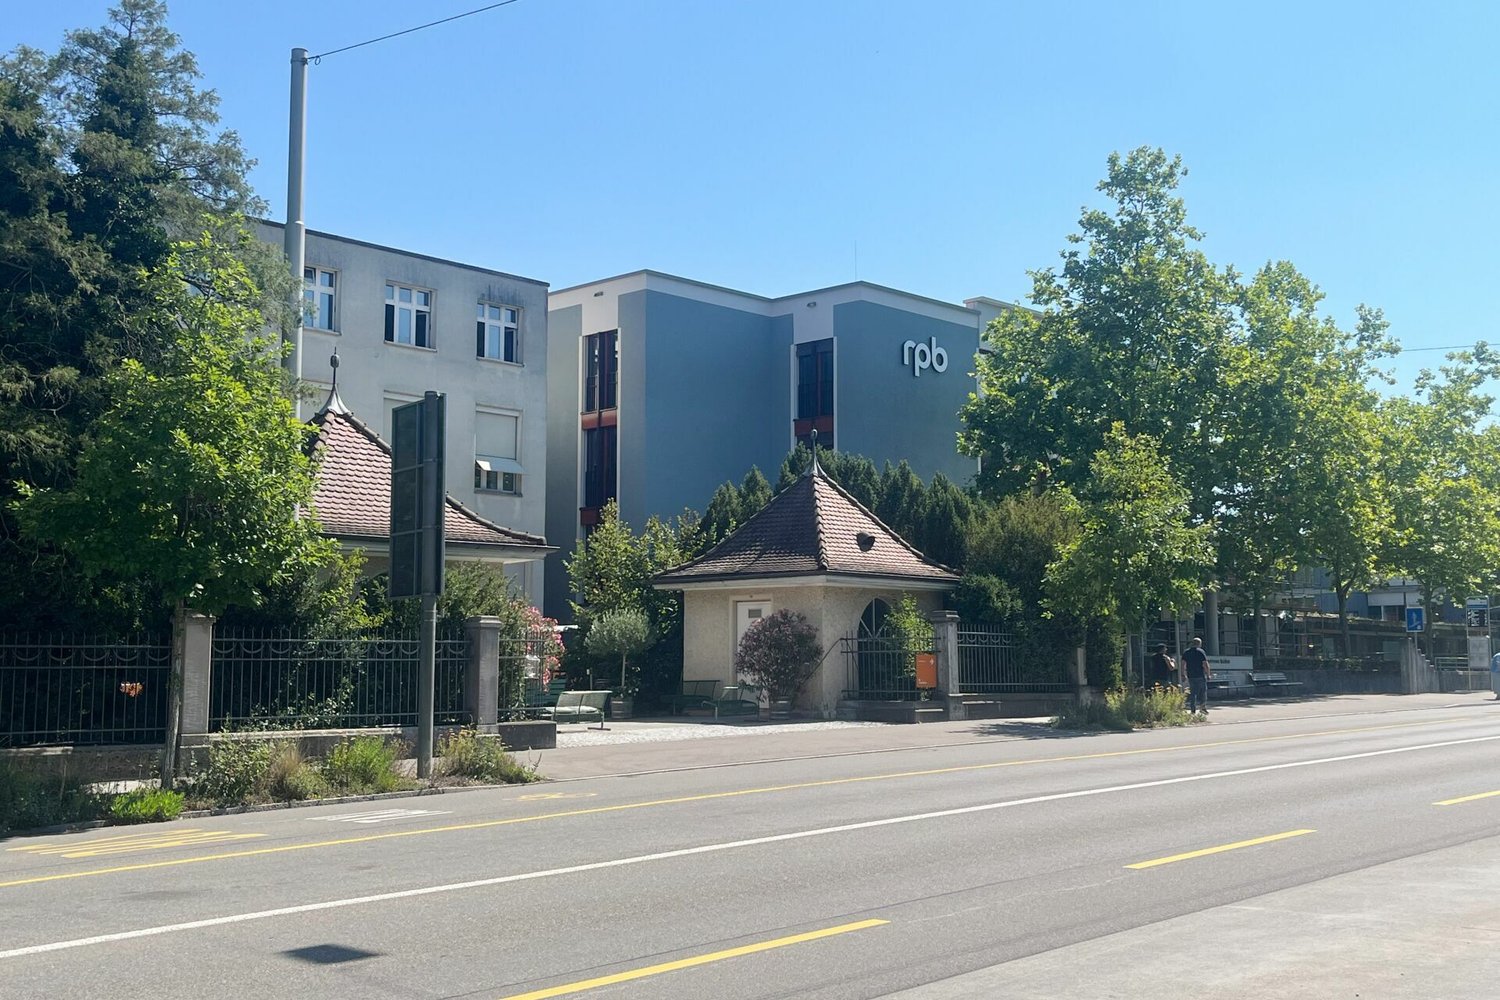
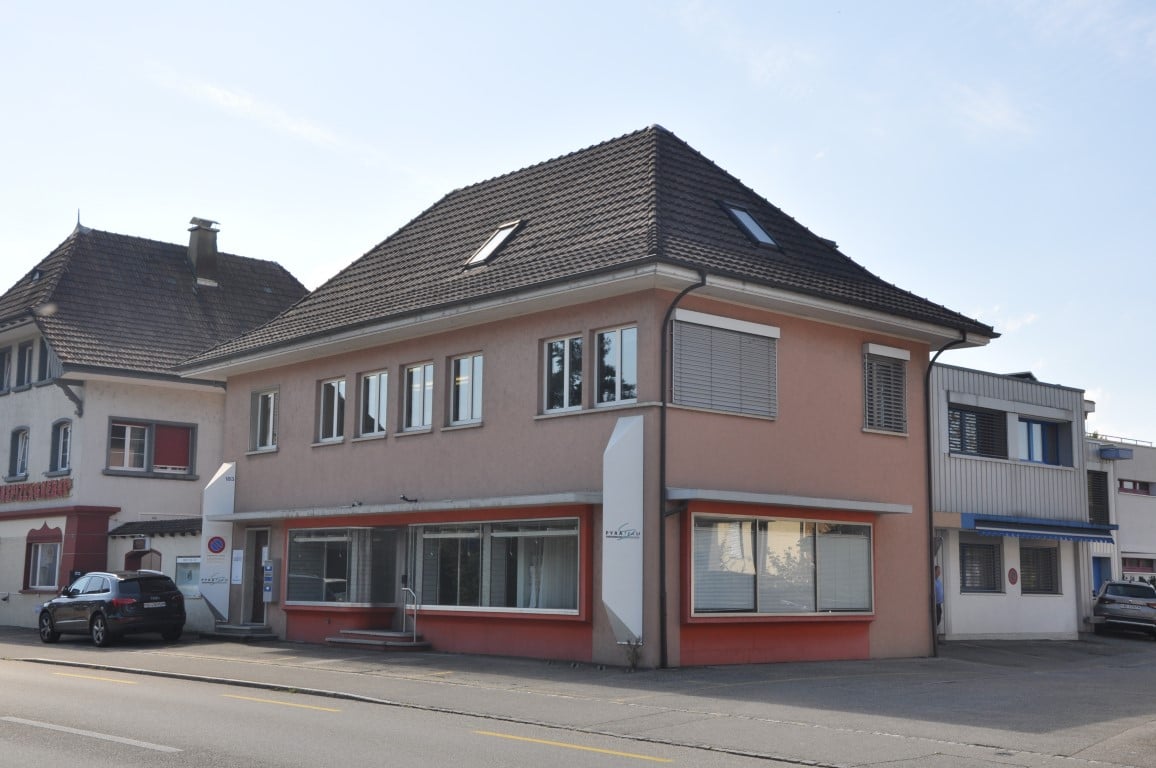
High-quality office/practice space with top connection - Spreitenbach

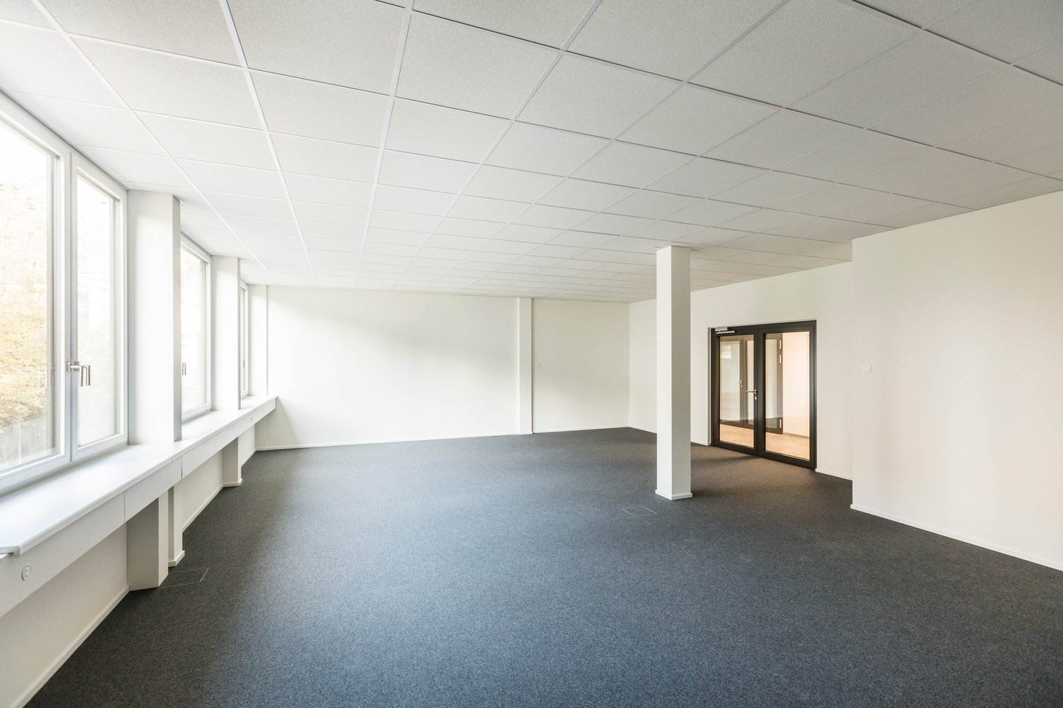
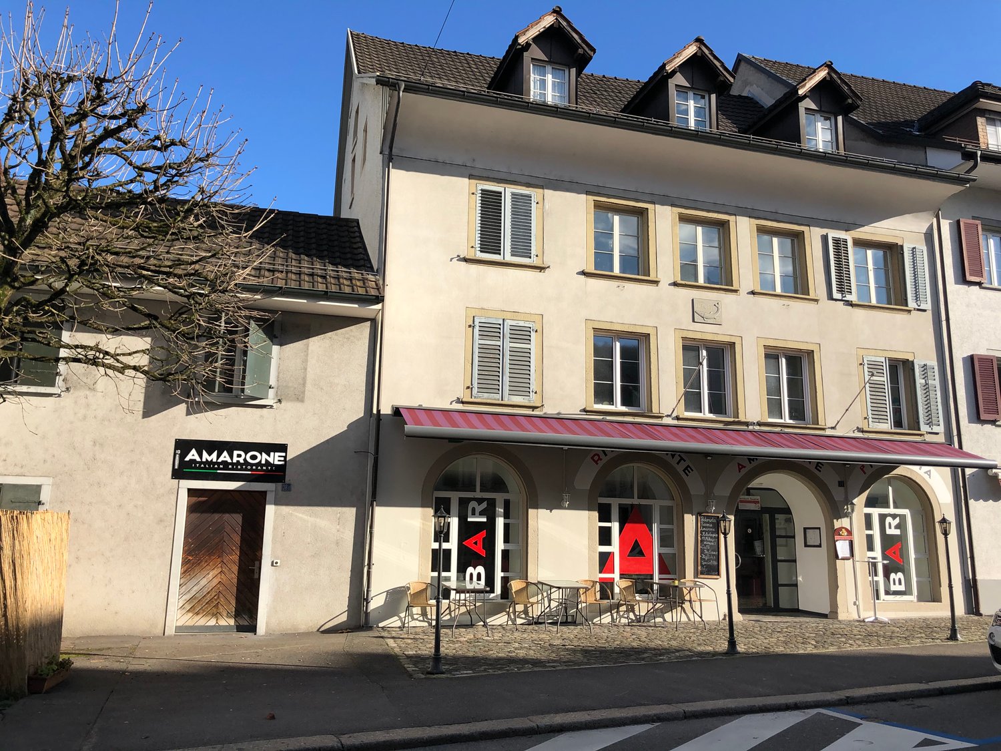
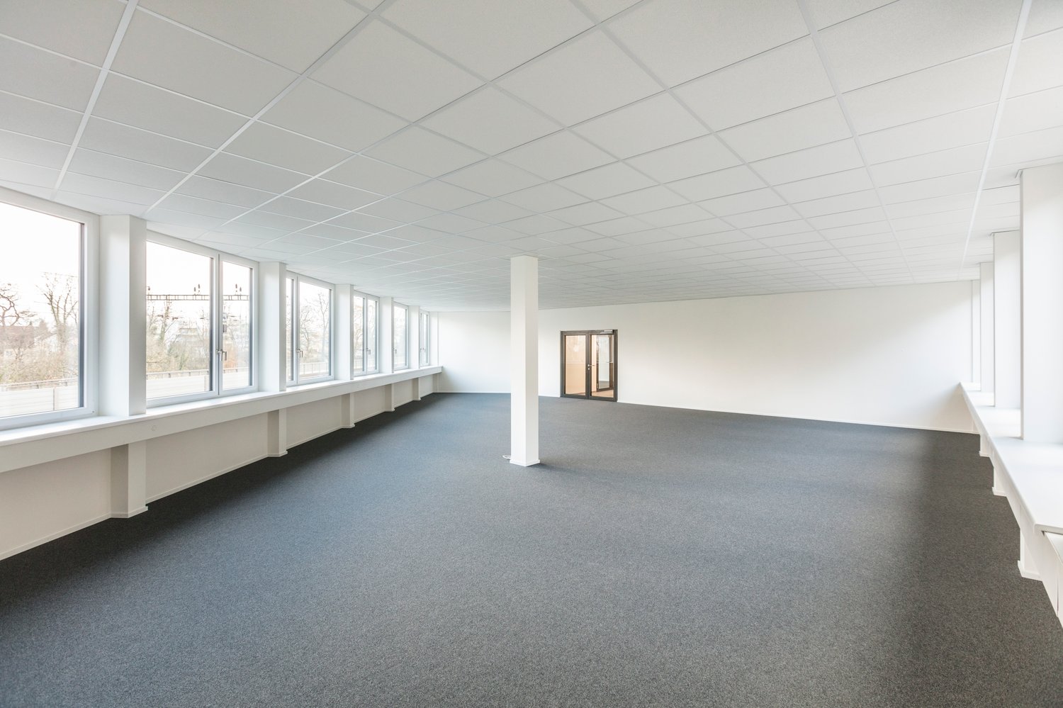
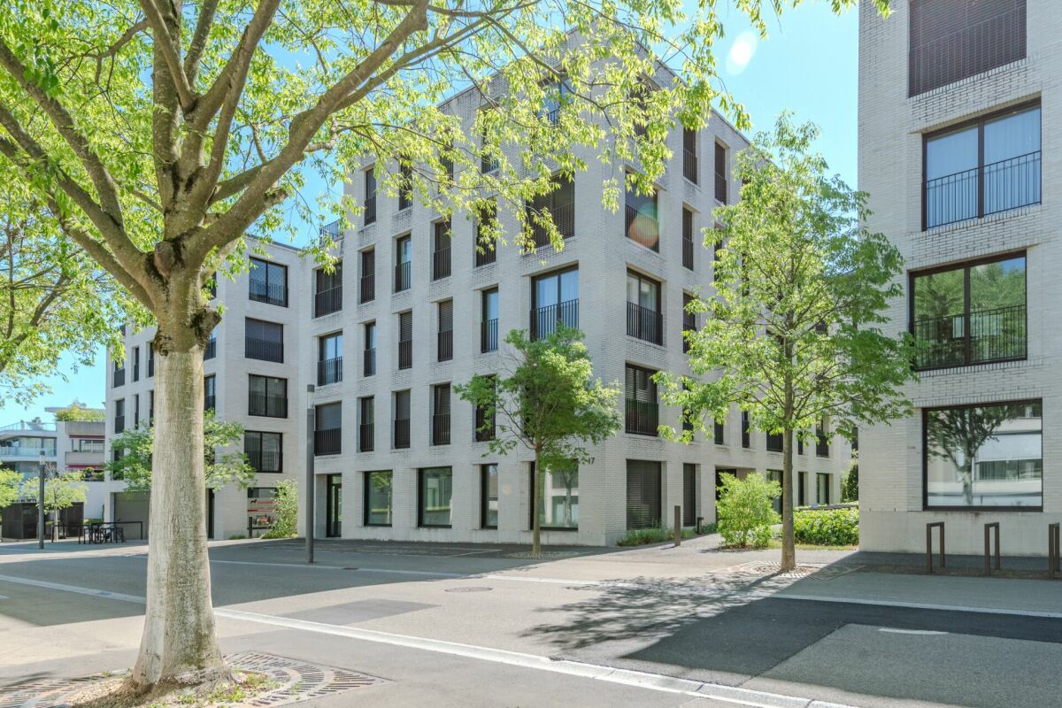
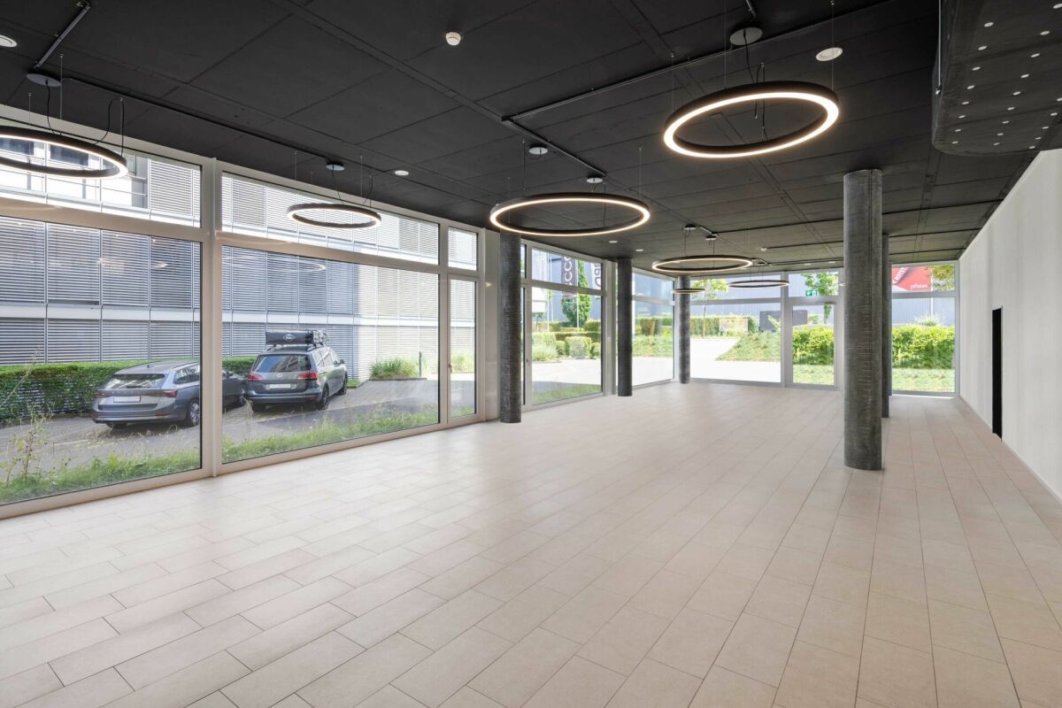
Modern | Central | Versatile use Centrally located office/practice space in Spreitenbach - modernly renovated with versatile usage possibilities.ADVANTAGES AT A GLANCE • Flooded with light :Large window front • Attractive construction standard: Two separate toilets & own kitchen, pre-installed ceiling lights, TABS ceiling heating and cooling, as well as badge system throughout the building. • Optimal infrastructure in the house: Modern sanitary facilities, elevator, and house-owned underground parking garage • Central location: Only 3 minutes walk to Shoppi Tivoli, various shops in immediate proximity • Perfect connection: Direct highway access (A1) and Limmattalbahn within walking distance. Parking spaces can be rented for CHF 120.- plus VAT per monthAVAILABLE SPACES: • 162 m² on the ground floorGross rent: CHF 3'777.- plus VAT / month • 105 m² + 25 m² terrace on the 1st floorGross rent: CHF 2'450.- plus VAT / month • 55 m² storage space on the 3rd basement floorGross rent: CHF 367.- plus VAT / month • 16.6 m² storage space on the 2nd basement floorGross rent: CHF 111.- plus VAT / month GOOD REASONS FOR THIS LOCATION • Spreitenbach as a growing economic sector • Fast accessibility • Strong infrastructure • Migrolino & Italian restaurant for breaks in the house VIEWINGS:Mr. Flurin Schüpbachschuepbach@pfimmobilien.ch061 564 74 11

Travel time
-
1 / 7
102m²CHF 180.– / m²
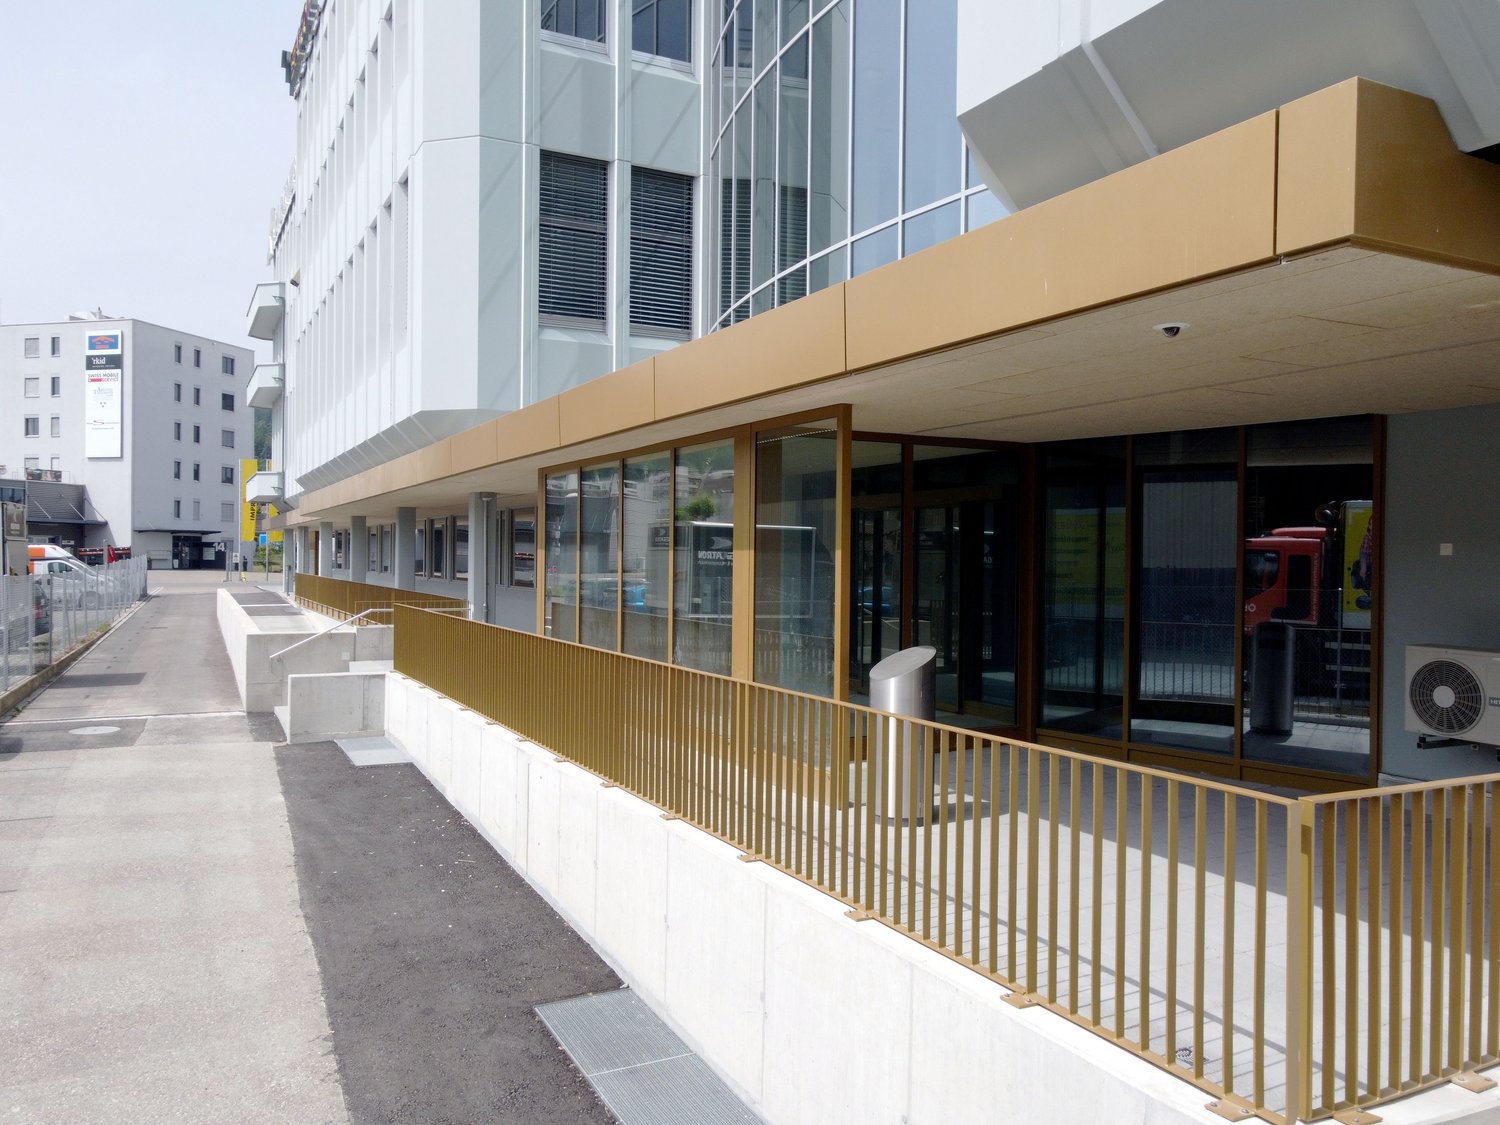
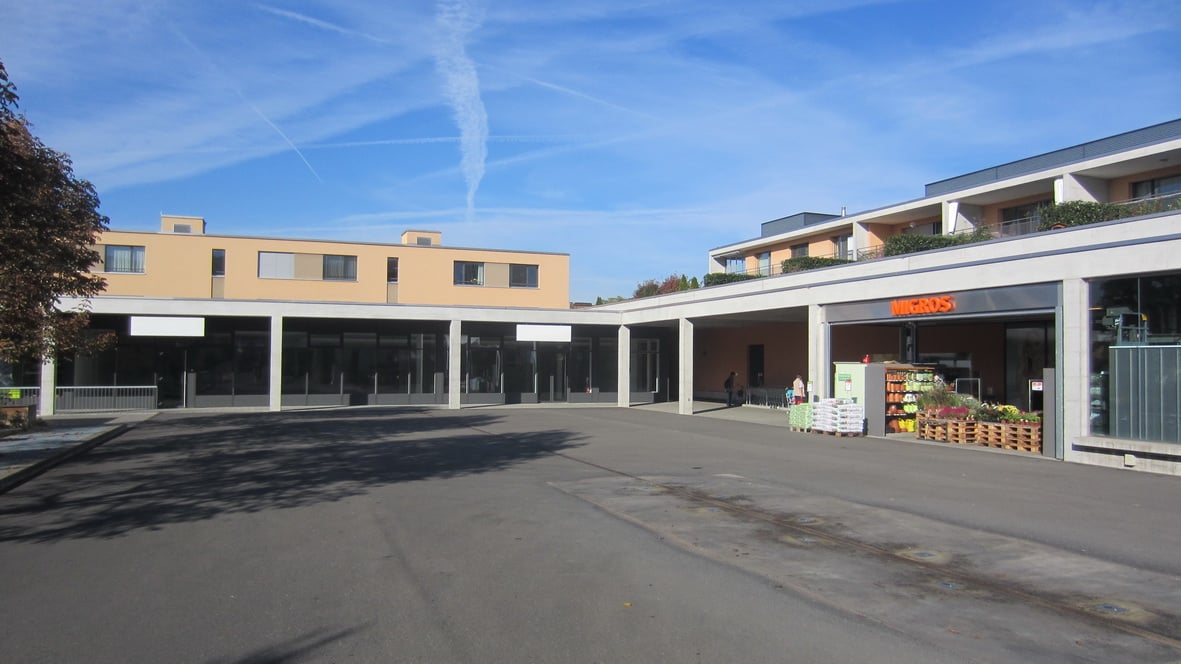
Wettingerstrasse 27, 5400 Baden

Commercial space in the Regional Care Center Baden area

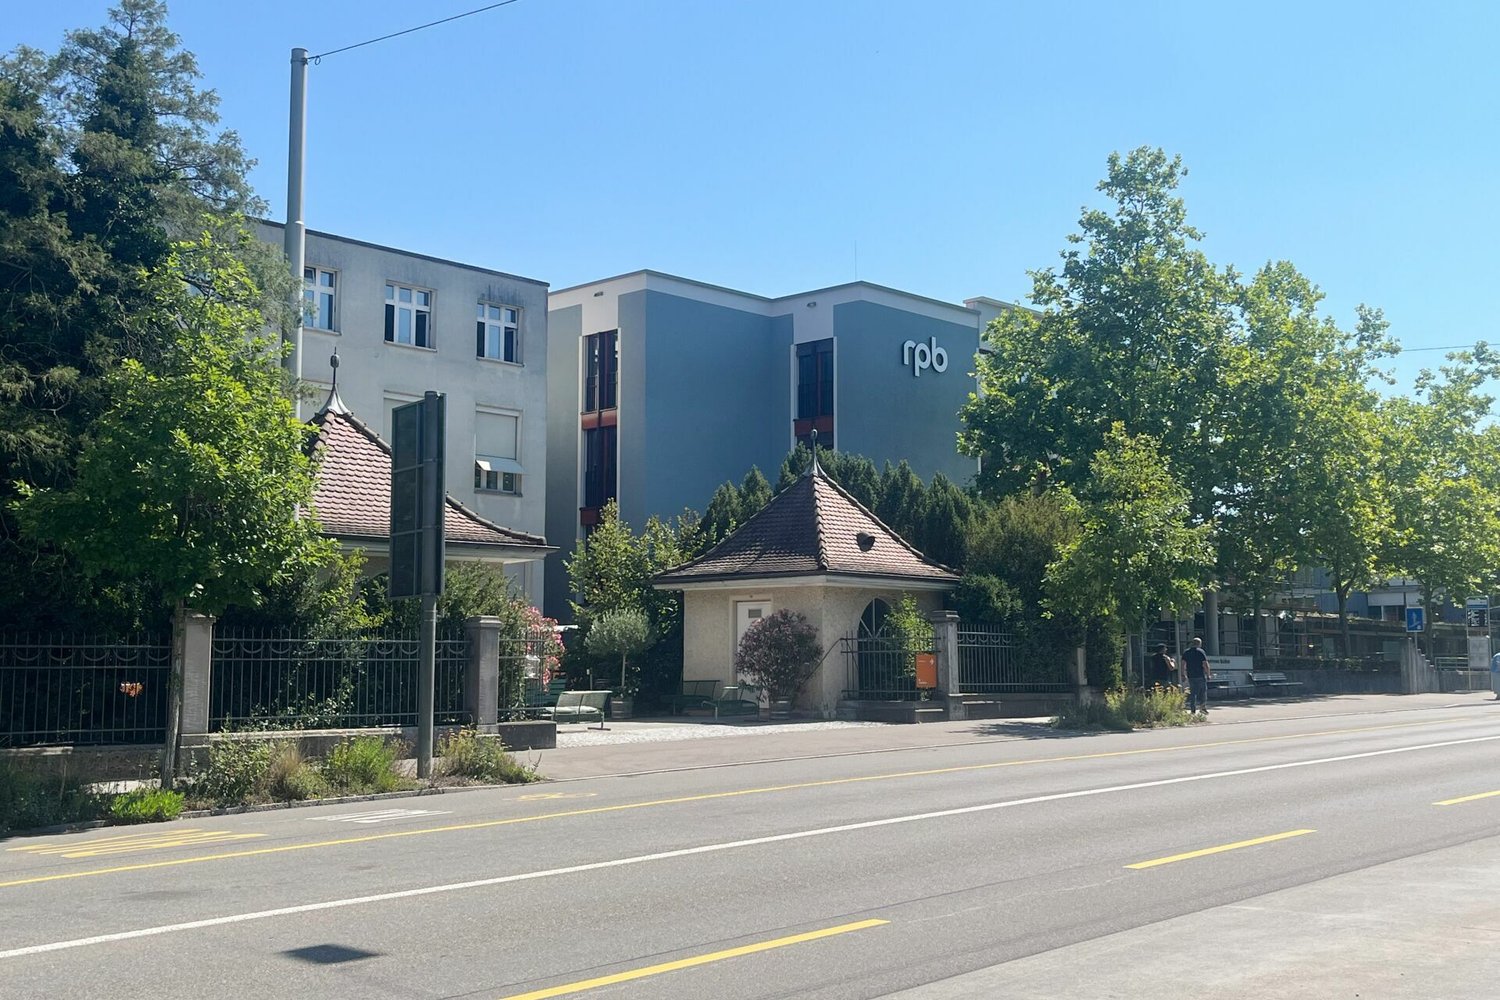
Object descriptionIn the ground floor of the new building on the premises of the Regional Care Center Baden, an attractive commercial space is being created, which will be ready for occupancy in mid-2027.The approximately 102 m² rental space is located in House B and impresses with a room height of 4.13 meters. The rooms will be created in a high-end raw construction state. The area offers optimal conditions for an individual interior design according to your needs with concrete and natural stone floors as well as unplastered concrete walls. A water connection and a connection for a ventilation system are available.A general toilet facility is available for shared use adjacent to the commercial space.The Regional Care Center Baden combines living, care, therapy, and medical services at one location. This means you benefit from a lively environment with regular frequency through residents, employees, relatives, and external visitors.Thanks to its well-connected location, the space is ideal for sales, office, or service uses, as well as a showroom. However, gastronomy businesses and uses in the area of hairdressing or cosmetics are not intended.In the ground floor of House E, another space with approximately 86 m² is available for rent. We would be happy to provide you with more information about this.If required, parking spaces in the underground garage can be rented for CHF 160.-/each/month.Have we sparked your interest? We would be happy to show you the premises. Location Baden is an idyllic small town with around 24,000 inhabitants, the center of an independent region, and the hub of a significant sub-agglomeration.

Travel time
-
1 / 8
86m²CHF 180.– / m²
Wettingerstrasse 27, 5400 Baden

Commercial space in the Regional Care Center Baden area

Object descriptionIn the ground floor of the new building on the site of the Regional Care Center Baden, an attractive commercial space is being created, which will be ready for occupancy in mid-2027.The approximately 86 m² rental space is located in House E and impresses with a room height of 3.48 meters and the large window front. The rooms will be created in a refined raw construction state. The space offers optimal conditions for an individual interior design according to your needs with concrete and natural stone floors as well as unplastered concrete walls. A water connection and a connection for a ventilation system are available.A general toilet facility is available for shared use adjacent to the commercial space.The Regional Care Center Baden combines living, care, therapy, and medical services at one location. This means you benefit from a lively environment with regular frequency through residents, employees, relatives, and external visitors.Thanks to its well-connected location, the space is ideal for sales, office, or service uses, as well as a showroom. However, gastronomy businesses and uses in the field of hairdressing or cosmetics are not intended.In the ground floor of House B, another space with approximately 102 m² is available for rent. We would be happy to provide you with more information about this.If required, parking spaces in the underground garage can be rented for CHF 160.-/each/month.Have we sparked your interest? We would be happy to show you the space. Location Baden is an idyllic small town with around 24,000 inhabitants, the center of an independent region, and the center of a significant sub-agglomeration.

Travel time
-
1 / 6
563m²CHF 145.– / m²
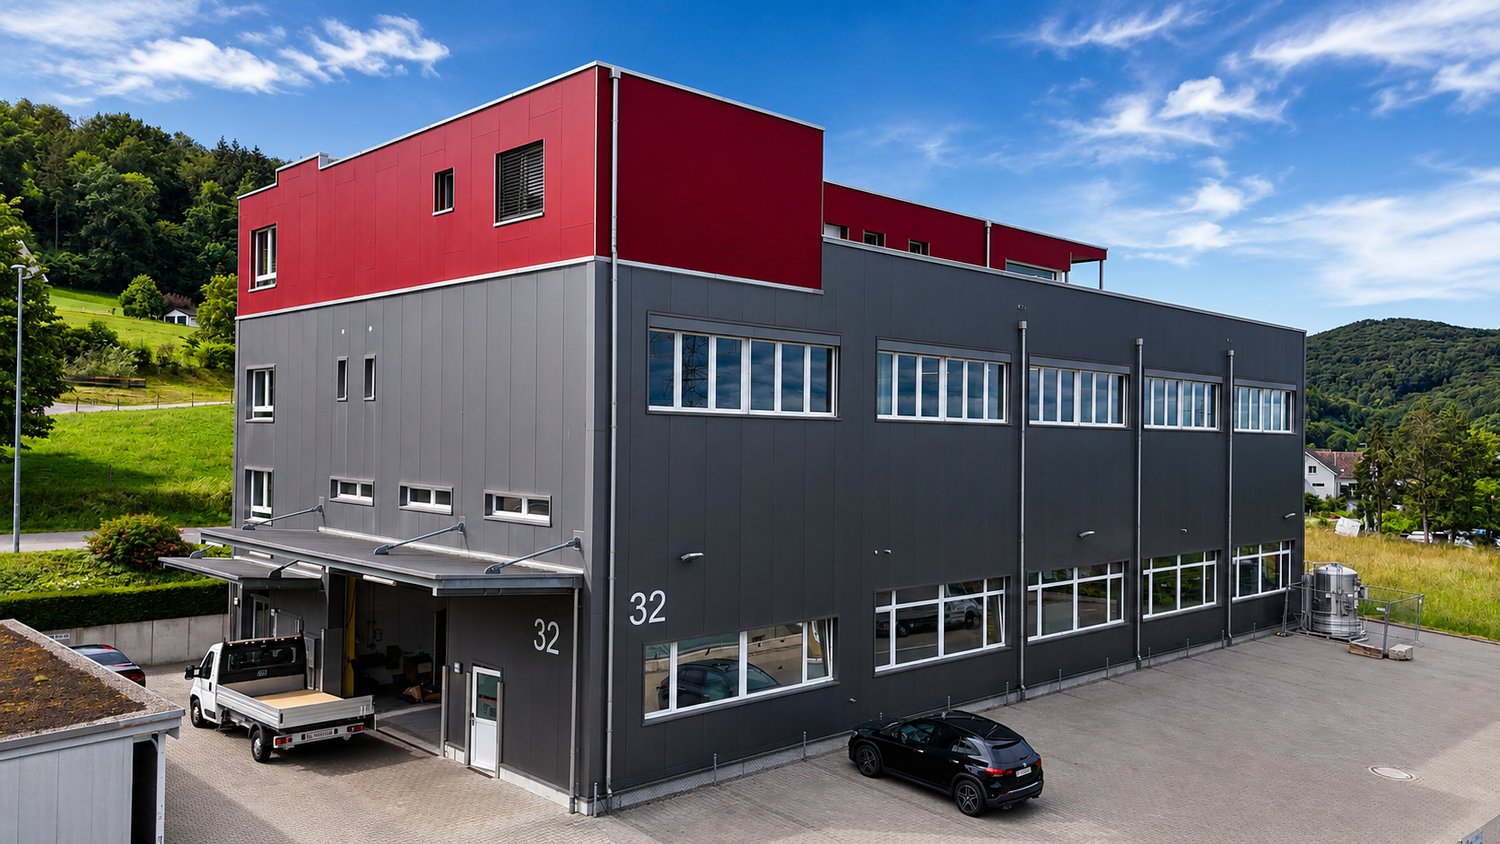
Römerstrasse 32, 4314 Zeiningen

Modern Industrial and Commercial Property - Clearly Visible from the Highway

Welcome to this modern and versatile industrial and commercial property at Römerstrasse 32 in Zeiningen (AG). The building, constructed in 2015, impresses with its high-quality equipment and its appealing architecture with a distinctive red-gray facade and a well-maintained outdoor area.The property offers the following highlights: • Spacious usable area: 563 m² on the 1st floor of a two-story building, ideal for production, storage, or commercial operations. • High load-bearing capacity: With a floor load of 500 kg/m², it is perfectly suited for demanding commercial or industrial uses. • Bright, open spaces: Large windows and exposed ceiling lighting provide a pleasant working environment with plenty of natural light. • Beautiful view: Bright rooms offer a view of the surrounding green landscape. • Modern kitchen: Fully equipped kitchen with stainless steel appliances, refrigerator, microwave, dishwasher, and open shelving – ideal for employee catering. • Goods lift available: Convenient access to all floors. • Wheelchair accessible: The property is fully wheelchair accessible. • Parking spaces: Sufficient parking spaces directly in front of the building, including a covered entrance area. Location and surroundings: The property is located in a quiet area – both during the day and at night, it is pleasant. In the summer, the location benefits from plenty of sunshine. The bus stop Zeiningen Unterdorf can be reached in about 10 minutes on foot. For basic supplies, a Volg supermarket is available within about 12 minutes' walk. This well-maintained commercial property offers optimal conditions for companies that value modern infrastructure, good accessibility, and a quiet working environment. Take advantage of this attractive opportunity and secure your new business premises in Zeiningen.

Travel time
-
1 / 8
160m²CHF 2,275.–
Industriestrasse Hard 15, 5301 Siggenthal Station

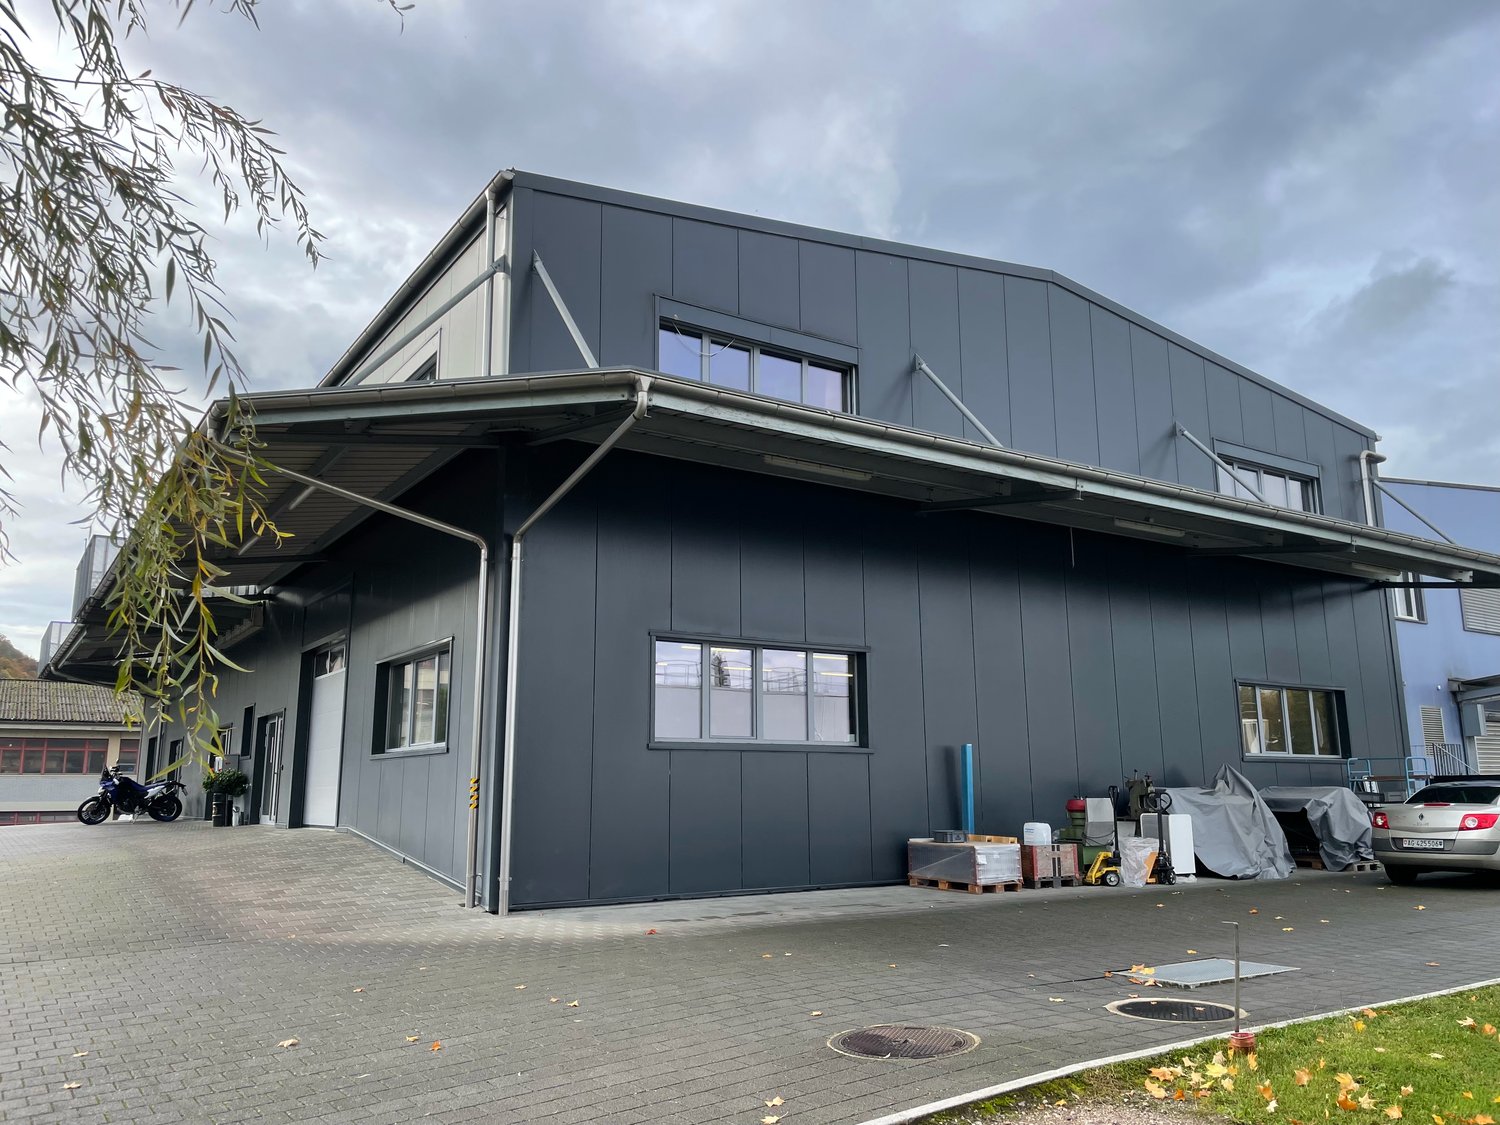
Bright 160 m² storage/industrial space in Siggenthal-Station

In the industrial area of Siggenthal-Station, we rent a spacious storage/industrial space of 160 m² on the 1st floor. The rooms are about a 12-minute walk from Siggenthal-Würenlingen train station and are therefore easily accessible by public transport. It is also possible to rent 3-4 outdoor parking spaces (60 CHF/month, per parking space). A shared goods lift with a load capacity of 2 tons (dimensions L: 2.70m, W: 1.5m, H: 2.20m) and a small modern kitchen with a dishwasher, stove, and balcony access are also included. A small toilet facility for shared use is also available. Thanks to a large skylight and additional window fronts, the entire area is excellently naturally lit. The rooms are practically heated by underfloor heating. Further details can be found in the floor plan.The most important things in brief: • Area: 160 m² on the 1st floor. • About 12 minutes' walk to Siggenthal-Würenlingen train station • Max. 3-4 outdoor parking spaces directly at the building (60 CHF/month, per parking space) • Goods lift with 2 tons load capacity available (dimensions L: 2.70m, W: 1.5m, H: 2.20m) • Shared use of a small modern kitchen with dishwasher, toilet facilities, and terrace. • Plenty of daylight through large skylight and side windows. • Underfloor heating If we have sparked your interest, do not hesitate to contact us.

Travel time
-
1 / 13
CHF 2,200.–
Bahnhofstrasse 54, 5322 Koblenz

Restaurant space for rent in top location in Koblenz

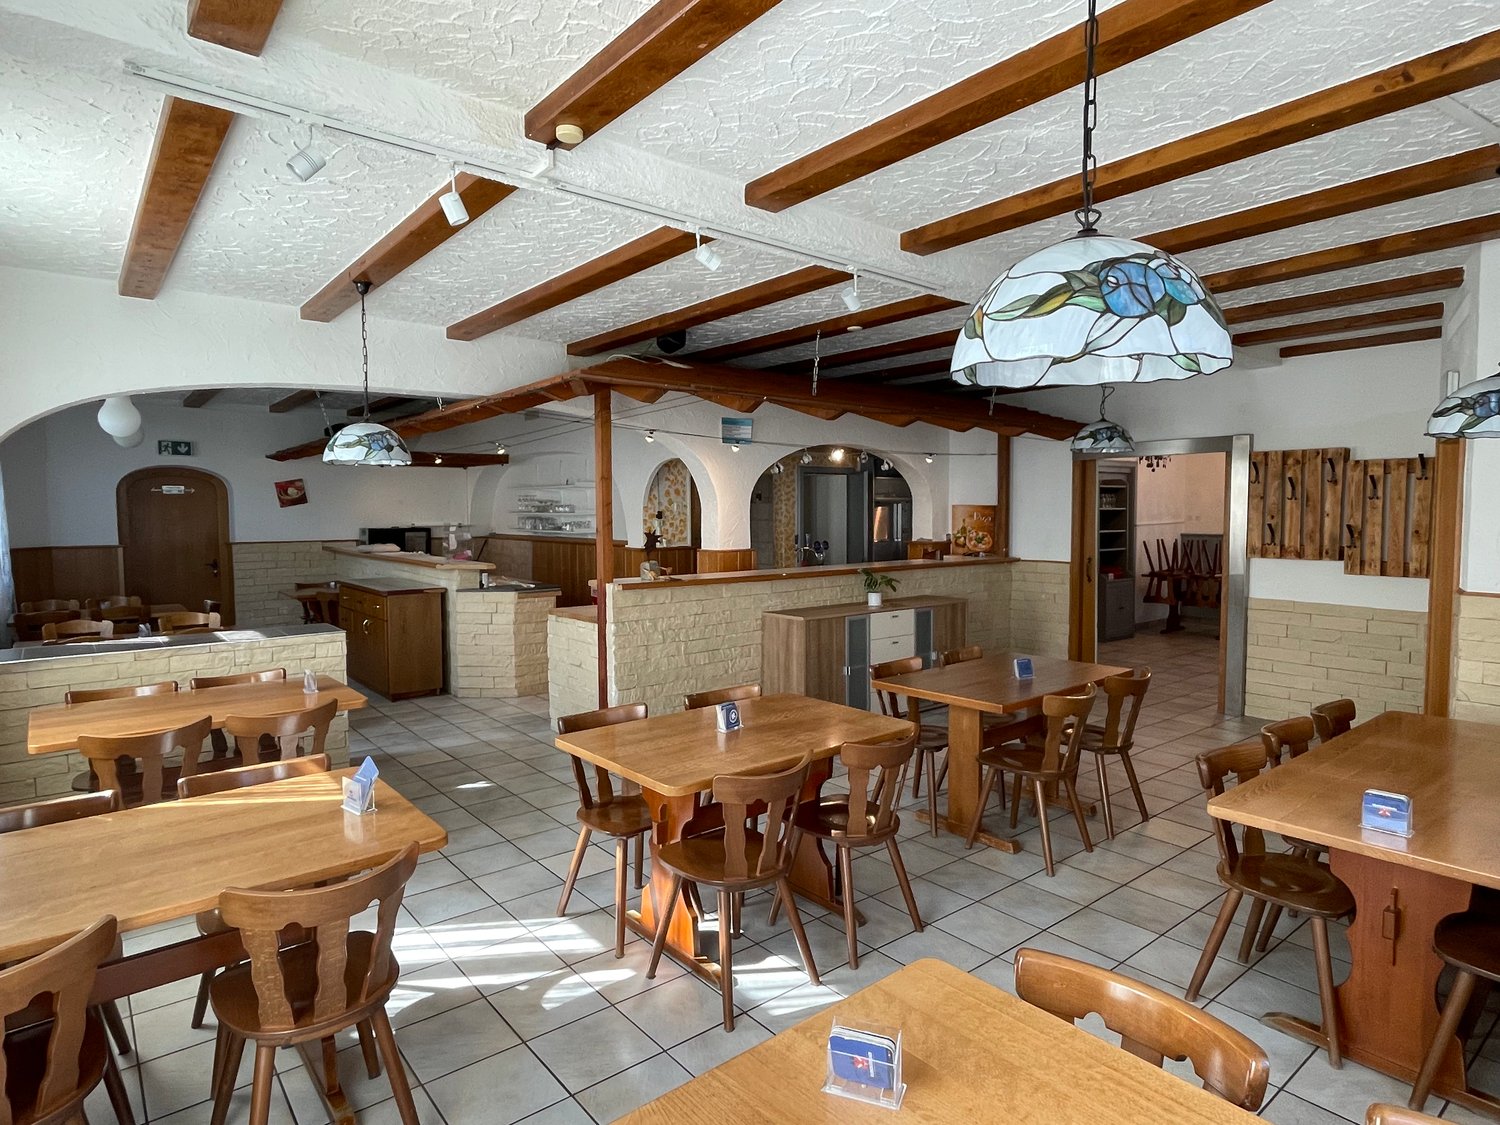
In a central location in Koblenz, directly on the main street at the train station, a spacious restaurant space is being offered for rent. The property impresses with its excellent visibility, optimal accessibility, and a large parking lot for guests.The bright and inviting restaurant has a small show kitchen (pizzeria) directly in the restaurant. The main kitchen is located in the basement and is functionally equipped. The gastronomy area with a floor space of 241 m² offers a spacious buffet and a flexibly usable restaurant area that can be divided into two separate rooms if needed. The room offer is complemented by an additional, smaller separate gastronomic room, which is ideal for private events or smaller gatherings. A sunny terrace rounds off the attractive offer and invites you to linger outdoors. In the basement, extensive ancillary areas are also available. These include a large walk-in cooler, several dry storage rooms, and a spacious cellar, which offer plenty of storage space and optimal working conditions. Additionally, there is a room and a bathroom with a washing machine and dryer in the basement.This versatile restaurant space is ideal for a wide range of gastronomic concepts and offers the best conditions for a successful operation. The existing furniture can be taken over from the predecessor if needed.For further information or a viewing, we are at your disposal.

Travel time
-
1 / 26
CHF 1,300,000.–
Oberdorfstrasse 19, 5236 Remigen

Building plot of over 1,758 m² with a two-family house and great development potential in the quiet village center of Remigen

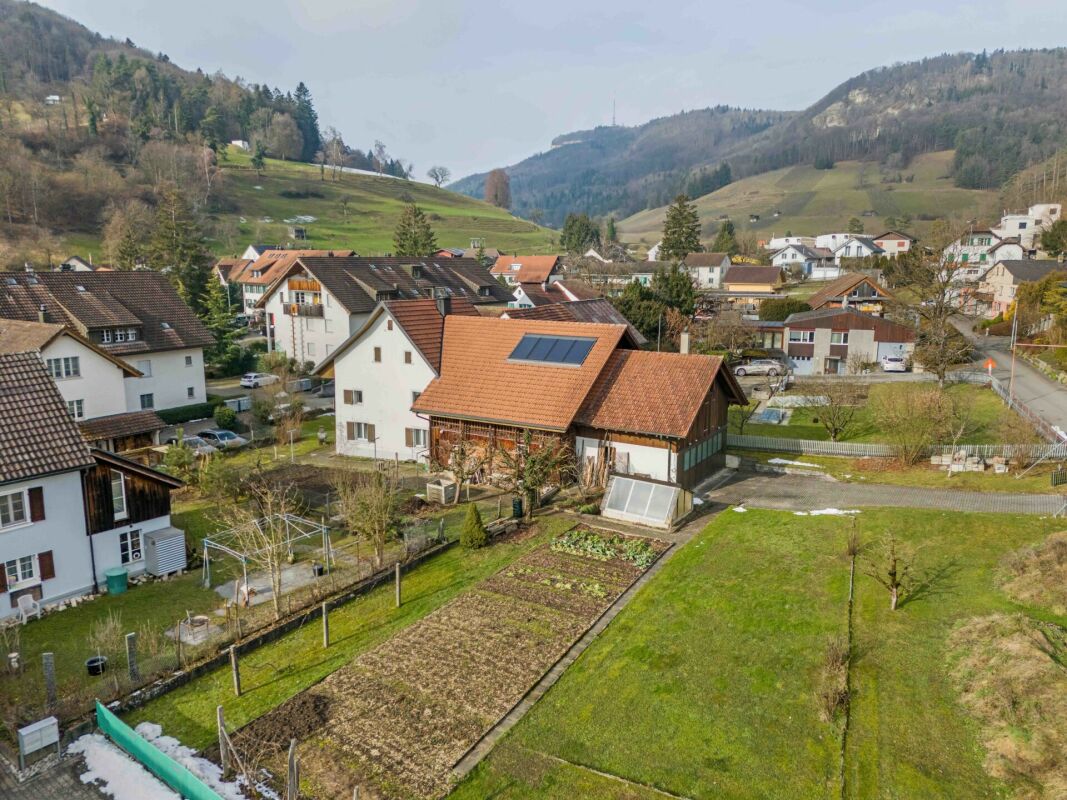
The perfect home for people who want to live in the countryside and yet in the village center. The plot with the large-volume building offers plenty of space for children, animals, and pursuing various hobbies.The plot of 1,758 m² consists of the residential building, which contains two 2.5-room apartments. The additional middle section is currently used for handicrafts and has many storage possibilities. In the future, the living space in the existing volume could be expanded. The garage annex built on the east side offers space for several vehicles. The building land reserve of approximately 905 m² is located in the village border zone and benefits from a development without utilization restrictions. 2.5-room apartment on the ground floor (currently self-occupied): The unit was renovated in 2004. Among other things, an enlargement of the wet room took place. The inviting entrance hall provides access to the wet room with Closomat, shower, bathtub, and washbasin. The spacious kitchen has sufficient storage space. The large living and dining area is equipped with a cozy fireplace and offers direct access to the large garden with a seating area. The bedroom is located in the rear part of the apartment. 2.5-room apartment on the upper floor (currently rented): The unit was renovated in 1985 and has a simpler standard of equipment. The entrance area opens up to the wet room with shower, toilet, sink, mirror cabinet, and washbasin with base cabinet. The spacious kitchen offers space for a dining table and access to the bedroom and the large living and dining area. The access to the south-facing balcony is via a short path over the roof area of the middle section. The attic of the property impresses with a high, open attic room, a heated attic room, and a lot of development potential (extended living space). The vaulted cellar offers ideal conditions for the professional storage of food and drinks, as the natural construction ensures constant temperatures and optimal humidity throughout the year.The building plot is equally suitable as a large garden or for animal husbandry. The existing greenhouse could be enlarged. The property also has potential for other attractive buildings. This unique offer leaves a lot of room for creative investment ideas and forms of living. Renovate and build with family/friends or invest and rent, many things are possible. This property is looking for new owners who appreciate the charm and enormous potential of this object. If this property has sparked your interest, we look forward to your contact and will arrange a viewing appointment with you.
Travel time
-
1 / 14
CHF 315.– / m²
Kaiserstrasse 30, 4310 Rheinfelden

Modern office space in the Max Dudler building in Rheinfelden (AG)

Working in architectural quality with urban flair: On Kaiserstrasse in 4310 Rheinfelden, you will find high-quality, modern office space in a stylish building ensemble by the renowned Swiss architect Max Dudler. The modern rooms impress with light-filled work areas, spacious window fronts, and modern interior design. Whether open space, individual offices, or flexible usage concepts - companies will find the ideal location for sustainable success here.Highlights at a glance • Central location in Rheinfelden AGIdeal for offices, agencies, practices, or service companies • Available for immediate occupancy or by arrangement • High-quality finished office space • Modern, representative architecture • Flexible room divisions possible • Bright rooms with spacious window areas • Partly open-plan and individual offices • Storage/auxiliary areas available • Parking spaces available Available spaces:House 17 - Kaiserstrasse 17Office space ground floor: approx. 73 m²Storage/auxiliary area basement: approx. 18 m²Rent office: CHF 280.-/m² p.a.Rent basement: CHF 80.-/m² p.a.Utility costs advance payment: CHF 35.-/m² p.a.Ideal for smaller companies, consulting offices, or start-ups with a demand for design and quality.House 19 - Kaiserstrasse 19Office space ground floor: approx. 306 m²Storage/auxiliary area basement: approx. 70 m²Rent office: CHF 280.-/m² p.a.Utility costs advance payment: CHF 35.-/m² p.a.The ideal space for established companies with a need for flexible and representative work environments. Combination of open-plan and individual offices.House 30 - Kaiserstrasse 30Office space ground floor: approx. 218-223 m²Also divisible into approx. 118 m² + 91 m²Rent office: CHF 280.-/m² p.a.Utility costs advance payment: CHF 35.-/m² p.a.Perfect for companies looking for flexible space sizes and modern workspaces.Location & surroundingsThe property is located in a central area of Rheinfelden AG with excellent accessibility for employees and customers. Shopping facilities, gastronomy, and public transport are in the immediate vicinity. The combination of modern architecture, urban environment, and high-quality design creates a working environment that combines professionalism and well-being.Has this commercial space caught your attention?I look forward to your contact and am available for questions or a non-binding viewing.

Travel time
-
1 / 7
125m²CHF 195.– / m²
Ringstrasse Nord 42, 5600 Lenzburg

Ringstrasse Nord 42, Lenzburg

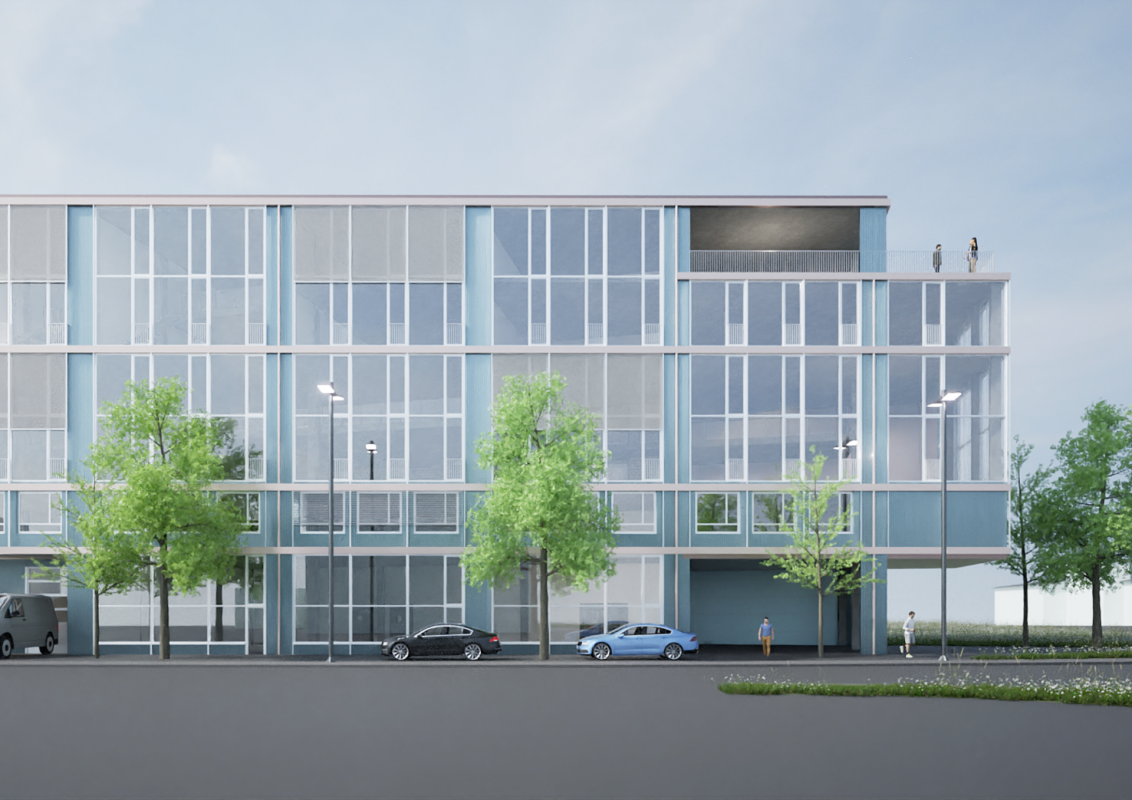
Commercial space VIRGIN Lenzburg | 125 m² In the VIRGIN, flexibly usable commercial spaces are being created for companies that value visibility, accessibility, and a modern working environment. The service and commercial center is developing into a location for technology- and service-oriented companies.+ Offer + Prices • 125 m² | 1st floorCHF 195.-/m²/year • 286 m² | 120 m² ground floor + 166 m² mezzanineCHF 195.-/m²/yearAdditional costs CHF 23.-/m²/year + Fit-out • The rent is for the high-end shell construction. • The images with interior fit-out are visualizations, the building is currently under construction. • You can design the interior fit-out according to your needs. + Location • 7 minutes by car to the A1 Zurich-Bern highway • 7 minutes walking | 3 minutes by bike from Lenzburg train station • 10 minutes walking | 4 minutes by bike to shopping and dining options • 1 minute to the bus stop towards Lenzburg or Niederlenz + Neighborhood • Dynamically developing area with numerous new settlements of companies and new residential offers in the future "Aabach-Nord" space - the location is in one of the most active development areas of Lenzburg. • Excellent connection to the highway and public transportation • Residential quarters in the immediate vicinity • Environment with many possibilities (shopping, culture, restaurant, fitness center, etc.) Interested? We're glad!Please contact immo+ real estate AG and we will define the suitable rental space for your company together.Source Visuals: ChatGPT as of 18.05.26

Travel time
-
1 / 16
1,100m²CHF 6,500.–
Schlossweg 16, 5315 Böttstein

Commercial and industrial property in an idyllic location in Böttstein


In the striking building of the former Axporama in Böttstein, we rent versatile commercial spaces immediately or by arrangement in a particularly quiet and pleasant environment. The property convinces with its relaxed surroundings and offers ideal conditions for concentrated work away from hustle and bustle and noise.A special highlight is the spacious outdoor area, which is ideal for seating areas, break rooms or gastronomic use and invites you to linger in the quiet surroundings.Object description The available spaces are ideal for office, service, exhibition, training, studio or similar commercial activities. Thanks to flexible floor plans, the rooms can be individually adapted to your needs and modified or changed according to use. Large window fronts provide plenty of daylight and a bright, pleasant working atmosphere. The quiet location creates an ideal environment for productive and undisturbed work. An existing kitchen offers additional possibilities.Additional costs are at the expense of the tenantLocation advantages • Quiet and pleasant location with an ideal working environment • Well-connected location in the Böttstein area • Quick connection to the regional road network • Relaxing environment away from heavily frequented business areas Equipment & Highlights • Bright, friendly rooms • Flexible room division • Individual expansions and conversions possible depending on use • Spacious outdoor area with potential for seating • Existing kitchen • Various possible uses • Parking spaces available in the immediate vicinity • Suitable for small to medium-sized companies Availability Immediately or by arrangement.Have we sparked your interest? We would be happy to show you the rooms during a personal viewing and are available for further information. We look forward to your contact.

Travel time
-

Suggested properties for you based on search results

Other interesting objects