241 results - Commercial Properties & Industry for rent: Canton Zug

1 / 14
Price on request
Suurstoffi 37, 6343 Rotkreuz

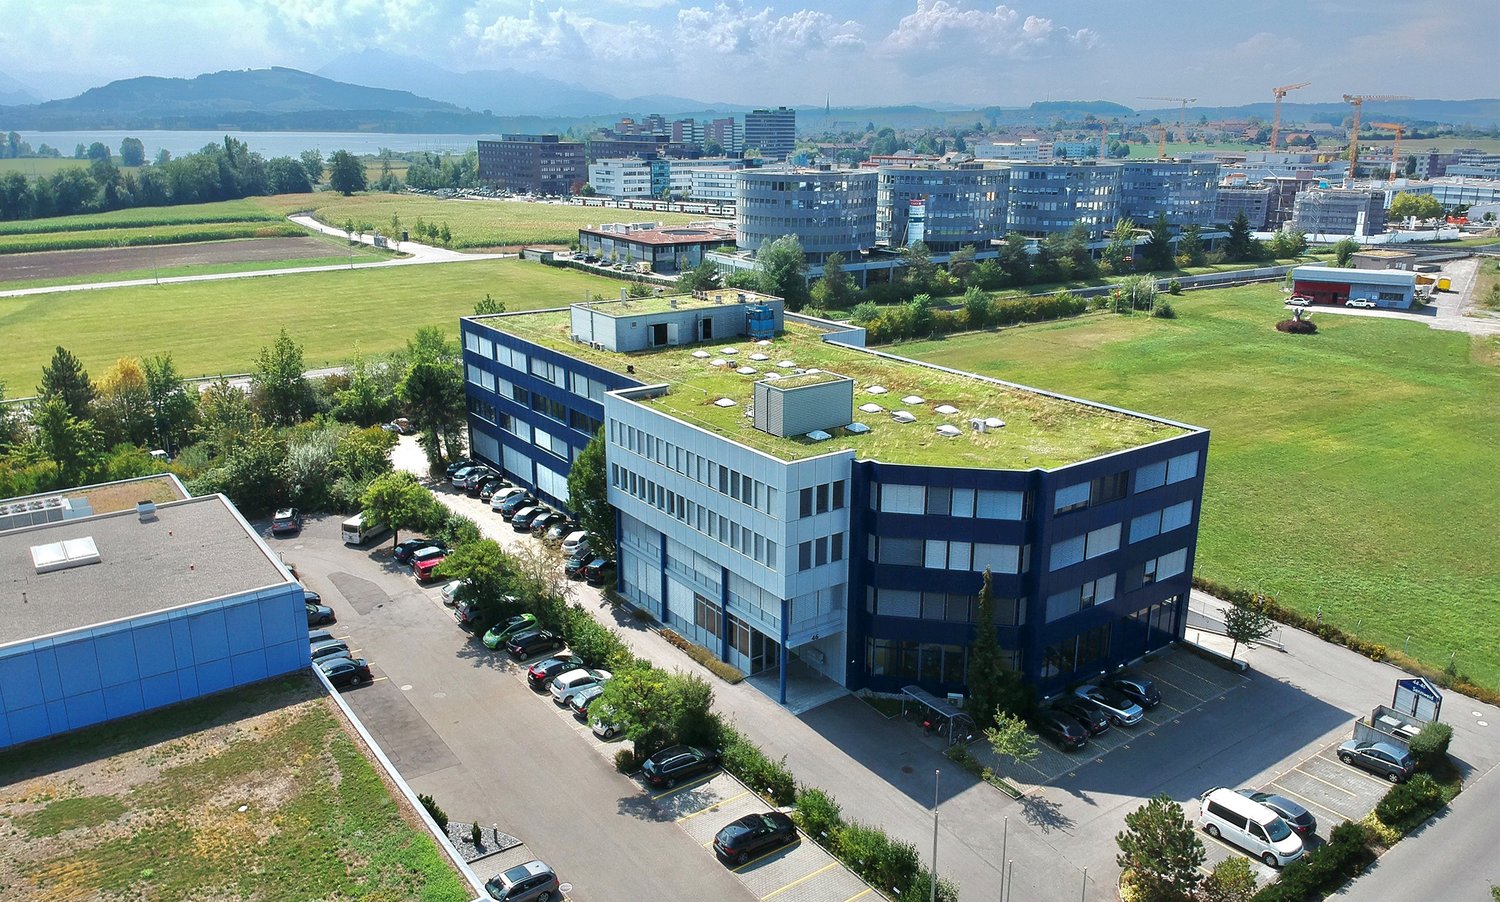
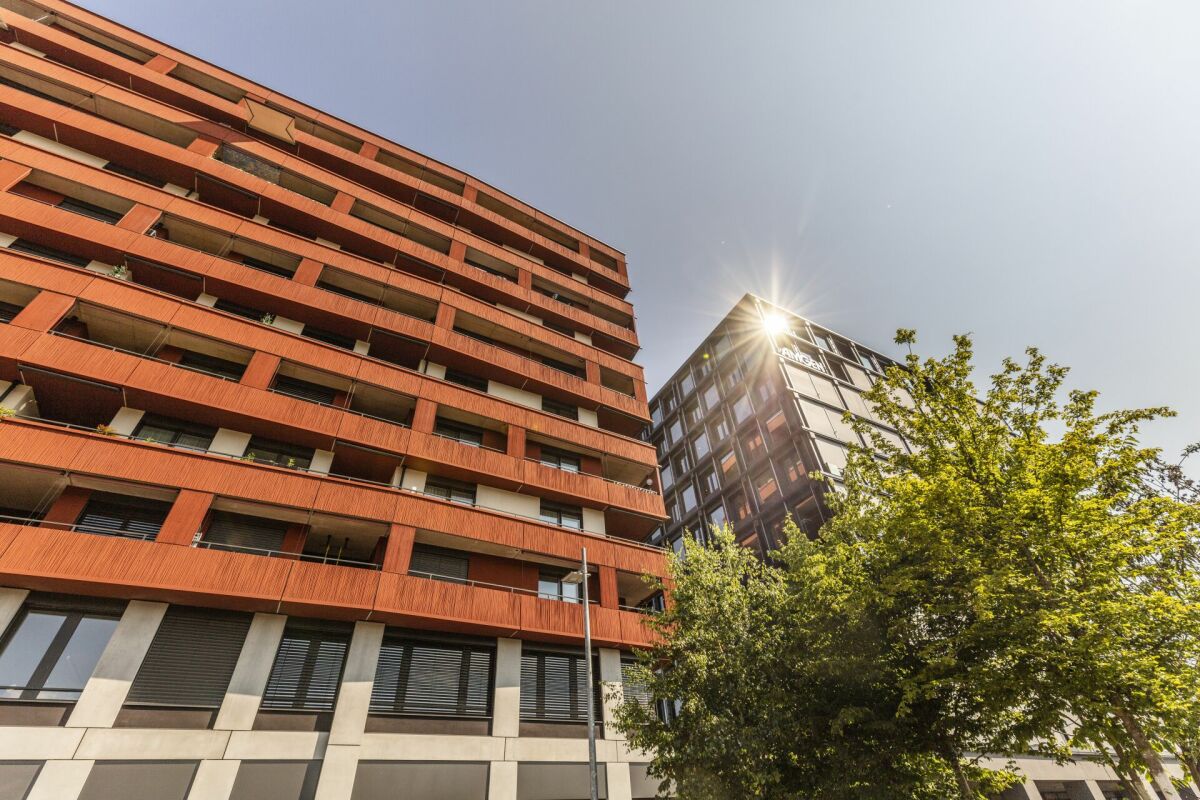
Garden High-Rise Aglaya, Suurstoffi-Area in Rotkreuz: A Workplace that Inspires

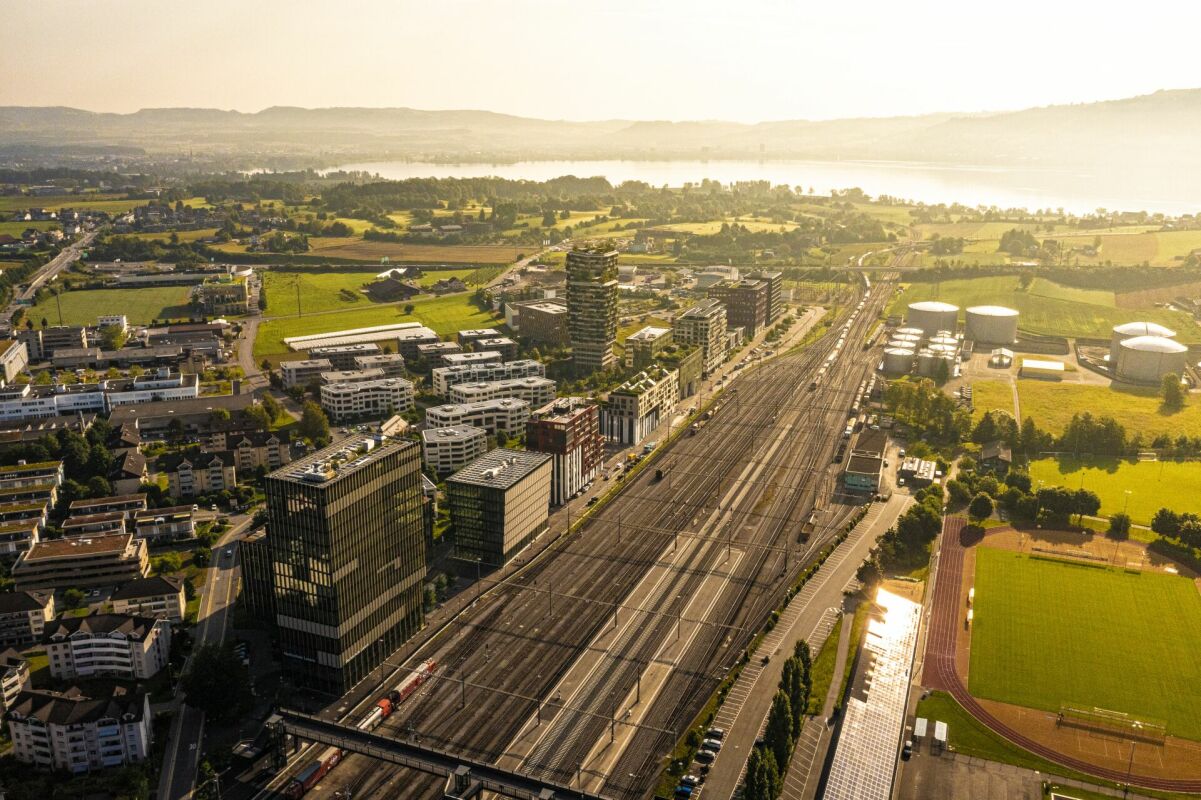
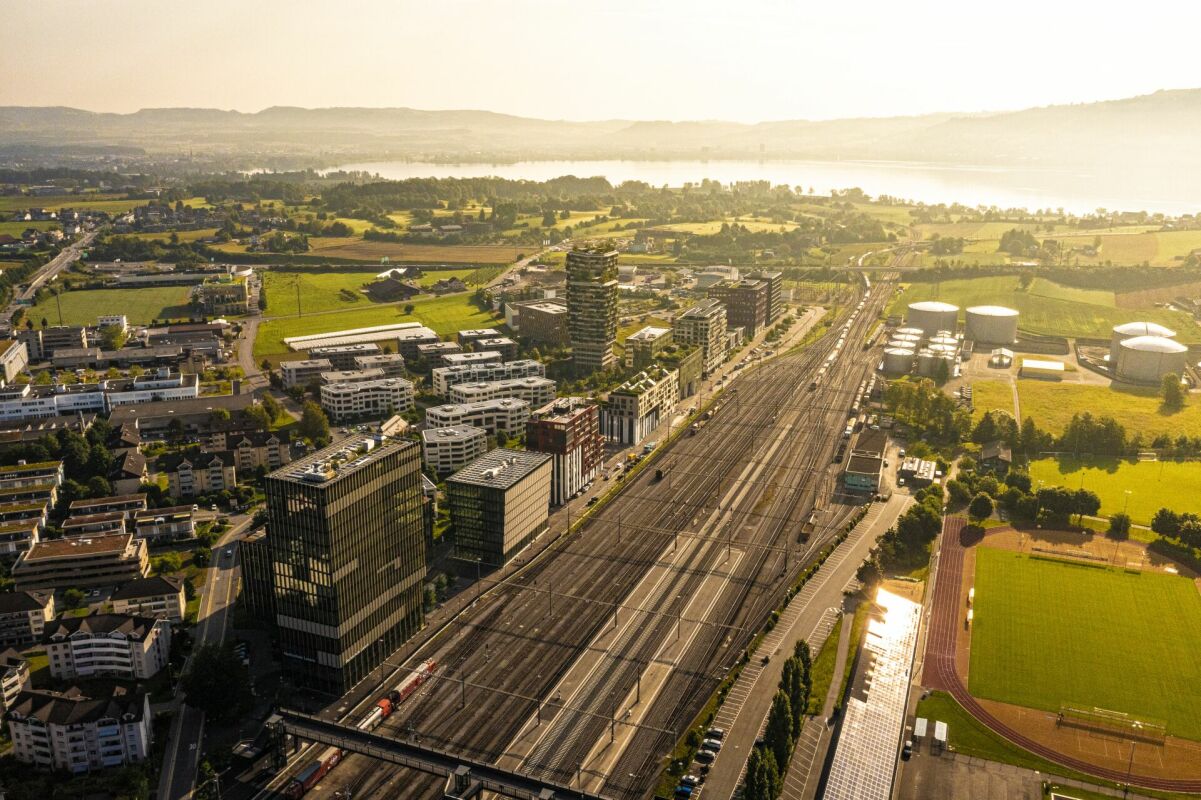
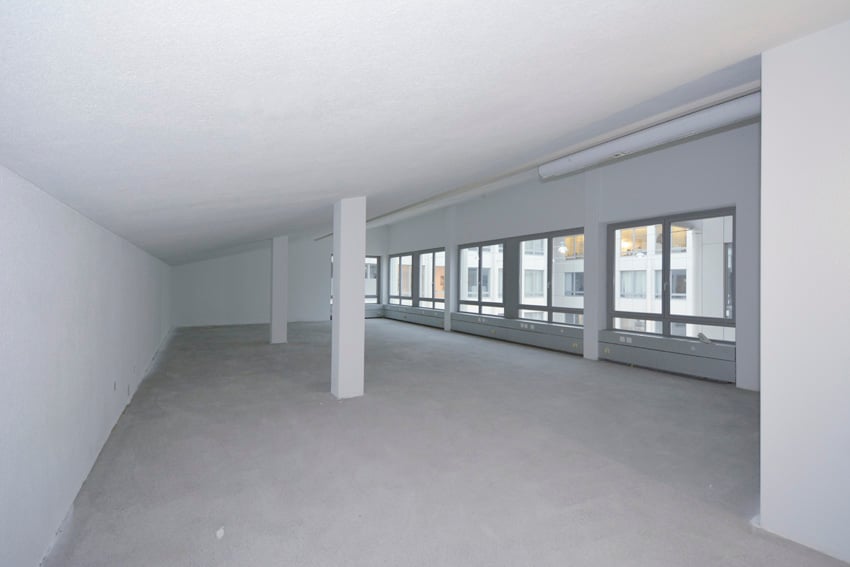
Risch-Rotkreuz Business meets quality of life. The Suurstoffi area is as diverse and varied as a city. In Suurstoffi, people work, live and study. The area shines not only with its excellent location directly at Rotkreuz train station, but also convinces with high-quality architecture, green spaces with high recreational quality and energy efficiency.Your employees will appreciate the proximity to the lake and the comprehensive infrastructure. This includes, for example, a fitness studio, health and beauty services, two kindergartens, four gastronomy businesses, coworking spaces and much more.Our offer - your benefitsThe representative area will be completely built out and rented, and includes: • Flexibly usable individual offices/meeting rooms in various sizes • Hybrid ceiling for cooling/heating • High-performance ventilation system • Water connection for tea kitchen • Completely built-out toilet facilities for ladies and gentlemen, as well as a separate IV-compliant toilet facility for shared use (in the stairwell core) • You can individually adapt the existing built-out area to your ideas Contact us!We would be happy to inform you in detail about the available spaces and the rental process. We look forward to your inquiry!Take advantage of the excellent environment that Risch-Rotkreuz offers and become part of the Suurstoffi community. Do you need more space? In the ground floor, an additional built-out area of 97m² (open space) can be rented.

Travel time
-
1 / 13
Price on request
Suurstoffi 41, 6343 Rotkreuz

Suurstoffi Area - plenty of space for visions, ideas, and inspiration

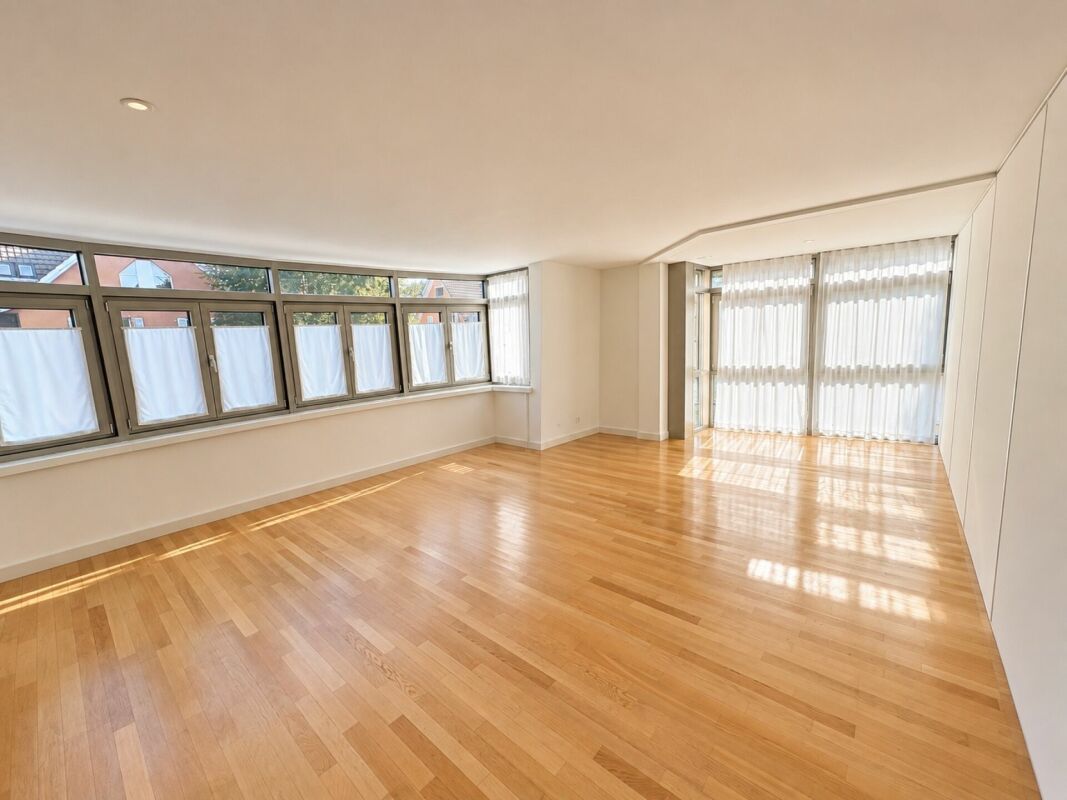
Risch-Rotkreuz The Suurstoffi offers you a dynamic environment and is already home to numerous renowned companies. You and your employees will appreciate the amenities on the Suurstoffi site, including a fitness studio, health and beauty services, two kindergartens, four gastronomy establishments, coworking spaces, and much more. The traffic-free outdoor area with high-quality amenities provides relaxation and well-being.Located directly at the train station and connected to the A14 highway, the Suurstoffi has excellent transportation links.Our offer - your benefitsThe existing tenant expansion can be taken over and includes: • Double floor • High-quality parquet floor made of smoked and sealed red oak • Reception with intercom system • 1 large meeting room (approx. 63.5 m²) • Various individual rooms usable as meeting rooms or individual offices (from 7 m²) • Open-space area • Tea kitchen/cafeteria with high-quality V-Zug appliances • Printing/copying area • Various built-in cabinets/janitor's closet • Server room • Hybrid ceiling for heating/cooling • Air outlets in the ceiling (windows can be opened) • Completely built-out toilet facilities for ladies and gentlemen • You can individually adapt the existing expansion to your ideas Do you have a larger or smaller space requirement? Adjacent to the area, an additional 394 m² is available.Contact us!We would be happy to inform you in detail about the available spaces and the rental process. We look forward to your inquiry!Take advantage of the excellent environment that Risch-Rotkreuz offers and become part of the Suurstoffi community.

Travel time
-
1 / 19
Price on request
Suurstoffi 41, 6343 Rotkreuz

First-class office space - now available in Suurstoffi

Risch-Rotkreuz The Suurstoffi area in Rotkreuz is more than just a location - it's a living and working space. In the heart of Switzerland, directly at Rotkreuz train station, the area combines modern architecture, sustainable construction, and a vibrant community of companies, start-ups, educational institutions, and residents.The area offers you and your employees a comprehensive infrastructure. This includes, for example, a fitness studio, health and beauty services, two kindergartens, four gastronomic establishments, coworking spaces, and much more. Our offer - your benefitsThe high-quality previous tenant's fit-out can be taken over and includes: • Double floor • High-quality parquet floor made of smoked and sealed red oak • Reception with intercom system • 1 large meeting room (approximately 63.5 m²) • Various individual rooms usable as meeting rooms or individual offices (from 7 m²) • Open-space areas • Tea kitchen/cafeteria with high-quality V-Zug appliances • Printing/copying area • Various built-in cabinets/janitor's closet • Server room • Hybrid ceiling for heating/cooling • Air outlets in the ceiling (windows can be opened) • Completely built-out toilet facilities for ladies and gentlemen • You can individually adapt the existing fit-out to your ideas Do you have a smaller space requirement? The floor consists of partial areas of 394 m² and 620 m².Contact us!We would be happy to inform you in detail about the available spaces and the rental process. We look forward to your inquiry!Take advantage of the excellent environment that Risch-Rotkreuz offers and become part of the Suurstoffi community. Minimum rental area 394 m²

Travel time
-
New building
1 / 9
1,706m², CHF 365.– / m²
Unternehmer-Park 7, 6340 Baar

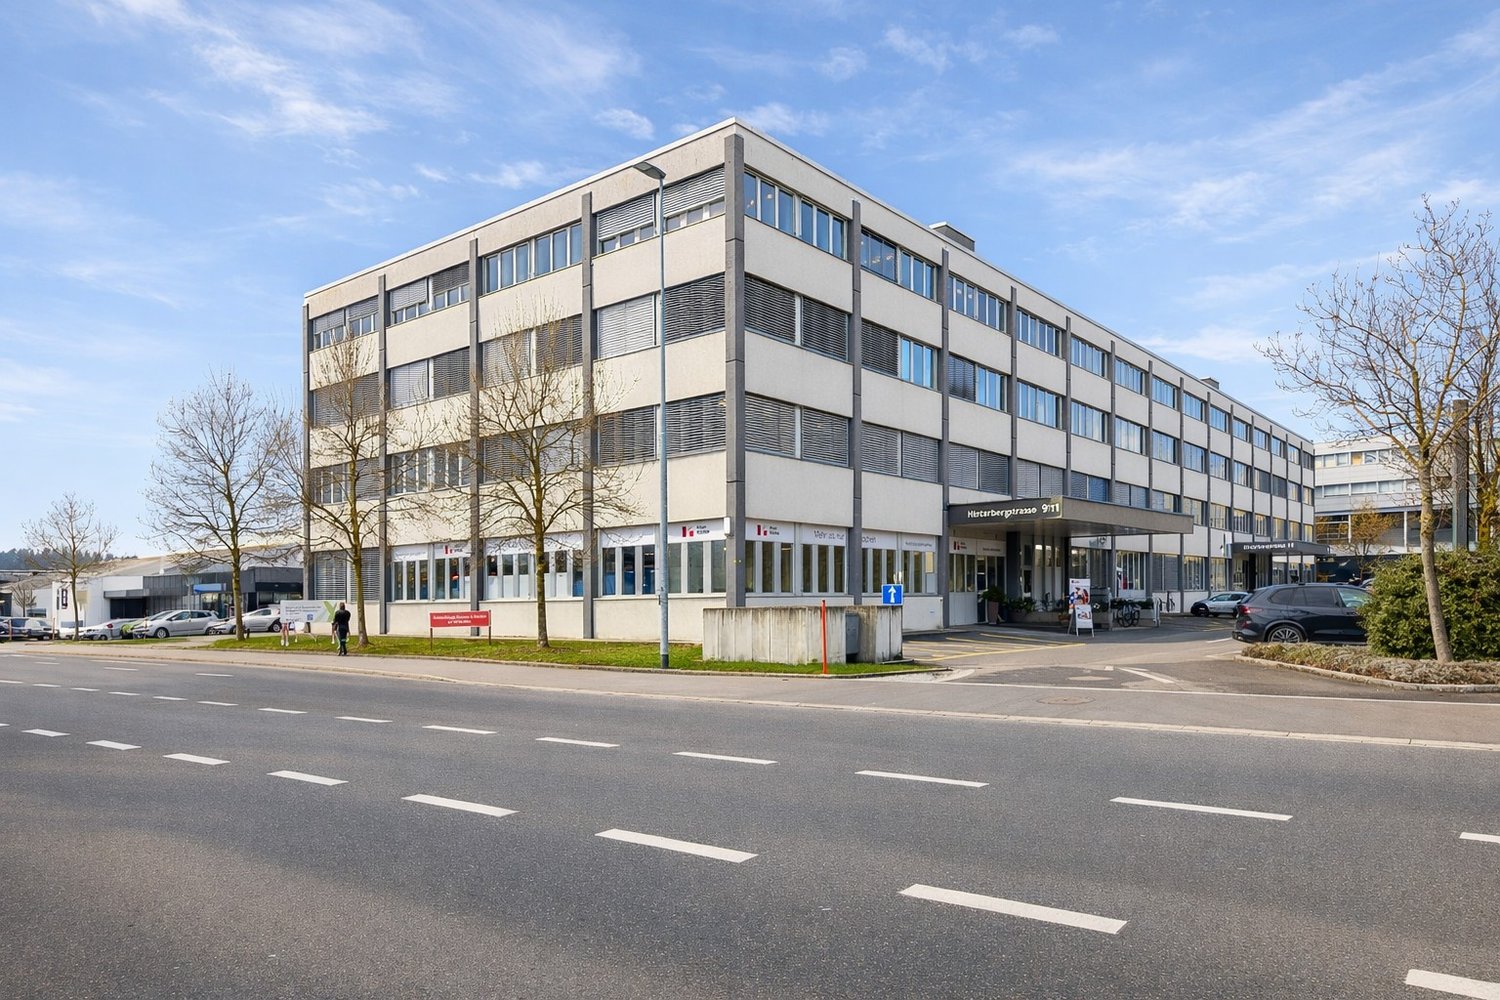
Inspirational Office Architecture: The Nexus Combines Sustainable Building with Future Workspaces

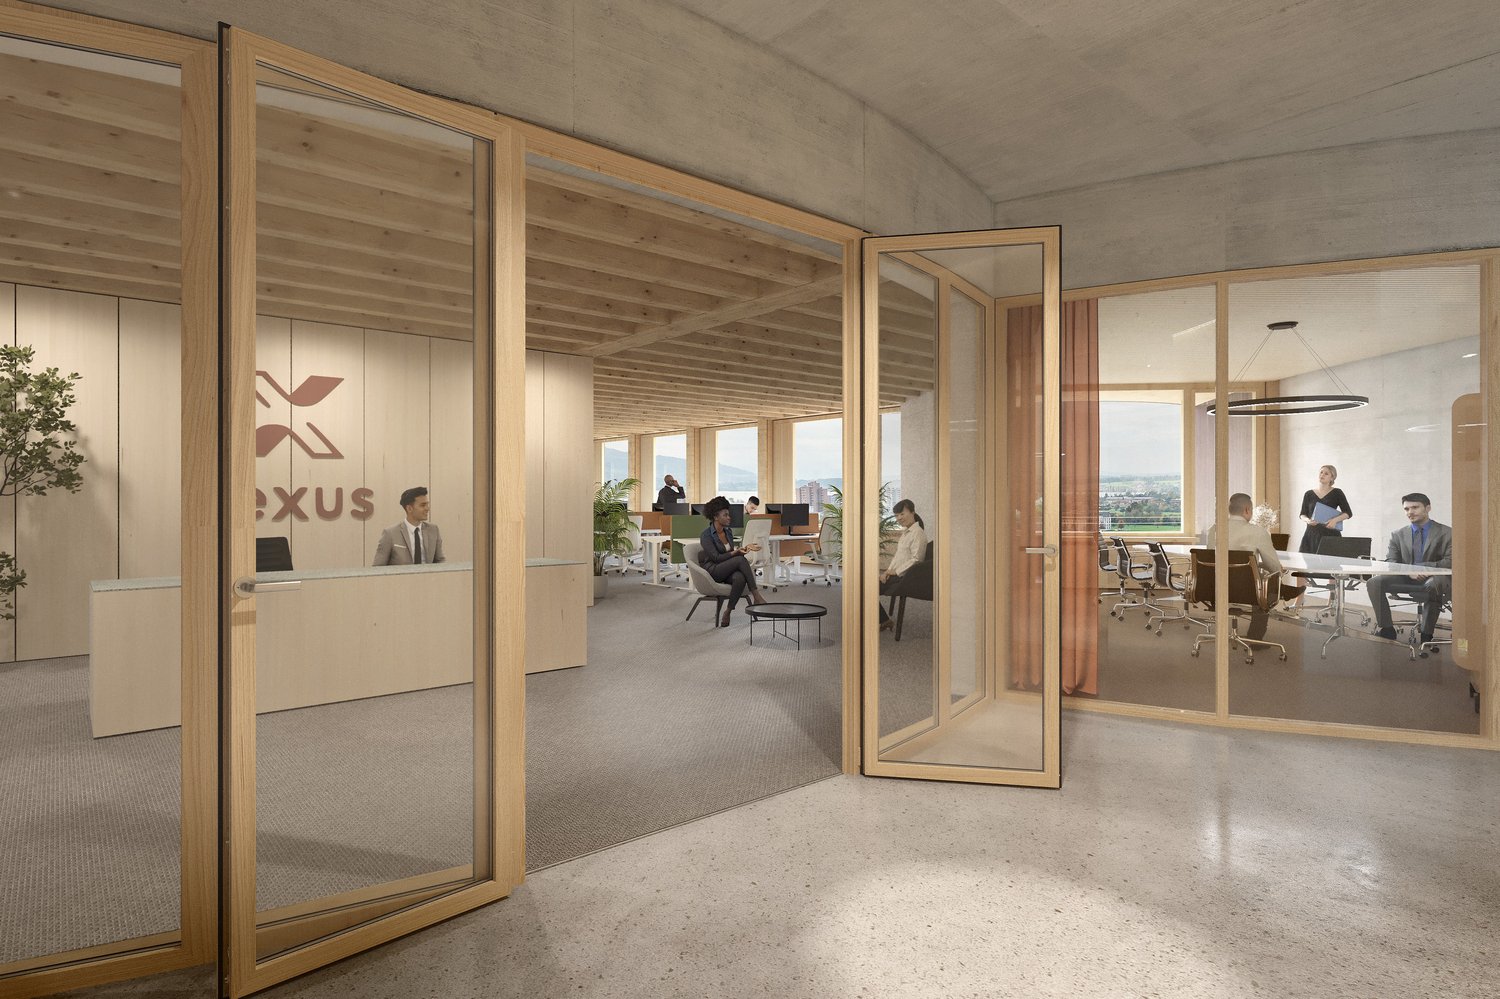
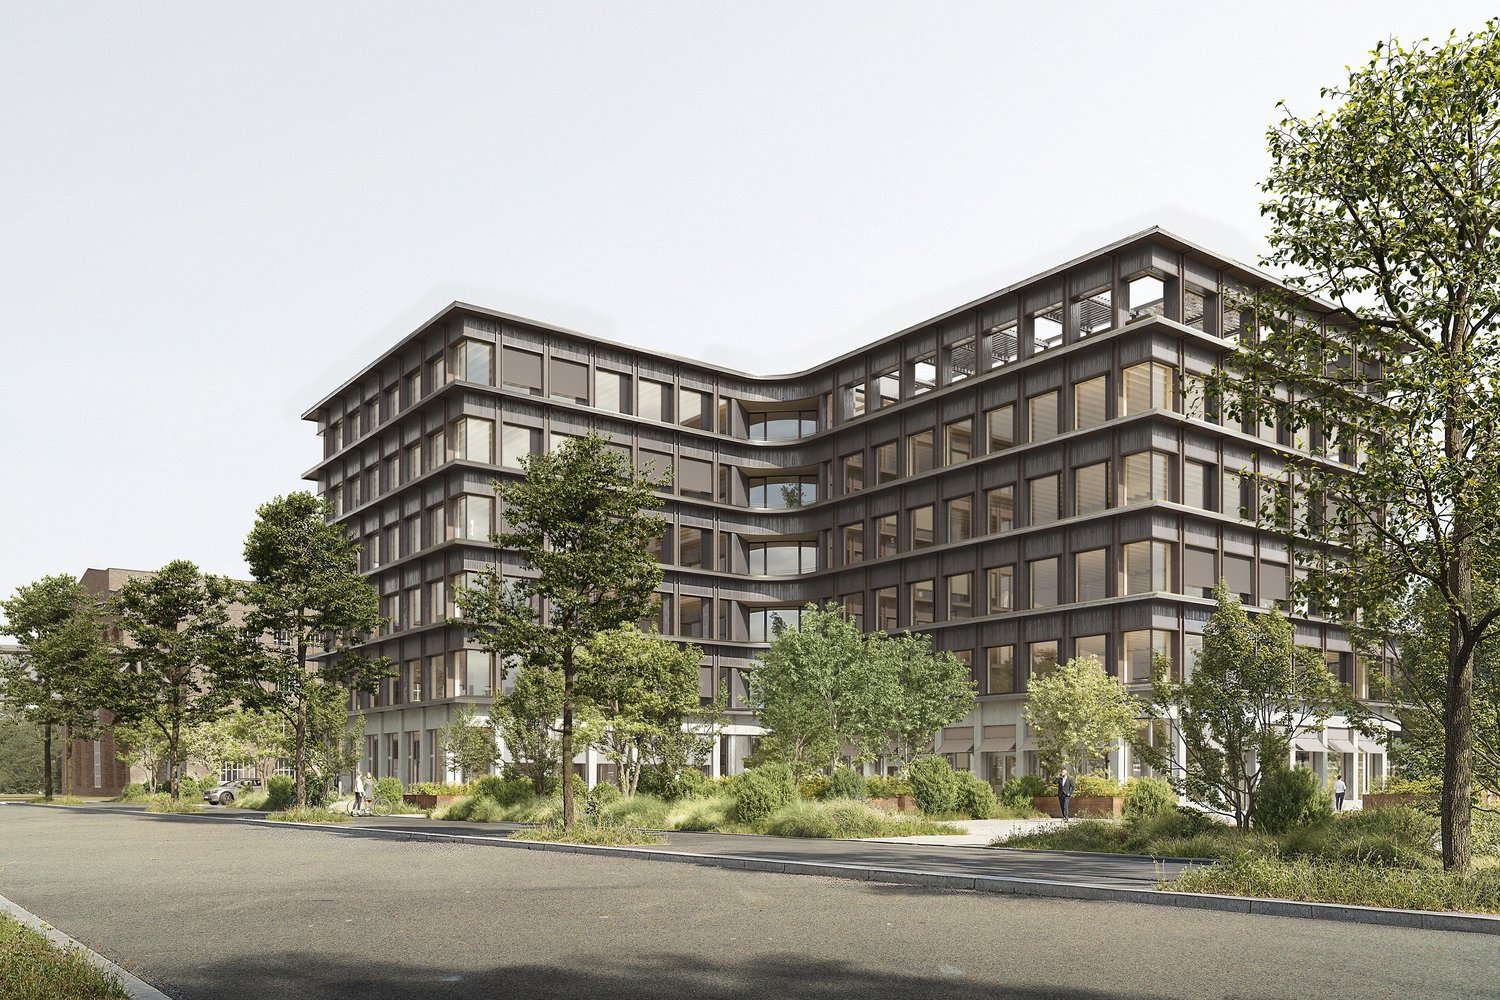
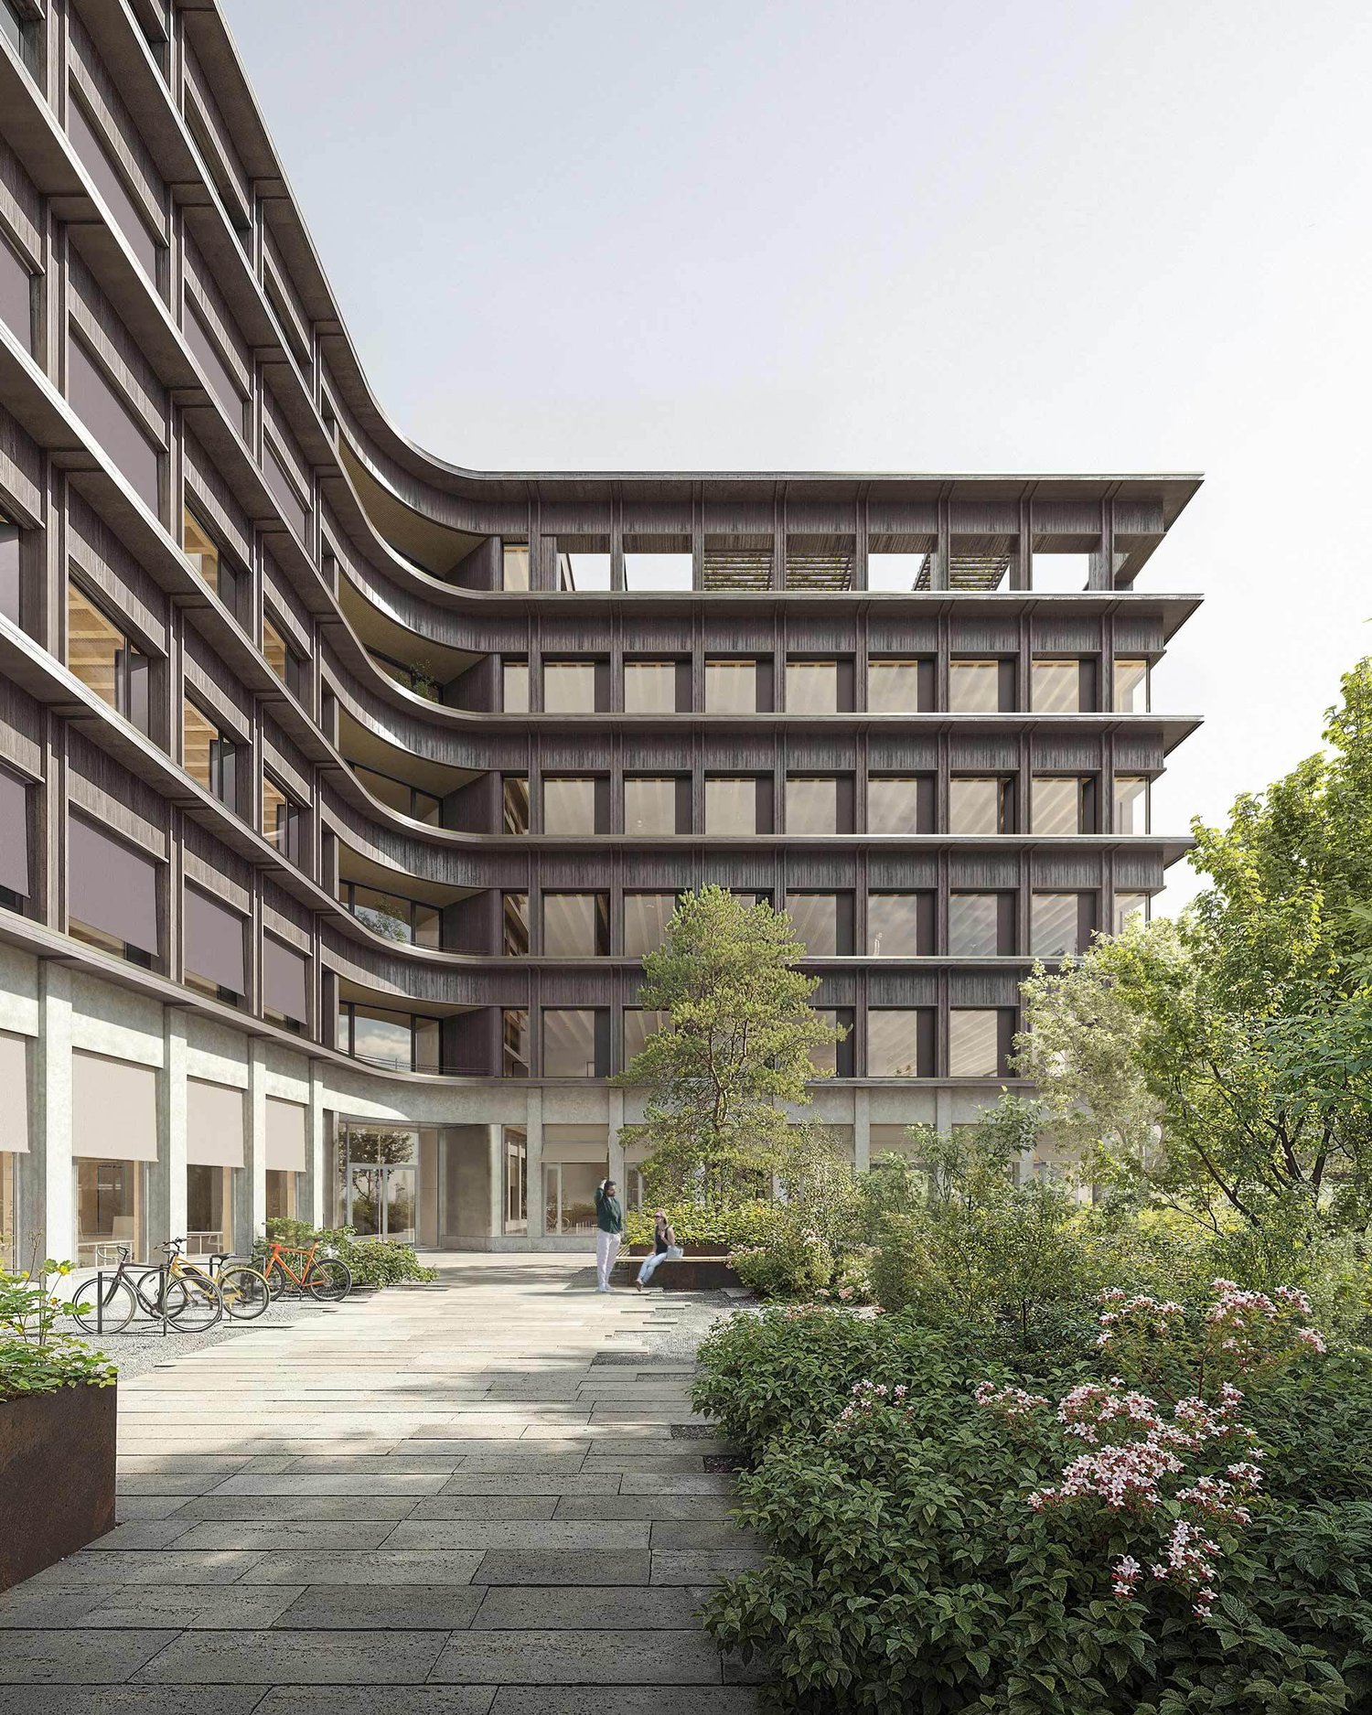
Welcome to the Nexus, the forward-thinking office building that combines modern working worlds with a clear focus on sustainability, flexibility, and inspiration. Developed by the renowned Dietrich | Untertrifaller Architekten on behalf of KIRKBI AG, the Nexus sets new standards for office concepts that combine innovation, efficiency, and well-being.The highlights of the Nexus: • Visionary wood-hybrid construction The Nexus sets new standards in sustainable building with LEED-Platinum certification. The use of renewable raw materials and Cradle-to-Cradle design ensures an ecological contribution to the future • Maximum energy efficiency Minimal energy consumption through low-tech climate systems, photovoltaic roofs, and CO₂-controlled ventilation – sustainable and cost-saving • Flexible working worlds The Nexus offers a variety of possibilities for companies of different sizes. The area offered here in the 1st floor comprises 1706 m² and impresses with a light room height of around 3 meters.In addition, a further 2,454 m² of office space is available on the other floors. Depending on the requirements, areas can be rented individually or in combination – ideal for companies that plan their location in the long term and want to react flexibly to growth or changed organizational structures. • Exclusive comfort zones The Nexus combines comfort and inspiration: green rooftop terraces offer space for relaxation and creative exchange, while modern community areas such as the event room (101m2) and showers with changing facilities create additional value. The concept is rounded off by exclusive private toilet facilities in each rental unit – for maximum independence and comfort. • Culinary delights & flexibility The multifunctional gastronomy area (477m2) on the ground floor offers high-quality catering for employees and guests. Additionally, it can be used flexibly as a meeting room, boardroom, or conference area outside of lunchtimes – a practical and inspiring extension of your office infrastructure. The additional value created for the tenants of the property from this offer is invoiced with a rent surcharge of CHF 20.00 (excluding VAT) per m² of rented space (excluding storage spaces in the basement). In return, the net sales rent paid by the operator of the gastronomy areas is distributed among the tenants of the property. This means that the tenants of the property participate in the success of the overall Nexus concept and at the same time benefit from efficient space utilization. • Outstanding location & mobility Perfect public connections (3 minutes on foot from Lindenpark station), e-charging stations, and a economically strong environment in the heart of the Zug region • Rental conditions • Net rent: CHF 340.00/m²/year • Contribution to community areas: CHF 20.00/m²/year for the use of common infrastructure such as multifunctional gastronomy area and event room (part of this contribution will be refunded to the tenants from the net sales rent paid by the gastronomy operator). • Operating costs: CHF 25.00/m²/year advance payment Availability & progress • Construction work started: December 2024 • Move-in from mid-2027: Secure your space now in one of the most innovative and sustainable office buildings in Switzerland Experience the future of workBenefit from a building that combines sustainability, efficiency, and inspiration. The Nexus offers you flexible spaces, an outstanding infrastructure, and a modern environment that redefines the working day.
Travel time
-
1 / 12
2,290m², Price on request
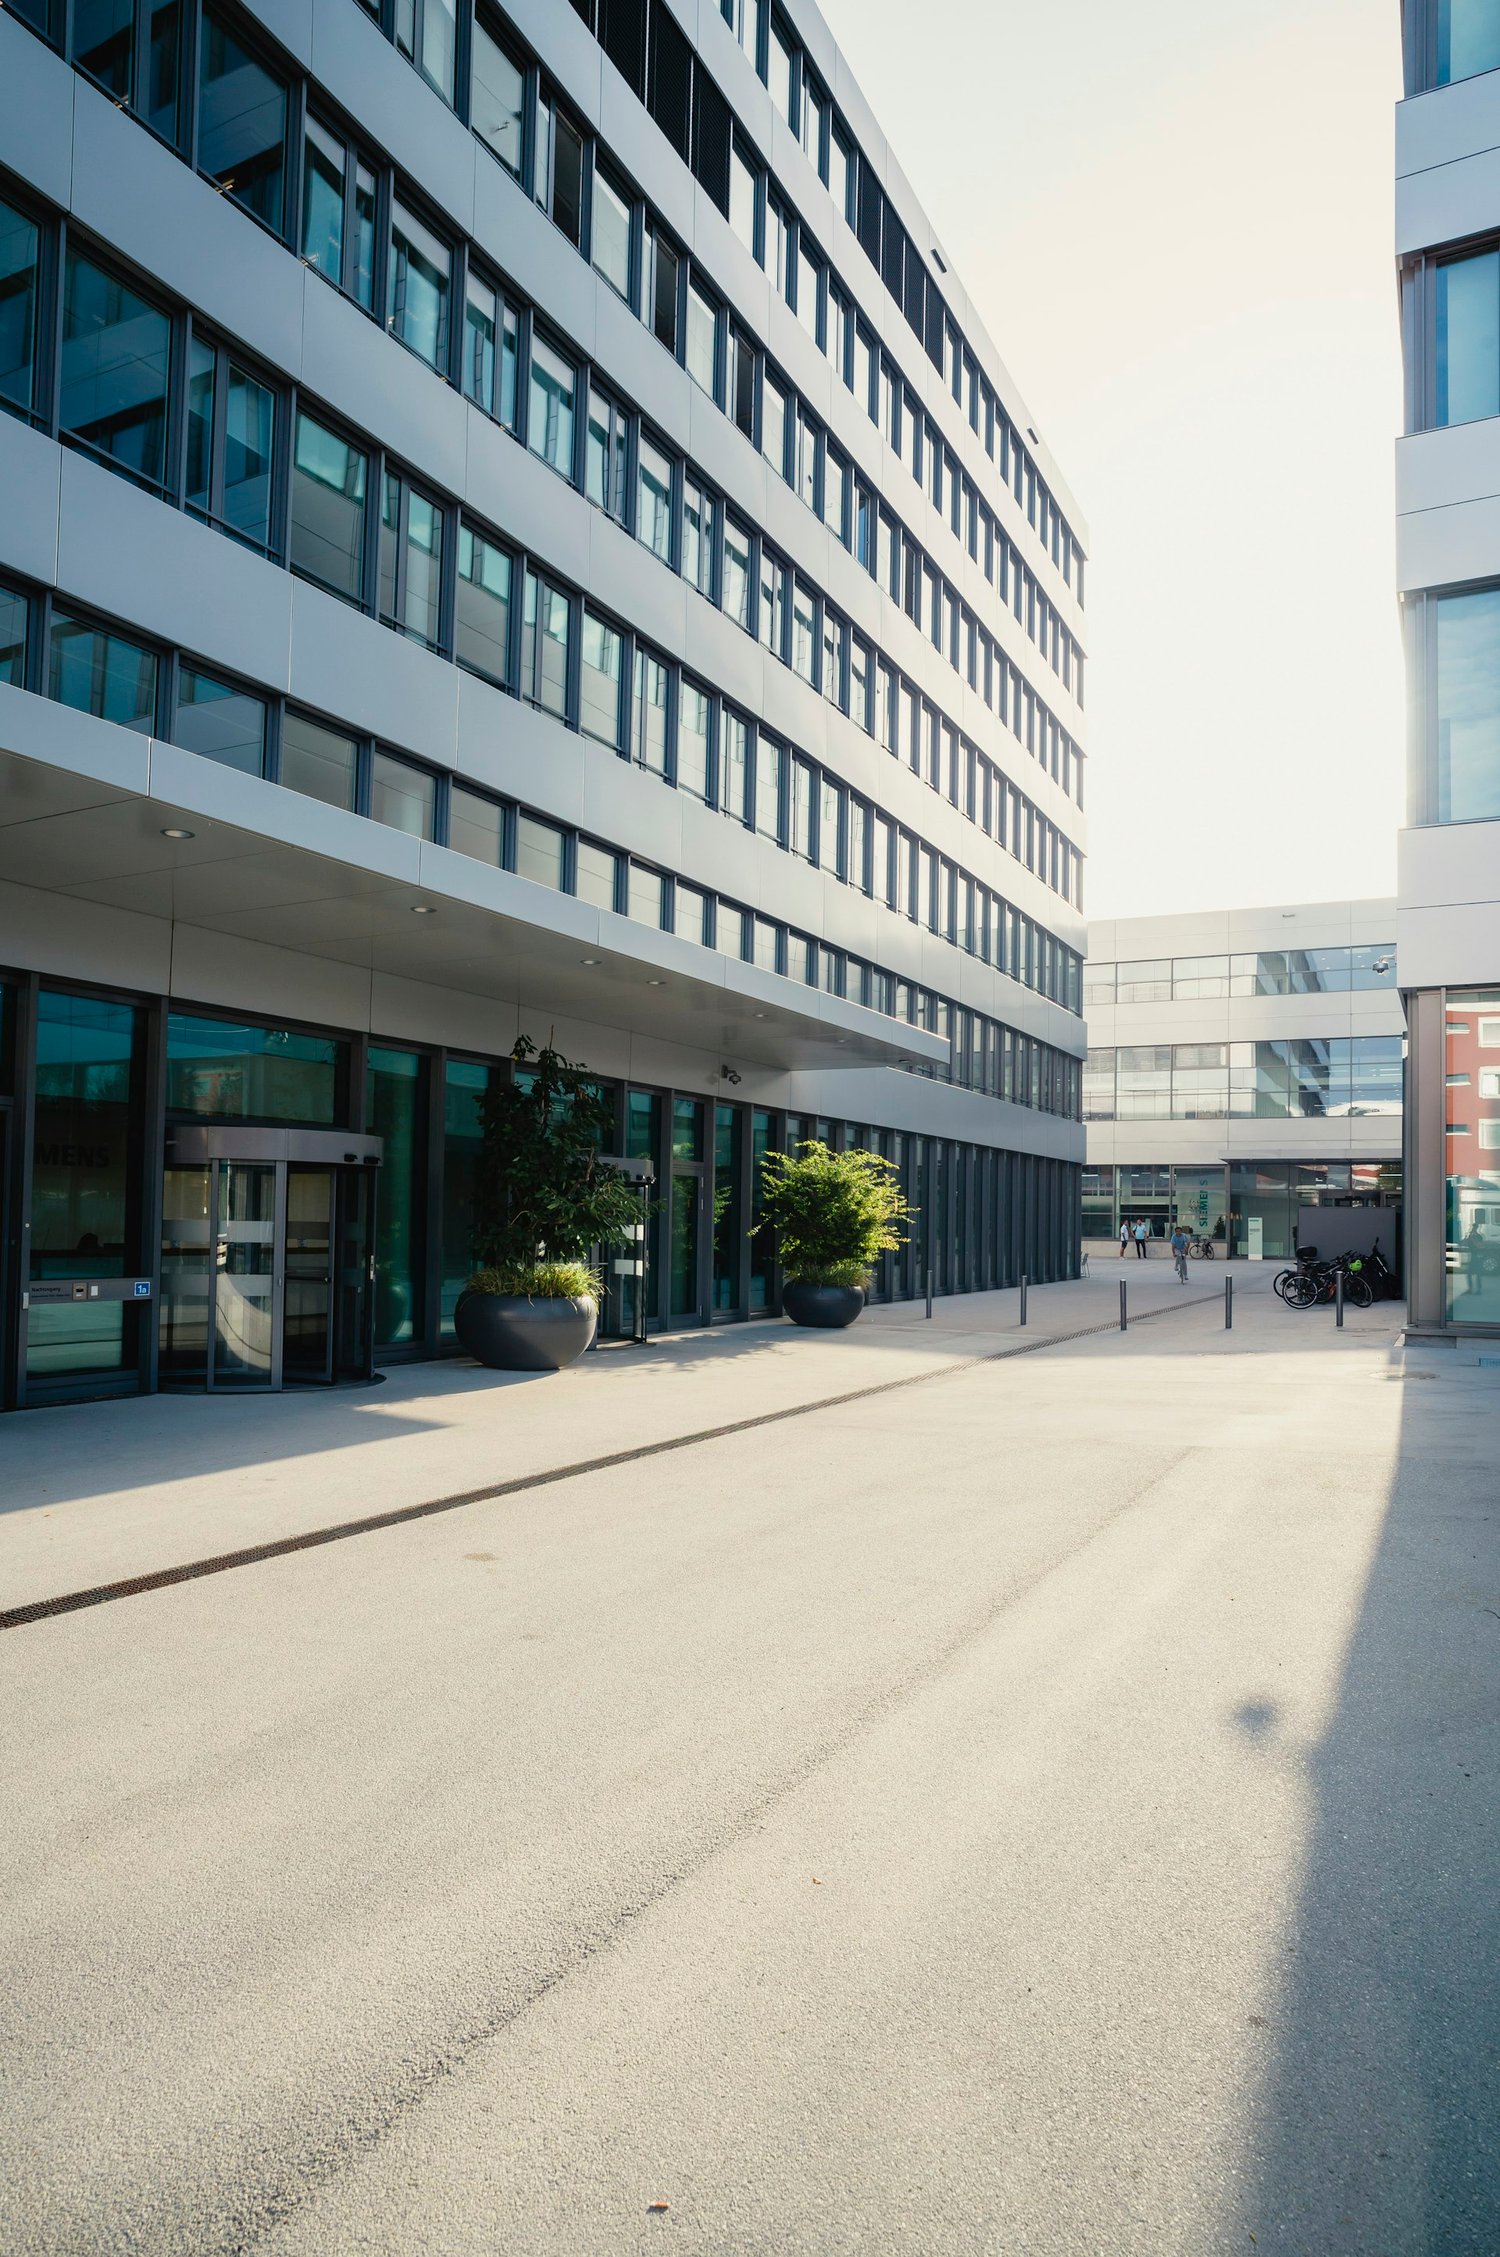
Theilerstrasse 1a, 6300 Zug

Premium Office Space in the Heart of Zug's Economic Area

In the heart of the city of Zug, one of the most tax-friendly cantons in Switzerland, we offer you the opportunity to position your company on approximately 2290m².The Siemens Office Campus Zug is located within walking distance to Zug train station and combines excellent infrastructure, modern architecture, and a very good neighborhood under one roof.The building is LEED Platinum and Minergie certified, ensuring very high sustainability standards.A representative reception and a bistro in the house provide the perfect setting and catering for everyday life.Keyfacts: • Representative office campus in the center of Zug • Within walking distance to Zug main station • 2290m² of office space on one floor • Modern office space layout with excellent infrastructure • Available from February 2027 • Cooling, heating, and ventilation via modern hybrid ceiling elements available • Modern building infrastructure with raised floor, intelligent building automation, and access control • LEED Platinum and Minergie certified • Bistro in the house • Inspiring environment with attractive neighbors Optional: • Conference, event rooms, and broadcast studio in the building can be rented on demand • Representative reception can be shared for a fee. Have we sparked your interest? Then we look forward to your contact.For questions or a viewing on site, Mr. Yalcin Yilmaz is available at +41 44 575 70 66 or yalcin.yilmaz@hbre.ch

Travel time
-
1 / 7
151m², CHF 200.– / m²
Ruessenstrasse 5a, 6340 Baar

Developed and ready-to-move-in office and commercial spaces

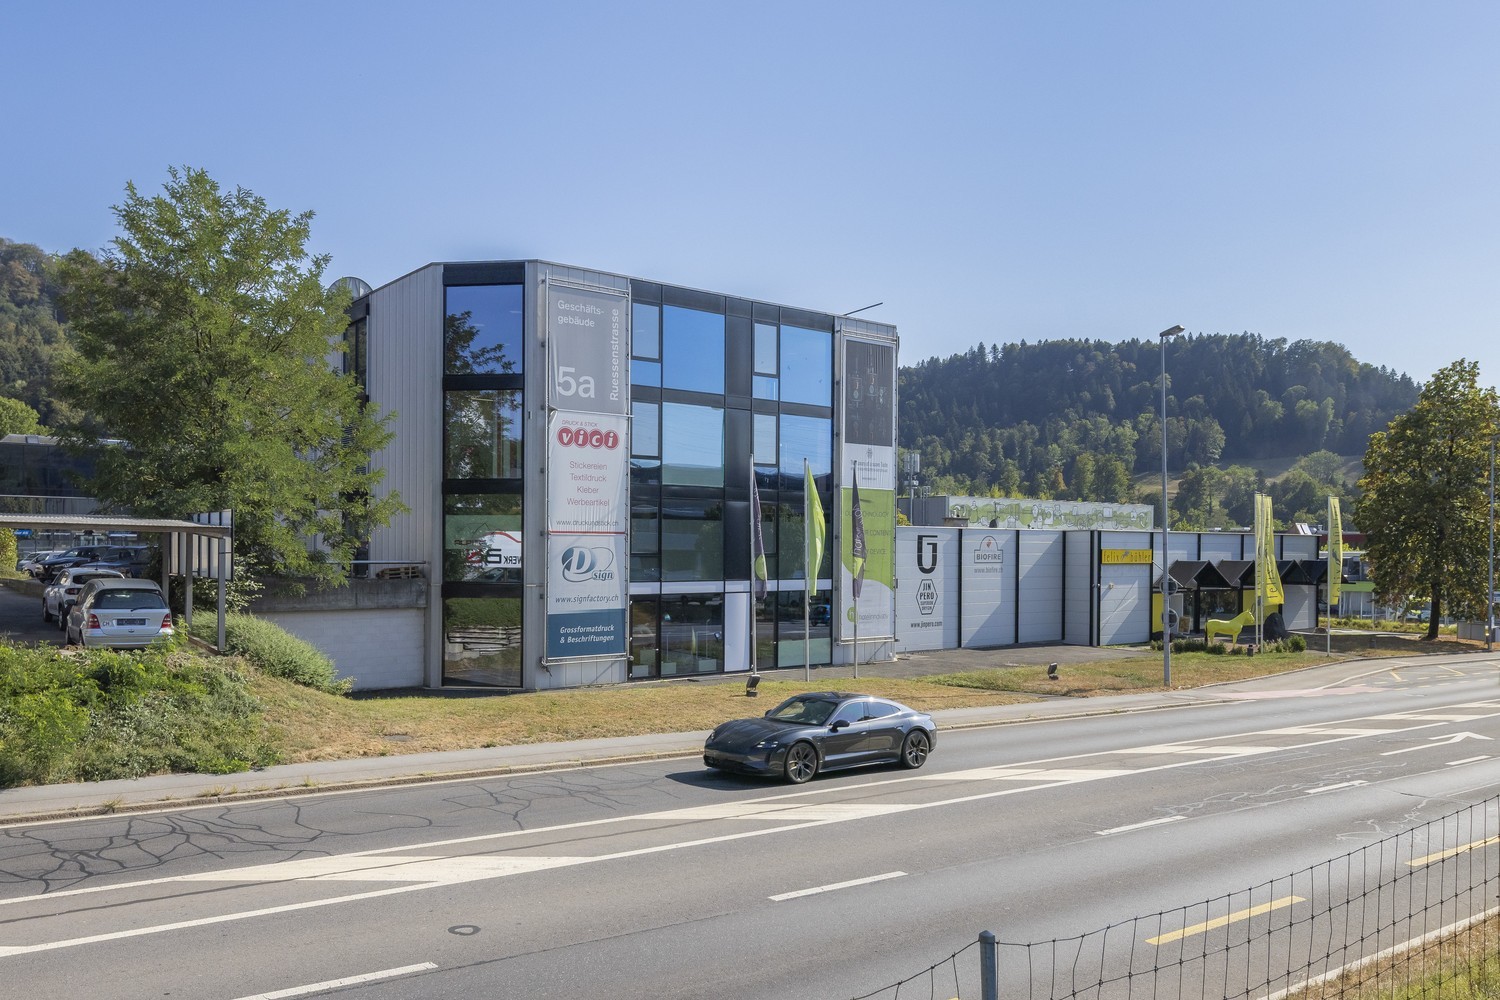
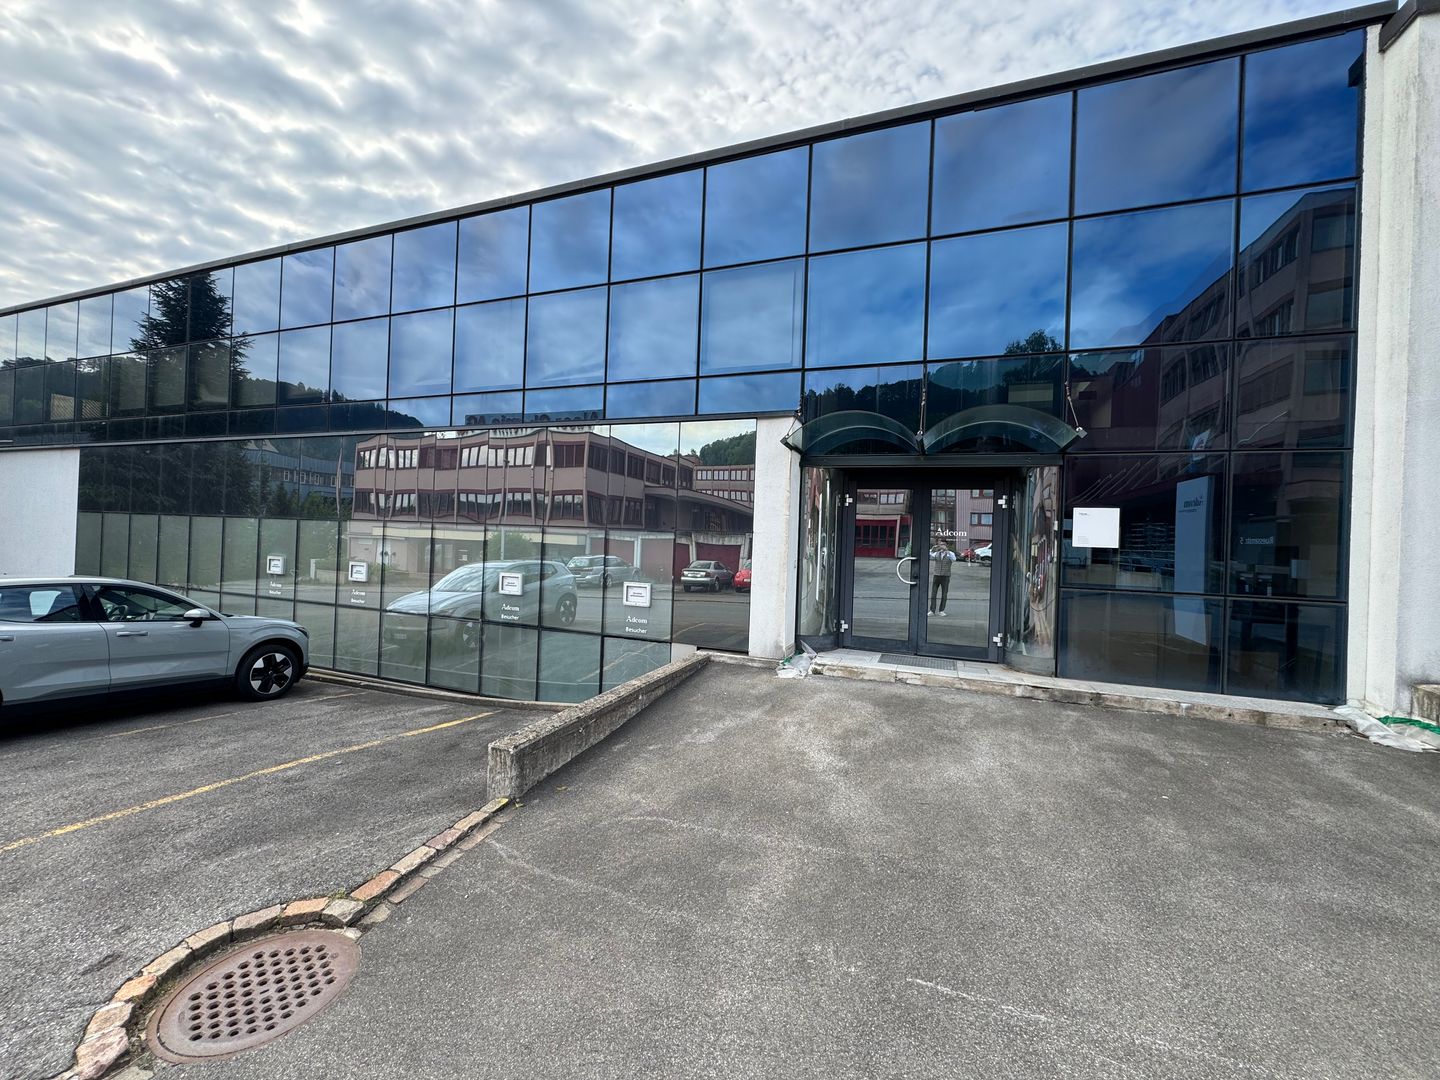
Your advantages at a glance • Developed and immediately ready for occupancy • Robust and low-maintenance industrial floor covering • Flexible use for office and commercial purposes • Good accessibility • Parking spaces available directly at the property These attractive office and commercial spaces convince with their immediate readiness for occupancy and versatile usage possibilities. The spaces are fully developed and equipped with a robust industrial floor covering, ideal for office, service or light commercial use. Tenants have access to a communal room with a large kitchen on the ground floor, as well as toilet facilities on each floor for shared use. A shower is also available. The floors can be reached via the staircase and a freight elevator. Thanks to the flexible room design, the spaces can be individually adapted to your needs - whether as a classic office, studio, showroom or combined office and commercial space. Are you looking for more spaces or a larger area? In the property, we rent the following office spaces: • Office approx. 121 m² on the 1st floor • Office approx. 121 m² on the 2nd floor - with balcony • Office approx. 135 m² on the 3rd floor - with sink / water connection • Various parking spaces at CHF 60.00 / month LocationThe property is located at an excellently connected location in the canton of Zug. Thanks to its proximity to the economic centers of Zug and Zurich, companies benefit from an attractive location with short distances. Both the highway and public transportation are within a few minutes' reach. Shopping facilities and other services are also located in the immediate vicinity. Let yourself be convinced of the advantages of these office spaces during an individual viewing. We look forward to seeing you!

Travel time
-
1 / 11
431m², Price on request
Suurstoffi 20, 6343 Rotkreuz

A location that connects people, ideas, and companies

Attractive environment with companies, educational, health and leisure facilitiesIn one of the most attractive business locations in central Switzerland, a versatile business area of 431.2 m² on the ground floor of Suurstoffi 20 awaits you. The property combines modern working, sustainable building technology and excellent accessibility in the immediate vicinity of Rotkreuz train station.Whether office, consulting or practice: the flexibly designed area offers ideal conditions for various usage concepts. Thanks to the high-quality previous tenant's fit-out, the representative customer area and the existing infrastructure, an uncomplicated move-in is likely to be possible from early 2028.Our offer - your advantagesThe existing previous tenant's fit-out can be taken over and includes: • Representative reception area with built-out tea kitchen • Large meeting room for up to 16 people • Several individual, team and meeting offices • Spacious open-space areas • Wardrobe and printer and technology area • Modern heating, cooling and ventilation technology with sustainable energy concept • Double floor with integrated floor boxes for flexible workplace design The area offers an excellent infrastructure with gastronomy, fitness center, childcare, medical services and a variety of offers for employees and visitors. • Contact us!We would be happy to inform you in detail about the available space and the rental process. We look forward to your inquiry.

Travel time
-
1 / 9
878m², CHF 150.– / m²
Birkenstrasse 43a/b, 6343 Rotkreuz

Space for Your Ideas - Office and Commercial Spaces in Rotkreuz

The total rental area of 878 m² at Birkenstrasse 43a/b in Rotkreuz is the ideal solution for companies looking for a easily accessible, functional and versatile location. It is perfectly suited for office, commercial, trading and service companies.Take advantage of maximum flexibility: Take over the existing commercial fit-out or realize your own ideas according to your business requirements.With 3 meters of ceiling height, plenty of daylight and an open floor structure, a pleasant and productive working environment is created. On the ground floor, there is a loading ramp that enables efficient goods delivery. A goods lift leads directly to the rental area and offers ideal conditions for logistical processes.The location is also convincing: The highway can be reached in a few minutes, and the connection to public transport with train and bus is within walking distance. Numerous dining and shopping options are located in the immediate vicinity.This is what your new office and commercial space could look like: 3D tourYour advantages at a glance • Take over existing fit-out or realize your own ideas • Attractive price-performance ratio • Goods lift leads directly to the rental area • Bright rooms through all-around existing window fronts and skylights • Top location for connections in all directions • Highway access and public transport within short reach Offer • Usable area 878 m² on the 2nd floor • Parking spaces outdoors The net rent of CHF 150./m² applies to the basic fit-out.Various partial area variants from 340 m² to 3,052 m² are available. Contact us and find your ideal space!

Travel time
-
New building
1 / 9
945m², CHF 400.– / m²
Unternehmer-Park, 6340 Baar

Nexus | Office Space on the Top Floor – with Shared Rooftop Terrace & Event Room

Welcome to the Nexus, the forward-looking office building that combines modern working worlds with a clear focus on sustainability, flexibility, and inspiration. Developed by the renowned Dietrich | Untertrifaller Architekten on behalf of KIRKBI AG, the Nexus sets new standards for office concepts that combine innovation, efficiency, and well-being.The highlights of the Nexus: • Visionary wood-hybrid constructionThe Nexus sets new standards in sustainable building with LEED-Platinum certification. The use of renewable raw materials and Cradle-to-Cradle design ensures an ecological contribution to the future • Maximum energy efficiencyMinimal energy consumption through low-tech climate systems, photovoltaic roofs, and CO₂-controlled ventilation – sustainable and cost-saving • Flexible working worldsThe Nexus offers versatile opportunities for companies of different sizes. The area offered here on the 5th floor covers 945 m² and impresses with a light room height of around 3 meters.In addition, a further 3,215 m² of office space is available on the other floors. Depending on the requirements, areas can be rented individually or in combination – ideal for companies that plan their location in the long term and want to react flexibly to growth or changed organizational structures. • Exclusive comfort zonesThe Nexus combines comfort and inspiration: green rooftop terraces offer space for relaxation and creative exchange, while modern community areas like the event room (101m2) and showers with changing facilities create additional value. The concept is rounded off by exclusive own toilet facilities in each rental unit – for maximum independence and comfort. • Culinary delights & flexibilityThe multifunctional gastronomy area (477m2) on the ground floor offers high-quality catering for employees and guests. Additionally, it can be used flexibly as a meeting room, boardroom, or conference area outside of lunch hours – a practical and inspiring extension of your office infrastructure. The additional value created for the tenants of the property from this offer is charged with a rent surcharge of CHF 20.00 (excluding VAT) per m² of rented space (excluding storage spaces in the basement). In return, the net sales rent paid by the operator of the gastronomy area is distributed among the tenants of the property. This allows the tenants of the property to participate in the success of the overall Nexus concept and to benefit from efficient space utilization at the same time. • Outstanding location & mobilityPerfect public connections (3 minutes on foot from Lindenpark station), e-charging stations, and a economically strong environment in the heart of the Zug region • Rental conditions • Net rent: CHF 375.00/m²/year • Contribution to community areas: CHF 20.00/m²/year for the use of common infrastructure such as multifunctional gastronomy area and event room (part of this contribution will be refunded to the tenants from the net sales rent paid by the gastronomy operator) • Additional costs: CHF 25.00/m²/year advance payment Availability & progress • Construction work started: December 2024 • Move-in from mid-2027: Secure your space now in one of the most innovative and sustainable office buildings in Switzerland Experience the future of workBenefit from a building that combines sustainability, efficiency, and inspiration. The Nexus offers you flexible spaces, outstanding infrastructure, and a modern environment that redefines the working day.

Travel time
-
  • Office with modern furniture, wooden storage units, large windows, large rug, and office desks.
  • Open floor with concrete flooring, large windows, central support pillar, ceiling lights, white walls, industrial ventilation units, drain in the floor
  • spacious, concrete floor, white walls, florescent lighting, utility room in the background
  • Empty room, tile flooring, white walls, red kitchen cabinets, stainless steel sink, glass window, electrical outlets, and heating radiator
  • 2 story commercial building with glass entrance, white exterior, 3 cars parked in front, Monacor International sign
  • Industrial building, Monacor International logo, car parked, white exterior, modern design, large windows, metal roof, surrounded by parking lot
1 / 6
248m², CHF 150.– / m²
Grundstrasse 11, 6343 Rotkreuz

Space for new ideas: Attractive office or commercial space for rent in Rotkreuz.

Space for new ideas: Attractive office or commercial space for rent in Rotkreuz.We are renting an attractive office or commercial space at Grundstrasse 11 in Rotkreuz, available immediately. The centrally located residential and commercial building was constructed in 2008 and is in a representative condition with a ventilated metal façade and district heating connection.Area: The offer consists of a rental area of approximately 248 m2 on the ground floor with a room height of 3.6 meters. Additionally, the auxiliary room with 34.8 m2, located on the same floor, can be rented separately.Floor plan and fit-out: The areas are partially fitted out. The skeleton construction allows for flexible design. As shown, concepts for future office use are available. The rental is in a high-end shell condition. The fit-out is carried out by the tenant. The rough cost estimate for the visualized use (Image 1) is approximately CHF 180,000.Parking: Garage parking spaces (CHF 150 per month with preparation for electric vehicles) and outdoor parking spaces (CHF 70 per month) are available in generous numbers. Visitor parking spaces are located directly in front of the entrance.Additional features: • Shared toilet facilities, visitor parking, and rooftop terrace • Garden area for exclusive use (if desired) • Passenger elevator, freight elevator, and lift available • Optional fully fitted office space of 210 m2 available on the 1st floor (net rent CHF 200 per m2 per year) • Climatized storage rooms of 220 m2 available in the basement (net rent CHF 100 per m2 per year) • Optional rental of an auxiliary room with 34.8 m2 on the same floor Location: The train station is within a 7-minute walk, and the highway access (35) is within a 2-minute drive.Have we sparked your interest? We would be happy to show you the property during a personal viewing on site.

Travel time
-
New building
1 / 9
380m², CHF 345.– / m²
Unternehmer-Park, 6340 Baar

NEXUS – Representative and Forward-Looking Ground Floor Spaces

Welcome to the Nexus, the forward-looking office building that combines modern working worlds with a clear focus on sustainability, flexibility, and inspiration. Developed by the renowned Dietrich | Untertrifaller Architekten on behalf of KIRKBI AG, the Nexus sets new standards for office concepts that combine innovation, efficiency, and well-being.The highlights of the Nexus: • Visionary wood-hybrid construction The Nexus sets new standards in sustainable building with LEED Platinum certification. The use of renewable raw materials and Cradle-to-Cradle design ensures an ecological contribution to the future • Maximum energy efficiency Minimal energy consumption through low-tech climate systems, photovoltaic roofs, and CO₂-controlled ventilation – sustainable and cost-saving • Flexible working worlds Spacious, individually designable office spaces with bright room heights of up to 4 meters create an open, inspiring atmosphere for modern working concepts – from classic open-plan offices to hybrid working worlds. The elevated ceilings on the ground floor not only provide a representative appearance but also enable optimal use of daylight, more design freedom, and a special spatial generosity – ideal for companies with a claim to visibility, identity, and a high-quality working environment. • Exclusive comfort zones The Nexus combines comfort and inspiration: Green roofs offer space for relaxation and creative exchange, while modern community areas like the event room (101m2) and showers with changing facilities create additional value. The concept is rounded off by exclusive own toilet facilities in each rental unit – for maximum independence and comfort. • Culinary delights & flexibility The multifunctional gastronomy area (477m2) on the ground floor offers high-quality catering for employees and guests. Additionally, it can be used flexibly as a meeting room, boardroom, or conference area outside of lunchtimes – a practical and inspiring extension of your office infrastructure. The added value arising from this offer for the tenants of the property is invoiced with a rent surcharge of CHF 20.00 (excluding VAT) per m² of rented space (excluding storage spaces in the basement). In return, the net turnover rent paid by the operator of the gastronomy areas is distributed among the tenants of the property. This allows the tenants of the property to participate in the success of the overall Nexus concept and to benefit from efficient space utilization at the same time. • Outstanding location & mobility Perfect public connections (3 minutes on foot from Lindenpark station), e-charging stations, and a economically strong environment in the heart of the Zug region • Rental conditions • Net rent: CHF 320.00/m²/year • Contribution to community areas: CHF 20.00/m²/year for the co-use of common infrastructure such as multifunctional gastronomy area and event room. (Part of this contribution will be refunded to the tenants from the net turnover rent paid by the gastronomy operator.) • Operating costs: CHF 25.00/m²/year advance payment Availability & progress • Construction work started: In December 2024 • Move-in from mid-2027: Secure your space now in one of the most innovative and sustainable office buildings in Switzerland Experience the future of workBenefit from a building that combines sustainability, efficiency, and inspiration. The Nexus offers you flexible spaces, an outstanding infrastructure, and a modern environment that redefines the working day.

Travel time
-
New building
1 / 9
228m², CHF 345.– / m²
Unternehmer-Park, 6340 Baar

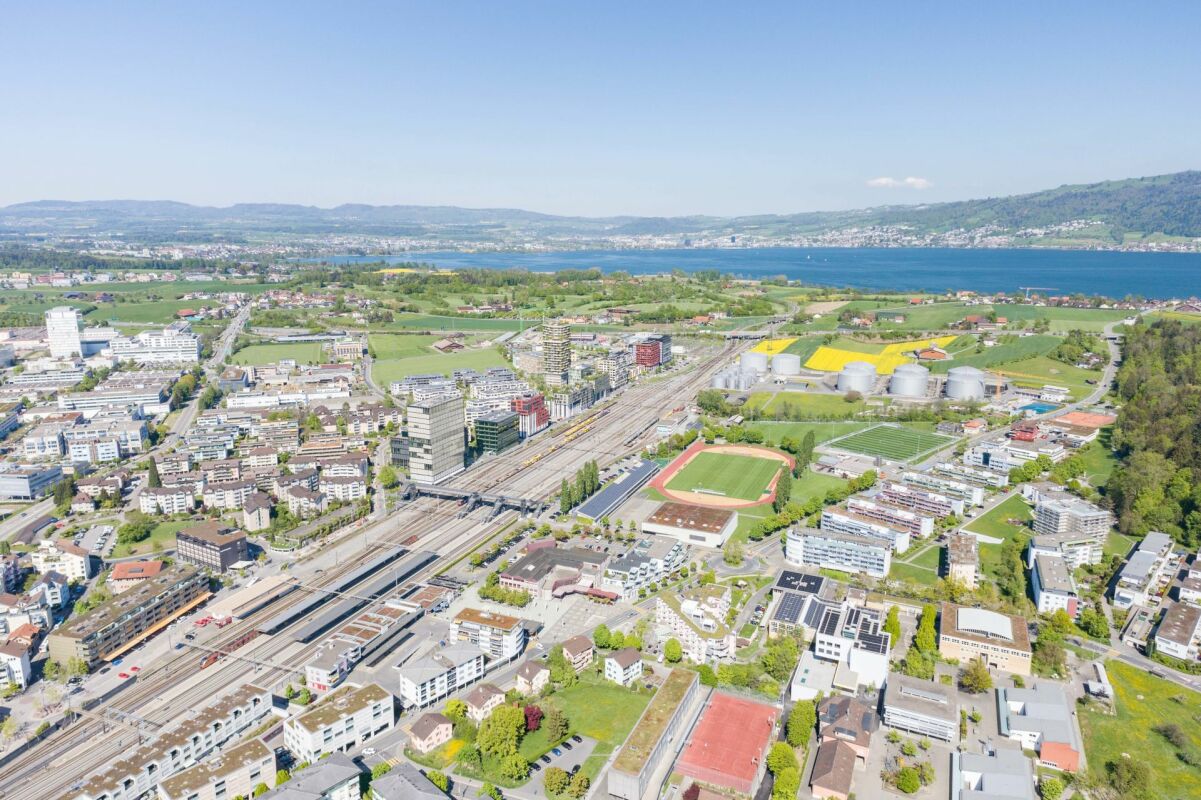
Representative ground-floor office space in the Nexus

Welcome to the Nexus, the forward-thinking office building that combines modern working worlds with a clear focus on sustainability, flexibility, and inspiration. Developed by the renowned Dietrich | Untertrifaller Architekten on behalf of KIRKBI AG, the Nexus sets new standards for office concepts that combine innovation, efficiency, and well-being.The highlights of the Nexus: • Visionary wooden hybrid construction The Nexus sets new standards in sustainable building with LEED Platinum certification. The use of renewable raw materials and Cradle-to-Cradle design ensures an ecological contribution to the future • Maximum energy efficiency Minimal energy consumption through low-tech climate systems, photovoltaic roofs, and CO₂-controlled ventilation – sustainable and cost-saving • Flexible working worlds Spacious, individually designable office spaces with bright room heights of up to 4 meters create an open, inspiring atmosphere for modern working concepts – from classic open-plan offices to hybrid working worlds. The elevated ceilings on the ground floor not only provide a representative appearance but also enable optimal use of daylight, more design freedom, and a special spatial generosity – ideal for companies with a claim to visibility, identity, and a high-quality working environment. • Exclusive comfort zones The Nexus combines comfort and inspiration: Greened roof terraces offer space for relaxation and creative exchange, while modern community areas such as the event room (101m2) and showers with changing facilities create additional value. The concept is rounded off by exclusive own toilet facilities in each rental unit – for maximum independence and comfort. • Culinary delights & flexibility The multifunctional gastronomy area (477m2) on the ground floor offers high-quality catering for employees and guests. Additionally, it can be used flexibly as a meeting room, boardroom, or conference area outside of lunchtimes – a practical and inspiring extension of your office infrastructure. The additional value created for the tenants of the property from this offer is invoiced with a rent surcharge of CHF 20.00 (excluding VAT) per m² of rented space (excluding storage spaces in the basement). In return, the net sales rent paid by the operator of the gastronomy areas is distributed among the tenants of the property. This allows the tenants of the property to participate in the success of the overall Nexus concept and to benefit from efficient space utilization at the same time. • Outstanding location & mobility Perfect public connections (3 minutes on foot from Lindenpark station), e-charging stations, and a economically strong environment in the heart of the Zug region • Rental conditions • Net rent: CHF 320.00/m²/year • Contribution to community areas: CHF 20.00/m²/year for the use of common infrastructure such as multifunctional gastronomy and event room. (Part of this contribution will be refunded to the tenants from the net sales rent paid by the gastronomy operator.) • Operating costs: CHF 25.00/m²/year advance payment Availability & progress • Construction work started: December 2024 • Move-in from mid-2027: Secure your space now in one of the most innovative and sustainable office buildings in Switzerland Experience the future of workBenefit from a building that combines sustainability, efficiency, and inspiration. The Nexus offers you flexible spaces, an outstanding infrastructure, and a modern environment that redefines the working day.
Travel time
-

Suggested properties for you based on search results

Other interesting objects