43 results - Commercial Properties & Industry for rent: Baar

New building
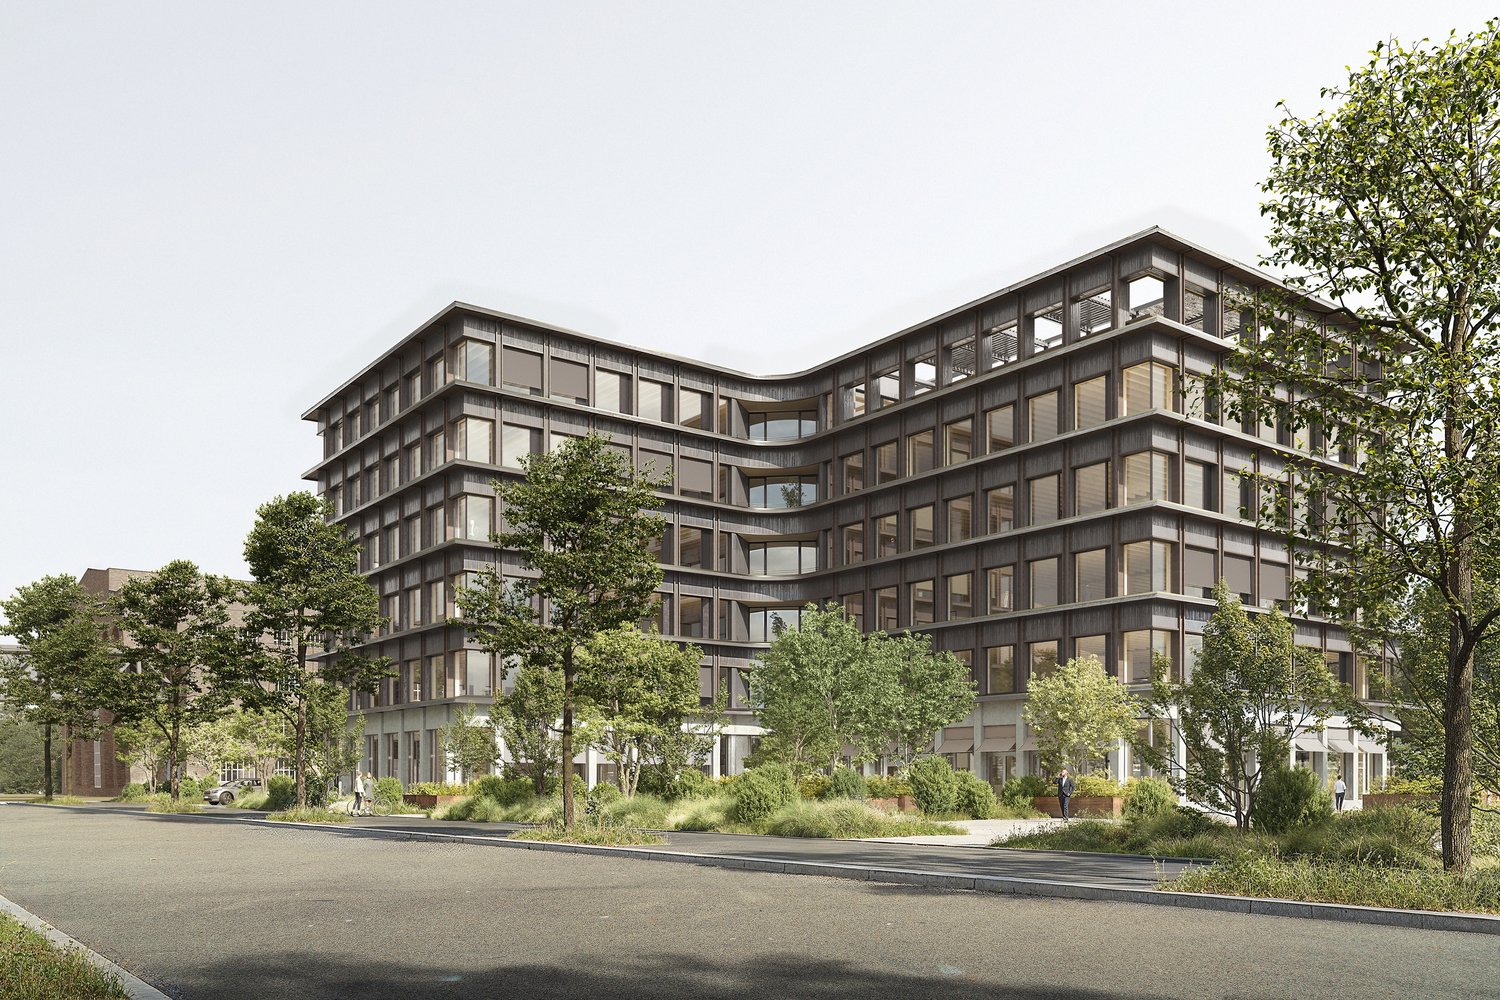
  • 5 story building, multiple windows, balconies on some windows, green plants and trees around, empty street
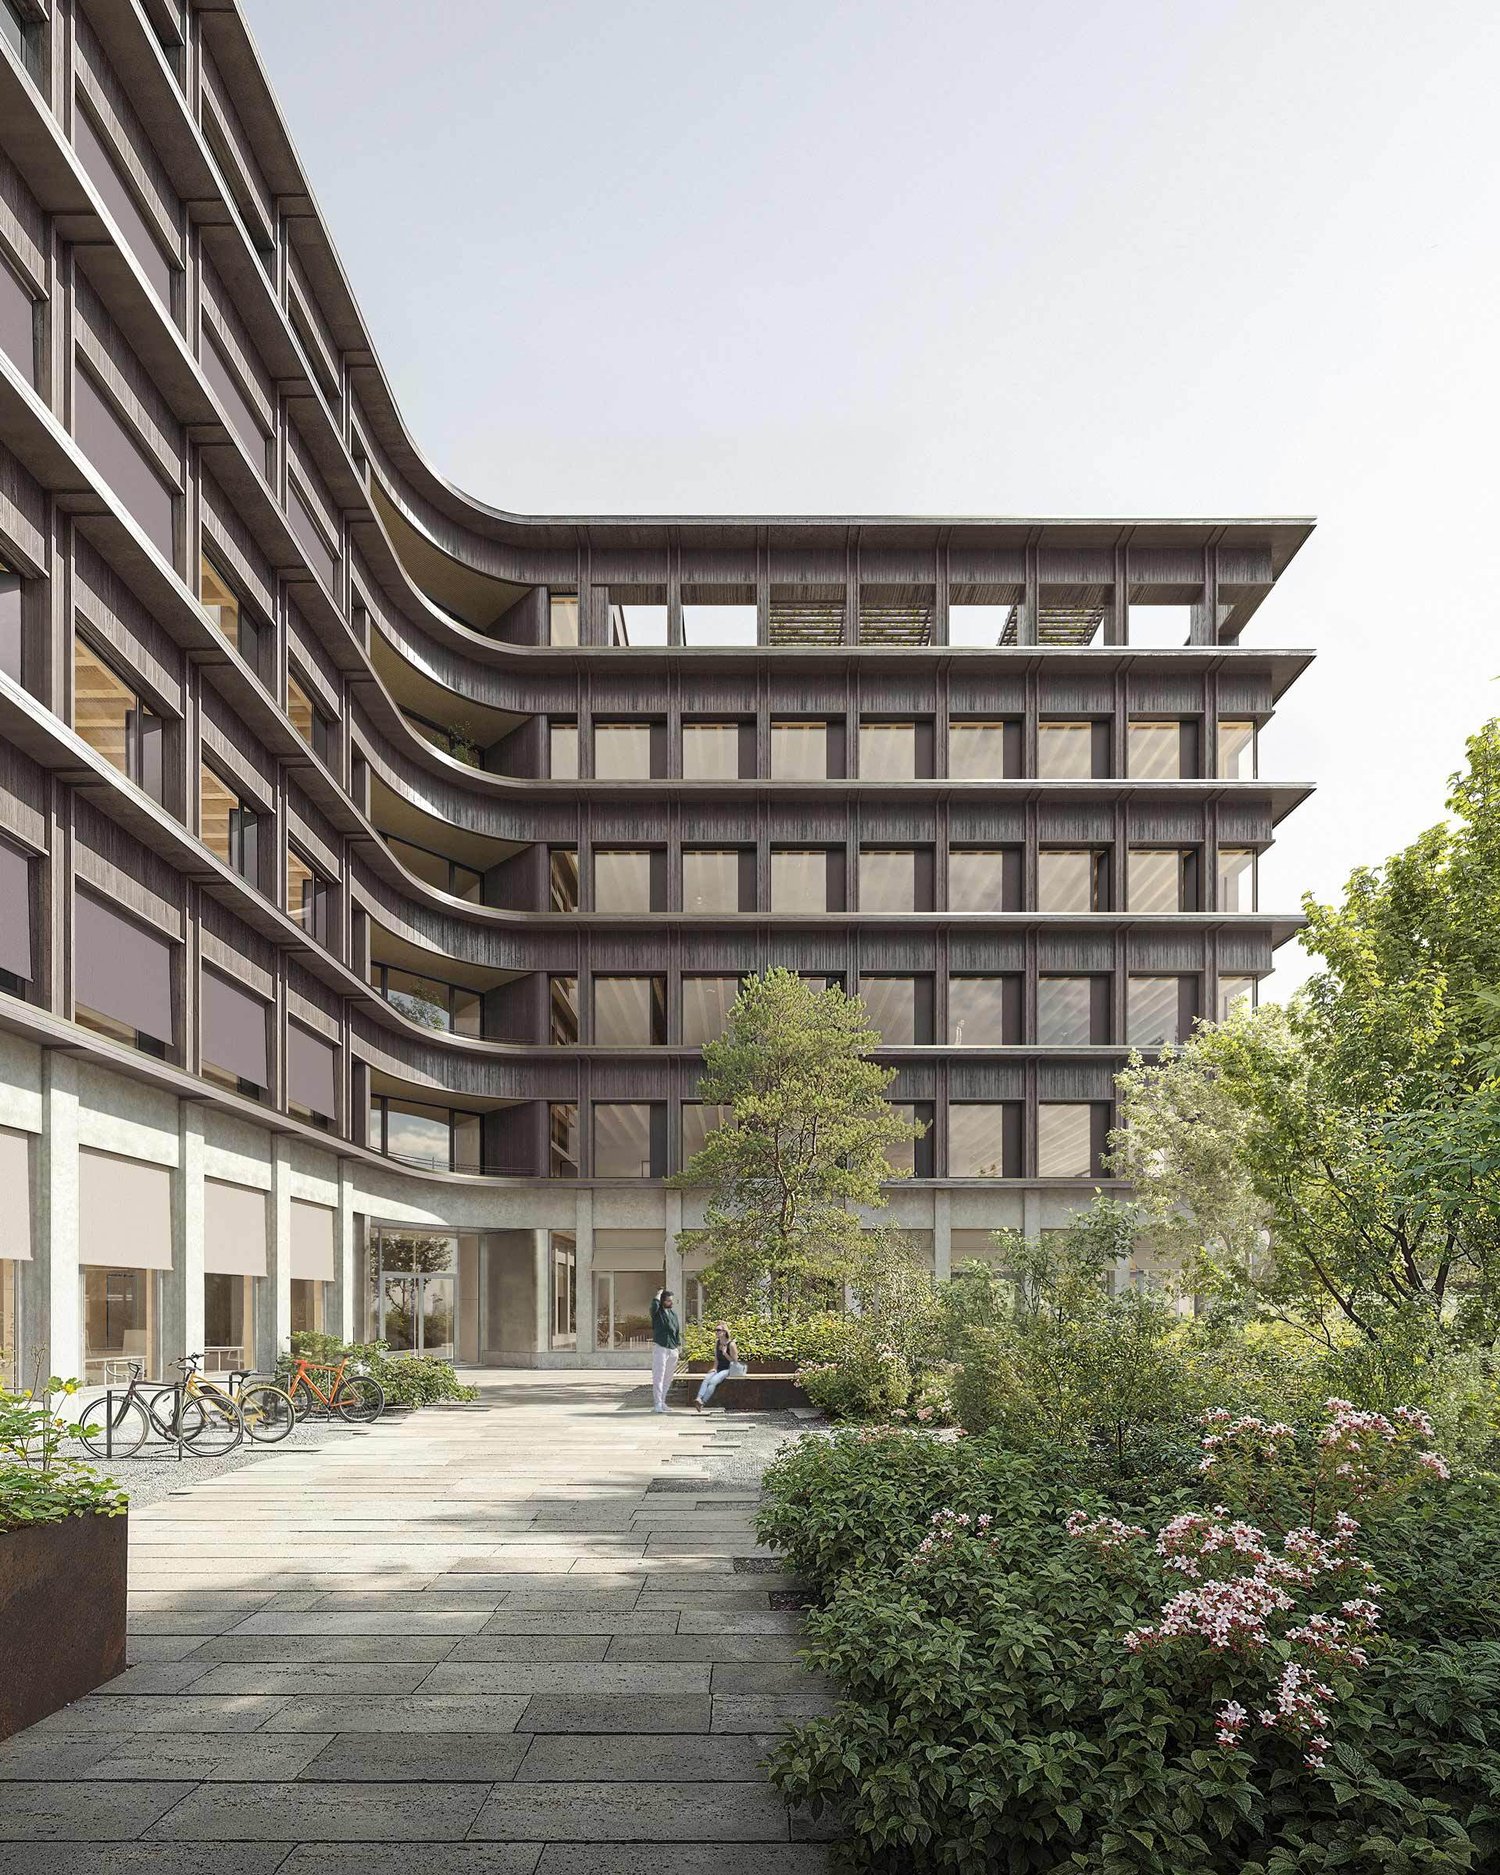
  • Outdoor garden with wooden flooring, trees, pergola, plants, and people sitting and walking.
  • Multi-story building with a modern design, concrete, wood, and glass exterior, several windows, front entrance, trees and plants around, bicycles parked
  • wooden wall, entrance, glass wall, circular opening, glass door, person walking, people walking, lights
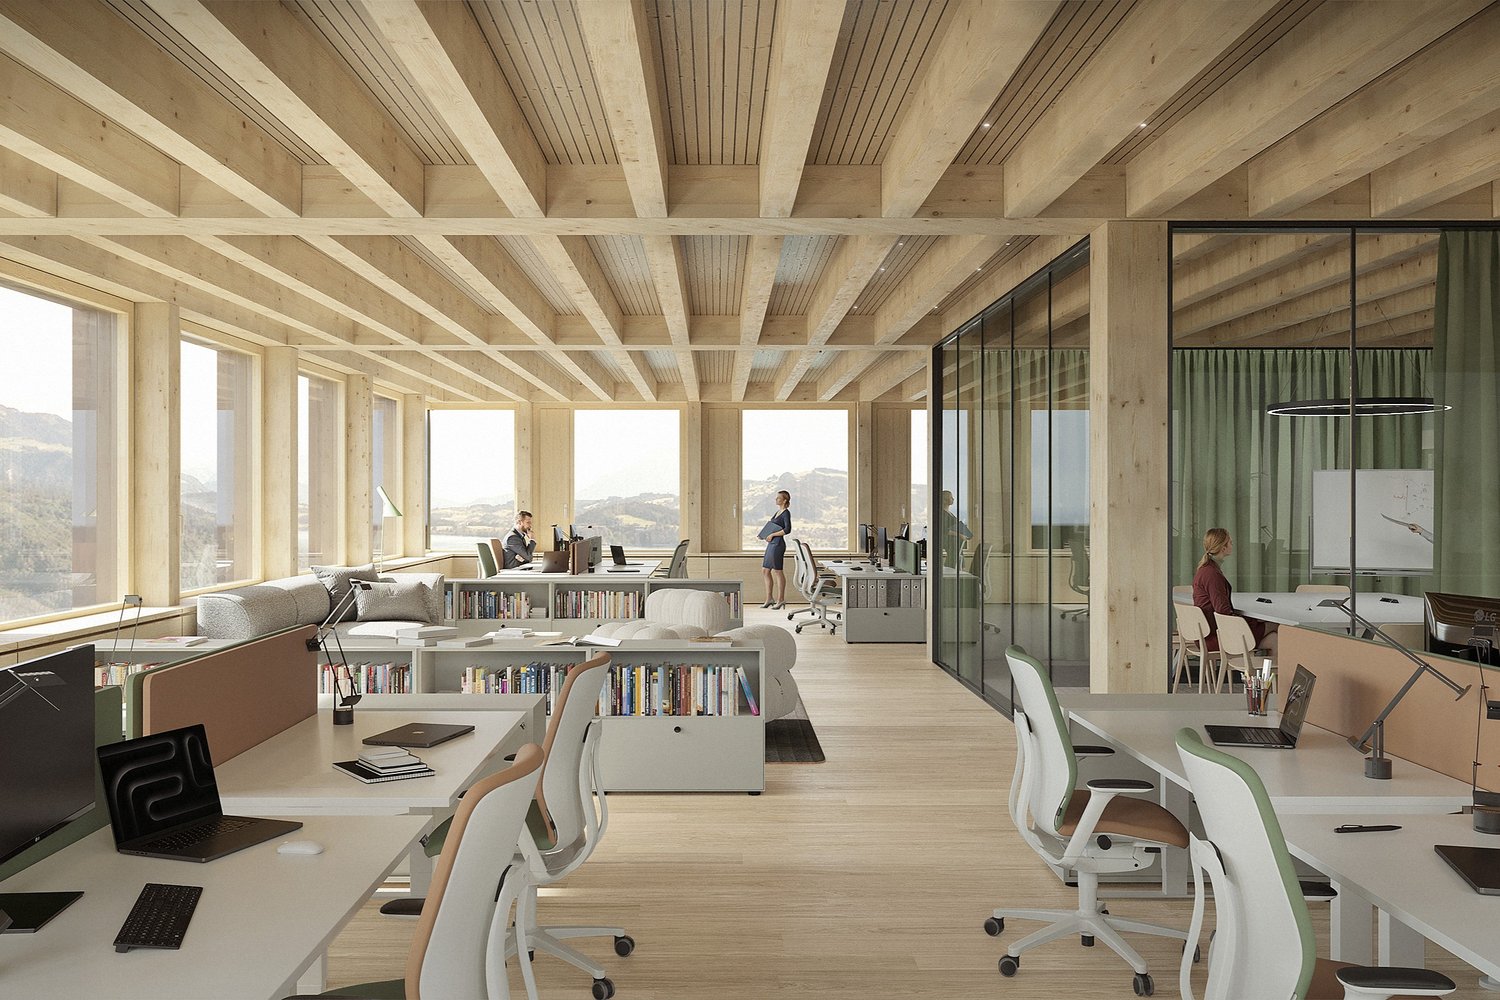
  • Reception area, wooden desks, glass walls, chairs, plants, open space, desk, wooden beams
  • modern interior with wooden beams, glass wall, open balcony, bar area with bar stools
1 / 7
380m²CHF 345.– / m²
Premium
Unternehmer-Park, 6340 Baar

NEXUS – Representative and Forward-Looking Ground Floor Spaces

Welcome to the Nexus, the forward-thinking office building that combines modern working worlds with a clear focus on sustainability, flexibility, and inspiration. Developed by the renowned Dietrich | Untertrifaller Architekten on behalf of KIRKBI AG, the Nexus sets new standards for office concepts that combine innovation, efficiency, and well-being.The highlights of the Nexus: • Visionary wooden hybrid construction The Nexus sets new standards in sustainable building with LEED-Platinum certification. The use of renewable raw materials and Cradle-to-Cradle design ensures an ecological contribution to the future • Maximum energy efficiency Minimal energy consumption through low-tech climate systems, photovoltaic roofs, and CO₂-controlled ventilation – sustainable and cost-saving • Flexible working worlds Spacious, individually designable office spaces with bright room heights of up to 4 meters create an open, inspiring atmosphere for modern working concepts – from classic open-plan offices to hybrid working worlds. The elevated ceilings on the ground floor not only provide a representative appearance but also enable optimal use of daylight, more design freedom, and a special spatial generosity – ideal for companies with a claim to visibility, identity, and a high-quality working environment. • Exclusive comfort zones The Nexus combines comfort and inspiration: Greened roof terraces offer space for relaxation and creative exchange, while modern community areas like the event room (101m2) and showers with changing facilities create additional value. The concept is rounded off by exclusive own toilet facilities in each rental unit – for maximum independence and comfort. • Culinary delights & flexibility The multifunctional gastronomy area (477m2) on the ground floor offers high-quality catering for employees and guests. Additionally, it can be used flexibly as a meeting room, boardroom, or conference area outside of lunchtimes – a practical and inspiring extension of your office infrastructure. The additional value created for the tenants of the property from this offer is invoiced with a rent surcharge of CHF 20.00 (excluding VAT) per m² of rented space (excluding storage spaces in the basement). In return, the net turnover rent paid by the operator of the gastronomy areas is distributed among the tenants of the property according to this contract. This means that the tenants of the property participate in the success of the overall Nexus concept and at the same time benefit from efficient space utilization. • Outstanding location & mobility Perfect public connections (3 minutes on foot from Lindenpark station), e-charging stations, and a economically strong environment in the heart of the Zug region Availability & progress • Construction work started: In December 2024 • Move-in from mid-2027: Secure your space now in one of the most innovative and sustainable office buildings in Switzerland Experience the future of workBenefit from a building that combines sustainability, efficiency, and inspiration. The Nexus offers you flexible spaces, an outstanding infrastructure, and a modern environment that redefines the working day.

Travel time
-
New building
  • modern architecture, concrete, large windows, parking area with bicycles, greenery
  • Multi-story office building, modern architecture, large windows, brown exterior, green landscape
  • Pergola, Wooden walkway, Raised flower beds, Trees, Greenery, Small garden wall, Elevated garden area
  • modern design with glass wall and wood accents, large open area, circular windows, and an escalator
  • large open space, large glass doors, exposed ceiling, desk, chairs, meeting tables, plants, people, windows
  • Open space with wooden ceiling, large sliding glass doors, modern kitchen island, bar area with stools, concrete flooring
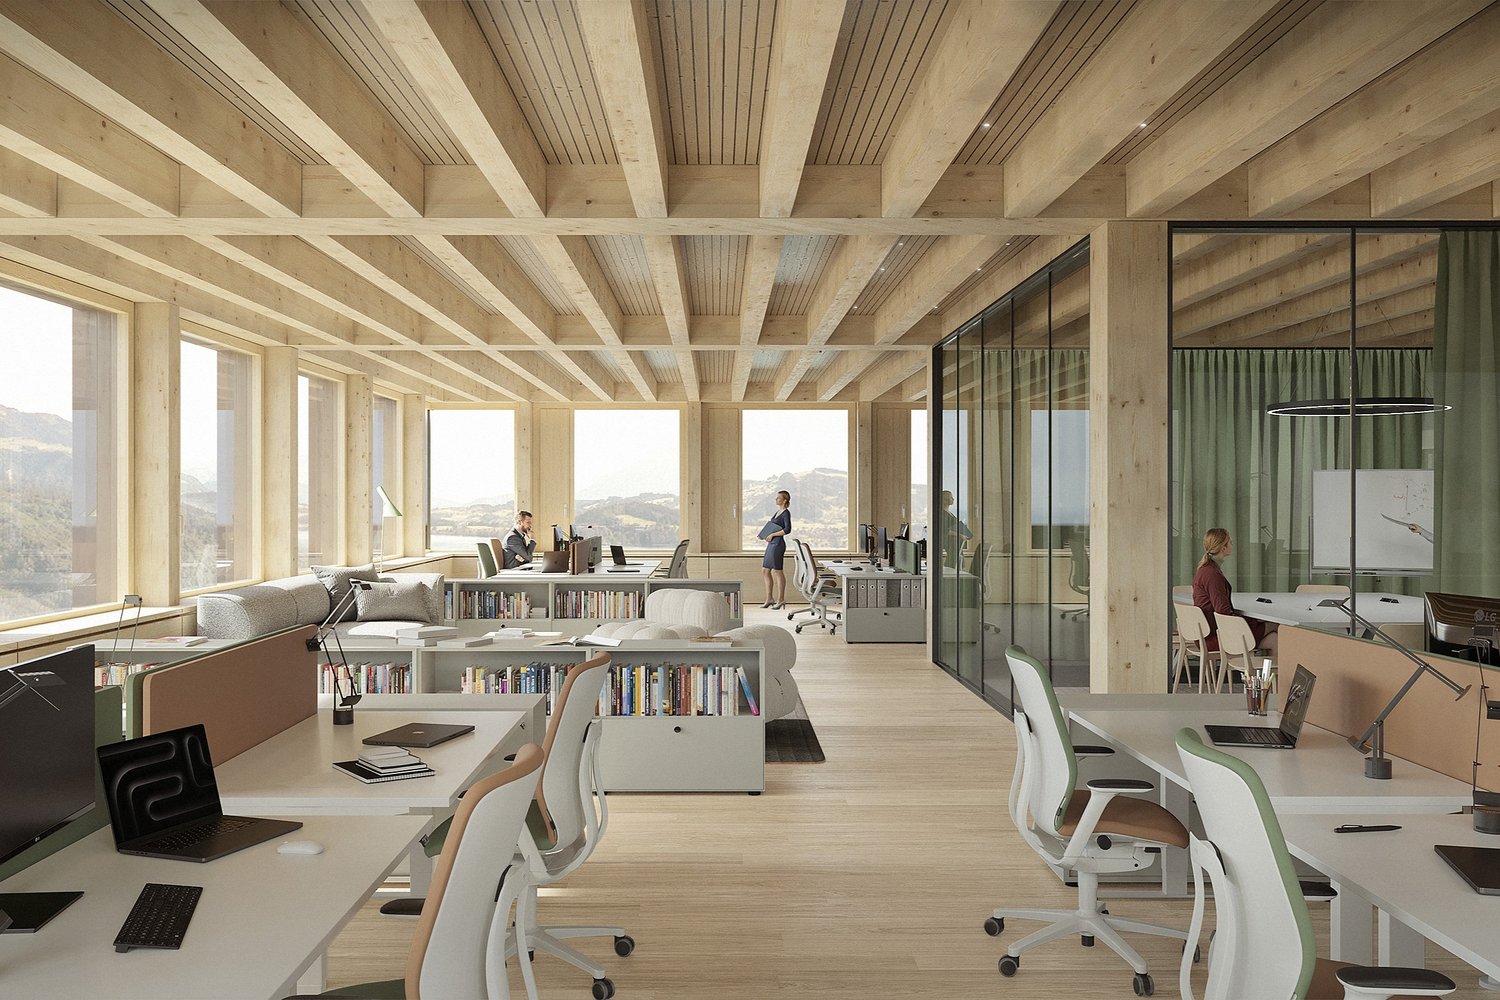
  • Open layout with many windows, wooden ceiling, wooden floor, glass walls, large panoramic windows overlooking the mountains, office desks with monitors, bookshelves, chairs, tables
1 / 7
228m²CHF 345.– / m²
Premium
Unternehmer-Park, 6340 Baar

Representative ground floor office space in the Nexus

Welcome to the Nexus, the forward-thinking office building that combines modern working worlds with a clear focus on sustainability, flexibility, and inspiration. Developed by the renowned Dietrich | Untertrifaller Architekten on behalf of KIRKBI AG, the Nexus sets new standards for office concepts that combine innovation, efficiency, and well-being.The highlights of the Nexus: • Visionary wooden hybrid construction The Nexus sets new standards in sustainable building with LEED Platinum certification. The use of renewable raw materials and Cradle-to-Cradle design ensures an ecological contribution to the future • Maximum energy efficiency Minimal energy consumption through low-tech climate systems, photovoltaic roofs, and CO₂-controlled ventilation – sustainable and cost-saving • Flexible working worlds Spacious, individually designable office spaces with bright room heights of up to 4 meters create an open, inspiring atmosphere for modern working concepts – from classic open-plan offices to hybrid working worlds. The elevated ceilings on the ground floor not only provide a representative appearance but also enable optimal use of daylight, more design freedom, and a special spatial generosity – ideal for companies with a claim to visibility, identity, and a high-quality working environment. • Exclusive comfort zones The Nexus combines comfort and inspiration: greened roof terraces offer space for relaxation and creative exchange, while modern community areas such as the event room (101m2) and showers with changing facilities create additional value. The concept is rounded off by exclusive own toilet facilities in each rental unit – for maximum independence and comfort. • Culinary delights & flexibility The multifunctional gastronomy area (477m2) on the ground floor offers high-quality catering for employees and guests. Additionally, it can be used flexibly as a meeting room, boardroom, or conference area outside of lunchtimes – a practical and inspiring extension of your office infrastructure. The additional value created for the tenants of the property from this offer is invoiced with a rent surcharge of CHF 20.00 (excluding VAT) per square meter of rented space (excluding storage spaces in the basement). In return, the net sales rent paid by the operator of the gastronomy areas is distributed among the tenants of the property according to this contract. This means that the tenants of the property participate in the success of the overall Nexus concept and at the same time benefit from efficient space utilization. • Outstanding location & mobility Perfect public connections (3 minutes on foot from Lindenpark station), e-charging stations, and a economically strong environment in the heart of the Zug region Availability & progress • Construction work started: In December 2024 • Move-in from mid-2027: Secure your space now in one of the most innovative and sustainable office buildings in Switzerland Experience the future of workBenefit from a building that combines sustainability, efficiency, and inspiration. The Nexus offers you flexible spaces, an outstanding infrastructure, and a modern environment that redefines the working day.

Travel time
-
New building
  • open space office, white desks, chairs, bookshelves, wide windows
  • Modern office building with multiple floors, glass windows, terraces
  • outdoor area with a wooden deck, pergola, and a variety of plants and flowers
  • A modern architectural building with a curved facade made of wood and glass windows. The building has multiple levels with balconies.
  • Circular design with large glass walls, modern architecture, polished concrete floor, wooden wall panels, two circular glass doors, people in formal attire
  • Open space with a wooden floor and ceiling, glass doors leading to a balcony, white walls, modern furniture, and an open kitchen area.
1 / 7
429m²CHF 345.– / m²
Premium
Unternehmer-Park, 6340 Baar

Inspirational office architecture on the ground floor: Nexus combines sustainability and modern working worlds

Welcome to Nexus, the forward-looking office building that combines modern working worlds with a clear focus on sustainability, flexibility, and inspiration. Developed by the renowned Dietrich | Untertrifaller Architekten on behalf of KIRKBI AG, Nexus sets new standards for office concepts that combine innovation, efficiency, and well-being.Nexus highlights: • Visionary wood-hybrid construction Nexus sets new standards in sustainable building with LEED-Platinum certification. The use of renewable raw materials and Cradle-to-Cradle design ensures an ecological contribution to the future • Maximum energy efficiency Minimal energy consumption through low-tech climate systems, photovoltaic roofs, and CO₂-controlled ventilation – sustainable and cost-saving • Flexible working worlds Spacious, individually designable office spaces with ceiling heights of up to 4 meters create an open, inspiring atmosphere for modern working concepts – from classic open-plan offices to hybrid working worlds. The elevated ceilings on the ground floor not only provide a representative appearance but also enable optimal daylight use, more design freedom, and a special spatial generosity – ideal for companies with high demands on visibility, identity, and a high-quality working environment. • Exclusive comfort zones Nexus combines comfort and inspiration: Green roofs offer space for relaxation and creative exchange, while modern community areas like the event room (101m2) and showers with changing facilities create additional value. The concept is rounded off by exclusive private toilet facilities in each rental unit – for maximum independence and comfort. • Culinary delights & flexibility The multifunctional gastronomy area (477m2) on the ground floor offers high-quality catering for employees and guests. Additionally, it can be used flexibly as a meeting room, boardroom, or conference area outside of lunch hours – a practical and inspiring extension of your office infrastructure. The additional value created for the tenants of the property from this offer is charged with a rent surcharge of CHF 20.00 (excluding VAT) per square meter of rented space (excluding storage spaces in the basement). In return, the net turnover rent paid by the operator of the gastronomy areas is distributed among the tenants of the property according to this contract. This means that the tenants of the property participate in the success of the overall Nexus concept and at the same time benefit from efficient space utilization. • Outstanding location & mobility Perfect public connections (3 minutes on foot from Lindenpark station), e-charging stations, and a economically strong environment in the heart of the Zug region Availability & progress • Construction work started: In December 2024 • Move-in from mid-2027: Secure your space now in one of the most innovative and sustainable office buildings in Switzerland Experience the future of workBenefit from a building that combines sustainability, efficiency, and inspiration. Nexus offers you flexible spaces, outstanding infrastructure, and a modern environment that redefines the working day.
Travel time
-
New building
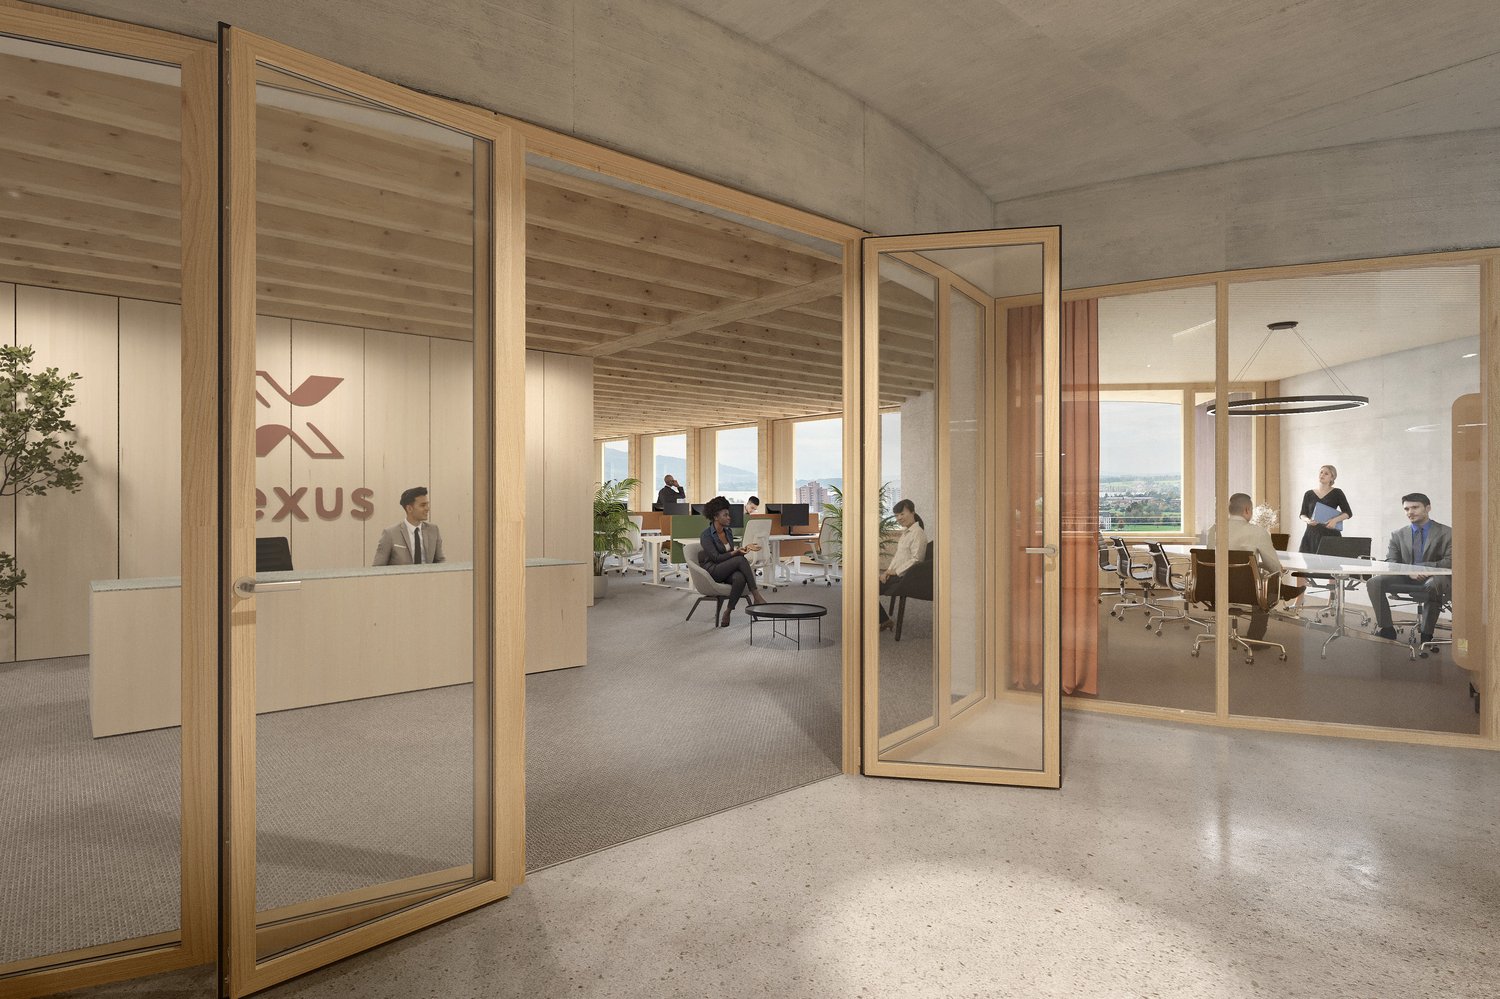
  • The image shows a modern and open office space with a reception area and several workstations. The office has a minimalist design with wooden beams and glass walls, providing a bright and airy atmosphere. The Oxus logo is visible on the glass wall, indica
  • Multi-story office building with glass and steel facade, surrounded by trees and landscaping, with a parking area in the foreground
  • Large open-plan office space with wooden beamed ceiling, floor-to-ceiling windows providing natural light, desks with computers, bookshelves, and a lounge area with sofas.
  • The image shows an outdoor public space with a wooden deck, covered by a pergola structure. There are several people sitting on the deck, and others walking around the landscaped garden area with trees, shrubs, and flowers. The overall design appears to b
  • The image shows a modern and minimalist interior design. The space features a concrete ceiling, wooden wall panels, and large windows that allow natural light to enter. There is a circular window that provides a view of the exterior. The room also has a r
  • modern building, curved design, glass windows, landscaped entrance, bikes parked, two people sitting, greenery and trees
  • The image shows a modern, open-plan office or commercial space with a wooden ceiling and walls. The space features large windows that provide natural light and a view of the outdoors. There is a reception desk area with several people standing around it,
1 / 7
1,706m²CHF 365.– / m²
Premium
Unternehmer-Park, 6340 Baar

Inspirational office architecture: The Nexus combines sustainable building with the workplaces of the future

Welcome to the Nexus, the forward-thinking office building that combines modern workspaces with a clear focus on sustainability, flexibility, and inspiration. Developed by the renowned Dietrich | Untertrifaller Architekten on behalf of KIRKBI AG, the Nexus sets new standards for office concepts that combine innovation, efficiency, and well-being.The highlights of the Nexus: • Visionary wood-hybrid construction The Nexus sets new standards in sustainable building with LEED Platinum certification. The use of renewable raw materials and Cradle-to-Cradle design ensures an ecological contribution to the future • Maximum energy efficiency Minimal energy consumption through low-tech climate systems, photovoltaic roofs, and CO₂-controlled ventilation – sustainable and cost-saving • Flexible workspaces Individually adaptable office spaces with bright room heights of up to 4 meters create an inspiring atmosphere for modern work concepts – whether open-plan offices or hybrid solutions. Floor areas ranging from 273 m² to 10,927 m² can be freely combined to meet your requirements • Exclusive comfort zones The Nexus combines comfort and inspiration: Green roofs offer space for relaxation and creative exchange, while modern community areas such as the event room (101m²) and showers with changing facilities create additional value. The concept is rounded off by exclusive private toilet facilities in each rental unit – for maximum independence and comfort • Culinary delights & flexibility The multifunctional gastronomy area (477m²) on the ground floor offers high-quality catering for employees and guests. Additionally, it can be used flexibly as a meeting room, boardroom, or conference area outside of lunch hours – a practical and inspiring extension of your office infrastructure. The additional value created for the tenants of the property from this offer is invoiced with a rent surcharge of CHF 20.00 (excluding VAT) per m² of rented space (excluding storage spaces in the basement). In return, the net sales rent paid by the operator of the gastronomy areas is distributed among the tenants of the property according to this contract. This allows the tenants of the property to participate in the success of the overall Nexus concept and to benefit from efficient space utilization at the same time • Outstanding location & mobility Perfect public connections (3 minutes on foot from Lindenpark station), e-charging stations, and a economically strong environment in the heart of the Zug region Availability & progress • Construction work started: In December 2024 • Move-in from mid-2027: Secure your space now in one of the most innovative and sustainable office buildings in Switzerland Experience the future of workBenefit from a building that combines sustainability, efficiency, and inspiration. The Nexus offers you flexible spaces, an outstanding infrastructure, and a modern environment that redefines the working day

Travel time
-
1 / 20
1,736m²Price on request
Inwilerriedstrasse 57, 6340 Baar

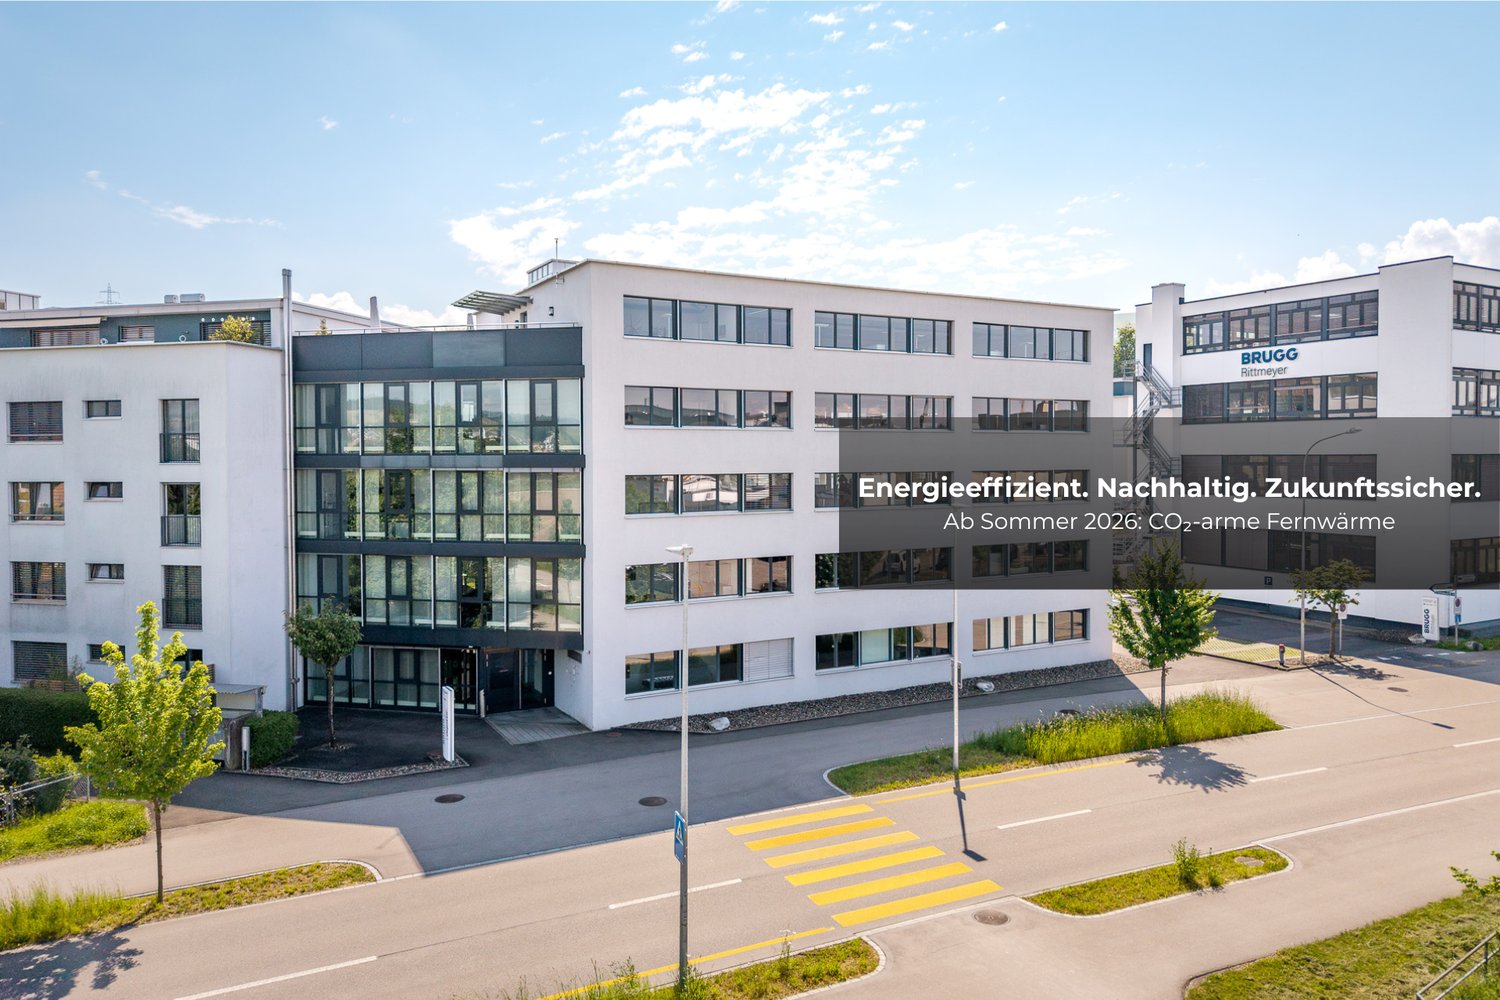
Office Building Inwilerried - Space for Visions. Room for Your Company.

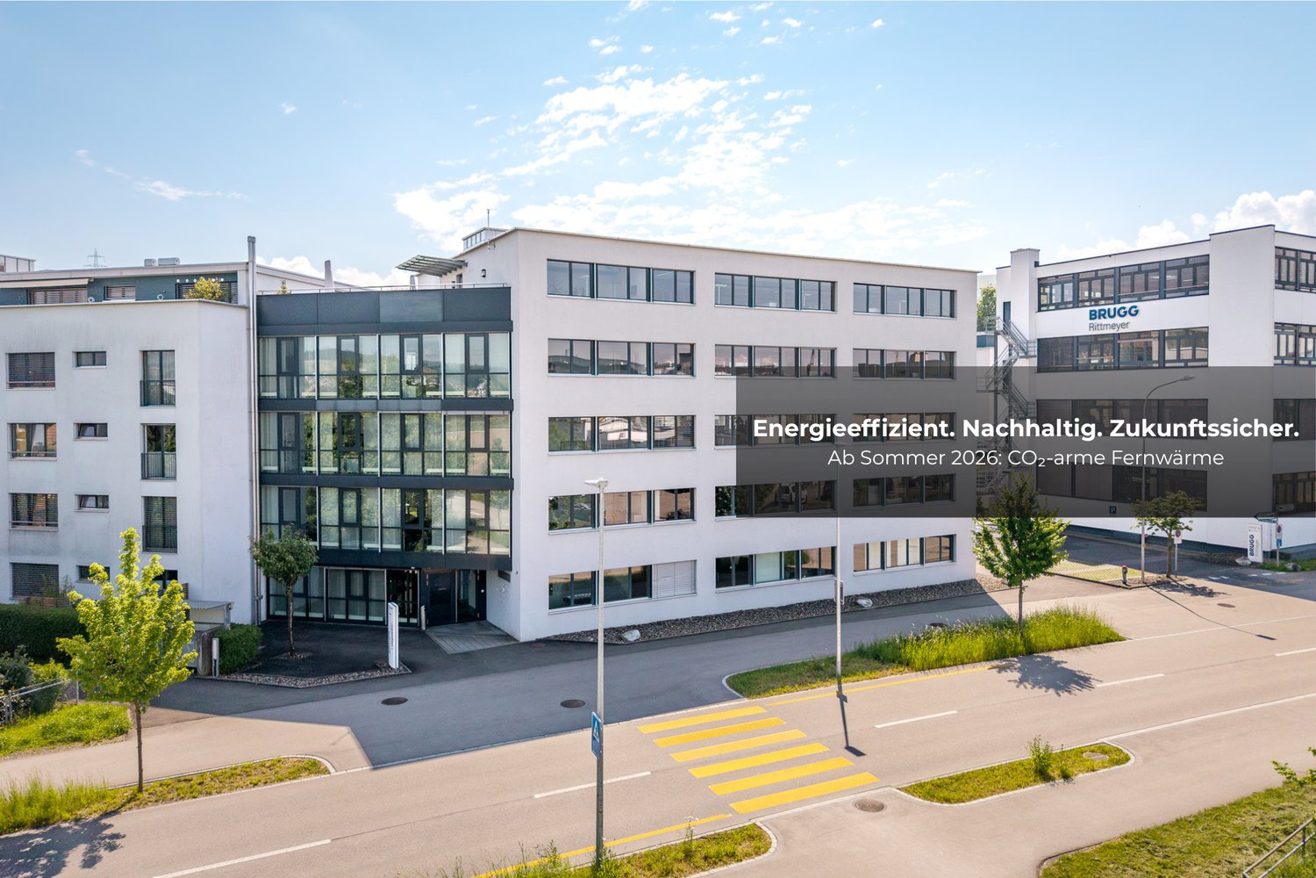
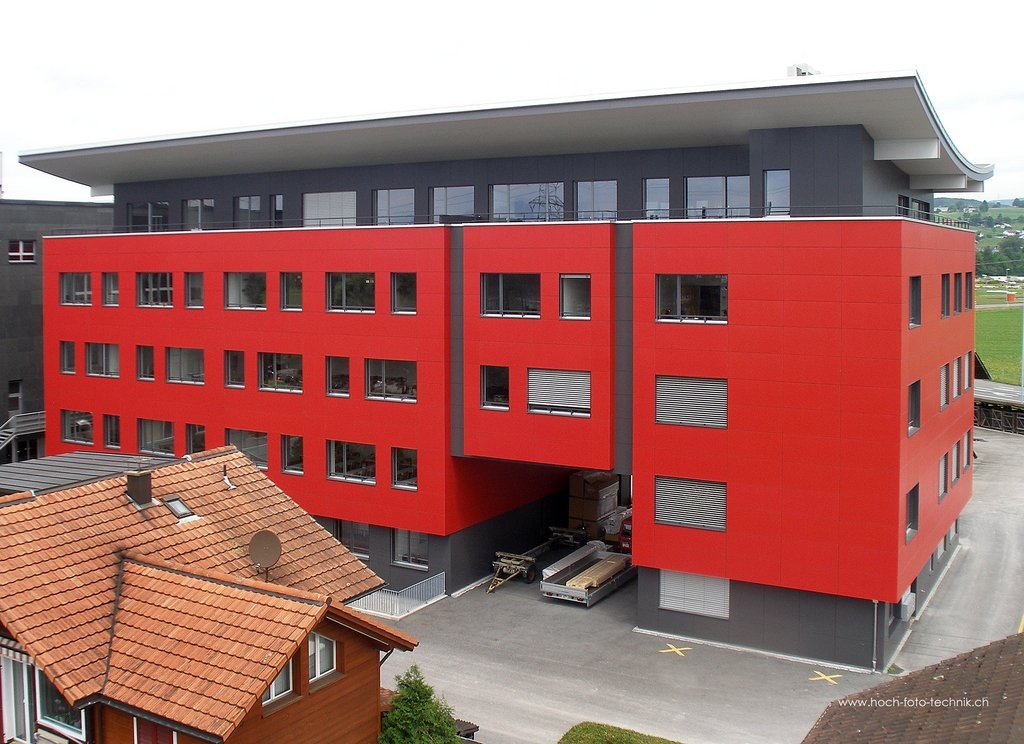
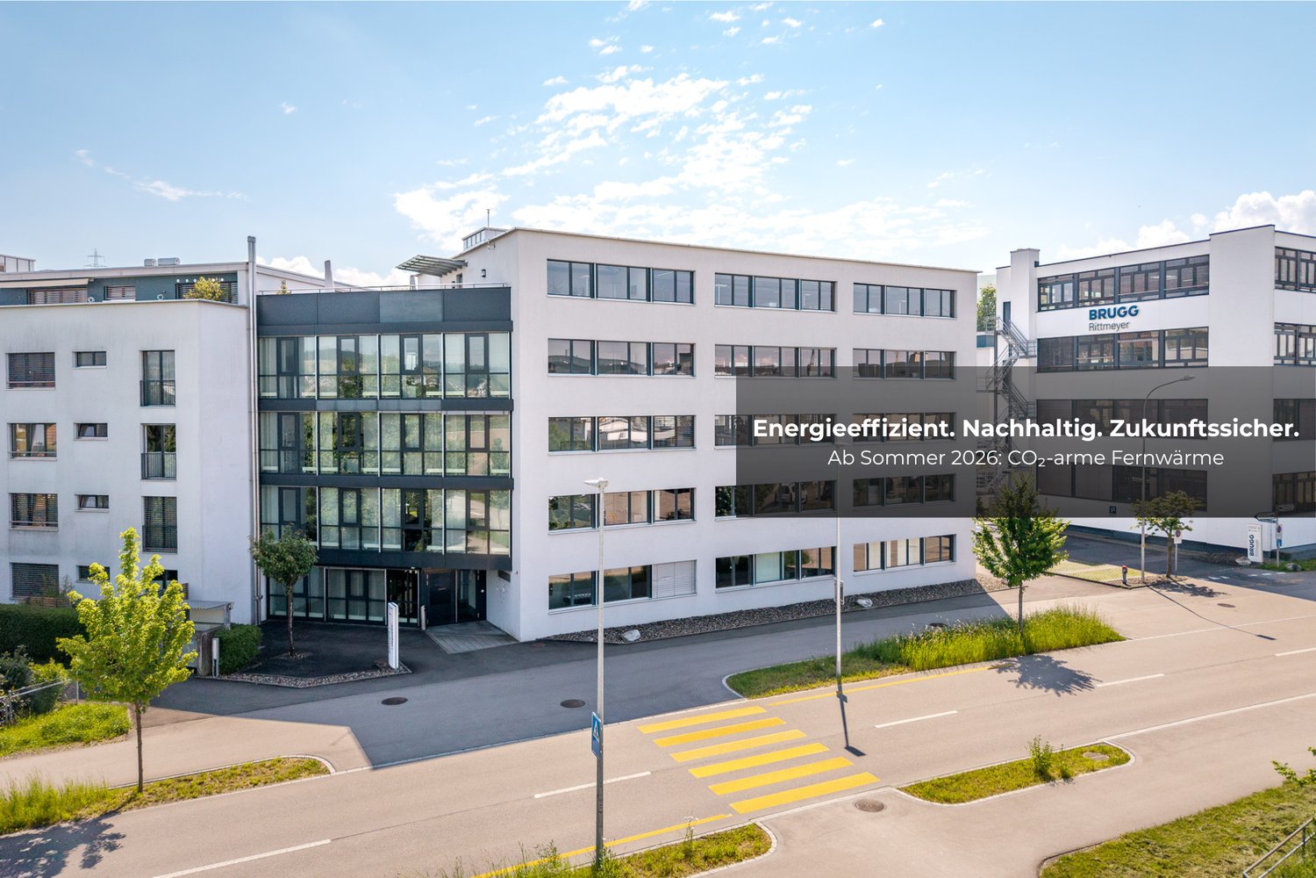
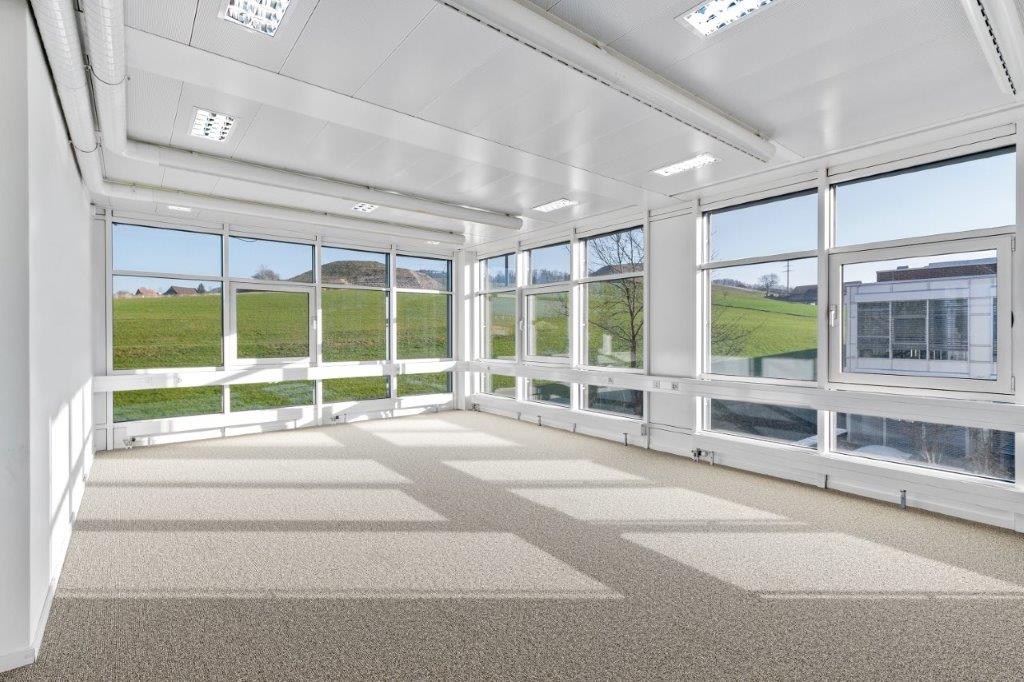
Located at Inwilerriedstrasse 57 in Baar, a complete, five-story office building is available for exclusive use by a company.The 2005 building is part of a modern overall development and offers spacious, flexibly designed office spaces with modern open-space areas.What to expect: • Five large offices with 275 m² with a small kitchen and break room • three smaller units with 63 m² on the 1st to 3rd upper floors • Modern equipment for efficient working • Bright rooms thanks to generous window fronts • Communal rooftop terrace on the 5th upper floor The office building is located in a well-developed commercial area. The Zug train station can be reached by bus in about 10 minutes, and the A4 highway is just a few minutes' drive away. Shopping and dining options are within walking distance. • A participation of the ownership in tenant expansions can be examined within the framework of contract negotiations. • When renting several areas, there is the possibility to design conditions individually. Parking spaces are available and can be rented for CHF 240.– per month.Take advantage of this opportunity and secure your new company location. Further information and all available spaces can be found at www.inwilerried.chArrange a viewing today and experience the potential of this modern office space for yourself. Please specify your desired use and parking requirements directly when making your inquiry, so we can efficiently review your request.
Travel time
-
1 / 11
44m²CHF 4,300.–
Neuhofstrasse 12, 6340 Baar

Charming corner office with space for your team of up to 7 people

kuia-office offers ready-to-use, spacious, and high-quality furnished offices. With us, you get more than just an empty office: ergonomically, creatively, and stylishly, we set up the desired number of workstations. As the owner of the premises, we guarantee a flexible, quiet environment, as your company needs to unfold and grow.On an area of around 1500 square meters, 33 offices with one to nine workstations, including stylish furniture, are available. Four meeting rooms, telephone boxes, a coffee corner with lounge, and further attractive meeting niches complete the offer.For more information and the entire offer, please visitwww.kuia-office.chExperience kuia now for yourself:Discover the ambiance in an interactive 3D tour and arrange a personal viewing under kontakt@kuia-office.ch / 041 767 04 04.More impressions await you on YouTube with personal guided tours and authentic tenant testimonials.We look forward to welcoming you to kuia-office soon!Your benefits at a glance • Book your new office in just a few minutes completely online. • Flexible and individual: Determine the number of furnished workstations, we take care of the rest. • Available around the clock: Digital 24/7 access to your office via smartphone • Easy administration: User-friendly portal for office management • All-inclusive: Furnished office, WLAN, office cleaning, printer, postal service, and all ancillary costs • Full transparency: Clear prices and current availability • State-of-the-art infrastructure: Restaurant Story, athlete showers, and much more directly in the building • Excellent transport links: 5 minutes to S1 stop Baar Neufeld, 2 minutes to A4 and bus stop Baar Metro • Sustainable mobility: Europcar sharing location with two electric cars (Cupra Born) • Perfect work-life balance: The nearby recreation area along the river is only 500 meters away, ideal for walking and jogging Offer • Office No. 11 with capacity for up to 7 workstations • 1 parking space in the parking garage (optional) • 1 outdoor parking space (optional)

Travel time
-
1 / 10
462m²CHF 350.– / m²
Neuhofstrasse 10, 6340 Baar

Fully developed offices in attractive locations - flexible planning, comfortable working

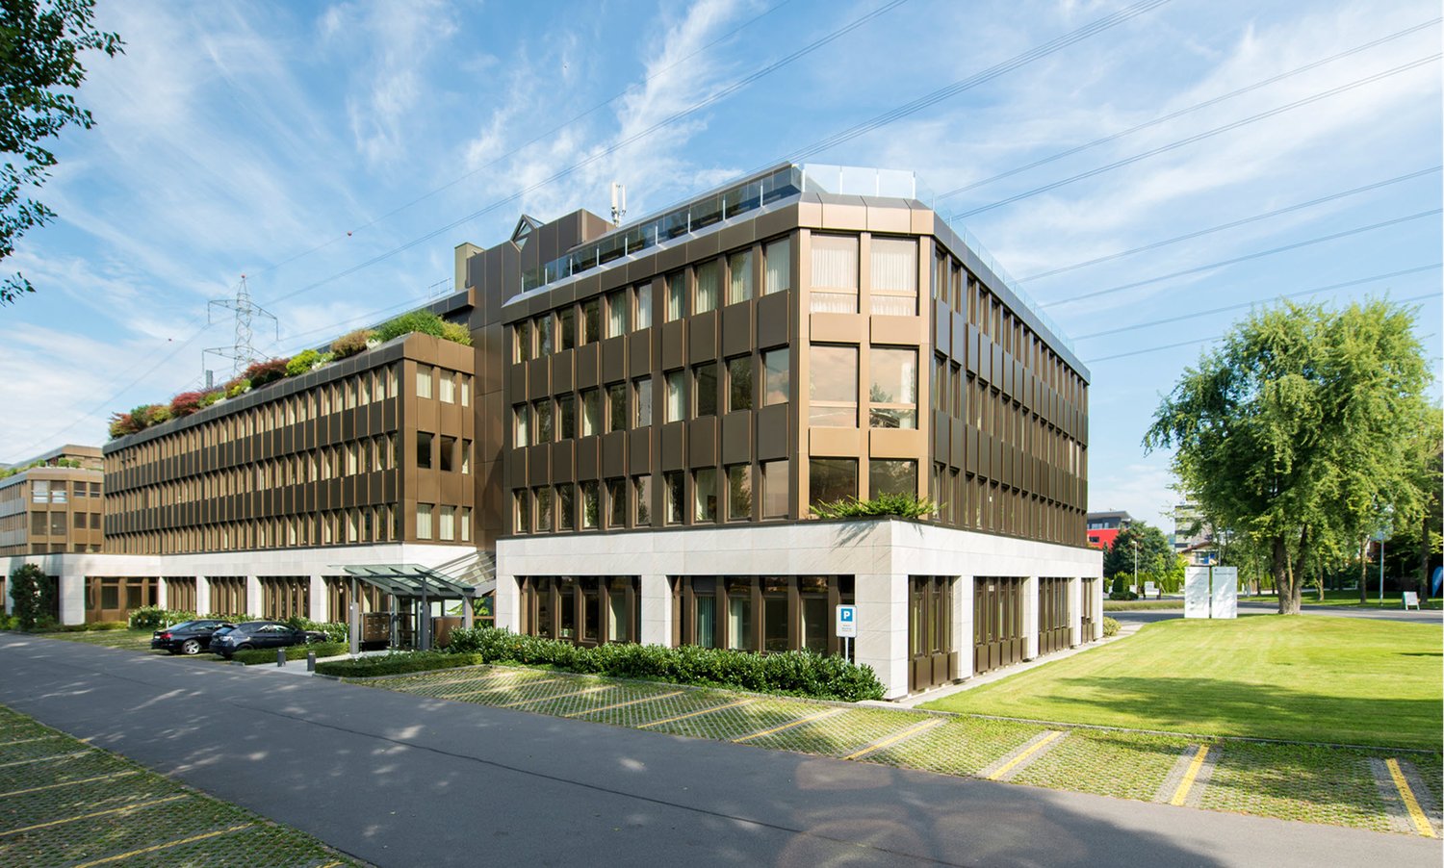
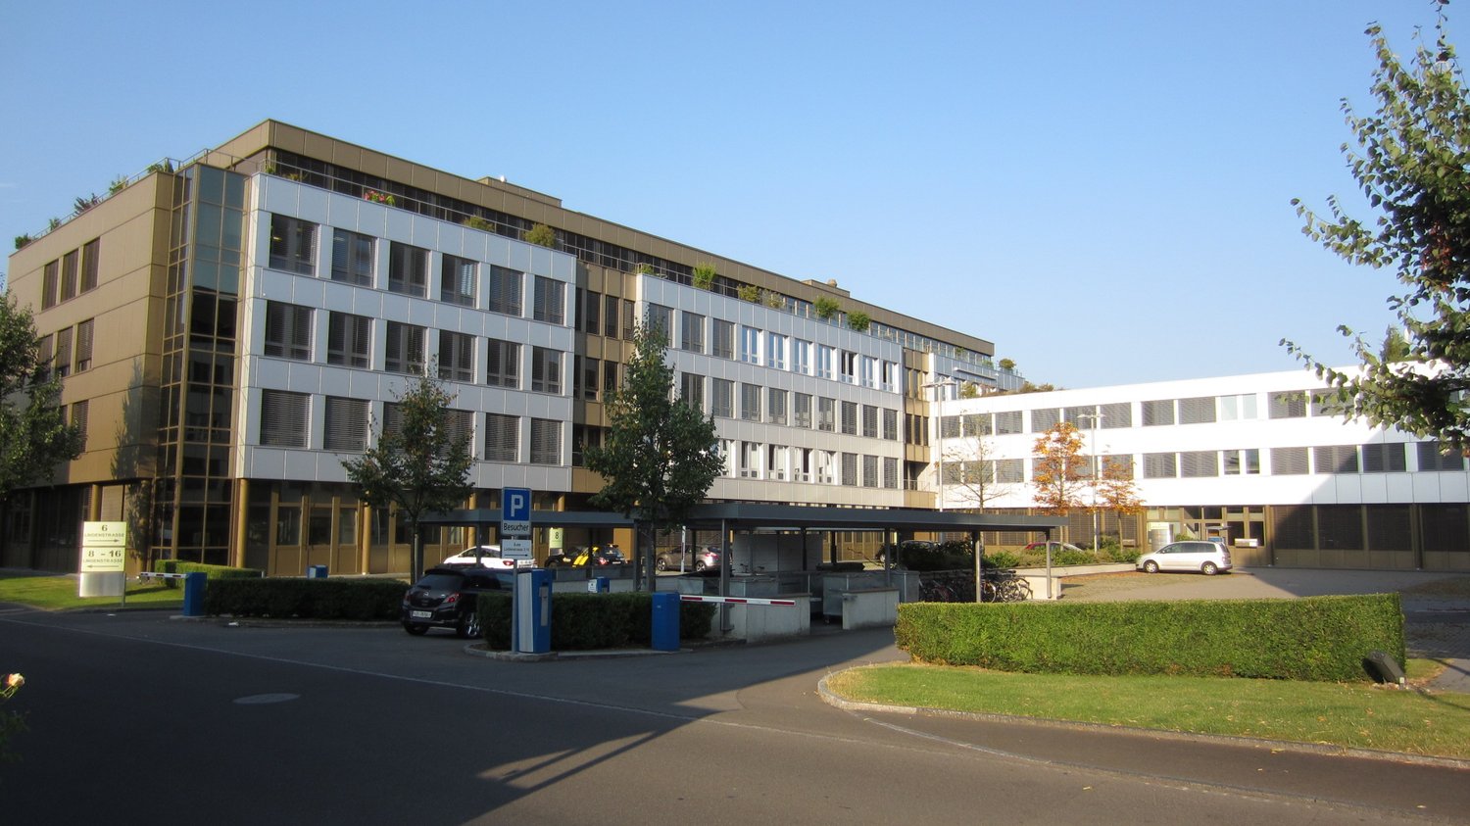
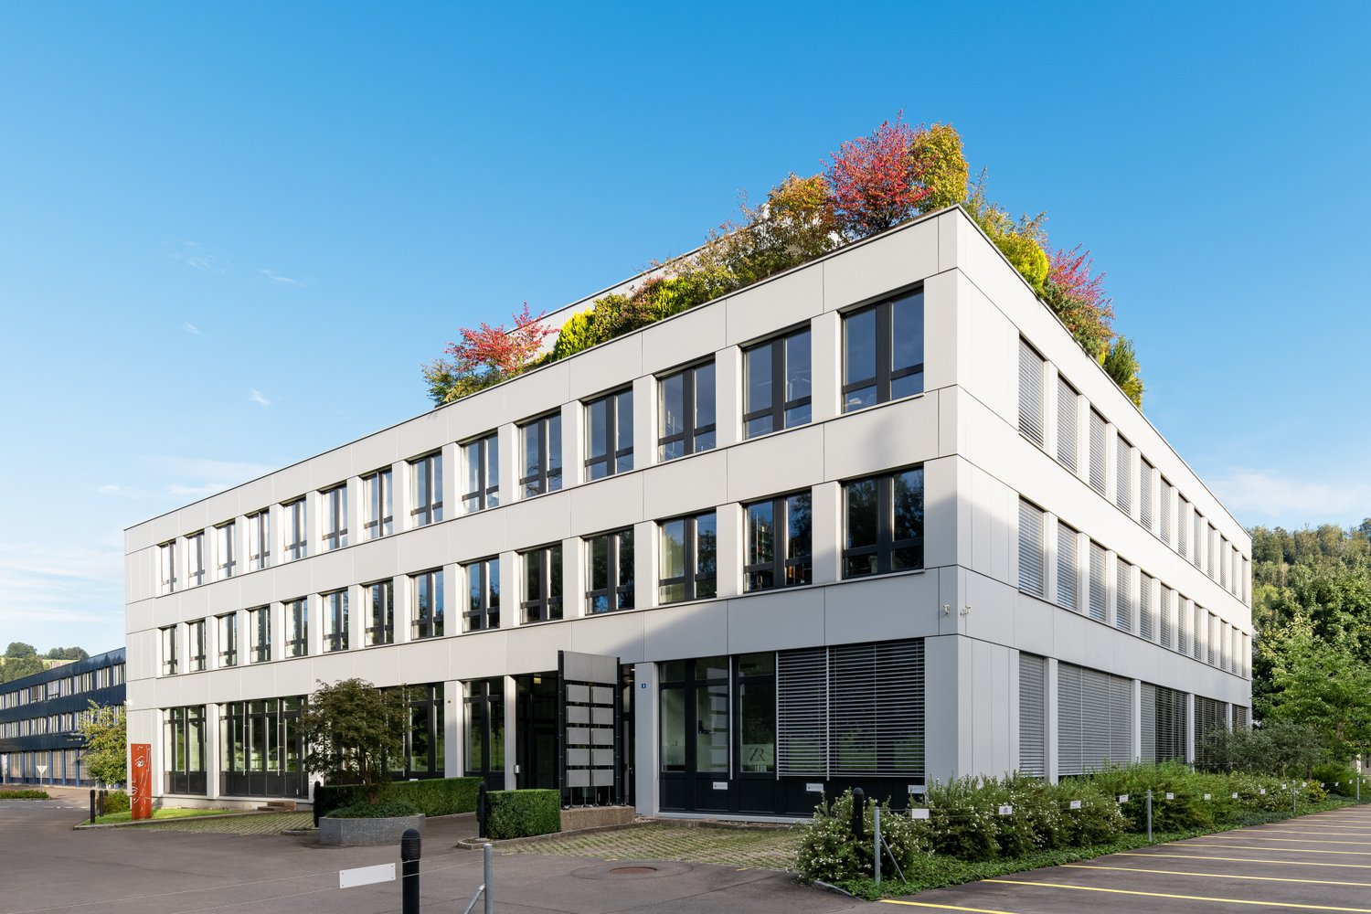
The 1989-built office building at Neuhofstrasse 6/10 in Baar, with its striking bronze metal facade, is being completely renovated on the inside.The innovations include the complete modernization of the entrances, stairwells, and toilet facilities. Additionally, barrier-free disabled toilets and spacious shower and changing rooms are being created - ideal for sports-active employees.The building impresses with its high energy efficiency, achieved through a CO2-free groundwater heat pump and a powerful photovoltaic system. A central ventilation and cooling system ensures an optimal room climate - the basis for a comfortable and healthy working environment.Directly adjacent is the Neuhofstrasse 8/12 business building, which houses the Story restaurant with 140 seats. The restaurant spoils you here with a healthy, varied offer in a modern ambiance. In the same building is the .kuia.office of Alfred Müller AG - a flexible meeting offer with meeting rooms of various sizes, which can be booked by the hour and by the day.Discover what your new office could look like here: 3D tourYour advantages at a glance • Best traffic connection: 5 minutes to the S1 stop Baar Neufeld, 2 minutes to the A4, 2 minutes to the Baar Metro bus stop • Comfort on site: restaurant, meeting rooms, and showers in the same building complex • Comprehensive basic renovation: completely renovated all around • Modern working climate: central ventilation and cooling for optimal comfort • Sustainable mobility: Europcar sharing location with two electric cars • Attractive price-performance ratio: fair contracts and conditions • Everything from a single source: owner, landlord, interior design, and management Offer • Ground floor • Usable area 462 m² • 4 parking spaces in the car garage • 5 parking permits outdoors

Travel time
-
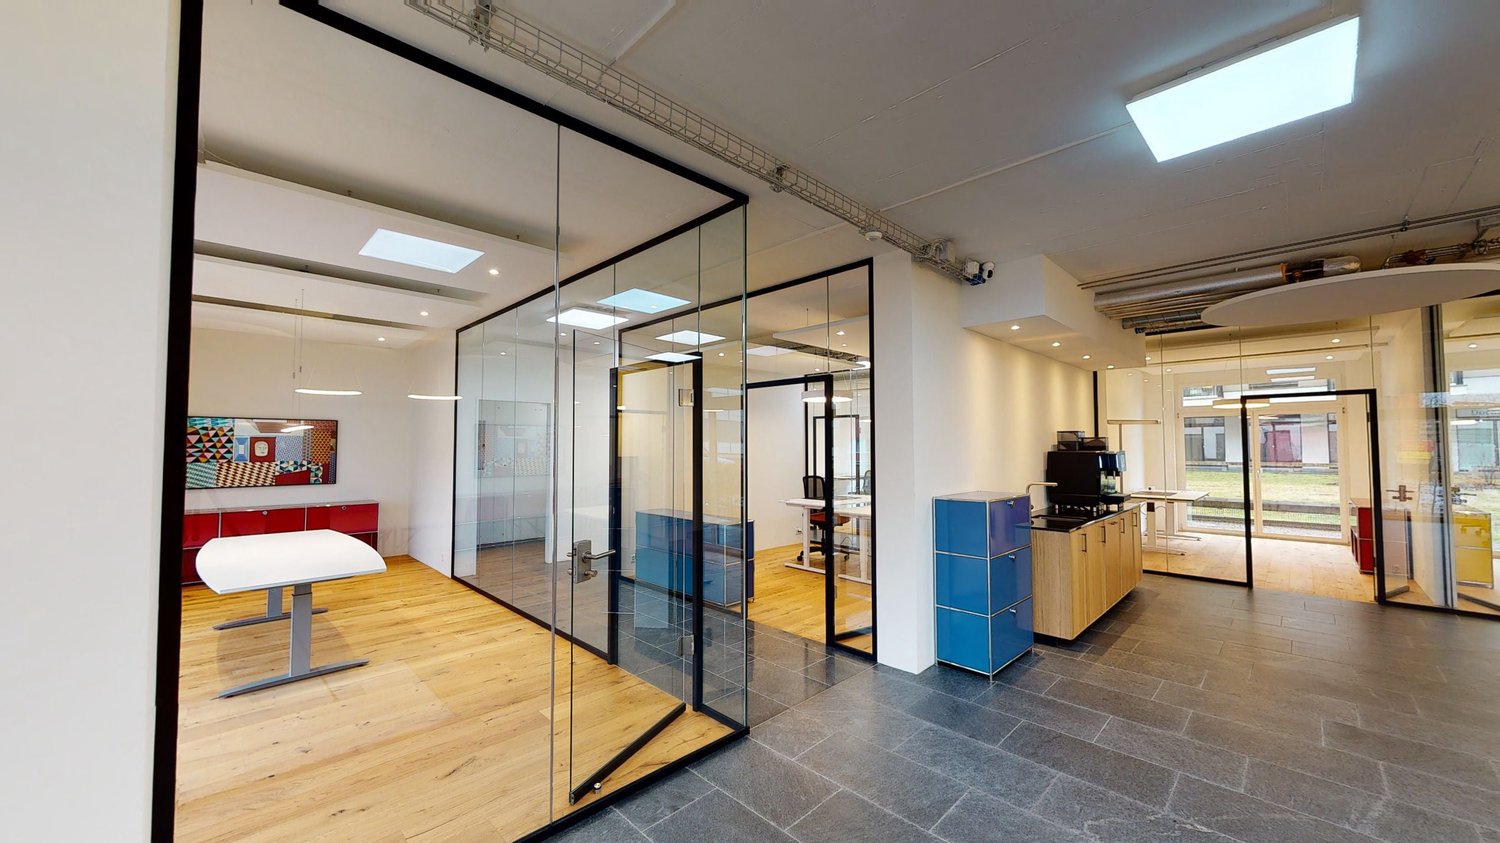
  • modern office room, glass walls, white desk, wooden floor, wooden cabinets, coffee machine
  • Empty office with tiled floor, glass doors, desks, blue cabinets, ceiling lights, office chairs
  • Office: white walls, wooden floors, glass walls, adjustable height desk, chair, computer
  • Meeting room with glass walls, a large white desk, black chairs, a computer monitor on a desk, a large white ceiling light, and wooden flooring.
  • Open glass walls, wooden floors, bright white lights on ceiling, open office area with tables and chairs, blue cabinets, modern design
  • Empty office room with desk, chairs, windows, wooden floor
  • Spacious modern office room with glass walls, glass door, wood floor, LED lighting, white furniture
  • Office room with a long table, three chairs, a cushioned sofa, glass door, suspended lights.
  • white cabinets, glass wall, wooden floor, glass door, office desk, green office chair, white walls, table
  • modern office space, gray tile flooring, glass doors, blue drawers, white wall, wooden cabinets, countertop with sink, office chair, desk, office equipment
1 / 10
Empty office with tiled floor, glass doors, desks, blue cabinets, ceiling lights, office chairs
Office: white walls, wooden floors, glass walls, adjustable height desk, chair, computer
Meeting room with glass walls, a large white desk, black chairs, a computer monitor on a desk, a large white ceiling light, and wooden flooring.
1 roomCHF 199.–
Grabenstrasse 15a, 6340 Baar

Modern office in Baar/Zug – Your strategic location with tax benefits

Top business address in Zug/Baar: Your company headquarters from CHF 49.–Secure the decisive location advantage in the most tax-friendly canton in Switzerland. Whether a pure company domicile or a modern single office – at FirstOffice Zug, you choose the package that suits your budget.OUR PRICE PACKAGES AT A GLANCE: • 🏢 Representative business address (c/o) Already from CHF 49.– / month Ideal for start-ups and companies in development. • ⚖️ Legal domicile (without c/o) From CHF 199.– / month Including workplace sharing – perfect for official company formation. • 🖥️ Private single office (12 m² in Baar) From CHF 949.– / month (spring promotion 10% discount) An "all-inclusive" package for focused work. HIGHLIGHT: YOUR NEW OFFICE AT GRABENSTRASSE 15AThis modern 1-room office on the ground floor offers you everything you need for success on 12 m²: • Condition: 2023 completely renovated, modern infrastructure. • Room feeling: Impressive ceiling height of 2.92 meters and plenty of sunlight. • Comfort: Wheelchair accessible, barrier-free access, own parking space available. • Connections: Electricity, water, and sewage directly in the room. • Location: Top connection in Baar (Lidl 3 minutes, train 5-7 minutes on foot). ADDITIONAL SERVICES FOR YOUR BUSINESS: • Meeting room: Professional environment for your customer appointments. • Barista Coffee Bar: First-class coffee for you and your guests. • Central: Only 5 minutes from Zug train station. VISIT US DIGITALLY NOW:Get an immediate impression with our 360-degree online live tour: 👉Contact us today for a non-binding offer. Start your business where the conditions are best!Contact & ViewingThis property is being marketed in the exclusive mandate of the owner. For questions about renting/selling or to arrange a viewing, please contact:FirstOffice Contact person: Jean-Claude FuregatiPhone: +41 41 511 70 85E-mail: info@firstoffice.chNote for interested parties: The first contact is made via the above contact details. We look forward to your inquiry.

Travel time
-
1 / 8
275m²Price on request
Inwilerriedstrasse 57, 6340 Baar

Office Building Inwilerried – Your New Location in Baar

Located at Inwilerriedstrasse 57 in Baar, five floors of modern, flexibly usable office space are available for rent. The building, constructed in 2005, is part of a larger development and offers contemporary open-space areas.What to expect: • Five large offices with 275 m², including a small kitchen and break room • Three smaller units with 63 m² on the 1st to 3rd floors • Modern equipment for efficient working • Bright rooms thanks to generous window fronts • Shared rooftop terrace on the 5th floor The office building is situated in a well-connected industrial area. Zug train station can be reached by bus in approximately 10 minutes, and the A4 highway is just a few minutes away by car. Shopping and dining options are within walking distance. • A participation by the ownership in tenant expansions can be reviewed within the framework of contract negotiations. • When renting multiple spaces, there is the possibility to individually design conditions. Parking spaces are available and can be rented for CHF 240.– per month.Take advantage of this opportunity and secure your new business location. Further information and all available spaces can be found at www.inwilerried.chArrange a viewing today and experience the potential of this modern office space for yourself. Please specify your desired usage and parking requirements when making your inquiry, so we can efficiently review your request.

Travel time
-
1 / 5
63m²Price on request
Inwilerriedstrasse 57, 6340 Baar

Office Building Inwilerried - where ideas get space

Located at Inwilerriedstrasse 57 in Baar, five floors of modern, flexibly usable office space are available for rent. The building, constructed in 2005, is part of a overall development and offers contemporary open-space areas.What to expect: • Five large offices with 275 m², including a small kitchen and break room • three smaller units with 63 m² on the 1st to 3rd upper floors • Modern equipment for efficient working • Bright rooms thanks to generous window fronts • Shared rooftop terrace on the 5th upper floor The office building is situated in a well-connected industrial area. Zug train station can be reached by bus in about 10 minutes, and the A4 highway is just a few minutes' drive away. Shopping and dining options are within walking distance. • A participation of the ownership in tenant expansions can be examined within the framework of contract negotiations. • When renting multiple spaces, there is the possibility to individually design conditions. Parking spaces are available and can be rented for CHF 240.– per month.Take this opportunity and secure your new business location. Further information and all available spaces can be found at www.inwilerried.chArrange a viewing today and experience the potential of this modern office space for yourself. Please provide your desired usage and parking requirements directly with your inquiry so we can efficiently review your request.

Travel time
-

Suggested properties for you based on search results