26 results - Commercial Properties & Industry for rent: Cham

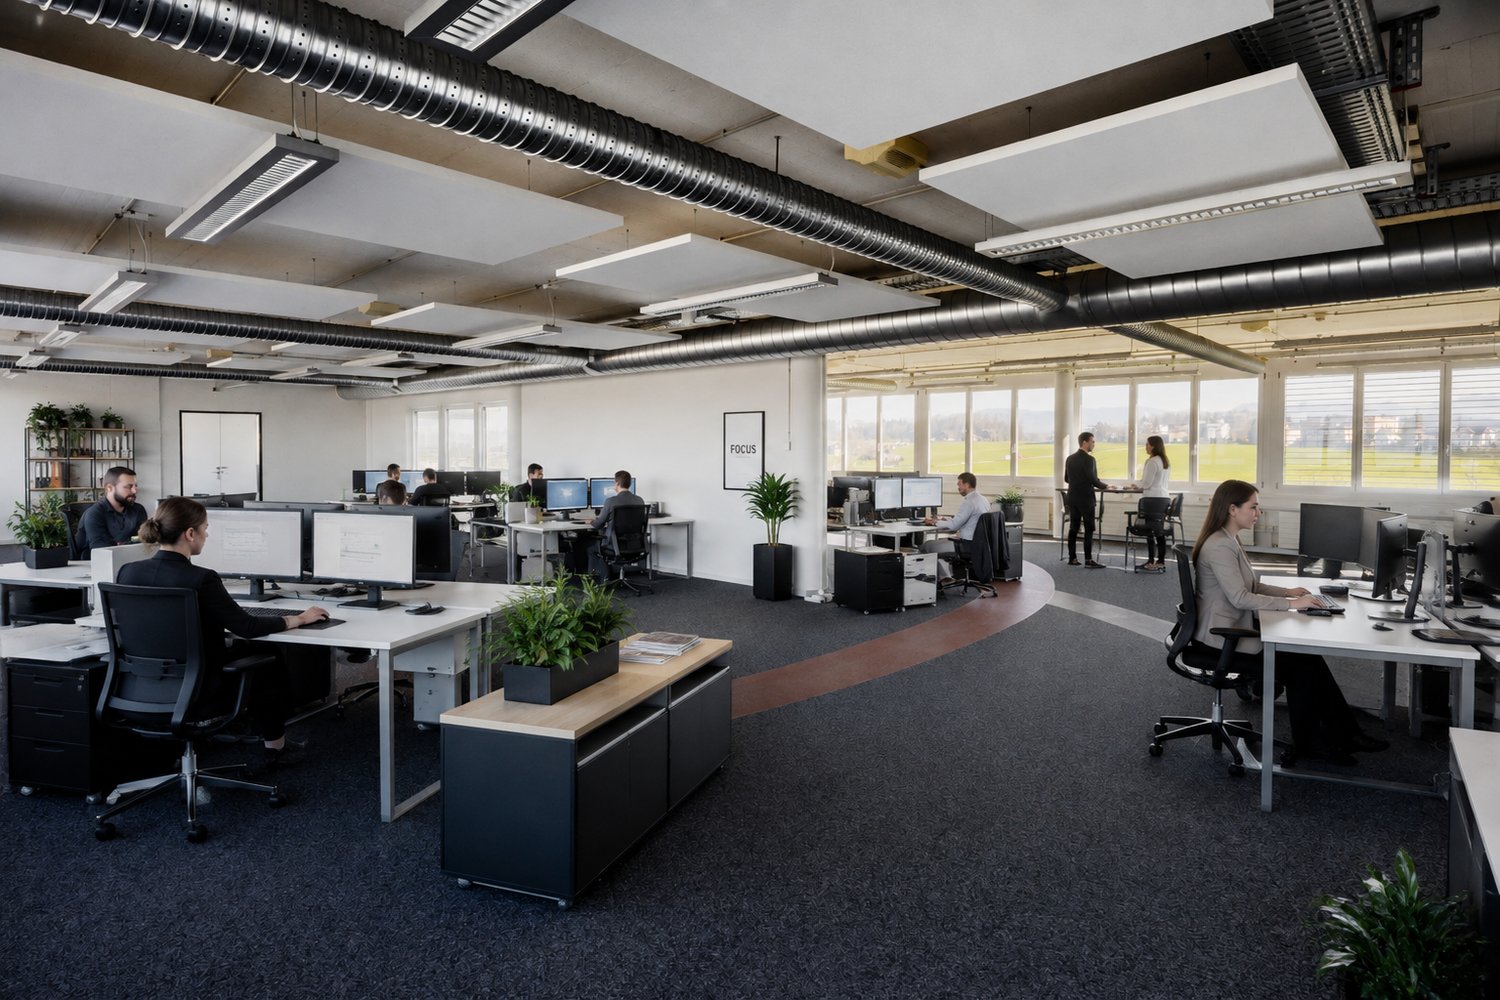
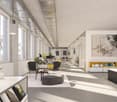
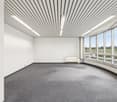
  • Modern office space with black flooring, large windows, office desks, chairs, a sofa, and plants.
  • Modern office space with large windows, dark wooden floor, and white walls. Features a sofa, chairs, desks with computers, and decorative plants.
  • Modern office space with a grey sofa, a wooden table with chairs, a cabinet, and a potted plant. Large glass partitions and a polished black floor.
  • Modern, open-plan space with a grey sofa, a wooden table with chairs, multiple computer screens, a potted plant, and a fan. The room features large glass windows and a polished black floor.
  • Modern, minimalist room with a dark floor, white walls, and large windows. Features a sofa, chairs, tables, a laptop, a screen, a backpack, and plants.
  • Floor plan of a commercial space with a highlighted office area, kitchen, and WC.
  • Floor plan of a room with labeled dimensions and symbols for structural elements and utilities.
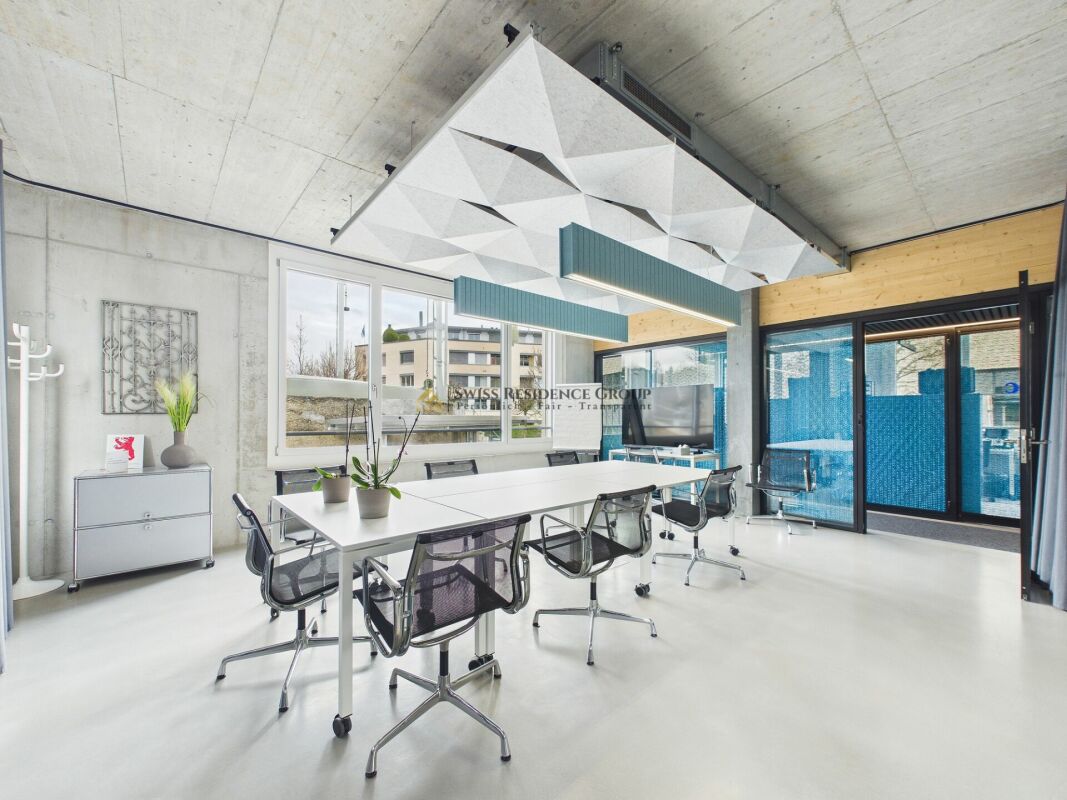
  • Modern office meeting room with a large wooden table, several chairs, a screen, a bottle, and plants. Large windows and a white pillar are visible.
  • Modern office space with black flooring, glass partitions, a large potted plant, a white trash bin, and a cabinet with a TV on top.
1 / 9
Modern office space with large windows, dark wooden floor, and white walls. Features a sofa, chairs, desks with computers, and decorative plants.
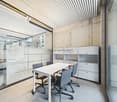
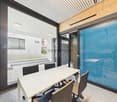
Modern office space with a grey sofa, a wooden table with chairs, a cabinet, and a potted plant. Large glass partitions and a polished black floor.
Modern, open-plan space with a grey sofa, a wooden table with chairs, multiple computer screens, a potted plant, and a fan. The room features large glass windows and a polished black floor.
80m²CHF 1,667.–
Premium
Brunnmatt 16, 6330 Cham

Modern office 80m2 in Cham ZG with top car & public transport accessibility

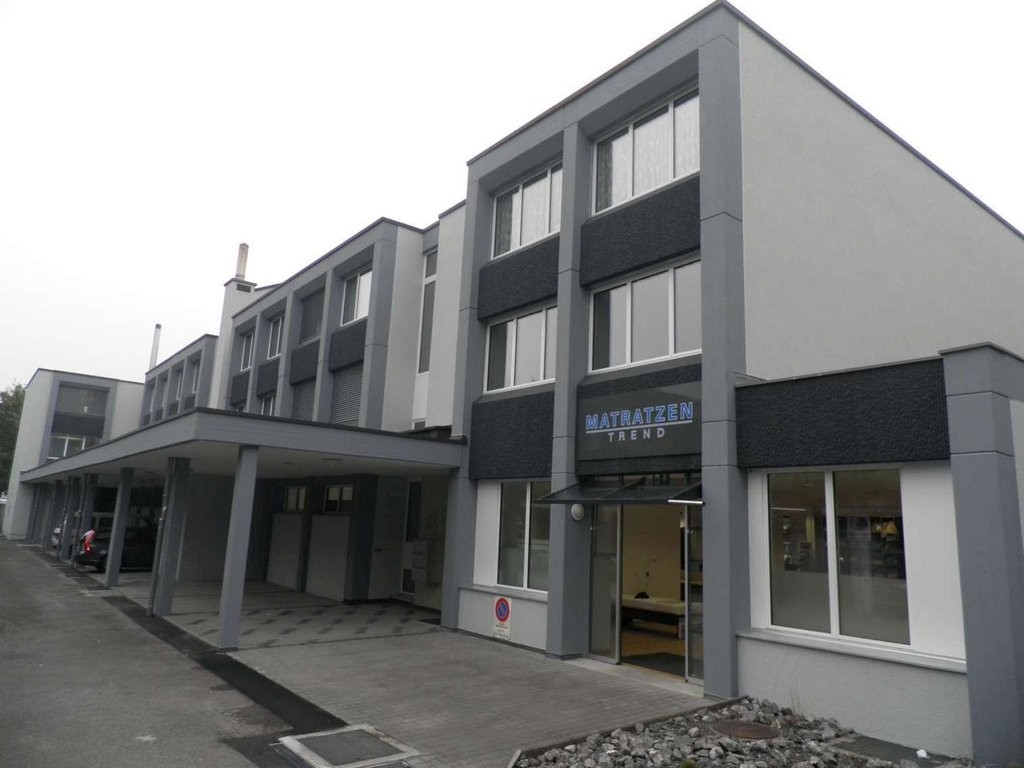
Welcome to this bright and freshly renovated office on the 1st floor at Brunnmatt 16 in Cham. The 80 m² commercial space is available immediately and impresses with a modern, well-thought-out room concept and a reasonable price.The pictures speak for themselves: elegant glass walls, a polished black floor, spacious window fronts and a consistently modern interior create an inspiring working atmosphere. Toilet and kitchen with dishwasher are also available for shared use.Highlights of the office space: • Freshly renovated (2025): Contemporary construction standard with the latest technology (including fiber optic connection). • Top public transport accessibility: 10 minutes from Cham train station • Top car accessibility: 1 minute from Cham motorway exit • Top price: 250 CHF / m2 / year is highly attractive • Open room concept: Generous ceiling height of 2.9 meters and plenty of daylight for a pleasant room feeling. • Lift available: Convenient access to the 1st floor. • Garage and parking spaces: Sufficient parking options directly on site. • Kitchen and toilet: Practical infrastructure for daily office operations. • Noise-free: Although the building is adjacent to the highway, it is not audible in the office • Tax-friendly: Optimal conditions in the most tax-friendly canton in Switzerland • Optional: The equipment shown in the pictures can be taken over in part if desired. Location and surroundings: The office is located in a quiet area in Cham, Canton of Zug. During the day, there is a pleasant, quiet environment - ideal for concentrated work. In the summer, the property benefits from plenty of sunlight, and even in winter, the sun's radiation is good. The Pfad bus stop is about a 9-minute walk away and provides a good public transport connection.Take the opportunity and secure this representative office in one of the most attractive economic regions in Switzerland – available immediately.
Travel time
-
1 / 10
1,200m²CHF 280.– / m²
Lagergasse 1-5, 6330 Cham

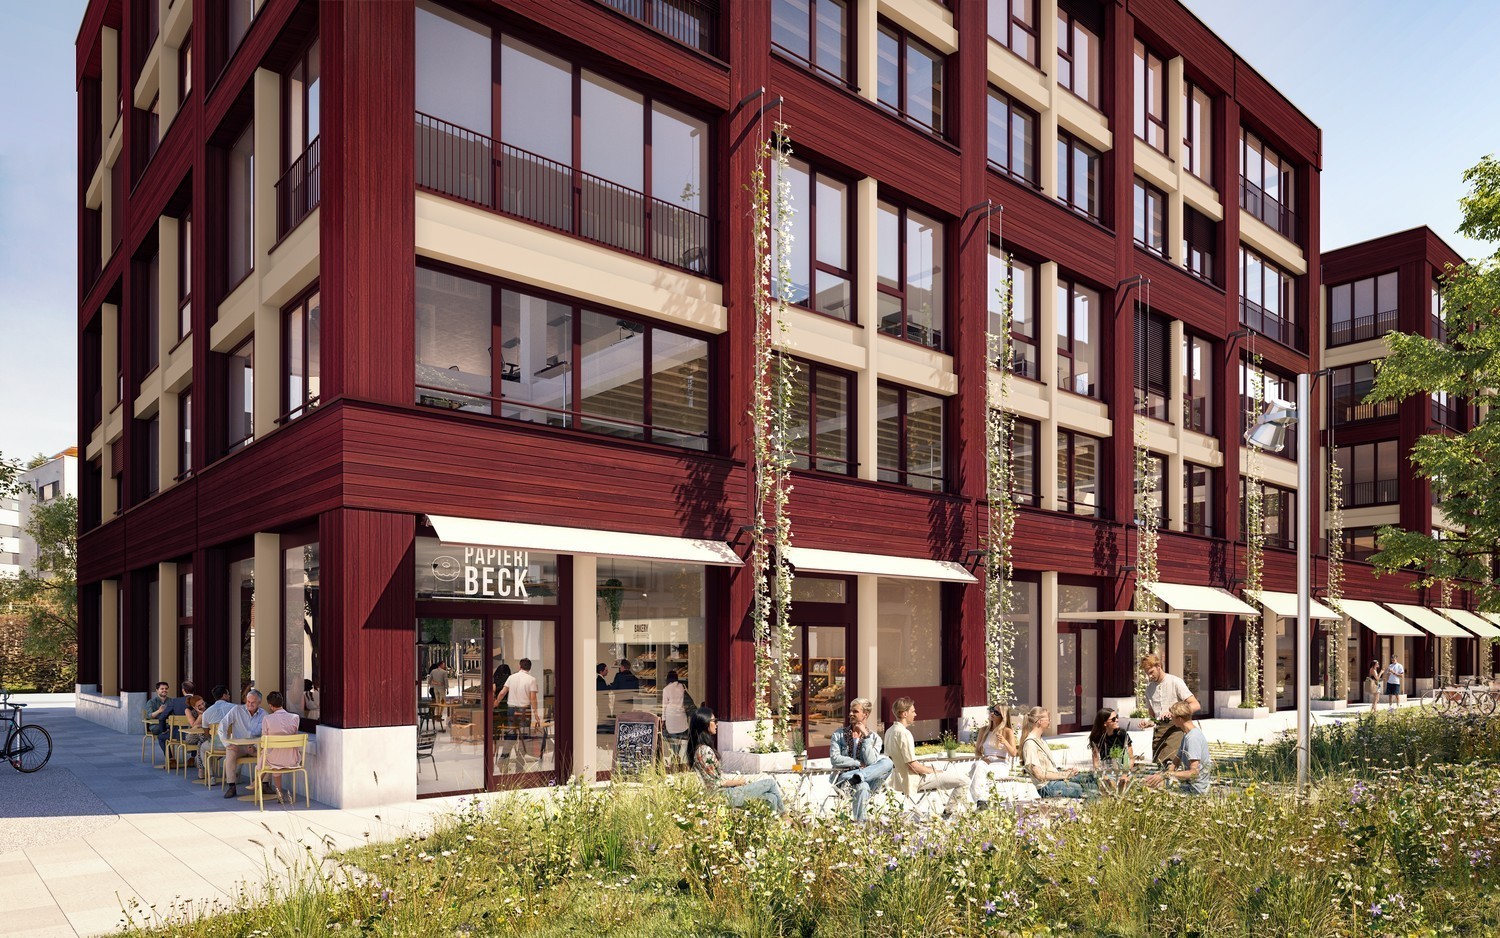
Next Level Spaces - highly flexible office and commercial spaces on the Papieri-Areal in Cham

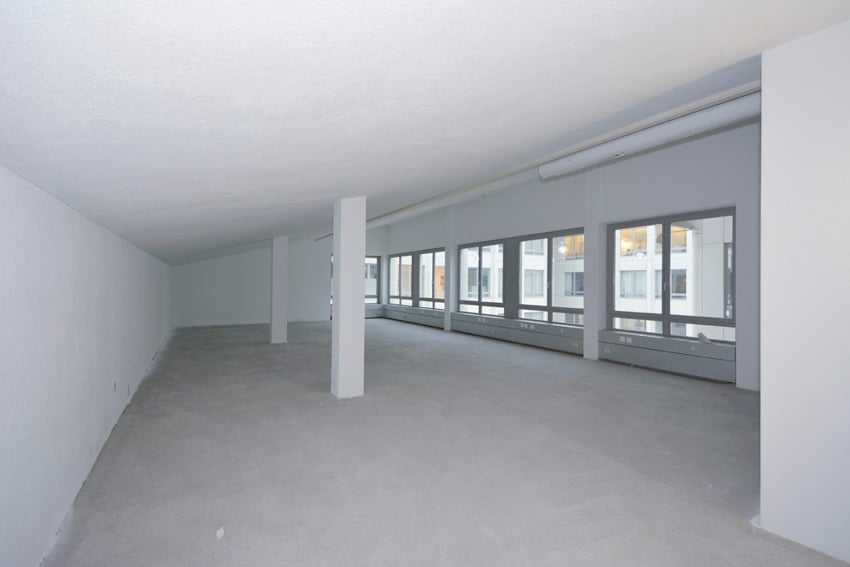
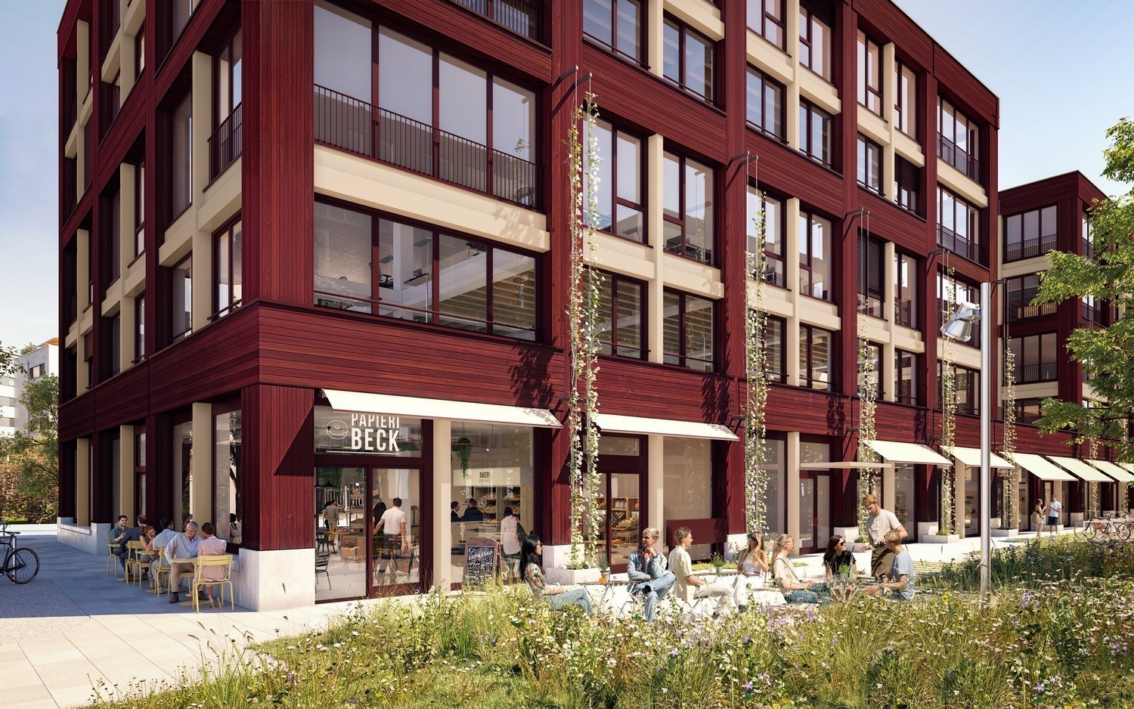
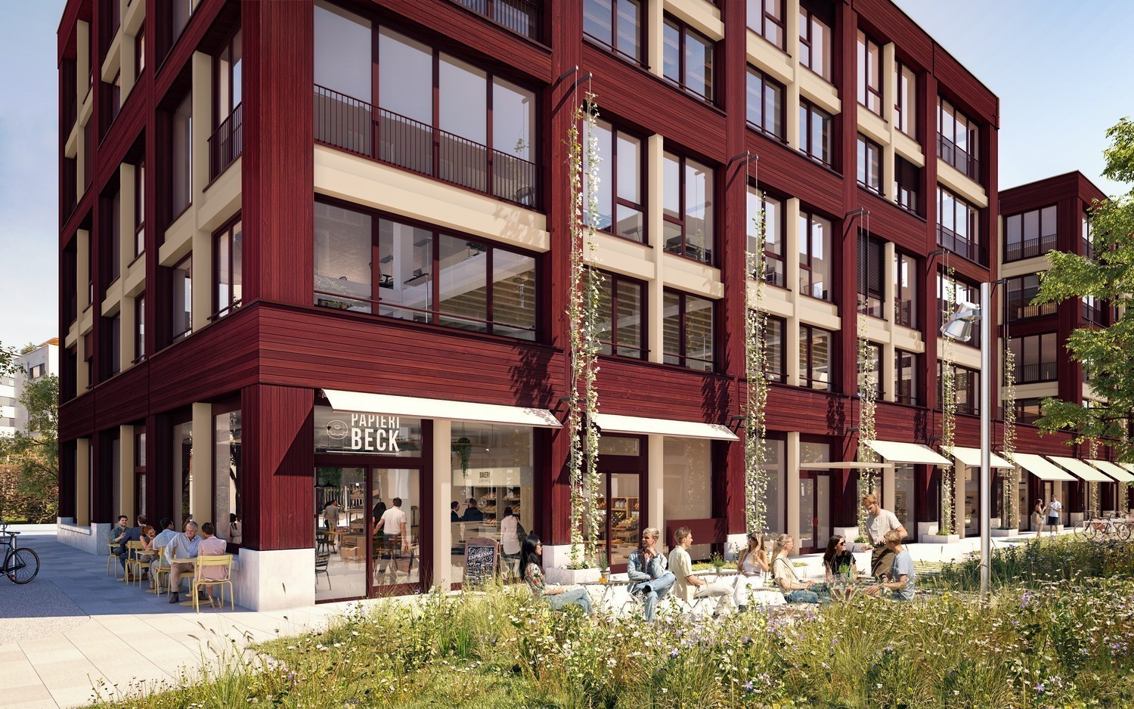
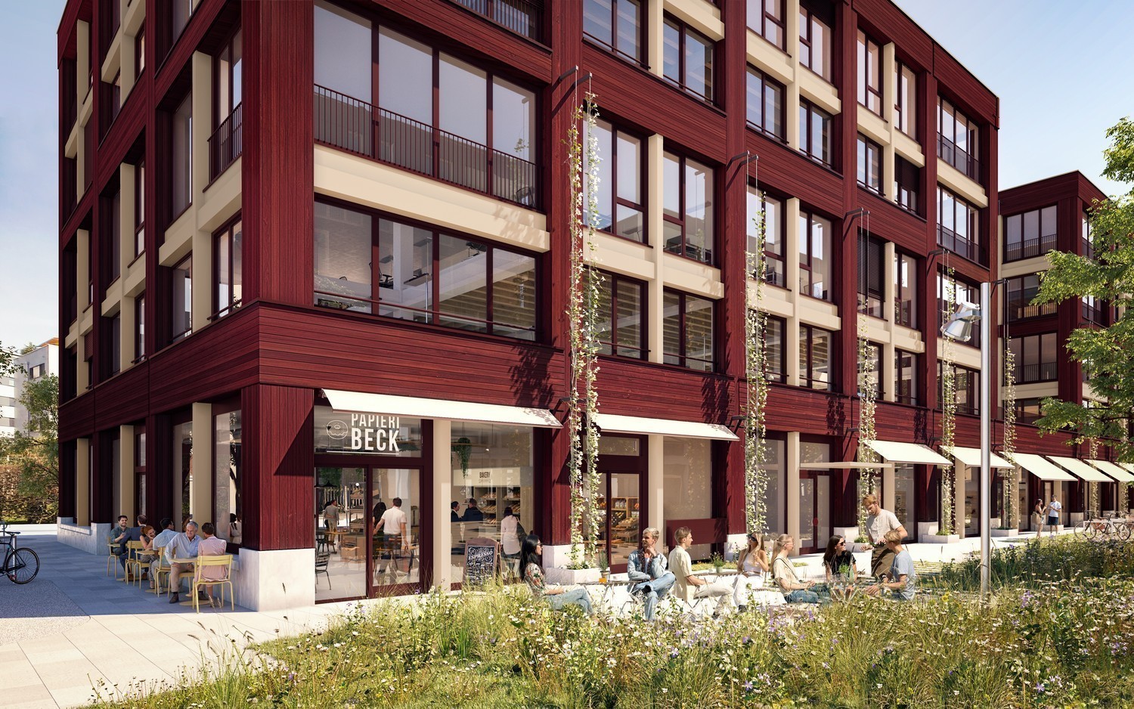
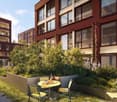
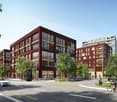
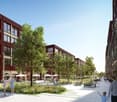
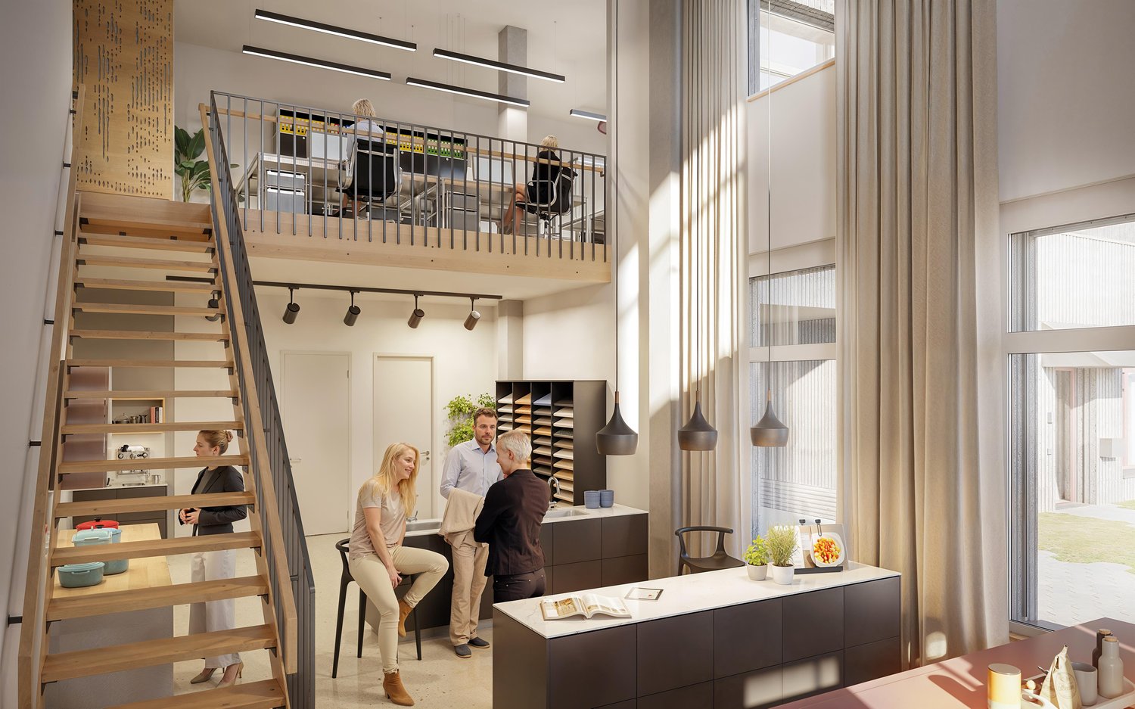
The Next Level Spaces comprise a total of 10,000 m² of office, commercial, and sales space. They are being built on the Papieri-Areal in Cham, a new, vibrant residential and working quarter with industrial charm. Completion is scheduled for summer 2026. - Office space on the 3rd and 4th upper floors of the middle high-rise building- wonderful long-distance view towards Zug / Zuger Seebecken- room height of around 2.8 meters- internal floor connection possible- showers in the basement for shared use - attractively designed and spacious service lifts with a payload of 2.5t- truck delivery tunnel for goods deliveries- sprinter delivery area in the underground car park - supply of all rental spaces with CO2-neutral heat, cold, and electricity- certification of the building with the internationally known sustainability label LEED Platinum (Core & Shell)- 2000-watt certified area- award of the Papieri-Areal with the Watt d'Or 2024, the quality seal for energy excellence from the Federal Office of Energy - location on the attractive Papieri-Areal- best visibility to Knonauerstrasse (possibility of building signage)- diverse range of offers with food shopping, café & bakery, gastronomy, kindergarten, micro apartments, etc. Interested? We look forward to your contact and will get back to you soon for a Next Level of information and a personal conversation.
Travel time
-
1 / 10
2,400m²CHF 260.– / m²
Lagergasse 1-5, 6330 Cham

Next Level Spaces - highly flexible office and commercial spaces on the Papieri site in Cham

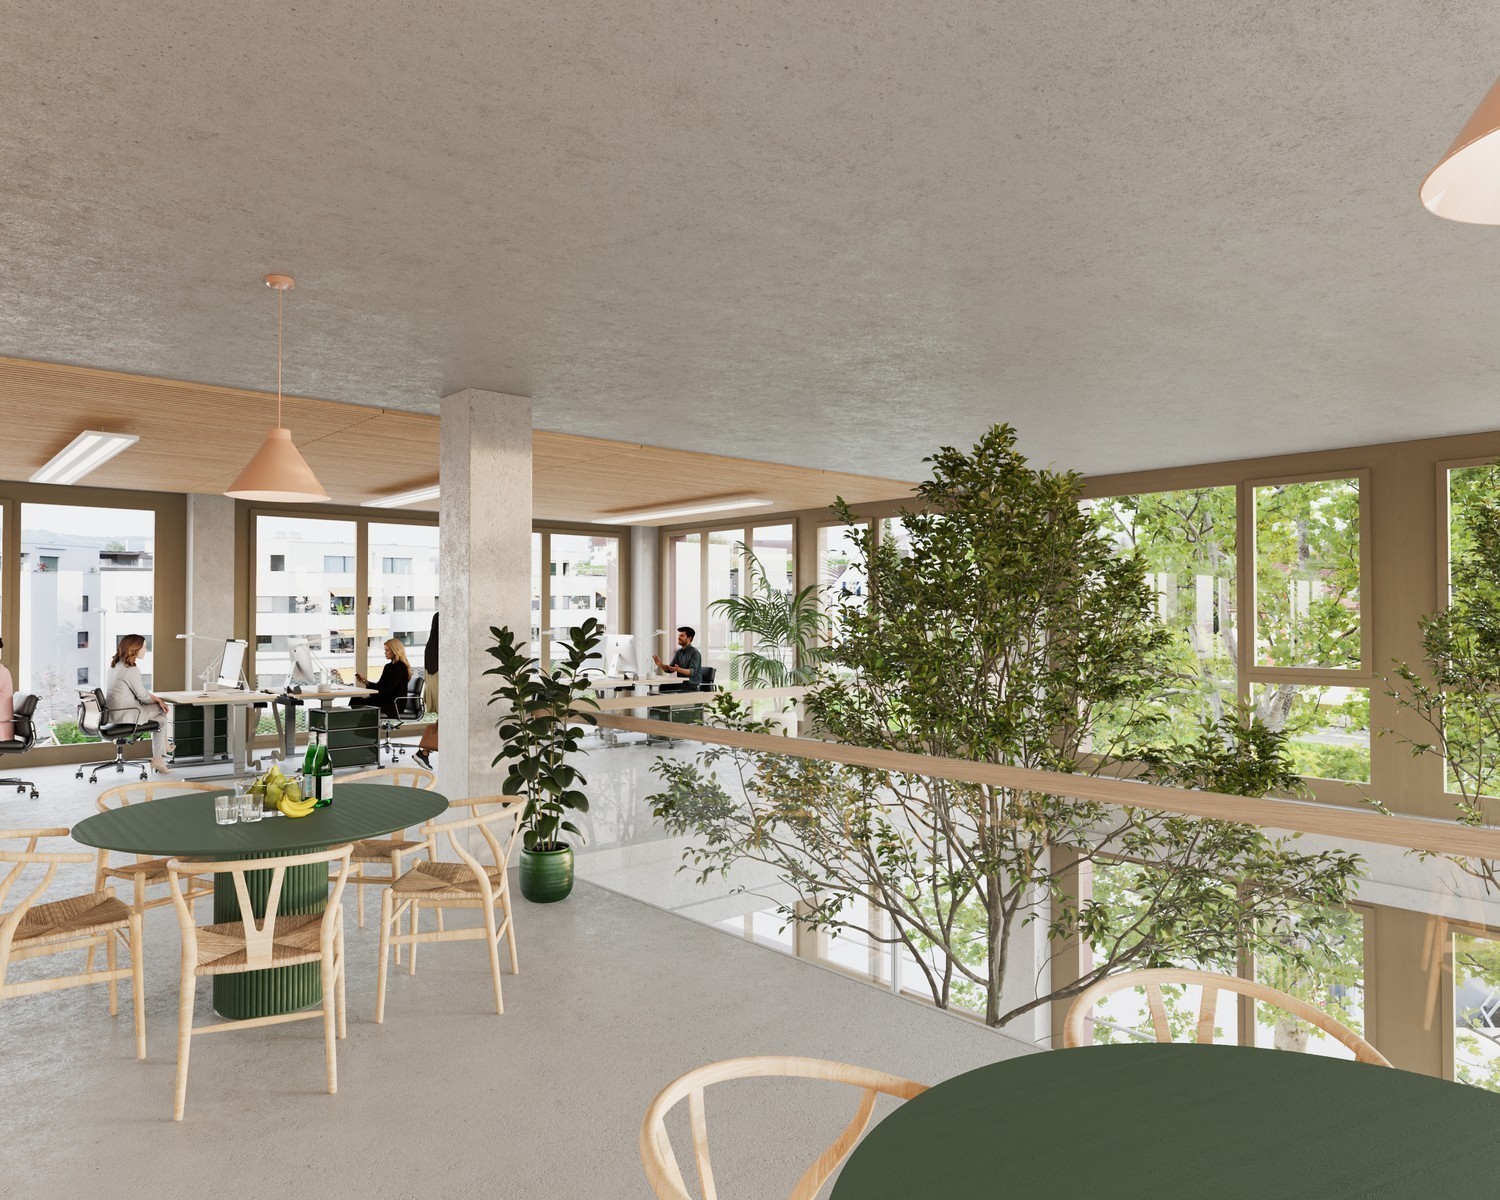
The Next Level Spaces comprise a total of 10,000 m² of office, commercial, and sales space. They are being built on the Papieri site in Cham, a new, vibrant residential and working quarter with an industrial charm. Completion is scheduled for summer 2026. - the entire high-rise building L (middle) is available to you here- on the 1st floor, the rental space is connected to the rooftop garden on both sides, which can be used for a break, a brainstorming session, or an after-work drink- on the upper floors, you can enjoy a wonderful view towards Zug / Zuger Seebecken- showers are available for shared use in the basement- the facade signage on Knonauerstrasse gives you even more visibility - attractively designed and spacious service lifts with a payload of 2.5t- truck delivery tunnel for goods delivery- sprinter delivery area in the underground car park- various storage spaces available in the basement - supply of all rental spaces with CO2-neutral heat, cold, and electricity- certification of the building with the internationally known sustainability label LEED Platinum (Core & Shell)- 2000-watt certified area- award of the Papieri site with the Watt d'Or 2024, the quality seal for energy excellence from the Federal Office of Energy - location on the attractive Papieri site- best visibility on Knonauerstrasse (possibility of building signage)- diverse range of offerings with food shopping, café & bakery, gastronomy, kindergarten, micro apartments, etc. Interested? We look forward to your contact and will get back to you promptly for a Next Level of information and a personal conversation.

Travel time
-
1 / 10
4,360m²CHF 260.– / m²
Lagergasse 1-5, 6330 Cham

Next Level Spaces - highly flexible office and commercial spaces on the Papieri-Areal in Cham

The Next Level Spaces comprise a total of 10,000 m² of office, commercial, and sales space. They are being built on the Papieri-Areal in Cham, a new, vibrant residential and working quarter with industrial charm. Completion is scheduled for summer 2026. - Room height of over 6 meters- Load capacity of up to one ton per m²- allows for growth on site through (subsequent) installation of an intermediate floor- enables attractive room designs with high ceilings- allows commercial users who rely on load capacities to settle- roof gardens on the 1st floor for a break, a brainstorming session, or an after-work drink - attractively designed and spacious service lifts with a load capacity of 2.5t- truck delivery tunnel for goods delivery- sprinter delivery area in the underground car park- various storage spaces available in the basement - Supply of all rental spaces with CO2-neutral heat, cold, and electricity- Certification of the building with the internationally recognized sustainability label LEED Platinum (Core & Shell)- 2000-watt certified area- Award of the Papieri-Areal with the Watt d'Or 2024, the quality seal for energy excellence from the Federal Office of Energy - Location on the attractive Papieri-Areal- best visibility to Knonauerstrasse (possibility of building signage)- diverse range of offers with food shopping, café & bakery, gastronomy, kindergarten, micro apartments, etc. Interested? We look forward to your contact and will get back to you promptly for a Next Level of information and a personal conversation.

Travel time
-
1 / 10
785m²CHF 275.– / m²
Lagergasse 1-5, 6330 Cham

Next Level Spaces - highly flexible office and commercial spaces on the Papieri-Areal in Cham

The Next Level Spaces comprise a total of 10,000 m² of office, commercial, and sales space. They are being built on the Papieri-Areal in Cham, a new, vibrant residential and working quarter with industrial charm. Completion is scheduled for summer 2026. - Room height of over 6 meters- Load capacity of up to one ton per m²- allows growth on site through (subsequent) installation of an intermediate floor- enables attractive room designs with overhead heights- allows commercial users who rely on load capacities to settle- roof gardens on the 1st floor for breaks, brainstorming sessions, or after-work drinks- showers in the basement for shared use - attractively designed and spacious service elevators with a load capacity of 2.5t- truck delivery tunnel for goods delivery- sprinter delivery area in the underground garage - supply of all rental spaces with CO2-neutral heat, cold, and electricity- certification of the building with the internationally recognized sustainability label LEED Platinum (Core & Shell)- 2000-watt certified area- award of the Papieri-Areal with the Watt d'Or 2024, the quality seal for energy excellence from the Federal Office of Energy - location on the attractive Papieri-Areal- best visibility to Knonauerstrasse (possibility of building signage)- diverse range of offerings with food shopping, café, restaurant, kindergarten, micro apartments, etc. Interested? We look forward to your contact and will get back to you soon for a Next Level of information and a personal conversation.

Travel time
-
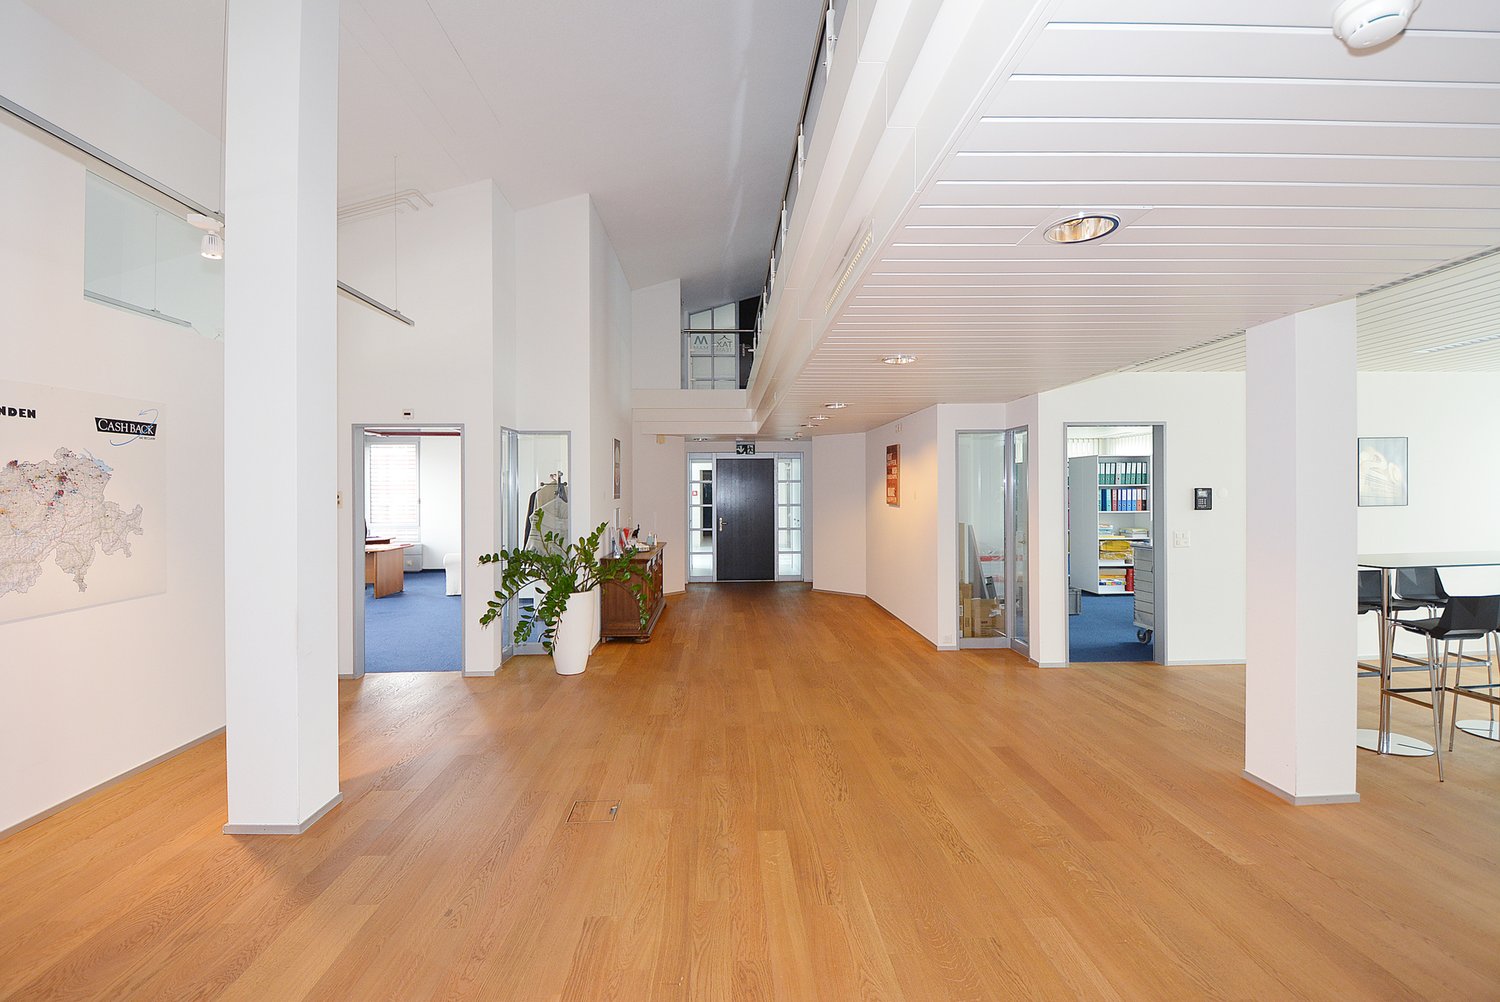
  • corridor, wooden floor, white walls, several rooms, table and chairs
  • modern room with round tables, square tables, glass windows, wooden floor, white wall
  • A modern, rectangular meeting room with white walls and wooden floors. The room features a large white table surrounded by black chairs. There is a whiteboard on an easel in the corner, and a whiteboard is mounted on the wall. There are windows with blind
  • a desk, chairs, plant, windows, carpet, monitor, keyboard, mouse
  • white walls, white furniture, carpeted floor, large window with view, plants, desks, chairs
  • Spacious office room with white walls, wooden floors, modern desks and chairs, large windows, a potted plant and a world map poster.
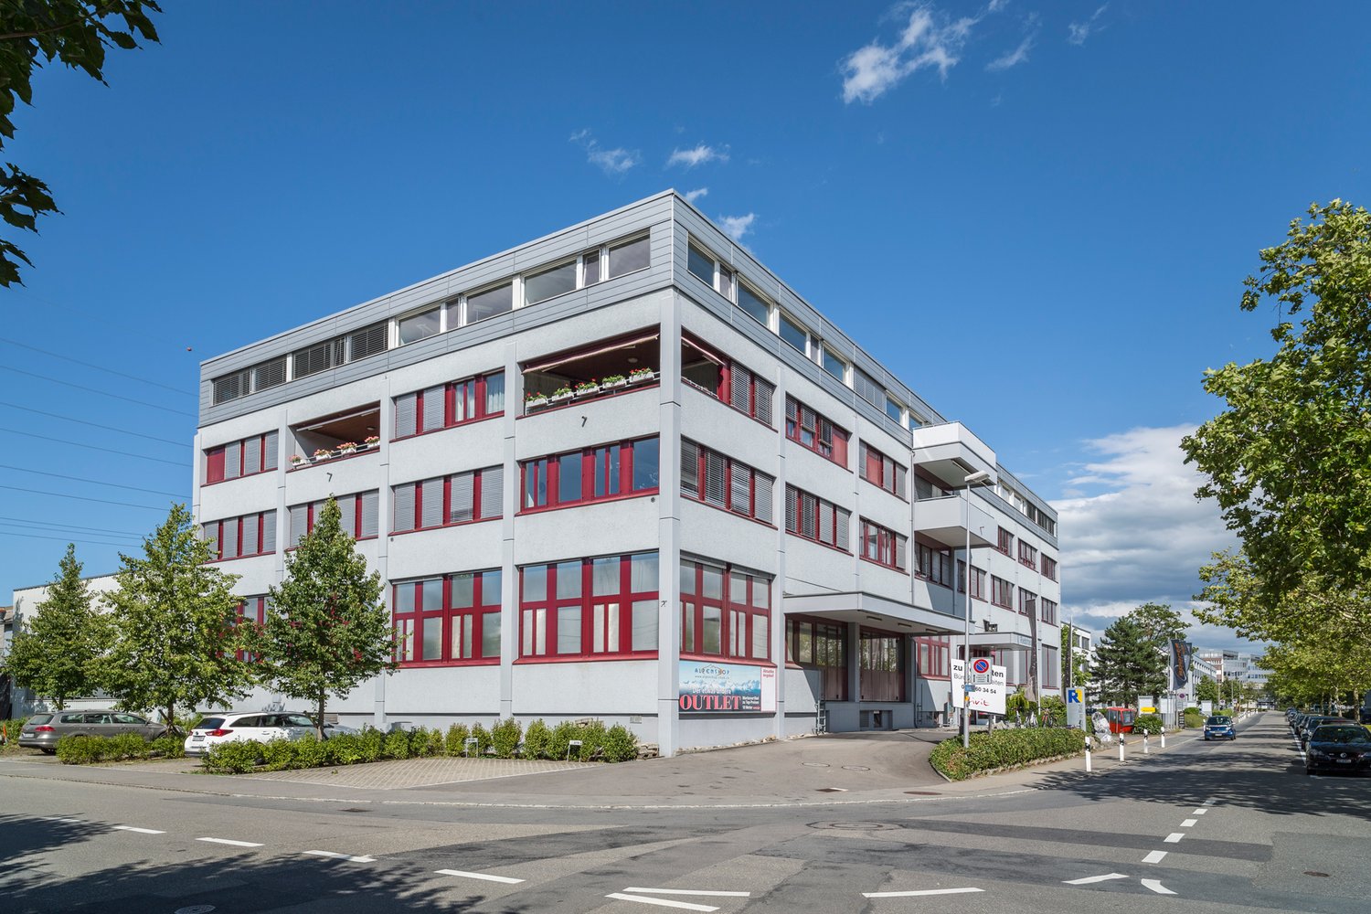
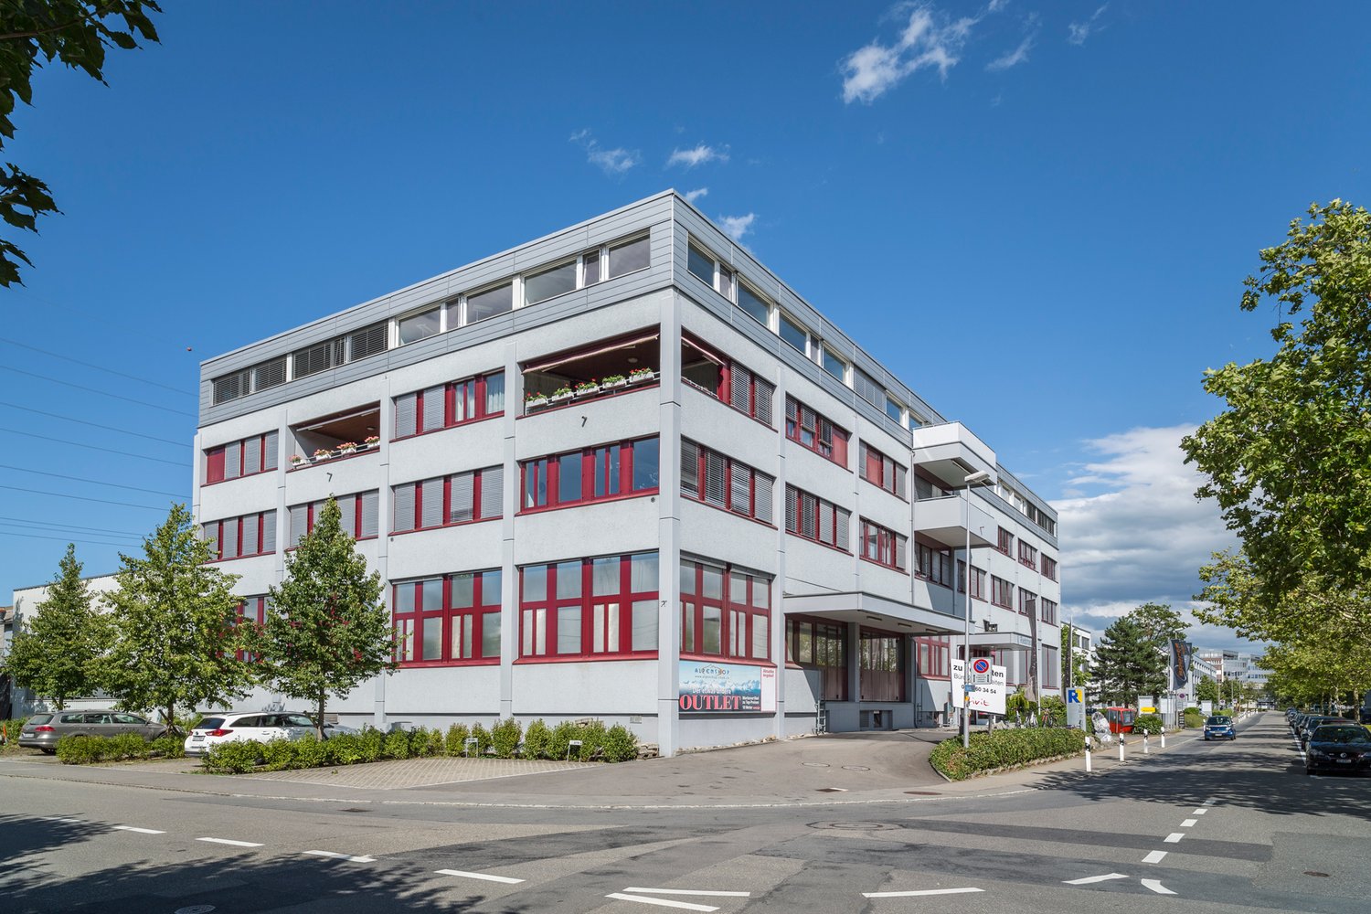
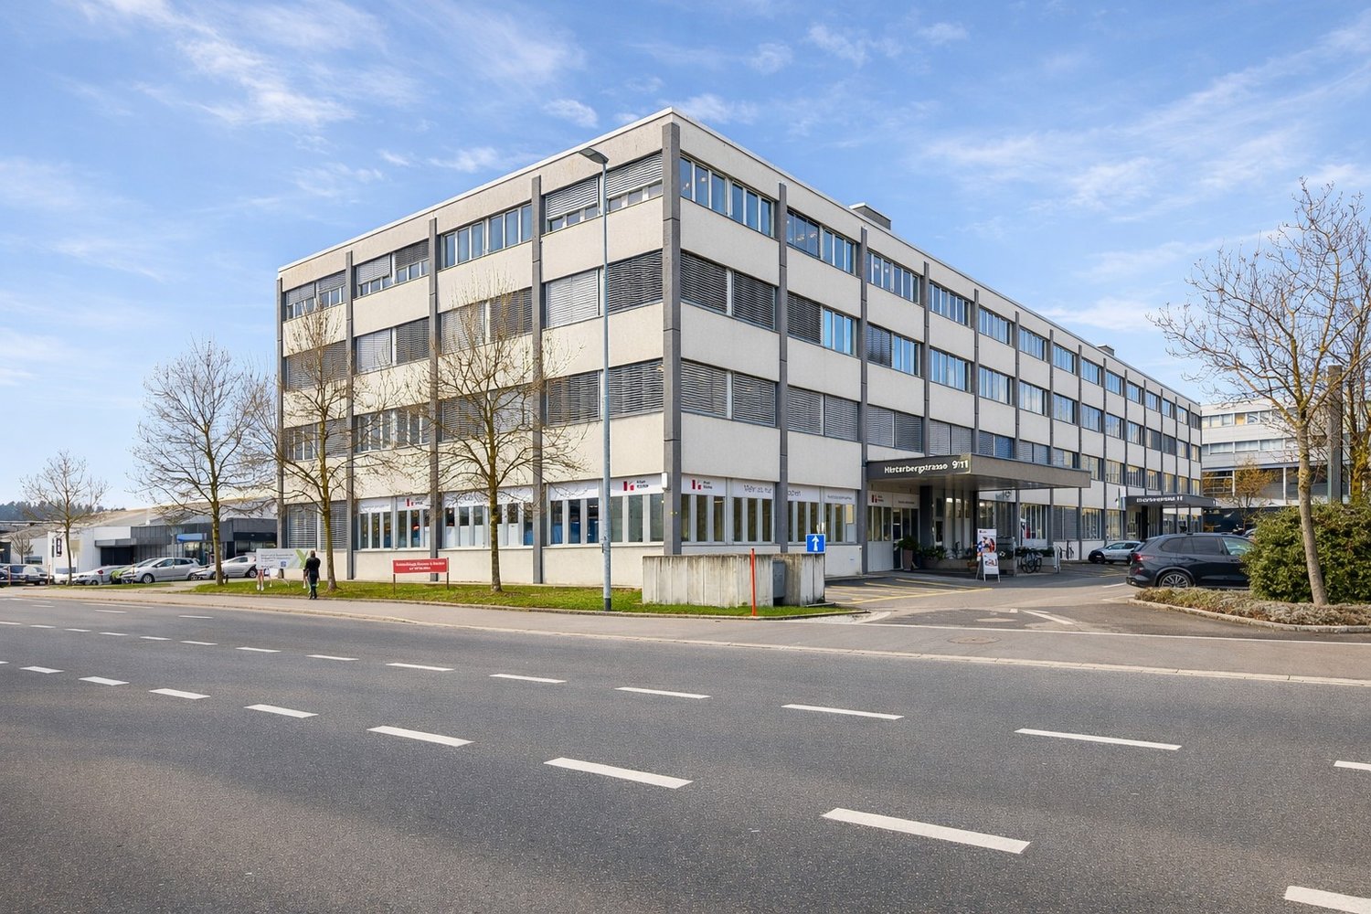
  • Modern office building, white exterior, multiple floors, large windows, parking lot, street signs, small shrubs
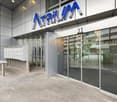
  • Atrium Building entrance with mail boxes, sliding entrance doors and a reception table.
  • tiled floor, glass doors, glass walls, open elevator
  • Large open atrium, white tile floors, white walls, decorative trees, seating area with tables, water feature, mounted lighting
  • White tiled steps, metal railings, and glass panels with outside views.
  • Office floor plan with various room configurations including open spaces and meeting rooms
1 / 14
modern room with round tables, square tables, glass windows, wooden floor, white wall
A modern, rectangular meeting room with white walls and wooden floors. The room features a large white table surrounded by black chairs. There is a whiteboard on an easel in the corner, and a whiteboard is mounted on the wall. There are windows with blind
a desk, chairs, plant, windows, carpet, monitor, keyboard, mouse
773m²CHF 240.– / m²
Gewerbestrasse 11, 6330 Cham

Office with gallery in Atrium Cham

In our representative property "Atrium" in Cham, we are renting a developed office on the 3rd/4th floor with approximately 773m² as of 1.10.25 or by agreement.The gallery floor on the 4th floor with 254m² is connected to the main floor on the 3rd floor with 519m² via a spiral staircase. All areas are ready for occupancy and have been developed. Basic lighting is available. The office spaces were refreshed in 2022 and are in very good condition (the carpeting in the offices was renewed, the parquet floor in the corridor, break room, and reception area was refreshed, walls and ceilings were freshly painted). In total, 3 private toilet facilities are available (distributed across both floors). A tea kitchen with a break room is available. The boardroom for 8-12 people is air-conditioned.Property and surroundingsThe office and commercial building offers a modern and open atmosphere with a covered inner courtyard, glass elevators, and plenty of light. The property is conveniently located in the industrial and commercial district on the southeastern outskirts of Cham, with the autobahn access road to Zug and Zurich or the "Zugerland" shopping center just 2 to 3 minutes away by car.Your advantagesIdeal traffic connection (by car and public transport)Tax-friendly municipality in the canton of ZugA wide range of dining options in the surrounding areaA landscaped lounge in the atrium for shared use (for meetings or to stay during breaks)Connection option to central ventilation system with summer coolingFurther offers- Parking space in the parking garage for CHF 150.00 per month excl. VATWe would be happy to provide you with further information or a non-binding viewing.

Travel time
-

Suggested properties for you based on search results