573 results - Commercial Properties & Industry for rent: Canton Bern

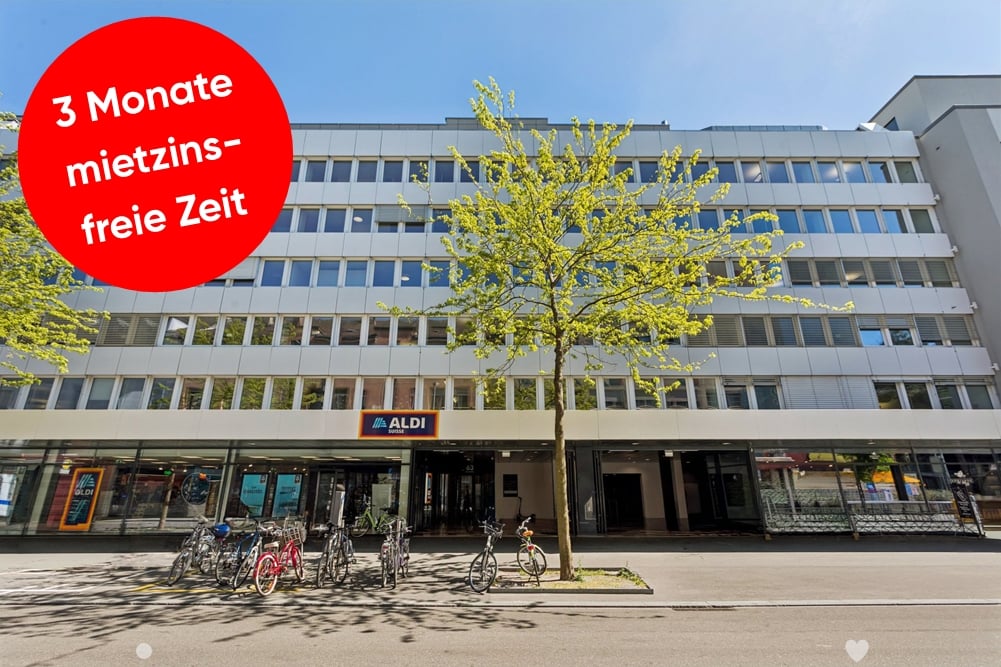
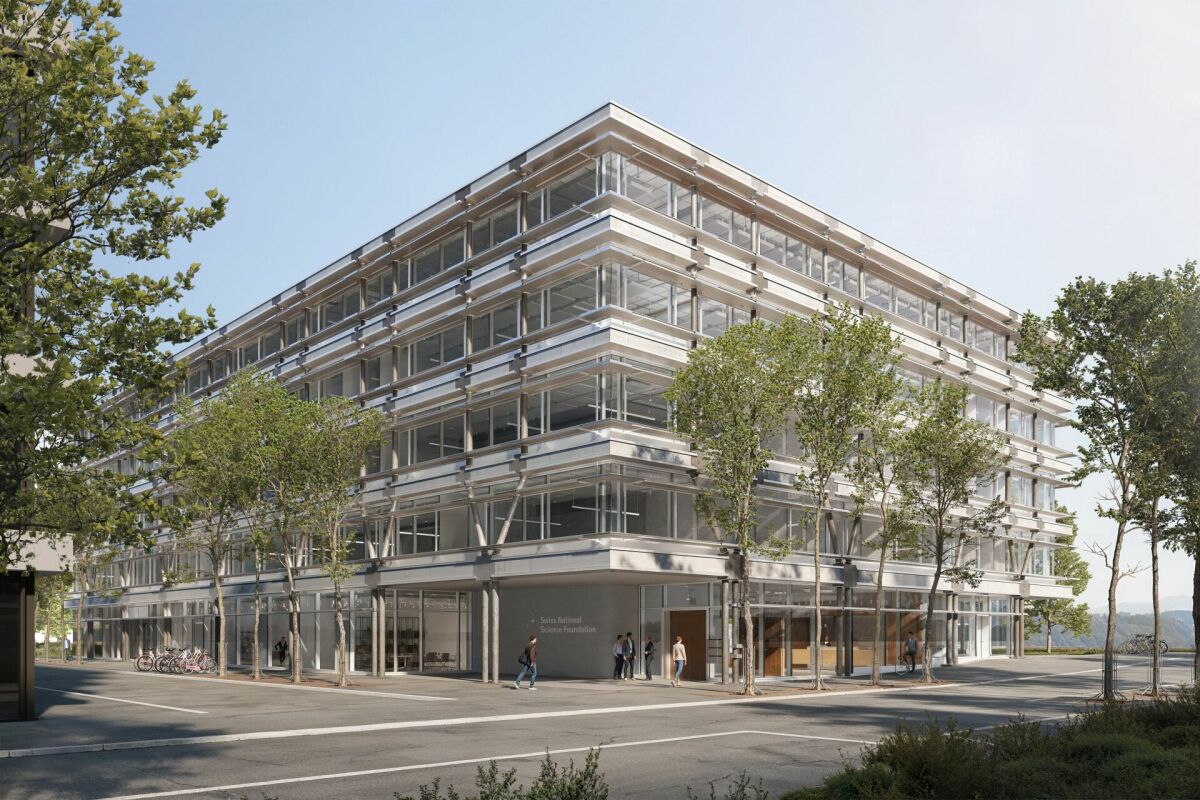
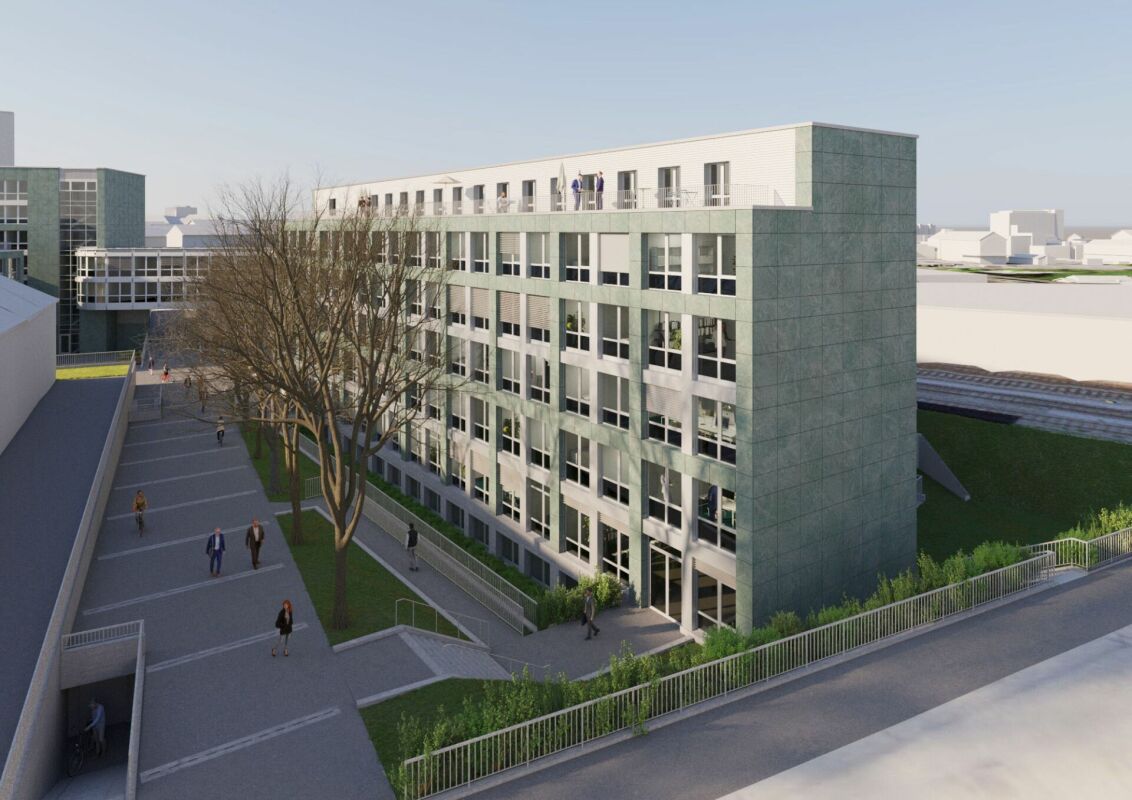
  • Modern multi-story building with large glass windows and a sleek, contemporary design. The structure features clean lines and a combination of glass and concrete materials.
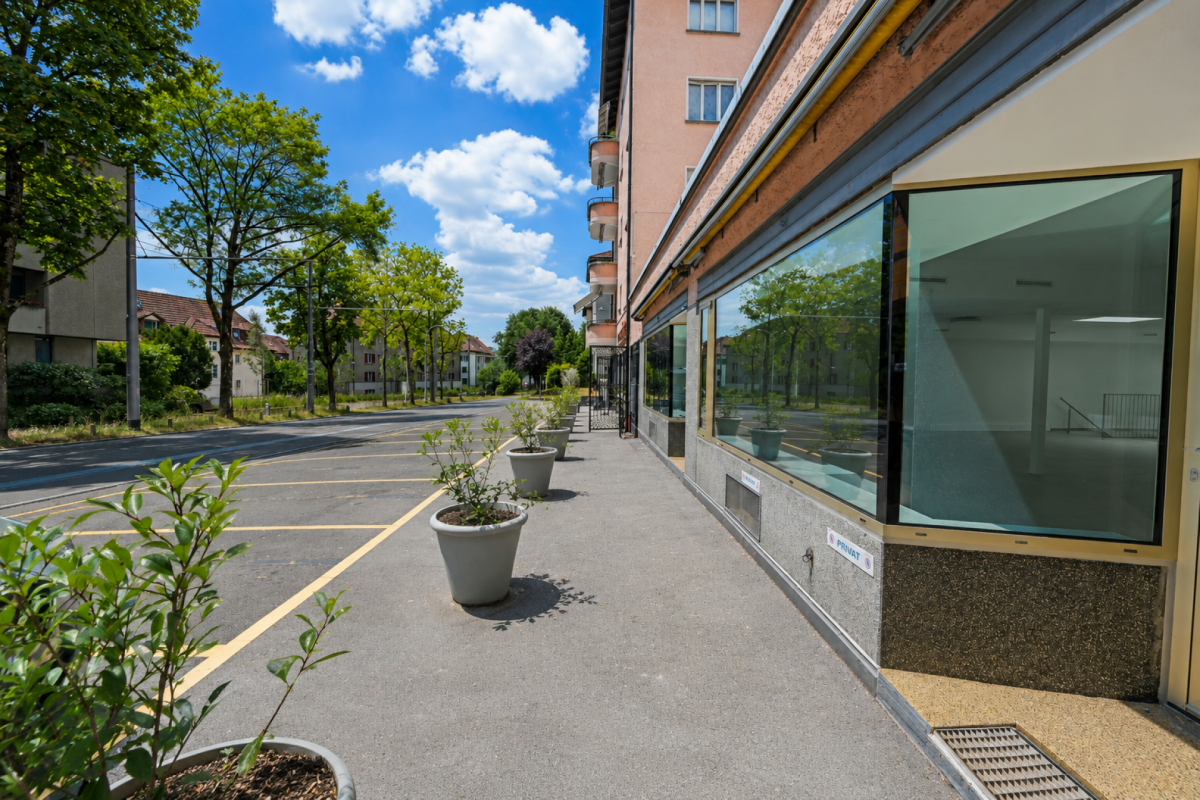
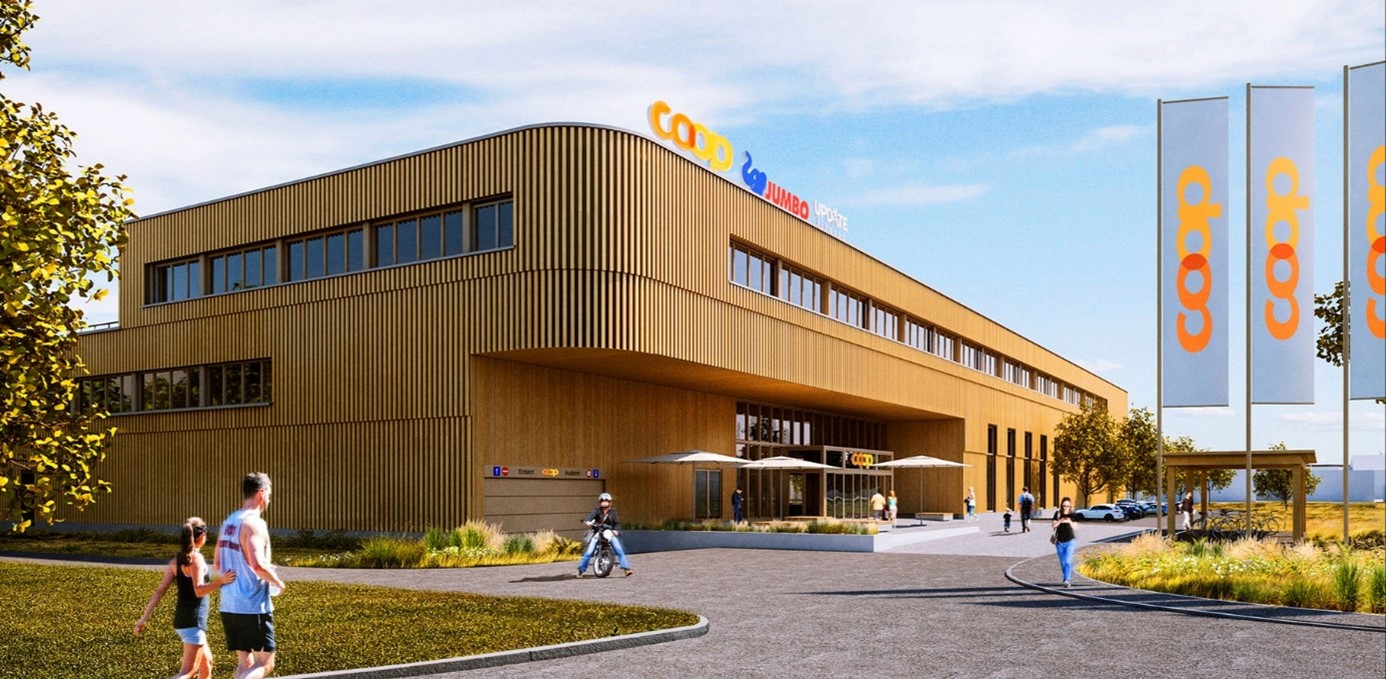
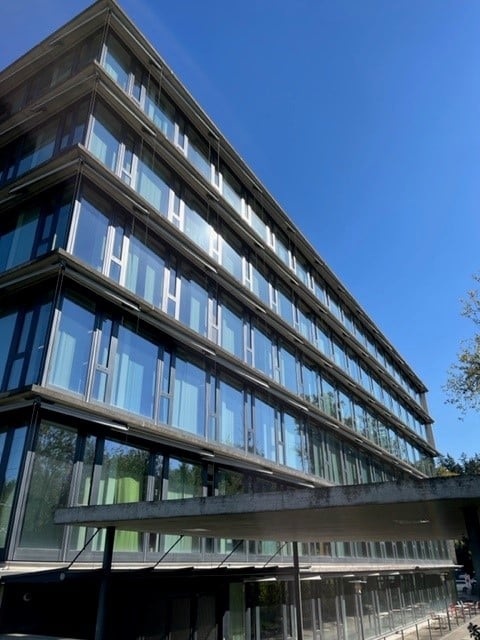
  • Modern multi-story building with large glass windows and a flat roof, surrounded by a parking area with several cars.
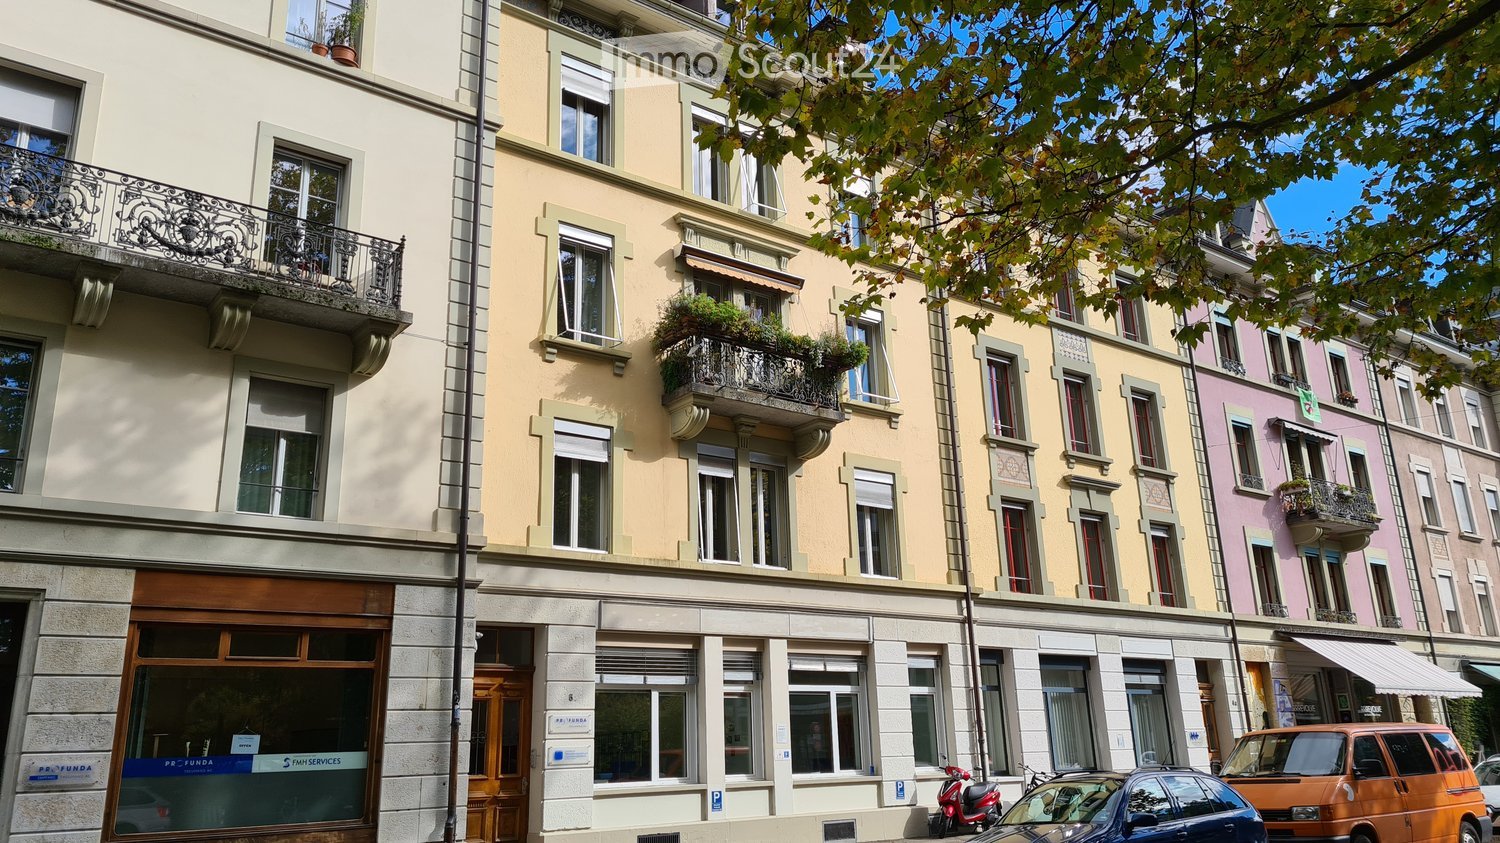
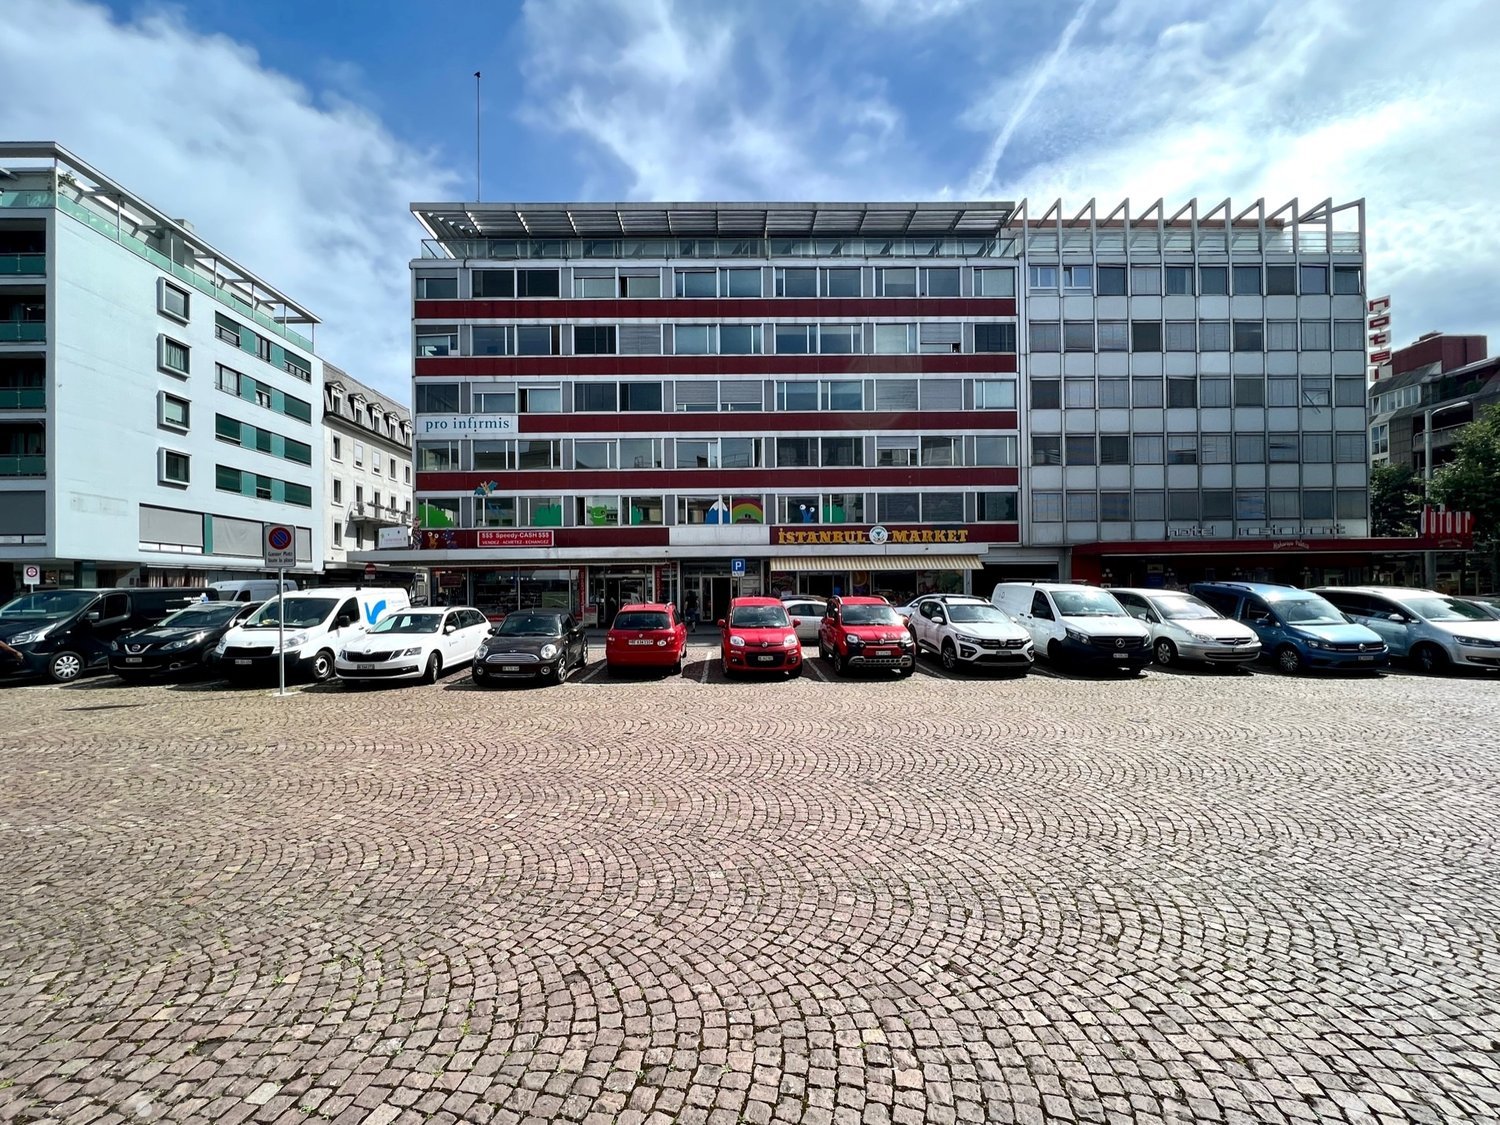
  • Modern multi-story building with large glass windows and a flat roof, surrounded by trees and a parking lot with several cars.
  • Modern office space with multiple desks, chairs, computer monitors, and plants. Large windows provide natural light, and the ceiling features recessed lighting panels.
  • Modern office space with desks, chairs, computers, cabinets, and potted plants.
  • Modern office space with a reception desk, several potted plants, and pendant lights hanging from the ceiling. Large windows allow natural light to fill the room.
  • Modern break room with a coffee station, sink, shelves, and a small plant. The walls are wooden panelled, and there is a counter with a coffee machine and cups.
  • Modern hallway with tiled floor, grey walls, and a staircase leading upwards. Features a black metal railing and a door at the end.
  • Modern interior corridor with a staircase, black metal railing, elevator doors labeled "4", and a glass-walled area on one side.
  • Modern hallway with glass partitions, wooden paneling, and carpeted floor. Features recessed lighting and a clean, contemporary design.
1 / 10
CHF 180.– / m²
Top
Industriestrasse 21, 3052 Zollikofen

Fully equipped office space in top location in Zollikofen 300m2 - 1200m2

The T-Systems Schweiz AG, headquartered in Zollikofen, is renting out spaces in its building on the 3rd/4th floor, from 400m2 (1 tract) to 1200m2 (3 tracts). Depending on the needs, a space of at least around 300m2 could also be separated.The office building is used by T-Systems Schweiz and offers, in addition to a reception and an in-house restaurant, other services such as postal services, telephony, catering, and co-working. Cleaning, maintenance, and security equipment are operated and ensured by T-Systems.The existing furniture can be taken over if needed.A double floor is present in the entire office area. A spacious coffee bar is located in one of the two tracts. Another coffee bar/kitchen can be built in the other tract if needed.The existing partition walls (mostly made of glass) can be removed or shifted if needed.The rooms can be cooled comfortably during the summer months via a TABS system.Parking spaces can be rented on the adjacent property (gravel parking lot) or in the parking garage of the neighboring building. Designated visitor parking spaces are available in front of the building.Deliveries with trucks are possible on the south side. However, no storage rooms can be offered in the building itself. Such rooms can also be rented in the neighboring building.Depending on the desired fit-out and rental space, we offer the spaces from CHF 150.-/m2/year. The ancillary costs are around 30.-/m2/year.Public transportation connection: The Zollikofen train station is conveniently accessible within about 5 minutes on foot. The Schönbühl highway exit is in the immediate vicinity.Viewings are possible at any time after prior registration.

Travel time
-
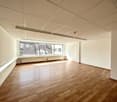
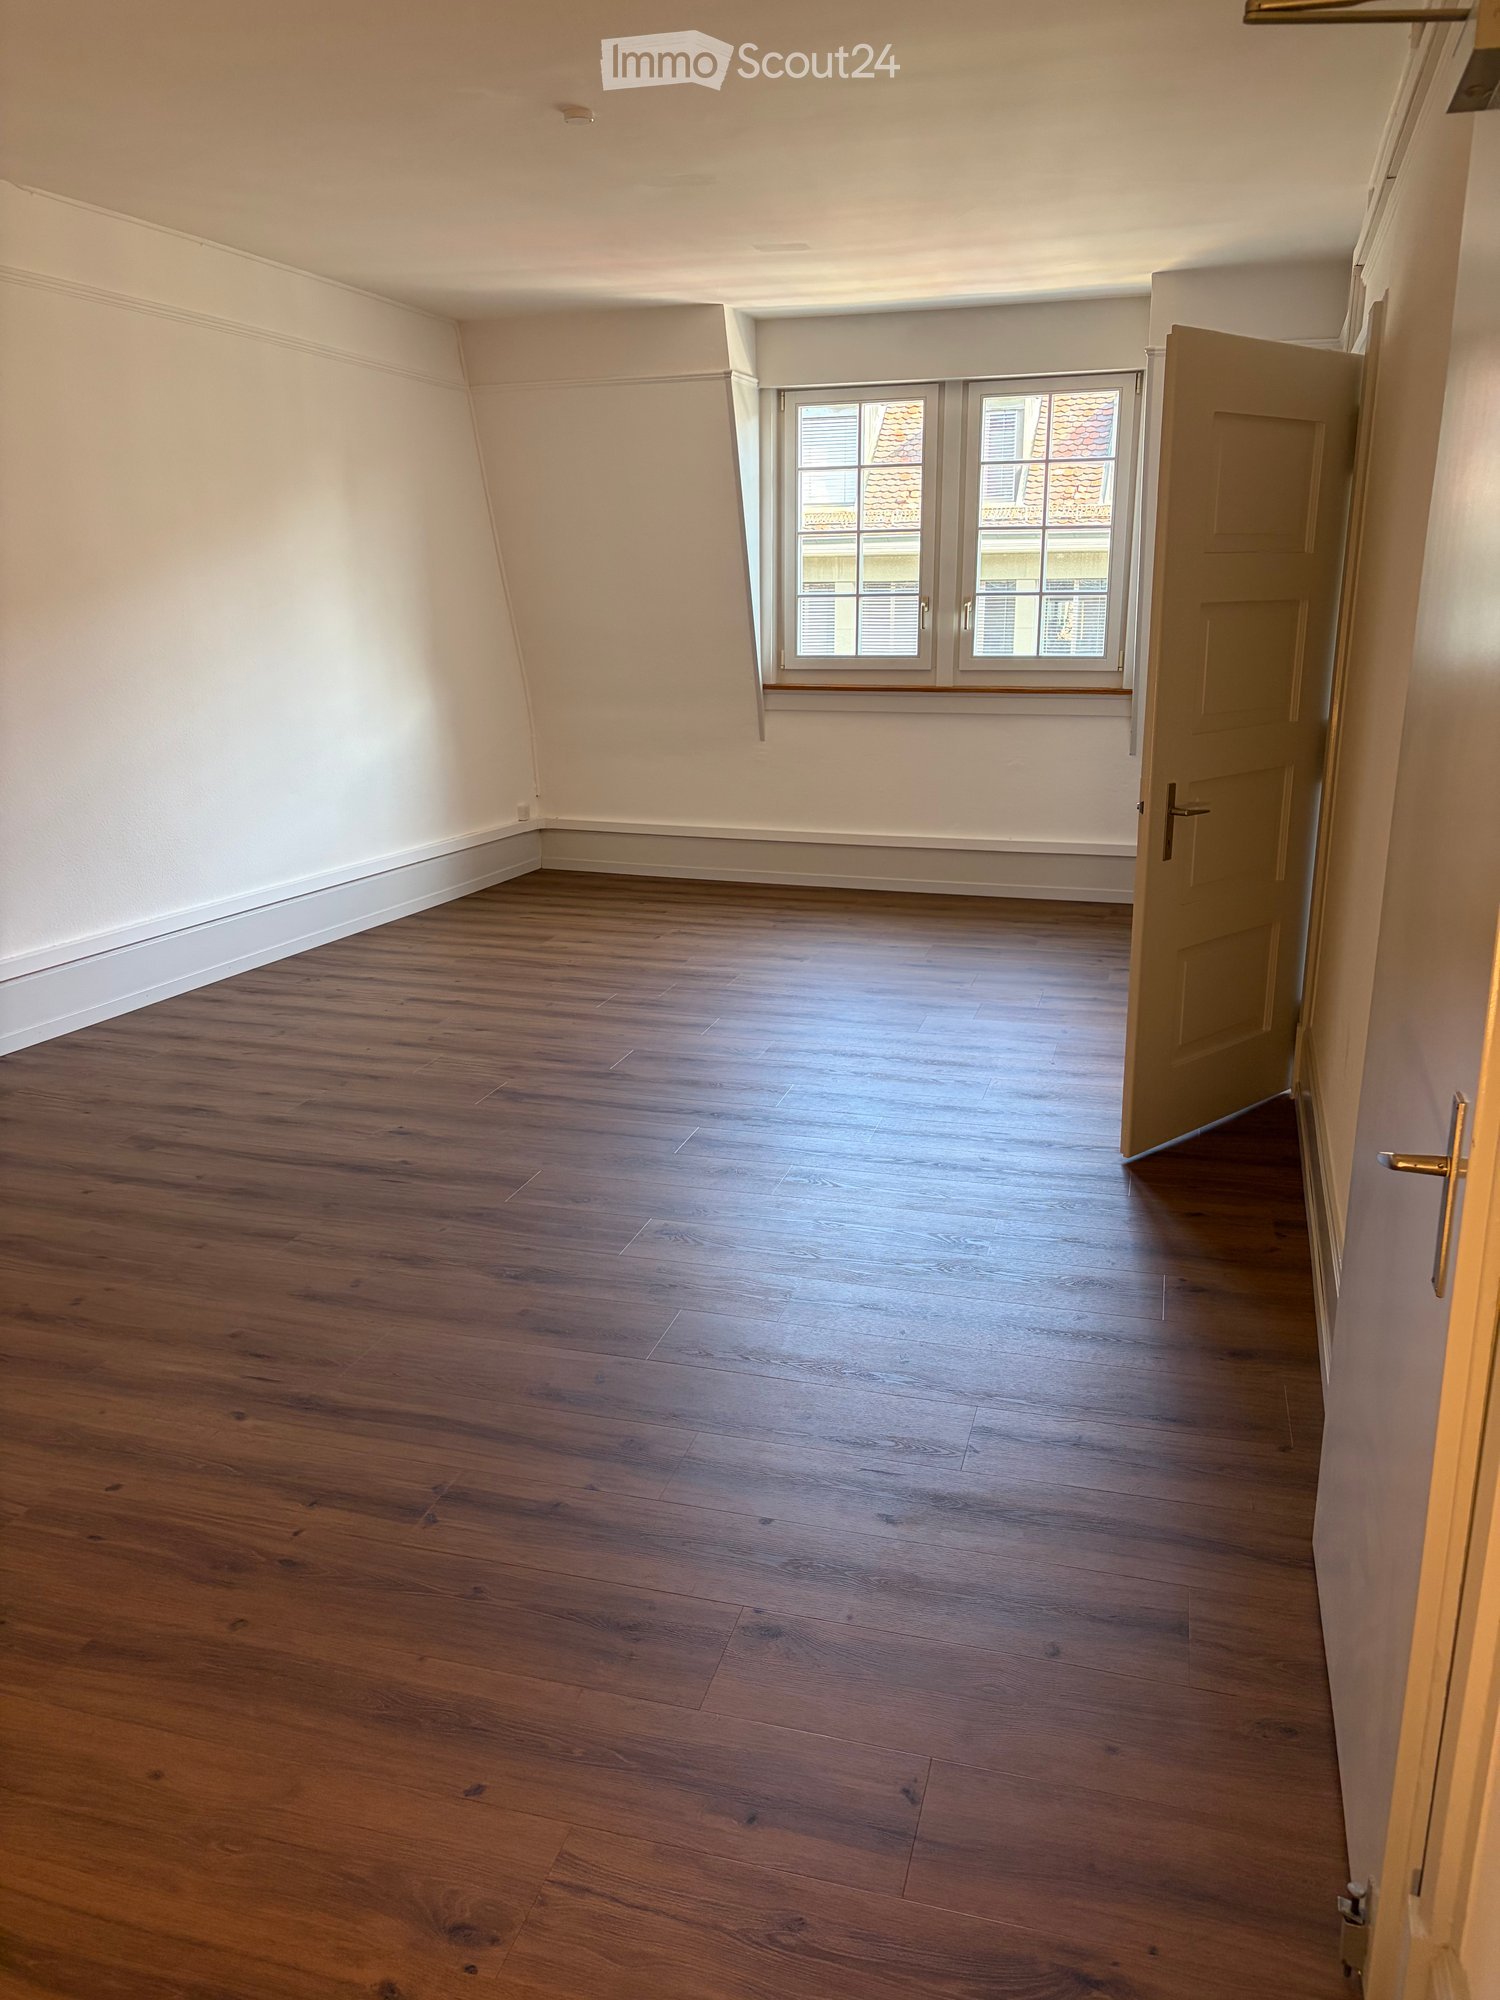
  • Empty room with wooden floors, windows, and ceiling lighting
  • An empty room with wooden floors and white walls. Large windows with white window sill and green shutters. White built-in cabinets and a white ceiling with integrated fluorescent lighting.
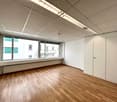
  • Empty room, large windows, white walls, white ceiling, wooden floor, built-in white cabinets
  • large, empty room with wooden floors, white walls, green door, large windows, benches
  • Hardwood floor, large windows, ceiling-mounted fluorescent lights, white walls, large room.
  • Open concept kitchen, white cabinets, tile backsplash, modern appliances, wooden floor, large window with city view
1 / 7
Empty room with wooden floors, windows, and ceiling lighting
An empty room with wooden floors and white walls. Large windows with white window sill and green shutters. White built-in cabinets and a white ceiling with integrated fluorescent lighting.
Empty room, large windows, white walls, white ceiling, wooden floor, built-in white cabinets
19m²CHF 380.–
Top
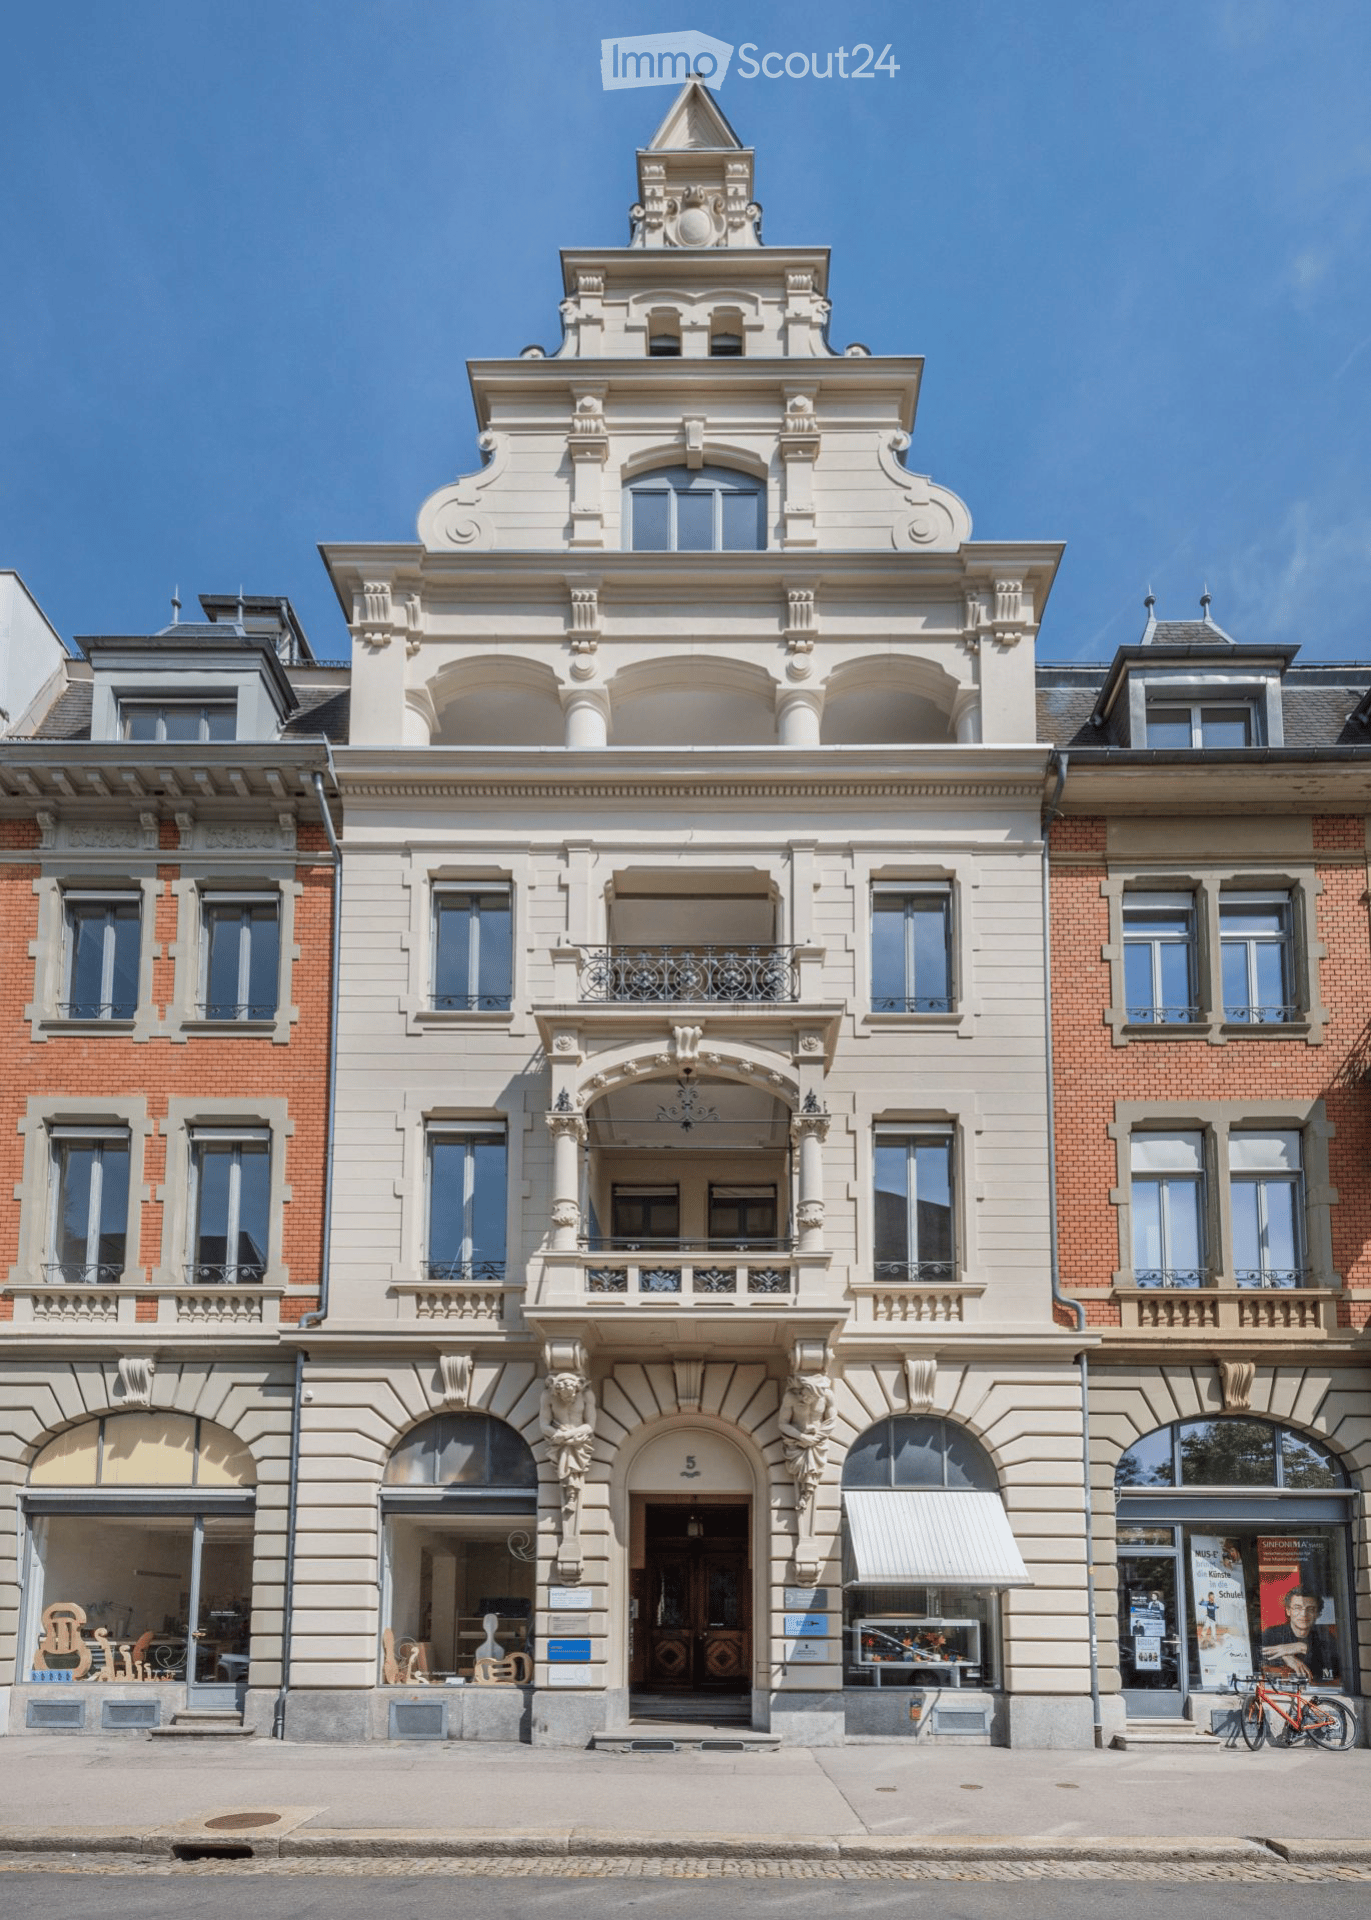
Reitschulstrasse 5, 2502 Biel/Bienne

*OPPORTUNITY* various newly renovated office spaces from 14 - 40m2

Whether home office or open-plan office for companies, we offer optimal commercial spaces in an ideal location in the city center You are looking for suitable premises for your production or commercial business, want to open a practice or a training room, or are looking for high, bright rooms for your new office.The building on Neumarktplatz in BIEL/BIENNE is versatile. There is the possibility to rent several or individual rooms. From 14 - 40m2 individual size, we can offer you various rooms from 2nd to 5th floor) The rooms offer shared toilet facilities and kitchens. The property is located in the city center of Biel.Biel is the largest bilingual city in Switzerland and, after Bern, the second-largest city in the canton of Bern. With 50'852 inhabitants, it ranks tenth among the largest Swiss cities. The Biel agglomeration has a population of between 94'000 and 114'000 people, depending on the calculation method. Biel is the regional and economic center for both the Seeland region and the Bernese Jura, as well as for parts of the canton of Solothurn. It has also had several universities of applied sciences for a long time and is, therefore, a university city. Biel is, ahead of Le Locle, Grenchen, and La Chaux-de-Fonds, the most important center of the Swiss watch industry and is referred to as the watch metropolis, among other things, due to the headquarters of the Swatch Group and the production facility of Rolex.

Travel time
-
1 / 13
  • View
  • Parking space
  • Elevator
  • +2
771m²CHF 220.– / m²
Zentralstrasse 63, 2501 Biel/Bienne

Bürofläche an erstklassiger Lage

An erstklassiger Lage im Herzen von Biel, unmittelbar neben der Überbauung Centre Esplanade, steht diese attraktive Bürofläche mit rund 771 m² im 1. Obergeschoss zur Vermietung. Die Räumlichkeiten sind vollständig ausgebaut und per 1. April 2027 bezugsbereit.Die offene Raumstruktur ermöglicht eine flexible und individuelle Gestaltung von modernen Open Space Lösungen über Teamzonen bis hin zu abgetrennten Besprechungsräumen sowie Einzelbüros. Teilweise sind bereits Sitzungszimmer vorhanden. Dank durchgehender Oblichter profitiert die gesamte Fläche von zusätzlichem natürlichem Tageslicht, was eine angenehme Arbeitsatmosphäre schafft. Die Bürofläche verfügt über zwei Zugänge über das Treppenhaus und ist somit von beiden Seiten erschlossen.Brauchen Sie zusätzliche Bürofläche? In derselben Liegenschaft stehen folgende Büroflächen, ebenfalls per 01.04.2027, zur Verfügung:- ca. 258 m2 im 2. OG*- ca. 133 m2 im 4. OG*Die Flächen im 1. und 2. Obergeschoss (771 m² und 258 m²) können bei Bedarf gemeinsam gemietet und mittels einem Durchbruch miteinander verbunden werden.Weitere Vorteile:- Bezugsbereite, ausgebaute Bürofläche (inkl.Sanitäre Anlagen direkt auf der Mietfläche)- Vollausgebaute Teeküche inkl. Aufenthaltsraum- Gepflegte Liegenschaft mit angenehmem ArbeitsumfeldLage:- Direkt neben dem Kongresshaus Biel- Unmittelbare Nähe zum Bahnhof Biel sowie naheliegendem Autobahnanschluss - Hervorragende Erreichbarkeit mit öffentlichen und privaten Verkehrsmitteln- Einkaufs-, Gastronomie- und Dienstleistungsangebote in unmittelbarer NäheDiese Fläche überzeugt durch die Funktionalität, Flexibilität und Komfort. Ideal für Unternehmen, die eine zentrale Lage und vielseitig nutzbare Arbeitsräume schätzen. Verschaffen Sie sich mit Hilfe des 360 Rundgangs einen ersten Eindruck dieser Fläche.Unsere Geschäftsimmobilien verfügen über flexible Grundrisse und lassen sich ganz nach Ihren Bedürfnissen gestalten. Unser erfahrenes Team unterstützt Sie, gemeinsam mit unseren externen Partnern für Planung und Bau, bei der Realisierung Ihrer Vorstellungen.Alpine ist ein familiengeführtes Immobilienunternehmen mit Sitz in Zürich und Berlin. Als Bestandshalter sind wir spezialisiert auf Büro- und Geschäftshäuser im Umfeld internationaler Flughäfen. Von der Entwicklung über die Vermietung bis zur Bewirtschaftung von Immobilien bietet Alpine alle Dienstleistungen aus einer Hand an.Kontaktieren Sie uns und überzeugen Sie sich von unserem Angebot.*************************Situé dans un emplacement de premier choix au coeur de Bienne, cet espace de bureaux attrayant d'environ 771 m² est à louer au 1er étage. Les locaux, entièrement aménagés et disponibles dès le 1er avril 2027, offrent une grande flexibilité d'aménagement avec des espaces ouverts, bureaux individuels et salles de réunion déjà partiellement disponibles. Grâce aux lucarnes sur toute la longueur, la surface bénéficie d'une belle luminosité naturelle et d'une atmosphère de travail agréable. L'espace dispose également de deux accès par la cage d'escalier.Des surfaces supplémentaires sont disponibles dans le même immeuble dès le 01.04.2027: env. 258 m² au 2e étage et env. 133 m² au 4e étage. Les surfaces des 1er et 2e étages peuvent être reliées si nécessaire.L'espace comprend un coin cuisine équipé avec salle de détente ainsi que des installations sanitaires directement sur la surface. L'immeuble, bien entretenu, se situe juste à côté du Palais des Congrès, à proximité immédiate de la gare de Bienne et de l'autoroute, avec commerces et restaurants à quelques pas.Découvrez cet espace grâce à la visite virtuelle à 360.Notre team expérimenté vous soutient, en collaboration avec nos partenaires externes pour la réalisation de la planification et de la construction, dans la réalisation de vos idées. Contactez-nous et laissez-vous convaincre par notre offre.

  • View
  • Parking space
  • Elevator
  • +2
Travel time
-
1 / 13
1,080m²CHF 150.– / m²
Industriestrasse 1, 3052 Zollikofen

Your new headquarters a stone's throw from Bern

Whether open-plan office, combined team zones or individual workstations – this area offers the ideal framework for your company. Located in the heart of the Zollikofen economic area, the property convinces with functional floor plans, plenty of daylight and an inspiring working atmosphere.This is what you can expect: • 1080 m² or 540 m² of office space on the 2nd floor • Modern and bright rooms with generous window fronts in high-quality full construction (raised floor, carpet, cooling ceilings) • Direct access via lift or stairs – barrier-free and convenient • Representative location in an established commercial building • Attractive rental conditions • Rent scale: • 1st year: CHF 150.–/m²/year • 2nd year: CHF 170.–/m²/year • From the 3rd year: CHF 185.–/m²/year • The ancillary costs are CHF 30.–/m²/year. Location & accessibility: • Very good connection to public transport (Zollikofen station within walking distance) • Motorway access and the city of Bern can be reached in a few minutes Ideal for: • Service companies of all kinds • Agencies & IT companies • Consulting firms & start-ups • Education & training services • Shared offices & flexible working models Parking spaces in the underground car park can be rented for an additional CHF 120.– per month.Historical backgroundThe Industriestrasse 1 in Zollikofen is an established office building with a clear architectural signature. Built in 1991 as an office, commercial and storage building in direct proximity to Zollikofen station, the property was designed from the outset for functionality, economy and flexibility.Over the years, the building developed – according to demand – into a pure office and administrative location. Today, the bright, structured office spaces offer a quiet working atmosphere in a building with a history, characterized by simple, timeless architecture and good accessibility.Ready for the next step?We would be happy to show you the area during a personal viewing on site.Industriestrasse 1 – your new office location with room for development.

Travel time
-

Suggested properties for you based on search results

Other interesting objects