932 results - Commercial Properties & Industry for rent: Canton Geneve

New building
1 / 12
CHF 310.– / m²
Premium
chemin Louis- Hubert 1, 1213 Petit-Lancy

ORIGAMI - Offices of 2'051m2 on the 3rd floor

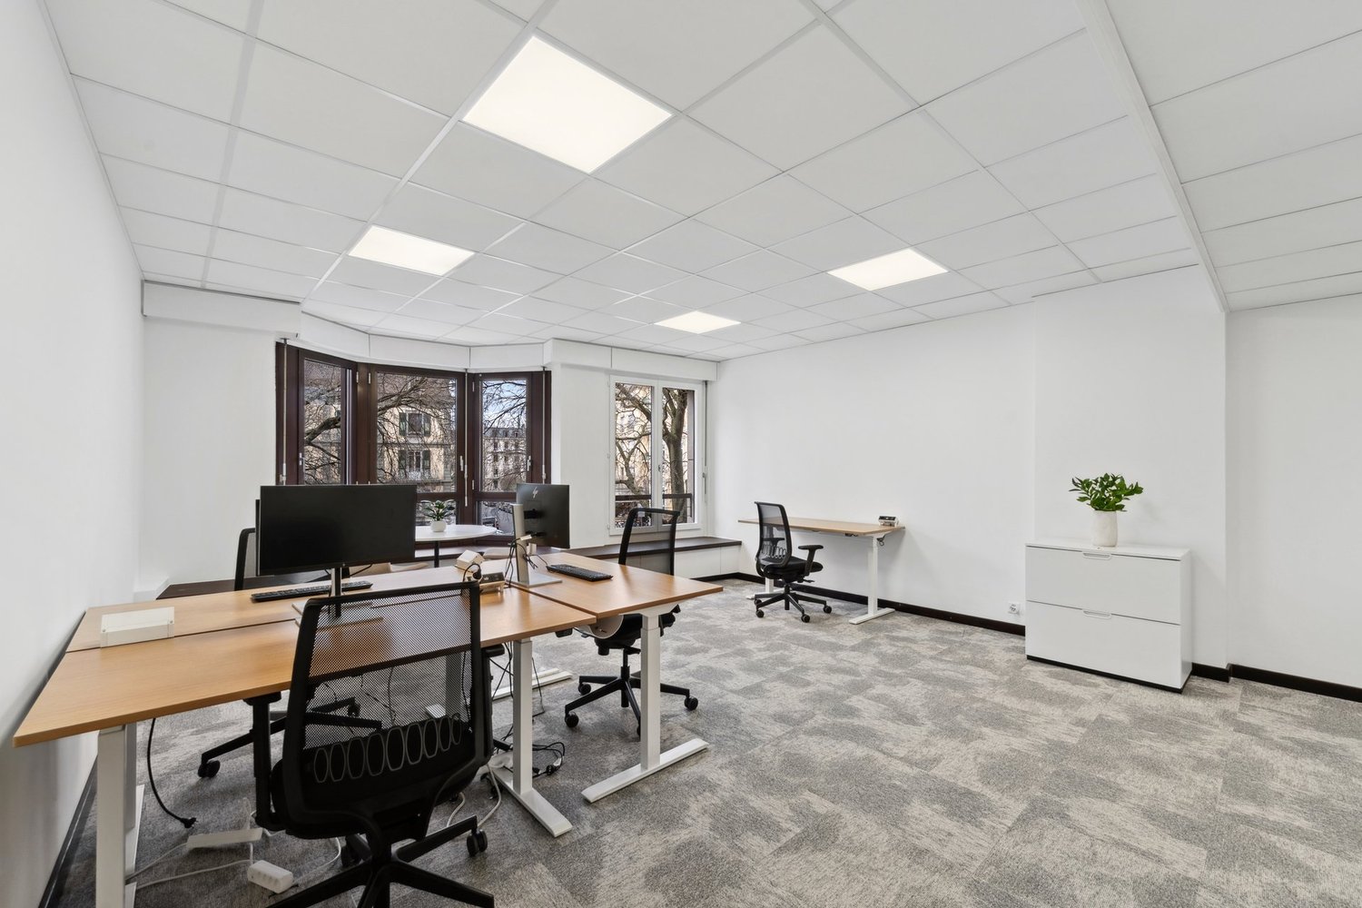
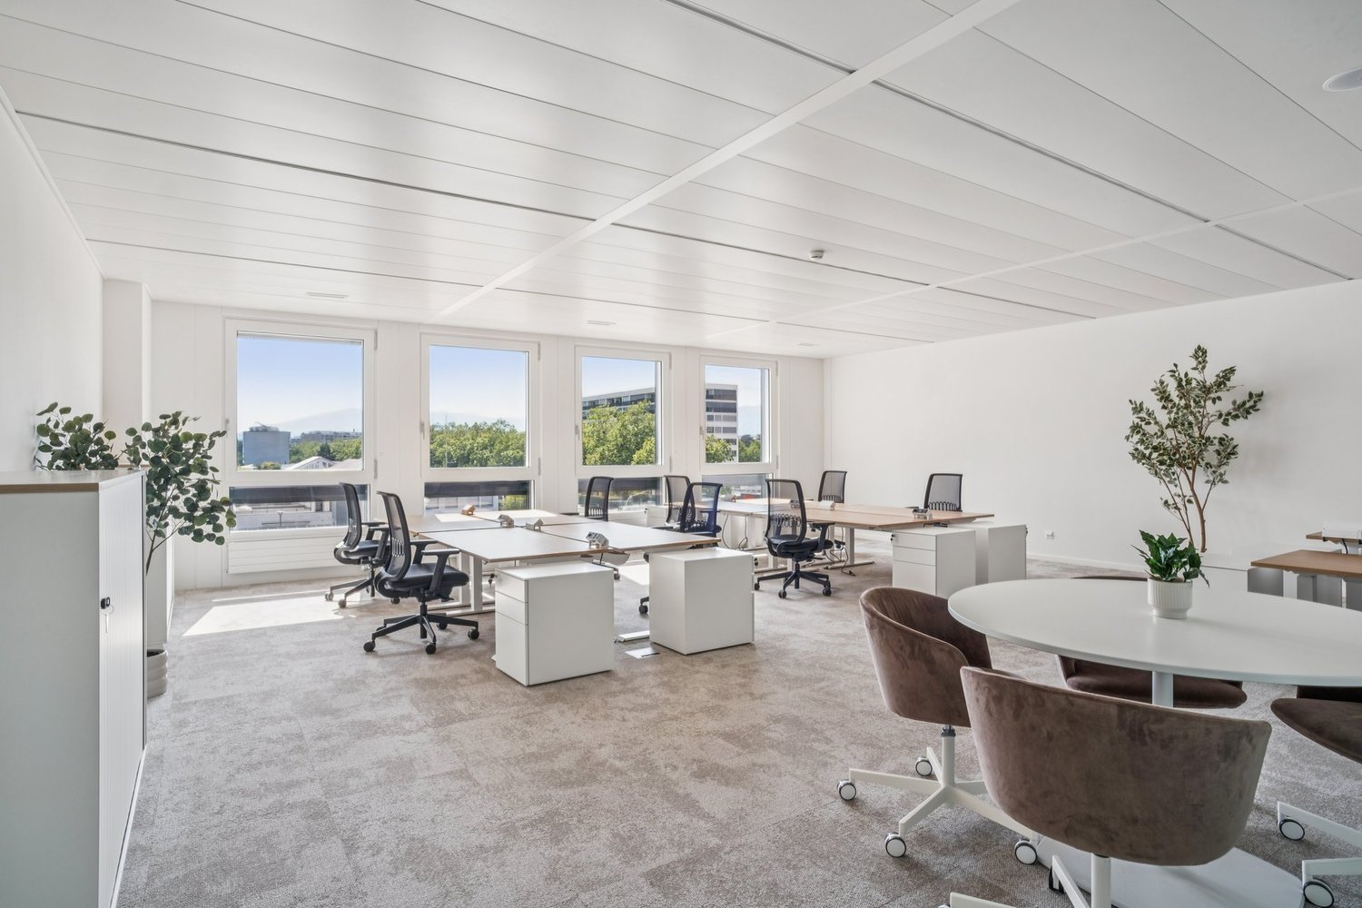
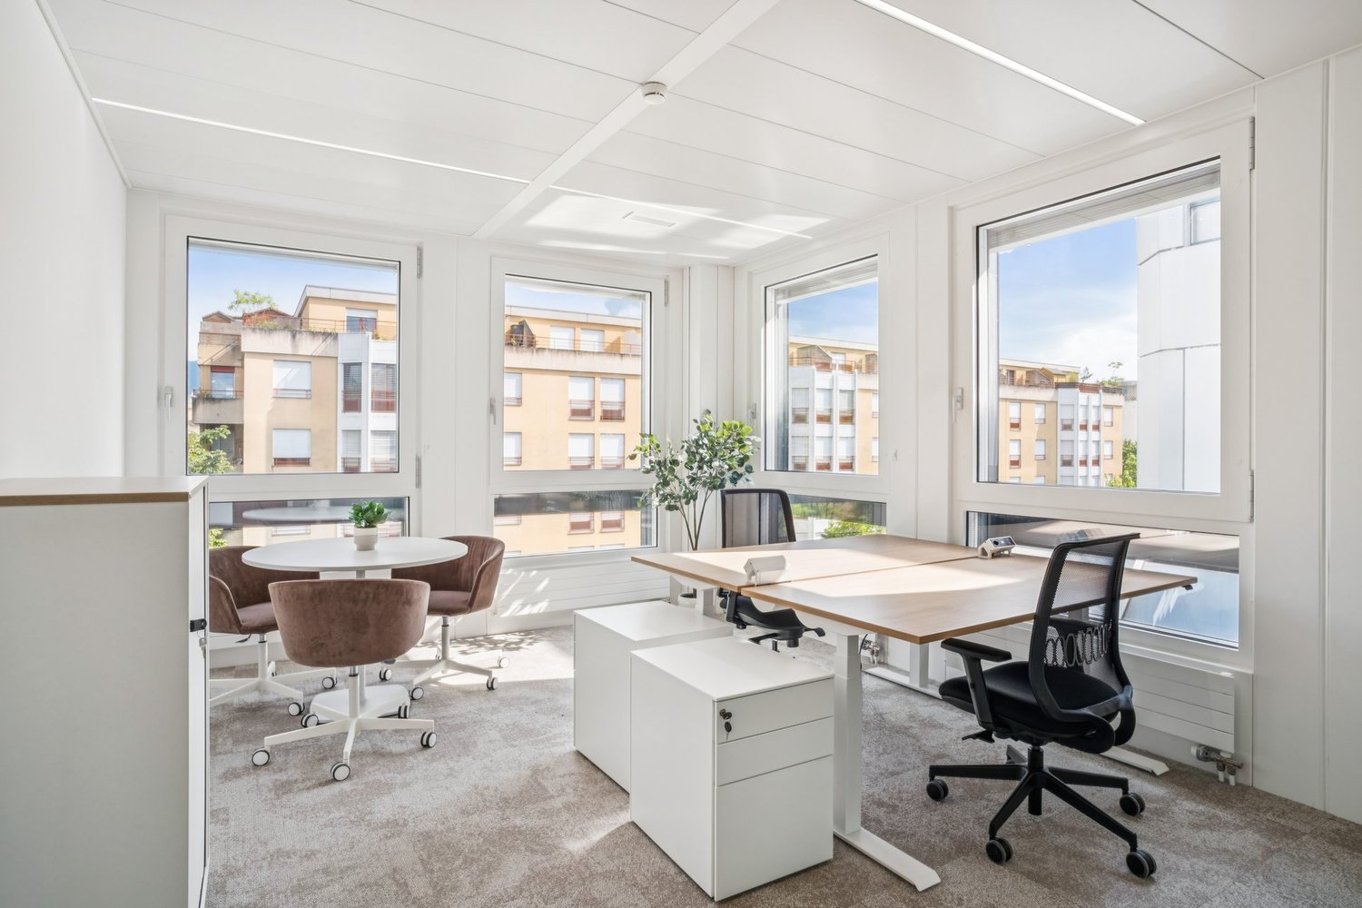
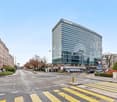
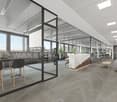
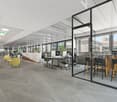
Modern offices, flexible spaces, and services designed for the daily needs of your company.Discover ORIGAMI, a contemporary building offering several office spaces for rent, from 150 m² to approximately 2'000 m².More than just a simple workplace, ORIGAMI offers its tenants a comprehensive professional environment, combining quality of spaces, flexibility, services, and comfort for employees.KEY FEATURESAvailable spaces from 140 to approximately 2'000 m²A rooftop garden available to tenantsRestaurant directly in the buildingPrivate parking for tenantsVisitor parkingFacility Management (FM) serviceConference rooms available for rentMail service available, at an extra costBeautiful workspaces with basic amenitiesPossible participation of the owner in the fit-out costsLeases of 5 or 10 yearsOFFICES THAT CAN BE ADAPTED TO YOUR COMPANY'S NEEDSThe available spaces offer beautiful volumes and a modern, carefully designed workspace.The offices have a basic fit-out that allows for various configurations according to the company's needs: open spaces, individual offices, meeting rooms, collaborative workspaces, or areas dedicated to employee well-being.Depending on the project and planned lease duration, a financial participation of the owner in the fit-out costs can be studied, particularly in the context of leases of 5 or 10 years.An opportunity to create workspaces that are truly adapted to your organization and identity.AN ENVIRONMENT DESIGNED FOR DAILY NEEDSOne of the main advantages of ORIGAMI lies in the diversity of services offered directly in the building.Employees can benefit from a restaurant on site, while a rooftop garden offers a privileged outdoor space for lunch, a break, or simply a change of environment during the day.The building also has a private parking lot, visitor parking, a Facility Management service, and conference rooms that can be rented occasionally by tenants.A mail service is also available, at an extra cost.Everything is designed to offer companies a functional, comfortable, and attractive work environment for their employees.GREAT FLEXIBILITY IN SPACE CHOICEWith availability ranging from 140 m² to approximately 2'000 m², ORIGAMI allows for a wide range of needs to be met.Whether you are looking for a space to accommodate a team, develop your activities, or combine several departments on a single site, various configurations can be studied.Spaces: from 140 m² to approximately 2'000 m²Lease duration: 5 or 10 yearsFit-out: possible participation of the owner, depending on the lease conditionsFTI ELIGIBILITYThe building is located in an area subject to the eligibility criteria of the Fondation pour les Terrains Industriels de Genève (FTI).The application of the future tenant and their activity must therefore meet the applicable eligibility criteria.YOUR FUTURE WORKSPACE AT ORIGAMI?Several spaces and configurations are currently available.Contact us to receive the plans, discover the various available spaces, and organize a visit.We will gladly assist you in analyzing your needs to find the best solution for your company.
Travel time
-
New building
1 / 11
CHF 310.– / m²
Premium
chemin Louis- Hubert 1, 1213 Petit-Lancy

ORIGAMI - 708m2 offices on the 2nd floor

Modern offices, flexible spaces, and services designed for the daily needs of your company.Discover ORIGAMI, a contemporary building offering several office spaces for rent, from 150 m² to approximately 2'000 m².More than just a simple workplace, ORIGAMI offers its tenants a comprehensive professional environment, combining quality of spaces, flexibility, services, and comfort for employees.KEY FEATURESAvailable spaces from 140 to approximately 2'000 m²Rooftop equipped for tenantsRestaurant directly in the buildingPrivate parking for tenantsVisitor parkingFacility Management (FM) serviceConference rooms available for rentMail service available as an additional featureBeautiful workspaces with basic amenitiesPossibility of owner participation in fit-out worksLeases of 5 or 10 yearsOFFICES ADAPTABLE TO YOUR COMPANY'S NEEDSThe available spaces offer beautiful volumes and a modern, carefully designed work environment.The offices have a basic fit-out that allows for various configurations according to the company's needs: open spaces, individual offices, meeting rooms, collaborative workspaces, or areas dedicated to employee well-being.Depending on the project and planned lease duration, a financial participation of the owner in the fit-out works can be studied, particularly in the context of leases of 5 or 10 years.An opportunity to create workspaces that are truly adapted to your organization and identity.AN ENVIRONMENT DESIGNED FOR DAILY NEEDSOne of the main advantages of ORIGAMI lies in the diversity of services offered directly within the building.Employees can benefit from a restaurant on site, while an equipped rooftop offers a privileged outdoor space for lunch, a break, or simply a change of environment during the day.The building also has a private parking lot, visitor parking, a Facility Management service, and conference rooms that can be rented occasionally by tenants.A mail service is also available as an additional feature.Everything is designed to offer companies a functional, comfortable, and attractive work environment for their employees.GREAT FLEXIBILITY IN SPACE SELECTIONWith availability ranging from 140 m² to approximately 2'000 m², ORIGAMI allows for a wide range of needs to be met.Whether you are looking for a space to accommodate a team, develop your activities, or bring together several departments at one location, various configurations can be studied.Spaces: from 140 m² to approximately 2'000 m²Lease duration: 5 or 10 yearsFit-out: owner participation possible, depending on lease conditionsFTI ELIGIBILITYThe building is located in an area subject to the eligibility criteria of the Fondation pour les Terrains Industriels de Genève (FTI).The application of the future tenant and their activity must therefore meet the applicable eligibility criteria.YOUR FUTURE WORKSPACE AT ORIGAMI?Several spaces and configurations are currently available.Contact us to receive the plans, discover the various available spaces, and organize a visit.We will gladly assist you in studying your needs to find the best solution for your company.

Travel time
-
New building
1 / 11
CHF 310.– / m²
Premium
chemin Louis- Hubert 1, 1213 Petit-Lancy

ORIGAMI - 156m2 offices on the 5th floor

Modern offices, flexible spaces, and services designed for the daily needs of your company.Discover ORIGAMI, a contemporary building offering several office spaces for rent, from 150 m² to approximately 2'000 m².More than just a simple workplace, ORIGAMI offers its tenants a comprehensive professional environment, combining quality spaces, flexibility, services, and comfort for employees.KEY FEATURES Available spaces from 140 to approximately 2'000 m² A rooftop garden available to tenants Restaurant directly in the building Private parking for tenants Visitor parking Facility Management (FM) service Conference rooms available for rent Mail service available at an extra cost Beautiful office spaces with basic amenities Possibility of owner participation in fit-out costs Leases of 5 or 10 yearsOFFICES ADAPTED TO YOUR COMPANY'S NEEDSThe available spaces offer beautiful volumes and a modern, carefully designed work environment.The offices have a basic fit-out, allowing for different configurations according to the company's needs: open spaces, individual offices, meeting rooms, collaborative areas, or zones dedicated to employee well-being.Depending on the project and planned lease duration, owner participation in fit-out costs can be considered, particularly for leases of 5 or 10 years.An opportunity to create workspaces that are truly adapted to your organization and identity.AN ENVIRONMENT DESIGNED FOR DAILY NEEDSOne of ORIGAMI's main strengths lies in the diversity of services offered directly in the building.Employees can enjoy an on-site restaurant, while a rooftop garden provides a privileged outdoor space for lunch, breaks, or simply changing environments during the day.The building also features a private parking lot, visitor parking, a Facility Management service, and conference rooms that can be rented occasionally by tenants.A mail service is also available at an extra cost.Everything is designed to provide companies with a functional, comfortable, and attractive work environment for their employees.GREAT FLEXIBILITY OF SPACESWith availability ranging from 140 m² to approximately 2'000 m², ORIGAMI can respond to a wide range of needs.Whether you are looking for a space to accommodate a team, develop your activities, or bring together several departments at one location, different configurations can be considered.Spaces: from 140 m² to approximately 2'000 m²Lease duration: 5 or 10 yearsFit-out: owner participation possible, depending on the lease conditionsFTI ELIGIBILITYThe building is located in an area subject to the eligibility criteria of the Fondation pour les Terrains Industriels de Genève (FTI).The future tenant and their activity must therefore meet the applicable eligibility criteria.YOUR FUTURE WORKSPACE AT ORIGAMI?Several spaces and configurations are currently available.Contact us to receive the plans, discover the various available spaces, and organize a visit.We will gladly assist you in studying your needs to find the solution that best suits your company.

Travel time
-
New building
1 / 11
CHF 310.– / m²
Premium
chemin Louis- Hubert 1, 1213 Petit-Lancy

ORIGAMI - 257m2 offices on the 3rd floor

Modern offices, flexible spaces, and services designed for the daily needs of your company.Discover ORIGAMI, a contemporary building offering several office spaces for rent, from 150 m² to nearly 2'000 m².More than just a simple workplace, ORIGAMI offers its tenants a comprehensive professional environment, combining quality spaces, flexibility, services, and comfort for employees.THE KEY FEATURES Available spaces from 140 to approximately 2'000 m² A rooftop equipped for the tenants Restaurant directly in the building Private parking for tenants Visitor parking Facility Management (FM) service Conference rooms available for rent Mail service available as an additional feature Beautiful workspaces with basic amenities Possibility of owner participation in the fit-out Leases of 5 or 10 yearsOFFICES THAT CAN BE ADAPTED TO YOUR COMPANY'S NEEDSThe available spaces offer beautiful volumes and a modern, carefully designed workspace.The offices have a basic fit-out that allows for various configurations according to the needs of your company: open spaces, individual offices, meeting rooms, collaborative workspaces, or areas dedicated to employee well-being.Depending on the project and the planned lease duration, a financial participation of the owner in the fit-out work can be studied, particularly in the context of leases of 5 or 10 years.An opportunity to create workspaces that are truly tailored to your organization and identity.AN ENVIRONMENT DESIGNED FOR DAILY NEEDSOne of the main advantages of ORIGAMI lies in the diversity of services offered directly in the building.Employees can benefit from a restaurant on site, while an equipped rooftop offers a privileged outdoor space for lunch, a break, or simply a change of environment during the day.The building also has a private parking lot, visitor parking, a Facility Management service, and conference rooms that can be rented occasionally by tenants.A mail service is also available as an additional feature.Everything is designed to provide companies with a functional, comfortable, and attractive work environment for their employees.GREAT FLEXIBILITY IN SPACE CHOICEWith availability ranging from 140 m² to approximately 2'000 m², ORIGAMI allows for a wide range of needs to be met.Whether you are looking for a space to accommodate a team, develop your activities, or bring together several departments on a single site, various configurations can be studied.Spaces: from 140 m² to approximately 2'000 m²Lease duration: 5 or 10 yearsFit-out: owner participation possible, depending on lease conditionsFTI ELIGIBILITYThe building is located in an area subject to the eligibility criteria of the Fondation pour les Terrains Industriels de Genève (FTI).The application of the future tenant and their activity must therefore meet the applicable eligibility criteria.YOUR FUTURE WORKSPACE AT ORIGAMI?Several spaces and configurations are currently available.Contact us to receive the plans, discover the different available spaces, and organize a visit.We will gladly assist you in studying your needs to find the best solution for your company.

Travel time
-
New building
1 / 10
CHF 310.– / m²
Premium
chemin Louis- Hubert 1, 1213 Petit-Lancy

ORIGAMI - Offices of 1'125m2 on the 1st floor

Modern offices, flexible spaces, and services designed for the daily needs of your business.Discover ORIGAMI, a contemporary building offering several office spaces for rent, from 150 m² to nearly 2'000 m².More than just a simple workplace, ORIGAMI offers its tenants a comprehensive professional environment, combining quality spaces, flexibility, services, and comfort for employees.KEY FEATURESAvailable spaces from 140 to approx. 2'000 m²Equipped rooftop for tenantsRestaurant directly in the buildingPrivate parking for tenantsVisitor parkingFacility Management (FM) serviceConference rooms available for rentMail service available, at an extra costBeautiful office spaces with basic amenitiesPossible participation of the owner in the fit-out costsLeases of 5 or 10 yearsOFFICES THAT CAN BE ADAPTED TO YOUR COMPANY'S NEEDSThe available spaces offer beautiful volumes and a modern, carefully designed work environment.The offices have a basic fit-out that allows for different configurations according to the needs of your company: open spaces, individual offices, meeting rooms, collaborative areas, or zones dedicated to the well-being of employees.Depending on the project and the planned lease duration, a financial participation of the owner in the fit-out costs can be studied, particularly in the context of leases of 5 or 10 years.An opportunity to create office spaces that are truly tailored to your organization and identity.AN ENVIRONMENT DESIGNED FOR DAILY NEEDSOne of the main advantages of ORIGAMI lies in the diversity of services offered directly in the building.Employees can benefit from a restaurant on site, while an equipped rooftop offers a privileged outdoor space for lunch, a break, or simply to change the environment during the day.The building also has a private parking lot, visitor parking, a Facility Management service, and conference rooms that can be rented occasionally by tenants.A mail service is also available, at an extra cost.Everything is designed to offer companies a functional, comfortable, and attractive work environment for their employees.GREAT FLEXIBILITY IN SPACE SELECTIONWith availability ranging from 140 m² to approx. 2'000 m², ORIGAMI can meet a wide range of needs.Whether you are looking for a space to accommodate a team, develop your activities, or bring together several departments at one location, different configurations can be studied.Spaces: from 140 m² to approx. 2'000 m²Lease duration: 5 or 10 yearsFit-out: owner's participation possible, depending on the lease conditionsFTI ELIGIBILITYThe building is located in an area subject to the eligibility criteria of the Fondation pour les Terrains Industriels de Genève (FTI).The future tenant and their activity must therefore meet the applicable eligibility criteria.YOUR FUTURE WORKSPACE AT ORIGAMI?Several spaces and configurations are currently available.Contact us to receive the plans, explore the different available spaces, and organize a visit.We will be happy to assist you in analyzing your needs to find the best solution for your company.

Travel time
-
New building
1 / 10
CHF 310.– / m²
Premium
chemin Louis- Hubert 1, 1213 Petit-Lancy

ORIGAMI - Offices of 434m2 on the 5th floor

Modern offices, flexible spaces, and services designed for the daily needs of your company.Discover ORIGAMI, a contemporary building offering several office spaces for rent, from 150 m² to nearly 2'000 m².More than just a simple workplace, ORIGAMI provides its tenants with a comprehensive professional environment, combining quality spaces, flexibility, services, and comfort for employees.KEY FEATURES Available spaces from 140 to approx. 2'000 m² A rooftop garden available to tenants Restaurant directly in the building Private parking for tenants Visitor parking Facility Management (FM) service Conference rooms available for rent Mail service available as an option Beautiful office spaces with basic amenities Possibility of owner participation in fit-out costs Leases of 5 or 10 yearsOFFICES ADAPTABLE TO YOUR COMPANY'S NEEDSThe available spaces offer beautiful volumes and a modern, carefully designed workspace.The offices have a basic fit-out, allowing for various configurations according to your company's needs: open spaces, individual offices, meeting rooms, collaborative work areas, or zones dedicated to employee well-being.Depending on your project and the planned lease duration, owner participation in fit-out costs can be studied, particularly in the context of 5 or 10-year leases.An opportunity to create workspaces that are truly tailored to your organization and identity.AN ENVIRONMENT DESIGNED FOR DAILY NEEDSOne of ORIGAMI's main advantages lies in the diversity of services offered directly within the building.Employees can enjoy an on-site restaurant, while a rooftop garden provides a privileged outdoor space for lunch, a break, or simply a change of environment during the day.The building also features a private parking lot, visitor parking, a Facility Management service, and conference rooms that can be rented occasionally by tenants.A mail service is also available as an option.Everything is designed to provide companies with a functional, comfortable, and attractive work environment for their employees.GREAT FLEXIBILITY OF SPACESWith availability ranging from 140 m² to approx. 2'000 m², ORIGAMI can meet a wide range of needs.Whether you are looking for a space to accommodate a team, expand your activities, or bring together several departments on a single site, various configurations can be studied.Spaces: from 140 m² to approx. 2'000 m²Lease duration: 5 or 10 yearsFit-out: owner participation possible, depending on lease conditionsFTI ELIGIBILITYThe building is located in an area subject to the eligibility criteria of the Fondation pour les Terrains Industriels de Genève (FTI).The future tenant and their activity must therefore meet the applicable eligibility criteria.YOUR FUTURE WORKSPACE AT ORIGAMI?Several spaces and configurations are currently available.Contact us to receive the plans, explore the various available spaces, and organize a visit.We will be happy to assist you in analyzing your needs to find the best solution for your company.

Travel time
-
New building
1 / 7
33m²CHF 3,110.–
Premium
rue Dr-Alfred- Vincent 10, 1201 Genève

Geneva Pâquis Office

Set up your business in the heart of Geneva, in a modern office building located just two steps from Cornavin station and Lake Geneva. This private office of 32.6 m2, fully equipped, is ideal for a team of up to 6 collaborators and offers a turnkey work environment.Bright, air-conditioned, and ready to use, this office has a private independent sanitary facility as well as large glass surfaces providing beautiful natural light. Occupants also benefit from quality common areas including meeting rooms, a cafeteria, a fitted terrace, and a waiting area.Included services:Fully furnished private officeSecure fiber-optic internet24/7 access10 hours of meeting room offered per monthRegistration in the Commercial RegisterDigital visitor receptionCharges, electricity, and cleaning includedFree access to printersComplete management of the premisesKitchenette and common areasFitted terracePersonalized signage at the entrance of the buildingOffice characteristicsPrivate area: 32.6 m2Usable area: approx. 90 m2 (with common areas)Capacity: up to 6 peoplePrivate sanitary facilityAir conditioningFully equipped office, immediately availableLocation:Located at Rue Docteur-Alfred-Vincent 10, in the dynamic Pâquis district, the building benefits from a strategic location, in immediate proximity to Cornavin station, Lake Geneva, shops, hotels, and international organizations.Public transport:Genève Monthoux stop, 1 minute on footBus 1 and 25The building350 m2 business centerPrivate offices from 11 to 35 m2Capacity for 1 to 8 workstations2 equipped kitchensWaiting roomCommon terraceAir conditioningCellar

Travel time
-
New building
1 / 8
16m²CHF 2,240.–
Premium
rue de l' Arquebuse 8, 1204 Genève

Office 16 m2 - Bank District

Ideally located in the heart of Geneva, in close proximity to Plainpalais, the Bains district, Stand, and Cornavin station, Rue de l'Arquebuse 8 benefits from a privileged location offering immediate access to public transport, shops, restaurants, and the city's main business centers.Located in a character building combining contemporary architecture and noble materials, the private offices, ranging from 11 to 43 m², offer a bright, elegant, and fully equipped work environment. Designed to accommodate 1 to 8 collaborators, they perfectly meet the needs of SMEs, consulting firms, liberal professions, and companies seeking a prestigious address in the heart of Geneva.This private office of 16 m², ideal for up to 2 collaborators, offers a bright, fully equipped, and ready-to-use workspace. It benefits from a professional environment with access to common areas, including two meeting rooms, a conference room, kitchenettes, digital reception, and relaxation areas, offering a turnkey solution in the heart of Geneva.Tenants benefit from high-quality common areas, including digital reception for visitors, meeting rooms, kitchenettes, relaxation areas, as well as all necessary services for a hassle-free professional activity.Public transport Stop Geneva, Stand, 1 minute on foot (Trams 12, 14, 15, 17, 18, Bus 1 and 80)Several office spaces available: from 11 to 43 m² (900 m2 plateau)Capacity: 1 to 8 peopleMeeting rooms: 2 of 17 m² each Conference room: 1 of 25 m²Elevator: YesDigital reception: YesIncluded services: - Fully furnished private office - Secure fiber-optic internet - 24/7 access - 10 hours of meeting room use per month included - Digital reception for visitors - Business registration - Charges, electricity, and cleaning included - Ergonomic furniture - Kitchenettes and common areas - Free access to printers - Property management - Personalized signage (only your company appears at the entrance of the building)

Travel time
-
New building
1 / 8
23m²CHF 3,170.–
Premium
rue de l' Arquebuse 8, 1204 Genève

Office 23m2 - Bank District

Ideally located in the heart of Geneva, in close proximity to Plainpalais, the Bains district, Stand, and Cornavin station, Rue de l'Arquebuse 8 benefits from a privileged location offering immediate access to public transport, shops, restaurants, and the city's main business centers.Located in a character building combining contemporary architecture and noble materials, the private offices, ranging from 11 to 43 m², offer a bright, elegant, and fully equipped work environment. Designed to accommodate 1 to 8 collaborators, they perfectly meet the needs of SMEs, consulting firms, liberal professions, and companies seeking a prestigious address in the heart of Geneva.This private office of 23 m², ideal for up to 4 collaborators, offers a bright, fully equipped, and ready-to-use workspace. It benefits from a professional environment with access to common areas, including two meeting rooms, a conference room, kitchenettes, a digital reception, and relaxation areas, offering a turnkey solution in the heart of Geneva.Tenants benefit from high-quality common areas, including a digital reception system for visitors, meeting rooms, kitchenettes, relaxation areas, as well as all necessary services for a professional activity on a turnkey basis.Public transport Stop Geneva, Stand, 1 minute on foot (Trams 12, 14, 15, 17, 18, Bus 1 and 80)Several office spaces available: from 11 to 43 m² (900 m2 plateau)Capacity: 1 to 8 peopleMeeting rooms: 2 of 17 m² each Conference room: 1 of 25 m²Elevator: YesDigital reception: YesIncluded services: - Fully furnished private office - Secure fiber-optic internet - 24/7 access - 10 hours of meeting room use per month included - Digital reception for visitors - Business registration - Charges, electricity, and cleaning included - Ergonomic furniture - Kitchenettes and common areas - Free access to printers - Building management - Personalized signage (only your company appears at the entrance of the building)

Travel time
-
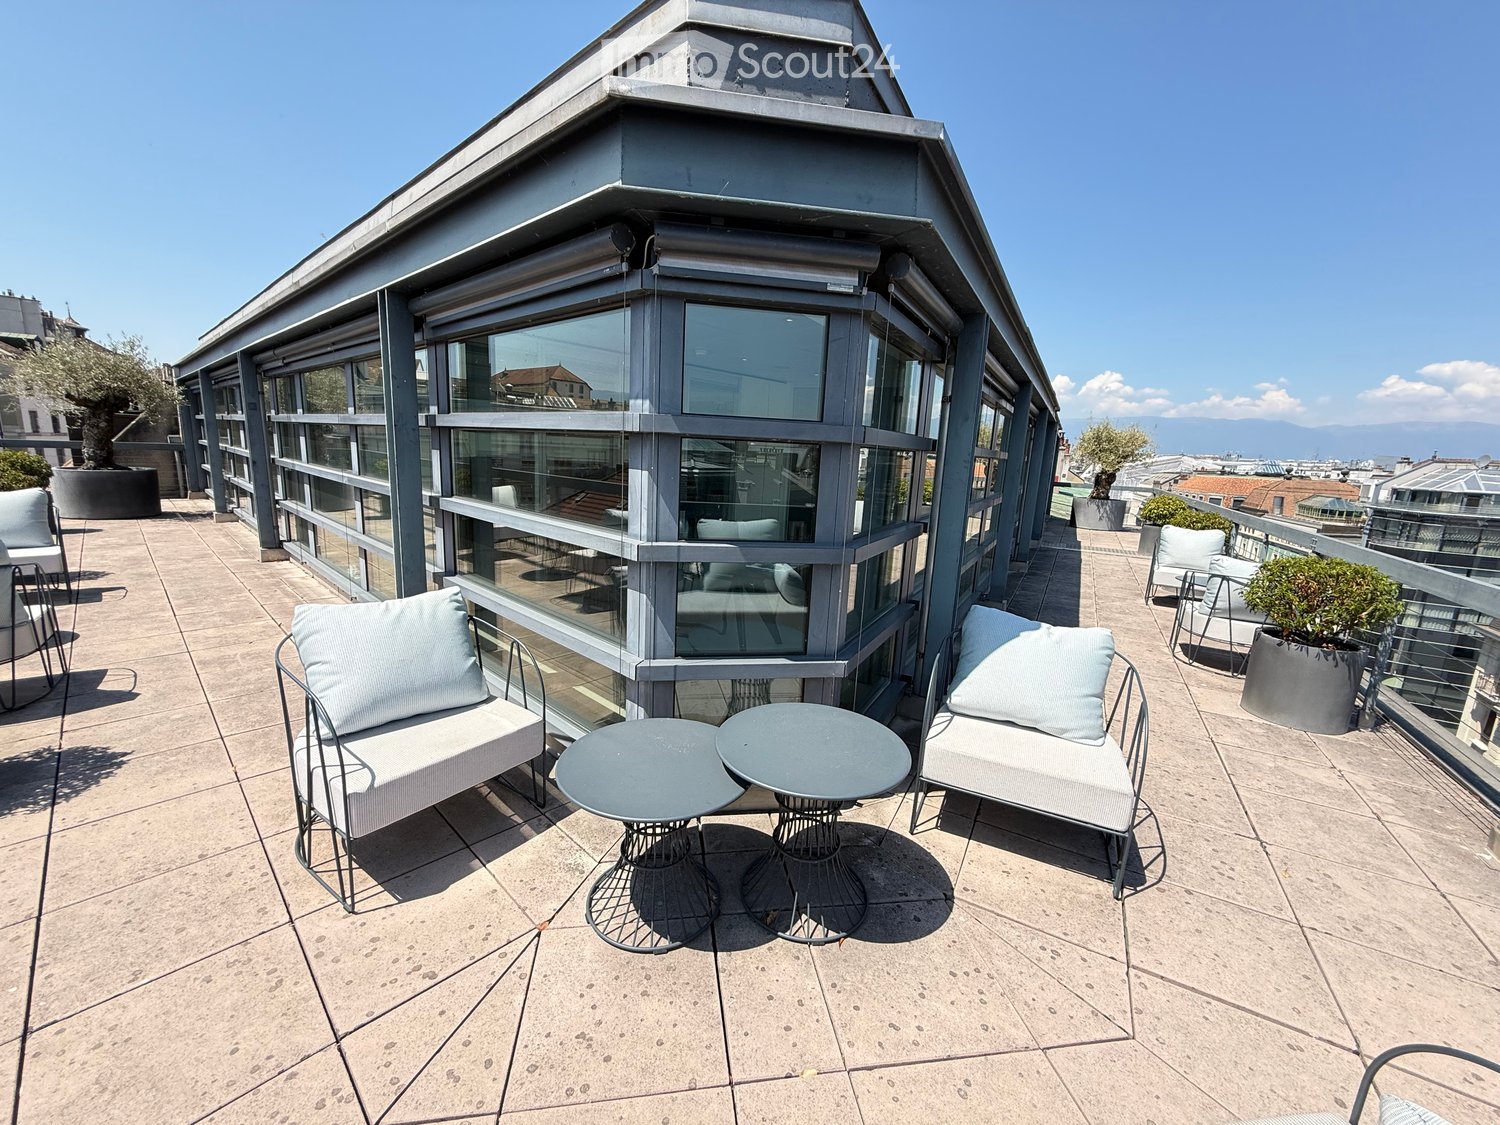
  • Modern rooftop terrace with a sofa, two round tables, and several chairs, surrounded by glass walls and a cityscape view.
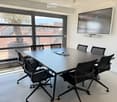
  • Conference room with a large table, multiple chairs, and a wall-mounted screen. Large windows offer a view of the surrounding area.
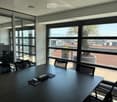
  • Modern office space with large windows, black conference table, chairs, laptop, and office equipment.
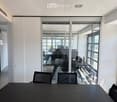
  • Modern office space with large glass partitions, black conference table, and several chairs.
  • Modern, clean hallway with white walls, light-colored flooring, glass partitions, and recessed lighting. Features a small desk with a computer on the right side.
  • Modern hallway with white walls, glass doors, and recessed lighting. Features polished concrete floors and metal door handles.
  • Modern office space with large windows, multiple computer monitors, ergonomic chair, and desk.
  • Modern office space with large windows offering a cityscape view, featuring a black desk with multiple computer monitors, a keyboard, a telephone, and an ergonomic office chair.
  • Modern office space with large windows, a black desk, multiple chairs, and computer equipment.
  • Modern office space with large windows offering a city view, featuring a black desk with two computer monitors, a laptop, a telephone, and several office chairs.
  • Modern office space with large glass walls, multiple computer monitors, a table, and chairs.
  • Modern office space with white walls, large glass windows, and contemporary furniture including chairs, tables, and a computer setup.
  • Modern office space with large windows offering a city view, featuring desks, chairs, and a round meeting table.
  • Modern office space with large windows, round table, chairs, computer, and telephone.
  • Modern office space with large windows offering a city view, featuring a black desk, two black chairs, a computer monitor, telephone, keyboard, mouse, and pen holder.
  • Modern office space with a desk, chair, computer, and cabinet. Large windows provide natural light, and the floor is polished concrete.
  • Office space with a large window overlooking a cityscape, featuring a desk with a laptop, monitor, cellphone, telephone, and laptop charger.
  • Modern office space with large windows, two desks, multiple monitors, chairs, and a screen divider.
  • Modern office space with a reception area, desks, chairs, laptops, and a coffee machine. The area features white walls, a sleek reception counter, and framed artwork.
  • Modern, well-lit living room with large windows, a grey sectional sofa, black leather armchairs, a coffee table, and decorative vases.
  • Modern, minimalist living room with a grey sofa, coffee table, chairs, a large screen, and a cabinet. Large windows provide natural light and a view of the city.
  • Modern living room with large windows, grey sofa, coffee table, black chairs, and decorative vases.
  • Modern office space with large glass windows, a black desk with dual monitors, ergonomic chairs, and a small round table with a telephone and books.
  • Modern, minimalist living room with white walls, light-colored flooring, and contemporary furniture including a sofa, coffee table, and chairs.
  • Rooftop terrace with two large potted trees, modern railing, and cityscape view.
  • A modern rooftop terrace with a cityscape view, featuring two white chairs, a small table, and two large potted plants.
  • A modern rooftop terrace with a cityscape view, featuring lounge chairs, a small table, and potted plants.
  • Modern balcony with grey chairs, small table, and potted plants, overlooking a cityscape with mountains in the background.
  • Balcony with a cityscape view, featuring a sofa, chairs, a small table, and potted plants.
  • Balcony with large windows overlooking a cityscape, featuring outdoor furniture including chairs and a table.
  • A modern rooftop terrace with a white sofa, two side tables, a chair, and potted plants, overlooking a cityscape with rooftops and a fountain.
  • A modern balcony with a comfortable sofa, two white cushions, and two potted plants, overlooking a cityscape with rooftops and distant mountains.
  • Rooftop terrace with a white sofa, matching chair, and two large potted plants, overlooking a cityscape with a prominent fountain in the background.
  • Balcony with a modern seating area, including a sofa, two chairs, a small table, and potted plants, overlooking a cityscape with rooftops and distant mountains.
  • A modern rooftop terrace with light-colored chairs and a small table, overlooking a cityscape with a prominent fountain in the distance.
  • Balcony with modern furniture, potted plants, and a view of the cityscape.
  • Modern rooftop terrace with a concrete floor, glass railing, and a view of the cityscape. Features a white chair, small table, and potted plants.
  • Rooftop terrace with modern furniture, including a sofa, chairs, a small table, and potted plants, overlooking a cityscape with distinctive rooftops and a fountain in the distance.
  • Balcony with a modern sofa, chairs, a small table, and potted plants, overlooking a cityscape with historic buildings and distant mountains.
  • Rooftop terrace with a modern sofa, chair, small table, and potted plants, overlooking a cityscape with visible rooftops and a distant fountain.
  • Rooftop terrace with a modern design, featuring a potted plant, a chair, and a small table, overlooking a cityscape with a fountain in the distance.
  • A panoramic view of a historic cityscape with numerous buildings, red-tiled roofs, and a prominent church tower in the background, surrounded by mountains under a clear blue sky.
1 / 42
Conference room with a large table, multiple chairs, and a wall-mounted screen. Large windows offer a view of the surrounding area.
Modern office space with large windows, black conference table, chairs, laptop, and office equipment.
Modern office space with large glass partitions, black conference table, and several chairs.
CHF 10,760.–
Premium
1204 Genève

Exceptional office in Geneva — huge rooftop terrace, Jet d'Eau view, turnkey, furniture available

A rare address, an unforgettable view, a fully thought-out space. On the 8th floor, in the heart of Geneva, 135 m² of ultra-modern offices open onto a huge rooftop terrace with a breathtaking view of the Jet d'Eau. Fully fitted out by an interior architect — designer interior and exterior furniture is obligatory in the takeover — these spaces can be taken over turnkey. A takeover of the lease to be seized: a limited commitment for the remaining year of the current lease, with the possibility of renewing and securing the rooftop with the owner in the long term.The key points • Area: 135 m² • Floor: 8th — exceptional brightness and unobstructed view • Rooftop: huge private terrace with direct view of the Jet d'Eau • Fitting out: designer furniture, interior and exterior — fully equipped space, plug & play project • Rent: CHF 10'760.30/month (approx. CHF 800/m²/year) — including charges (heating, hot water, and ancillary costs), VAT included • Lease: ongoing, due on 31.10.2027, with priority of renewal to secure the rooftop with the owner • Location: heart of Geneva, exceptional terrace with view of the Jet d'Eau Takeover conditionsThe handover of the premises is done exclusively with the takeover of the designer interior and exterior furniture. The future tenant will receive a high-end and immediately operational environment — a true plug & play project, without a renovation phase or furnishing. A detailed description of the interior and exterior furniture is provided to interested candidates. Unique opportunityRooftop offices, ultra-modern, in the center, fully fitted out by an interior architect, with a huge terrace and view of the Jet d'Eau: a combination as rare as it is sought after in Geneva. You can move in immediately, with an initially short commitment, while keeping the priority of renewal in the long term. A prestige showcase to receive your customers and inspire your teams.Visit: by appointment Contact: Ms. Müller

New building
1 / 6
13m²CHF 1,430.–
Premium
A Petit-Lancy, 1213 Petit-Lancy

Office in Lancy

Ideally located in the heart of Petit-Lancy, Route de Chancy 59 benefits from a strategic location offering immediate access to public transport, main roads, and the city center of Geneva.Located directly at the foot of the Petit-Lancy, Les Esserts tram stop, the building is served by tram 14 as well as buses 21, 22, 23, 28, 40, and 42, allowing for quick travel for employees and visitors.Designed to meet the needs of modern businesses, the building offers private offices from 13 to 68 m², fully equipped, which can accommodate 2 to 13 employees.The bright and functional spaces offer a professional, flexible, and immediately operational work environment.Occupants benefit from premium common areas, including a 29 m² reception, an additional 17 m² reception area, a 10 m² call center, a 17 m² meeting room, a second 24 m² meeting room, as well as two 49 m² conference rooms, complemented by kitchenettes and digital visitor reception.This turnkey environment constitutes an ideal solution for SMEs, consulting firms, liberal professions, and developing companies.Information elementAddress Route de Chancy 59, 1213 Petit-LancyLocation Petit-LancyPublic transport Stop Petit-Lancy, Les Esserts, 1 minute on foot (Tram 14, Bus 21, 22, 23, 28, 40, and 42)Office area From 13 to 68 m²Capacity 2 to 13 peopleTotal area 1'400 m²Main reception 29 m²Waiting area 17 m²Call center 10 m²Meeting room 2 × 17 m²Meeting room 24 m²Conference rooms 49 m²Floor 3rdIndoor parking Yes (CHF 300.- / net / month)Reception service DigitalizedOffice area 13 m²Usable area ? 65 m²Capacity 2 peopleRent CHF 1'430.- / net / month

New building
1 / 5
  • Parking space
1,500m²CHF 280.– / m²
Premium
La Voie-Creuse 14, 1202 Genève

Office space - 1,500 m² in the center of Geneva

The HUB14 building is ideally located between the Place des Nations and the Cornavin station, in the heart of international Geneva.This strategic location benefits from excellent accessibility thanks to its immediate proximity to public transport, the highway, and Geneva International Airport.HUB14 is a modern, high-standard building, certified with the MINERGIE label, guaranteeing high energy and technical performance as well as an excellent level of security and fire protection. The building offers quality services with a reception, conference rooms, an elevator, and a freight elevator serving all levels.The architectural design is based on a metal profile and mixed slab structure, completed by ventilated facades in fibrocement, glass, and metal, ensuring durability, comfort, and contemporary aesthetics.The available space is located on the 3rd floor and will be delivered semi-fitted, according to the needs of the tenant.The floor is currently raw and the photos in the ad are suggestions for layout.Here is some information about the space:- Panoramic view- Beautiful ceiling height: about 3 m between false floor and false ceiling- Several sanitary blocks- Technical equipment- Air cooling- Double-flow ventilation- Floor heating and radiators- High-performance insulation and exterior joineryCharges are extra and to be defined.Accessibility & transport:Tram: line 15Bus: lines 5, 20, 61, and 66Quick access to the highwayAirport in a few minutes

  • Parking space
Travel time
-

Suggested properties for you based on search results

Other interesting objects