202 results - Commercial Properties & Industry for rent: Lausanne

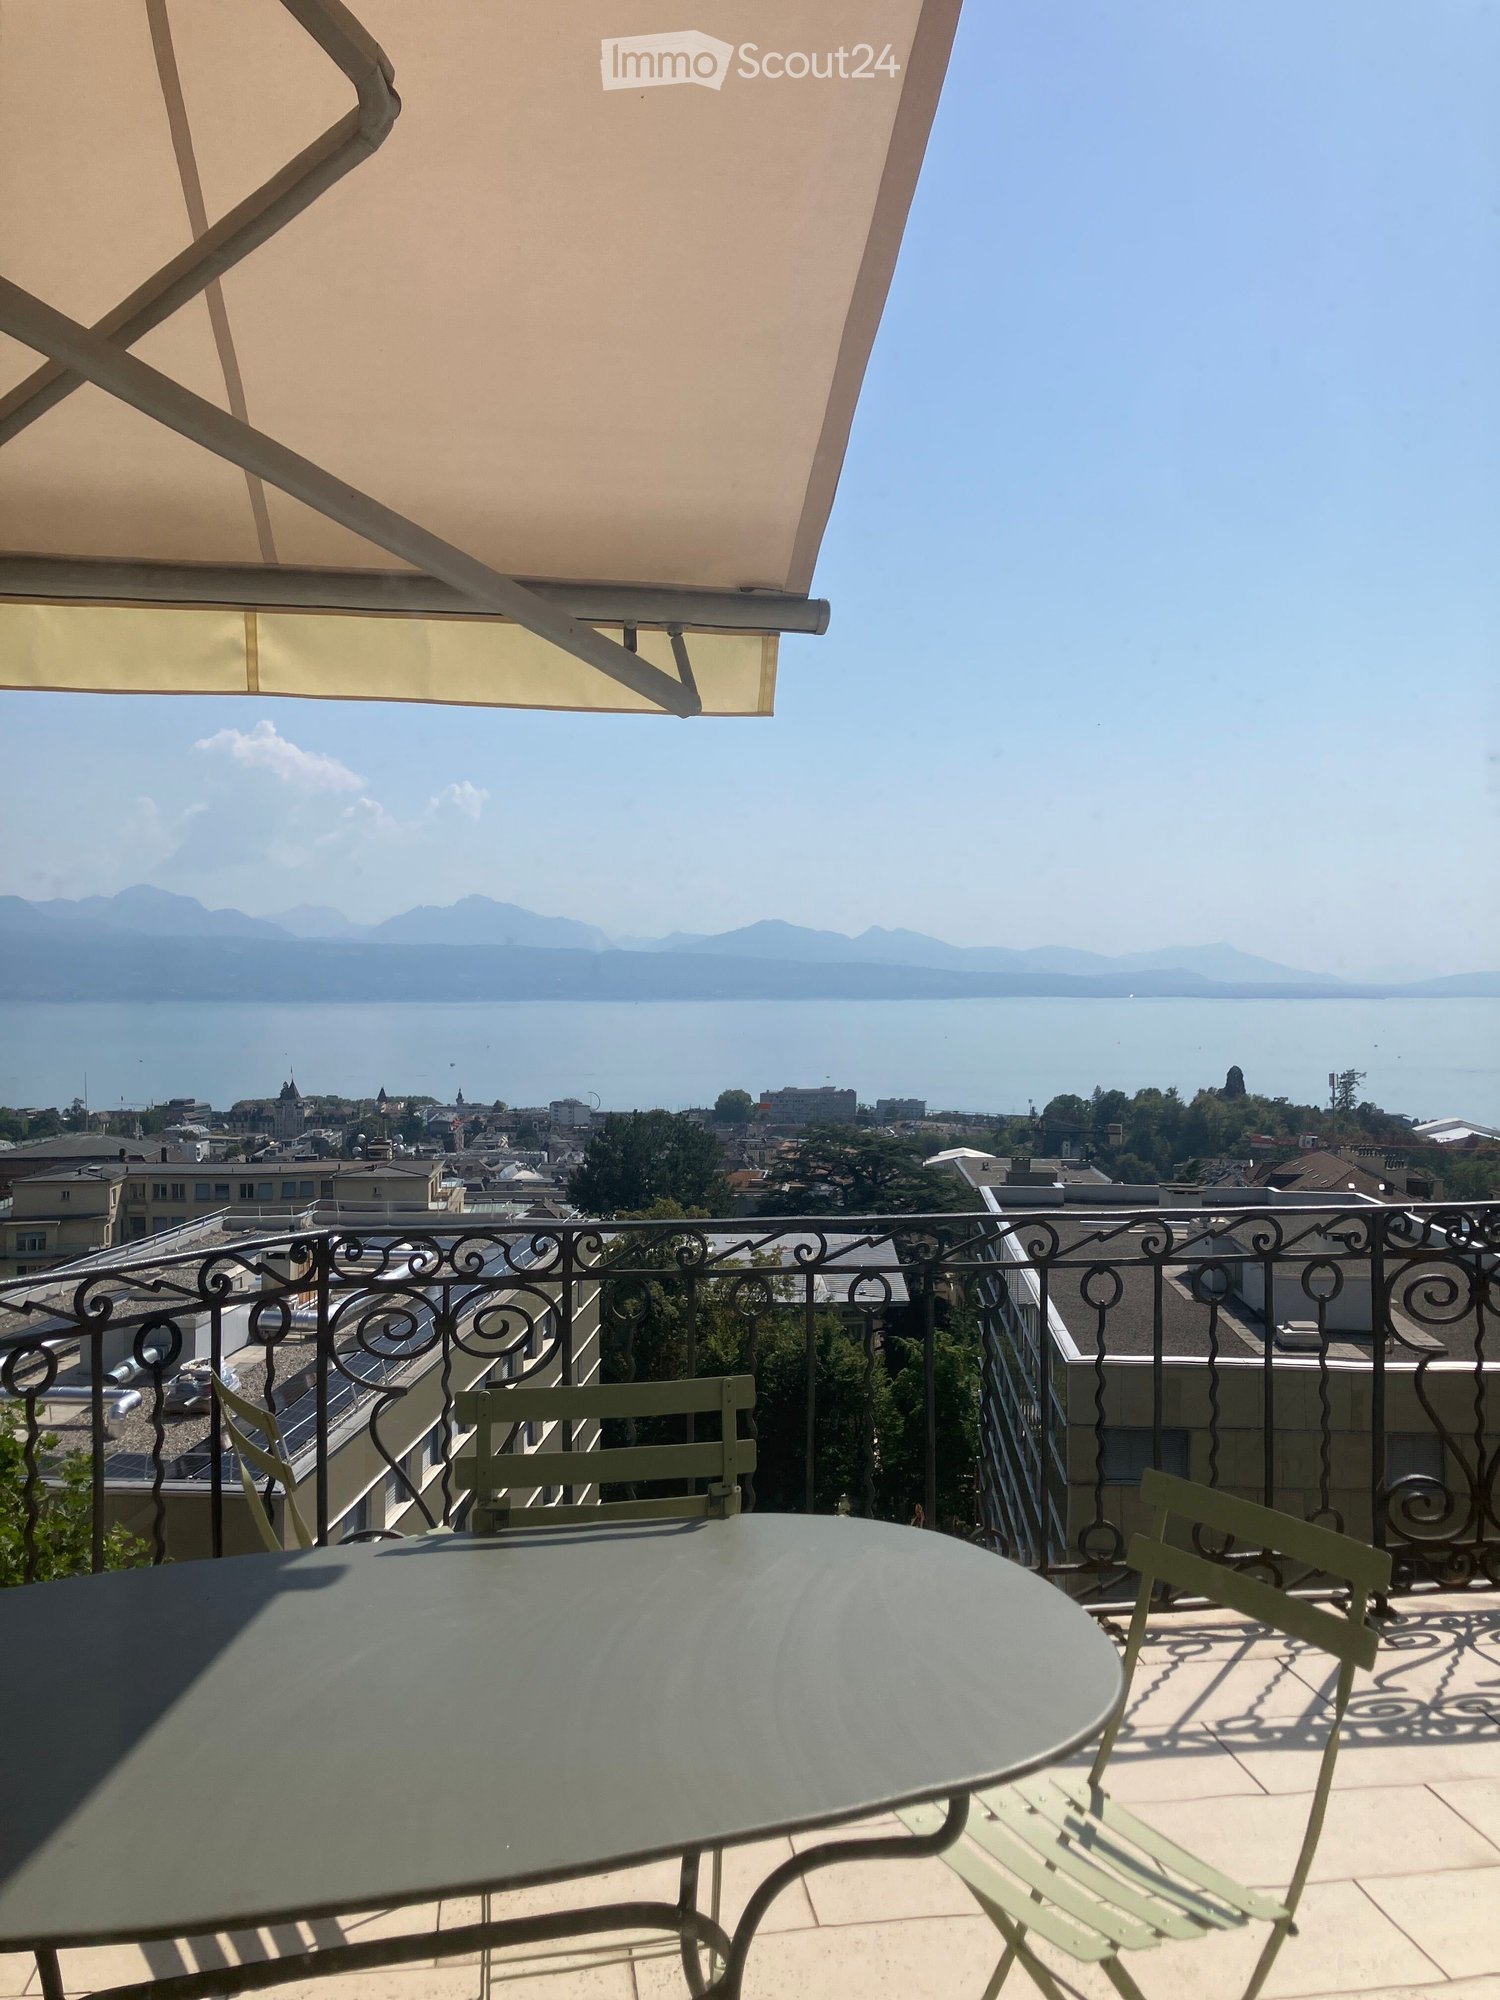
  • Balcony with a round glass table and two green chairs, overlooking a scenic lake and distant mountains.
  • A long, carpeted hallway with white walls, a central ceiling light fixture, and a large mirror on the floor reflecting a window and part of the room beyond.
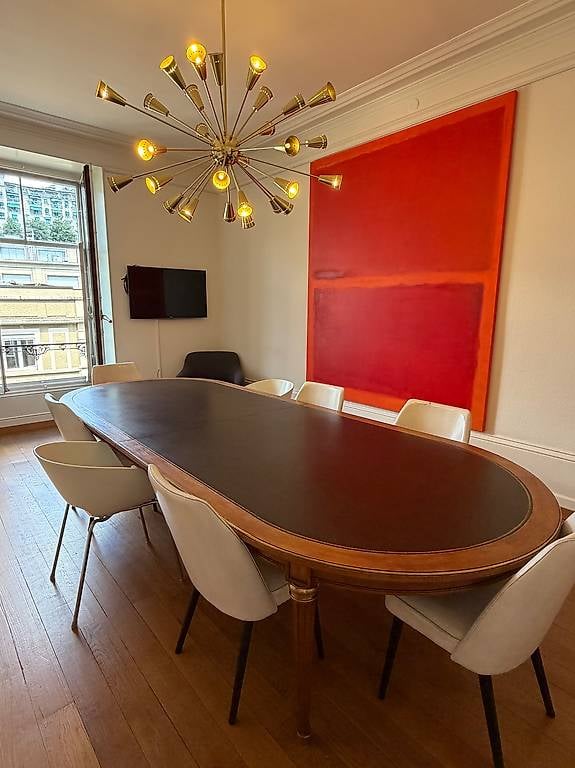
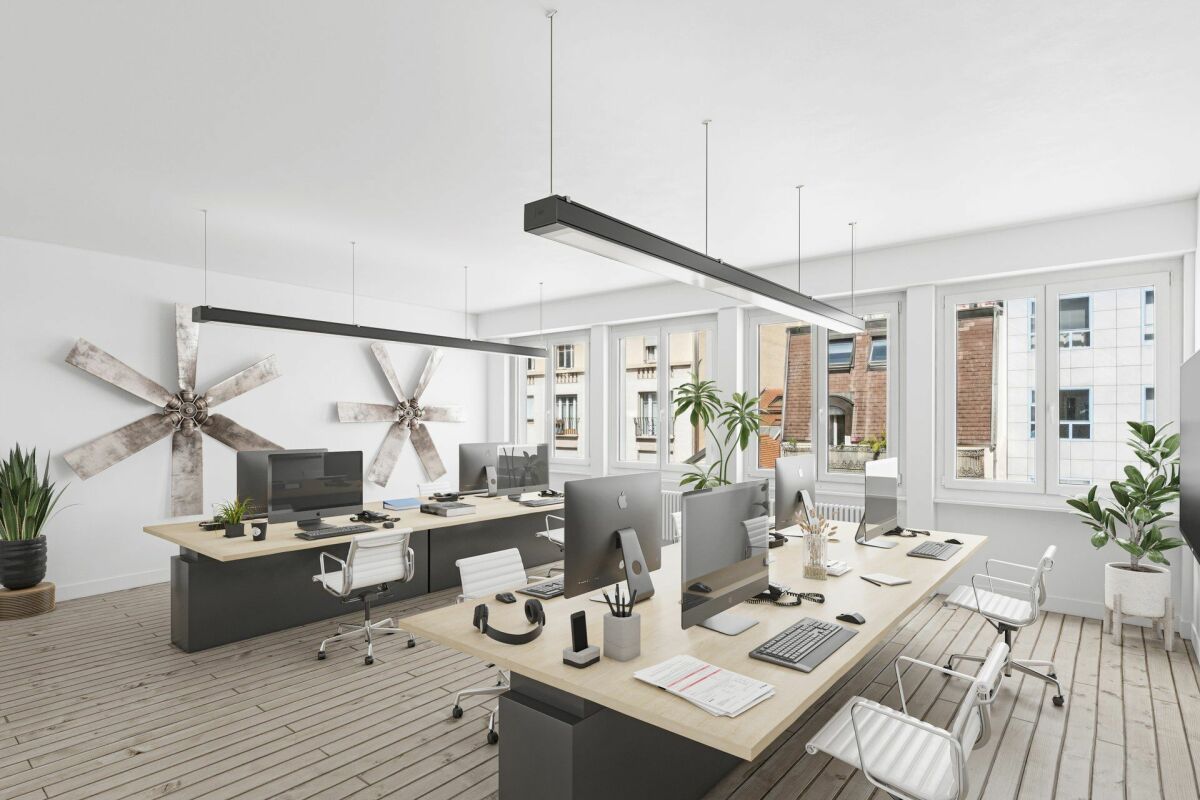
  • A modern, well-lit room with a long wooden table surrounded by white chairs, large windows with a view, and contemporary lighting fixtures.
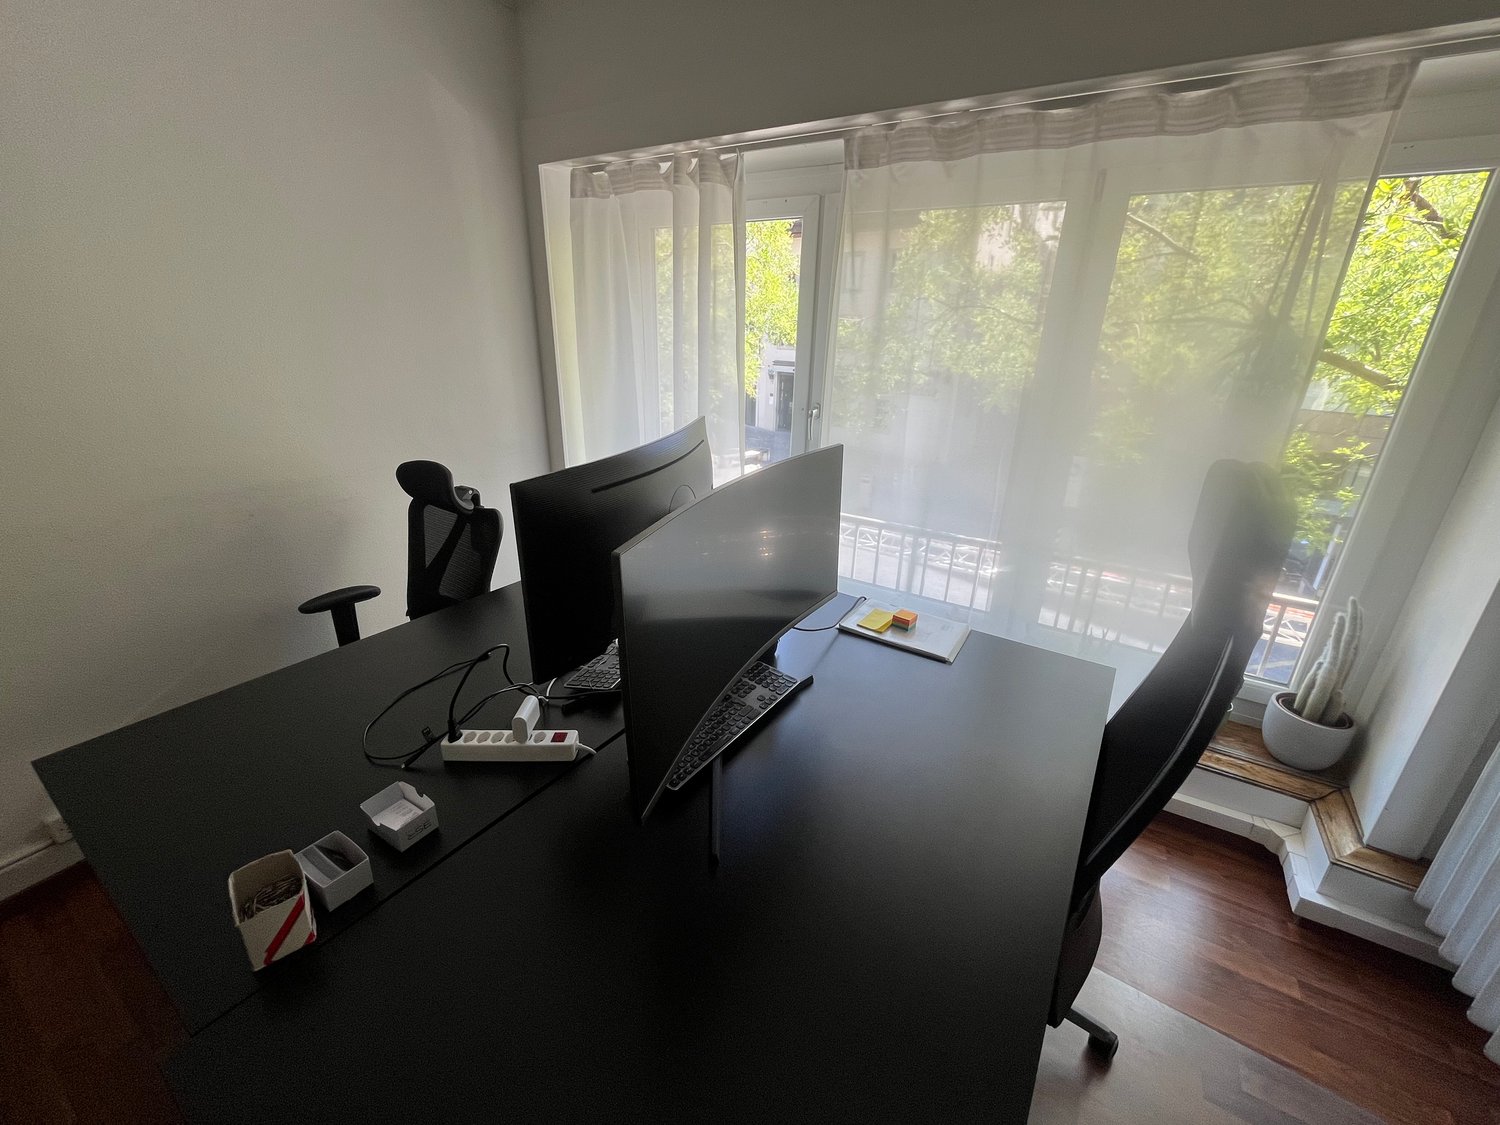
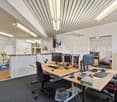
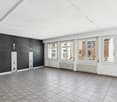
  • Bright, spacious room with wooden flooring, large windows, multiple desks, chairs, and a tripod with a camera setup.
  • A modern hallway with white walls, dark carpeted floor, and recessed lighting. A glass door leads to an office area with desks and chairs visible in the background. An open cardboard box is on the floor near the wall.
1 / 5
250m²CHF 2,500.–
Top
Avenue de Montbenon 2, 1003 Lausanne

Bright office with panoramic view in the heart of Lausanne

Hello, We are looking to sublet one or more offices in a beautiful 5-room office with an area of 250 m², located on the 2nd floor of a character building at Avenue de Montbenon 2, in the heart of Lausanne.Available immediately, this exceptional workspace combines the charm of the old with modern comfort.The advantages of this office: • Generous ceiling height: With its 3 meters of ceiling height, the spaces are bright and pleasant to live in. • Balcony with breathtaking view: Enjoy a balcony equipped with a round glass table and chairs, offering a panoramic view of a picturesque lake and the surrounding mountains. • Spacious corridor: A long corridor with white walls and central lighting provides a professional and well-groomed atmosphere. • Elevator: The building is equipped with an elevator for easy access. • Charm of the old: A historic building with undeniable charm, ideal for a well-groomed brand image. Sunlight and tranquility: The office benefits from beautiful sunlight in the summer. At night, the environment is calm, offering serene working conditions.Ideal location: Located in one of the most sought-after neighborhoods of Lausanne, this office enjoys remarkable accessibility: • Flon tram stop within 3 minutes on foot • Lausanne-Flon station (metro/train) within 3 minutes on foot • Lausanne-Gare bus stop within 5 minutes on foot • Migros Lausanne Flon Europe within 4 minutes on foot • Metro Flon Pharmacie within 2 minutes on foot • École Lémania within 3 minutes on foot This office represents a rare opportunity to establish yourself in a prestigious setting, combining accessibility, comfort, and exceptional views.An address of choice for any company wishing to establish itself in the heart of Lausanne.Visit on request

Travel time
-
1 / 8
  • Parking space
1,000m²CHF 280.– / m²
Route de Chavannes 35, 1007 Lausanne

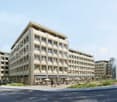
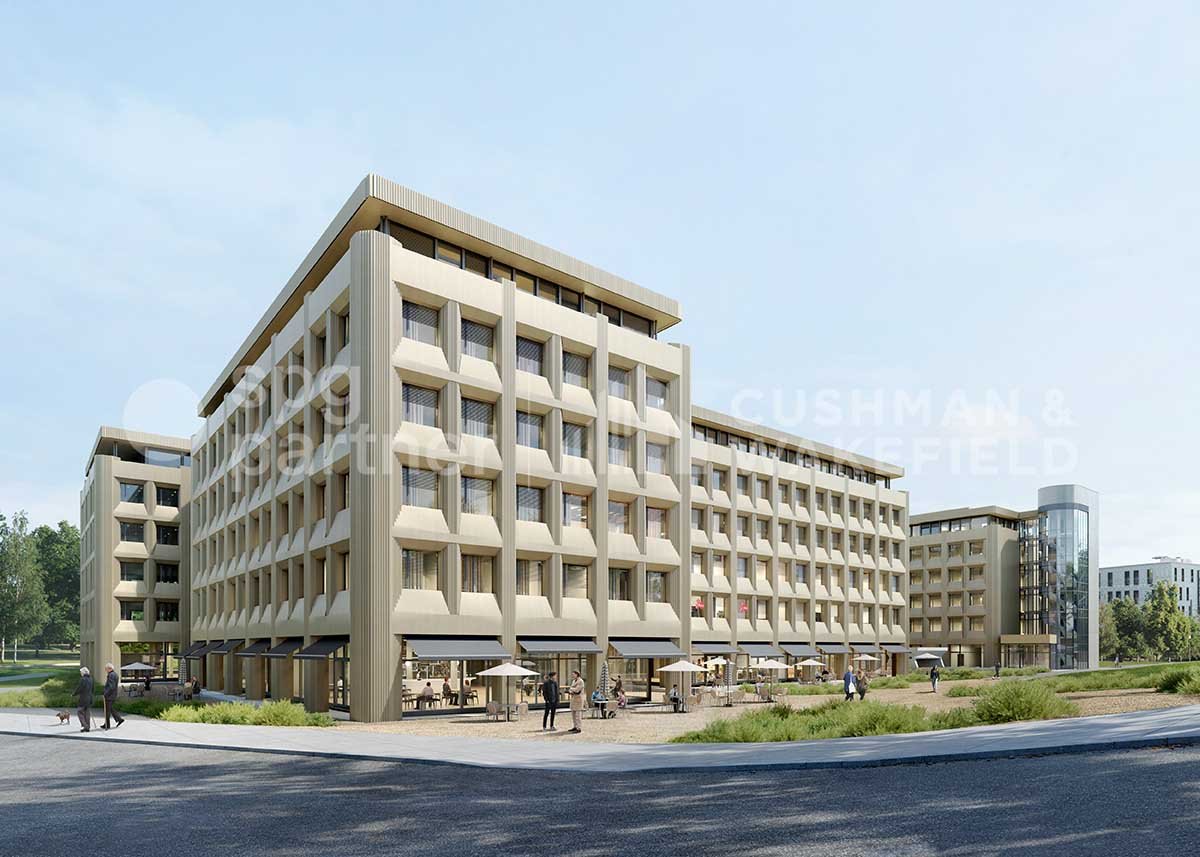
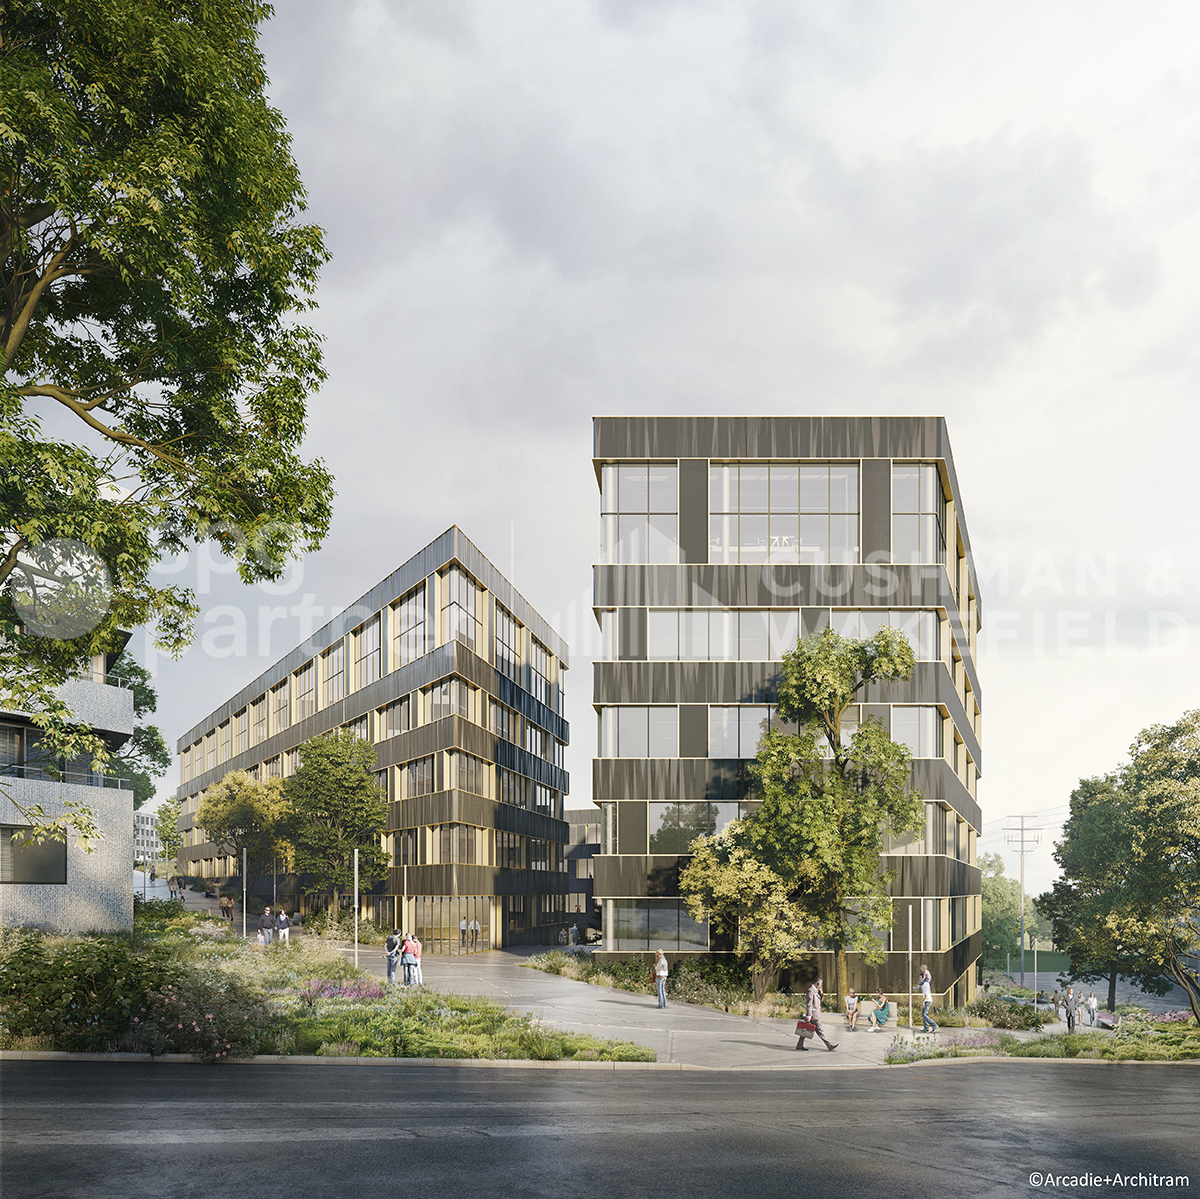
EQUINOXE Customized administrative surfaces with panoramic rooftop

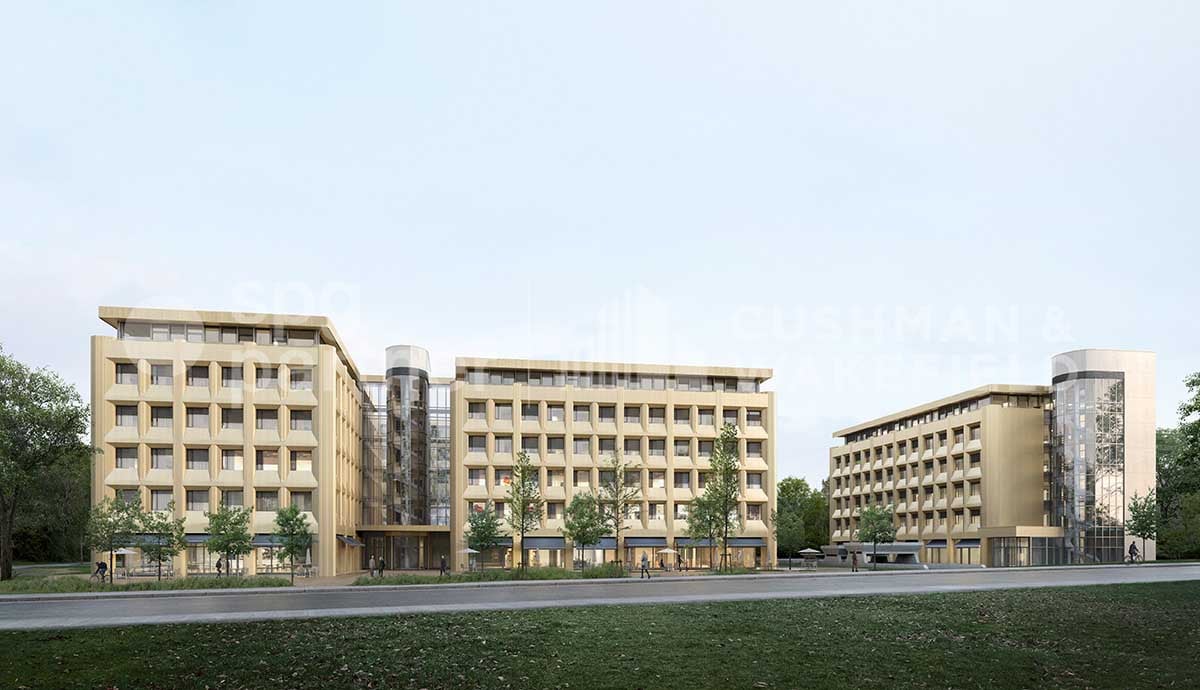
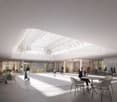
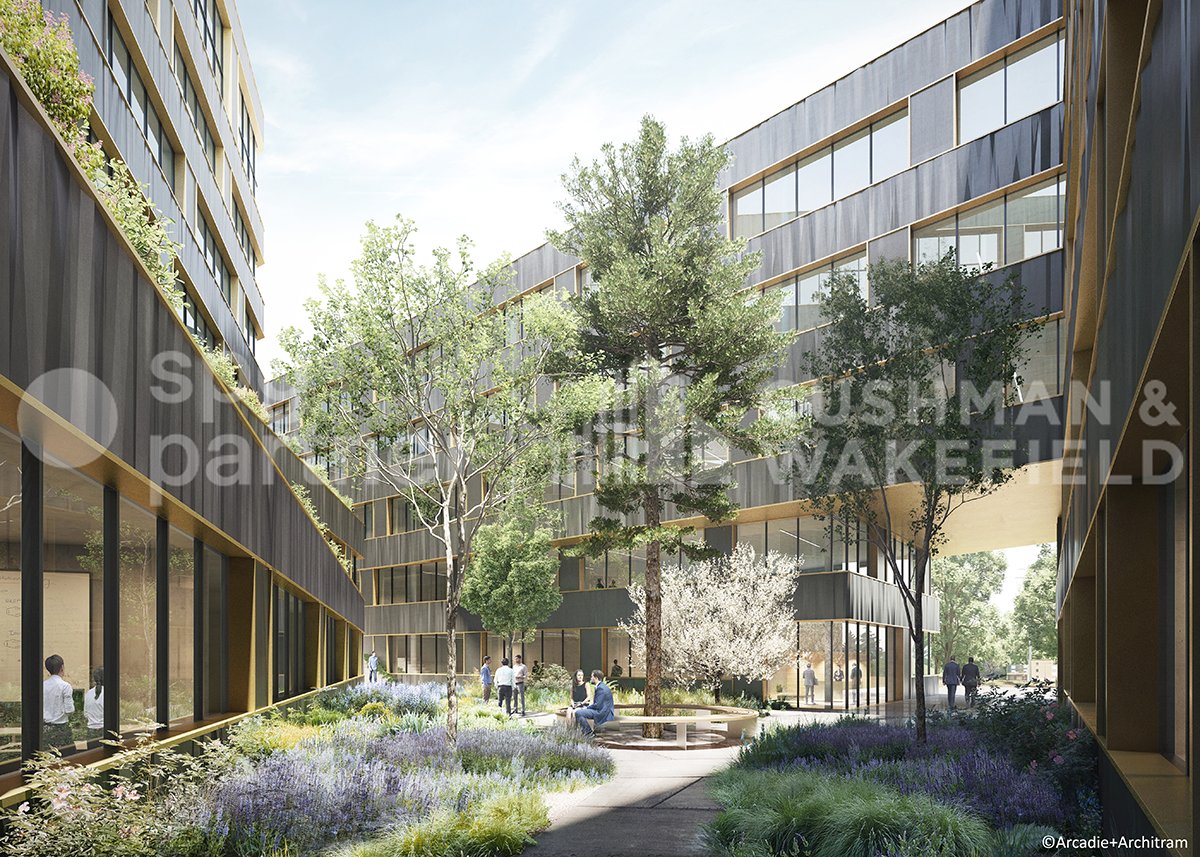
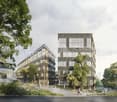
EQUINOXE – AN AMBITIOUS PROJECT, DESIGNED TO COMBINE PERFORMANCE, SUSTAINABILITY, AND QUALITY OF LIFE AT WORK.8’600 m² of modular administrative surfaces, raw or fitted out according to your needs, distributed as follows:1ST FLOOR – TURNKEY FITTED SURFACES ACCORDING TO DIFFERENT WORK CONCEPTS • Classic: 471 m² (45 seats) • Vision: 377 m² (42 seats) • Objective: 421 m² (65 seats) • Creative: 398 m² (59 seats) FLOORS 2 TO 4 – FIT-OUT AT THE TENANT'S DISCRETION • 2nd floor: 1'817 m² • 3rd floor: 1'817 m² • 4th floor: 1'797 m² GROUND FLOOR – LIFE AND SERVICE SPACES • Coworking: 401 m² • Fitness: 212 m² • Restaurant: 526 m² • Nursery (rented): 307 m² ROOFTOP – PANORAMIC TERRACE • 307 m² fitted out with outdoor bar, herb gardens, relaxation area, 50 seats TECHNICAL DETAILS • False floor • Air cooling • SNBS OR certification in progress • Solar panels • Green roofs • Electric vehicle charging stations INTEGRATED AND CONCRETE SERVICES • Coworking, fitness, restaurant, bilingual Montessori nursery • Fitted-out rooftop for corporate events and social moments RENTALSFrom CHF 280.–/m²/yearIndoor parking spaces available at CHF 300.–/space/monthFor more information, visit the website: www.equinoxe-lausanne.chspg partner, find the spaces and properties that suit you.

  • Parking space
Travel time
-
1 / 8
  • Parking space
5,000m²CHF 280.– / m²
Route de Chavannes 35, 1007 Lausanne

EQUINOXE Customized administrative surfaces with panoramic rooftop

EQUINOXE – An ambitious project designed to combine performance, durability, and quality of life at work.8’600 m² of modular administrative surfaces, raw or fitted out according to your needs, divided as follows:1st floor – Turnkey fitted out according to different work concepts • Classic: 471 m² (45 places) • Vision: 377 m² (42 places) • Objective: 421 m² (65 places) • Creative: 398 m² (59 places) 2nd to 4th floors – Fitted out according to the tenant's needs • 2nd floor: 1'817 m² • 3rd floor: 1'817 m² • 4th floor: 1'797 m² Ground floor – Living and service areas • Coworking: 401 m² • Fitness: 212 m² • Restaurant: 526 m² • Nursery (rented): 307 m² Rooftop – Panoramic terrace • 307 m² fitted out with outdoor bar, vegetable gardens, relaxation area, 50 places Technical details • False floor • Air cooling • SNBS OR certification in progress • Solar panels • Green roofs • Electric vehicle charging stations Integrated and concrete services • Coworking, fitness, restaurant, bilingual Montessori nursery • Fitted out rooftop for corporate events and social moments LessorsFrom CHF 280.–/m²/yearIndoor parking spaces available at CHF 300.–/space/monthFor more information, visit the website: www.equinoxe-lausanne.chspg partner, finds the spaces and properties that suit you.

  • Parking space
Travel time
-
1 / 8
  • Parking space
400m²CHF 280.– / m²
Route de Chavannes 35, 1007 Lausanne

EQUINOXE Customized administrative surfaces with panoramic rooftop

EQUINOXE – An ambitious project, designed to combine performance, durability, and quality of work life.8’600 m² of modular administrative surfaces, raw or fitted out, according to your needs, divided as follows:1ST FLOOR – Turnkey fitted out according to different work concepts • Classic: 471 m² (45 places) • Vision: 377 m² (42 places) • Objective: 421 m² (65 places) • Creative: 398 m² (59 places) 2ND TO 4TH FLOORS – Fit-out according to tenant's wishes • 2nd floor: 1'817 m² • 3rd floor: 1'817 m² • 4th floor: 1'797 m² GROUND FLOOR – Living and service areas • Coworking: 401 m² • Fitness: 212 m² • Restaurant: 526 m² • Nursery (rented): 307 m² ROOFTOP – Panoramic terrace • 307 m² fitted out with outdoor bar, herb gardens, relaxation area, 50 places TECHNICAL DETAILS • False floors • Air cooling • SNBS OR certification in progress • Solar panels • Green roofs • Electric vehicle charging stations INTEGRATED AND CONCRETE SERVICES • Coworking, fitness, restaurant, bilingual Montessori nursery • Fitted-out rooftop for corporate events and social moments RENTALSFrom CHF 280.–/m²/yearIndoor parking spaces available at CHF 300.–/space/monthFor more information, visit the website: www.equinoxe-lausanne.chspg partner, finds the spaces and properties that suit you.

  • Parking space
Travel time
-
1 / 13
600m²Price on request
Avenue Gratta-Paille 1-2, 1018 Lausanne

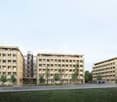
BLOOM Your flexible and evolving workspace

Bloom - 7'000 m² of modular administrative spaces in LausanneLocated just a few minutes from the center of Lausanne, in a green setting, Bloom offers 7'000 m² of modular office spaces, ideal for large companies and SMEs. Close to shops and benefiting from numerous services on site, this building is part of a vibrant and cosmopolitan environment.A strategic location : Lausanne, at the heart of the Léman arc, offers an ecosystem conducive to innovation and scientific excellence. Thanks to its proximity to Geneva and Zurich airports, as well as a high-performance rail and road network, your company will be connected to the main European capitals and business centers.Offices designed for your evolution : Each floor offers modular surfaces per floor of 600 m², allowing optimal horizontal and vertical connections for your activities and communication between your teams.Services on site : • Rental conference rooms • Event organization • Reception and concierge service • Technical or catering services • Extended postal services and concierge Bloom adapts to your needs. Equipment and sustainability : • Technical false floor and active ceilings with air cooling • Layout according to tenant's wishes • Possibility of opening windows • Cafeteria area • Certified SNBS Gold and MINERGIE-Renovations • Large parking with charging stations, with numerous visitor and bike spaces Vacant surfaces and gross rent from CHF 300.-/m²/year : The available surfaces in buildings A, B, C, and F offer flexibility adapted to your needs, with differentiated rates according to the layout : • Building A : Surfaces from 213 to 462 m² • Building B : Surfaces of 294 m² • Building C : Surfaces from 358 to 600 m² • Building F : Surfaces from 249 to 600 m² Detailed list of available plots on request. spg partner finds the properties and spaces that suit you.

Travel time
-
1 / 13
200m²Price on request
Avenue Gratta-Paille 1-2, 1018 Lausanne

BLOOM Flexible and scalable workspaces

Bloom - 7'000 m² of modular administrative spaces in LausanneLocated just a few minutes from the center of Lausanne, in a green setting, Bloom offers 7'000 m² of modular office spaces, ideal for large companies and SMEs. Close to shops and benefiting from numerous services on site, this building is part of a vibrant and cosmopolitan environment.A strategic location: Lausanne, at the heart of the Léman arc, offers an ecosystem conducive to innovation and scientific excellence. Thanks to its proximity to Geneva and Zurich airports, as well as a high-performance rail and road network, your company will be connected to the main European capitals and business centers.Offices designed for your evolution: Each floor offers modular surfaces per floor of 600 m², allowing optimal horizontal and vertical connections for your activities and communication between your teams.Services on site: • Conference rooms for rent • Event organization • Reception and concierge service • Technical or catering services • Extended postal services and concierge Bloom adapts to your needs. Equipment and sustainability: • Technical false floor and active ceilings with air cooling • Customization according to the tenant's needs • Possibility of opening windows • Cafeteria area • Certified SNBS Gold and MINERGIE-Rénovations • Large parking with charging stations, with numerous visitor and bike spaces Vacant surfaces and gross rent from CHF 300.-/m²/year: The available surfaces in buildings A, B, C, and F offer flexibility adapted to your needs, with differentiated rates according to the layout: • Building A: Surfaces from 213 to 462 m² • Building B: Surfaces of 294 m² • Building C: Surfaces from 358 to 600 m² • Building F: Surfaces from 249 to 600 m² Detailed list of available lots on request. spg partner finds the properties and spaces that suit you.

Travel time
-
1 / 13
3,000m²Price on request
Avenue Gratta-Paille 1-2, 1018 Lausanne

BLOOM Your flexible and evolving workspace

Bloom - 7,000 m² of modular administrative spaces in LausanneLocated just a few minutes from the center of Lausanne, in a green setting, Bloom offers 7,000 m² of modular office spaces, ideal for large companies and SMEs. Close to shops and benefiting from numerous services on site, this building is part of a vibrant and cosmopolitan environment.A strategic location: Lausanne, at the heart of the Léman arc, offers an ecosystem conducive to innovation and scientific excellence. Thanks to its proximity to Geneva and Zurich airports, as well as a high-performance rail and road network, your company will be connected to the main European capitals and business centers.Offices designed for your evolution: Each floor offers modular surfaces per floor of 600 m², allowing optimal horizontal and vertical connections for your activities and communication between your teams.Services on site: • Conference rooms for rent • Event organization • Reception and concierge service • Technical or catering services • Extended postal services and concierge Bloom adapts to your needs. Equipment and sustainability: • Technical false floor and active ceilings with air cooling • Customization according to tenant's wishes • Possibility of opening windows • Cafeteria area • Certified SNBS Gold and MINERGIE-Renovations • Large parking with charging stations, with numerous visitor and bike spaces Vacant surfaces and gross rent from CHF 300.-/m²/year: The available surfaces in buildings A, B, C, and F offer flexibility adapted to your needs, with differentiated rates according to the layout: • Building A: Surfaces from 213 to 462 m² • Building B: Surfaces of 294 m² • Building C: Surfaces from 358 to 600 m² • Building F: Surfaces from 249 to 600 m² Detailed list of available surfaces upon request. spg partner finds the properties and spaces that suit you.

Travel time
-
1 / 8
500m²CHF 390.– / m²
Rue des Côtes-de-Montbenon 20, 1003 Lausanne

Rare opportunity in the center of Lausanne - 500m2 offices (divisible)

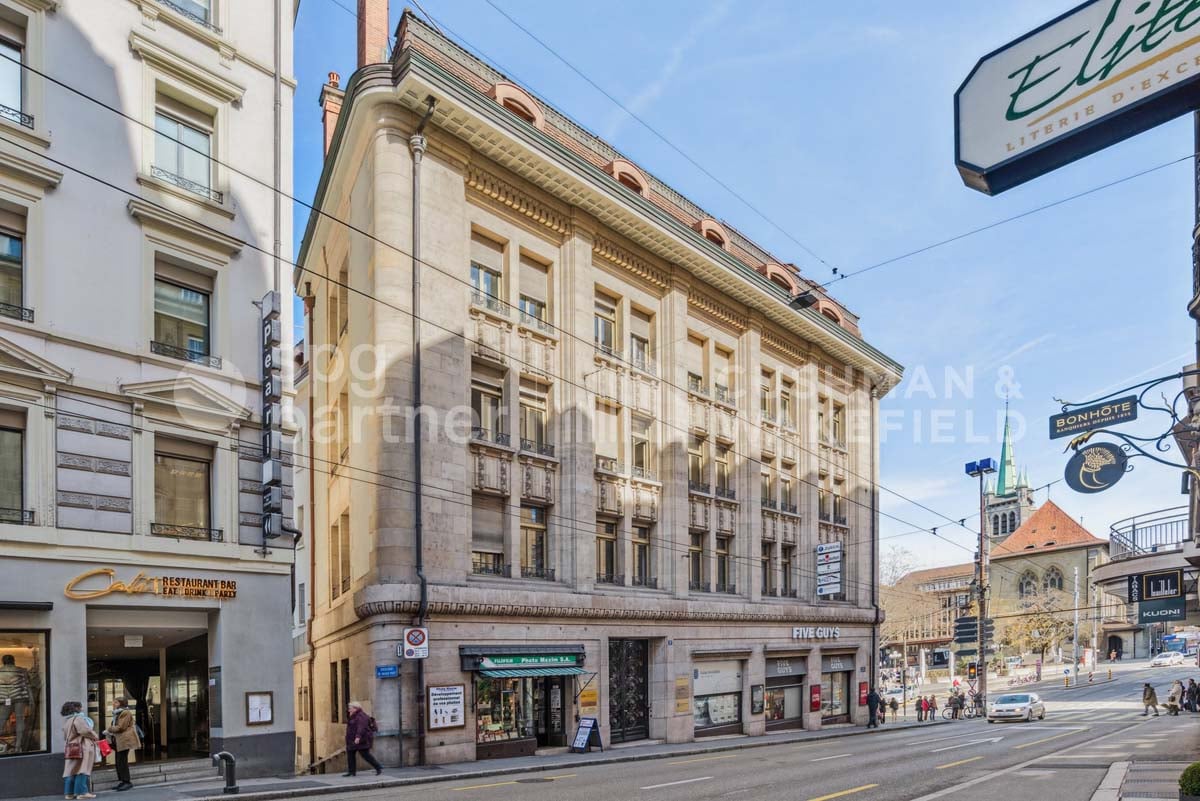
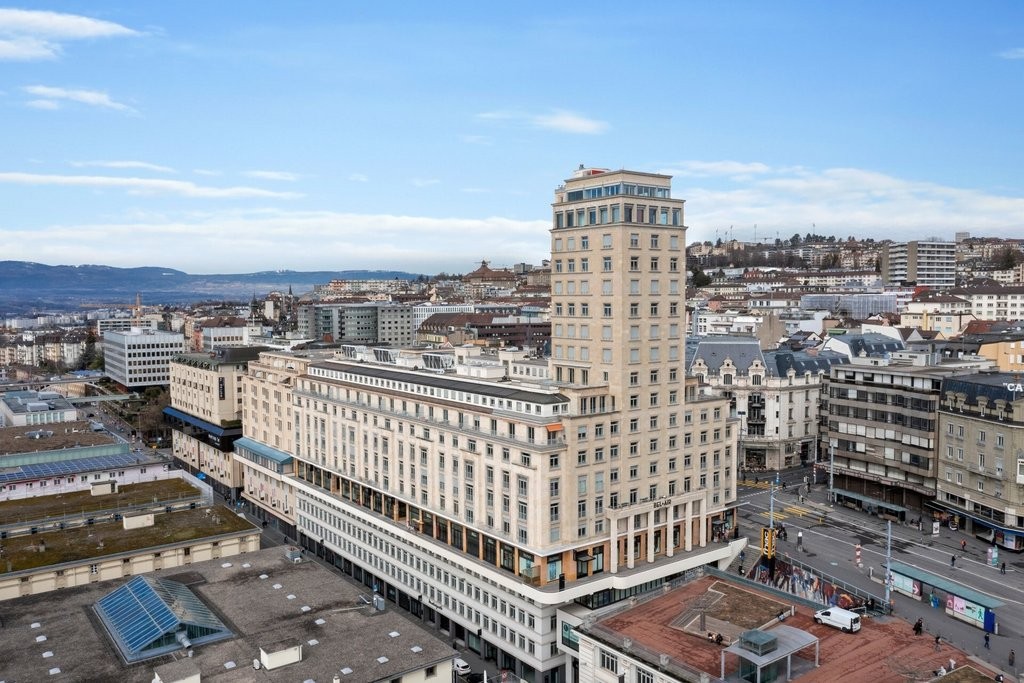
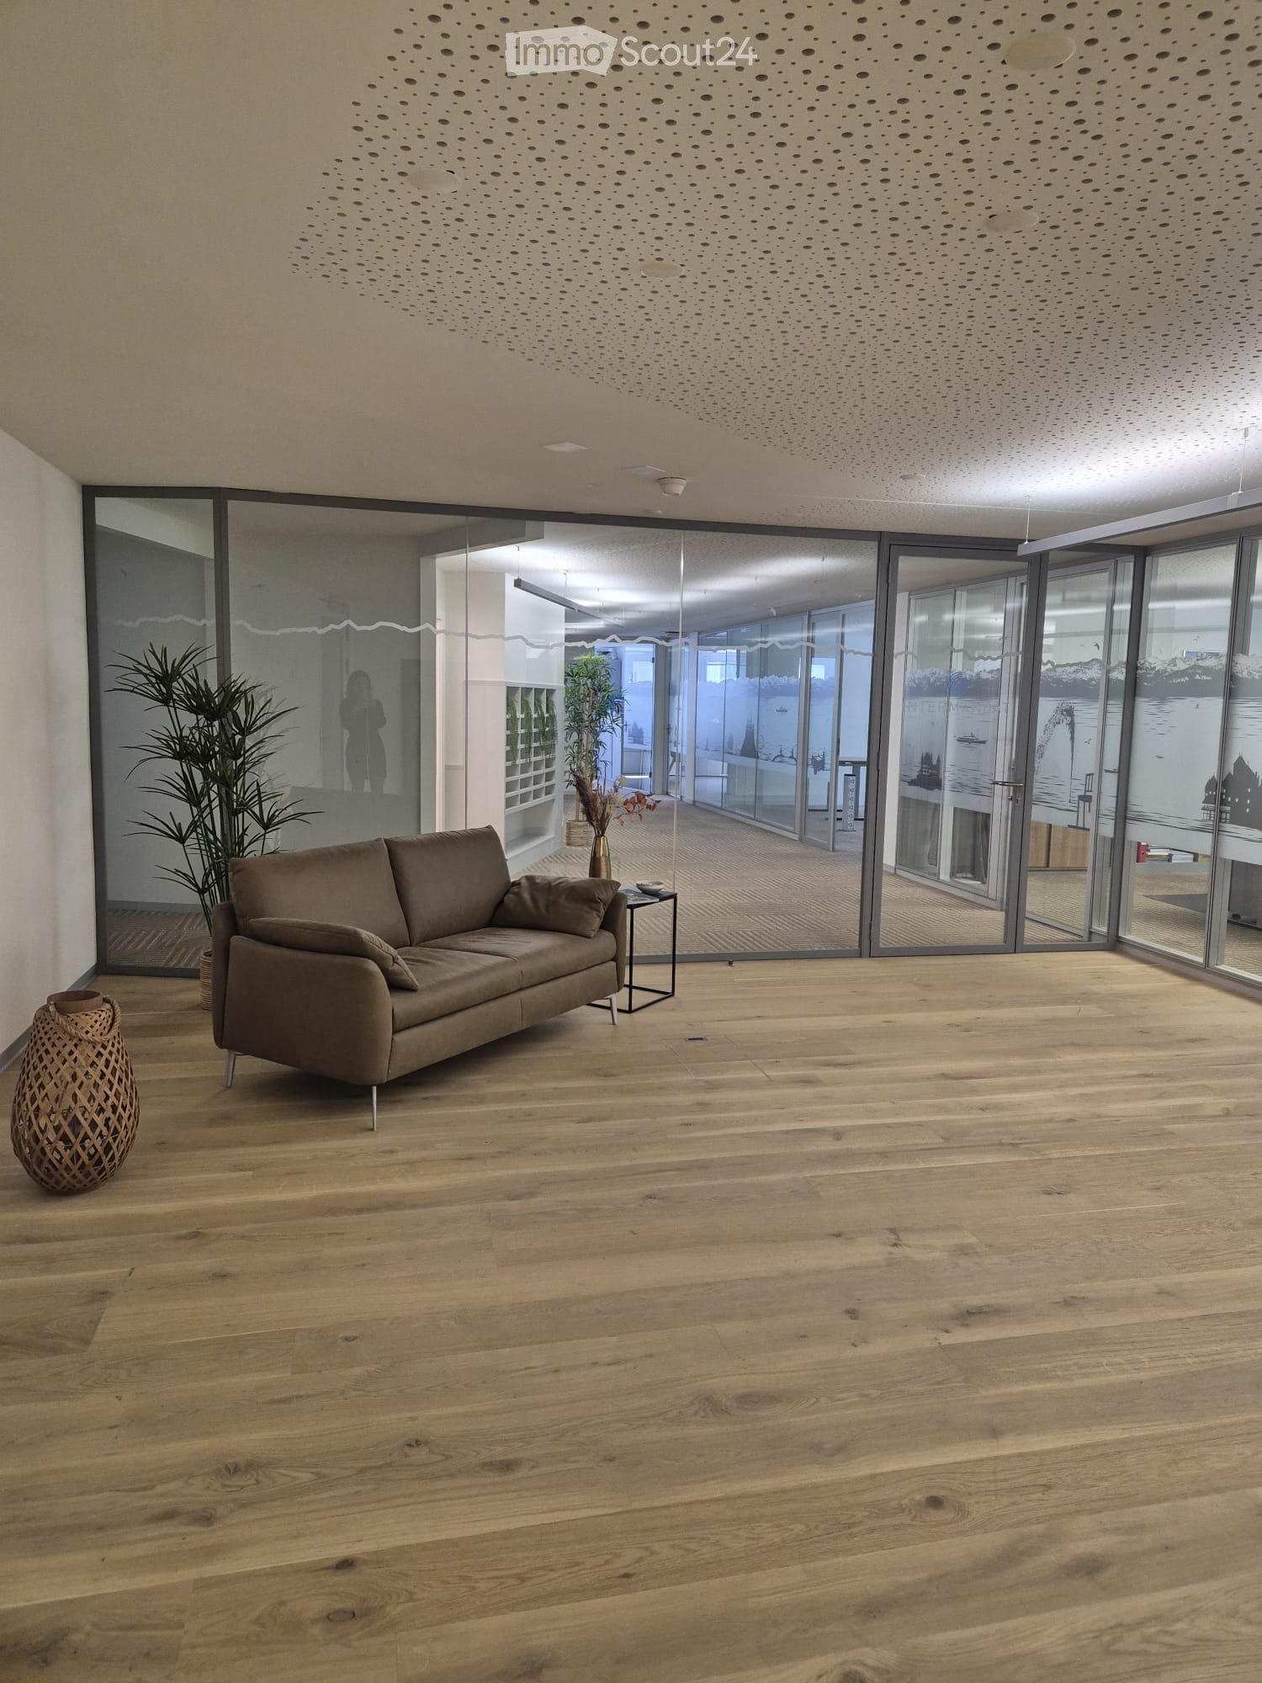
Rare opportunity in the center of Lausanne to establish your activity Located in the city center of Lausanne, this iconic building benefits from immediate proximity to all public transportation and several parking lots.Its next renovation will allow you to welcome your employees, customers, and partners in a surface area of approximately 500m2.Characteristics of the surface: • Surface : approximately 500 m²; surface located on the 2nd floor of the building; • Technical : CVSE arrivals near the surface, ceiling height of 2.90m; floor load of 500kg / m2; building connected to fiber optics. • Basic finishes : sanitary blocks; kitchenette; floors and walls ready to receive your coatings. • Additional finishes: the landlord can enter into the installation of additional amenities such as shower, floor and wall covering, ventilation distribution, etc... • Multiple access : 1 elevator, 2 staircases. • Building with Minergie label Rooftop terrace : This surface area of approximately 440m2 can also be rented and privatized: the opportunity to create a highly qualitative workspace for your employees, customers, and partners.Location : • Flon district: over 7.5 million visitors per year • Immediate proximity to public transportation (bus, M1, M2, tramway) and Flon and Montbenon parking lots • Many shops, restaurants, nurseries, and services nearby. • 10 minutes walk from Lausanne train station. Availability: to be agreed with the landlord.Handover date of the surfaces : to be agreed with the landlord. Information request and visit: Arnaud GononT: 079 935 06 72E: arnaud.gonon@mobimo.ch
Travel time
-
1 / 5
500m²CHF 300.– / m²
Route de la Corniche / Avenue de Valmont, 1010 Lausanne

BIOPÔLE Campus Modern Offices & Laboratories MINERGIE-P in the Heart of Innovation

Located in Lausanne at the foot of the Vennes metro, the Biopôle campus benefits from ideal connectivity to the main axes, in a green and dynamic setting.Activity areas totaling 5,200 m², spread over three Minergie-certified buildings, offer an ideal environment for innovation, research, and development.A stimulating environment for your activity.The Biopôle campus offers state-of-the-art infrastructure with offices, research and study spaces, consisting of modern laboratories. The companies that settle here benefit from a unique environment, enriched by a comprehensive range of high-value-added services. An ideal setting to stimulate innovation and accelerate growth.Services available on site: • Customized laboratory equipment, adapted to your needs • Cafes, food trucks, and 4-star hotel • Company restaurant within the building • Auditorium with 153 seats within the building, available for rent for your events • Fitness center nearby and nursery • Emergency services, pharmacy, and medical office • Concierge services • Social events promoting exchanges and synergies between Biopôle campus members Technical characteristics: • Bright and spacious interior with a free height of 3.40 m • Customization according to the tenant's needs • Compliant with the Swiss MINERGIE-P standard for energy efficiency • Large parking lot, with 1 disabled parking space and 16 spaces for two-wheelers • 2 freight elevators per building, with a capacity of 1,600 kg each (dimension: 2.40 m x 1.40 m) Available spaces, in 3 separate buildings:Trypto – Level 1: 933 m², office/laboratory, height 3.40 m, rent CHF 300.–/m²/year NC HM - available immediatelyArginine – Level 3: 971 m², office/laboratory, height 3.40 m, rent CHF 310.–/m²/year NC HM - available immediatelyArginine – Level 4: 856 m², office/laboratory, height 3.40 m, rent CHF 320.–/m²/year NC HM - available immediatelyArginine – Level 5: 960 m², office/laboratory, height 3.40 m, rent CHF 335.–/m²/year NC HM - available immediatelyPhenyl – Level 3: 473 m², office/laboratory, height 3.40 m, rent CHF 390.–/m²/year NC HM - available immediatelyPhenyl – Level -1: 1,029 m², office/laboratory, height 3.40 m, rent CHF 340.–/m²/year NC HM - available from 01.01.2027Charges: CHF 55.–/m²/year NCUnderground parking spaces: 60 spaces available, CHF 2,400.– to CHF 3,000.–/space/year NCVisit the buildings by clicking on this link.spg partner, your specialist in commercial real estate.
1 / 5
1,500m²CHF 300.– / m²
Route de la Corniche / Avenue de Valmont, 1010 Lausanne

BIOPÔLE Campus Modern Offices & Laboratories MINERGIE-P in the Heart of Innovation

Located in Lausanne at the foot of the Vennes metro, the Biopôle campus benefits from ideal connectivity to the main axes, in a green and dynamic setting.Total activity area of 5'200 m², spread over three MINERGIE-certified buildings, offering an ideal environment for innovation, research, and development.A stimulating environment for your activity.The Biopôle science campus provides cutting-edge infrastructure with offices, research and study spaces, consisting of modern laboratories. The companies that settle here benefit from a unique environment, enriched by a comprehensive range of high-value-added services. An ideal setting to stimulate innovation and accelerate growth.On-site services at your disposal: • Custom-made laboratory equipment, adapted to your needs • Cafes, food trucks, and 4-star hotel • Company restaurant within the building • Auditorium for 153 people within the building, available for rent for your events • Fitness center nearby and nursery • Emergency services, pharmacy, and medical office • Concierge services • Social events promoting exchanges and synergies between Biopôle campus members Technical characteristics: • Bright and spacious interior with a free height of 3.40 m • Adaptable layout • Compliant with the Swiss MINERGIE-P standard for energy efficiency • Large parking lot, including 1 disabled parking space and 16 two-wheeler parking spaces • 2 freight elevators per building, with a capacity of 1'600 kg each (dimension: 2.40 m x 1.40 m) Available spaces, in 3 separate buildings:Trypto – Level 1: 933 m², office/laboratory, height 3.40 m, rent CHF 300.–/m²/year excl. VAT - available immediatelyArginine – Level 3: 971 m², office/laboratory, height 3.40 m, rent CHF 310.–/m²/year excl. VAT - available immediatelyArginine – Level 4: 856 m², office/laboratory, height 3.40 m, rent CHF 320.–/m²/year excl. VAT - available immediatelyArginine – Level 5: 960 m², office/laboratory, height 3.40 m, rent CHF 335.–/m²/year excl. VAT - available immediatelyPhenyl – Level 3: 473 m², office/laboratory, height 3.40 m, rent CHF 390.–/m²/year excl. VAT - available immediatelyPhenyl – Level -1: 1'029 m², office/laboratory, height 3.40 m, rent CHF 340.–/m²/year excl. VAT - available from 01.01.2027Charges: CHF 55.–/m²/year excl. VATUnderground parking spaces: 60 spaces available, CHF 2'400.– to CHF 3'000.–/space/year excl. VATVisit the buildings by clicking on this link.spg partner, your specialist in commercial real estate.

Suggested properties for you based on search results

Other interesting objects