578 results - Commercial Properties & Industry for rent: Canton Bern

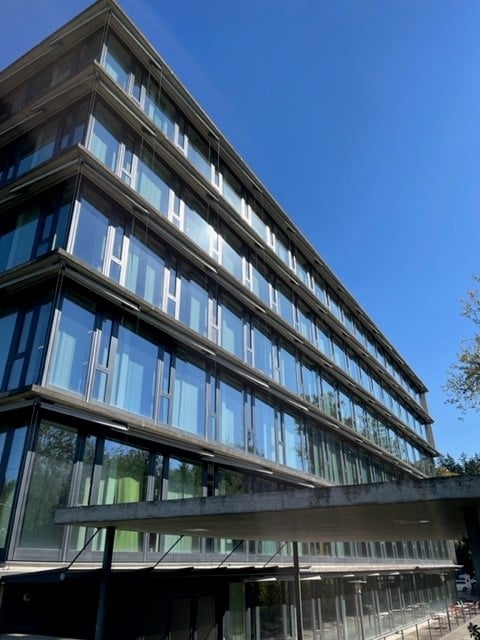
  • Modern multi-story building with large glass windows and a sleek, contemporary design. The structure features clean lines and a combination of glass and concrete materials.
  • Modern multi-story building with large glass windows and a flat roof, surrounded by a parking area with several cars.
  • Modern multi-story building with large glass windows and a flat roof, surrounded by trees and a parking lot with several cars.
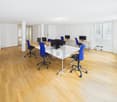
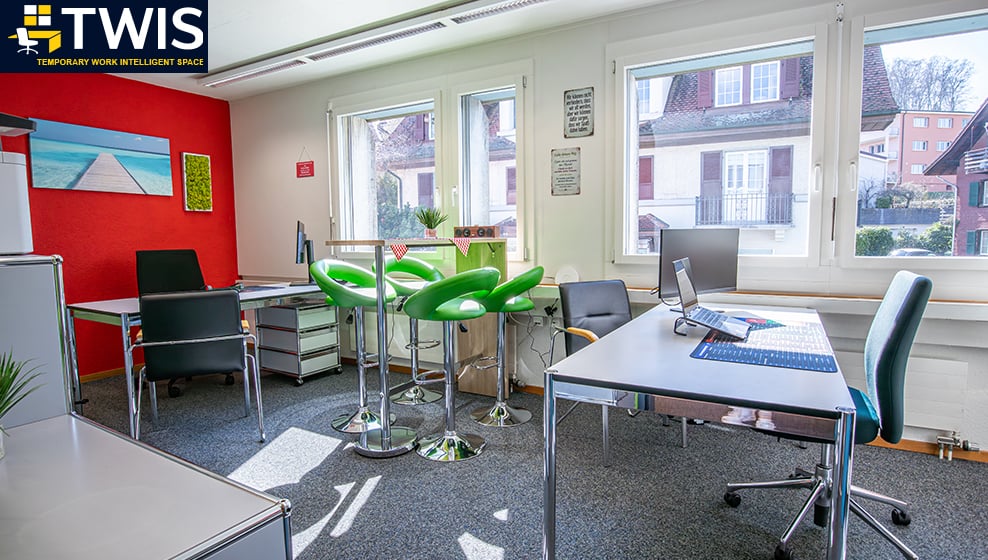
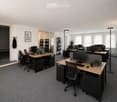
  • Modern office space with multiple desks, chairs, computer monitors, and plants. Large windows provide natural light, and the ceiling features recessed lighting panels.
  • Modern office space with desks, chairs, computers, cabinets, and potted plants.
  • Modern office space with a reception desk, several potted plants, and pendant lights hanging from the ceiling. Large windows allow natural light to fill the room.
  • Modern break room with a coffee station, sink, shelves, and a small plant. The walls are wooden panelled, and there is a counter with a coffee machine and cups.
  • Modern hallway with tiled floor, grey walls, and a staircase leading upwards. Features a black metal railing and a door at the end.
  • Modern interior corridor with a staircase, black metal railing, elevator doors labeled "4", and a glass-walled area on one side.
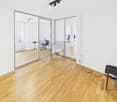
  • Modern hallway with glass partitions, wooden paneling, and carpeted floor. Features recessed lighting and a clean, contemporary design.
1 / 10
CHF 180.– / m²
Top
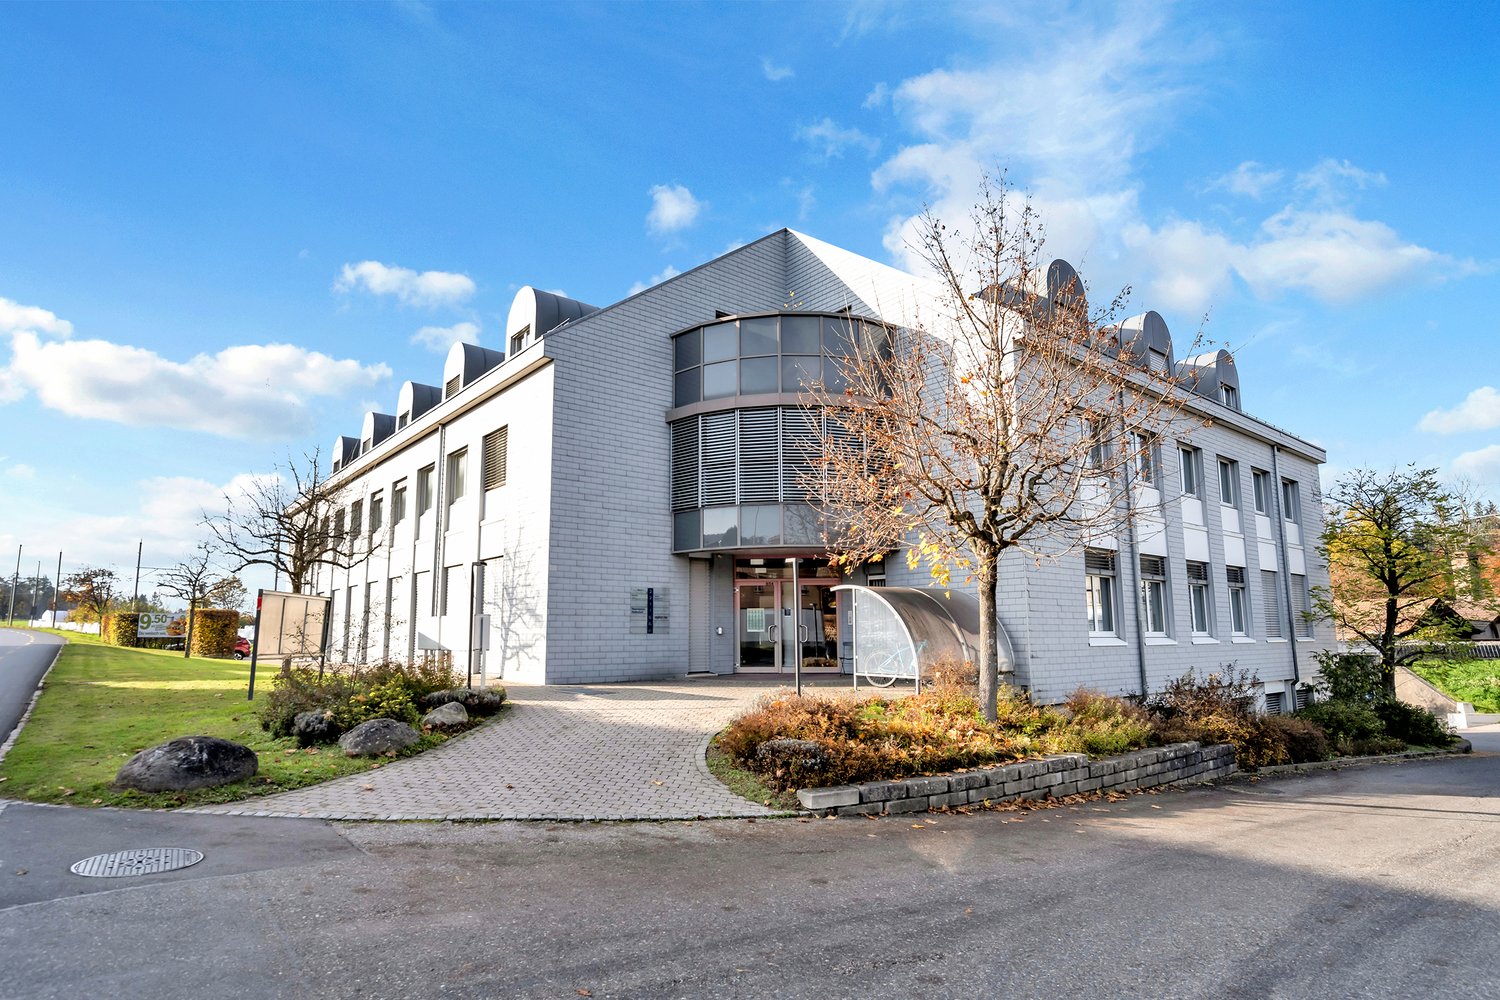
Industriestrasse 21, 3052 Zollikofen

Fully equipped office space in top location in Zollikofen 300m2 - 1200m2

The T-Systems Schweiz AG, headquartered in Zollikofen, is renting out spaces in its building on the 3rd/4th floor, from 400m2 (1 tract) to 1200m2 (3 tracts). Depending on the needs, a space of at least around 300m2 could also be separated.The office building is used by T-Systems Schweiz and offers, in addition to a reception and an in-house restaurant, other services such as postal services, telephony, catering, and co-working. Cleaning, maintenance, and security equipment are operated and ensured by T-Systems.The existing furniture can be taken over if needed.A double floor is present in the entire office area. A spacious coffee bar is located in one of the two tracts. Another coffee bar/kitchen can be built in the other tract if needed.The existing partition walls (mostly made of glass) can be removed or shifted if needed.The rooms can be cooled comfortably during the summer months via a TABS system.Parking spaces can be rented on the adjacent property (gravel parking lot) or in the parking garage of the neighboring building. Designated visitor parking spaces are available in front of the building.Deliveries with trucks are possible on the south side. However, no storage rooms can be offered in the building itself. Such rooms can also be rented in the neighboring building.Depending on the desired fit-out and rental space, we offer the spaces from CHF 150.-/m2/year. The ancillary costs are around 30.-/m2/year.Public transportation connection: The Zollikofen train station is conveniently accessible within about 5 minutes on foot. The Schönbühl highway exit is in the immediate vicinity.Viewings are possible at any time after prior registration.

Travel time
-
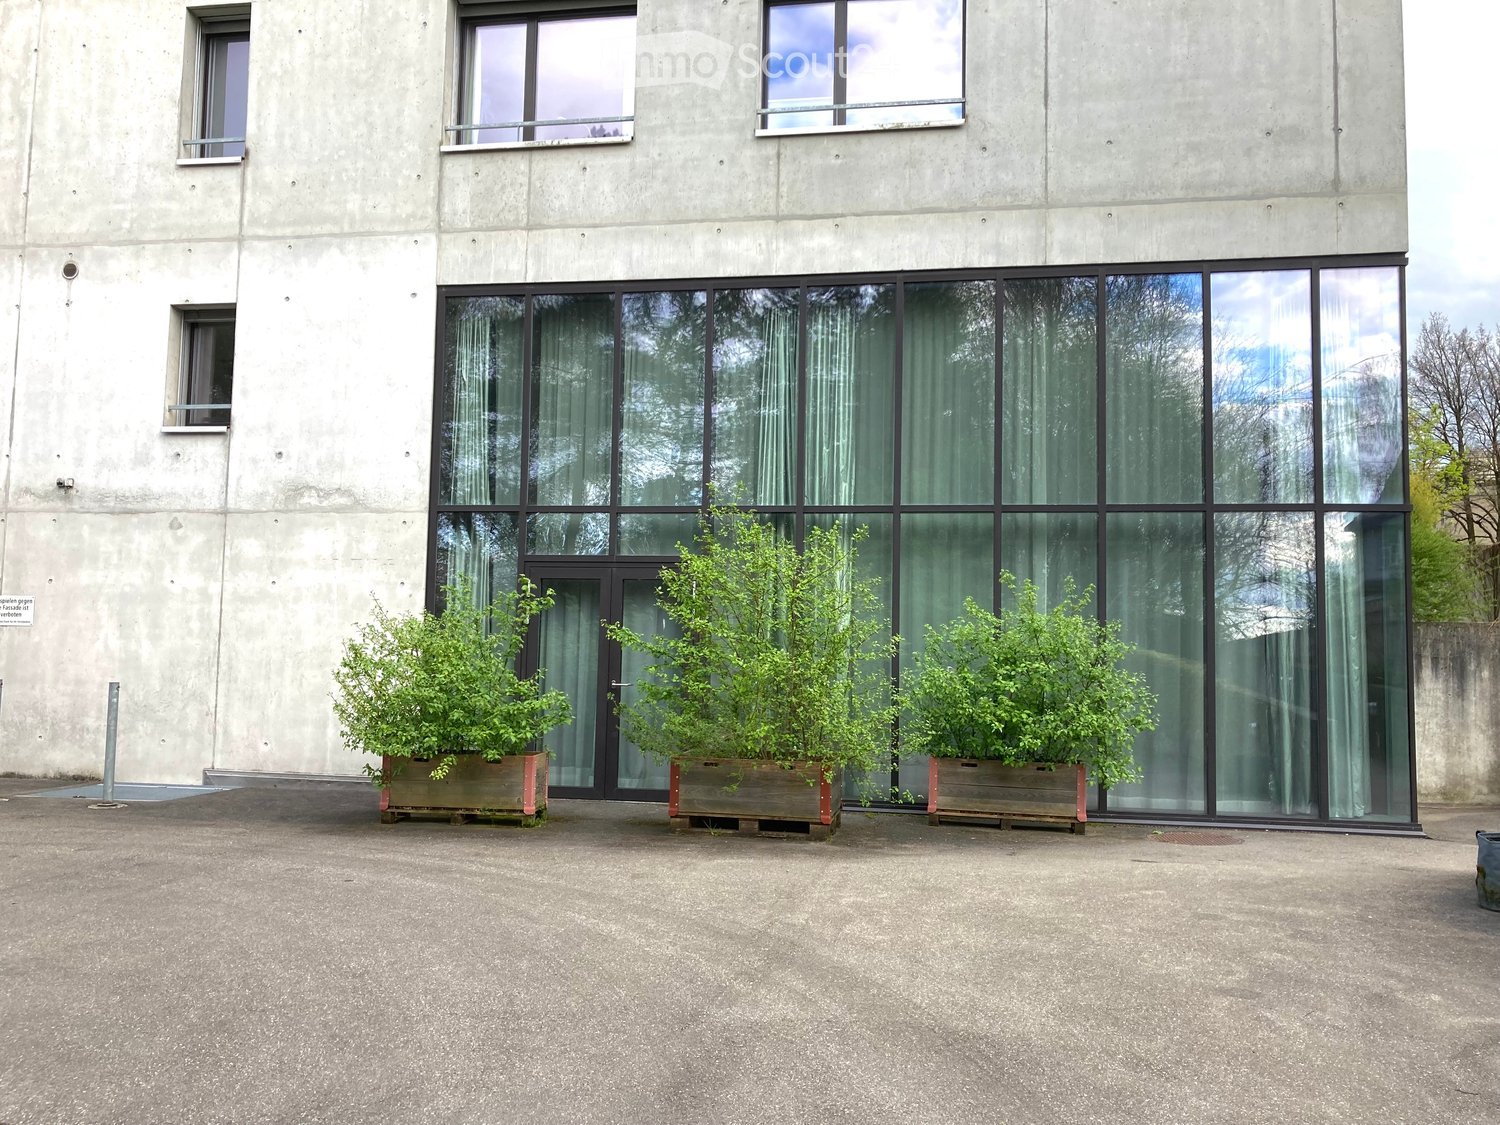
  • Concrete building facade with a large glass wall, a glass door, and three wooden planters with shrubs in front on an asphalt courtyard.
  • Concrete residential building with a glazed ground floor entrance and planters in front, shown from the street.
  • Open-plan loft with a galvanized steel staircase, a wooden mezzanine, and a wall-mounted kitchenette along the back wall, with no furniture.
  • Open-plan room with a grey floor, a metal staircase, a built-in kitchen run along one wall with an oven and sink, and large windows.
  • Unfurnished open-plan room with floor-to-ceiling glass walls, a glass door to an outdoor area with plants, and a metal staircase to a mezzanine.
  • Empty upper-level room with a light wooden floor, a wire railing, and large windows showing autumn trees outside.
  • Empty room with a galvanized staircase railing, a mezzanine gallery, and black pendant lights hanging from the ceiling.
1 / 7
148m², CHF 2,995.–
Top
Nussbaumstrasse 12, 3006 Bern

Modern, representative loft studio/office with gallery - near the Rose Garden

Welcome to this modern and representative loft studio/office on Nussbaumstrasse 12, near the Rose Garden in Bern. The building, constructed in 2009 and fully renovated by 2026, impresses with its contemporary architecture featuring a modern concrete façade and spacious glass fronts. The loft studio/office, with an area of 74 square meters on the ground floor and 59 square meters on the gallery, offers a first-class working environment in a bright and quiet setting. The open structure and large window fronts create a pleasant, inspiring atmosphere. The property has a commercial permit and, thanks to its well-thought-out floor plan and high-quality equipment (two fully equipped bathrooms, shower, bathtub, kitchen, washing machine), offers exceptional comfort, making occasional overnight stays on site possible and permitted, for example, during intense project phases. The property is suitable as a general studio/office, creative agency, representative space for art and design, consulting and therapy room, etc. The office offers the following highlights: • Spacious area: 133 m² of office space on two floors, connected by an elegant interior staircase. • Open room design: Bright, open rooms with large windows, modern design, pendant lights, and neutral tones. • Kitchen: Fully equipped kitchen area with cabinets, sink, and oven, refrigerator - ideal for daily office operations. • Sanitary facilities: Toilet/shower on the ground floor and toilet/bath on the gallery. • Additional rooms: Two small, separate additional rooms for further organization. • Room height: Pleasant ceiling height of 2.4 meters on the ground floor provides a airy room feel. • Elevator & parking: The building has an elevator and parking facilities. • Wheelchair accessibility: The studio/office is fully wheelchair accessible. • Minergie heating Location & surroundings: The property benefits from a sunny location without direct sunlight - both in summer and winter. The surroundings are very quiet. The property is easily accessible by public transportation and private car. The highway access to A1 and A6 is nearby, the bus stop Galgenfeld is within walking distance, and the tram stop Ostring is about 10 minutes on foot. The Rosengarten restaurant, other restaurants, Coop supermarket, and Coop Vitality pharmacy are in the immediate vicinity. This modern office or studio is ideal for individuals or companies looking for representative and functional spaces in a well-connected location in Bern. Take the opportunity and secure this attractive property.

Travel time
-
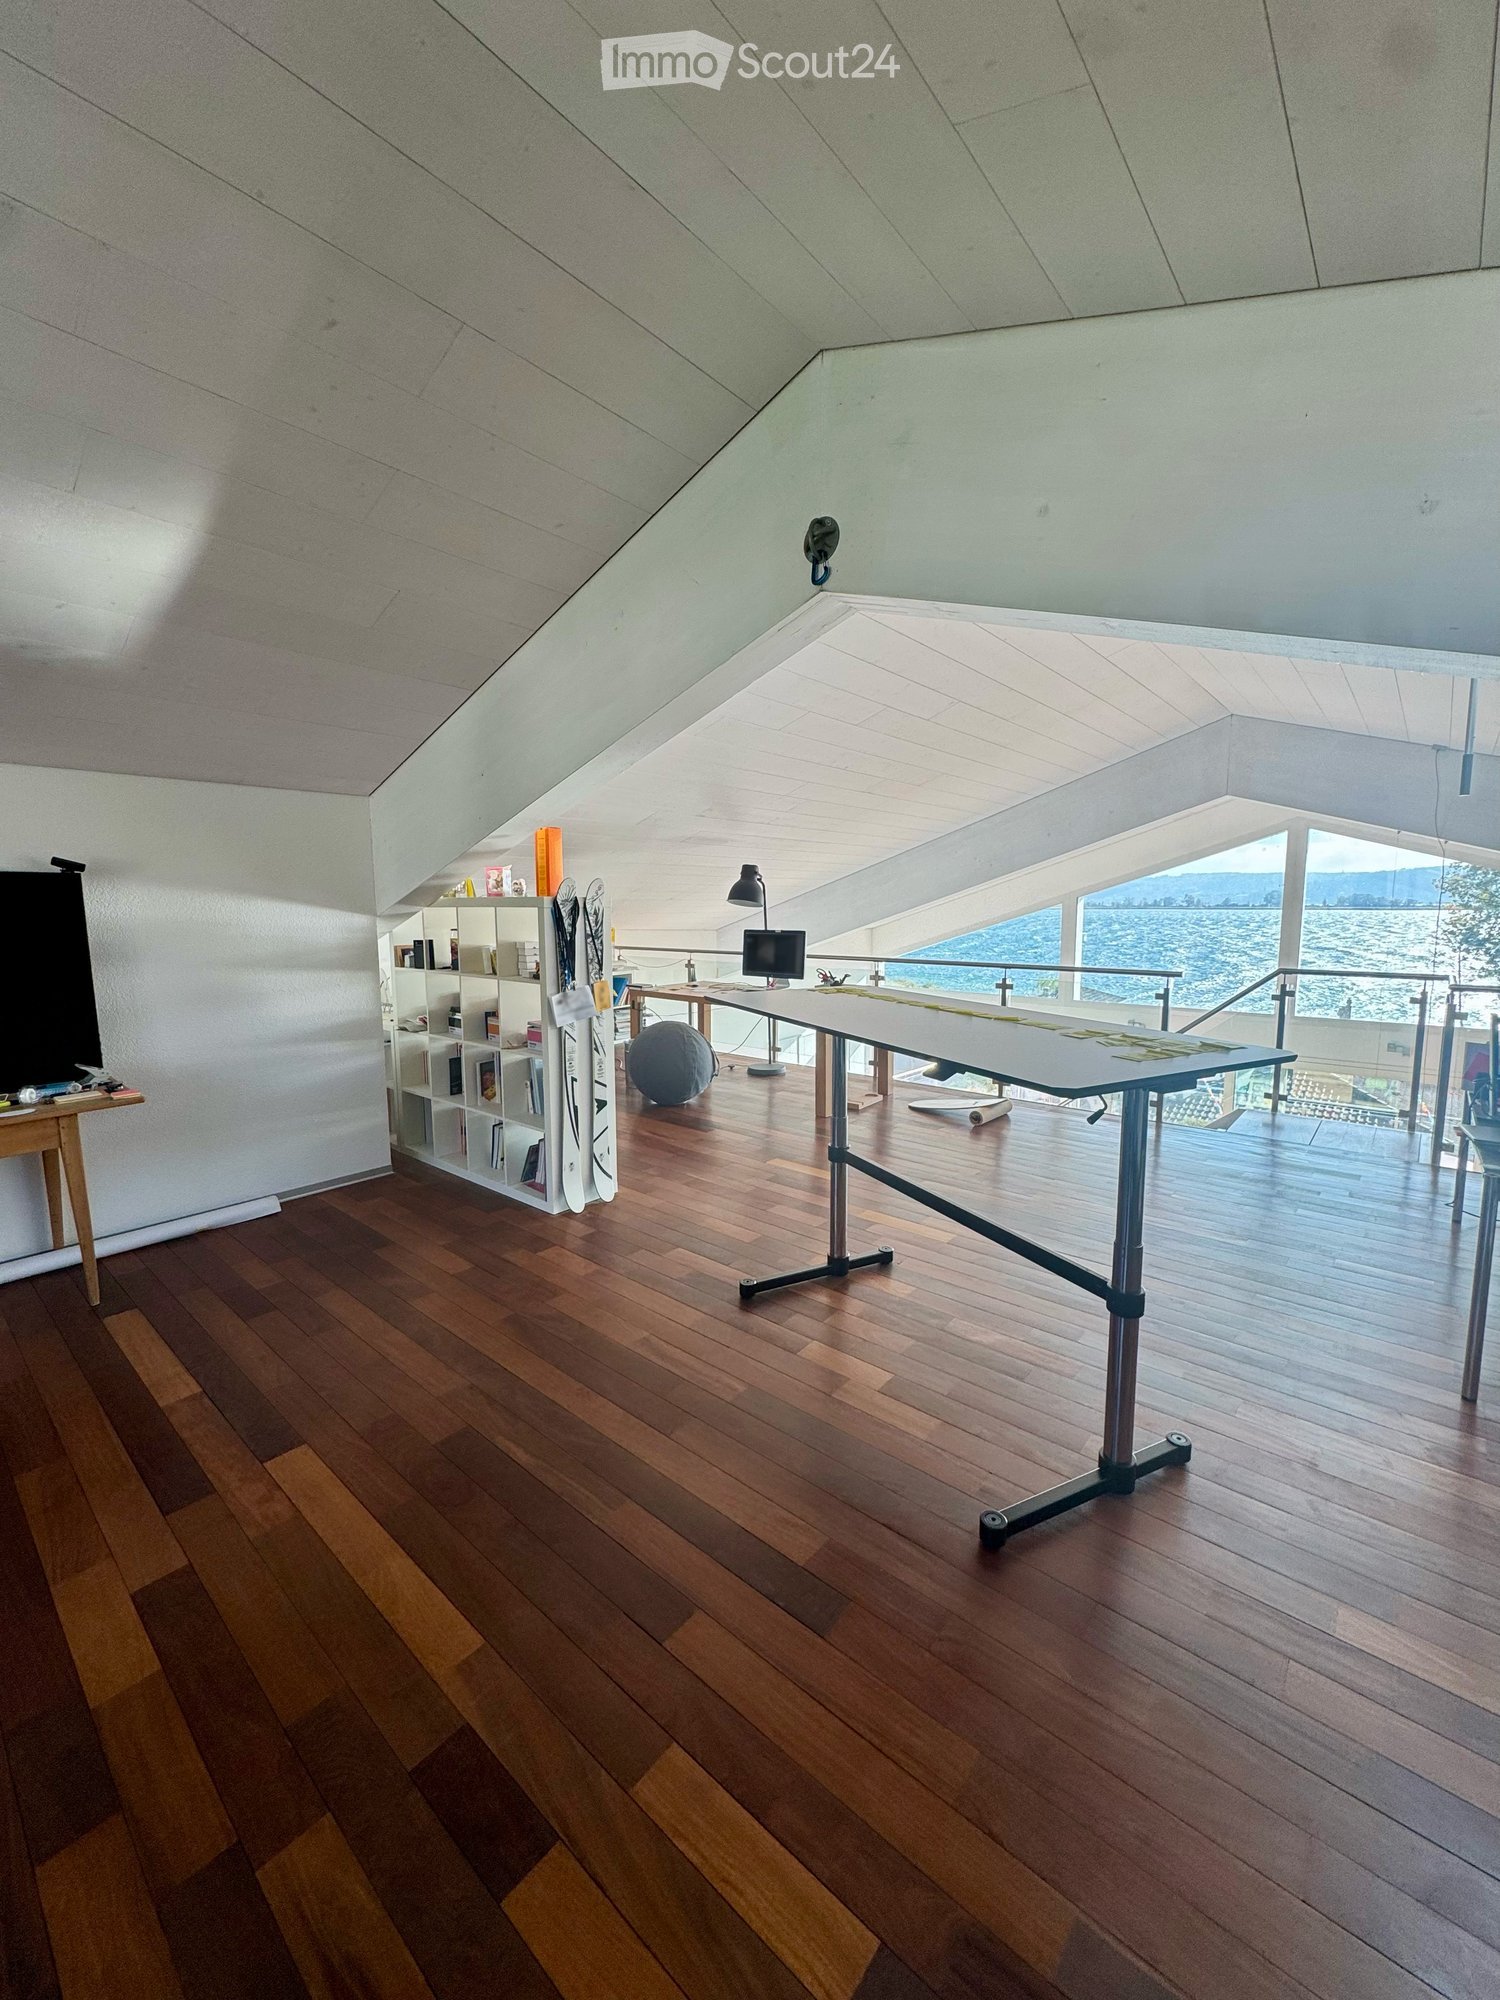
  • Modern room with wooden flooring, large window offering a scenic view, a table, a chair, a shelf, a ball, and a screen.
  • Wooden deck with a purple table and white chairs, surrounded by potted plants, overlooking a body of water with trees and distant hills.
  • Bright, modern room with wooden flooring, large windows, and a high, slanted ceiling. Features a central table with a chair, shelves with books, and a computer setup.
  • Modern living space with large windows offering a scenic lake view, featuring a sofa, chairs, and a dining table.
  • Modern living room with wooden flooring, large windows, and a view. Features a grey sofa, two armchairs, a small coffee table, a TV on a stand, a shelf, and a skateboard leaning against the wall.
1 / 5
2.5 rooms, CHF 1,750.–
Top
2520 La Neuveville

Offices of exception for 2 people by Lake Biel | Work & Lake

In a contemporary duplex benefiting from a spectacular view of Lake Biel, two permanent workstations are offered in a large, bright mezzanine.A closed room is also reserved exclusively for tenants for calls, video conferences or work requiring more tranquility. A private bathroom, with shower and toilet, is also part of the offer.The work mezzanine is occasionally shared with a person who also occupies the duplex outside of office hours.The available spaces • Mezzanine of 63 m² with large windows in double height and an unobstructed view of the lake • Private closed room of 11.4 m² with windows on the north side for calls, video conferences or moments of tranquility • Spacious terrace with a view of the lake and a shaded area, ideal for working or taking a break • Private bathroom with shower and toilet • Access to the equipped kitchen • Equipped and permanent workstations, Wi-Fi and possibility of installing one's own equipment permanently • 1 parking space available The lake is just a few steps awayBeach and swimming at 10 meters, access for kitesurfing and wingfoil, restaurant a few steps away, train station about 12 minutes on foot, parking possibilities, SUP boards available.A flexible and long-term formulaThis offer is aimed at one or two people wishing to have a privileged workspace in the long term.Access is provided from Monday to Friday during office hours.Occasional overnight stays can also be considered on request.ConditionsCHF 1'750.– / month for the entire offer, including charges, for one or two people.
1 / 11
  • Elevator
CHF 2,190.–
Marktgasse 28, 4900 Langenthal

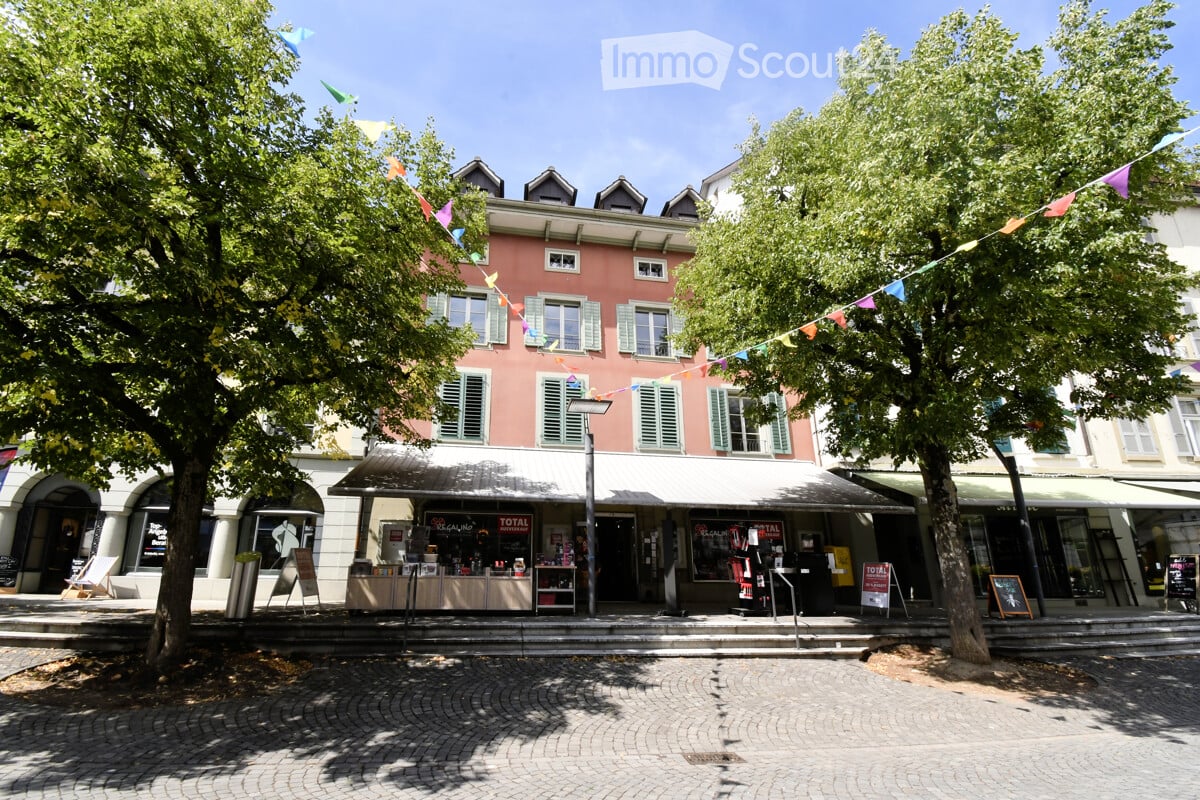
Central office and commercial space in the heart of Langenthal

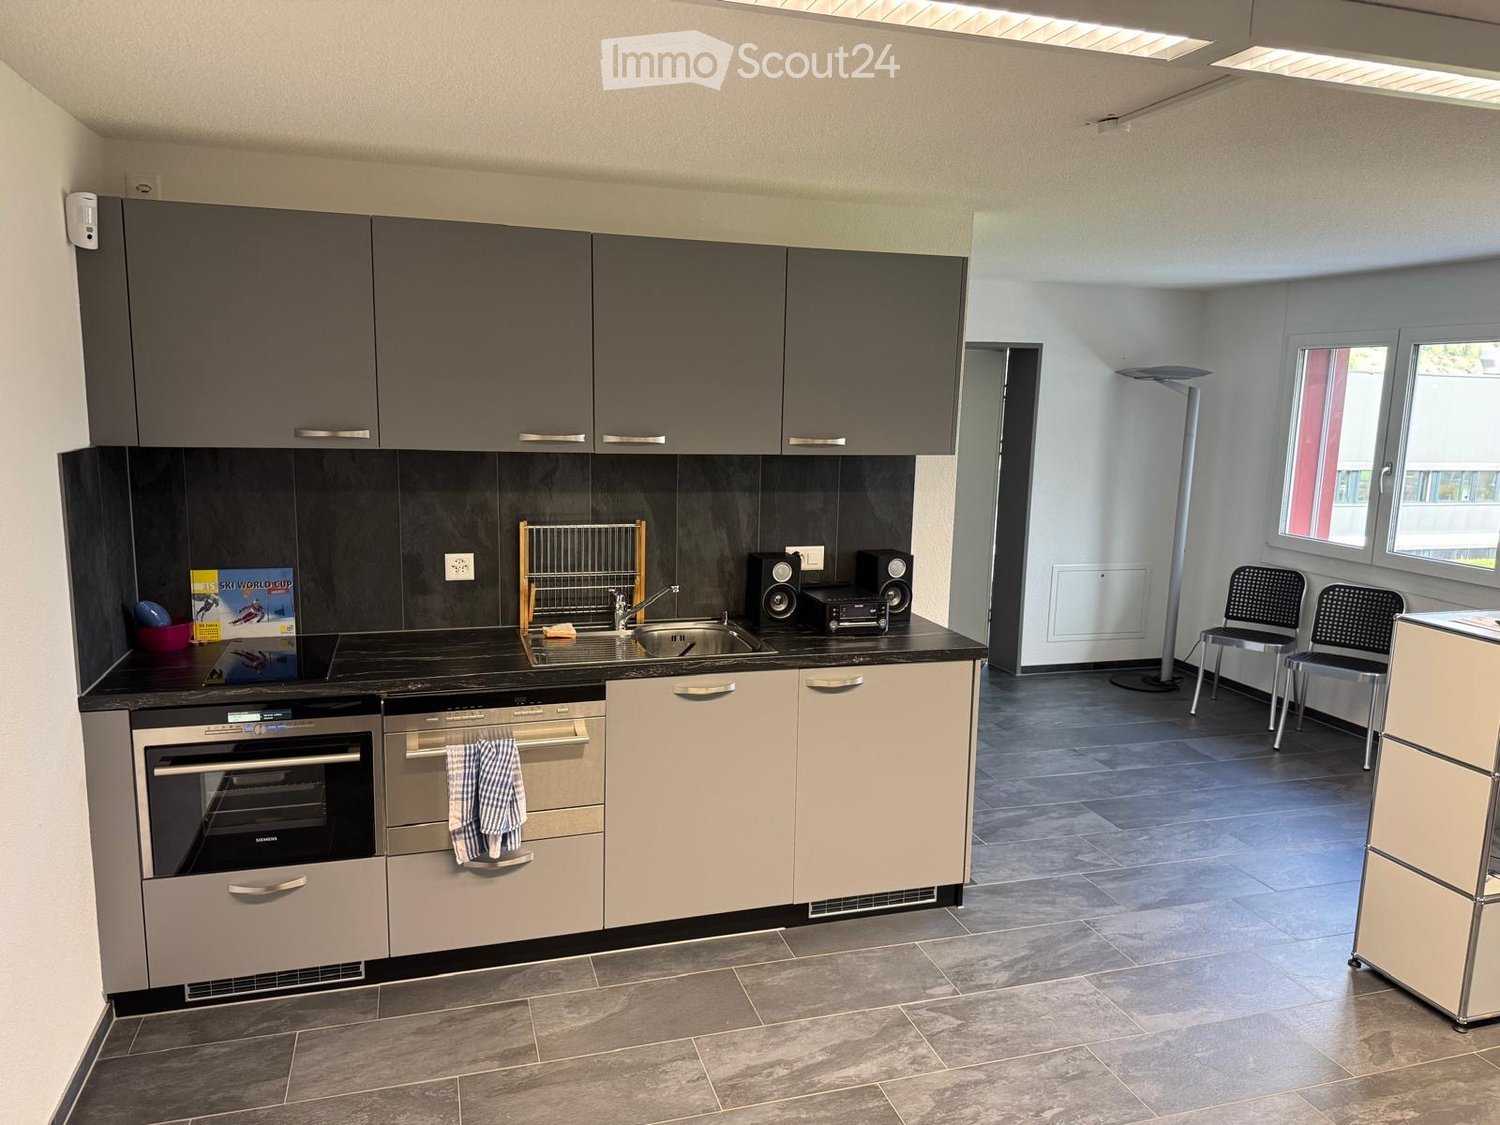
In the center of Langenthal, we rent an attractive office and commercial space on the 2nd upper floor by arrangement. The rooms convince with their central location, functional room layout, and diverse infrastructure, making them ideal for companies, service providers, consulting firms, practices, or other commercial uses. The area has a spacious entrance area, several separate workrooms, and a meeting room. The room offer is complemented by a kitchen, an archive, a separate printer room, and a toilet facility with separate ladies' and gentlemen's cabins. Particularly practical: The elevator leads directly to the office space. The rooms have been comprehensively refreshed: All rooms are freshly painted, two walls have been removed, and the lighting has been supplemented with floor lamps. The open, flexible room structure allows for different usage concepts. Highlights: - central location directly on Marktgasse in Langenthal - individual division possible (total area approx. 185 m²) - 6 lockable offices - spacious reception area - meeting room - kitchen, archive, and separate printer room - toilet facility with separate ladies' and gentlemen's cabins - direct elevator access to the area - all rooms newly painted - floor lamps - carpet and plank floors We would be happy to show you the rooms during a viewing and answer your questions about the area and usage possibilities. We look forward to your contact.

  • Elevator
Travel time
-

Suggested properties for you based on search results

Other interesting objects