1537 results - Multi-family residentials for sale: Switzerland

1 / 2
  • Parking space
  • Pets allowed
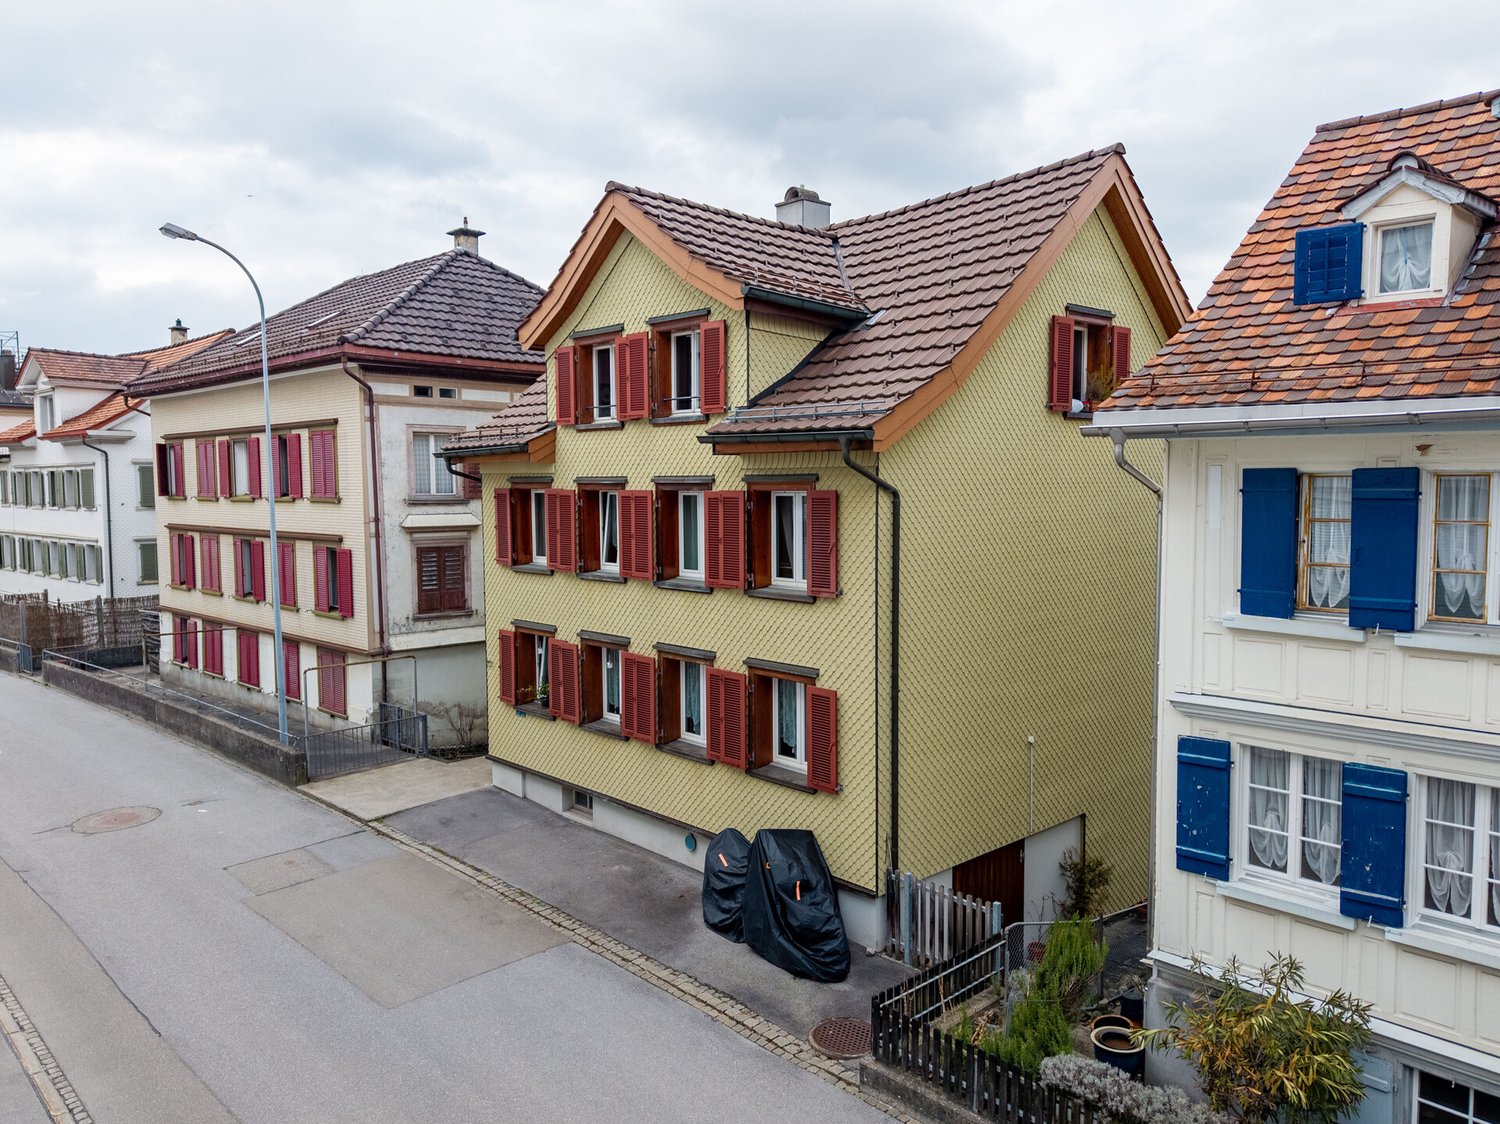
10 rooms, 190m², CHF 800,000.–
9100 Herisau

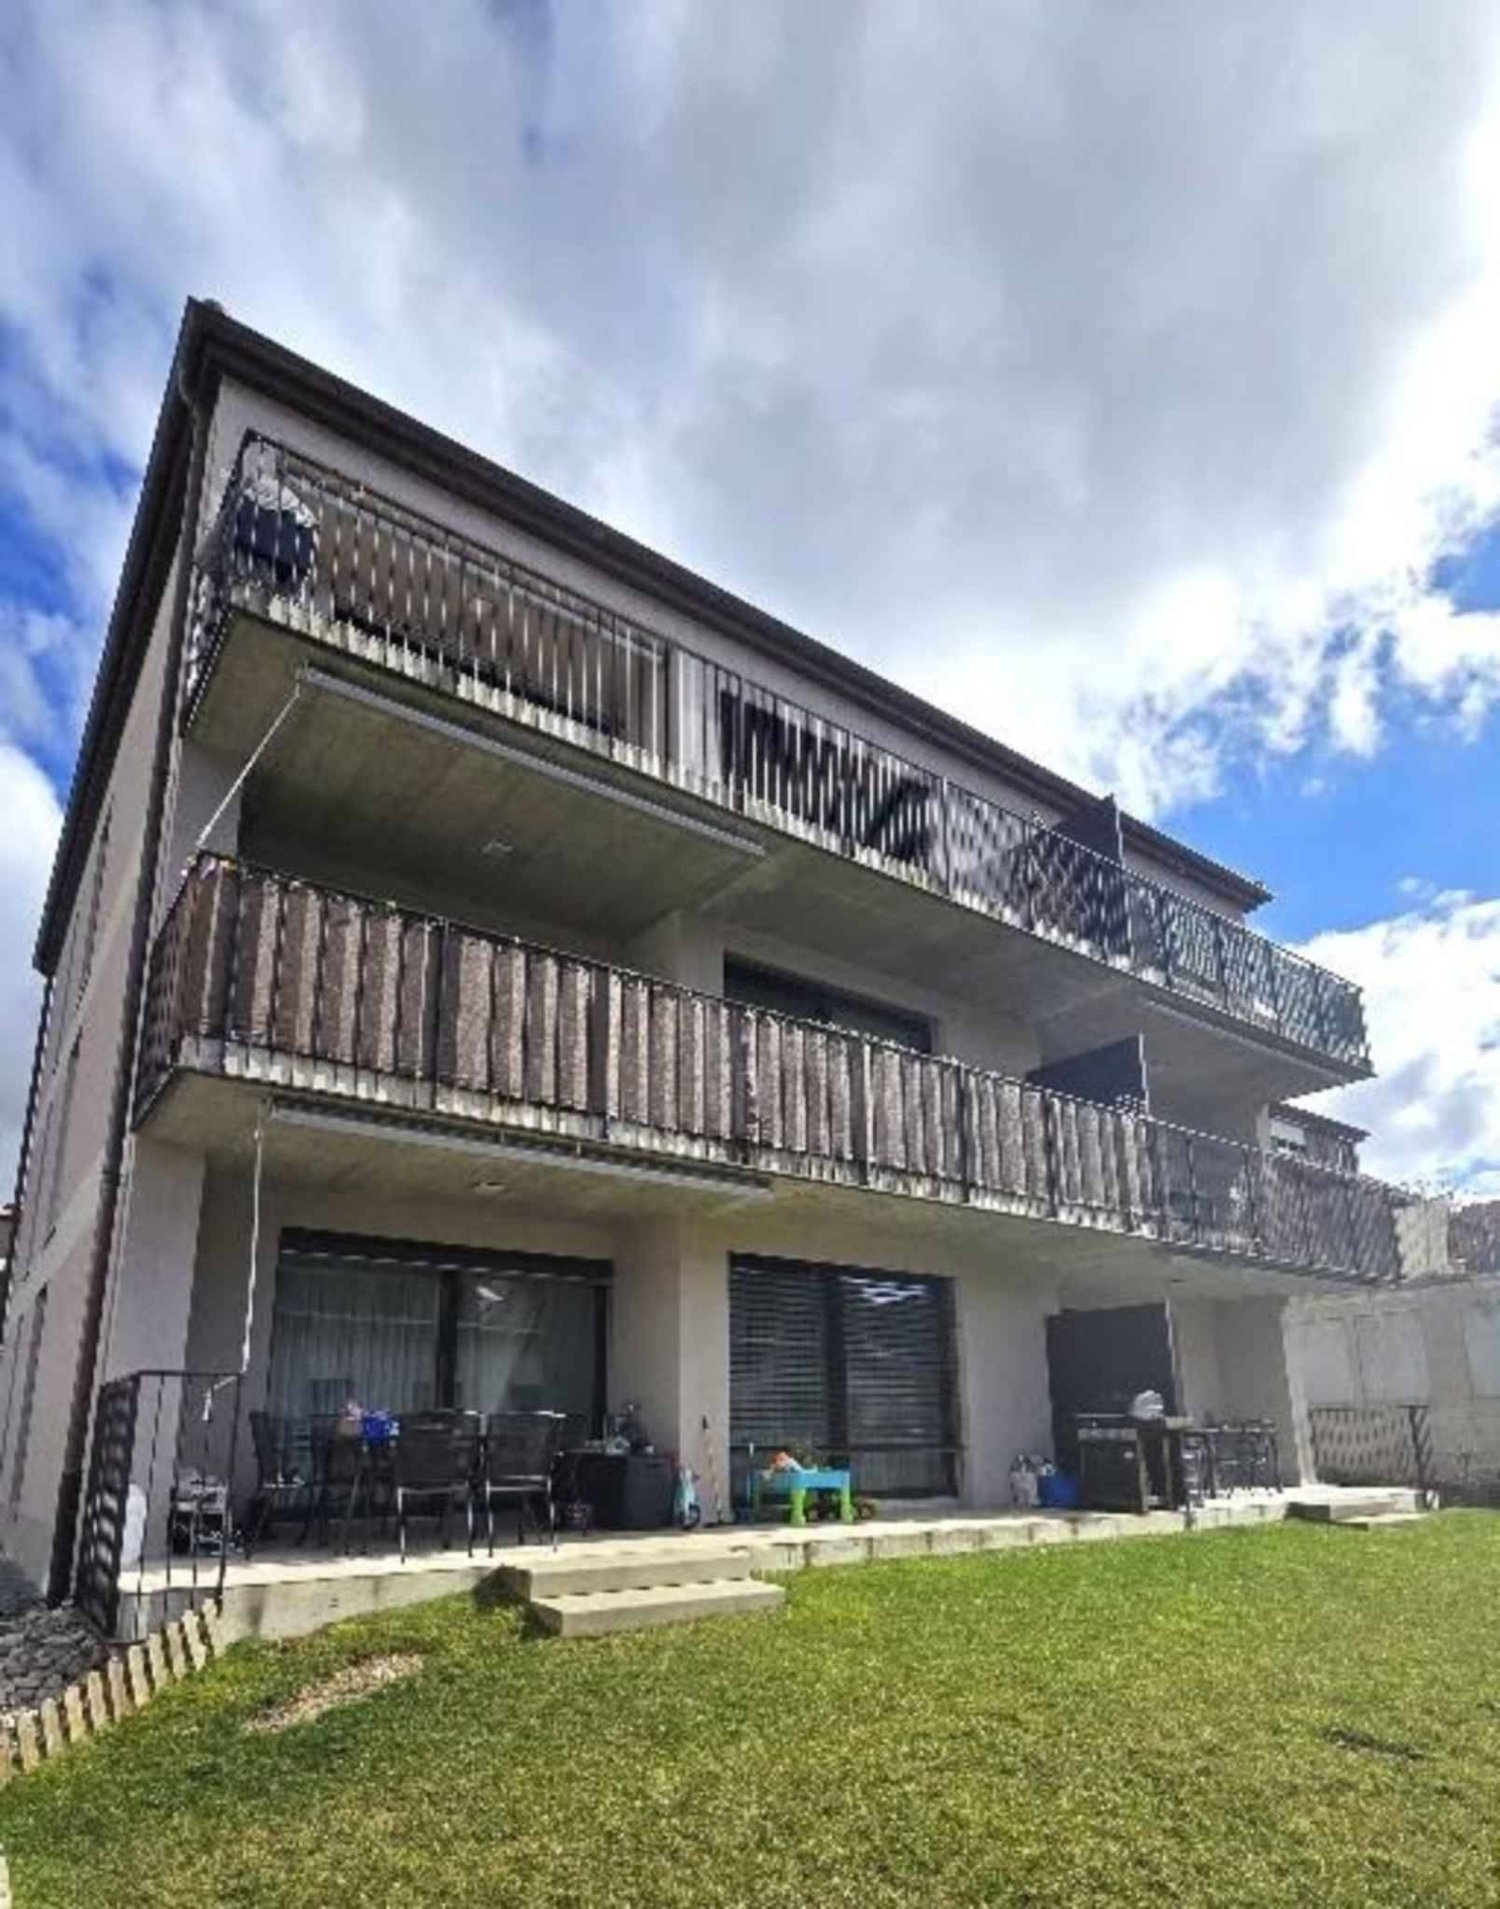
3-family house in Herisau in a central location

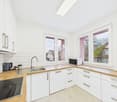
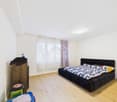
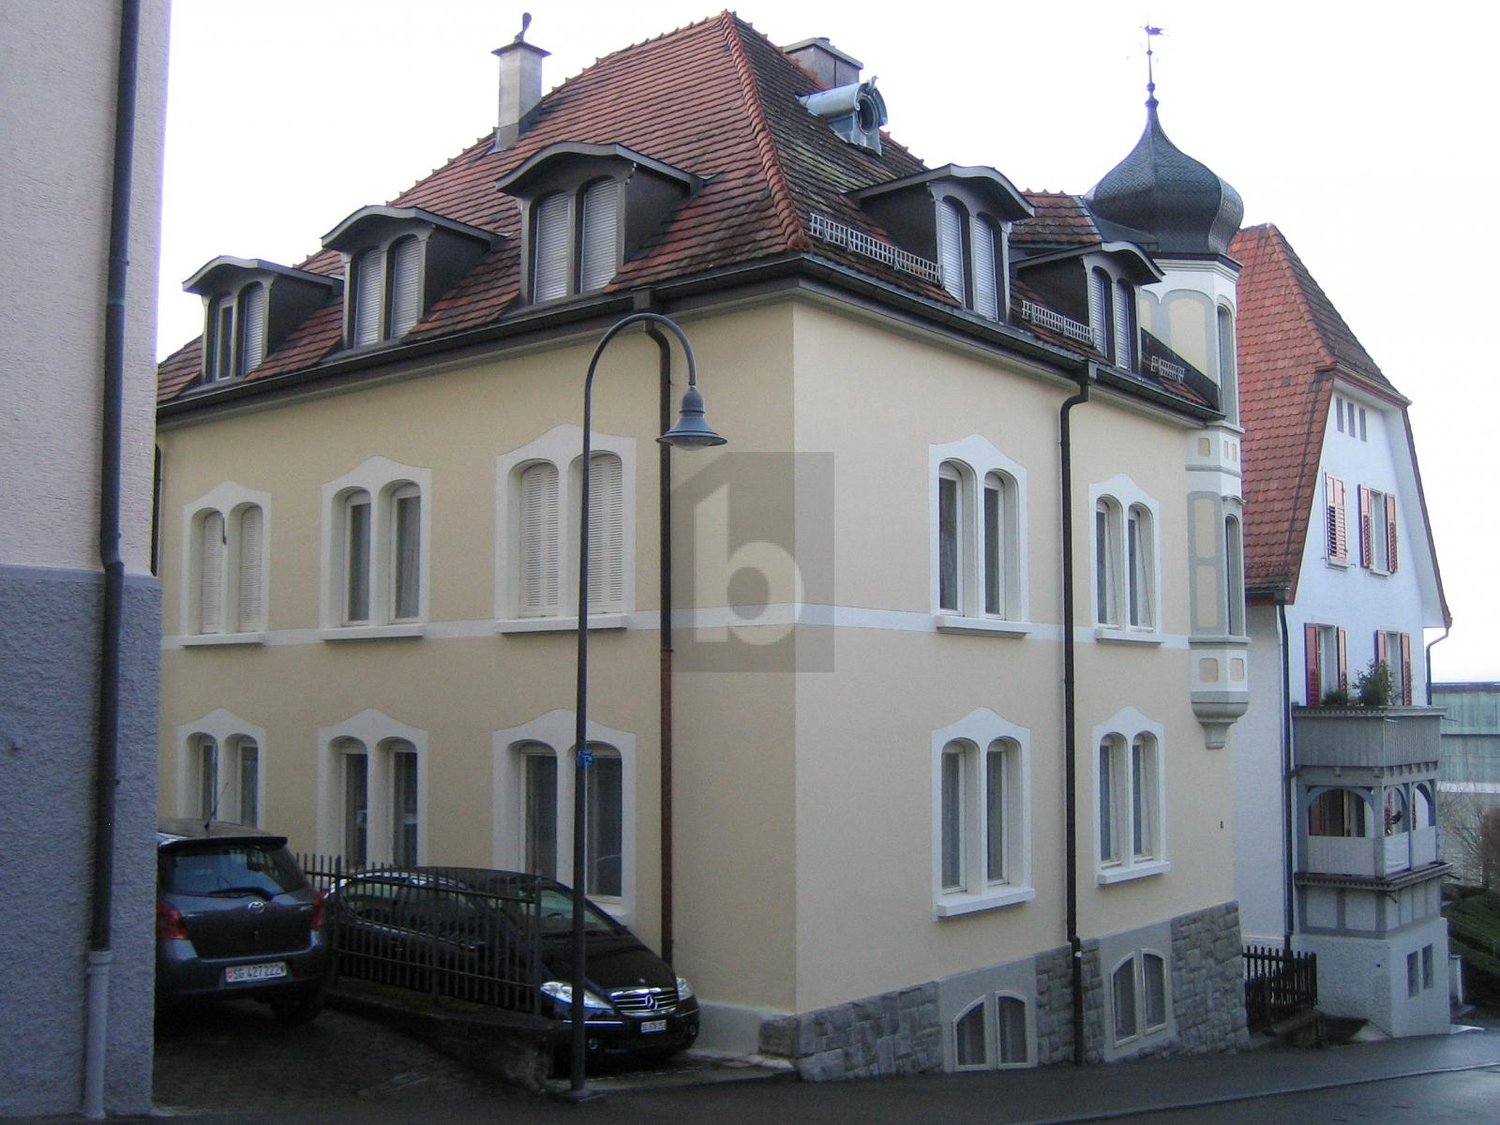
In a central location in Herisau lies this charming multi-family house with history, character, and solid substance - a rare opportunity for the small investor. Originally built before 1919 and comprehensively renovated in 2001, the property combines the charm of bygone times with the comfort of modern technology. In recent years, continuous investments have been made: The bathrooms were stylishly renewed between 2001 and 2011, the kitchens were replaced in several stages. Windows were modernized floor by floor, and in 2024, the house received a new gas heating system and a boiler, providing a strong foundation for the future. The result is a well-maintained building without a renovation backlog. The apartments offer an attractive mix: a spacious 4-room apartment on the ground floor/upper ground floor (87 m²), a 3-room apartment on the 1st floor (56 m²), and a 2.5-room apartment on the 2nd floor (48 m²). Each apartment also has a reduit on the house floor, on the respective floor. Two outdoor parking spaces complement the offer. A house with a soul, grown over decades - ready to continue bearing steady returns and bringing long-term joy to its owner.Herisau is located in the idyllic Appenzellerland and has around 16,000 inhabitants. As the main town of Appenzell Ausserrhoden, the municipality combines rural charm with a well-developed infrastructure. Kindergartens, primary and secondary schools, as well as a cantonal school on site, underline the family-friendliness and future security of the location. The canton of Appenzell Ausserrhoden has a cantonal tax rate of 97%. Herisau levies 4.2 units of communal tax; overall, the tax burden is at an attractive level (excluding church tax, as of 2024). With a train connection to St. Gallen and Zurich, as well as proximity to the A1 motorway, Herisau is excellently connected in terms of transportation. The combination of nature, good infrastructure, and a solid tax environment makes the location particularly attractive.At a glance: - Central location in Herisau - Good rentability thanks to attractive living location - Originally built before 1919 - Comprehensive renovation/conversion: 2001 - Bathrooms renewed: 2001-2011 - Kitchens replaced in stages - Windows modernized floor by floor - New gas heating system and boiler: 2024 - Attractive mix of apartment sizes - Ground floor/upper ground floor: 4-room apartment, 87 m² - 1st floor: 3-room apartment, 56 m² - 2nd floor: 2.5-room apartment, 48 m² - Two outdoor parking spaces available - Solid capital investment with long-term earnings potentialGood to know: The purchase of this property is commission-free for buyers. The notary and land registry costs are shared equally by the buyer and seller. The owners reserve the right to sell to the highest bidder in the event of multiple purchase offers. If you need further information for your decision-making, we are at your disposal at any time. Best regards, Your Bocelli Team Are you a property owner yourself? Are you considering selling your property? Start with our online valuation tool and receive a first assessment in just a few steps: https://www.bocelli-immobilien.ch/fuer-eigentuemer/wertermittlung With Bocelli Immobilien AG, you opt for customized support, transparency, professionalism, and fair conditions. Down-to-earth. Personal.

  • Parking space
  • Pets allowed
1 / 6
  • Parking space
8 rooms, 200m², Price on request
8280 Kreuzlingen

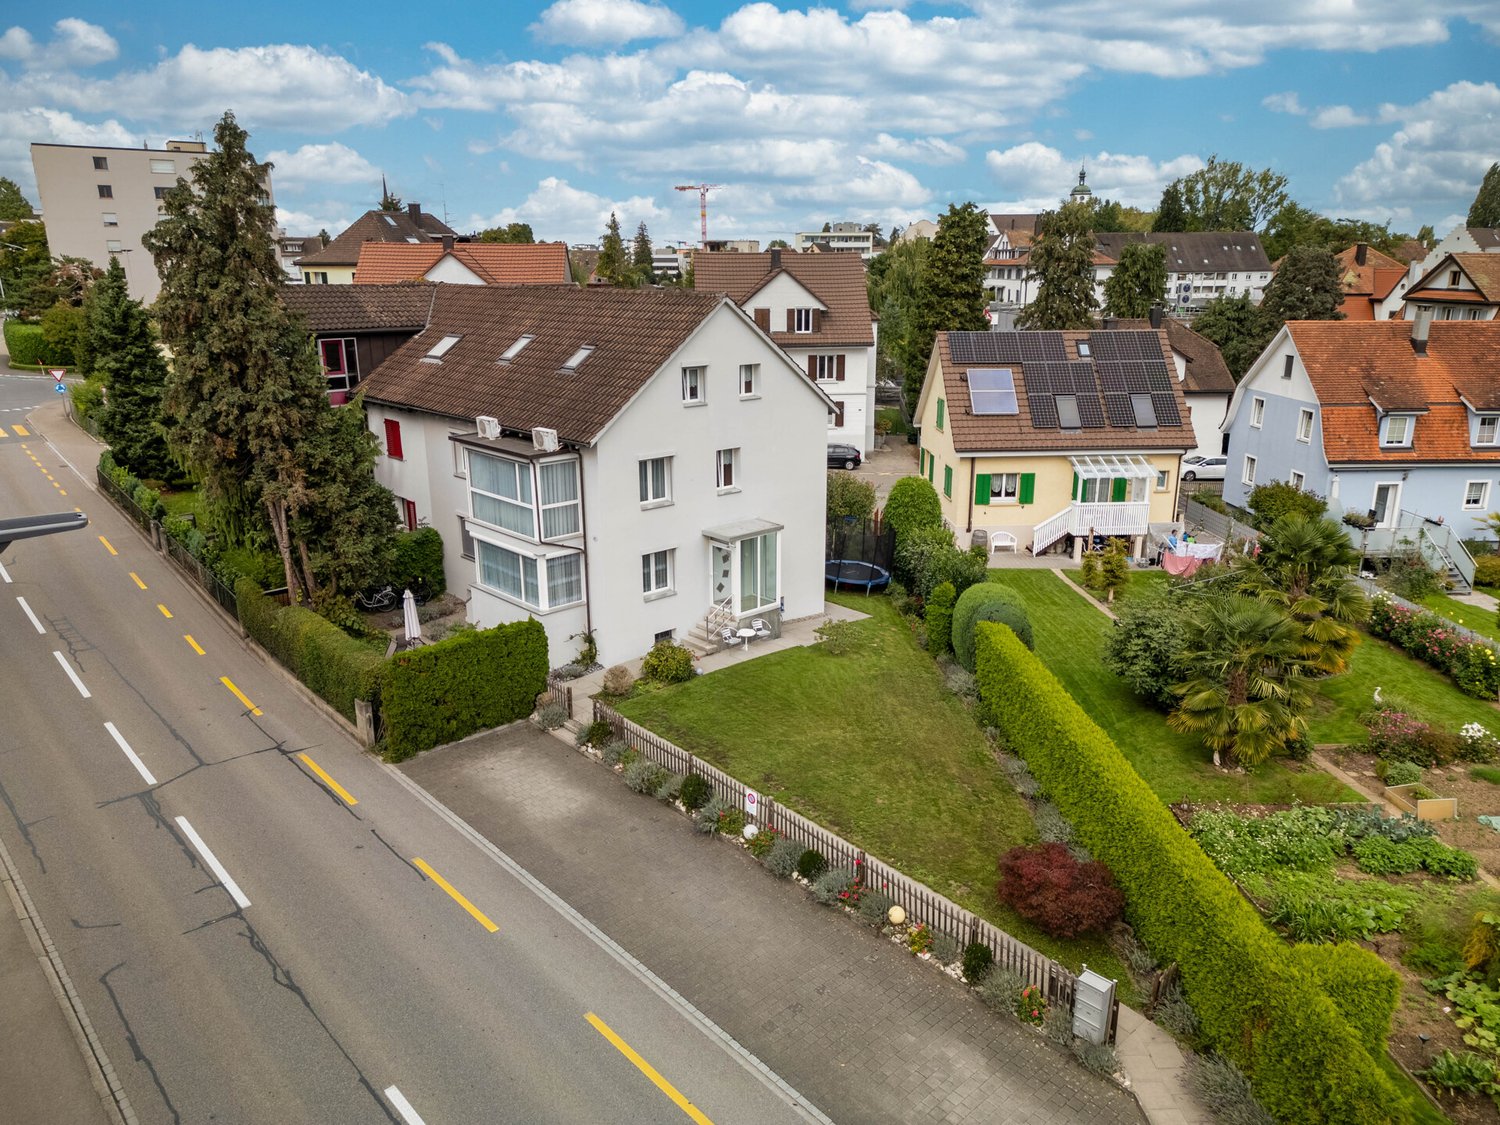
Three-family house in the heart of Kreuzlingen

This multi-family house was built in 1936, continuously renovated and modernized over the years. It combines the character of an existing building with contemporary living comfort and offers diverse usage possibilities, ideal for cross-generational living or as an attractive investment object. The apartments on the ground floor and on the first upper floor are identical and each have a bright living room, two bedrooms, and a separate kitchen with space for a dining area. While the ground floor has direct garden access and a bathroom with a shower, the bathroom on the first upper floor is equipped with a bathtub. The attic includes an open living/dining area with a kitchenette, one bedroom, and a bathroom with a shower. The sloping ceilings give the apartment a pleasant living atmosphere. In the basement, additional utility rooms are available: a laundry room, a drying room, storage space, and room for a small workshop. The gas heating system is also located here. In the outdoor area, there are three practical outdoor parking spaces and a well-maintained plot of land with various seating areas. Shopping facilities, doctors, and banks are within a few minutes' walk on the boulevard. The proximity to the train station, the A7 highway, and the city of Konstanz ensures very good connections. Lake Constance with its recreational opportunities is practically at your doorstep. This multi-family house convinces with clear structures, good location, and diverse usage possibilities.Kreuzlingen TG is located on the shores of Lake Constance and borders the German city of Konstanz directly. With around 23,200 inhabitants, it is the second-largest city in the canton of Thurgau. Kreuzlingen convinces with high living quality, diverse shopping opportunities, a rich cultural and sports offer, and proximity to nature. Kindergartens, primary and secondary schools are located directly in the city. For higher education, numerous regional and cross-border offers are available. The active club life, attractive leisure opportunities, and the Lake Constance shoreline make Kreuzlingen particularly family-friendly. The communal tax rate is 64%. The total tax rate is 241% for non-denominational individuals (Evangelical 257%, Catholic 256%, as of 2024). Thanks to the train station with regional connections, good highway access, and the immediate proximity to Konstanz, Kreuzlingen is perfectly connected - an ideal place to live for people who want to combine urbanity, nature, and international location.At a glance: - Multi-family house (3 units) - Year of construction: 1936, continuously renovated since 2009 - Rooms: 8 - Living area: approx. 200 m² - Plot area: 470 m² - Cubature: 1003 m - Parking: 3 outdoor parking spaces - Basement: laundry room, drying room, storage room, workshop area - Gas heating - Fiber optic installed Ground floor & 1st upper floor: - Living room, 2 bedrooms - Separate kitchen with dining area - Bathroom with shower (ground floor) / bathroom with bathtub (1st upper floor) - Garden access (ground floor) Attic: - Open living/dining area with kitchenette - one bedroom - bathroom with shower - sloping ceilings with living character

  • Parking space
1 / 6
10 rooms, 260m², Price on request
6780 Airolo

EXCELLENT INVESTMENT!!

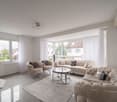
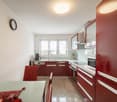
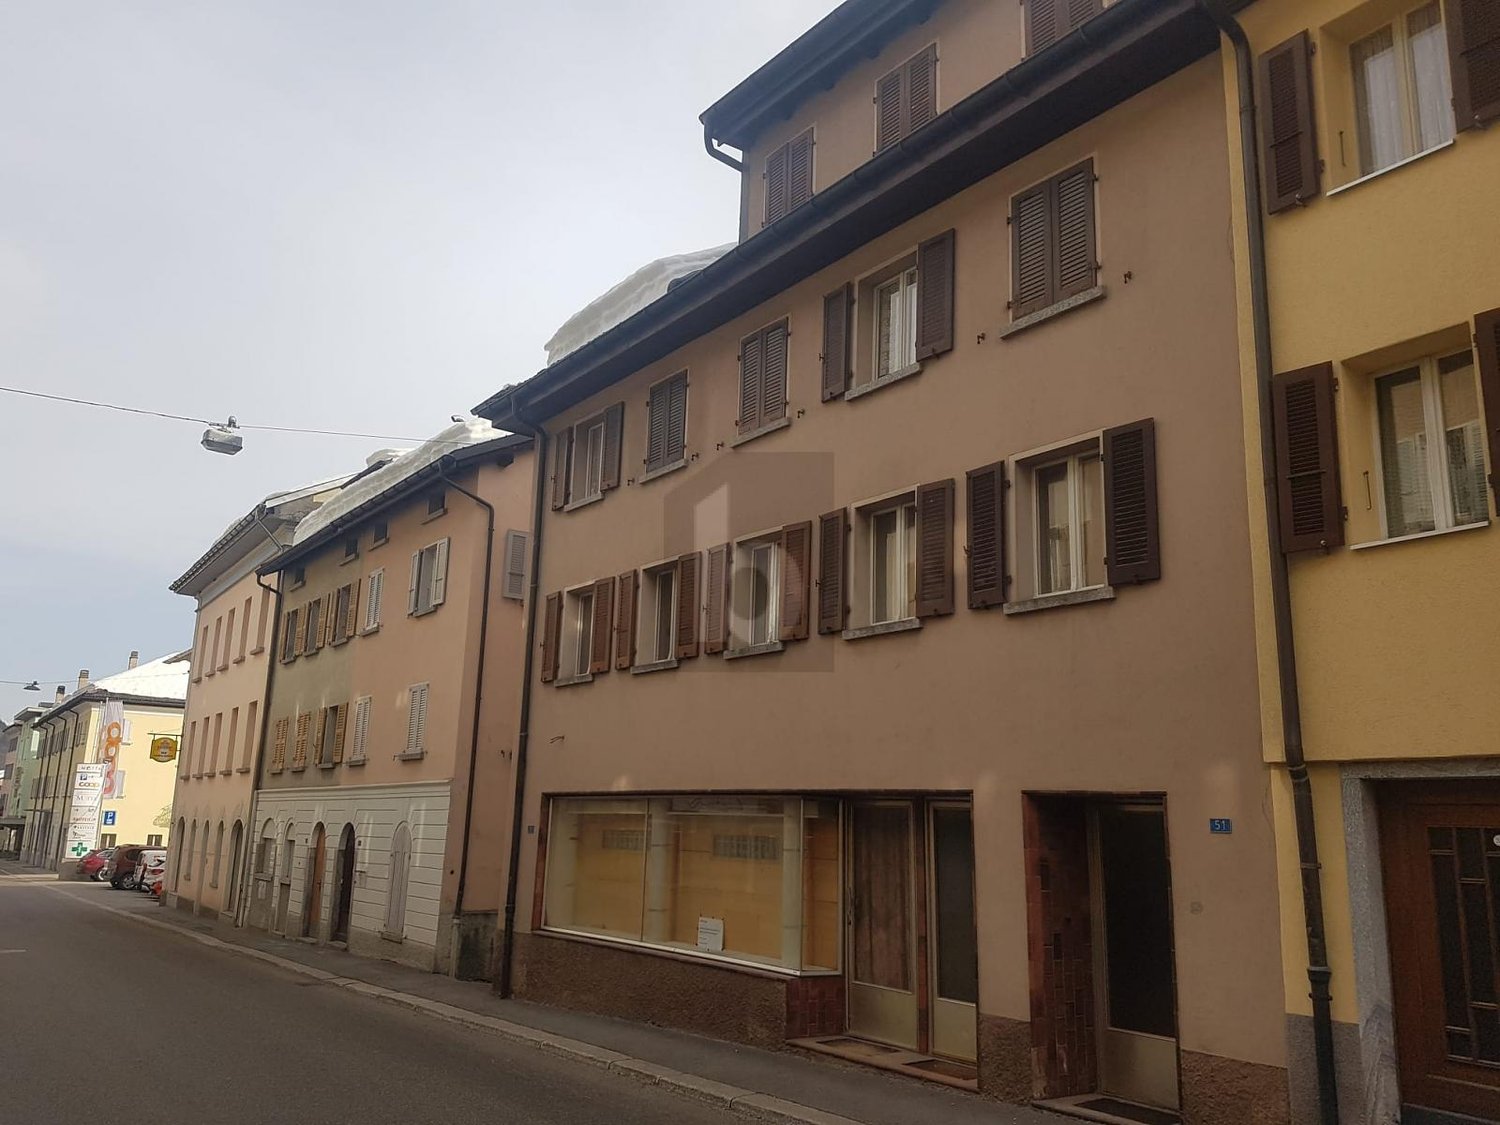
The property is perfect for those looking for a spacious and central home in a privileged location in Airolo. With 10 rooms and a living area of 260 m², it offers ample space for large families. Furthermore, its excellent exposure to the sun and proximity to services and shops make it an excellent investment opportunity. Thanks to the possibility of obtaining a stable income from rentals, it is also suitable for those seeking an extra income.This offer from BETTERHOMES is highlighted for the following advantages: - Spacious and central- excellent investment- excellent exposure to the sun- proximity to services and shops- excellent investment opportunity thanks to the possibility of obtaining a stable income from rentals.- suitable for large families or those seeking an extra income from rentals- etc., etc., etc. ...Interested? Contact us for a non-binding visit!No matching object found? Over 2,000 offers on: www.betterhomes.chThe Swiss specialist for real estate brokerageDo you have a property for sale?Take advantage of our expertise: https://www.betterhomes.ch/en/take-advantageWould you like to know what your property is worth?Discover its value immediately with our free and non-binding estimate!https://www.betterhomes.ch/en/knowledge/estimateFurther dataLocation: CentralCondition of the object: Well-maintainedBathrooms/Showers: 4 (4x WC/ 3 bathtub, 1x shower)Heating: Central heating with oilPublic transport: Station in Airolo, 200 mSchools: Elementary school, 3 min by carShops: Coop, Bar, Denner, Post, Bank, 100 m

1 / 1
  • Parking space
  • Garage
CHF 3,150,000.–
6850 Mendrisio

Income property with businesses, apartments and good profit margin

In Mendrisio, a dynamic town in the Mendrisiotto, known for its strategic position and renowned academic institutions, we propose for sale an interesting mixed-use building for commercial and residential use.The property enjoys an extremely convenient location for accessing the highway entrance, the train station, the stops of all public transport, as well as the Academy of Architecture and the SUPSI. The perfect location makes its units both residential and commercial particularly interesting as a rental offer.The building has an outdoor area with a garden, which offers a pleasant outdoor space for relaxation moments and further enhances the residential units.The building is already divided into condominiums, some of which are currently rented out, generating an annual income of around CHF 90,000.--, with interesting margins for increase by renting out the spaces currently used for personal use by the owner.Heating is provided by an efficient centralized system with oil and radiators.The building is equipped with a practical freight elevator, which adds significant value to the commercial activities in the building, allowing for easy transport of goods and materials between the various floors.The eight parking spaces, two of which are in a garage, further enrich the offer, with the possibility of expanding and transforming it into a large garage, to be added to the sale price.The building consists of various units, including apartments, offices, laboratories, and shops, distributed over several floors with a total volume of 4784 m³, presenting a variety of solutions suitable for both those looking for a residential solution and those in need of commercial spaces.Below is a summary table that explains each currently available unit.PPPN.LOCALITIPOLOGIAPIANOPOSTI AUTO13.5Apartment + LaboratoryP-11 covered21LaboratoryP-11 covered32OfficePT1 external42ShopPT2 external54Laboratory, office and warehousePT3 external64.5ApartmentP1-75ApartmentP1-87.5ApartmentP22 in garageFor further details, please contact the office.REALLY A VERY GOOD REAL ESTATE INVESTMENT!!

  • Parking space
  • Garage
1 / 6
  • Parking space
  • Balcony / Terrace
33 rooms, 727m², Price on request
2501 Biel/Bienne

STUNNING MULTI-FAMILY HOUSE IN TOP LOCATION

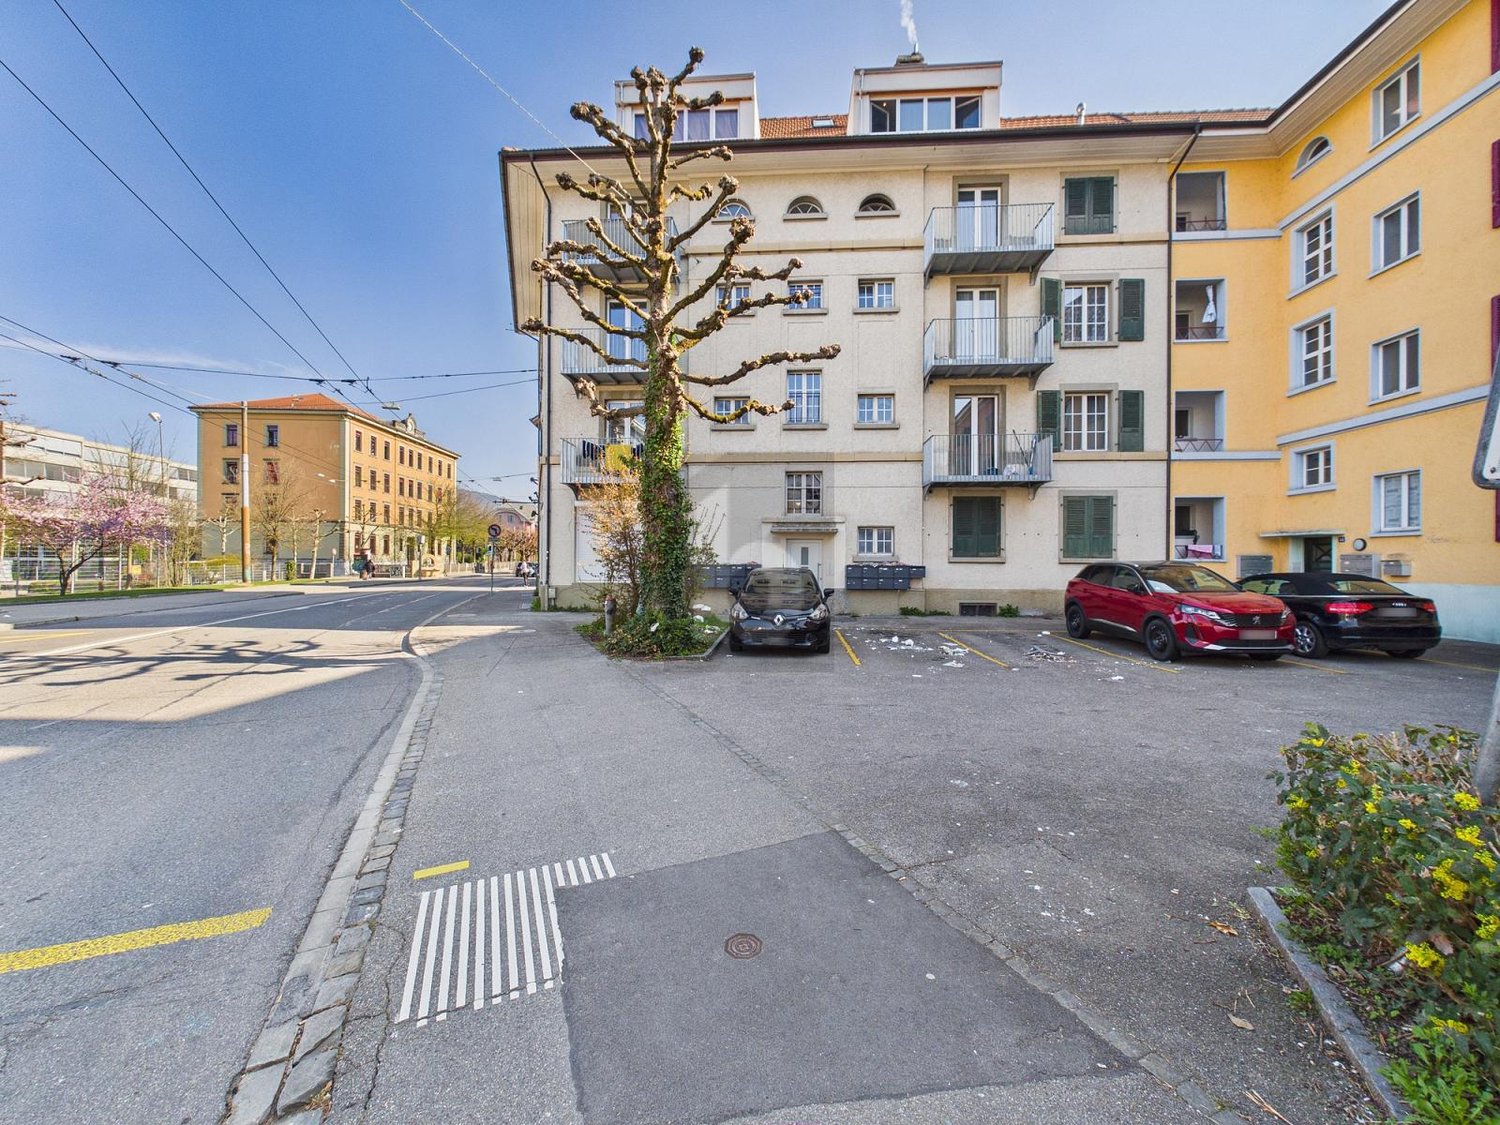
This fully rented, extensively renovated multi-family house with 19 high-quality, modernized residential units offers a unique investment opportunity in a sought-after location in Biel. Thanks to the comprehensive renovation and excellent infrastructure, tenants benefit from high living comfort and investors from stable, long-term rental income.This BETTERHOMES offer is characterized by the following advantages:- Fully rented with secure rental income- Attractive net return of 4.56% - attractive capital investment- Core renovation including balconies, windows, radiators, electricity & water pipes- Shopping facilities, schools & public transport in the immediate vicinity- Investment security in the growing economic region of Biel- Long-term potential for value appreciation due to central location- 7× 1- to 1.5-room apartments- 7× 2-room apartments- 3× 2.5-room apartments- 2× 3- to 3.5-room apartments- and, and, and ...Interested? Contact us for a non-binding viewing!Not found what you're looking for? Over 1,900 more offers at: www.betterhomes.ch - the real estate fair mediatorWant to market your own property?Benefit from our know-how: https://www.betterhomes.ch/de/profitierenDo you want to have a property valued?Find out its value now through our free valuation, immediately and without obligation!https://www.betterhomes.ch/de/knowledge/estimationMore detailsLocation: centralCondition: well-maintainedBathrooms / wet cells: 19 (19 x WC / sink / bathtub)Heating system: Radiator/GasPublic transport: Bus, 15 m / Train, 2.1 km Schools: Kindergarten / Primary school, 950 mShops: Denner / Migros MM, 650 m

  • Parking space
  • Balcony / Terrace
Margherita Janos

Margherita Janos

1 / 7
Margherita Janos

Margherita Janos

  • Balcony / Terrace
  • Garage
  • Elevator
  • +5
17 rooms, 450m², Price on request
7204 Untervaz

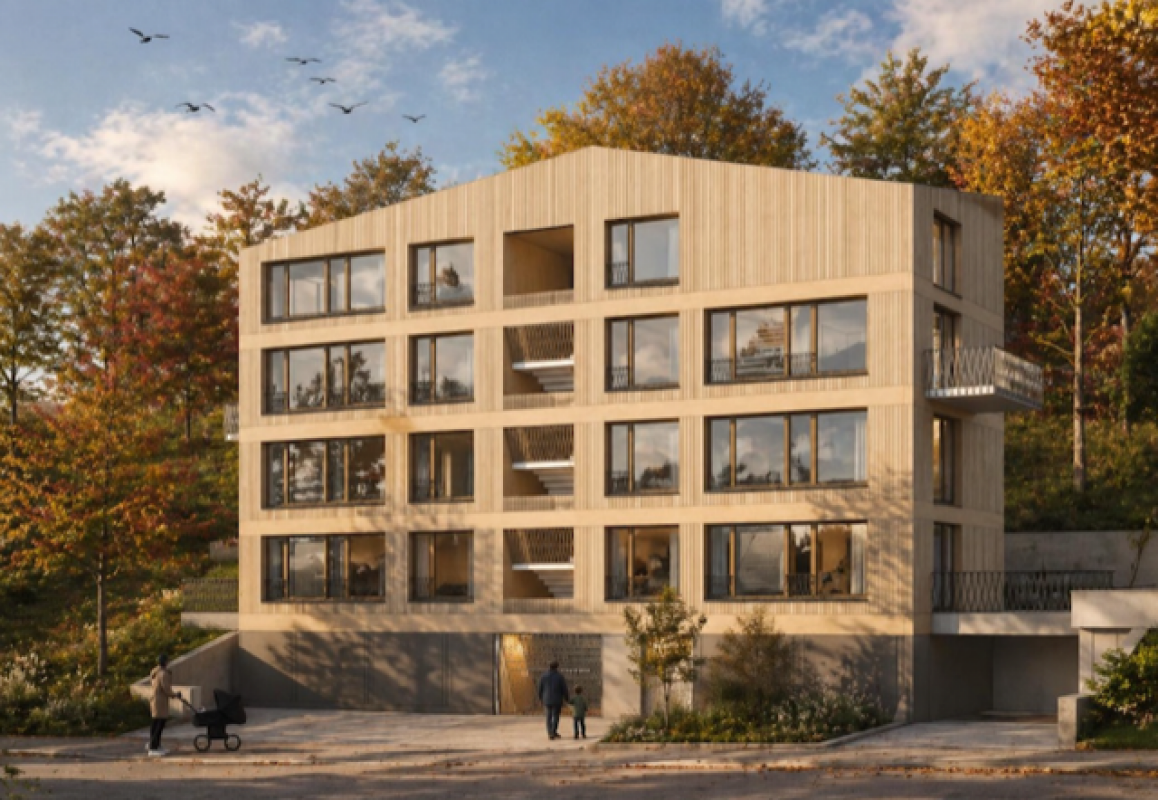
Approved new construction project with 4 duplex apartments - attractive opportunity for buyers

For sale is an architecturally demanding new construction project with four spacious duplex apartments in a preferred location in Untervaz, at the foot of the Calanda. Modern architecture, high-quality design, a wheelchair-accessible elevator over all levels, and the unobstructable panoramic view over the Rhine Valley give the project a special character.The legally binding building permit is already available and creates a clear starting point for realization. With four independent residential units, the project offers a manageable size and at the same time various possibilities for further implementation and marketing - for example, the realization with subsequent individual sale in condominium ownership.Overview of the 4 duplex apartments:Apartment 1 - 4.5 room duplex | 1st / 2nd floor left, 104.63 m² net living area • 1st floor: 64.67m² • 2nd floor: 39.96m² • Terrace: 27.24m² Apartment 2 - 4.5 room duplex | 1st / 2nd floor right, 97.49 m² net living area • 1st floor: 57.71m² • 2nd floor: 39.78m² • Terrace: 27.23m² Apartment 3 - 4.5 room duplex | 3rd / 4th floor left, 104.63m² net living area • 3rd floor: 64.67m² • 4th floor: 39.96m² • Balcony: 8.60m² Apartment 4 - 3.5 room duplex | 3rd / 4th floor right, 84.37m² net living area • 3rd floor: 57.71m² • 4th floor: 26.66m² • Balcony: 6.45m² The following highlights are offered by this property: • Only 4 residential units • Panoramic windows and plenty of daylight • Elevator / barrier-free access • Highest room quality • Quiet location at the foot of the Calanda • Building permit available • Individual expansion/design possibilities • 5 parking spaces Don't miss this unique opportunity and contact us for more information and an on-site viewing appointment!

  • Balcony / Terrace
  • Garage
  • Elevator
  • +5
1 / 7
  • Parking space
  • Balcony / Terrace
  • Garage
13.5 rooms, 760m², Price on request
8212 Neuhausen am Rheinfall

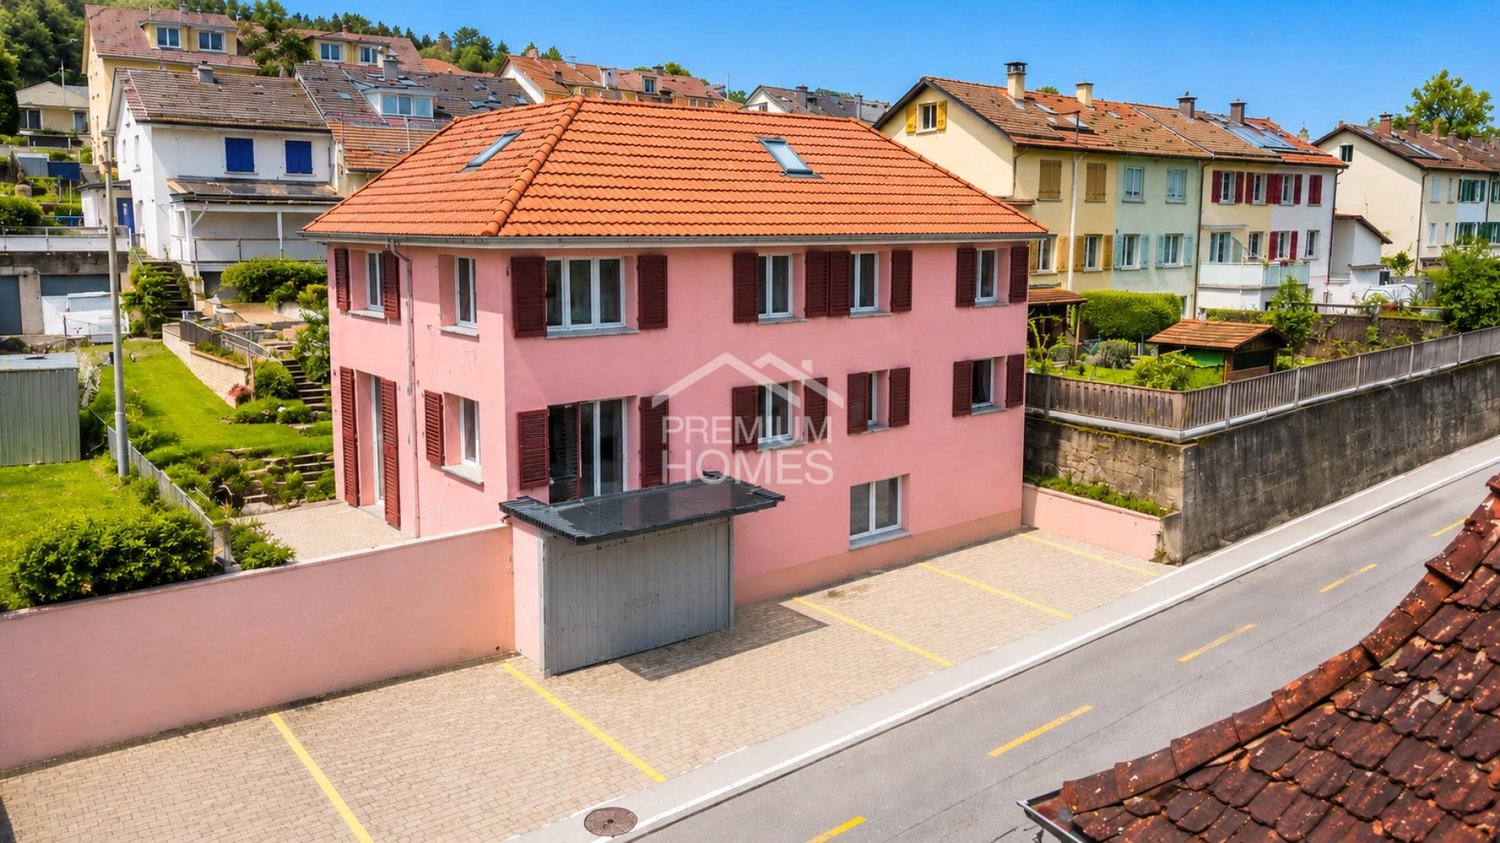
Investment with a Future: Residential and Commercial Building

In a very central location, this attractive multi-family house consists of two apartments and a commercial space on the ground floor. On the 1st floor, there is a spacious 4.5-room apartment, while the 2nd floor offers additional living comfort on two levels with a 5.5-room maisonette apartment.The communal facilities of the house include a large garden seating area, which is available to the residents and is ideal for cozy barbecue evenings, relaxed hours outdoors, or leisure activities. Additionally, a garage box and five outdoor parking spaces are available.The property was comprehensively renovated in 2025 and presents itself in a modern and well-maintained condition. Large window areas provide bright and airy rooms, while the modern equipment creates a pleasant living and working environment. The bright facade gives the building a friendly and inviting appearance. Here, no wishes are left unfulfilled. Take advantage and convince yourself! This PREMIUM HOMES offer includes: • Central and family-friendly location • Comprehensively renovated in 2025, no investment required • Residential and commercial building with three units • Bright living rooms and modern kitchens • Balconies and well-maintained garden seating area • 1x 4.5-room apartment • 1x 5.5-room maisonette • Commercial space versatile (office, practice, studio, etc.) • Schools, shopping, and swimming pool within walking distance • Near Germany (Jestetten) • Very good rentability • Available immediately and fully modernized • Garage box and 5 outdoor parking spaces Interested? We would be happy to take you on a non-binding tour! Do you want to sell your house or apartment worry-free? We will tell you the current market value of your property, discreetly and non-bindingly! Are you interested in a first non-binding exchange of ideas? Don't hesitate and contact us. We look forward to hearing from you.

  • Parking space
  • Balcony / Terrace
  • Garage
Federico Salvetti

Federico Salvetti

1 / 2
Federico Salvetti

Federico Salvetti

  • Parking space
3.5 rooms, 253m², CHF 1,030,000.–
6528 Camorino

Bellinzona building with interesting rental yield

In the Bellinzona area, EBUYHOUSE offers for sale an interesting residential building with six apartments.The property constitutes an interesting opportunity for residential investment, already rented and able to generate recurring and diversified income.The presence of multiple housing units allows for diversification of income and balanced management of the investment, making the property suitable for a medium to long-term perspective.INCOME PROFILEThe property is currently fully rented.Indicated yield: 5.21%The presence of six independent units allows for distribution of income across multiple rental contracts, configuring an interesting asset for an investment strategy oriented towards generating recurring income.BUILDING CHARACTERISTICSThe building develops on the ground floor and two effective floors and is constituted in PPP (property per floor).Over the years, various maintenance and improvement interventions have been carried out, including the replacement of the boiler in 2013, interventions on the laundry conduits in 2014, replacement of the boiler in 2015, renovation of the rear facade in 2017, interventions on the railings and dryer in 2018, replacement of the kitchens of apartments 4, 5 and 6 in 2019, of the washing machine in 2021 and of the kitchen of apartment 2 in 2025.Heating is guaranteed by an oil-fired boiler with wall-mounted radiators, the building also has fiber optic connection.COMPOSITION OF THE ASSETThe property includes six currently all rented residential units: two apartments of 1.5 rooms, three of 2.5 rooms and one apartment of 3.5 rooms, six external parking spaces, cellars, technical room, laundry and a common garden.Documentation and information are available upon request at the following contacts:Simone Mezzapesa0764250334EBUYHOUSEoffice: +41 91 225 69 99

  • Parking space
Ezra Bollag

Ezra Bollag

1 / 1
Ezra Bollag

Ezra Bollag

  • Parking space
  • Balcony / Terrace
  • Garage
  • +1
Price on request
8002 Zürich

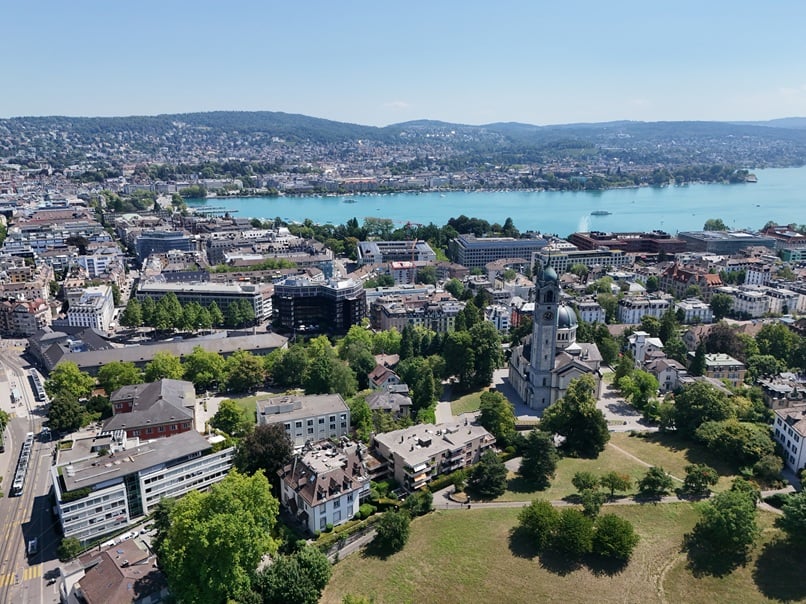
Renaissance Villa in the sought-after residential area of Zürich-Enge

We are pleased to present to you an exceptional property with potential in one of the most sought-after locations in Zurich – Zürich Enge.Highlights of the property:• Stylish villa in Renaissance style with representative architecture, a lot of character, and a very good building substance• Exclusive location in one of the most prestigious and sought-after residential areas in Zürich Enge• Very spacious apartments and strikingly large floor areas with attractive floor plans and versatile constructional development possibilities – ideal also for a possible division into condominiums• High-quality outdoor areas with private garden areas for the ground-floor apartment as well as a spacious roof terrace with impressive 360-degree and lake views• Comprehensively renovated in 1984; the ground-floor apartments were additionally high-quality expanded a few years ago• Individual laundry tower for each apartment in the basement – comfortable and private• Personnel lift available, which accesses all floors• Unique rarity with a lot of character and significant upgrading potentialThis property offers a rare opportunity to combine exclusive living comfort, dreamy views, and the advantages of the Zürich Enge district at the highest level.We would be happy to provide you with further documents or arrange a discreet viewing appointment.We look forward to your contact.

  • Parking space
  • Balcony / Terrace
  • Garage
  • +1
1 / 2
  • Parking space
  • Balcony / Terrace
  • Garage
297m², Price on request
Zulgstrasse, 3612 Steffisburg

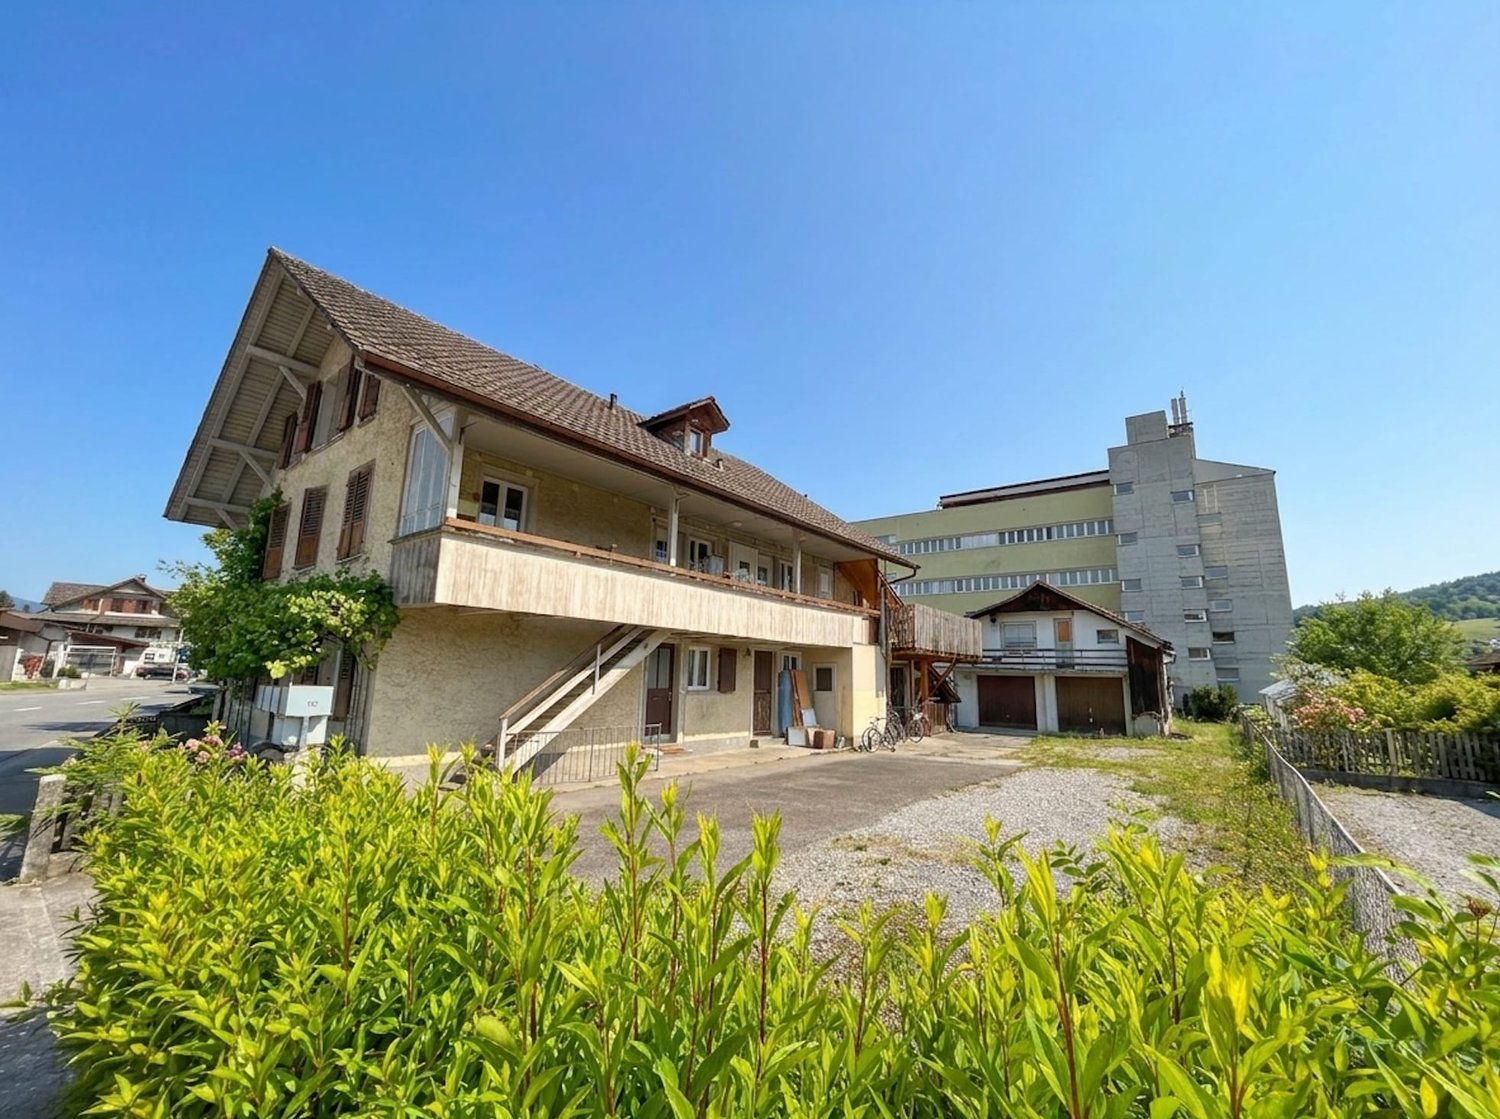
Apartment building with 6 units and 4 garages for sale in Steffisburg

Versatile investment property in a central location in SteffisburgOn Zulgstrasse, this characterful apartment building with mixed use presents itself. The object data show a total of 6 units. The residential offer is complemented by storage spaces and 4 separate garages. With a net living area of 297 m² and a plot area of 837 m², the property offers a solid basis for investors. • Apartment building with 5 residential units • 297 m² net living area • 837 m² plot area • 4 separate garages • Balcony or covered balcony along the facade • Spacious forecourt with access, parking, and courtyard • Outbuilding with additional storage and storage possibilities • New air/water heat pump for heat generation The covered balcony connects the upper residential units and allows for a practical, weather-protected access. A lateral external staircase accesses the floors. The spacious forecourt with access and turning area ensures functional access, while the outbuilding offers additional utility value for garages, storage areas, and storage.According to the rent index, the net rental income is CHF 88,038 per year. In addition, there are ancillary costs of a total of CHF 8,640 per year and income from parking of CHF 7,560 per year. Thus, the property has an interesting earnings base and offers further potential through ongoing management, future renovation cycles, or structural adjustments within the framework of the applicable regulations.The central location in Steffisburg combines short distances with a good connection to Thun. Shopping facilities, schools, public transport, and the most important institutions of daily needs are easily accessible. The ensemble of residential building, balcony, courtyard, garages, and storage areas convinces with its clear structure and versatile usage possibilities.

  • Parking space
  • Balcony / Terrace
  • Garage
Timur Mazlar

Timur Mazlar

1 / 6
Timur Mazlar

Timur Mazlar

  • Parking space
  • Garage
21.5 rooms, 415m², Price on request
9016 St. Gallen

Solid capital investment with a future

This high-quality, renovated rental property combines a prime location with a stable income base, offering investors an excellent opportunity to invest long-term in a sustainable asset. Thanks to the attractive micro-location, high demand, and balanced use, this property convinces with excellent future prospects and permanent high rentability.The multi-family house comprises a total of nine residential units, which, due to the sought-after location and high living quality, offer the best conditions for continuous full rental. The offer is complemented by an attractive commercial space on the ground floor, which benefits from a high footfall and further strengthens the return potential. The comprehensive renovation reduces the future investment requirement significantly and creates a solid basis for a long-term stable and plannable return.With six outdoor parking spaces and a garage, this attractive investment object is rounded off perfectly and increases the added value for tenants and traders alike. A rare investment opportunity for discerning capital investors who value an excellent location, sustainable returns, and long-term secure value development. Here, no wishes are left unfulfilled. Take advantage and convince yourself! This PREMIUM HOMES offer includes: • Best location with high demand • Renovated investment opportunity • 9 attractive residential units • Commercial space with footfall • Long-term stable rental income • Sustainable return potential • Net return CHF 178,000.- • 6 outdoor parking spaces and garage included • Secure and value-stable capital investment • Living space approx. 415 m² • Commercial space approx. 175 m² • Usable space approx. 590 m² Interested? We would be happy to take you through a non-binding viewing! Do you want to sell your house or apartment worry-free? We will tell you the current market value of your property, discreetly and non-bindingly! Are you interested in a first non-binding exchange of ideas? Don't hesitate and contact us. We look forward to you.

  • Parking space
  • Garage
Delphine Balocco

Delphine Balocco

1 / 1
Delphine Balocco

Delphine Balocco

CHF 3,950,000.–
1219 Le Lignon

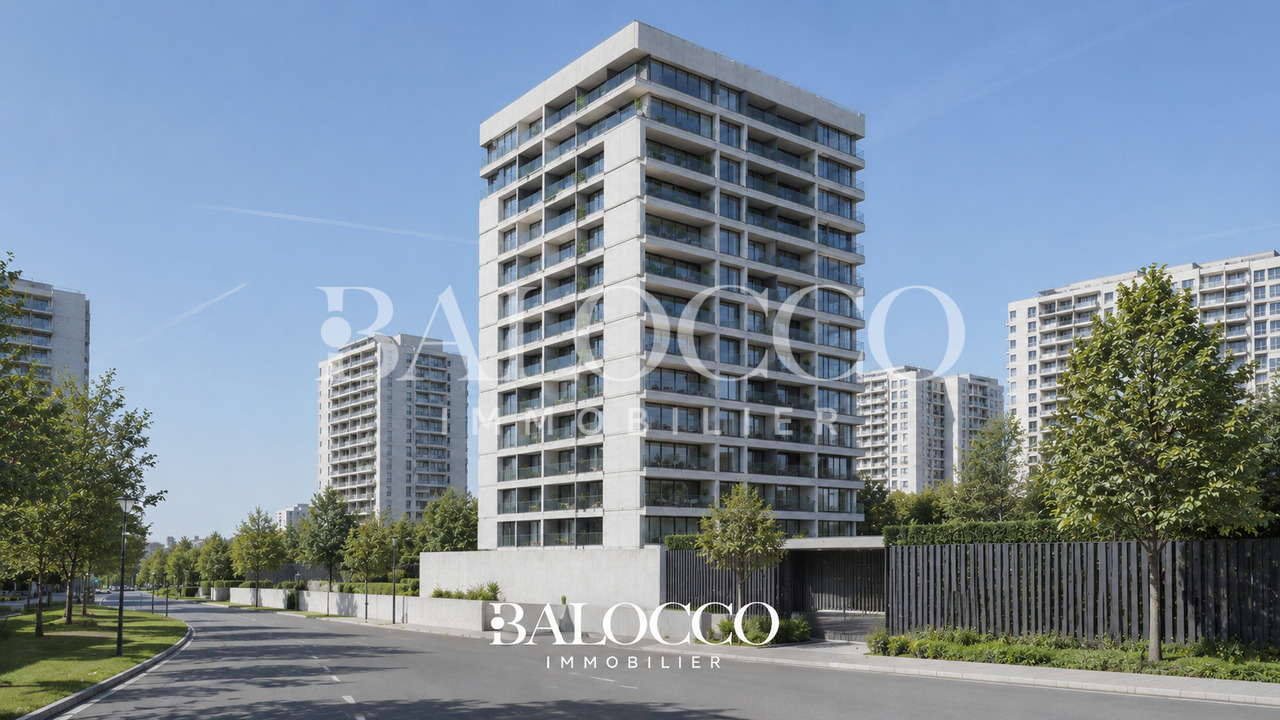
6 rental apartments - around 4% yield

Balocco Immobilier is pleased to present to you, in exclusivity, an investment opportunity in Lignon, Geneva: A portfolio of 6 rental apartments offering excellent rental stability.Comprising apartments ranging from 3 to 5 rooms, this real estate ensemble benefits from an annual net rental income of CHF 152'028.- excluding charges, or CHF 163'656.- including charges.The apartments can also be acquired in lots of two. We remain at your disposal for any additional information on this subject.The distribution of the properties is as follows: • 1st floor: 5-room apartment - rental income of CHF 30'600.-/year NKKitchen, floors, bathroom and paintings entirely renovated. • 5th floor: 4-room apartment - rental income of CHF 22'800.-/year NKKitchen, floors, bathroom and paintings entirely renovated. • 6th floor: 3-room apartment - rental income of CHF 15'828.-/year NK • 7th floor: 4-room apartment - rental income of CHF 33'600.-/year NKKitchen, floors, bathroom and paintings entirely renovated. • 8th floor: 3.5-room apartment - rental income of CHF 20'160.-/year NK • 11th floor: 5-room apartment - rental income of CHF 29'040.-/year NKKitchen, floors, bathroom and paintings entirely renovated. Rental income • Annual net rental income: CHF 152'028.- NK • Annual gross rental income: CHF 163'656.- IK Note that an indoor parking space is rented by the management for each apartment.An ideal opportunity for investors looking for a profitable residential portfolio in Geneva.

1 / 7
  • Parking space
  • Balcony / Terrace
450m², Price on request
6318 Walchwil

HERITAGE

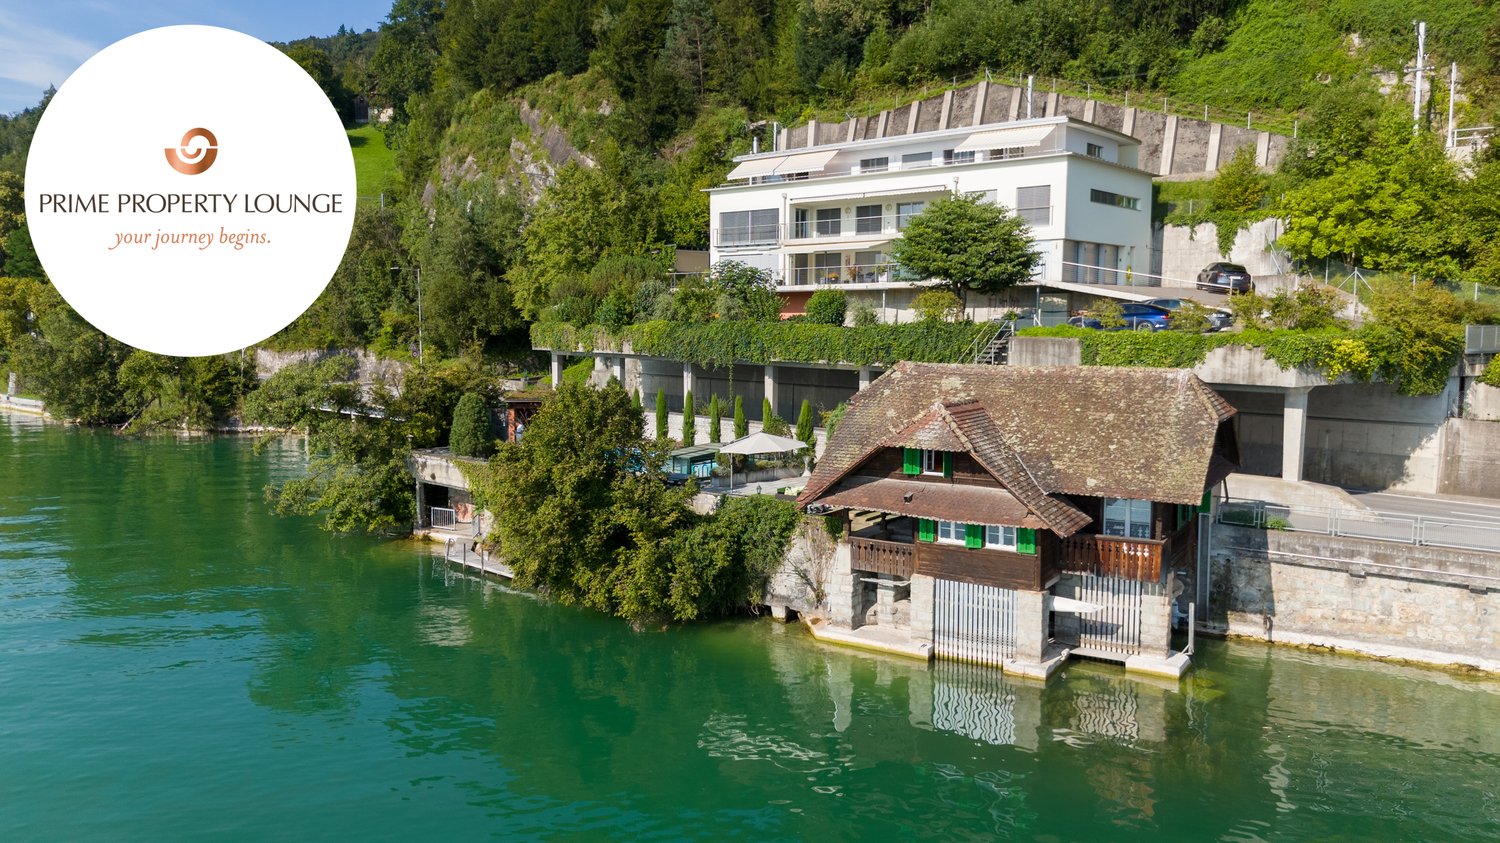
Ein Haus für mehrere Generationen.HERITAGE ist ein Mehrgenerationenobjekt mit seltener Flexibilität. Hier finden Sie Raum für Leben und Arbeiten auf höchstem Niveau am Zugersee.Drei vollständig unabhängige Wohneinheiten vereinen sich zu einem privaten Ensemble mit eigenständigem Charakter. Jedes Stockwerk ist für sich selbst: vollständig unabhängig, vollständig flexibel.Wohndomizil, Arbeitsstudio, Gästebereich, je nachdem, was das Leben gerade braucht. Das Badehaus mit Bootsplatz direkt am Wasser schafft zudem einen weiteren persönlichen Rückzugsort nur für Sie.Diese Residenz schafft etwas Seltenes: echte Flexibilität auf höchstem Niveau. Ruhe, Raum und die Freiheit, Leben so zu gestalten, wie sich es für Ihre Familie richtig anfühlt. Ob Sie als Familie Klarheit suchen oder mehrere Generationen bewusst zusammenleben möchten - HERITAGE passt sich an, nicht umgekehrt.Wohnung 1 (Erdgeschoss) • 3.5 Zimmer • 2 Badezimmer • ca. 113 m2 Wohnfläche Wohnung 2 (1. Obergeschoss) • 6.5 Zimmer • 3 Badezimmer • ca. 210 m2 Wohnfläche Wohnung 3 (Attika) • 4.5 Zimmer • 3 Badezimmer • ca. 126 m2 Wohnfläche Allgemeines • 3 Etagen • 527 m2 Gesamtfläche • 449 m2 Wohnfläche • 2'410 m3 Kubatur Highlights: • Seegrundstück mit Pool und Badehaus • 3 vollständig unabhängige Wohneinheiten • Lebens- und Arbeitsraum unter einem Dach • Gedeckter Bootsplatz im Badehaus • Grosszügiges, äusserst privates Grundstück • Ein Ensemble aus Rückzug und Weite • Viel Potential für indiviuellen Bedürfnisse Der Preis dieser Residenz liegt über CHF 15 Millionen.Aufgrund der Exklusivität dieser Immobilie bitten wir Interessenten einen Solvenznachweis zu erbringen.Hinweis: Teile des Bildmaterials wurden bearbeitet.A Home for Multiple Generations.HERITAGE is a multigenerational property offering exceptional flexibility. Here you'll find space for living and working at the highest level on Lake Zug.Three completely independent living units come together to form a private ensemble with its own distinct character. Each floor stands on its own: completely independent, completely flexible.A home, a studio, a guest area. Whatever life calls for at the moment. The bathhouse with a boat dock right on the water also creates another personal retreat just for you.This residence offers something rare: true flexibility at the highest level. Peace, space, and the freedom to shape your life in a way that feels right for your family. Whether you're seeking clarity as a family or want multiple generations to live together intentionally. HERITAGE adapts to you, not the other way around.Apartment 1 (Ground Floor) • 3.5 Rooms • 2 Bathrooms • approx. 113 m2 Living space Apartment 2 (1st floor) • 6.5 Rooms • 3 Bathrooms • approx. 210 m2 Living space Apartment 3 (Penthouse) • 4.5 Rooms • 3 Bathrooms • approx. 126 m2 Living space General Information • 3 Floors • 527 m2 Total area • 449 m2 Living space • 2,410 m3 Volume Highlights: • Lakefront property with pool and bathhouse • 3 completely independent residential units • Living and working spaces under one roof • Covered boat slip in the bathhouse • Spacious, extremely private property • A blend of seclusion and open space • Plenty of potential for individual needs ...

  • Parking space
  • Balcony / Terrace

Suggested properties for you based on search results

Other interesting objects