1540 results - Multi-family residentials for sale: Switzerland

1 / 5
  • Parking space
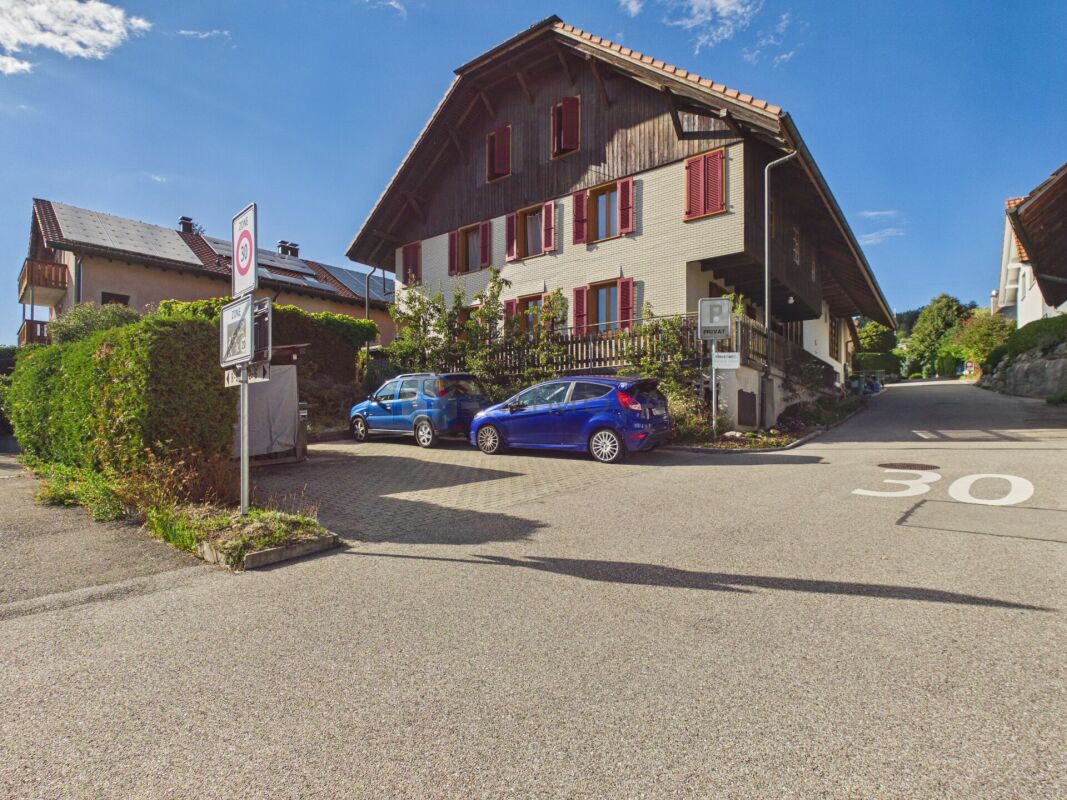
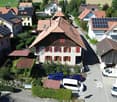
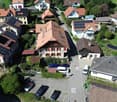
9.5 rooms, 195m², CHF 1,360,000.–
8590 Romanshorn

Charming and versatile in a sunny location

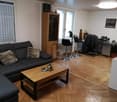
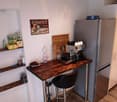
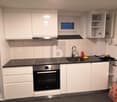
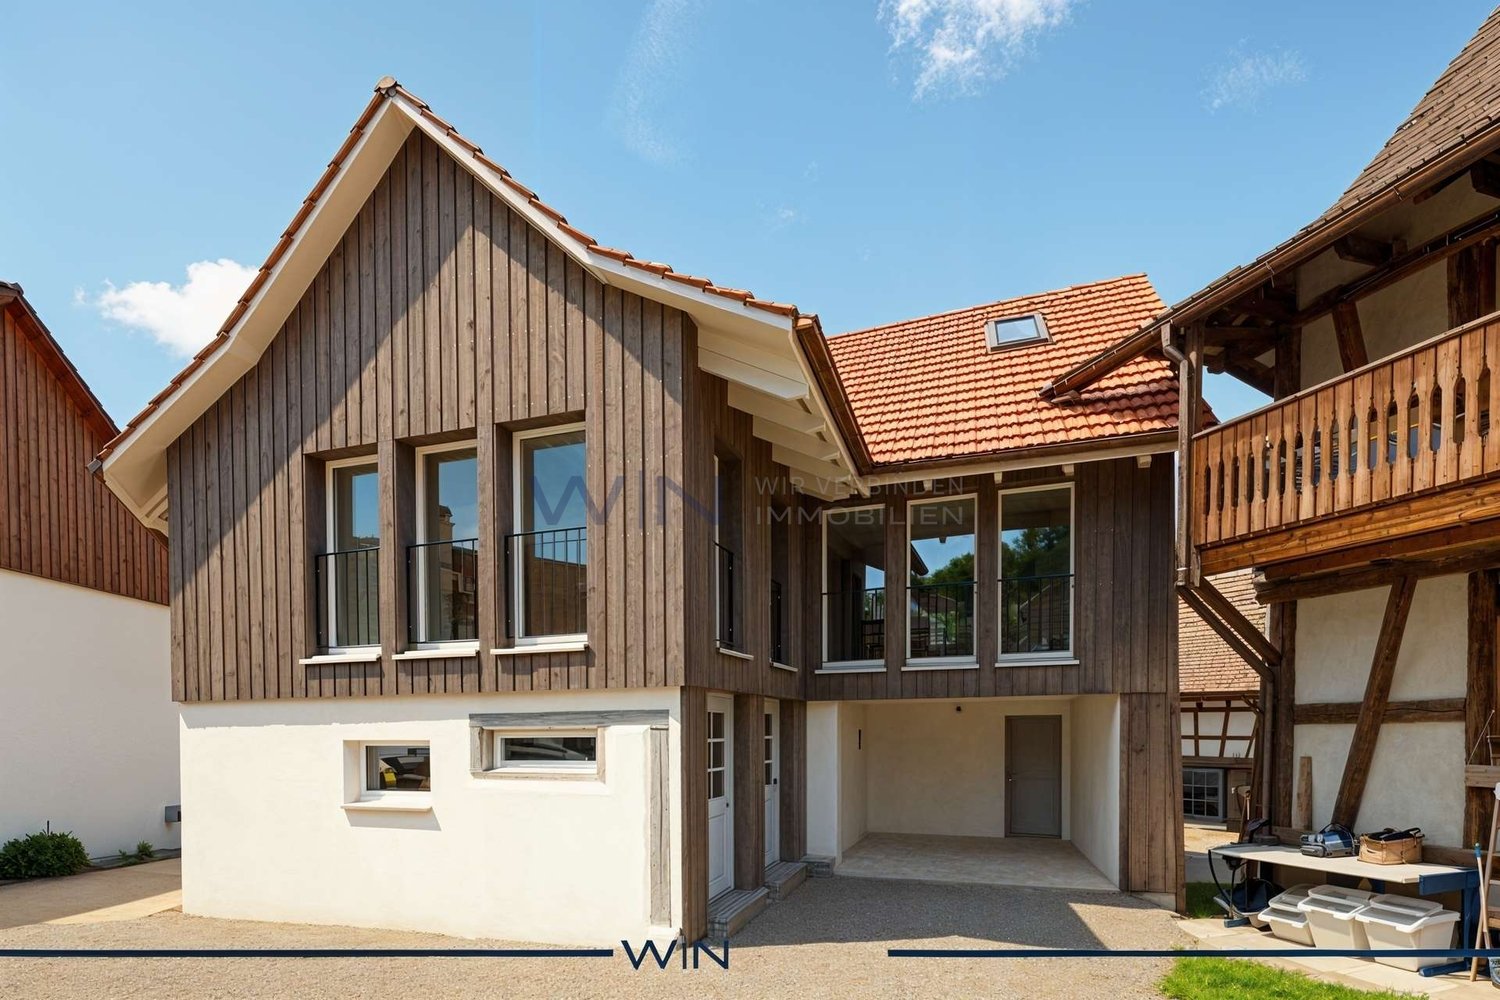
This charming multi-family house from 1910 is located in a quiet and sunny spot in Romanshorn, close to Lake Constance. The property was extensively renovated in 2015 and offers versatile usage possibilities with three separate apartments and a studio. Whether as an attractive capital investment, a multi-generational house, or a spacious single-family home - this property opens up interesting perspectives. The good infrastructure and proximity to Lake Constance make the location particularly attractive.This BETTERHOMES offer is characterized by the following advantages:- three separate apartments and a studio- approx. 195 m² living space on 398 m² plot- extensive renovation in 2015- currently fully rented with rental potential- flexible use as a rental property or multi-generational house- quiet, sunny location in a cul-de-sac- attractive proximity to Lake Constance and city center- shopping opportunities and public transport easily accessible- three to four parking spaces available- and, and, and ...Interested? Contact us for a non-binding viewing!Not found what you're looking for? Over 1,900 more offers at: www.betterhomes.ch - the real estate fair mediatorWant to market your own property?Benefit from our expertise: https://www.betterhomes.ch/de/profitierenDo you want to have a property valued?Find out its value now through our free valuation, immediately and non-binding!https://www.betterhomes.ch/de/knowledge/estimationMore detailsLocation: quiet and family-friendlyCondition: goodBathrooms / wet cells: 4 (4x double sink / bathtub / WC)Heating system: gasPublic transport: bus, 230 mSchools: Kantonsschule Romanshorn, 650 mShops: Migros, 1.2 km

  • Parking space
Lirim Aslani

Lirim Aslani

1 / 5
Lirim Aslani

Lirim Aslani

  • Parking space
  • Garage
10 rooms, 263m², CHF 2,199,000.–
8590 Romanshorn

Multi-Generational House - Living Together, Individually

This charming multi-family house with a total of 9 rooms offers plenty of space for several families and is ideal as a multi-generational house. It combines communal living with individual retreats and offers a variety of usage possibilities for different phases of life.The older property is in good structural condition and has been continuously renovated and maintained. In addition to spacious living areas, cellar rooms and additional hobby rooms are available, which can be used in a variety of ways.Two garage boxes and two outdoor parking spaces provide sufficient parking options. The location in Romanshorn on Lake Constance offers an attractive living environment and makes the property an interesting option for all those who are looking for a home for several generations. So, no wishes are left unfulfilled. Take advantage and convince yourself! This PREMIUM HOMES offer includes: • Spacious room offer with 9 rooms • Ideal as a multi-generational house • Potential for individual renovations • Flexible usage possibilities • Four parking spaces available • Additional cellar and hobby rooms • Ongoing renovations in the past • Design possible according to own ideas • Space for several families • Long-term value growth possibilities Interested? We would be happy to take you through a non-binding viewing! Do you want to sell your house or apartment worry-free? We will tell you the current market value of your property, discreetly and non-bindingly! Are you interested in a first non-binding exchange of ideas? Don't hesitate and contact us. We look forward to you.

  • Parking space
  • Garage
Ermira Kryeziu

Ermira Kryeziu

1 / 10
Ermira Kryeziu

Ermira Kryeziu

  • Parking space
  • Garage
9.5 rooms, 240m², Price on request
5113 Holderbank AG (Holderbank (AG))

INVEST TODAY, PROFIT TOMORROW

A versatile investment opportunity awaits you in Holderbank: The residential gem convinces with three apartments, a separate storage room, and a total of five parking spaces. Due to the recently completed renovation, the property is in a well-maintained and modern condition.A particular highlight is the existing land reserve. It opens up additional possibilities for future development and thus offers interesting potential for value enhancement. At the same time, the existing residential oases and the numerous parking spaces provide an attractive basis for ongoing returns.The location ensures good accessibility and makes the property interesting for both investors and investors. The combination of existing use, good return opportunities, and additional development potential makes this property an exciting opportunity for the future. Here, no wishes are left unfulfilled. Take advantage and convince yourself! This PREMIUM HOMES offer includes: • Attractive land reserve • Good return opportunities • Freshly renovated condition • Versatile storage room • Attractive location • Interesting investment opportunity • Potential for long-term value appreciation • Good rentability of the apartments • Ideal for investors • Combination of existing returns and development potential • Solid basis for sustainable real estate investment Interested? We'll be happy to take you through a non-binding viewing! Do you want to sell your house or apartment worry-free? We'll tell you the current market value of your property, discreetly and non-bindingly! Are you interested in a first non-binding exchange of ideas? Don't hesitate and contact us. We look forward to you.

  • Parking space
  • Garage
1 / 41
CHF 1,530,000.–
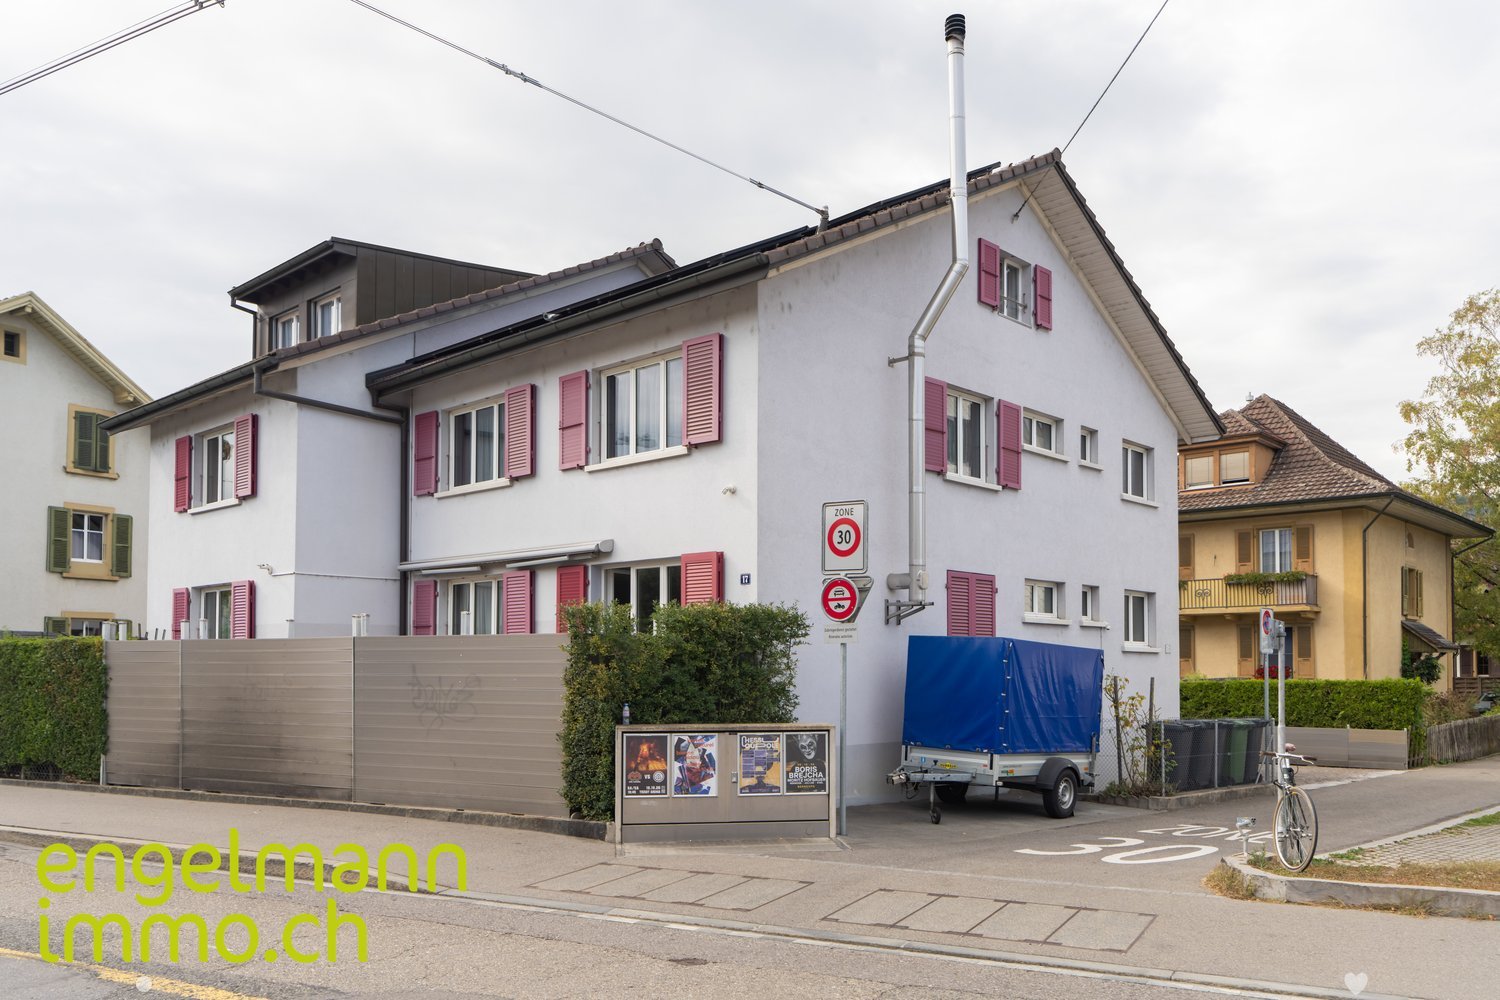
Längfeldweg 17, 2504 Biel

Immeuble de trois logements | Dreifamilienhaus

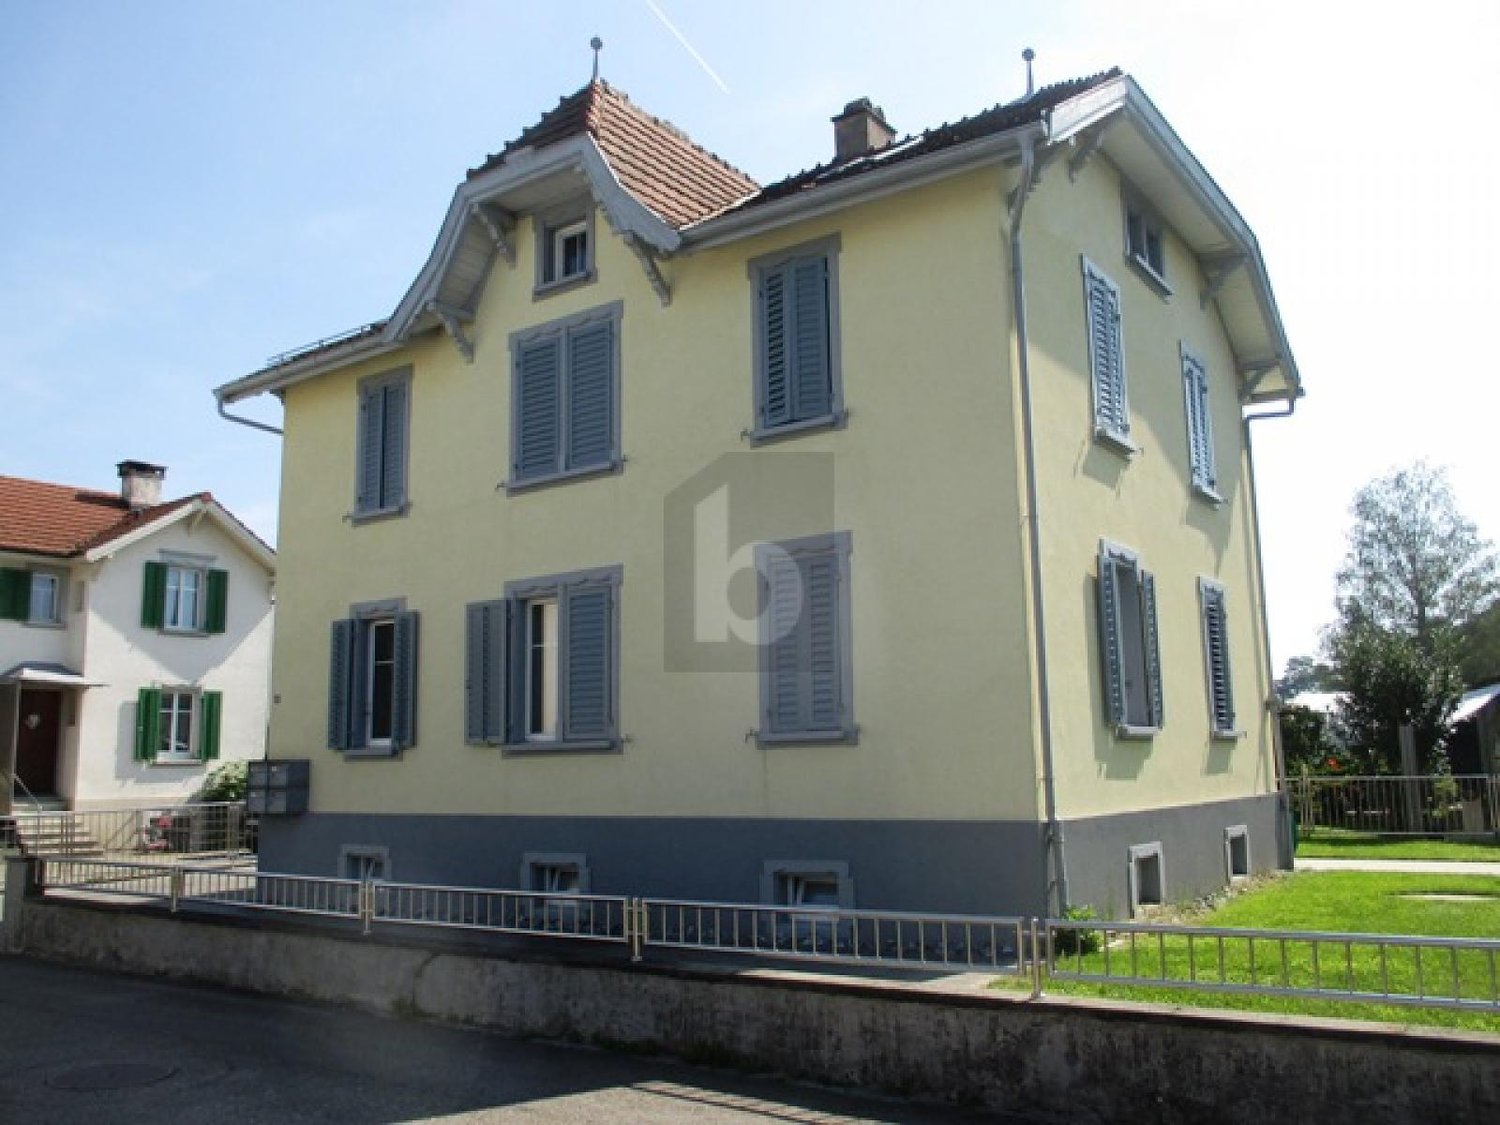
FRANCAISÀ vendre : immeuble locatif bien entretenu comprenant trois unités d’habitation, situé au Längfeldweg 17 à Bienne. Le bien se trouve en périphérie de la ville. L’accès à l’autoroute, les écoles, jardins d’enfants et structures d’accueil de jour ainsi que les commerces se trouvent à proximité. Le centre-ville de Bienne est accessible en quelques minutes.Construit en 1961, l’immeuble a été régulièrement entretenu et a fait l’objet d’importantes rénovations au fil des années. Les trois appartements sont constitués en propriété par étages (PPE) et représentent ensemble une surface brute d’environ 393 m².Aperçu des appartementsAppartement de 5.5 pièces | Rez-de-chausséeSurface brute : 132 m²N° du registre foncier : 6189-1Valeur officielle : CHF 310'640.–Appartement de 4.5 pièces | 1er étageSurface brute : 132 m²N° du registre foncier : 6189-2Valeur officielle : CHF 297'070.–Appartement de 3.5 pièces | 2e étageSurface brute : 129 m²N° du registre foncier : 6189-3Valeur officielle : CHF 153'180.–Entretien et rénovationsL’immeuble a été entretenu de manière continue. Parmi les principaux travaux réalisés figurent la rénovation des combles, respectivement de l’appartement qui s’y trouve, en 1995/1996, des travaux sur la toiture, la façade, les fenêtres et les volets en 1998, ainsi que le renouvellement des cuisines et salles de bains des appartements du rez-de-chaussée et du 1er étage en 2003. Le chauffage actuel au mazout a été installé en 2008.En 2011, l’appartement du rez-de-chaussée a fait l’objet d’une rénovation complète. En 2018, le boiler a été remplacé et des panneaux solaires ont été installés sur le côté sud/est. En 2024, l’installation a été complétée par des panneaux sur le côté nord/ouest. Compte tenu des travaux d’entretien et de rénovation effectués régulièrement, aucuns travaux importants de rénovation ou d’assainissement ne sont actuellement prévus, selon les informations disponibles.La propriété comprend trois unités d’habitation indépendantes de différentes tailles, de généreux espaces extérieurs ainsi que cinq places de parc extérieures, le tout dans un emplacement facilement accessible à Bienne. Le sous-sol comprend également une pièce chauffée avec cuisine. Grâce à la constitution en propriété par étages, chaque unité est inscrite séparément au registre foncier. DEUTSCHZum Verkauf steht ein gepflegtes Mehrfamilienhaus mit drei Wohneinheiten am Längfeldweg 17 in Biel. Die Liegenschaft befindet sich am äusseren Rand des Stadtgebiets. Autobahnanschluss, Schulen, Kindergärten und Kitas sowie Einkaufsmöglichkeiten befinden sich in der näheren Umgebung. Das Stadtzentrum von Biel ist in wenigen Minuten erreichbar.Das im Jahr 1961 erstellte Mehrfamilienhaus wurde laufend unterhalten und über die Jahre umfassend renoviert. Die drei Wohnungen sind im Stockwerkeigentum begründet und verfügen zusammen über eine Bruttofläche von rund 393 m².Die Wohnungen im Überblick5.5-Zimmer-Wohnung | ErdgeschossBruttofläche: 132 m²Grundbuch-Nr.: 6189-1Amtlicher Wert: CHF 310'640.–4.5-Zimmer-Wohnung | 1. ObergeschossBruttofläche: 132 m²Grundbuch-Nr.: 6189-2Amtlicher Wert: CHF 297'070.–3.5-Zimmer-Wohnung | 2. ObergeschossBruttofläche: 129 m²Grundbuch-Nr.: 6189-3Amtlicher Wert: CHF 153'180.–Unterhalt und RenovationenDie Liegenschaft wurde fortlaufend unterhalten. Zu den wesentlichen ausgeführten Arbeiten zählen die Sanierung des Dachgeschosses bzw. der dortigen Wohnung 1995/1996, Arbeiten an Dach, Fassade, Fenstern und Fensterläden 1998, die Erneuerung der Küchen und Badezimmer der Wohnungen im Erdgeschoss und 1. Obergeschoss 2003 sowie der Einbau der heutigen Ölheizung im Jahr 2008.Im Jahr 2011 wurde die Wohnung im Erdgeschoss umfassend renoviert. 2018 erfolgten die Erneuerung des Boilers sowie die Installation von Solarpanels auf der Süd-/Ostseite; 2024 wurde die Anlage auf der Nord-/Westseite ergänzt. Aufgrund der laufend vorgenommenen Unterhalts- und Renovationsarbeiten stehen nach aktuellem Kenntnisstand keine grösseren Sanierungs- oder Renovationsarbeiten an.Die Liegenschaft bietet drei eigenständige Wohneinheiten unterschiedlicher Grösse, grosszügige Aussenbereiche und fünf Parkplätze an gut erreichbarer Lage in Biel. Im Untergeschoss befindet sich zudem ein beheizter Raum mit Küche. Durch die Begründung im Stockwerkeigentum sind die einzelnen Einheiten grundbuchlich separat ausgewiesen.

Travel time
-
Franziska Zimmermann

Franziska Zimmermann

1 / 9
Franziska Zimmermann

Franziska Zimmermann

  • Parking space
  • Pets allowed
  • Mountain view
  • +3
9 rooms, 247m², Price on request
3065 Bolligen

Old farmhouse, new opportunities!

Historic charm meets versatile development potential This former residential part of a spacious farmhouse offers a rare opportunity for buyers with visions. The property combines the special character of a historic building with an exceptionally versatile potential for comprehensive renovation, individual reconstruction, or the realization of a modern living concept.On the approximately 371 m² large property, two separate residential units are available today. This opens up various possibilities for future use. Whether as a spacious home for a family, as a multi-generational house, for living with several generations under one roof, or as a combination of own use and rental, the existing division provides an interesting basis for different living needs and individual ideas.The smaller residential unit on the ground floor has a pleasant room layout and is ideally suited, for example, as a separate apartment for family members, guests, or for rental. The larger apartment above, which extends over two floors, offers plenty of space for the realization of a personal living dream. Especially in the context of a comprehensive renovation or core renovation, there is the possibility to reinterpret the existing rooms and adapt them to today's living standards.Particularly exciting is the existing expansion and design potential. Buyers receive the opportunity to preserve the character of the existing property and at the same time create a contemporary living concept. With thoughtful planning, individual living spaces can be designed that combine the historic charm of the former farmhouse with modern comfort.An unheated laundry room complements the space offer and provides additional possibilities for future use or design. The two residential units also have their own cellar areas. In the outdoor area, the existing pergolas and the terrace invite you to enjoy the view of the surroundings and the beautiful view of the Alps.The property is in a state of disrepair and is therefore particularly aimed at buyers who recognize the potential of a comprehensive renewal and want to realize their own ideas. The existing oil heating system was renewed in 2022 and is currently located in a separate building. This circumstance also offers interesting considerations in the context of future planning with regard to the technical and energetic further development of the property.Outdoor parking spaces complement the offer and provide a practical parking situation directly at the property.The following highlights are offered by this property: • Two residential units, ideal for multi-generational living or rental • Versatile potential for reconstruction and core renovation • Former farmhouse part with special character • Beautiful view of the Alps • Terrace, pergolas, and laundry room • Attractive potential for reconstruction, renovation, or core renovation • Own cellar areas for both residential units • Outdoor parking spaces • Quiet location with rural living character This former farmhouse is more than just a renovation object: it's an opportunity to rethink what exists. Whether comprehensive core renovation, individual multi-generational project, spacious family house, or a combination of living and renting, here is room for ideas and the possibility to give a characterful property a new future.Have we sparked your interest? Feel free to contact us, we look forward to showing you this exciting property personally and arranging a viewing appointment with you.

  • Parking space
  • Pets allowed
  • Mountain view
  • +3
1 / 3
  • Parking space
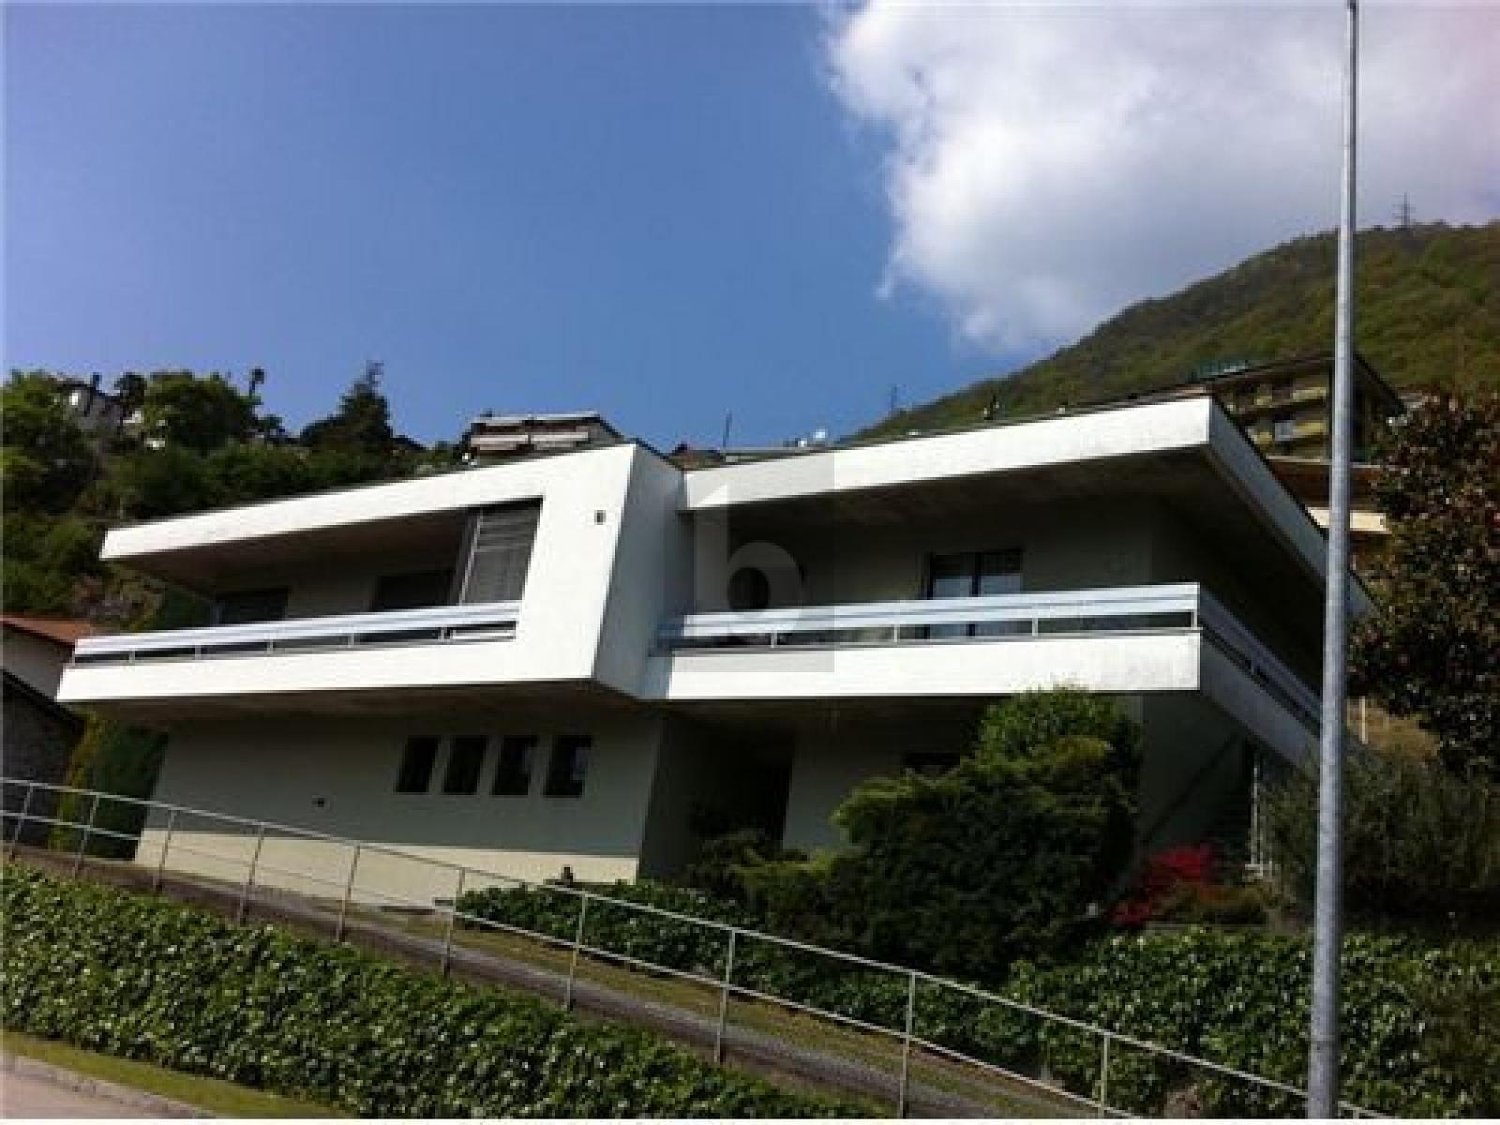
7.5 rooms, 190m², CHF 1,100,000.–
6595 Riazzino

In a sunny position, with great potential

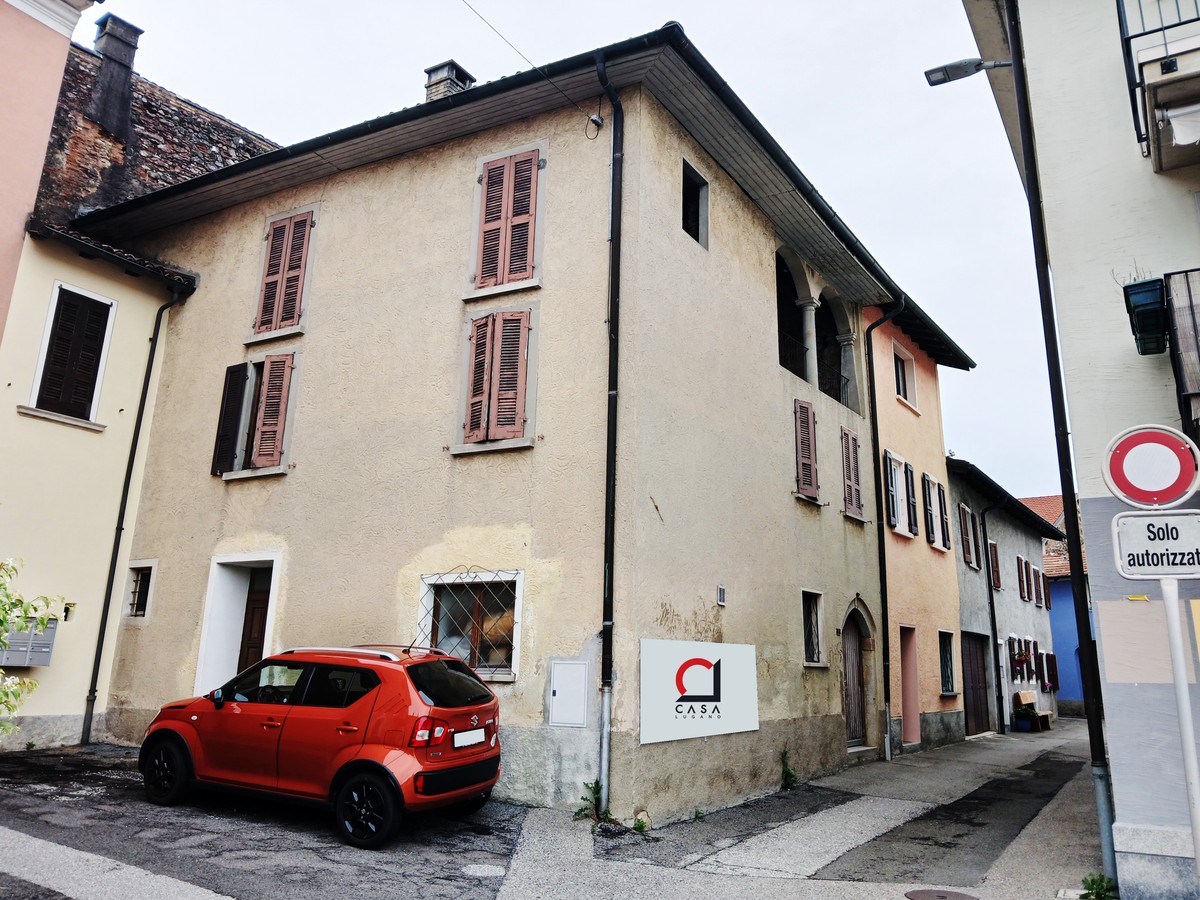
The property in Riazzino is the perfect opportunity for those who dream of having a customizable multi-family home. With 7.5 rooms and a large living space, this house offers the possibility of creating three independent apartments, ideal for investment or to host multiple families. A large private garden and the possibility of expanding both in surface and height offer endless possibilities for customization. If you're looking for a multi-family solution or a renovation project for investment, this house is just what you need. Don't miss this unique opportunity!This offer from BETTERHOMES stands out for the following advantages: - house with 3 apartments to renovate, excellent investment opportunity- cellar for winemaking/tool storage and a foyer for modeling- large private area (943 m²)- structure: house composed of 3 independent apartments with possibility of a single access- private garden, terraces, and possibility of expansion both in surface and height (R3)- car parks on the property- etc., etc., etc. ...Interested? Contact us for a non-binding visit!No matching object found? Over 1,900 offers on: www.betterhomes.chThe Swiss specialist for real estate brokerageDo you have a property to sell?Take advantage of our know-how: https://www.betterhomes.ch/en/take-advantageWould you like to know what your property is worth?Find out its value immediately with our free and non-binding estimate!https://www.betterhomes.ch/en/knowledge/estimationFurther dataLocation: quiet area, with easily accessible servicesCondition of the object: to be renovated, ideal for customization and valorizationBathrooms/Showers: 3 (1 x WC/bathtub, 2 x WC/shower)Heating: OilPublic transport: bus, 200 mSchools: elementary schools, 500 mShops: Aldi/Coop/gas station/many other shops, 300 m

  • Parking space
Bianca De Marco

Bianca De Marco

1 / 4
Bianca De Marco

Bianca De Marco

  • Parking space
  • Garage
97 rooms, CHF 22,000,000.–
5000 Aarau

Exclusive new construction project - 15 condominiums with flair and green spaces

In an attractive location in Aarau, a total of 15 modern condominiums are being built in a nicely designed residential complex. Spacious green areas, private parking options, and a communal pool and leisure area create a high-quality living environment.The new construction project is suitable as a main residence or holiday home, as well as an attractive investment opportunity.The residential complex combines modern living with a quiet and green environment. The 15 condominiums are planned with functional floor plans and attractive outdoor areas. Depending on the unit, balconies, terraces, or private garden areas are available.The communal pool area and the well-maintained green areas offer additional living and recreational value. Parking spaces are located directly on the property.For reasons of discretion, further information and complete sales documents will only be made available after personal contact and a prior conversation. Here, no wishes are left open. Take advantage and convince yourself! This PREMIUM HOMES offer includes: • Newly built condominiums • Number of residential units: 15 • Modern architecture and contemporary floor plans • First occupancy • Spacious green and outdoor areas • Communal pool and recreation area • Parking spaces for residents • Attractive location • Different apartment sizes available • Suitable as a main residence, holiday apartment, or capital investment • Balconies/terraces/garden areas: depending on the unit • Green area: available • Pool area: available • Parking spaces: available Interested? We would be happy to take you on a non-binding tour! Do you want to sell your house or apartment worry-free? We will tell you the current market value of your property, discreetly and non-bindingly! Are you interested in a first non-binding exchange of ideas? Don't hesitate and contact us. We look forward to hearing from you.

  • Parking space
  • Garage
Ricardo Monteiro

Ricardo Monteiro

1 / 5
Ricardo Monteiro

Ricardo Monteiro

  • Parking space
  • Balcony / Terrace
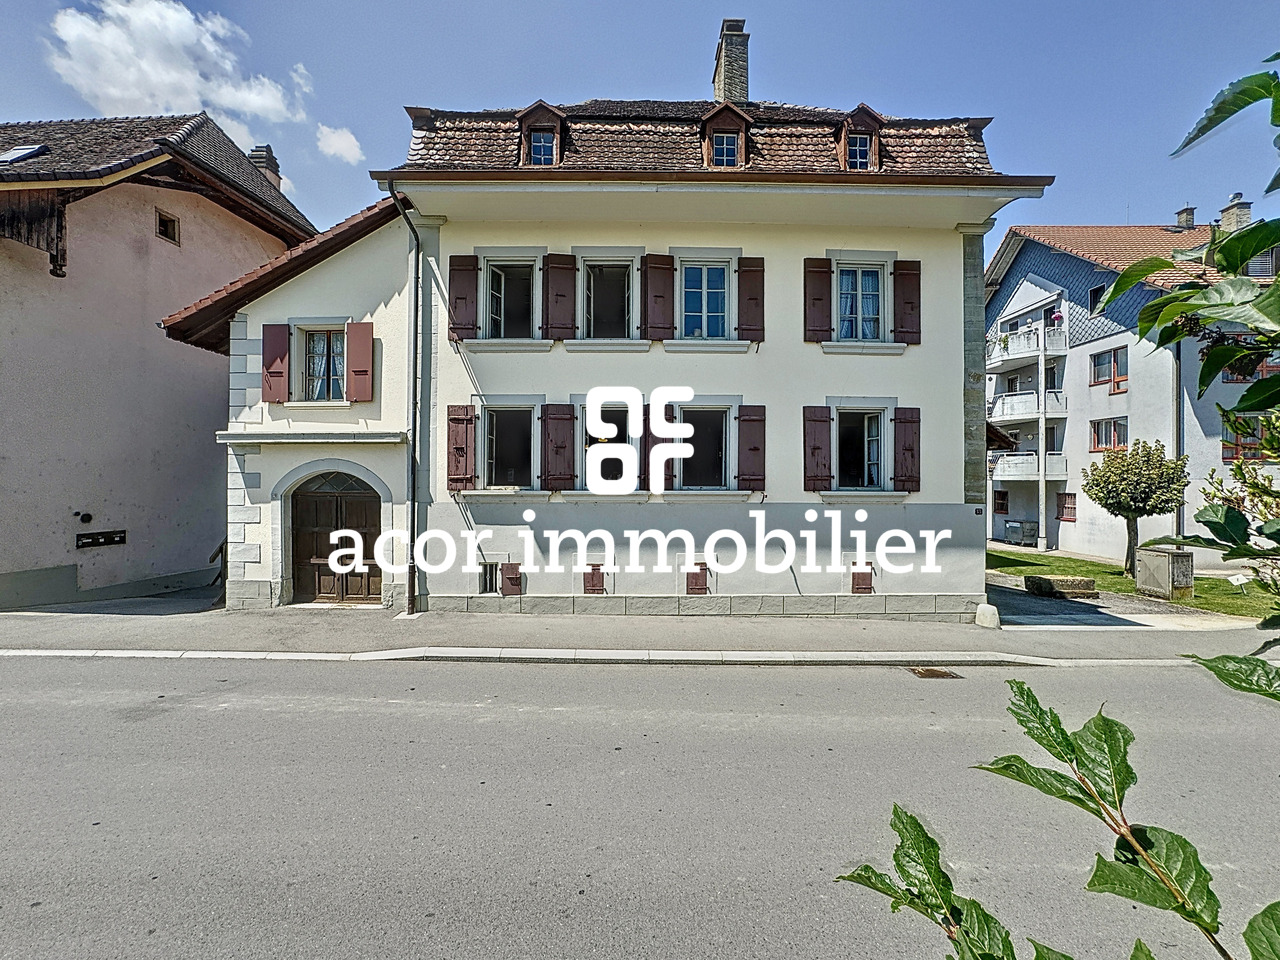
300m², CHF 1,150,000.–
1562 Corcelles-près-Payerne

EXCLUSIVE OPPORTUNITY FOR INVESTORS

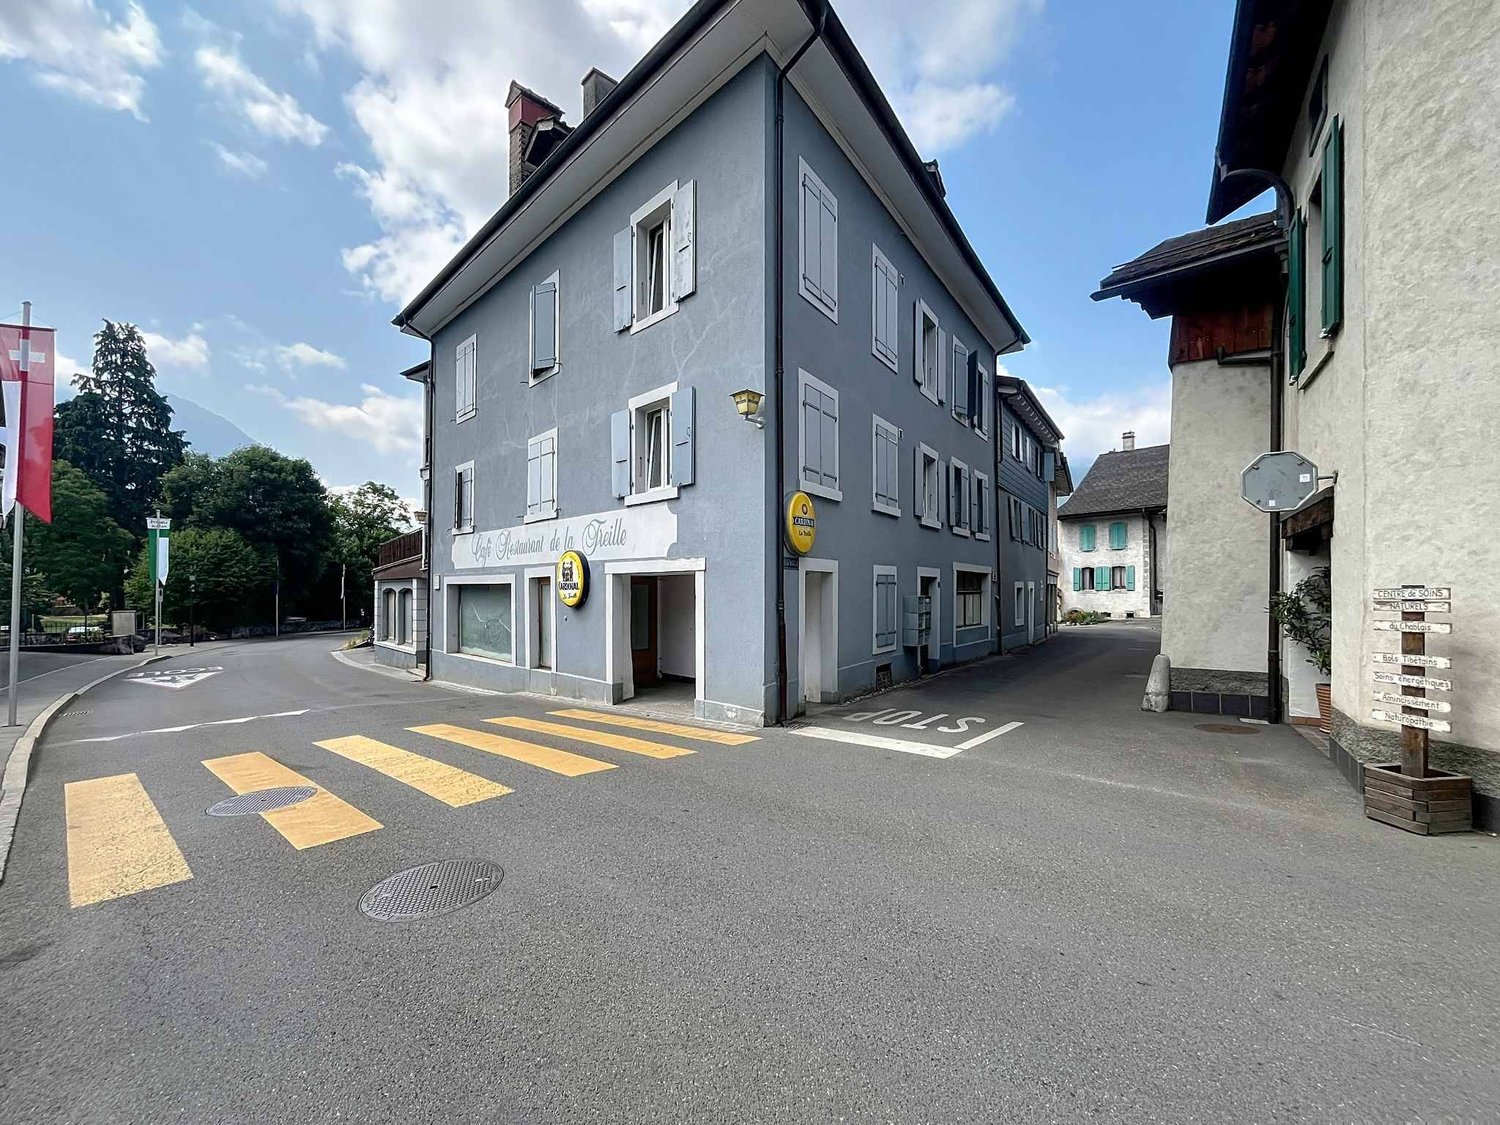
Acor Immobilier proposes to you exclusively, three minutes from Payerne, a residential building constructed in 1629, renovated in 1978 and 2015. This building is listed in the cultural real estate heritage (note 3), testifying to its historical and architectural importance. It offers more than 300 m² of living space and a volume of 1'085 m, spread over 4 floors, but requires renovations. The property also includes a dependence built in 1974, with a ground floor area of 207 m² and a volume of 1'511 m. Thanks to its beautiful ceiling heights, this dependence can be transformed into a dwelling, offering multiple possibilities for layout and use to reveal its exceptional potential.The whole is enhanced by a vast garden, ideal for enjoying moments of relaxation in the open air, a woodshed and an authentic bread oven, also listed in the cultural real estate heritage (note 2). The latter also benefits from a garden and access to the Arbogne river, adding a unique charm to the property.A feasibility study carried out by an architecture firm, available on request, offers a clear vision of the possibilities for renovating and transforming this exceptional property, representing a rare opportunity to own a property with a rich historical past and considerable potential for renovation and valorization, allowing to bring to life a real estate project combining history and modernity.

  • Parking space
  • Balcony / Terrace
Déborah Simon

Déborah Simon

1 / 9
Déborah Simon

Déborah Simon

11 rooms, 330m², Price on request
1400 Yverdon-les-Bains

Rental property with 6 apartments and a commercial space

This interesting rental property represents a great opportunity for investors looking to acquire a fully rented building with regular rental income.The building consists of six 1.5-room apartments as well as a commercial space on the ground floor currently operated by a restaurant. All units are rented and ensure stable rental income. The apartments have functional layouts and bright spaces.One of the apartments has recently been renovated, offering a glimpse into the building's modernization potential. The other apartments present a great opportunity for an investor looking to undertake progressive renovations and optimize the rental value in the medium or long term.The building spans several levels and also features common areas as well as an inner courtyard. Thanks to its central location and stable rental structure, this property is an attractive investment with potential for appreciation.No wish remains unfulfilled here. Take advantage of it and convince yourself!This PREMIUM HOMES offer includes: • Rental property • 6 apartments with 1.5 rooms • 1 commercial space on the ground floor • Fully rented building • Regular rental income • 1 recently renovated apartment • Potential for renovating the other apartments • High demand for small apartments • Mixed use of residential and commercial space • Inner courtyard • Common laundry room • Potential for optimizing rental value Interested? We would be happy to show you the property during a non-binding visit!Do you want to sell your house or apartment without worrying? We will inform you about the current value of your property, discreetly and without obligation!Are you interested in a first, non-binding conversation? Don't hesitate to contact us. We look forward to your message.

Tanja Schmidt

Tanja Schmidt

1 / 4
Tanja Schmidt

Tanja Schmidt

  • Parking space
  • Balcony / Terrace
  • Pets allowed
  • +1
10.5 rooms, 207m², CHF 1,190,000.–
4704 Niederbipp

Rental property with up to 6.72% gross return in central residential area

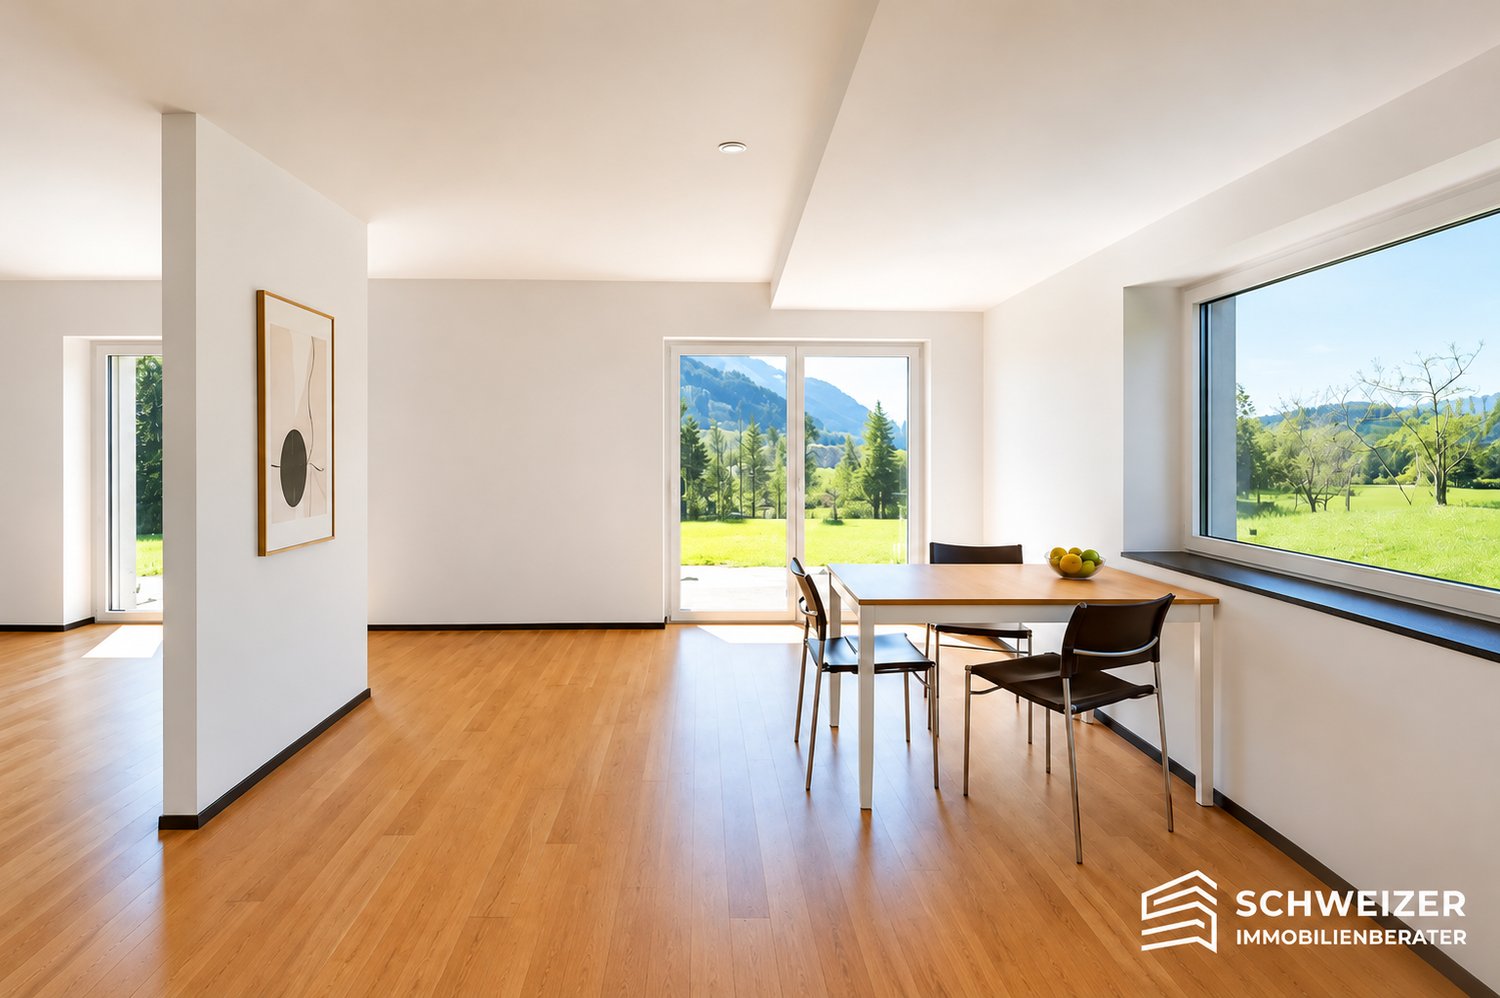
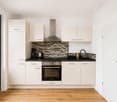
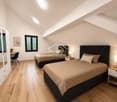
This interesting multi-family property in Niederbipp offers an attractive investment opportunity for capital investors, project developers, or buyers with manual know-how. The building, constructed in 1932, convinces with its solid initial situation, existing rental income, and diverse perspectives for future value appreciation.The multi-family house comprises three 3.5-room apartments with a total living area of approximately 207m². The space offer is supplemented by a hobby room and separate basement compartments assigned to the individual apartments, providing additional storage space.A particular plus point of this property is the generous parking offer. On the 603m² large plot, a total of nine outdoor parking spaces are available. This offer represents a rare added value and increases the attractiveness for both current tenants and future use.The property is in a renovation-requiring condition. At the same time, this circumstance opens up diverse possibilities to exploit the existing development potential in a targeted manner. A comprehensive renovation, a contemporary modernization, or the optimization of the existing use offer attractive prerequisites to sustainably increase the value of the property and fully exploit its potential. The following highlights are offered by this property • 603m² plot area • Approx. 207 m² living area • 3 × 3.5-room apartments • 1 x hobby room • 1 x storage room • Separate basement compartments • 9 x outdoor parking spaces • Great development and value appreciation potential This multi-family property offers an excellent basis for investors who think long-term and recognize development potential. The existing rental income, the attractive location, and the numerous possibilities for structural and economic optimization make this object a thrilling investment with sustainable value appreciation potential.We would be happy to provide you with the detailed sales documentation and are available at any time for further information or to arrange a viewing appointment.Please note that we have virtually furnished the pictures. The room layout and room sizes, of course, correspond to the actual circumstances.


  • Parking space
  • Balcony / Terrace
  • Pets allowed
  • +1

Suggested properties for you based on search results

Other interesting objects