1540 results - Multi-family residentials for sale: Switzerland

1 / 13
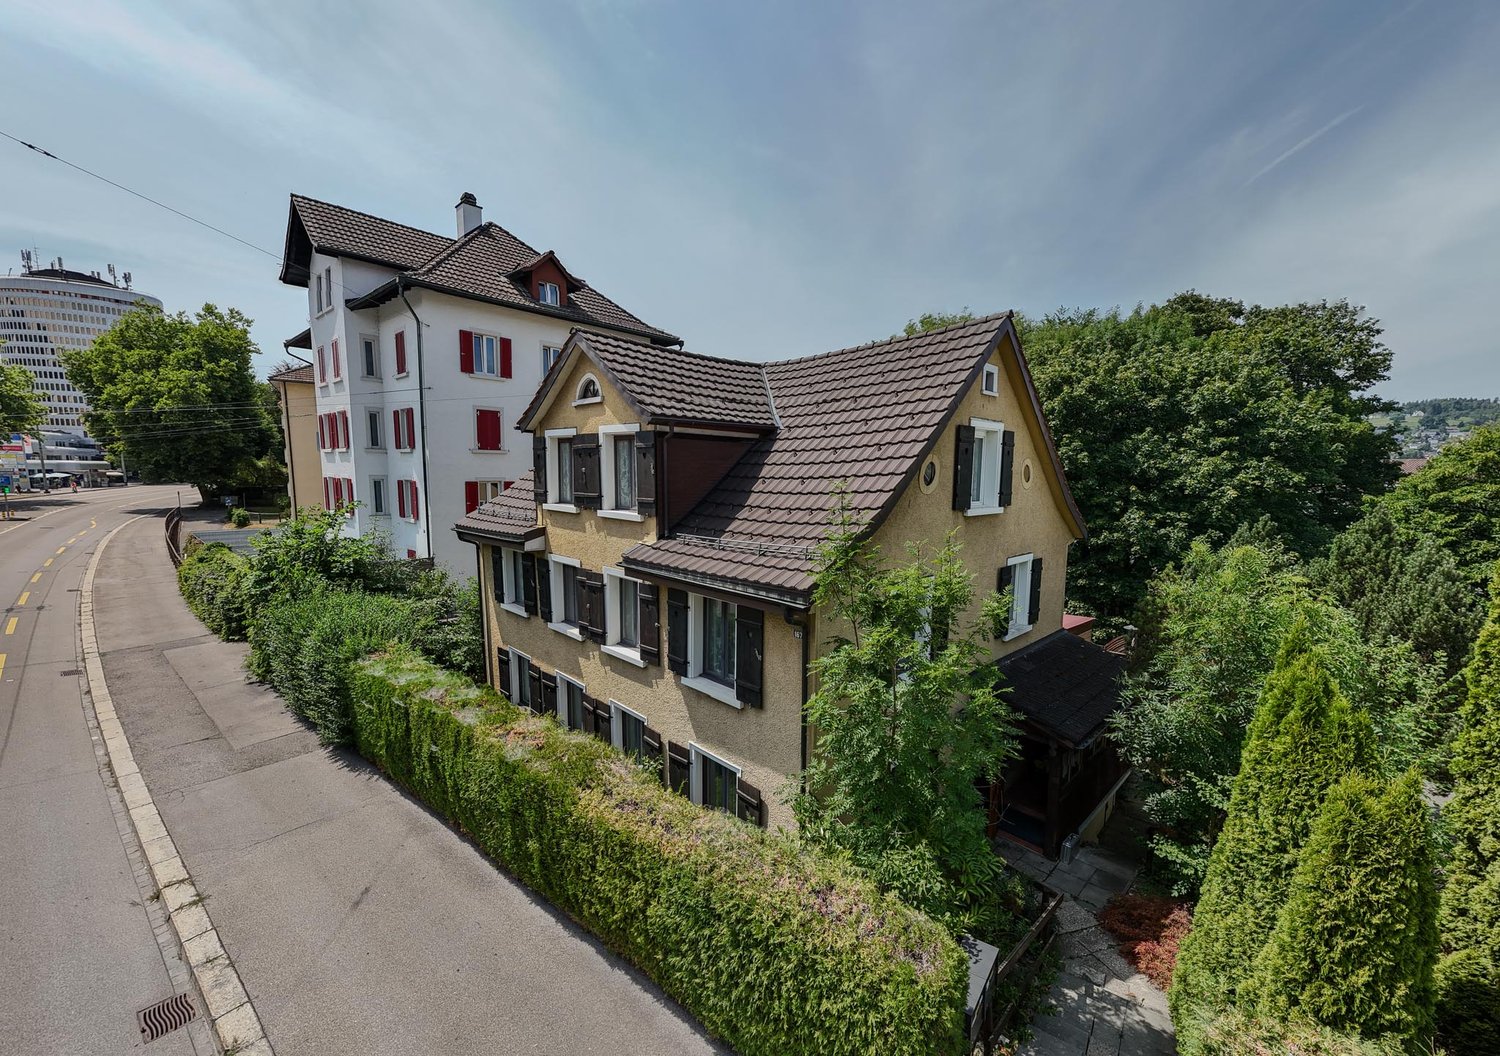
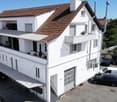
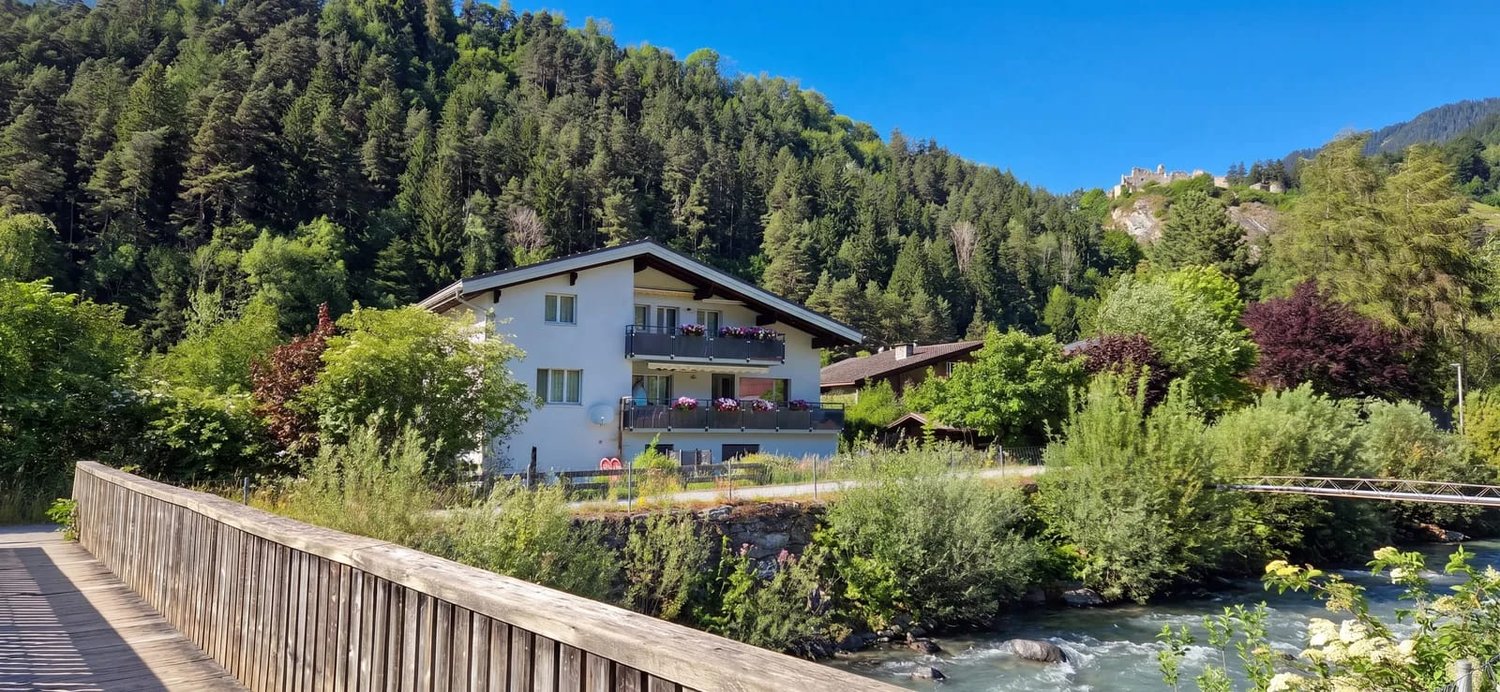
10.5 rooms, 219m², CHF 1,385,000.–
Schmittnerstrasse 27, 7212 Seewis-Schmitten

Apartment building with 3 units in Seewis-Schmitten for sale

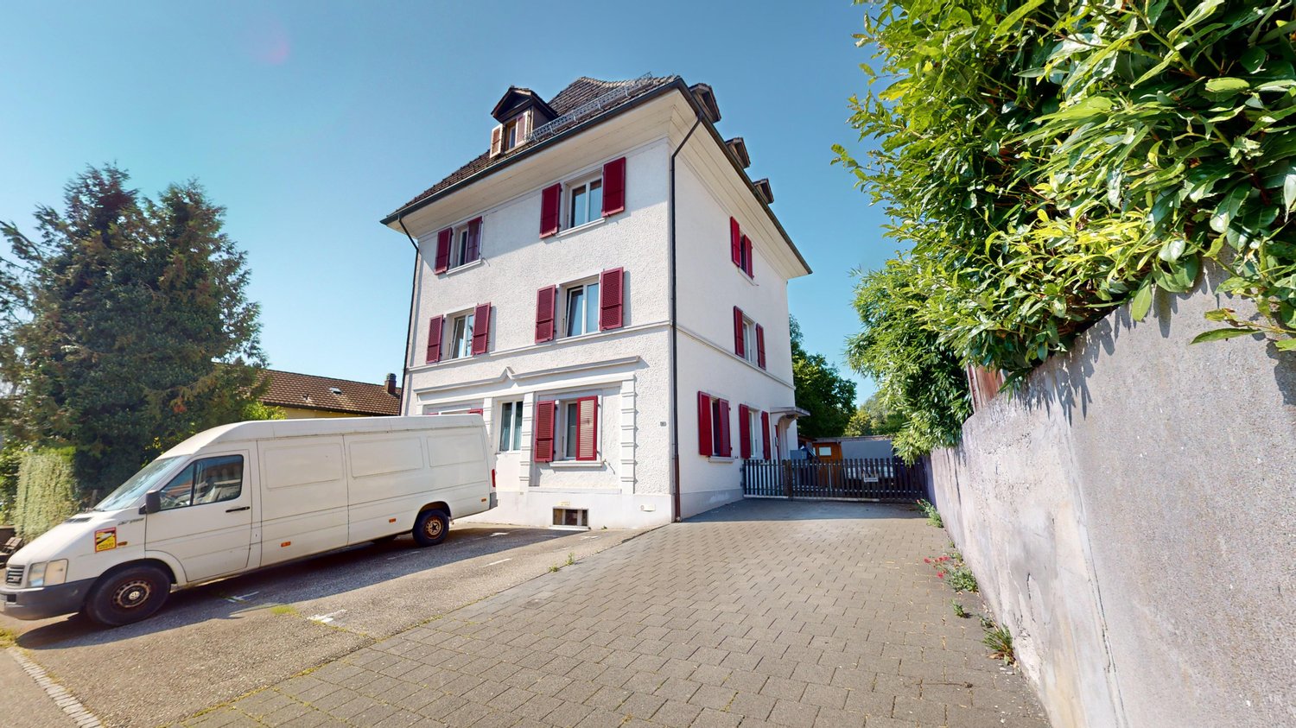
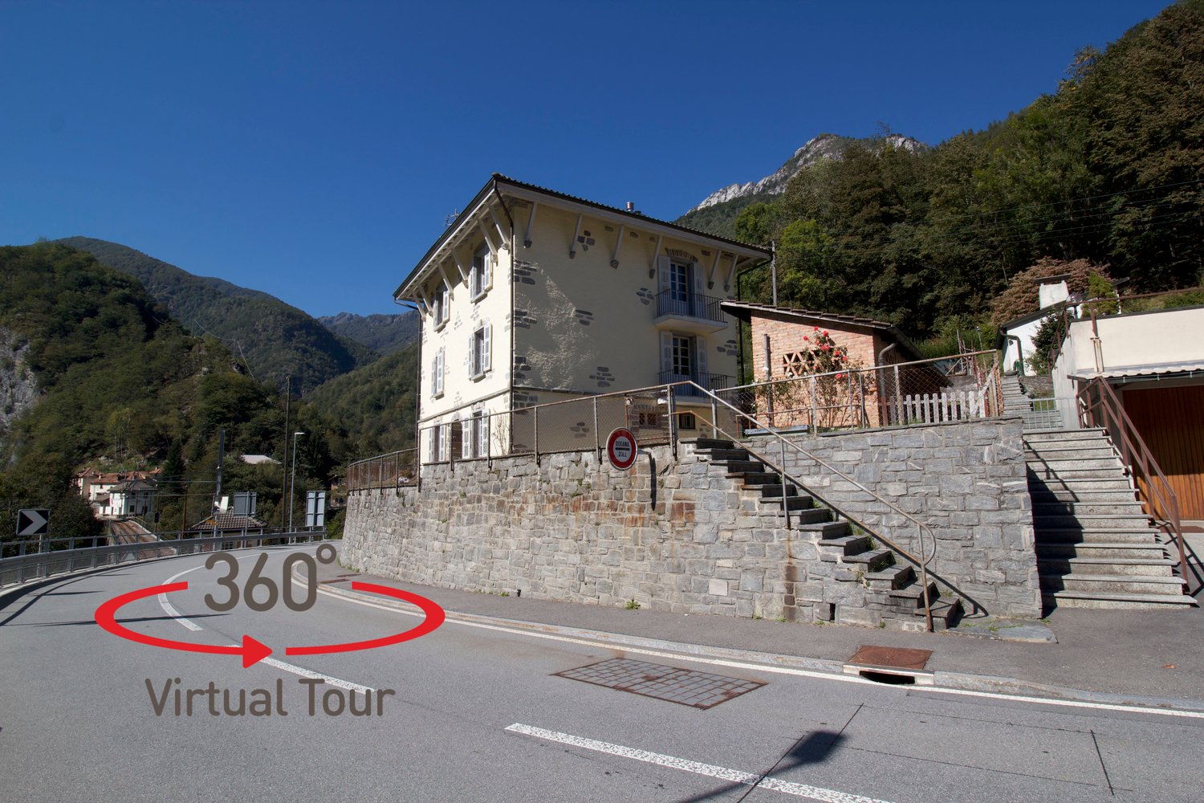
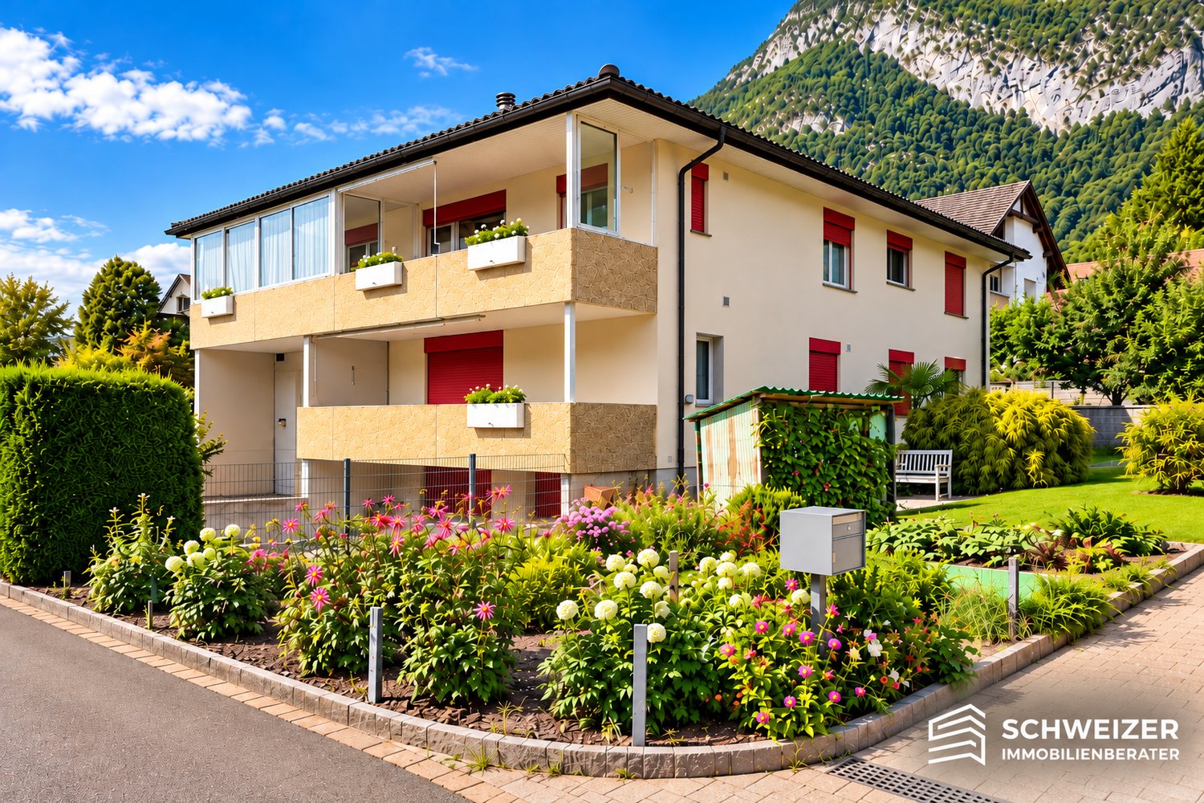
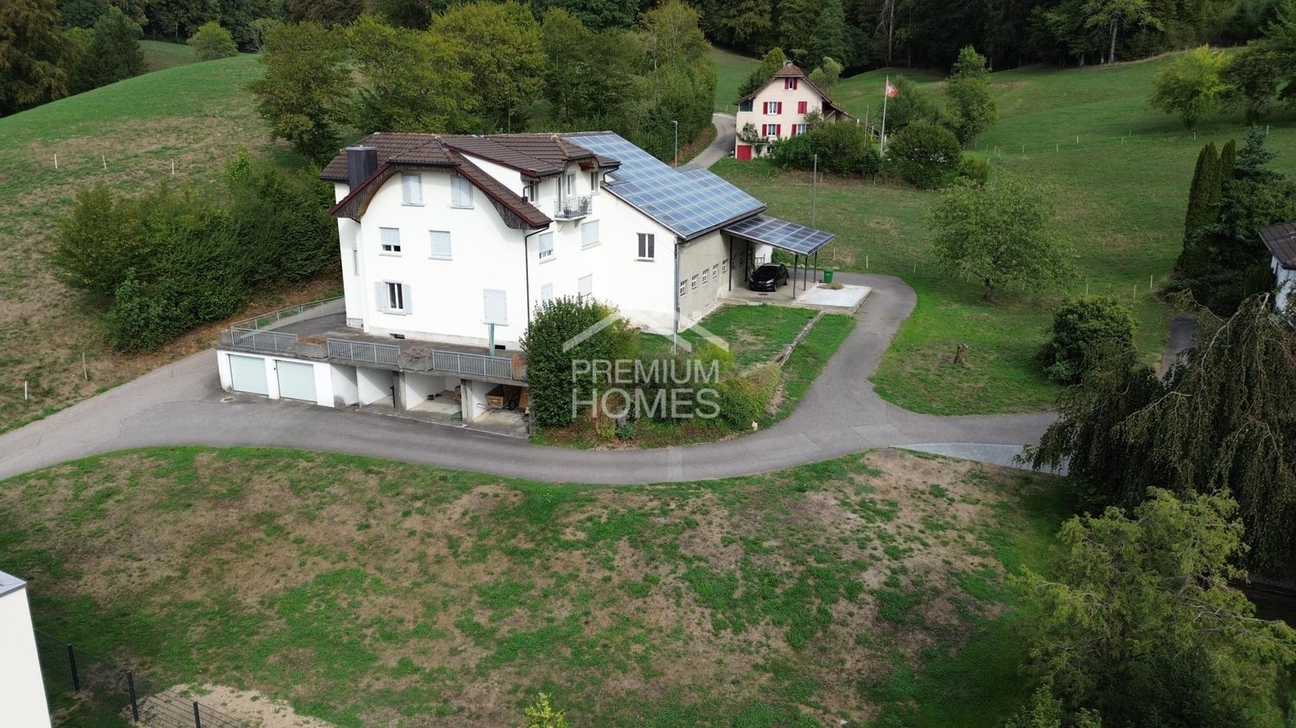
Versatile property with three apartments, spacious surroundings and attractive mountain sceneryIn Seewis-Schmitten, this well-maintained apartment building awaits you in a quiet, natural location near the Taschinasbach. The property was built in 1974 and comprises three separate apartments on a total of three floors. With a total of 10.5 rooms, three bathrooms and a net living area of 219 m², the house is ideal for multi-generational use, partial self-use or as an investment object.The plot with an area of 733 m² offers plenty of space for garden, play and relaxation. Particularly attractive are the 30 m² large terrace and balconies with a total of 23 m². From the outdoor areas, a beautiful view opens up into the greenery and onto the surrounding mountain world.The building has been continuously maintained and selectively renewed. The building envelope has been thermally renovated, and the property also features renewed windows and an insulated roof structure. The oil heating system was renewed in 2012; the heat distribution is via radiators. The room offer is complemented by a screed, storage room, air raid shelter and heating and oil tank room.For vehicles, two separate garages and two outdoor parking spaces are available. The building volume is 1,311 m. The family-friendly environment offers beautiful walking trails directly in front of the house door; the upper school is located in the immediate vicinity. Seewis-Schmitten also scores with its good connection to the Grüsch train station, the Rhaetian Railway and the national road 28 and the A13.The sales price is CHF 1,385,000. The availability is planned according to agreement or upon request. A versatile property with attractive outdoor areas, three units and solid development potential in the Prättigau.

Travel time
-
1 / 13
7.5 rooms, 185m², CHF 550,000.–
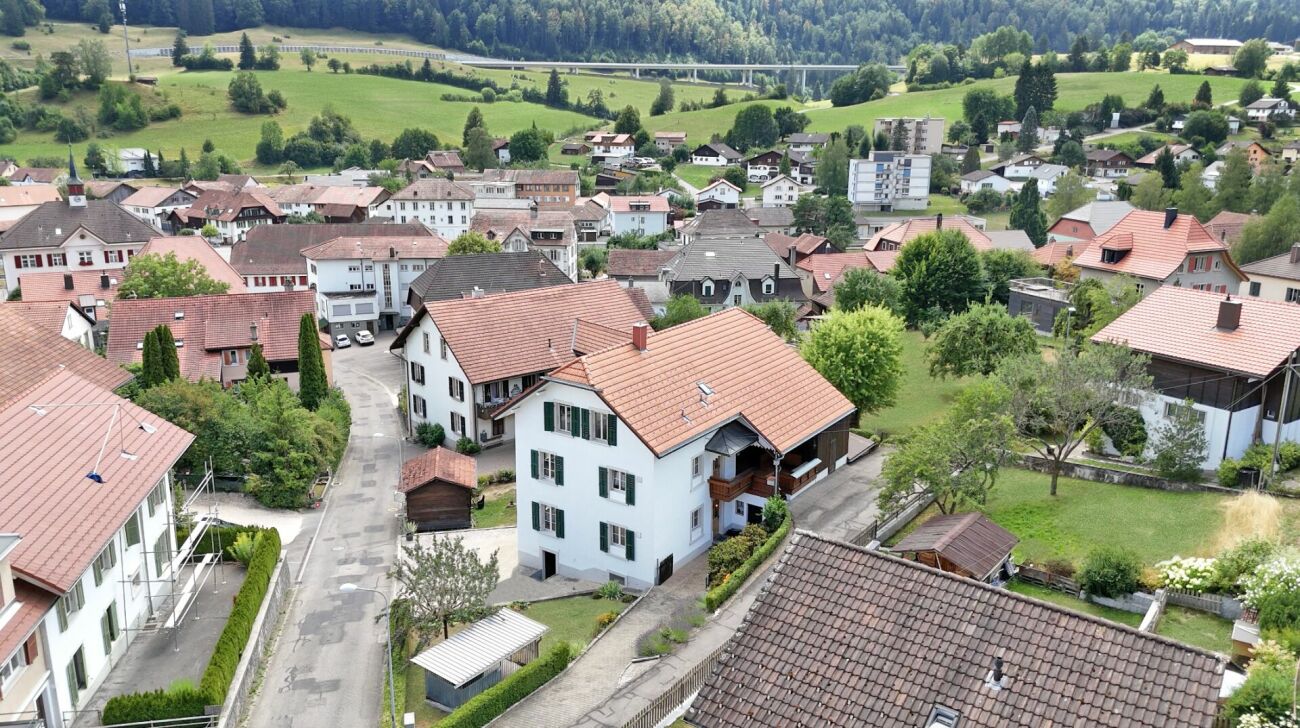
Rue des Pinsons 1, 2738 Court

House with two apartments - A potential that adapts to your desires

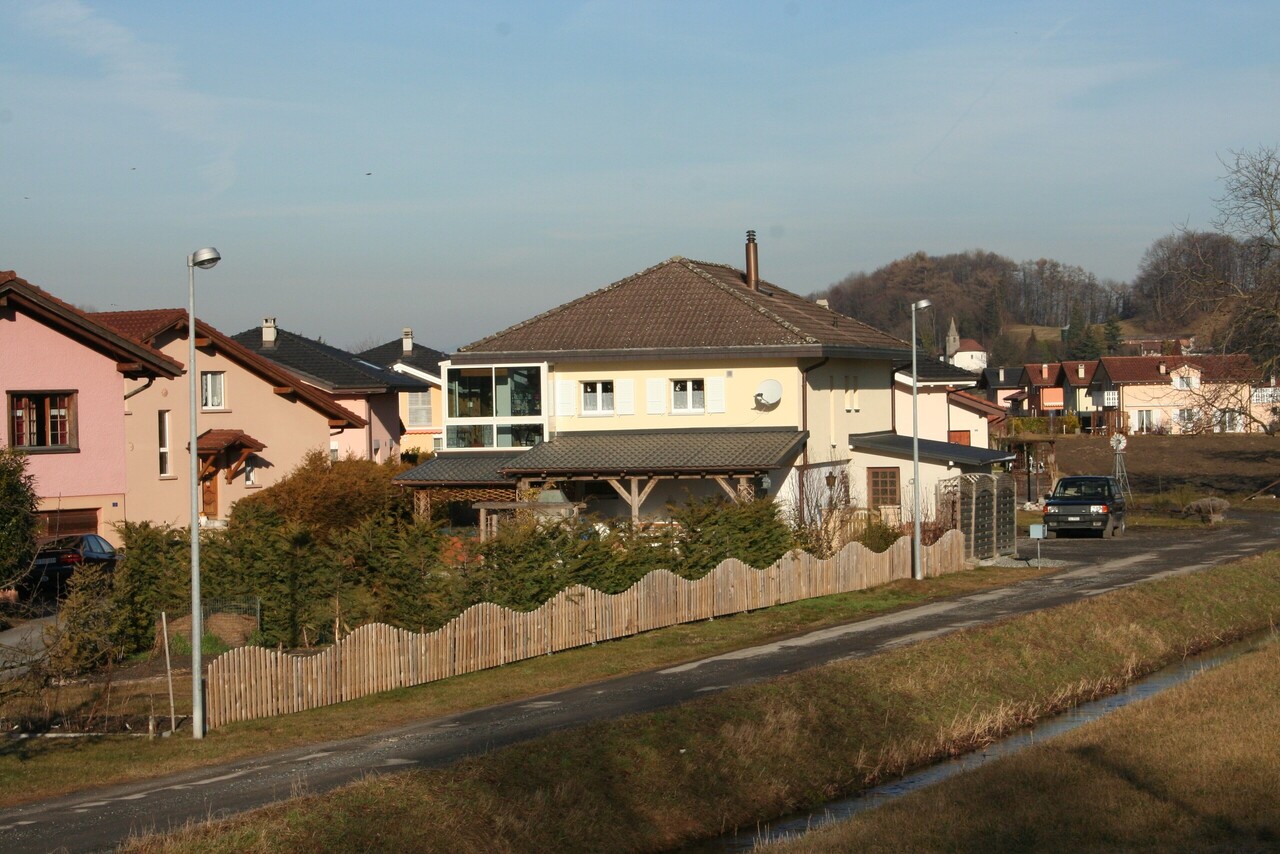
Nestled in a peaceful residential area of Court, this charming property dating back to around 1900 seduces with its authenticity, excellent maintenance, and the numerous possibilities it offers. Built on a plot of 611 m², it constitutes a rare opportunity, both for a family wishing to reunite several generations under one roof and for an investor looking for a property with high potential.Upon arrival, several private parking spaces comfortably accommodate three to four vehicles. At the back of the property, the garden invites relaxation with its covered terrace and stone barbecue, a convivial space where it is pleasant to share moments with family or friends.The house develops a living area of approximately 185m² and consists of two independent apartments, complemented by two spacious attic rooms.The basement includes a cellar and a technical room also serving as a laundry room.On the ground floor, the former stables and the vast barn spaces offer a remarkable volume. This space, directly connected to the garden, opens the door to numerous projects, subject to the applicable authorizations, whether for storage, a workshop, or a reassignment according to future needs.On the first floor is a pleasant 3-room apartment, accessible by a bright veranda. It includes a kitchen, a living room, two bedrooms, and a bathroom with a bathtub. From this apartment, there is also direct access to the barn.On the second floor is a second 4.5-room apartment in a duplex, including a kitchen, a bathroom with a bathtub, a large living room, and a bedroom. An interior staircase leads to the attic rooms, where two additional large bedrooms and a shower room offer an ideal space for a large family, teenagers seeking independence, or a home office.Over the years, the owners have taken care to maintain the building seriously. The facade, shutters, and fully insulated roof were renovated in 2018. The windows were replaced in 2004, and the exterior amenities, notably the parking spaces, were realized around 2005. The oil heating, installed in 1995, is functional, and the property benefits from the possibility of being connected to remote heating.This house will essentially require modernization work, allowing future owners to personalize it according to their tastes while benefiting from a healthy, solid, and perfectly maintained construction.With its two apartments, generous volumes, large barn, garden, and potential for evolution, this property represents a rare opportunity to acquire a character property capable of adapting to numerous life projects. A visit will allow you to appreciate all its charm and possibilities.

Travel time
-
1 / 13
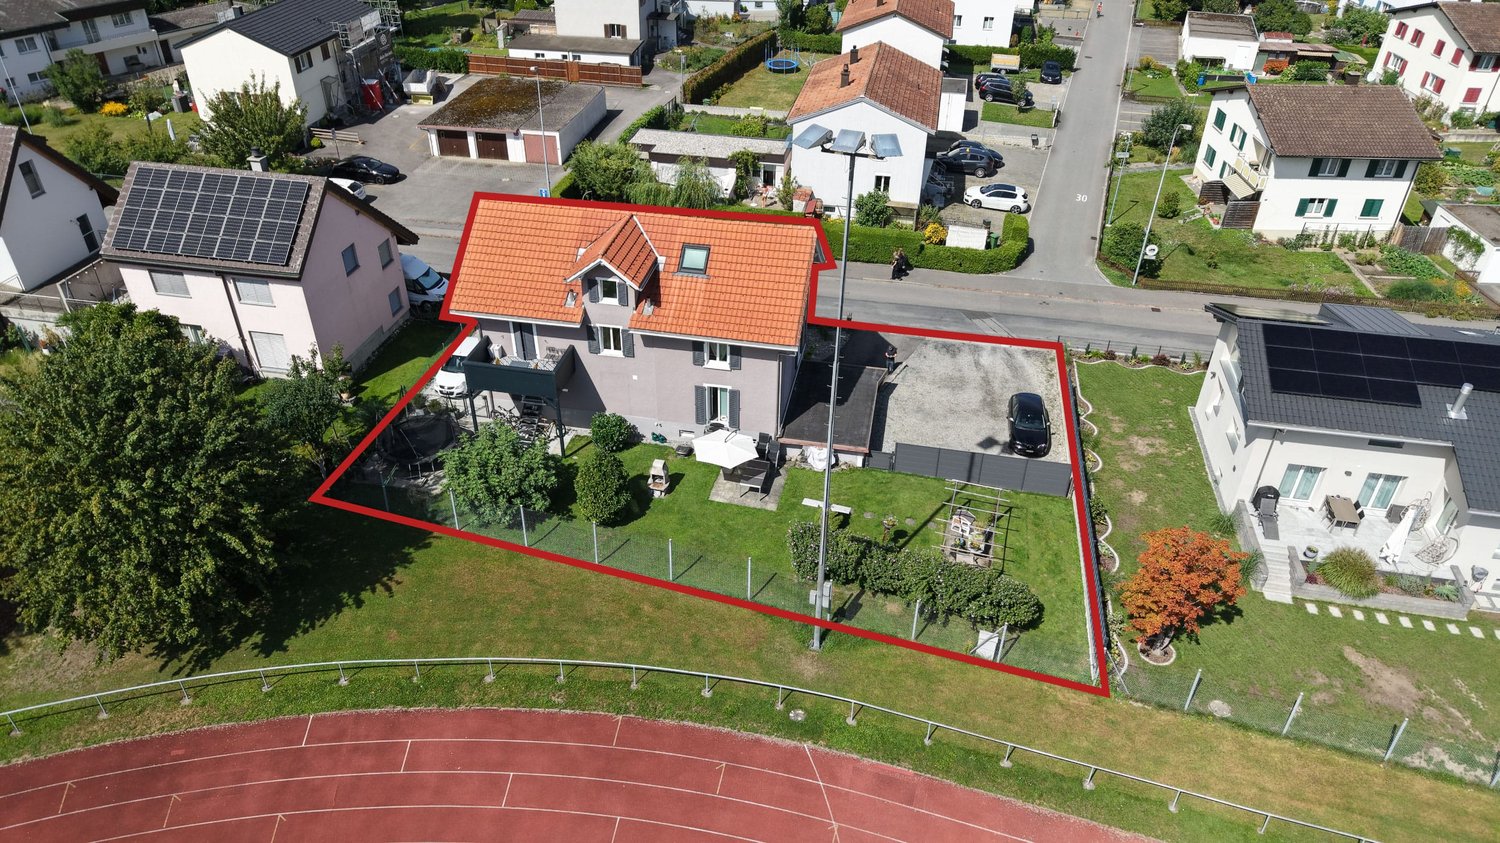
10.5 rooms, 220m², CHF 1,450,000.–
Pizolstrasse 23, 7320 Sargans

Renovated multi-family house with 3 units in central Sargans

Versatile multi-family house in a central location in SargansThis well-maintained multi-family house from 1926 was extensively renovated in 2019 and combines historic building substance with a modern interior design. The property includes 3 independent residential units with a total of 10.5 rooms and 5 bathrooms. This makes it suitable as an attractive capital investment with a net rent of CHF 51,000 per year as well as a spacious multi-generational house.The apartments are spread over a total of 4 floors and offer a total of around 220 m² of net living space. Additionally, there are around 282 m² of gross floor area, approximately 42 m² of basement rooms, and a building volume of around 1,123 m. The plot includes approximately 613 m², of which around 307 m² are garden. The lower apartments benefit from direct access to the attractive outdoor area. A terrace and a balcony complement the offer; the upper apartment also offers a beautiful view of the surrounding mountain world.For residents and visitors, there are 8 outdoor parking spaces available. The heating is provided by a gas heating system with heat distribution via radiators. The modernized design, the well-maintained building envelope, and the spacious secondary and outdoor areas create a pleasant basis for different living and usage concepts.The central location in Sargans convinces with short distances in everyday life. The train station is approximately 540 m away, the Sargans motorway access approximately 300 m. Shopping facilities, services, kindergarten, schools, and the cantonal school are located in the nearby area. Thanks to the direct connection to the A3 and A13, more distant destinations are also easily accessible. At the same time, the surrounding mountain world and attractive recreational areas invite you to various leisure activities. • 3 residential units with a total of 10.5 rooms • Renovated in 2019 • 220 m² of net living space • 613 m² of plot area with a spacious garden • 8 outdoor parking spaces • Central location with good public transport and motorway connections

Travel time
-
1 / 19
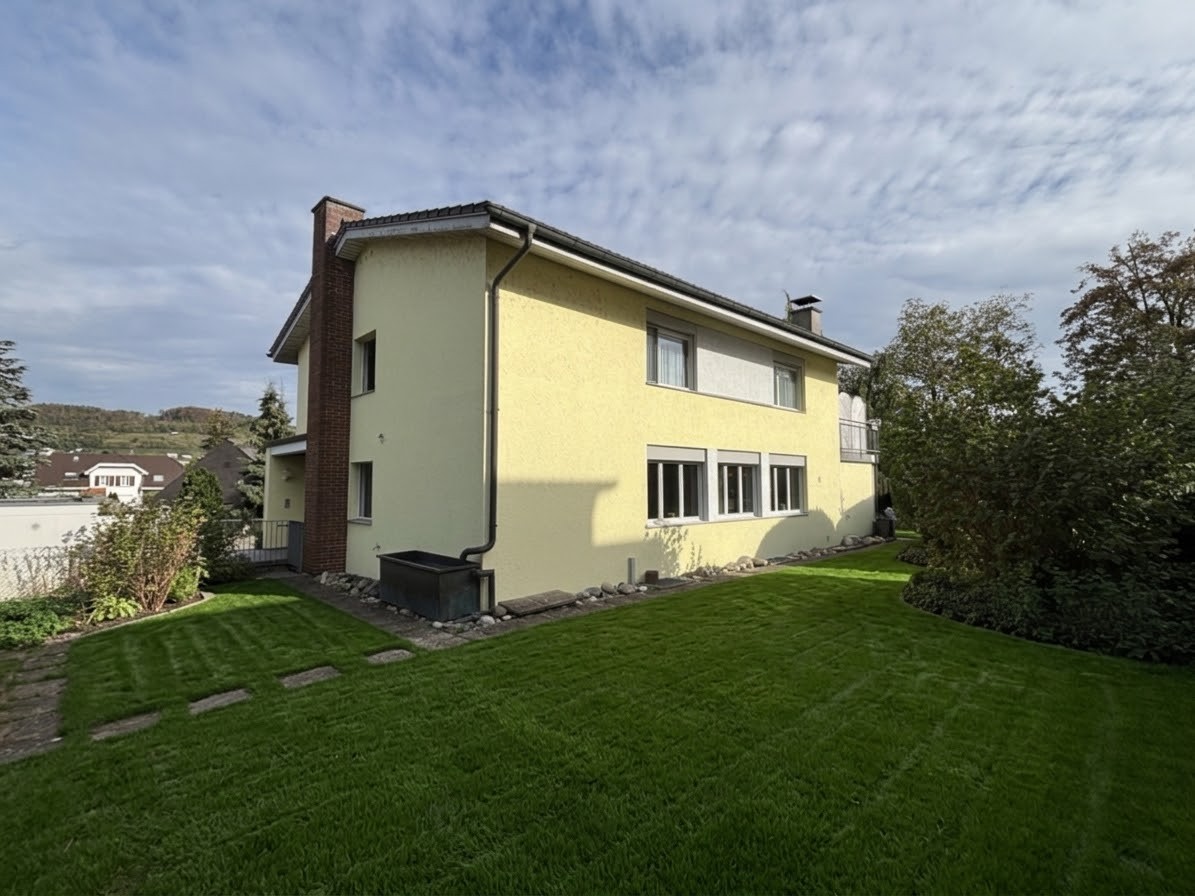
7.5 rooms, 300m², CHF 1,890,000.–
Kirchweg, 5314 Kleindöttingen

You are looking for a multi-generation house? Here is the ideal offer.

Your dream home is waiting: Exclusive 7.5-room single-family home with separate 2.5-room apartment, private entrance, and spacious outdoor area Imagine living in a home that fulfills all your wishes: A place that offers space for your family, your work, and your dreams. This outstanding property combines generosity, comfort, and a variety of uses – whether as a single-family home, multi-generation house, or a combination of living and working. Ideal location – Everything is nearby: Enjoy the perfect location, just a few steps away from schools, shops, and pharmacies. The Döttingen train station is a 10-minute walk and provides connections to the centers of Baden, Brugg, Zurich, or Basel. What you will love about this property: • Central residential location: Good connection and yet away from the hustle and bustle. • Spacious outdoor area: A large plot of land that offers countless possibilities for garden design, leisure, and relaxation. • Space and room: Ample living space provides room for family, hobbies, and everything that is important to you. • Plenty of privacy: A practically invisible garden that offers you undisturbed peace. Fulfill your dreams: • Versatility: Use this property as an ideal home for living and working, a comfortable multi-generation house, or a paradise for you and your pets. • Luxurious amenities: From the modern, fully equipped kitchen to cozy Swedish stoves and a covered seating area – here, no wishes remain unfulfilled. • Space for everything and everyone: With a double garage, two single garages, and a large forecourt, all your vehicles will find a place. • Nature-related relaxation: The spacious, non-visible garden with old tree population invites you to relax and offers an idyllic retreat in the middle of nature. Special highlights that will convince you: • Double garage, two single garages, and a large forecourt: Perfect parking facilities for your vehicles. • Indoor and outdoor chimneys: For cozy evenings at any time of the year. • Modern, high-quality equipped kitchen: Ideal for passionate cooks. • Two Swedish stoves: Provide a warm and inviting ambiance. • Laundry chute and two separate toilets: Practical details that make everyday life easier. • Covered seating area: Enjoy your time outdoors, protected from wind and weather. • Completely basement-built building: Offers additional storage space and many possibilities. • Contemporary heating technology (Refuna): Efficient and environmentally friendly energy supply. Conclusion: This property in Kleindöttingen AG offers you not only a house but a home where you can fulfill your dreams. Additionally, various village clubs enable leisure activities, either in a sporting or cultural sense. A large network of paths invites you to hike and cycle, as well as beautifully situated rest areas and the nearby Klingnauer Stausee for relaxation. If the financing of such a property is within your financial means, do not hesitate – arrange a viewing appointment today and let yourself be impressed by this unique offer! The PDF attachments at the bottom of the link in Immoscout provide good information about the details. There is no separate sales documentation. More information about the property (major investments made in the last year, etc.) and viewing appointments only for serious and solvent interested parties via the broker. See contact address in Immoscout.

Travel time
-
1 / 22
23.5 rooms, 530m², CHF 2,150,000.–
Natershusstrasse 354, 3176 Neuenegg

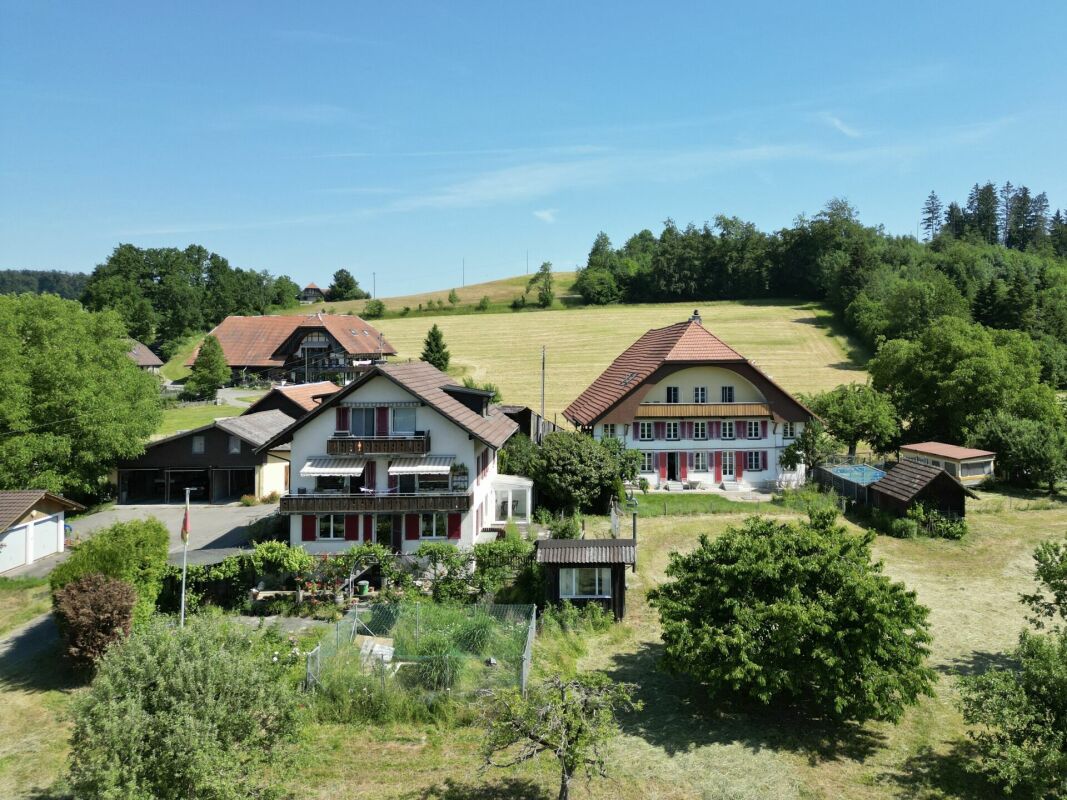
Unique farmhouse ensemble in an idyllic location with plenty of space for your visions

Unique farmhouse ensemble in an idyllic location with plenty of space for your visions Nestled in the green landscape of Natershus in the municipality of Neuenegg, this exceptional property presents itself in a quiet and sunny location - surrounded by nature, space, and soothing tranquility. Over generations, a unique ensemble has emerged here, combining history, living quality, and versatile usage possibilities.The property includes a historic farmhouse, a three-family house, and a spacious farm building with a barn, hayloft, and versatile storage and ancillary areas. Several garages and a spacious carport complement the space offer optimally. In total, five residential units are available, offering a variety of options - from self-use to rental, multi-generational concepts, or the combination of living and working.A request for parceling and exemption from agricultural land law has already been submitted. Approval is expected. This could create a plot of around 3,800 m², providing generous open space.The historic farmhouse from 1831 includes two spacious 6.5-room apartments and was comprehensively renovated in 2000. This included, among other things, the roof, heating and electrical installations, all pipes, and the complete interior design of the two residential units being modernized. Additionally, the original wooden beam ceilings were replaced with solid concrete ceilings, interior insulation was installed, and a basement was built in solid construction. Today, the house combines its historic character with modern living comfort.The three-family house from 1960 includes three 3.5-room apartments. It has also been continuously maintained and presents itself in a well-kept condition. The long-term rental relationships create an attractive basis for sustainable returns.The spacious farm building with barn, hayloft, and additional storage and utility areas offers a variety of possibilities for hobbies, creative ideas, or individual work and usage concepts.In this idyllic location, you can enjoy peace, space, and privacy without having to sacrifice good accessibility. Shopping facilities, schools, and public transport are within comfortable distance. The A12 motorway junction is just a few minutes away, and the city of Bern is about 15 minutes' drive away.Whether as a multi-generational house, an attractive investment property, or for combining living and working - this unique ensemble combines history, generosity, and versatility. This NEWCASA offer provides you with numerous benefits: • Quiet, sunny, and idyllic location with plenty of privacy • Spacious plot with versatile usage possibilities • Historic farmhouse with two 6.5-room apartments (140 m² and 180 m²) • Three-family house with three 3.5-room apartments (each 70 m²) • Spacious farm building with barn, hayloft, and versatile storage and utility areas • Various possibilities for individual living and usage concepts • Five garage boxes and a double carport • Existing rental income with attractive return potential • Own water source • Good accessibility to schools, shopping facilities, public transport, and motorway junction A12 • And much more? Consulting and sales:Convince yourself of this attractive offer. For more information, contact Marco De Simone from NEWCASA GmbH at 031 506 00 00 and 076 381 64 59.Your new home? - Call us.
Travel time
-
1 / 37
8.5 rooms, 151m², CHF 350,000.–
Dorfstrasse 9, 4254 Liesberg Dorf

2-Generation House with Potential in Liesberg Village

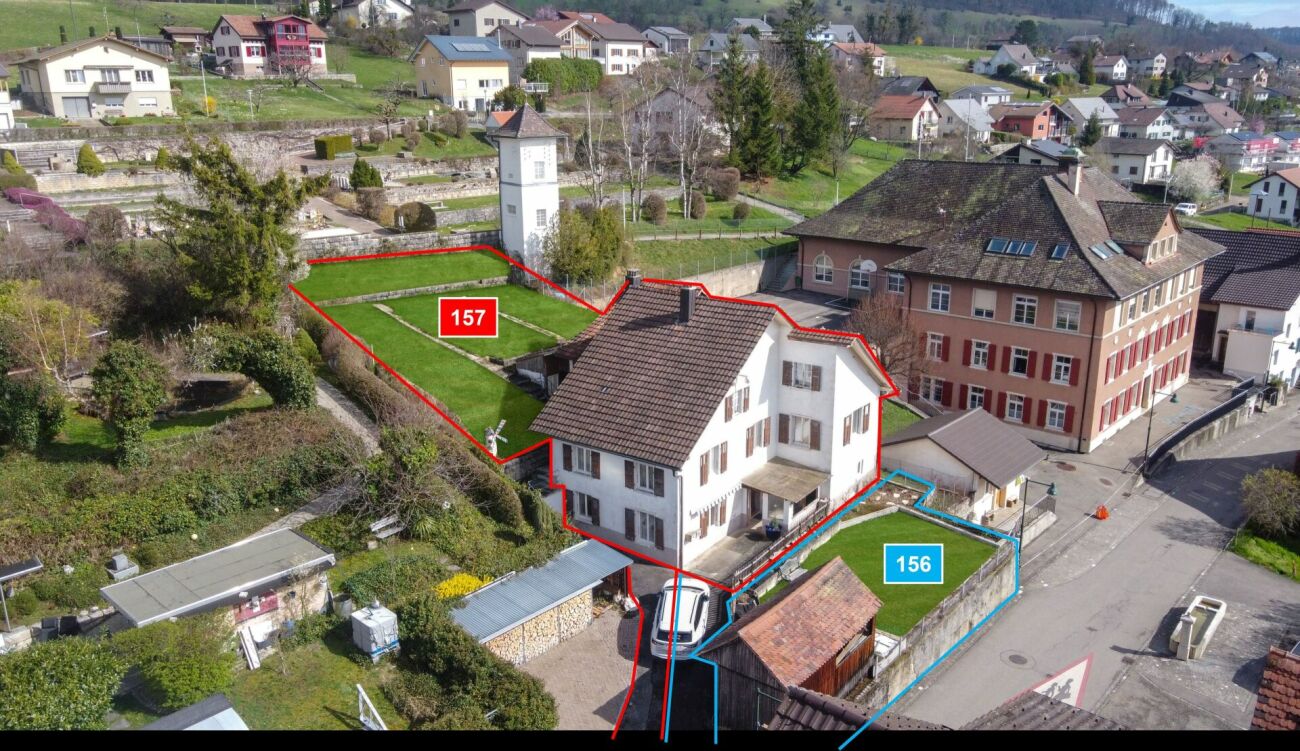
Are you looking for an exciting project? Do you want to design your new home according to your own wishes? Do you wish for a close family life? If you can answer these questions with yes, your search ends here. The IMMOBILIEN-TEAM DANIEL SCHWEIZER (Tel. 061 415 30 30) sells this wonderful two-generation house. Please note that the front property (plot no. 156) can possibly be purchased additionally. Feel free to contact us about this! Object The house consists of two residential units. The one on the ground floor consists of a kitchen with enough space for a dining table, a living room, and a bedroom. Next to it is the laundry room, from which you can access the bathroom as well as two cellar rooms. The apartment on the upper floor has seven rooms that can be used for sleeping/living/eating. There are two kitchens and two bathrooms. The two attics consist of attics and workshops. Additionally, there is a heated (bed-)room. A special highlight is the spacious garden (approx. 333 square meters). The property has potential, but some investments are also necessary. This is taken into account in the sales price setting. We would also like to point out that the image material has been edited. This is intended to serve as a serving suggestion for you. In our sales documentation, you will of course get an insight into the actual circumstances. Location The municipality of Liesberg is located in the Laufental on the slope of the Blauen (mountain range). Numerous hiking possibilities are located almost directly in front of the house door. A good public transport connection as well as well-developed roads exist to the neighboring municipalities. You can reach the bus stops "Liesberg, Dorf" and "Liesberg, Ochsengasse" within two minutes' walk. The property "Dorfstrasse 9" is located - as the name suggests - in the village center of the municipality. The school is just about 42 meters away from the property. The village shop is also located in the immediate vicinity. Do you want more information about the object or would you like to arrange a viewing appointment directly? Daniel Schweizer looks forward to your contact: 061 415 30 30 / daniel.schweizer@immoteam-schweizer.ch

Daniel Schweizer

Daniel Schweizer

Travel time
-
1 / 13
CHF 425,000.–
3946 Turtmann

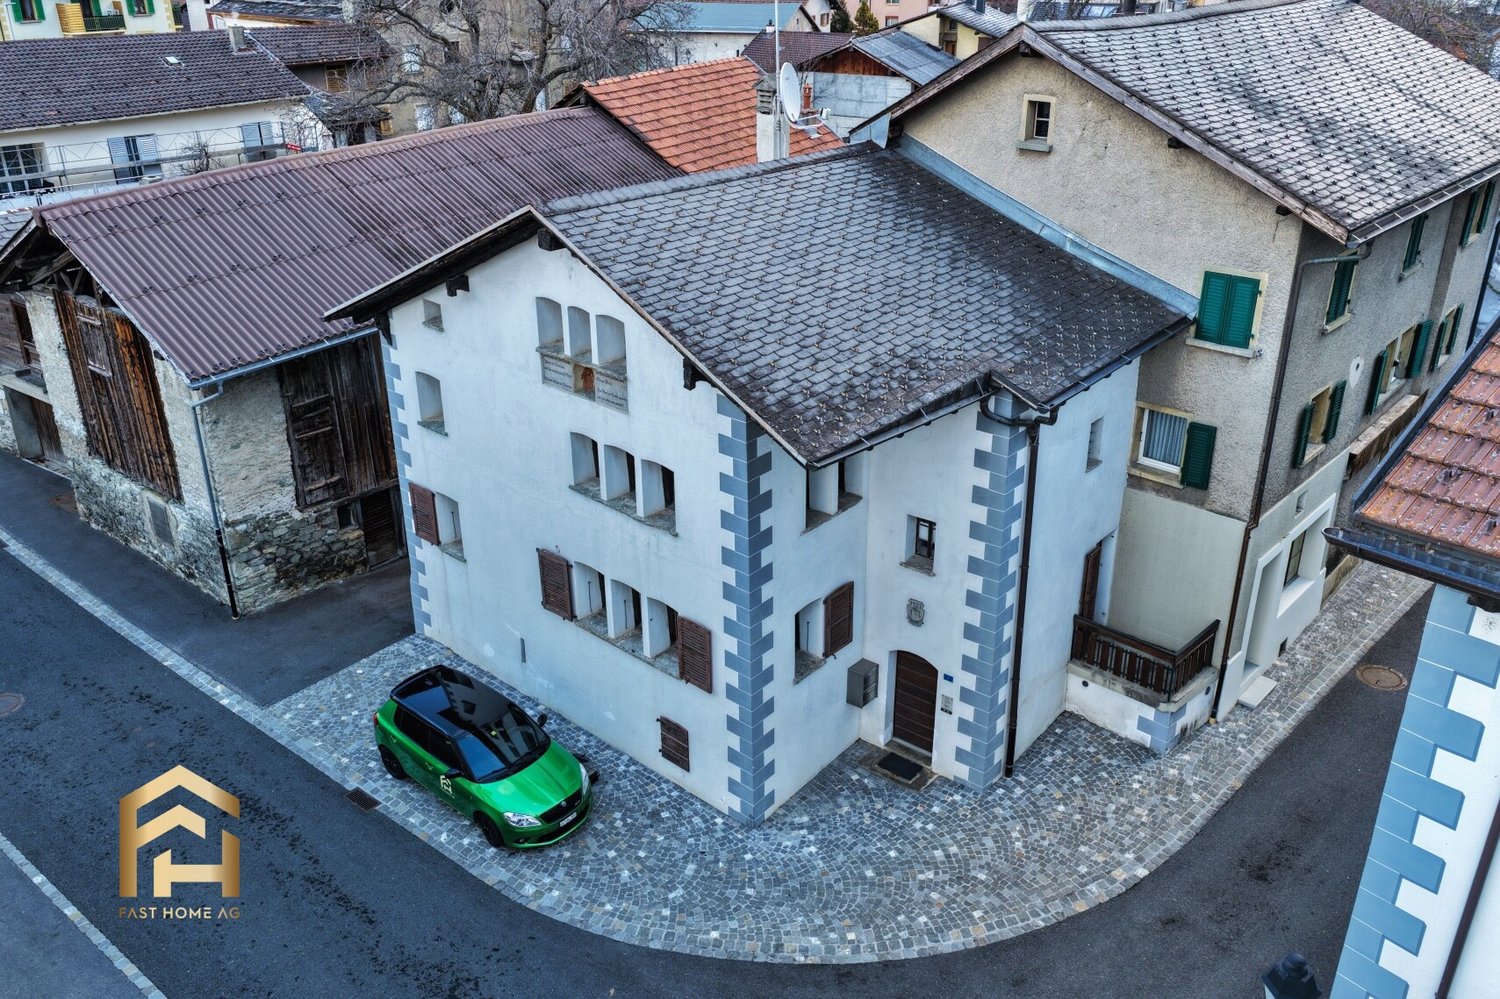
Charming Patrician House (1575) with 3 Apartments

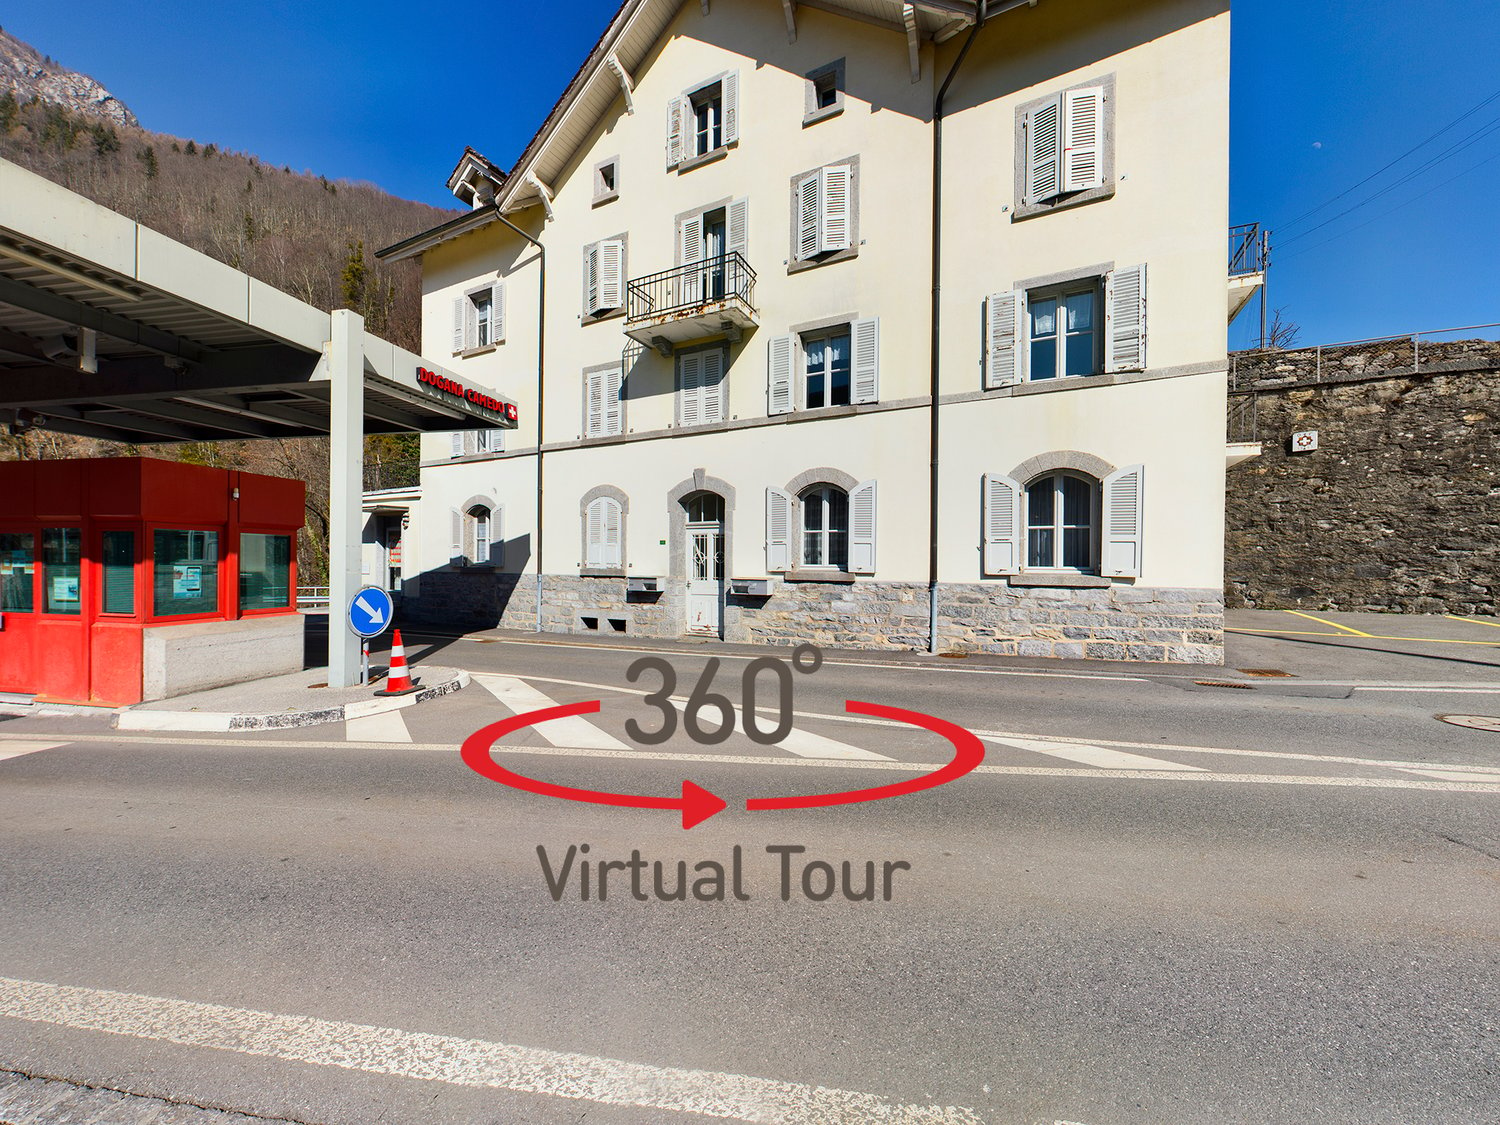
This unique property in the historic village center of Turtmann impressively combines tradition, charm, and diverse usage possibilities. The property from 1575, known as the SPRUNG House or Bregy House, presents itself as a historic residential building with authentic construction substance and exciting perspectives for individual living ideas. Characteristic elements such as warm wooden ceilings, visible beams, and the grown architecture give the house an unmistakable atmosphere. Over the years, carefully maintained and renovated several times, the property today offers a successful basis for stylishly combining history and modern living comfort. The room offer extends over several floors and convinces with its flexible use. On the ground floor, there is a studio with a separate entrance and a 2.5-room apartment with a living kitchen, large salon, and balcony - ideal for own use, multi-generation living, or rental. In the upper floors, you will find bright living and sleeping rooms with a beautiful view of the Valais mountain world. The well-kept condition with occasional renovation needs opens up additional design possibilities. Room program: Basement: two cellars, one storage room Ground floor 1: studio with sink, toilet/shower Ground floor 2: entrance area, large salon, kitchen, small bathroom with shower, room, balcony Upper floor: entrance area, large living room, kitchen, bathroom with toilet/shower, room Attic: large attic (loft), can be expanded As part of the cantonally protected buildings in Valais, this property is not only a home but also a valuable cultural asset in a grown, charming village environment. The offer also convinces in practical terms: an outdoor parking space and two covered carports are located directly at the property. Your advantages at a glance: Historic residential building with unique character Flexible use thanks to studio and separate living unit Spacious ancillary areas (stable, barn, cellar) Quiet and central location in the village center Attractive potential for individual expansions and renovations Such properties are rare - take advantage of this opportunity to acquire a piece of Valais history and design it according to your ideas. Contact us for further information or a viewing - we look forward to your inquiry! Turtmann is a charming village in the sunny Rhone Valley and belongs to the municipality of Turtmann-Unterems. The place combines traditional Valais village structure with a practical, well-connected location in a pleasant way. Characterized by historic houses, quiet streets, and a natural environment, Turtmann offers a high quality of life for all who appreciate relaxation and authenticity. At the same time, shopping facilities, schools, and everyday infrastructure are easily accessible. Thanks to the proximity to Visp and Sierre, residents benefit from a good connection to workplaces, public transport, and other services. Turtmann is also particularly attractive as an ideal starting point for leisure activities in the mountains: in just a few minutes' drive, you can reach the popular hiking and skiing area of Bürchen, which is especially known for its family-friendly atmosphere. You can also quickly reach the renowned destination Crans-Montana, which delights with top-class ski slopes, golf courses, and a diverse range of leisure and gastronomic facilities. Whether summer or winter - Turtmann combines quiet living in the valley with direct access to some of the most beautiful mountain regions of Valais and is therefore an ideal place to live for nature lovers, sports enthusiasts, and those seeking relaxation alike.

1 / 17
11 rooms, 350m², CHF 3,290,000.–
La Strada d'Indeman 17, 6574 Vira (Gambarogno)

Unique property with unobstructable lake view, three apartments, beautiful garden with pool

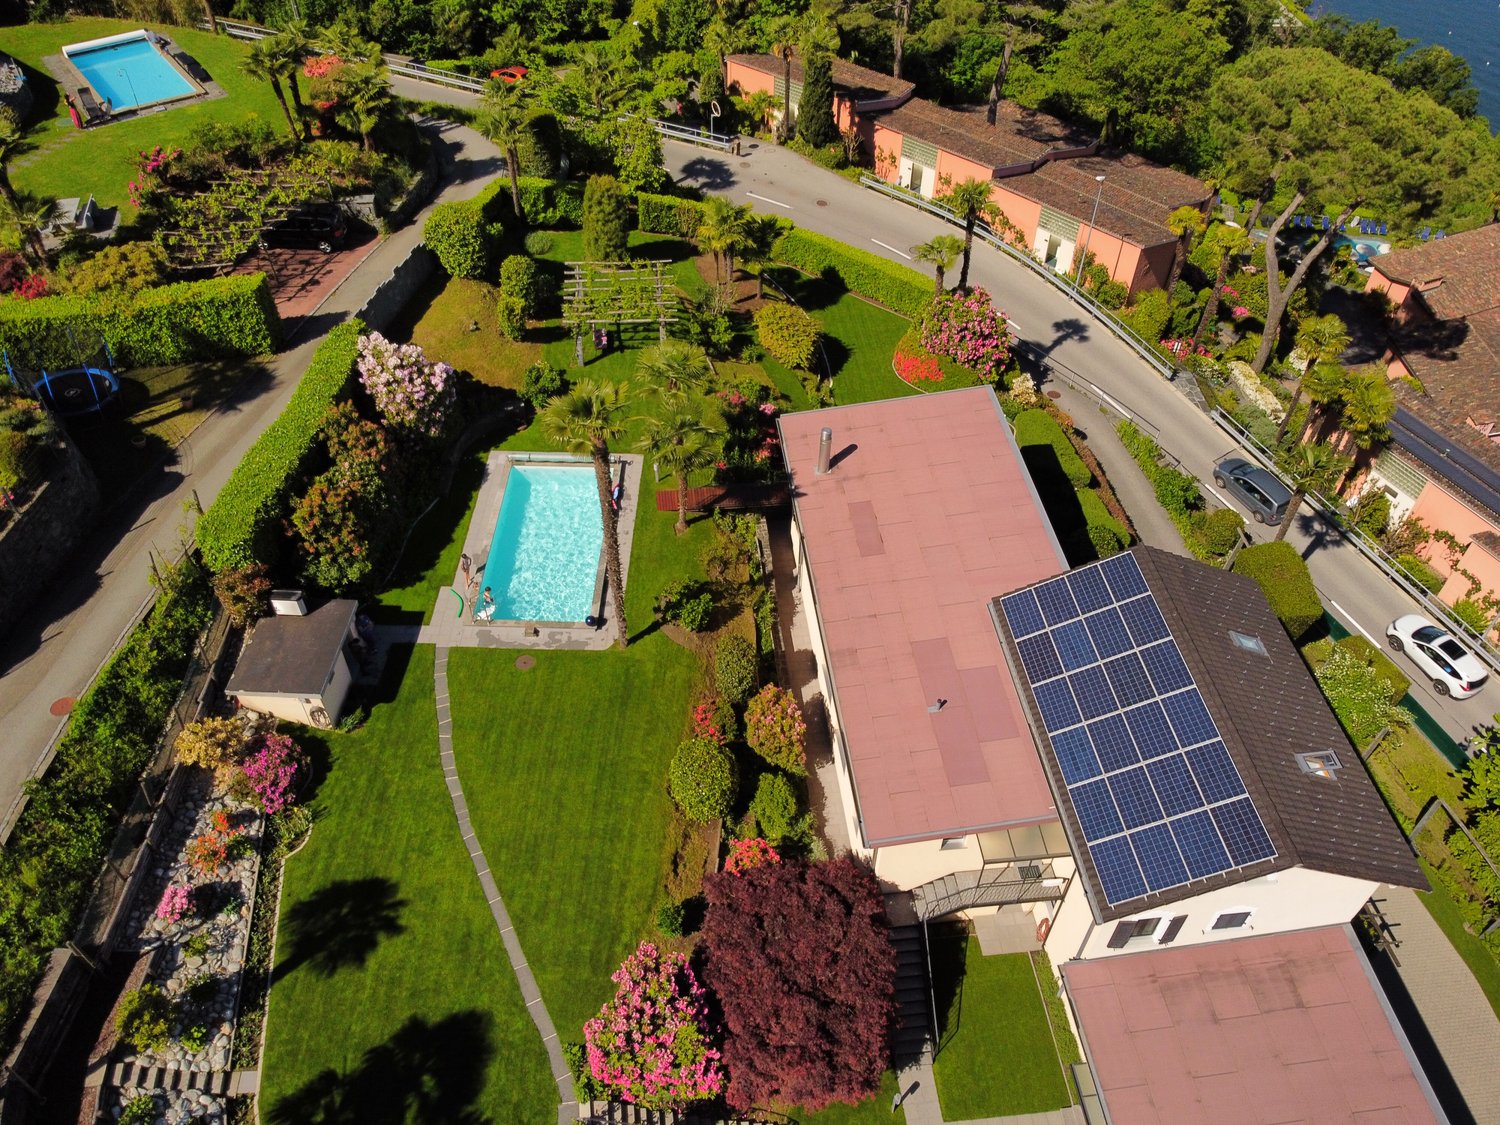
Unique property with unobstructable lake view consisting of a villa with three apartments, a beautifully laid-out garden with a pool and Mediterranean plants.The house, completely renovated and rebuilt in 2008/2009, was divided into a 3.5-room apartment on the 1st floor and a 5.5-room apartment on the 2nd floor. Both apartments are accessible by lift or via external stairs. A 2-room apartment, also on the 1st floor, is accessible via a separate entrance area.All apartments have large balconies/terraces with a magnificent view of Lake Maggiore and the mountains. The property is reached via a private road with covered parking spaces and a large, closed garage.On the ground floor, there is a spacious entrance hall, a toilet with sink, various cellar rooms, and the lift.Layout of the 3.5-room apartment: house entrance, bathroom with floor-level shower/double sink and toilet with flushing function, laundry room, large living/dining room with panoramic windows and exit to the terrace and garden. Separate kitchen with all electrical appliances, 2 bedrooms, and access via lift.Layout of the 5.5-room apartment: house entrance, bathroom with floor-level shower/double sink and toilet with flushing function, laundry room, large living/dining room with panoramic windows and exit to the balcony with practical access to the garden and pool. Separate kitchen with all electrical appliances, 2 bedrooms, one with an adjacent dressing room (or office), lift to the ground floor, and via a staircase, the attic with two interconnected additional rooms.Layout of the 2-room apartment: open kitchen with dining/living area with panoramic windows and exit to the large balcony, one bedroom, and one bathroom with shower/sink/toilet. The apartment can be easily connected to the 3.5-room apartment, which is on the same level.By renting the 2-room apartment for tourist purposes, the ancillary costs of the property can be largely covered. The electricity from the photovoltaic system with 12 solar panels is fed into the grid.The property has an excellent building quality and has been perfectly maintained. The large garden with Mediterranean plants, pergola, elevated seating area, and garden house has an automatic irrigation system, a lawn robot, and an outdoor grill.The property can be purchased as a primary or secondary residence.

Travel time
-
Baran Demir

Baran Demir

1 / 9
Baran Demir

Baran Demir

  • Parking space
  • Garage
11 rooms, 365m², Price on request
5326 Schwaderloch

Family Jewel - Living Together, Enjoying Free Space

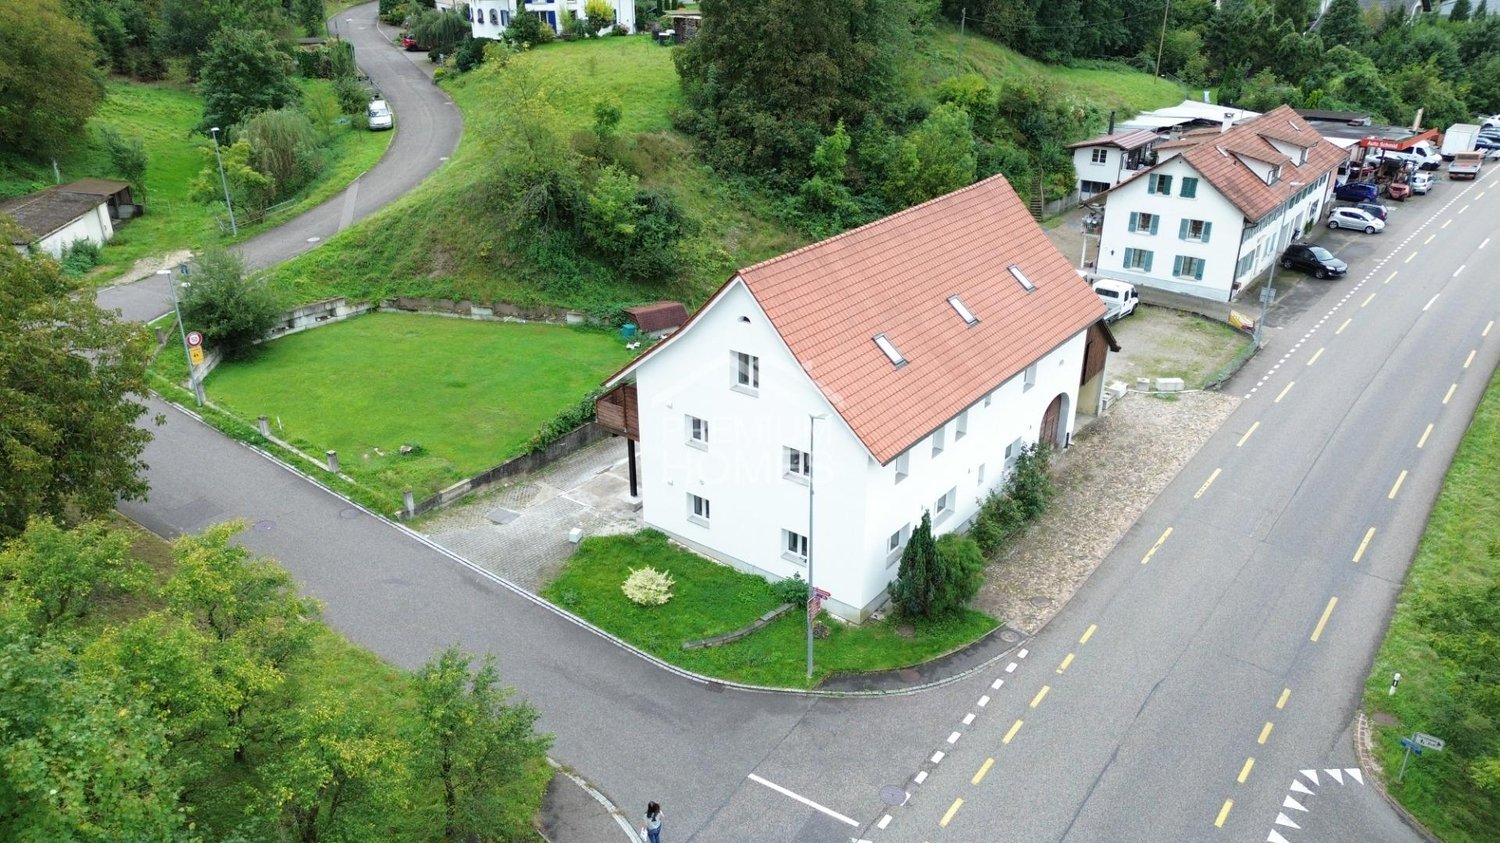
This spacious property is ideal as a multi-generation house. With its extensive living areas, high ceilings, and well-thought-out floor plan concept, it offers plenty of space for several families or different lifestyles under one roof.The building was comprehensively renovated in 2024 and impresses with modern kitchens, stylish bathrooms, and high-quality materials. A separately accessible office area opens up additional possibilities for home office or a small practice. Another room with development potential creates additional design freedom.The property includes two garages, several outdoor parking spaces, and a garden area that offers space for seating and relaxation zones.An ideal home for families who are looking for closeness and yet enough space for individual needs. Here, no wishes are left unfulfilled. Take advantage and convince yourself! This PREMIUM HOMES offer includes: • Central, border-area location with good public transport connections • Regional connection to the Zurzibiet area • Village core zone with diverse development potential • Permitted utilization factor 0.5 • Comprehensively renovated in 2024, ready for immediate occupancy • Ideal for multi-generations • Rent or work and live • Two residential units + separate office • Maisonette approx. 180 m² • Apartment approx. 120 m² • High ceilings and open floor plans • High-quality roof insulation up to 70 cm • Bright living areas, modern kitchens • High-quality oak parquet flooring • Stylish bathrooms • Two garages + outdoor parking spaces • Own water source with drinking and utility water use • Living area approx. 365 m² Interested? We would be happy to take you on a non-binding tour! Do you want to sell your house or apartment worry-free? We will tell you the current market value of your property, discreetly and non-bindingly! Are you interested in a first non-binding exchange of ideas? Don't hesitate and contact us. We look forward to hearing from you.
  • Parking space
  • Garage
Arsim Mehmeti

Arsim Mehmeti

1 / 10
Arsim Mehmeti

Arsim Mehmeti

  • Parking space
  • Balcony / Terrace
  • Garage
  • +3
8 rooms, 210m², Price on request
8888 Heiligkreuz (Mels)

Living with Returns – Multi-Family House with Diverse Potential

Live and simultaneously benefit from attractive rental opportunities? This well-maintained multi-family house in Heiligkreuz (Mels) combines spacious living comfort with interesting perspectives for owner-occupiers and investors.The property includes two residential units and offers diverse usage possibilities, whether as a multi-generational house, for combining owner-occupancy and rental, or as a complete rental object.The spacious main apartment impresses with light-flooded rooms, a cozy fireplace, a modern kitchen, and a glazed balcony. The expanded attic complements the room offer. The separate second apartment with its own balcony opens up additional potential for regular rental income.A special highlight is the exceptional space offer. In addition to the double garage and two outdoor parking spaces, the spacious mobile home garage with integrated pit offers diverse usage possibilities.A continuously renovated and carefully maintained property that combines living quality with interesting rental potential.The special advantages at a glance • Two separate residential units with 5.5 and 2.5 rooms and interesting rental potential • Living and renting under one roof, ideal also as a multi-generational house • Flexible usage possibilities for owner-occupiers and investors • Spacious, light-flooded living rooms with a cozy fireplace • Modern kitchen and glazed balcony with a beautiful view • Expanded attic with additional space offer • Continuously renovated and carefully maintained property • Quiet residential area with a garden area for relaxation • Heat pump for a contemporary and efficient heat supply • Double garage and two additional outdoor parking spaces • Spacious mobile home garage with integrated pit Note: Individual images were virtually furnished for illustration purposes and to demonstrate the living possibilities and room effect. The actual equipment is not always or only partially shown for reasons of discretion. However, the room layout and room size (floor plan) correspond to the real conditions.Have we sparked your interest?Discover the special advantages of this property during a personal viewing. We look forward to presenting you with this diverse home and answering your questions personally.Do you want to sell your property?We also accompany you with founded market knowledge, a tailored marketing strategy, and our exclusive buyer-matching concept when selling your own property, personally, discreetly, and with the highest quality standards.Swiss Real Estate Advisors AG

  • Parking space
  • Balcony / Terrace
  • Garage
  • +3
Egzona Kalimashi

Egzona Kalimashi

1 / 10
Egzona Kalimashi

Egzona Kalimashi

  • Parking space
  • Elevator
30 rooms, 750m², Price on request
3043 Uettligen (Wohlen bei Bern)

Attractive investment opportunity: combined living and commercial space

This well-maintained multi-family house convinces with its quiet, sunny, and extremely sought-after location, as well as with a sustainable full rental. The property combines attractive living with rented commercial spaces, offering a exciting combination of stability, security, and long-term development potential.In total, the property comprises 7 residential units and fully rented commercial spaces on the ground and lower floors. Thanks to the existing rental agreements, investors benefit from stable and ongoing income from the first day. The elevator also provides high comfort and optimal access to all floors.The solid building structure, the well-thought-out usage concept, and the attractive micro-location make this property an interesting and profitable capital investment. A rare opportunity for investors who value sustainable returns, low vacancy risks, and long-term potential. Here, no wishes are left unfulfilled. Take advantage and convince yourself! This PREMIUM HOMES offer includes: • Attractive mix of apartments with 8 units • 1x spacious 6.5-room unit • 1x popular 5.5-room unit • 2x attractive 4.5-room units • 2x versatile 3.5-room units • 1x compact 2.5-room unit • 4 x rented commercial spaces • Fully rented property • Existing tenants can be taken over • Spacious floor plans • Bright and airy rooms • 7 bathrooms available • Approx. CHF 250,000 in annual rental income • Interesting capital investment Interested? We would be happy to take you through a non-binding viewing! Do you want to sell your house or apartment worry-free? We will tell you the current market value of your property, discreetly and non-bindingly! Are you interested in a first non-binding exchange of ideas? Don't hesitate and contact us. We look forward to hearing from you.
  • Parking space
  • Elevator
1 / 9
  • Parking space
  • Balcony / Terrace
  • View
4.5 rooms, 138m², Price on request
6987 Caslano

New semi-detached house 4.5 with private garden and terrace

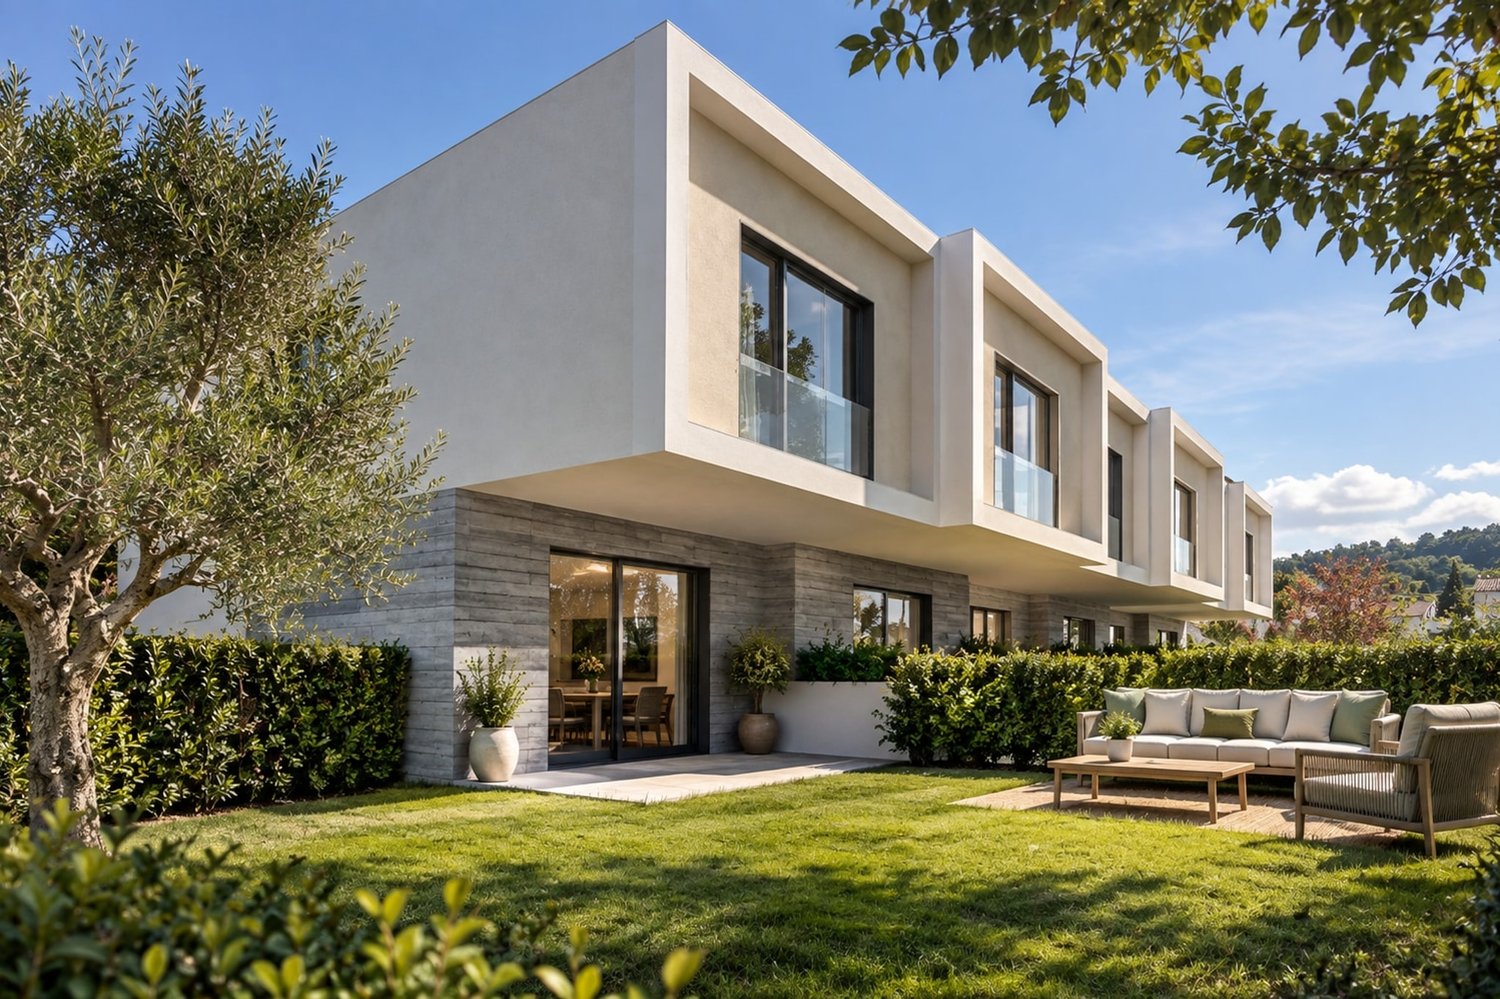
In Caslano, a charming location in Malcantone where nature and livability accompany the rhythm of daily life, we propose a new semi-detached house 4.5 rooms for sale.The house is part of a residential project consisting of only six houses, a collected context able to enhance the private dimension of living. Houses No. 3 and No. 6 have already been sold.The large windows give the rooms a pleasant brightness and create a natural link between the interior spaces and the outside, making the house airy and welcoming.The private garden of approximately 215 m² and the terrace of 16.05 m² offer generous spaces for outdoor moments, from daily relaxation to family conviviality.The open living area with kitchen is distinguished by a contemporary setting, able to accompany the different moments of the day with fluidity.The master bedroom has a wardrobe and private bathroom, a solution that offers greater privacy and practicality to the sleeping area.The new building is already under roof and can be visited. The completion is planned for the end of 2027.Heating is provided by an efficient autonomous electric heat pump system with serpent distribution.The property consists on the ground floor of the living room with access to the terrace and private garden, the open kitchen, an entrance and a guest bathroom. The upper floor hosts the master bedroom with wardrobe and en-suite bathroom, two further bedrooms, a shared walk-in closet and a further bathroom.Two external, uncovered parking spaces at CHF 25,000.-- each, to be added to the sale price, and a private basement of 12.30 m² complete this interesting offer.The object is already ready to be visited.A NEW HOUSE WITH LARGE PRIVATE GARDEN AND TERRACE!!

  • Parking space
  • Balcony / Terrace
  • View
Baran Demir

Baran Demir

1 / 5
Baran Demir

Baran Demir

  • Parking space
  • Balcony / Terrace
  • Garage
10 rooms, CHF 1,549,000.–
4658 Däniken SO (Däniken)

Living together, living individually

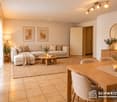
A home that connects generations and creates space for shared memories. This charming generation house with two separate apartments offers the perfect opportunity to harmoniously combine proximity and privacy. The spacious 4.5-room apartment and the spacious 5.5-room apartment offer a variety of living possibilities for families, grandparents, or multiple generations under one roof.Thanks to the comprehensive renovation in 2023, you can expect a modern and inviting living environment where everyone feels at home immediately. The garden invites you to cozy summer evenings, playing children, and shared hours in the green. Here, valuable moments are created while each person enjoys their personal retreat. A special place full of warmth, security, and quality of life, where family stories are continued and new memories are created. So, no wishes are left unfulfilled. Take advantage and convince yourself! This PREMIUM HOMES offer includes: • Attractive and family-friendly living location • Quiet environment with high quality of life • Schools and shopping facilities nearby • Ideal generation house with two separate apartments • Spacious 4.5-room apartment • Spacious 5.5-room apartment • Flexible usage options for multiple generations • Comprehensively renovated in 2023 • Modern living comfort and contemporary equipment • Attractive garden area for relaxation • Plenty of space for shared hours in the green Interested? We would be happy to take you on a non-binding tour! Do you want to sell your house or apartment worry-free? We will tell you the current market value of your property, discreetly and non-bindingly! Are you interested in a first non-binding exchange of ideas? Don't hesitate and contact us. We look forward to you.

  • Parking space
  • Balcony / Terrace
  • Garage
Markus Munka

Markus Munka

1 / 5
Markus Munka

Markus Munka

  • Balcony / Terrace
11 rooms, 229m², CHF 2,600,000.–
5014 Gretzenbach

Large building land with development potential & renovated multi-family house

Some places offer the rare opportunity to create something entirely unique. This attractive property in the family-friendly community of Gretzenbach provides the perfect setting to realize your personal dream home in a quiet and natural environment.Away from the hustle and bustle and through traffic, you can enjoy a lot of privacy and a relaxed living atmosphere. Walks in the green, relaxing hours in your own garden, and the soothing tranquility make this place particularly worth living. At the same time, you benefit from good accessibility and proximity to important everyday facilities.Whether it's a modern single-family home or an individually planned home - here, families, couples, and nature lovers can realize their own living ideas and create a place where they feel comfortable and at home in the long term. So, no wishes are left unfulfilled. Take advantage and convince yourself! This PREMIUM HOMES offer includes: • Quiet residential area in Gretzenbach • Attractive development potential for investors • Plot area of 4,153 m² • Location in the W2 residential zone • Natural and green living environment • Existing mutation plan with defined building areas • Various possibilities for individual living projects • Recreational areas in the immediate vicinity • Year of construction 1920 • Comprehensively renovated • 2 x 3.5-room apartment à 73 m² • 1 x 4.5-room apartment à 83 m² • Fully rented Interested? We would be happy to take you through a non-binding viewing! Do you want to sell your house or apartment worry-free? We will tell you the current market value of your property, discreetly and non-bindingly! Are you interested in a first non-binding exchange of ideas? Don't hesitate and contact us. We look forward to you.

  • Balcony / Terrace
Harun Yildirim

Harun Yildirim

1 / 5
Harun Yildirim

Harun Yildirim

  • Parking space
9.5 rooms, CHF 950,000.–
2542 Pieterlen

Fully rented residential and commercial building with almost 5% return!

For sale is an interesting multi-family house with three residential units and a commercial space on the ground floor. The property is fully rented and generates a good return, making it an ideal capital investment for investors.The property includes a 4-room apartment, a 3.5-room apartment, and a studio apartment that was renovated in 2020. The other apartments are in good condition. The offer is complemented by a commercial space on the ground floor, which allows for the attractive combination of living and working.Thanks to the existing rental agreements, you benefit from ongoing rental income and an interesting return. An ideal opportunity for investors who want to invest in a versatile and fully rented property. Here, no wishes are left unfulfilled. Take advantage and convince yourself! This PREMIUM HOMES offer includes: • Attractive, fully rented multi-family house • 4 units: 3 apartments and 1 commercial unit • First-class, central location • Stable return and ongoing rental income • Convincing gross return of almost 5% • Spacious 4-room apartment • Comfortable 3.5-room apartment • Modern studio apartment, renovated in 2020 • Versatile commercial space on the ground floor • Well-maintained apartments in good condition • Ideal combination of living and working Interested? We would be happy to take you through a non-binding viewing! Do you want to sell your house or apartment worry-free? We will tell you the current market value of your property, discreetly and non-bindingly! Are you interested in a first non-binding exchange of ideas? Don't hesitate and contact us. We look forward to hearing from you.

  • Parking space

Suggested properties for you based on search results

Other interesting objects