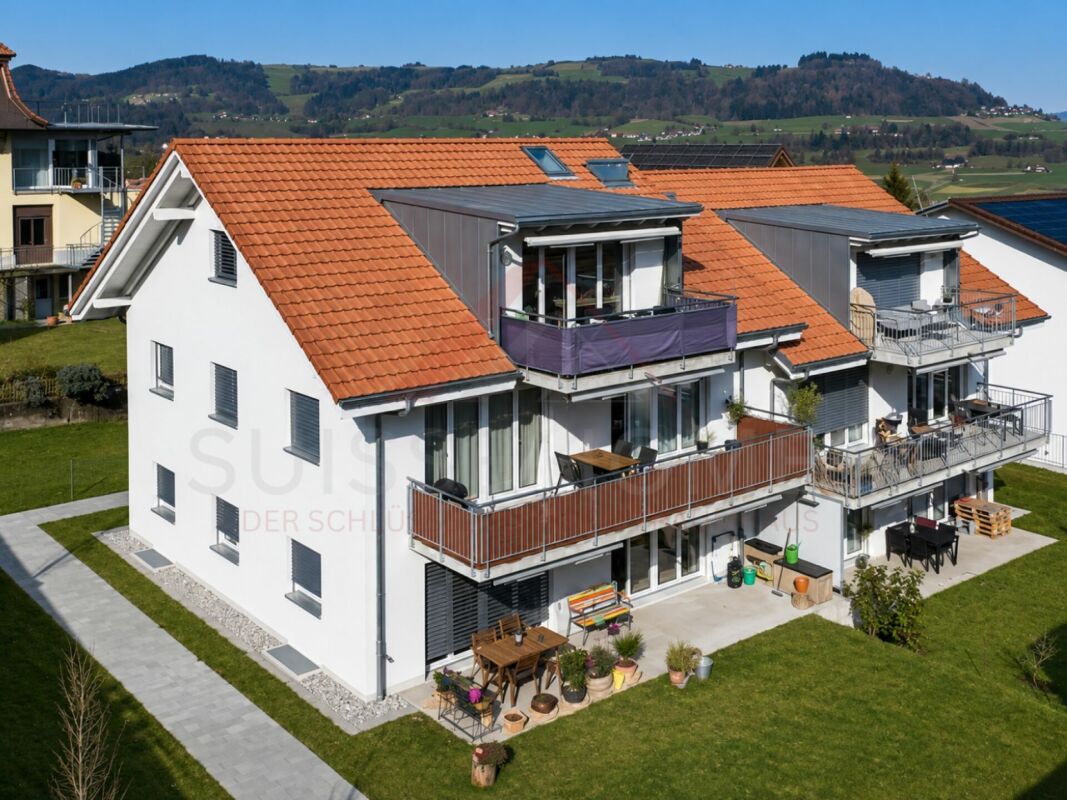
Trimstein - Multi-family residentials for sale

We recommend expanding your search criteria to get similar results. The current filters didn’t return any matches.

If you don’t want to change your current search criteria, we recommend creating a search alert, so you’ll be notified when matching offers become available.

More objects in your automatically expanded search area
23 results - Radius: + 10km
1 / 13
7.5 rooms139m²CHF 1,480,000.–
Seftigenstrasse 17, 3123 Belp

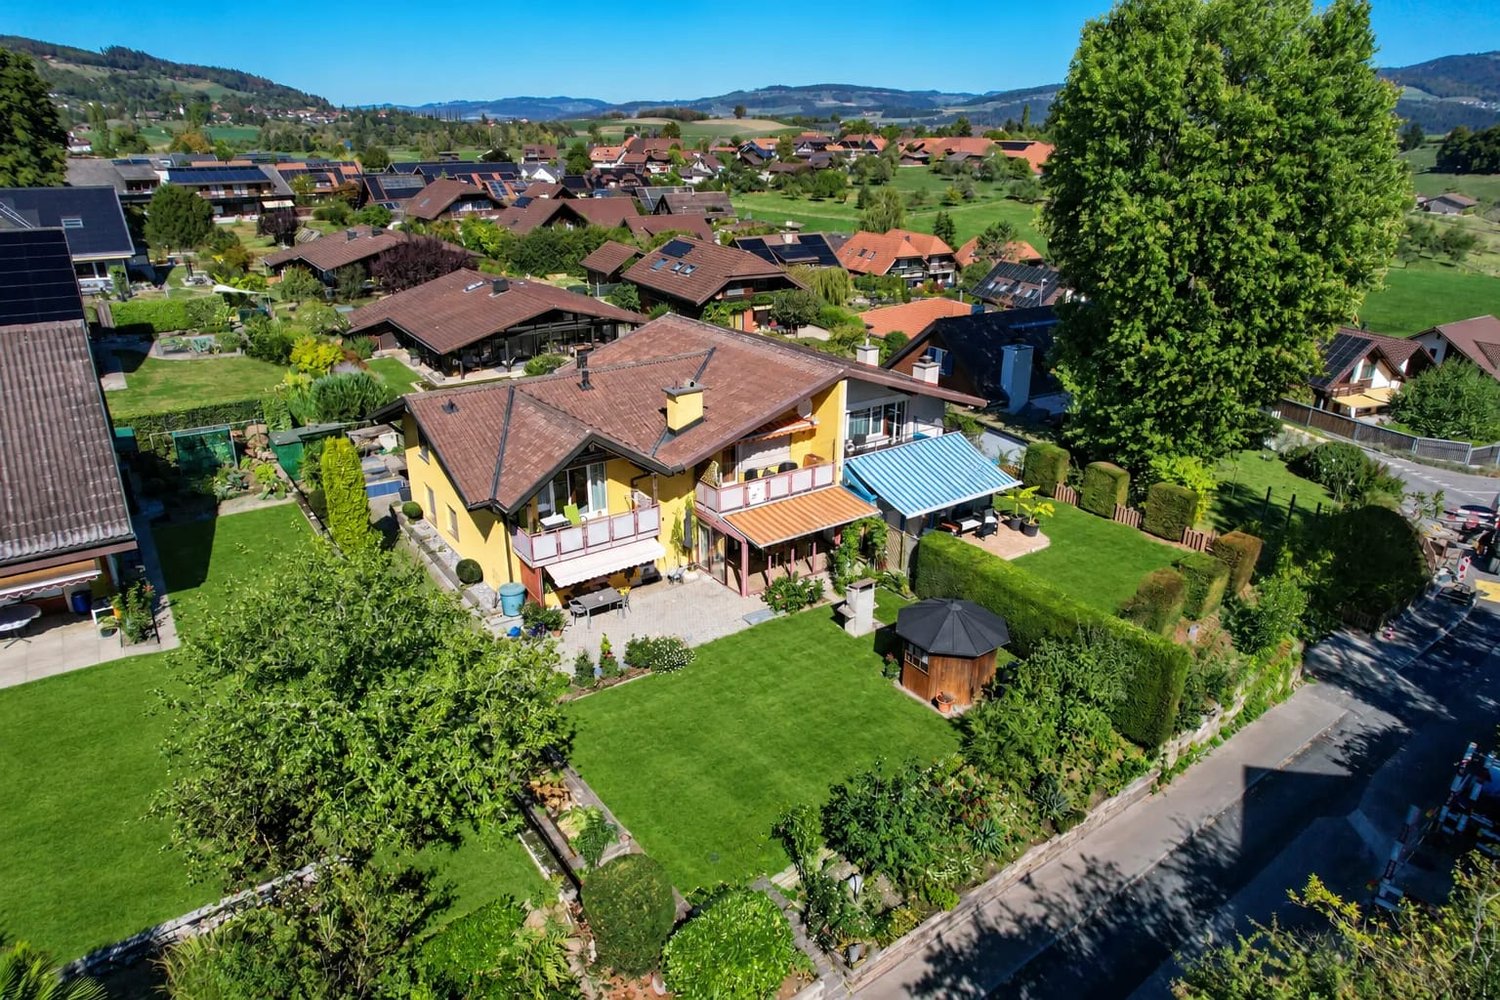
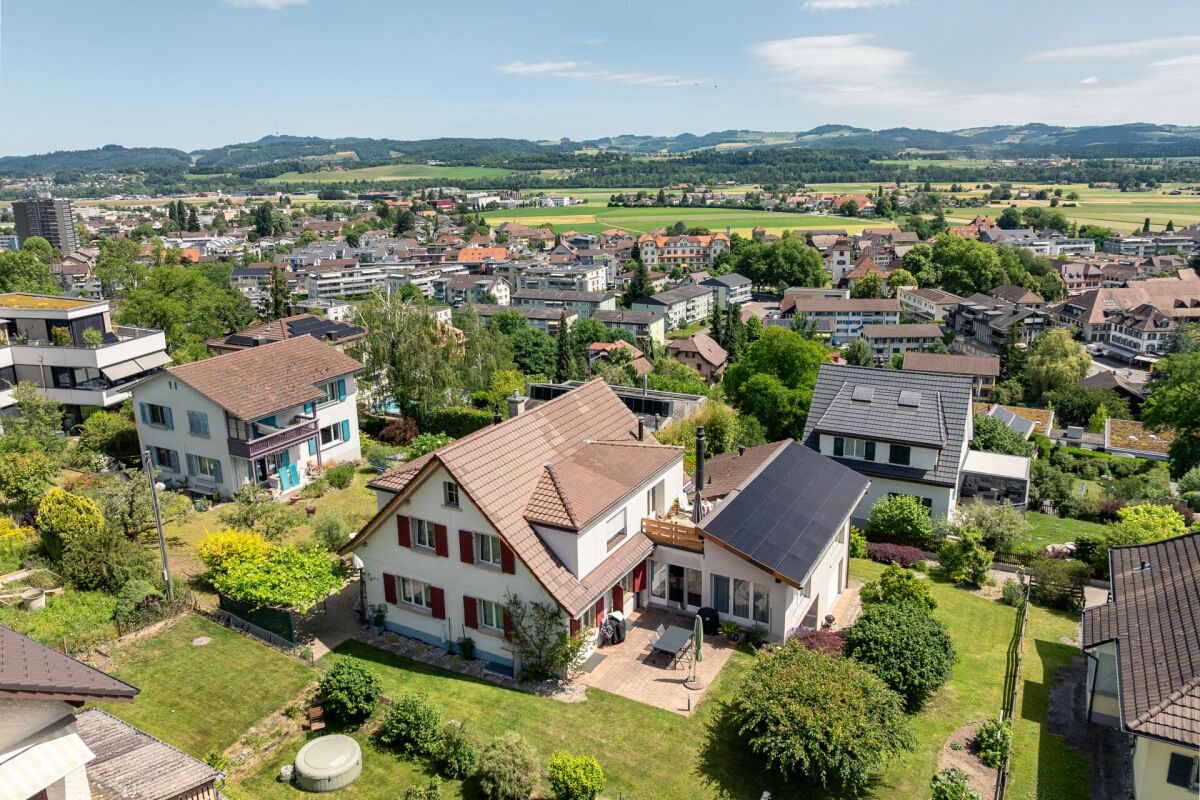
*RESERVED* Exclusive living experience with a far-reaching view: Modernized spatial wonder in Belp

Exclusive living experience with a far-reaching view: Modernized spatial wonder in Belp Between urban pulse and natural idyll - your new chapter begins here. In a lightly elevated, sunny panoramic location in Belp, a detached single-family house awaits you, combining timeless coziness with the most modern lifestyle. The property, built in 1962, was comprehensively and high-quality renovated in 2024 and presents itself today as an aesthetic highlight with clear architecture and light-flooded rooms. The highlights at a glance: • Modern standard: Sustainable living thanks to geothermal heating and solar collectors. • Space for visions: 7.5 rooms on approximately 139 m² of net living space, supplemented by enormous development potential in the attic (almost 68 m²). • High-quality materials: Noble parquet meets anthracite-colored slate floor. • Pure flexibility: Whether as a spacious family paradise, multi-generation house, or attractive investment - the original structure as a two-family house leaves all options open to you. Quality of life outdoors: A well-kept garden (100 m²), sunny balconies, and a terrace with a panoramic view of the Aare Valley invite you to linger.Belp offers you the perfect balance: A first-class infrastructure, schools on site, and the immediate proximity to the city of Bern, while recreational areas like the Aare are practically right outside your front door. Would you like to feel what modern living with a far-reaching view feels like? We would be happy to send you the detailed documents and give you the opportunity to get to know this exceptional property in all its depth. Request the complete exposé now by email.

Travel time
-
1 / 13
  • Parking space
  • Balcony / Terrace
  • Garage
  • +2
27 roomsCHF 4,550,000.–
Höheweg 8, 3074 Muri bei Bern

residential building

The apartment building built in 1912 stands on 1,063 m² of land and offers 659.0 m² of living space with a total of 27 rooms. The well-maintained property was completely rebuilt in 2009; installations were renewed and the external architecture largely retained. A parking garage built in 2009 offers 13 garage spaces. The apartments benefit from efficient floor heating (gas) and there is a terrace and a 739 m² garden with an additional surrounding area of 76 m². Overall, the property gives a well-maintained, coherent impression.This property is offered by the competent authorities as part of an official foreclosure auction. The officially determined estimated value is CHF 4'550'000.–. The final hammer price depends on the bids submitted during the auction and may be lower or higher than this value.On LocalAuction.ch, the leading platform for foreclosure auctions in Switzerland, you will find all the important details about this auction – including the auction venue, date, time, photos, information about the municipality and, where available, an estimate of the property.Our platform offers you a reliable and always up-to-date overview of upcoming real estate auctions across Switzerland. With structured and clearly presented information, we help you make well-informed decisions.Discover all available foreclosure auctions now: https://www.localauction.ch

  • Parking space
  • Balcony / Terrace
  • Garage
  • +2
Travel time
-
1 / 12
6.5 rooms180m²CHF 1,850,000.–
Viehmarktstrasse 14, 3506 Grosshöchstetten

A property, countless possibilities...

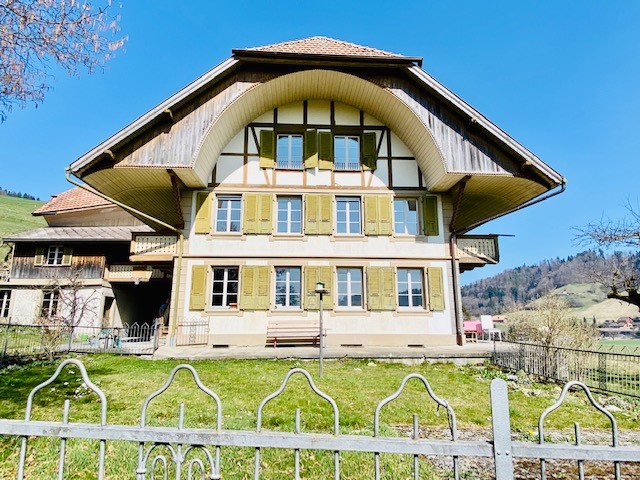
Living under one roof – connecting generations, preserving valuesHistoric Stuckerhaus from the Baroque period with potential for a multi-family house, generation house, senior living communities, etc... Of course, it leaves no wishes unfulfilled for a family with a large space requirement or commercial use.This impressive farmhouse from 1697 uniquely combines history, generosity, and development potential. The Stuckerhaus, which is under cultural heritage protection, was comprehensively renovated in 1990 and has been continuously maintained and modernized since then. The over 300-year-old foundation walls today form the basis for a contemporary living concept that is ideal for several residential units or a harmonious multi-generation house.Space for several lifestyle modelsWith a living and usable area of around 440 m², the property offers exceptionally much space for individual living forms. Spacious existing living rooms as well as former commercial areas open up diverse possibilities for creating additional apartments or separate living areas – perfect for families who want to live together and yet independently, or for investors with a vision.The current living area is equipped with underfloor heating, while secondary rooms are heated by radiators. The clear structure and generous areas allow for flexible floor plan solutions without losing the historic character of the house.Historic charm meets contemporary comfortDespite being a listed building, the house has been carefully developed further in recent decades. In non-preserved areas, numerous renovations and adaptations have been made, including the replacement of all doors, the expansion of the attic, new windows, modern kitchen appliances, renovated floors, and the replacement of the boiler (2018)* The heating system was re-inspected in 2026. Thus, the property presents itself today as historically valuable but by no means outdated.Development potential for additional living spaceOn the ground and upper floors......is the large 6.5-room apartment, commercial spaces, a professional music room, the former carpentry shop, and a spacious exhibition room with an office. These areas can be excellently converted into modern living space and thus offer ideal potential for additional residential units.Optionally, three exhibition kitchens, several bathroom fixtures, household appliances, and other furniture can be taken over – an attractive opportunity to realize the expansion efficiently and cost-effectively.Generous surroundings for all generationsThe small but fine garden perfectly complements the house. Whether play and meeting areas for children, quiet retreats for older generations, or space for your individual ideas – the outdoor area offers space for communal living and individual development.A house with perspectiveWhether as a multi-generation house, multi-family house, or a combination of living and renting – this property offers a rare opportunity to create living space with history and future.The seller is happy to discuss possible financing assistance (e.g., WIR share).

Travel time
-
1 / 13
20 roomsCHF 4,550,000.–
Höheweg 8, 3074 Muri b. Bern

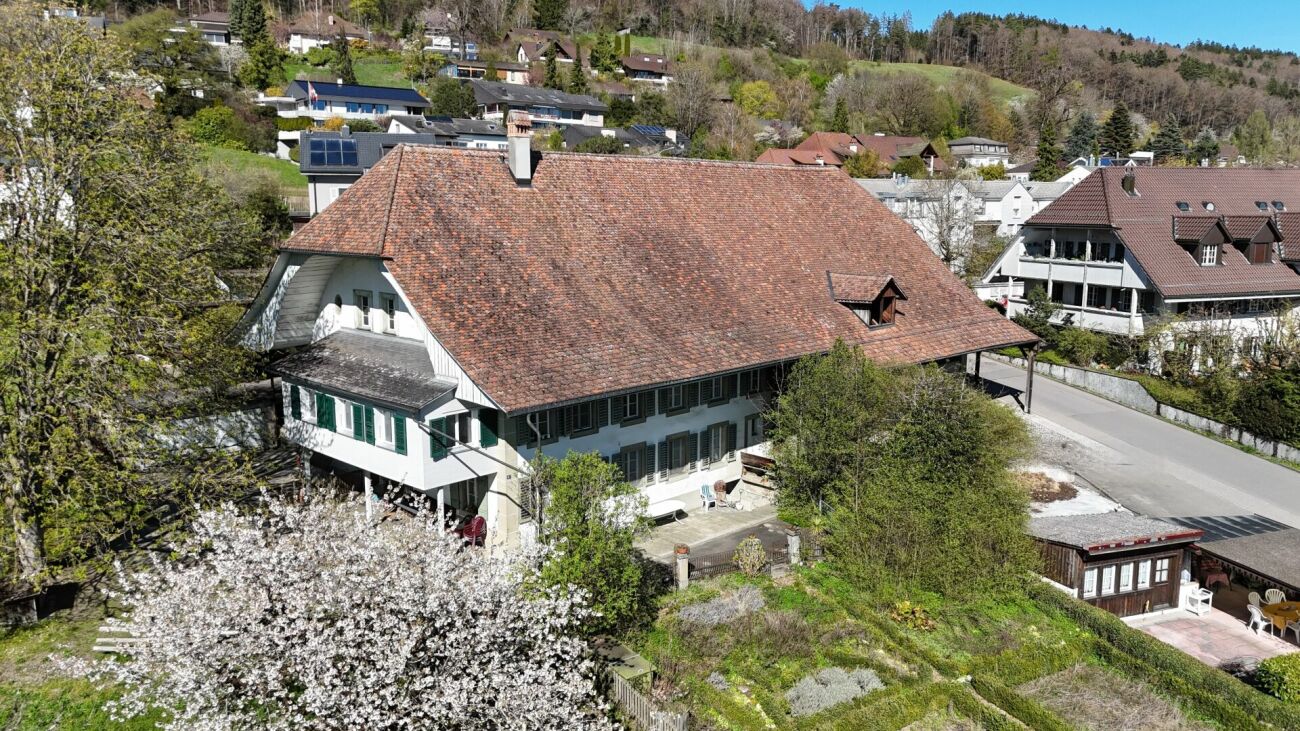
Unique multi-family house with 7 apartments in Muri b. Bern - Ideal as a rental property

Welcome to Muri b. Bern – here you will find an original farmhouse with an expanded economic area and a total of 7 apartments. The well-maintained building impresses with its bright, white facade and large windows. The individually designed apartments give the house a very special charm.Highlights of the property: • 7 unique apartments: 1 studio apartment, two 4.5-room apartments (122.4 m2 and 127.2 m2) on the ground floor; 2.5-room apartment (63.4 m2) and 5.5-room apartment (122.6 m2) on the upper floor; 2.5-room loft apartment with gallery (101.9 m2) and 4.5-room apartment with attic room (121.7 m2) on the top floor. • Modern architecture: Bright facade and large windows provide a contemporary appearance. • Quiet environment: Both during the day and at night, there is a pleasant calm – ideal for restful living. • Excellent location: On a little-trafficked access road south of Bern. Location and infrastructure:The property is located in the popular tax-friendly municipality of Muri b. Bern and offers excellent connections to public transport and a well-developed local supply: • Tram and bus stop Muri: Can be reached in about 12 minutes on foot. • Horbern school: Only about 7 minutes' walk away – ideal for families. • New pharmacy Muri: Can be reached on foot in about 13 minutes. • Shopping opportunities: Eastern European specialties and other shops in the surrounding area. • River nearby: The natural surroundings invite you to take walks and relax. This exceptional property offers excellent opportunities as a rental property and is being auctioned by the debt enforcement or bankruptcy office. The official estimated value is CHF 4,550,000.00. The sale price of an auctioned property can be significantly lower than the market price. Detailed information (address, property details, usually appraisal report, photos, and information on the upcoming auction and contact point) can be found at www.zimmo.swiss. The objects can usually be viewed in advance (there is also more information about this in the registered area). Further information on this and over 100 other interesting properties can be found at:

Travel time
-
1 / 13
10 rooms275m²CHF 2,950,000.–
Sonnhaldeweg 3, 3110 Münsingen


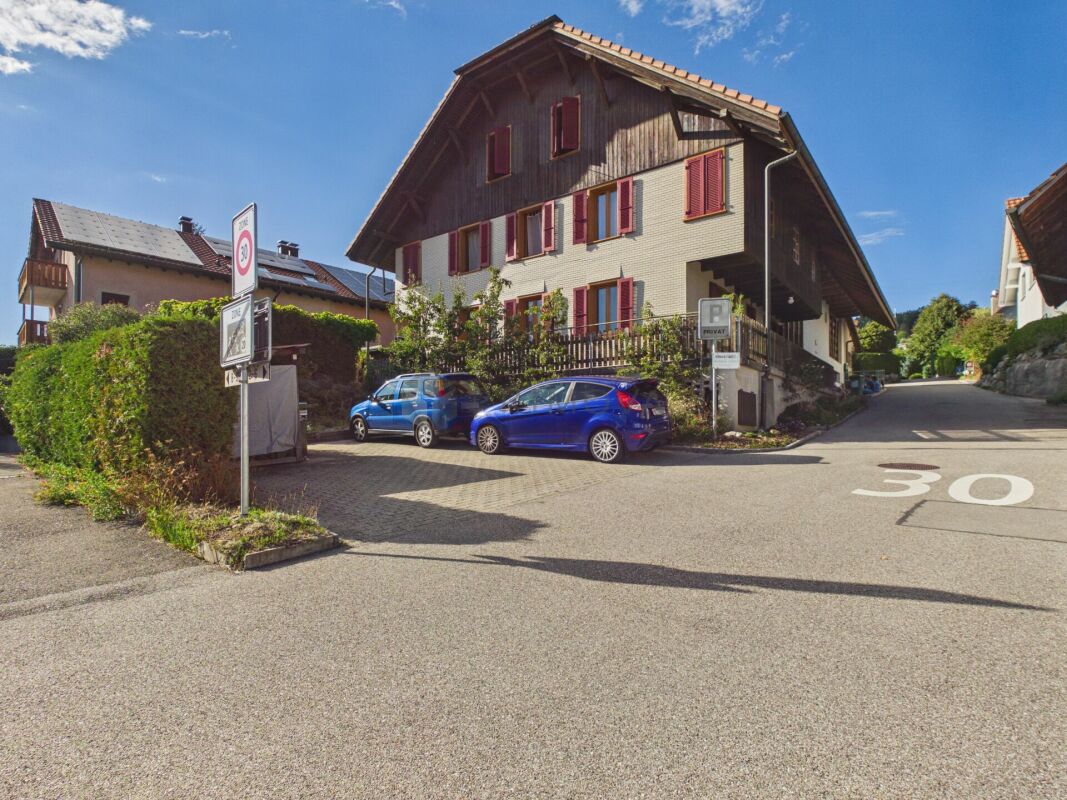
Exclusive two-family house with garden oasis and pool in a preferred residential area

The high-quality renovated property with two apartments, a freestanding sauna house, a pool with a counter-current system, and a unique garden oasis designed according to Feng Shui is located in the privileged Oberdorf quarter of Münsingen. In 2010, the charming Art Nouveau house was extended by a new building and underwent a comprehensive renovation. The building is Minergie-certified, ensuring the highest energy efficiency and comfort. The luxurious standard of equipment leaves no wishes unfulfilled and harmoniously combines classic elegance with modern technology.Room description On the ground floor, there is a 5-room apartment on 122 m2. The south-west oriented living and dining area with kitchen allows direct access to the beautiful garden oasis. A cozy Swedish stove provides coziness in the cool season. Four spacious rooms offer space for sleeping and working, and a wet area with shower, bathtub, sink, and toilet, as well as a guest toilet, complete the offer. On the 1st upper and attic floor, an original 4-room duplex apartment was realized. From the entrance on the 1st upper floor, you enter the living area with a stylish, old stove. Slightly offset, in the annex, is a generously and openly designed kitchen with a dining area and access to the balcony. Here, you can enjoy a spectacular view over Münsingen and into the mountains. Two rooms, one of which has a balcony, as well as a wet area, are also located on this level. Via a metal staircase, you reach the attic floor with an open anteroom, which can be used as an office, for example. A large main room with a freestanding bathtub and a closed bathroom with shower, sink, and toilet complete the room offer of this apartment. In the basement, a stylish air-conditioned wine cellar invites you to wine tastings with friends. You'll find plenty of storage space and the laundry room in the other basement rooms. Three cars can be parked in the new and spacious garage underneath the property. Garden oasis The charming, Feng-Shui-designed garden with various seating areas invites you to wonderful sun hours and relaxation. Enjoy a cooling dip in the pool or a visit to the sauna with a relaxation room, shower, and toilet. Thanks to the loving plantings, you'll always find a retreat in the shade. Welcome to your private paradise!
Travel time
-
1 / 13
15 rooms555m²CHF 2,490,000.–
Eggasse 5, 3076 Worb

Farmhouse with modern (commercial) extension

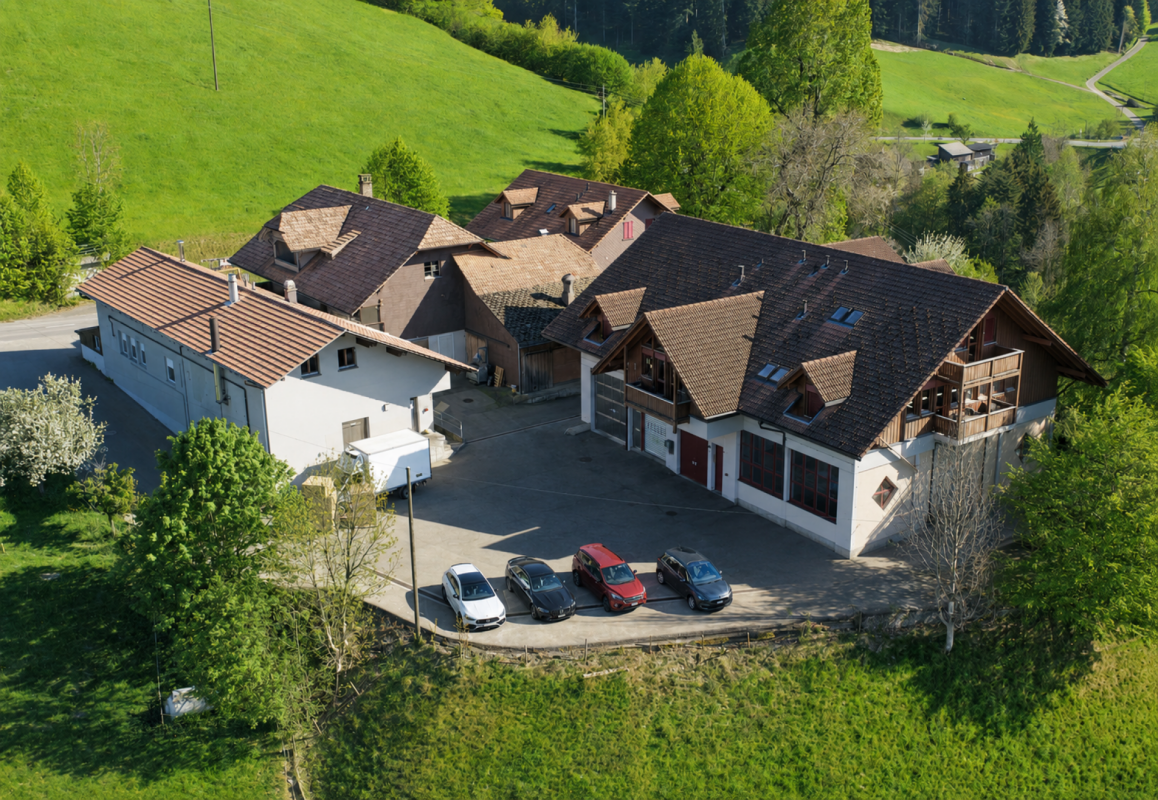
Are you looking for a spacious farmhouse with plenty of space, modern extension, and versatile usage options in a quiet and yet central location? Then this unique property in Worb is just right for you: The detached house is only 400 meters from Worb RBS train station and offers an ideal combination of tranquility and excellent accessibility. Schools and kindergartens are also within walking distance (400-500 meters). The property includes 1593 m2 and is surrounded by a spacious garden with building land reserve. This offers plenty of space for relaxation, play, and garden design. The farmhouse was built in 1931 and has been carefully expanded and partially renovated in recent years. Particularly noteworthy is the modern extension on the north side, which was completely renewed in 2021/2022. With a living area of 360 m2 and a commercial area of 195 m2, the farmhouse convinces with a generous space offer. The commercial area can be used for residential purposes with minor adjustments, ideal for multi-generational living, communal living, or the combination of work and living under one roof. Spacious, bright rooms, an indoor pool, and various wet cells provide a comfortable living and working environment. In the commercial part, two modern shower/WC units are available. The residential part offers a bathroom/WC, which has been partially renovated, another bathroom/WC in the raw building state, a newly created shower/WC in the attic, and a separate WC on the ground floor. Thus, the property has an exceptional number of sanitary areas, which support both families and mixed use ideally. The attic was comprehensively renovated in 2021/2022 and presents itself in a modern and bright manner. With the installation of a kitchen, an additional, independent apartment could be realized here. The house is heated by an air-water heat pump; the heat distribution is carried out in the residential part via radiators and in the commercial part via underfloor heating. The property is located in a ZPP zone with planning obligation Eggasse Worb and thus offers additional development perspectives. This exceptional farmhouse combines rural charm with modern infrastructure, offers versatile usage options, and scores with its quiet and yet central location in Worb. A rare opportunity for all those who are looking for generosity, flexibility, and quality of life. Highlights: - Property with 1593 m2 - Large garden with building land reserve - Living area 360 m2 - Commercial area 195 m2 (convertible to residential purposes) - Modernly renovated commercial extension (2021/2022) - Renovated attic (2021/2022), expandable to additional apartment - Indoor pool in the residential part - Spacious and bright rooms - Commercial part: 2x shower/WC - Residential part: 1x bathroom/WC partially renovated, 1x bathroom/WC in the raw building state, 1x shower/WC in the attic newly, 1x separate WC on the ground floor - Quiet and yet central location, only 400 m to Worb RBS train station - Schools and kindergartens within walking distance (400-500 m)

Travel time
-
1 / 19
299m²CHF 1,950,000.–
Krankenhausweg 11, 3123 Belp

Living with a view - Spacious family house with apartments in Belp

Located in a preferred location above the roofs of Belp, a property awaits you that offers space for various life plans. Whether as a spacious family house, multi-generational living or living and working under one roof - Krankenhausweg 11 offers possibilities that are rarely found today.The originally built-in 1950 and generously expanded in 1994 residential house has a total of around 299 m² of living space and convinces with a unique combination of space, view and flexibility. The heart of the property is the spacious 5.5-room apartment on the ground floor with around 139 m² of living space, chimney, several sunny seats and a extensive private garden. Here you can enjoy peace, privacy and a magnificent view over Belp and the Aare Valley.The space offer is complemented by a charming 3.5-room apartment on the top floor with terrace and balcony as well as a separate 2-room apartment on the lower floor with direct garden access. Ideal for adult children, grandparents, guests or for partial rental.Technically, the property also presents itself in a convincing condition. The air/water heat pump, the new photovoltaic system with 9.52 kWp and the roof renovation in 2025 ensure a sustainable and forward-looking energy supply.A home for people who appreciate generosity, views and versatile usage possibilities.Highlights:299 m² of living space on three levels (total)780 m² plotThree separate residential unitsIdeal for multi-generational livingDreamlike view over Belp and the Aare ValleyLarge garden with several seatsAir/water heat pumpNew photovoltaic system (2025)Roof renovation 2025Single garage and two outdoor parking spaces
Travel time
-
1 / 19
299m²CHF 1,950,000.–
Krankenhausweg 11, 3123 Belp

Three-family house in a prime location in Belp

In an elevated and sunny residential area of Belp, this well-maintained three-family house with three independent residential units and sustainable building technology presents itself as an attractive investment opportunity. The property combines excellent location quality with versatile usage options and offers both capital investors and owner-occupiers interesting perspectives.The residential building was originally constructed in 1950 and expanded in 1994 with a generous addition. Today, the property comprises three independent residential units: a spacious 5.5-room apartment on the ground floor, a charming 3.5-room apartment on the top floor, and a 2-room apartment on the lower floor. The offer is complemented by generous secondary spaces, a versatile wine cellar or Carnotzet, a single garage, and two outdoor parking spaces.The ground-floor apartment is currently occupied by the ownership and presents itself in a well-maintained and continuously maintained condition. For the buyer, this offers the attractive opportunity to rent out the property completely in the future and exploit the earnings potential or to continue using the ground-floor apartment themselves and benefit from additional rental income.The existing target rent amounts to CHF 70,008 per year. Thanks to the flexible apartment structure, the property is suitable both as a classic capital investment and for the combination of owner-occupation and rental. The elevated residential location, the attractive view, and the generous outdoor areas create the best conditions for sustainable rentability.Technically, the property also convinces with numerous investments in the future. The most important renovations include the air/water heat pump, the new photovoltaic system with a capacity of 9.52 kWp, and the roof renovation carried out in 2025. This allows future owners to benefit from an energy-efficient and long-term valuable building substance.A rare opportunity for investors and owner-occupiers who value an attractive residential location, solid building substance, and versatile usage options.Highlights? Three-family house with three independent residential units? Target rent of CHF 70,008 per year? Ground-floor apartment currently owner-occupied? Ideal for owner-occupation with additional income or full rental? Elevated location with a view over Belp and the Aare Valley? 780 m² plot area? Approximately 299 m² living space? Air/water heat pump? Photovoltaic system with 9.52 kWp capacity? Roof renovation in 2025? Wine cellar / Carnotzet with versatile usage options? Single garage and two outdoor parking spaces
Travel time
-
1 / 13
235m²CHF 980,000.–
Dorfstrasse 41, 3116 Kirchdorf BE

Interesting multi-family house for sale

The multi-family house is located on the outskirts of Kirchdorf on the road to Mühledorf. The property has a size of 879 m2. The property, built in 1898, includes three apartments and two studios. Each apartment has a cellar, and there are also various other rooms in the multi-family house. Two apartments and one studio are currently rented, and the apartment and studio on the ground floor have been free since the end of May 2026. The apartments and studios have a simple standard of construction.All apartments are heated with a pellet heating system (built in 2006) via radiators. In addition, various renovations have been carried out on the electrical installations in recent years. The legally required periodic safety certificate for electrical installations (SiNa) was recently issued.The property is divided as follows: Ground floor • 3.5-room apartment: Net living area approx. 78 m2, available (unheated) approx. 6 m2, currently not rented • Studio (unheated): Approx. 27 m2, currently not rented • Investments in recent years: New kitchen and replacement washing machine for a total of around CHF 20,000.00 1st floor • 3.5-room apartment: Net living area approx. 79 m2, attic (unheated) approx. 12 m2, rented • Studio: Net living area approx. 24 m2, attic (unheated) approx. 14 m2, rented • Investments in recent years: Various renovations for a total of around CHF 15,000.00 Attic • 3.5-room apartment: Net living area approx. 78 m2, attics (unheated) approx. 24 m2, rented • Investments in recent years: Replacement washing machine for around CHF 2,000.00 The current gross rental income is around CHF 3,490.00 per month or CHF 41,880.00 per year. The ancillary costs for the entire property are around CHF 6,000.00 per year (excluding gardener).Gross returnThe gross return with the current gross rental income of CHF 41,880.00/year, taking into account the annual ancillary costs (excluding gardener) of CHF 6,000.00: 3.66%Further information • Official value: CHF 405,800.00 (valid from tax year 2020) • Building insurance sum GVB: CHF 1,206,000.00 • GVB volume: 2,002 m3 In summary: The multi-family house is suitable as a capital investment or for living in one apartment with rental income from the other units.We support the organization Schweizer Tafel. More information at www.schweizertafel.ch.

Travel time
-
1 / 13
4.5 rooms208m²CHF 1,649,000.–
3076 Boll

Attractive two-family house with green space and outbuildings

The two-family house at Bollhölzliweg 1 in Boll stands on a spacious plot of 1805 m² and offers a variety of uses. For example, for own use with partial rental, as a multi-generation house or as an attractive rental property with development potential. Thanks to the good location and the constantly high demand for living space in the region, no long vacancies are to be expected. The building comprises two 4.5-room apartments with an identical floor plan. The construction is solid, the pitched roof covered with tiles. In recent years, investments and renovation work have been carried out continuously. As early as 2006, the windows were replaced with plastic windows with double glazing. Additionally, the building envelope was energetically improved. The screed (cold roof) and the cellar ceiling were insulated, and the facade was subsequently insulated. The hot water preparation is also supported by solar collectors on the roof. In the interior, various renovations have been implemented in recent years. In the entire house, the entrance doors were renewed and the staircase was painted in 2022. The apartment on the ground floor was comprehensively renovated in 2015. In the apartment on the upper floor, further renovation work was carried out in 2018. The property presents itself in a well-maintained and continuously maintained condition. The property includes a total of five garages. These offer space for several vehicles, additional storage space or further rental potential. The existing garage doors are currently in a condition that requires renovation. The heat supply is provided by an oil heating system from 1993. The burner was replaced in 2006. However, the system no longer meets today's state of the art and should be renewed in the medium term. Also, the electrical installations, in particular the main distribution and the apartment distributions, no longer meet today's requirements and should be replaced as part of a modernization. The property combines a good overall structural condition with further potential for individual upgrading. The spacious plot offers additional development opportunities. A further building use, for example in the context of a replacement new building, appears to be fundamentally conceivable. However, an existing right of way in favor of the neighboring property and the proximity to the railway line must be taken into account.Boll belongs to Vechigen and is located a few kilometers east of Bern. With around 5000 inhabitants, Boll forms the local center of the region. The basic supply in the village is good: shopping facilities for daily needs (including Volg/village shop), bakery, gastronomy and various service providers are available. For an extended range, Bern can be reached in around 15-20 minutes. Families benefit from kindergarten and school in the municipality, and secondary schools are located in the region. A major plus point is the connection to public transport. Boll has its own train station with regular connections to Bern and Thun. The city center of Bern can thus be reached quickly, making the location also attractive for commuters. The village life is active and manageable. Clubs and local events shape the social environment. The surroundings offer a lot of nature with meadows and gentle hills, ideal for leisure activities right on the doorstep. Boll is not an urban hotspot. However, those who are looking for a quiet living environment with functioning infrastructure and good accessibility will find a balanced combination of country life and urban proximity here.

1 / 8
390m²CHF 2,550,000.–
3006 Bern

YIELD OPPORTUNITY IN THE SCHOSSHALDEN DISTRICT OF BERNE (4.3%)

Welcome to your new apartment building in the beautiful city of Bern! This charming house, built in 1953, offers a total of 390 m² of living space and is maintained by ongoing renovations . It comprises three separate residential units, which are perfect for investors or a large family .The property impresses with its quiet location, ideal for a relaxed life, yet close enough to the vibrant city life of Bern. The spacious basement offers additional storage space and the carport provides convenient parking facilities.Bern, the lively capital of Switzerland, combines historical splendor with modern flair. The Old Town with its arcades, which is a UNESCO World Heritage site, is a popular meeting place for culture and history lovers. The surrounding area offers a variety of leisure opportunities, including first-class restaurants, shopping and a rich cultural offering.This apartment building offers not just a home, but also an investment in one of the most sought-after cities in Switzerland. Don t miss this opportunity and discover your possibilities in Bern!Welcome to your new apartment building in the beautiful city of Bern! This charming house, built in 1953, offers a total of 390 m² of living space and is maintained by ongoing renovations . It comprises three separate residential units, which are perfect for investors or a large family .The property impresses with its quiet location, ideal for a relaxed life, yet close enough to the vibrant city life of Bern. The spacious basement offers additional storage space and the carport provides convenient parking facilities.Bern, the lively capital of Switzerland, combines historical splendor with modern flair. The Old Town with its arcades, which is a UNESCO World Heritage site, is a popular meeting place for culture and history lovers. The surrounding area offers a variety of leisure opportunities, including first-class restaurants, shopping and a rich cultural offering.This apartment building offers not just a home, but also an investment in one of the most sought-after cities in Switzerland. Don t miss this opportunity and discover your possibilities in Bern!Interested? Further information, pictures and a virtual tour as well as viewing options can be found at: propertyowner.ch/en/real-estate/26-00039 Determine property value free of charge. See exclusive listings first. As a member of the Swiss Property Owners Association, you benefit from a free property valuation and gain access to exclusive listings on propertyowner.ch before they are published publicly.

1 / 10
CHF 1,950,000.–
3110 Münsingen

Attractive multi-family house with historic character

This property is an attractive residential and commercial property with versatile potential for use in a central location in Münsingen. The building was originally constructed in 1900 and has been continuously maintained, renewed, and adapted to meet current requirements over the years. As a result, the property presents itself today in a solid and well-maintained condition, combining historic charm with modern comfort in a harmonious way.The property combines living and working under one roof, offering a wide range of usage possibilities. On the ground floor, there are commercially used areas with excellent visibility along the Bernstrasse, as well as an apartment with direct access to a terrace, which is ideal for versatile use. The upper floors feature spacious residential units that impress with bright rooms, pleasant proportions, and a functional, well-thought-out floor plan.As part of comprehensive renovation measures, particularly in 2012, the apartments on the ground and upper floors, as well as the commercial unit, were completely renovated, and the attic was newly developed. In the following years, further targeted investments were made in the property, including the renovation of the facade, the renewal of interior fittings, and the upgrading of the surroundings. Most recently, the connection to district heating was realized, which further improved the energy standard and sustainably strengthened the property's future viability.The interior spaces present a successful combination of classic building elements and modern equipment. Large window areas provide plenty of daylight and create a friendly, inviting atmosphere, while the flexible room structure optimally supports both different living needs and diverse commercial uses. The developed attic expands the usable area and offers additional attractive space for individual living or working.The property generates stable rental income, making it an interesting investment opportunity. At the same time, it offers potential for individual usage concepts or future developments, appealing to both return-oriented investors and owner-occupiers with entrepreneurial aspirations.The offer is rounded off by three parking spaces in close proximity, which significantly increase the usage comfort for both residents and commercial tenants and further underscore the property's attractiveness.This residential and commercial property convinces with its central location, versatile usability, and well-maintained overall condition. The excellent accessibility and strong presence in the local landscape contribute to a sustainable demand. An object with character and perspective - ideal for investors or owner-occupiers seeking a combination of stability, development potential, and long-term value consistency.THE MOST IMPORTANT IN BRIEF:o Plot area 446m2o 1 commercial unito 3 apartmentso 3 garage spaceso Basemento Central locationo TerraceFor further information or for a viewing on site, we are at your disposal at any time."Your specialists for residential lifestyle"

1 / 9
20 rooms420m²Price on request
3000 Bern

Investing in Character: Boutique Hotel or Multi-Family House

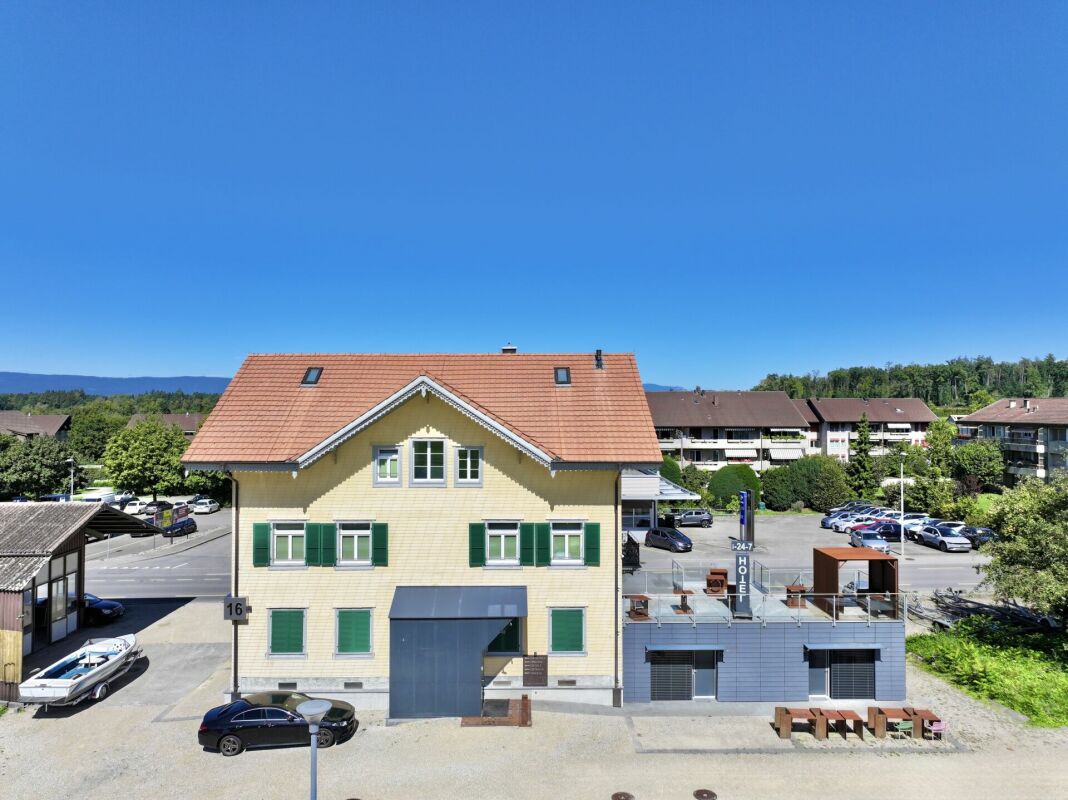
Location • The property is located in a central location on Bernstrasse 16 in Schüpfen (BE) - exactly between the two strong economic areas of Bern and Biel/Bienne. • The train station is within walking distance and offers direct connections every half hour: Bern in about 17 minutes, Biel in about 20 minutes. Both cities are also quickly accessible by car via the nearby A6 highway. • Thus, the property is strategically ideal for business travelers, commuters, and tourist guests who seek proximity to the city and at the same time peace and relaxation in the countryside. • Shopping facilities, schools, kindergarten, and recreational areas are located in the immediate vicinity. Object description • This investment object is a true unique selling point: a listed building that has been carefully, creatively, and innovatively converted into a boutique hotel of a special kind. • Here, it was not just renovated, but a visionary concept was implemented: the "house-in-house" principle, which integrates modern living and usage comfort into historic building substance. This interplay between history and innovation makes this multi-family house a rarity on the market. • The individually designed theme rooms are the heart of the hotel: each room tells its own story - from the majestic "Matterhorn" to the urban charm of the "Brooklyn Bridge", the mystical vastness of "Space" to the exotic atmosphere of an "Oriental Court". • This unique design clearly sets the house apart from classic standard hotels and creates an experience that remains in the guests' memory. It's not just an overnight stay, but a stay with character and personality. • The operating concept focuses on maximum efficiency and guest orientation: a 24/7 self-check-in allows arrivals and departures around the clock and at the same time reduces the personnel requirement to a minimum - a contemporary solution that combines comfort and economy. The offer is complemented by modern infrastructure such as WLAN throughout the house, a mini-market, lounges and meeting areas, as well as sufficient parking spaces directly in front of the house - even for buses or campers. • With this combination of architectural charm, innovative technology, and striking design, this house offers enormous potential. You have the choice: continuation as a boutique hotel with an existing concept and recognition value. Conversion into a multi-family house or furnished long-stay apartments, which, thanks to the excellent location between Bern and Biel, can expect a secure demand. • Conclusion: The BS16 is more than just a property - it's a project that combines history, innovation, and future. An investment in this house is not just a purchase, but the takeover of a unique vision with diverse development opportunities. We support the animal welfare organization Tier im Recht. More information about Tier im Recht: www.tierimrecht.org Schwaar Immobilien - DIE Immobilien-BegleiterYour satisfaction is our top priority.

Other interesting objects