Sangernboden - Multi-family residentials for sale

We recommend expanding your search criteria to get similar results. The current filters didn’t return any matches.
If you don’t want to change your current search criteria, we recommend creating a search alert, so you’ll be notified when matching offers become available.

More objects in your automatically expanded search area
12 results - Radius: + 10km
1 / 27
  • Parking space
  • Balcony / Terrace
  • Garage
  • +3
Price on request
Auf Anfrage 1, 1716 Plaffeien

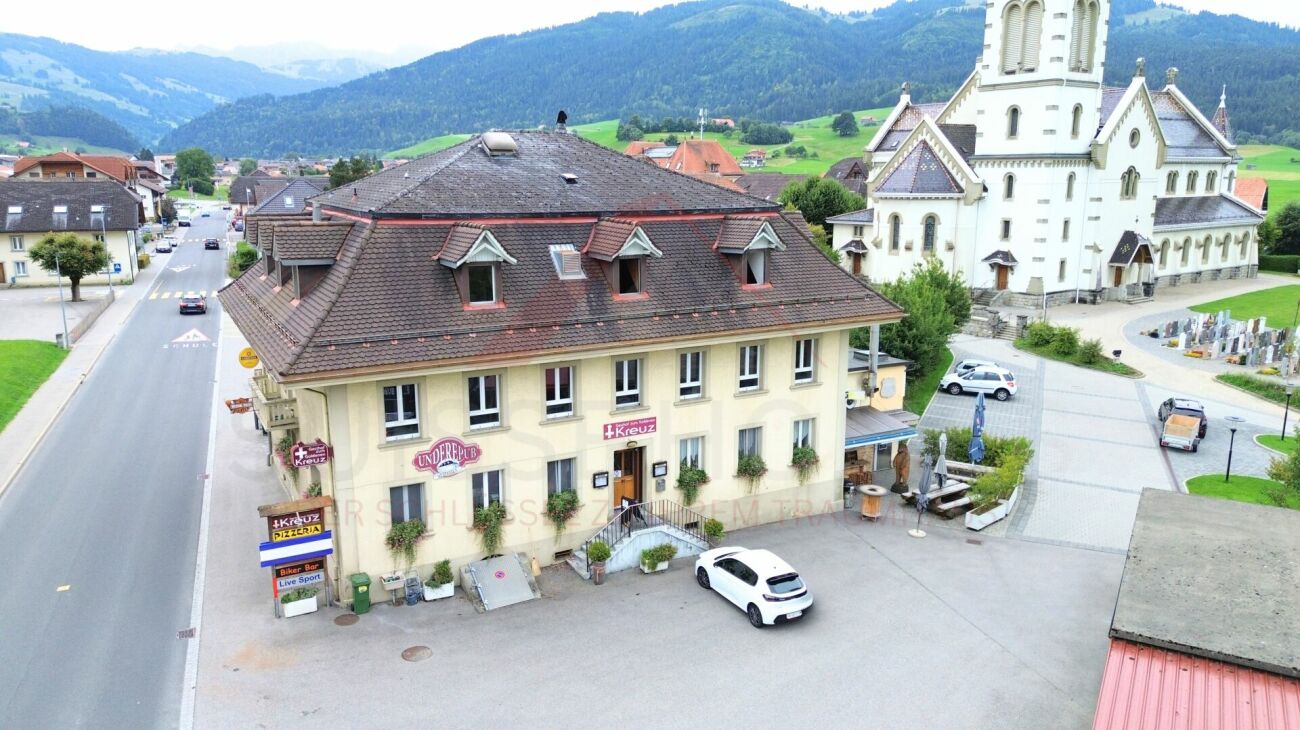
Attractive residential and commercial building with restaurant and development opportunities in Plaffeien

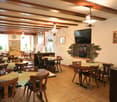
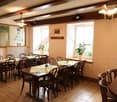
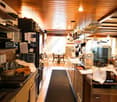
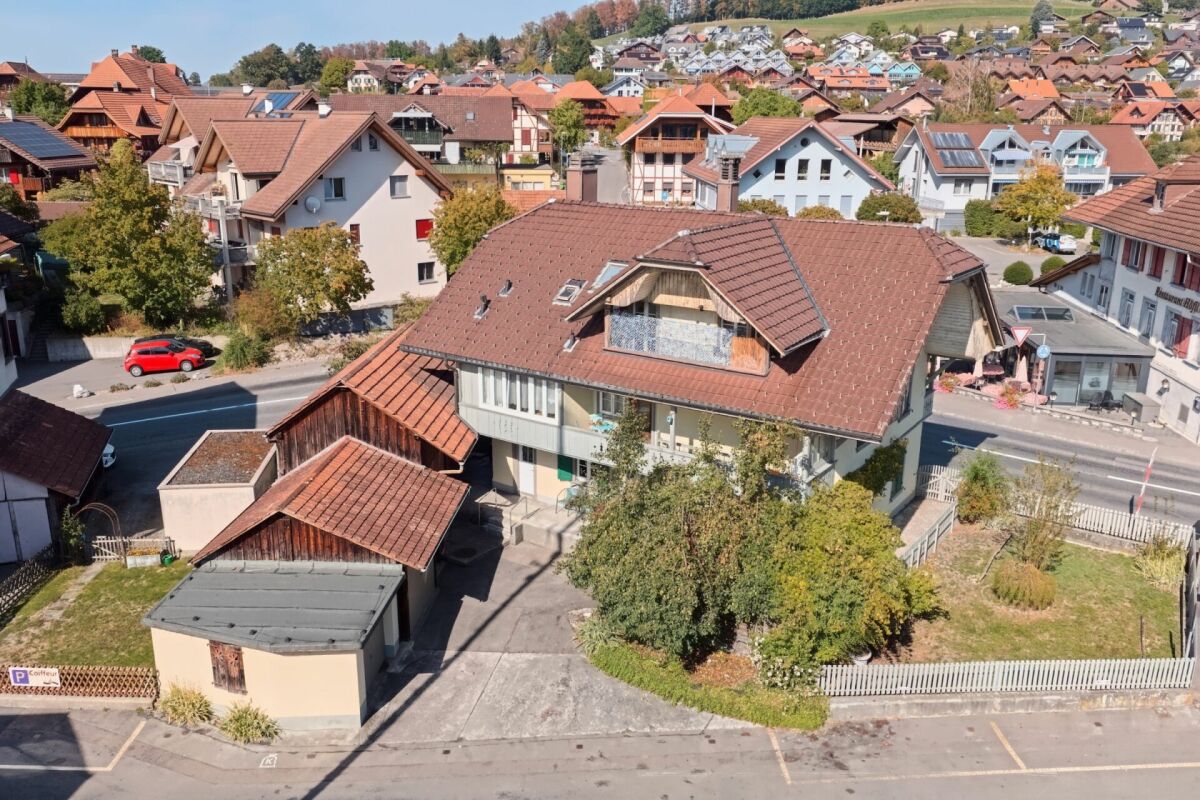
Attractive residential and commercial building with restaurant and development opportunities in Plaffeien A unique opportunity with huge development potential - gastronomy, living and land reserves combined on over 2,800 m² of land.This well-maintained residential and commercial building from 1919 combines an established gastronomy business with spacious living areas and attractive expansion reserves. The three plots with a total of 2,867 m² of land offer exceptional opportunities for investors, restaurateurs or builders with vision. Highlights: • Total usable area: 624 m² • Total land area: 2,867 m² (3 plots: 1,101 m², 440 m², 1,326 m²) • Number of units: 5 residential units + commercial spaces • Rental income (current): CHF 13,400.- • Gross return: 9.5 % • Building insurance value: CHF 3,529,800.- • Additional offers: 4 garages and 26 outdoor parking spaces included Usage & Areas Basement: • Bar approx. 100 m² with additional seating • Cellar/storage/technical rooms approx. 261 m² • Covered seating area approx. 20 m² • Smoking room approx. 10 m² Ground floor: • Guest room approx. 115 m² for 80-100 guests • Kitchen approx. 45 m² • Hall approx. 43 m² • Pizzeria approx. 30 m² • Terraces: covered approx. 47 m² and open approx. 23 m² • Sanitary facilities approx. 12 m² Upper floor/attic: • Pub/hall approx. 73 m² for around 80 people • Smoking room approx. 34 m² • Billiard/table tennis room approx. 35 m² • Office/staff rooms approx. 93 m² • Spacious apartment approx. 156 m² (4 rooms, kitchen, bathroom, 2 toilets) • Attic approx. 73 m² The areas offer diverse usage possibilities - from continuing the gastronomy business to converting into additional apartments or commercial spaces. The large plots with concrete surfaces also offer exciting new building and expansion potential.The property is located in the heart of Plaffeien, an up-and-coming town with optimal infrastructure. Shopping facilities, schools and public transport are easily accessible. Thanks to the central village location, investors and operators benefit from high visibility, while the good connection guarantees excellent accessibility to the surrounding regions. Contact us now! This residential and commercial building combines ongoing operation, expansion reserves and prime location - a rare opportunity for investors, entrepreneurs or builders with a vision.Contact us today for more information or a personal viewing!

  • Parking space
  • Balcony / Terrace
  • Garage
  • +3
Travel time
-
1 / 21
CHF 840,000.–
Dorf 31A, 3635 Uebeschi

Charming and well-maintained two-family house in a central location in the rural Uebeschi

Object descriptionThe residential house at Dorf 31a in Uebeschi has a long history: Originally built in 1890, the property was extensively renovated in 1991 and presents itself today as a well-maintained two-family house with two independent residential units. Historic character meets solid construction and functional structure here.The property is located on a 374 m² large plot of land. The outdoor area is compact, manageable, and easy to maintain, yet offers well-utilizable spaces. The parking situation directly in front of the house is simple and allows direct access to the property.On the ground floor, there is a 4.5-room apartment with a living area of around 82 m², on the upper floor, there is a 5.5-room apartment with 98 m². Both apartments are currently rented and are in an intact and well-maintained condition. The floor plans are functional and well usable. An internal connection between the two residential units is basically possible. Currently, the connecting door is double-locked, as the apartments are used as two independent units.The standard of construction largely corresponds to the state of the extensive renovation of 1991. The heat and hot water supply are provided by an oil heating system. The heat distribution is via radiators.Above the 5.5-room apartment on the upper floor, there is an attic that offers additional storage space.The building is partially basement. The basement area was created during the renovation in 1991 and has since provided additional space for storage and supply rooms.This property offers you the following advantages: • Central location in rural Uebeschi • Solid building substance with good maintenance condition • Proximity to kindergarten and school as well as recreational area • Development potential in a house with charm and history

Travel time
-
1 / 13
  • Parking space
  • Balcony / Terrace
  • Garage
  • +2
7 rooms229m²CHF 1,195,000.–
Grabenstrasse 13, 3132 Riggisberg

7-Room 2-Family House with Studio, Commercial Space & Alpine View

This spacious, bright and extremely well-maintained 2-family house is located in a family-friendly area in Riggisberg - with infrastructure, shopping, schools and public transport within walking distance. The property offers a rare combination of living and working under one roof and convinces with versatile usage possibilities, a large garden and an impressive view of the Alps.The property has been continuously maintained and presents itself in good condition. Whether as a multi-generation house, investment object, living and working combination or for partial rental - numerous options are open to you here.Room layout & usage possibilitiesGround floor • Spacious, inviting entrance area • Garage • Studio / office with its own kitchen and bathroom (shower) - ideal as a practice, studio, office or independent living unit • Laundry room • Basement room • Separate commercial space (approx. 80 m²) - predestined for small businesses, workshops, studios or warehouses Upper floor / high ground floor - 4.5-room apartment • Three bright bedrooms • Bathroom with bathtub • Separate guest toilet • Modern, top-equipped kitchen with bar • Open, bright living and dining area • Direct access to the winter garden and to the spacious outdoor area - diverse seating areas, plenty of privacy and dreamy Alpine view Attic - 2.5-room apartment • Open living and sleeping area • Separate kitchen with dining area • Winter garden with plenty of daylight • Built-in wardrobes • Spacious bathroom with double sink and shower • Additional room - versatile (office, studio, guest room etc.) Outdoor areas & parking • Large, lovingly designed garden with several seating areas • Fantastic view of the Alps • 3 outdoor parking spaces included in the sales price Renovations & investments • 2006: Expansion of the attic to the current apartment • 2008: New kitchen on the upper floor • 2010: Renovation of the building envelope, roof, electricity, solar system and winter garden • 2019-2021: Redesign of the garden • 2020: New heating system ConclusionA top-maintained multi-purpose property with great potential, ideal for people who want to cleverly combine living, working and renting. The dreamy view, the spacious garden and the flexible usage possibilities make this property a rare offer.Convince yourself and arrange your viewing appointment today.We look forward to your contact!

  • Parking space
  • Balcony / Terrace
  • Garage
  • +2
Yannis Simon

Yannis Simon

Partner | Immobilienmakler

Travel time
-
1 / 13
CHF 2,800,000.–
Hauptstrasse 72, 1714 Heitenried

Mehrfamilienhaus mit Entwicklungspotenzial und zusätzlicher Bauparzelle in Heitenried

An zentraler Lage in Heitenried präsentiert sich dieses gepflegte Mehrfamilienhaus mit insgesamt neun Wohnungen als interessante Gelegenheit für Käufer, die den Fokus auf langfristige Werterhaltung, stabile Mietverhältnisse und zukünftige Entwicklungsmöglichkeiten legen.Die Liegenschaft umfasst sechs 3.5-Zimmer-Wohnungen sowie drei 4.5-Zimmer-Wohnungen. Aktuell sind sämtliche Wohnungen vermietet, mit Ausnahme einer Wohnung, die per 31. Juli 2026 gekündigt wurde. Die langjährige Mieterschaft unterstreicht die hohe Wohnqualität und die Verbundenheit der Bewohner mit der Liegenschaft.Zum Objekt gehören fünf vermietete Garagen sowie ein vermieteter Autounterstand. Zusätzlich stehen den Bewohnern rund zwölf nicht zugewiesene Aussenparkplätze zur Verfügung.Die Eigentümer haben die Liegenschaft über viele Jahre mit grosser Sorgfalt unterhalten und gepflegt. Der soziale Gedanke stand dabei stets im Vordergrund, weshalb die Mietzinse bewusst auf einem moderaten Niveau gehalten wurden. Dies hat zu einer stabilen und langjährigen Mieterschaft beigetragen und prägt den Charakter dieser Liegenschaft bis heute.Ein besonderes Highlight stellt die im Verkauf enthaltene Nachbarparzelle dar. Das angrenzende Grundstück befindet sich in der Mischzone und verfügt über eine anrechenbare Baufläche von rund 701 m². Dadurch eröffnet sich dem neuen Eigentümer zusätzliches Potenzial für zukünftige Projekte und individuelle Nutzungsmöglichkeiten.Die Gemeinde Heitenried überzeugt durch ihre hohe Lebensqualität, ihre naturnahe Umgebung sowie die gute Erreichbarkeit der Zentren Freiburg und Bern. Eine ideale Kombination für alle, die eine gepflegte Liegenschaft mit Entwicklungsperspektiven in einem attraktiven Wohnumfeld suchen.Haben wir Ihr Interesse geweckt?Für weitere Informationen oder die Vereinbarung eines Besichtigungstermins steht Ihnen Roy Rocskai gerne zur Verfügung. Wir freuen uns auf Ihre Kontaktaufnahme.Weitere Immobilien finden Sie auf www.follow.immo.Erfahren Sie mehr über Roy der Makler unter www.roydermakler.ch. Situé dans un emplacement central à Heitenried, cet immeuble soigneusement entretenu comprenant neuf appartements représente une belle opportunité pour les acquéreurs recherchant une préservation durable de la valeur, des rapports locatifs stables et des perspectives de développement futures.La propriété se compose de six appartements de 3.5 pièces et de trois appartements de 4.5 pièces. Actuellement, tous les logements sont loués, à l'exception d'un appartement dont le bail a été résilié pour le 31 juillet 2026. La présence de nombreux locataires de longue date témoigne de la qualité de vie offerte par cette résidence ainsi que de l'attachement des habitants à leur lieu de vie.Le bien comprend également cinq garages loués ainsi qu'un couvert à voiture loué. En complément, environ douze places de parc extérieures non attribuées sont à disposition des résidents.Au fil des années, les propriétaires ont entretenu et préservé cette propriété avec le plus grand soin. L'aspect social a toujours occupé une place importante, raison pour laquelle les loyers ont volontairement été maintenus à un niveau modéré. Cette philosophie a favorisé une situation locative stable et durable, qui contribue encore aujourd'hui au caractère particulier de cette propriété.L'un des principaux atouts de cette offre réside dans la parcelle voisine incluse dans la vente. Située en zone mixte, elle dispose d'une surface constructible d'environ 701 m², offrant ainsi au futur propriétaire un potentiel supplémentaire pour des projets futurs ou des possibilités d'utilisation individuelles.La commune de Heitenried séduit par sa qualité de vie élevée, son environnement naturel préservé ainsi que sa proximité avec les centres de Fribourg et de Berne. Une combinaison idéale pour les personnes à la recherche d'une propriété bien entretenue offrant des perspectives de développement dans un cadre résidentiel attractif.Avons-nous éveillé votre intérêt ?Nous sommes à votre entière disposition pour toute information complémentaire ou pour convenir d'un rendez-vous de visite. N'hésitez pas à nous contacter.Vous trouverez d'autres biens immobiliers sur www.follow.immo.

Travel time
-
1 / 13
1,071m²CHF 3,950,000.–
Grabenstrasse 3, 3132 Riggisberg

Investment property with potential - perfectly combined living and commerce

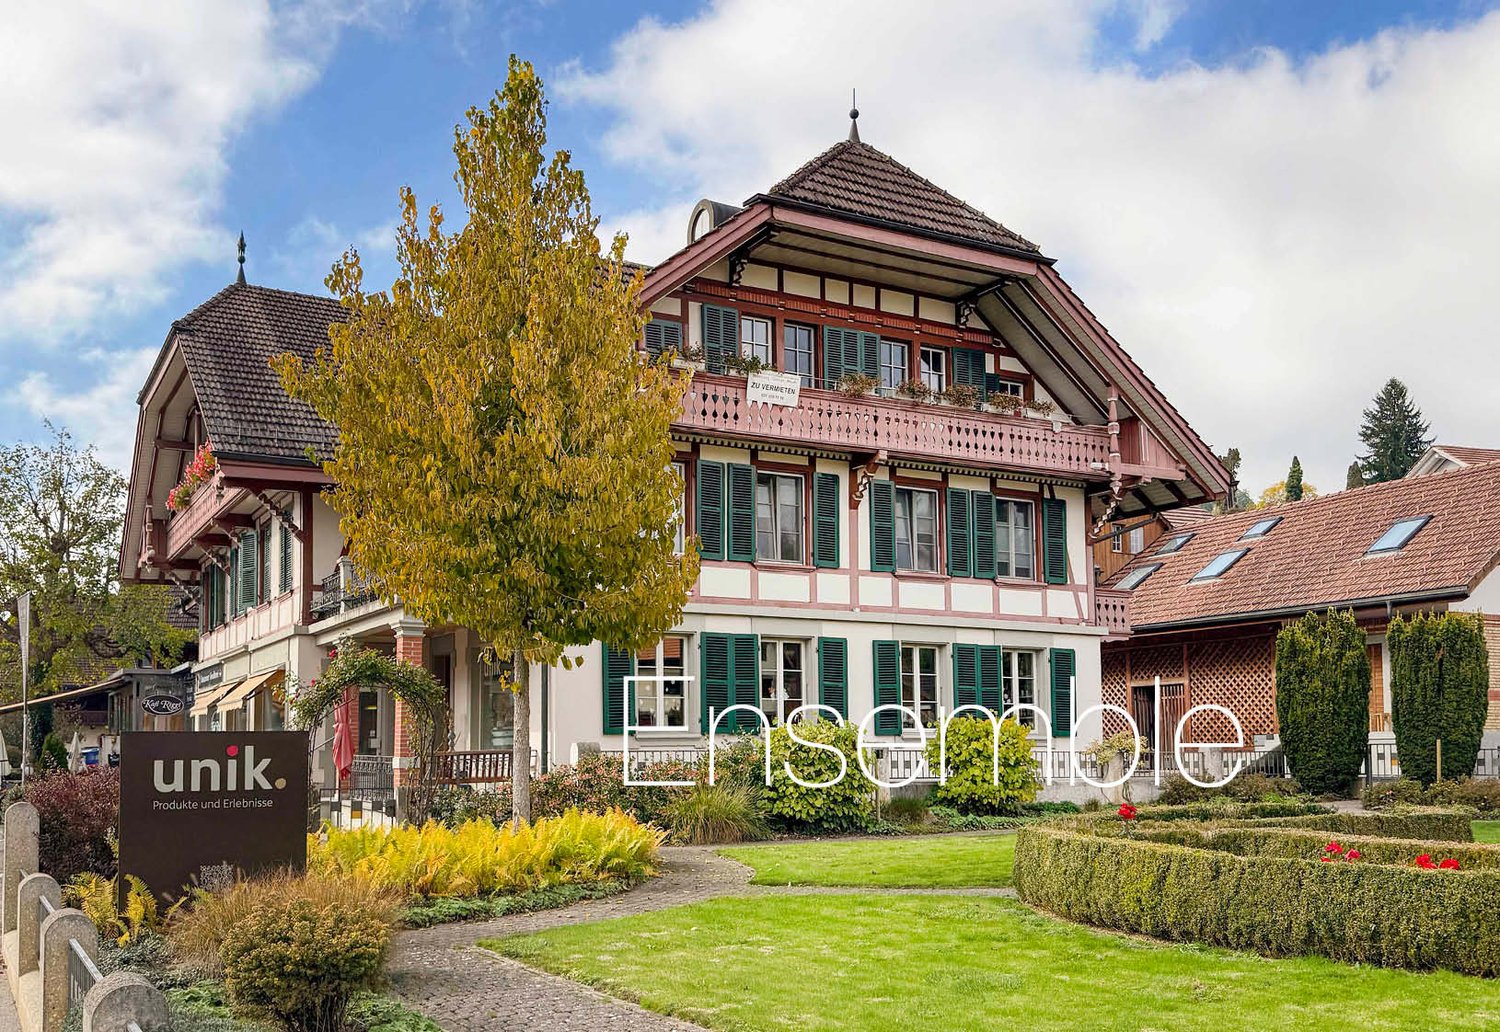
Riggisberg is located about 20 km south of Bern, at the foot of the Längenberg, on a sunny plateau with a view of the pre-Alps (Stockhornkette, Gantrisch) as well as the Eiger, Mönch, and Jungfrau. The historic properties are located in the heart of the village center. Thanks to the central location, you can reach various shopping facilities, post office, bank, and various restaurants in a few minutes' walk. The exciting ensemble consists of a residential and commercial building with a restaurant/pastry shop, a residential building with an office and 20 garages/storage rooms, as well as various outdoor parking spaces. To the east, a spacious garden with a well-maintained boxwood garden and a romantic pavilion is attached. This unique investment property with a historic flair offers you an attractive mix of residential and commercial units, versatile usage options, and plenty of development potential, including a land reserve. The properties are currently fully rented (current gross return 5.52%).Property description RESIDENTIAL AND COMMERCIAL BUILDING, NO. 3 Historic residential and commercial building from 1898 on 4 floors with a restaurant/pastry shop, three stylish commercial rooms, a dental practice, five well-maintained apartments, and various storage and basement rooms. RESIDENTIAL BUILDING WITH OFFICE, NO. 5 Charming house/chalet from 1914 on 3 floors with two apartments, a hobby room with water, a large garage, and an office and various multi-purpose rooms in the eastern annex. Condition The properties have been maintained over the decades by the owner with a lot of love and care. They are in a very well-maintained condition.

Travel time
-
1 / 13
  • Parking space
  • Balcony / Terrace
  • Garage
9.5 rooms225m²CHF 695,000.–
3766 Boltigen

Multi-family house with three apartments - rented and versatile

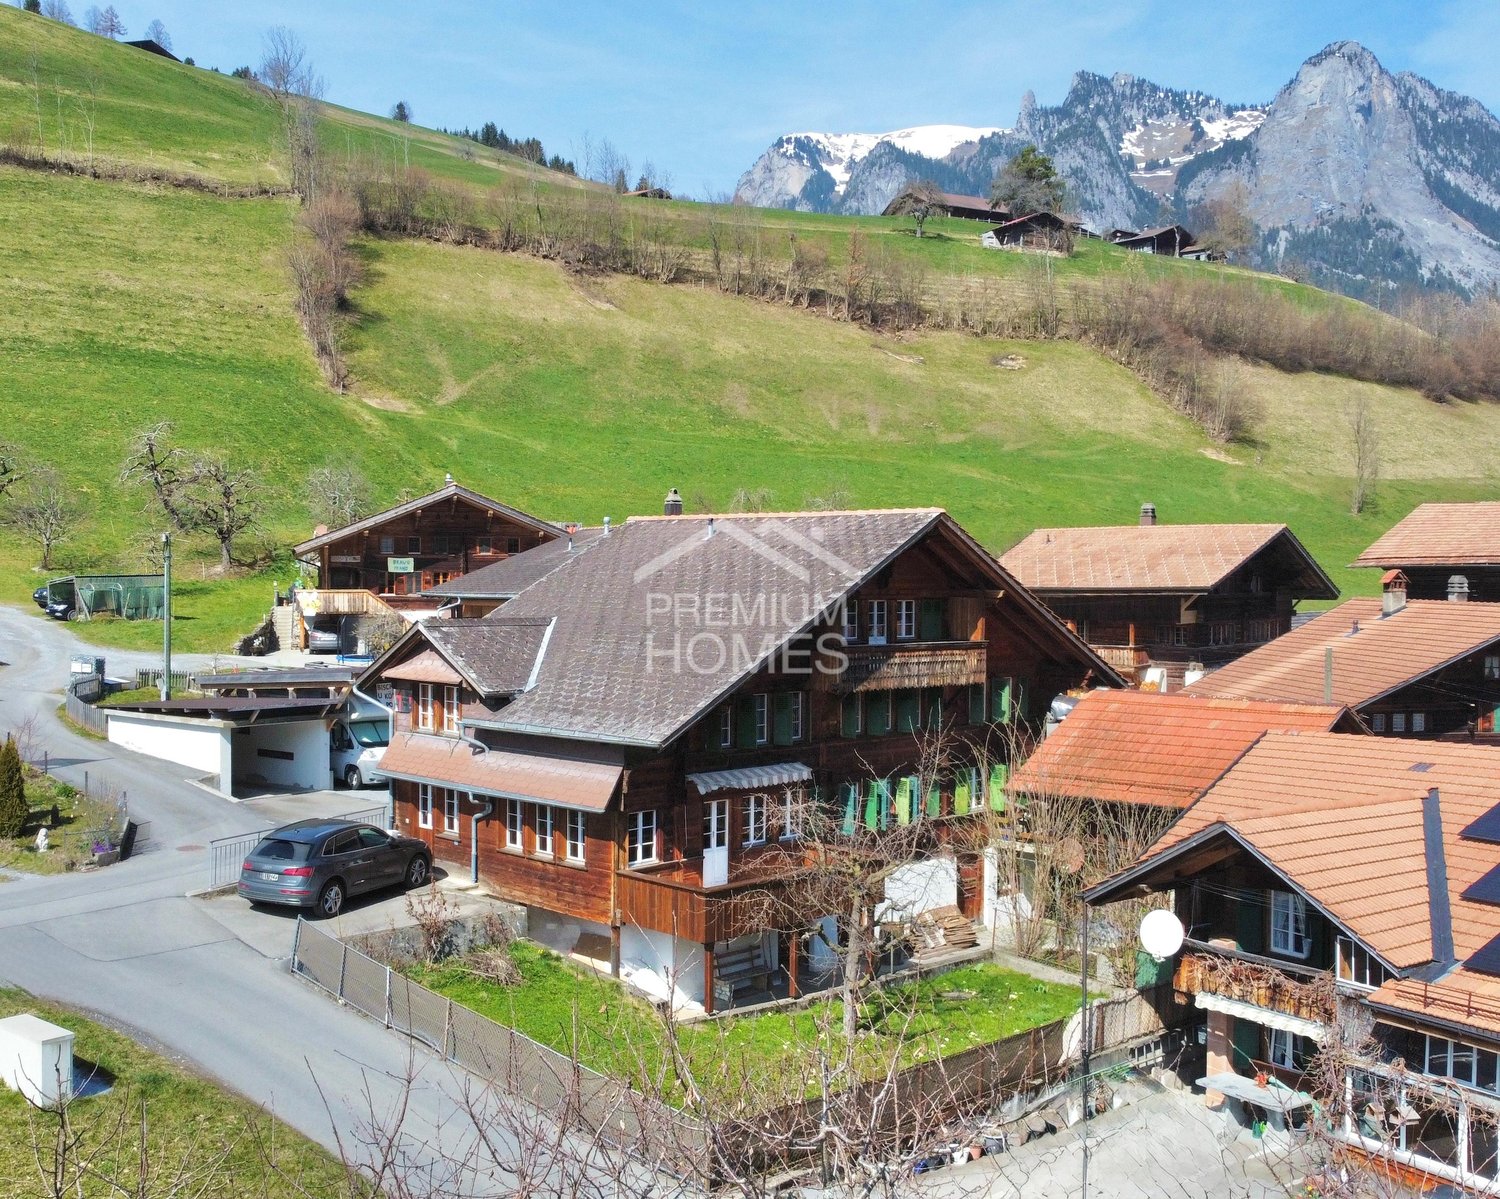
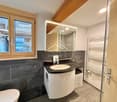

In Weissenbach stands this traditional Simmentaler multi-family house, which, due to its elevated, sunny location and proximity to the train station, offers a particularly pleasant living and quality of life. Thanks to the elevated location, you can enjoy a fantastic view over the valley.The fully rented property was practically rebuilt in the late 1970s (originally from 1875) and was carefully partially renovated between 2023 and 2025, giving it a well-maintained overall impression today.The beautiful garden delights the hearts of family and plant lovers and is ideal for grilling, playing, and gardening. Craftsmen also get their money's worth here: the traditional construction, the very large basement, and the double garage box offer a lot of space and scope for practicing one's own craftsmanship.The different apartment sizes and the proximity to the train station appeal to various tenant groups and enable easy rentability.A charming and rare detail is the historical affiliation with the Bäuert and Waldbäuert Weissenbach - a piece of living, regional culture that gives this property a special character.Whether as a rental property, long-term investment, generation house, or for self-use - this property is a rare opportunity and an investment with heart, mind, and future. So, no wishes are left unfulfilled. Take advantage and convince yourself! This PREMIUM HOMES offer includes: • 4.9% gross return • Fully rented • 4.5-room apartment on the ground floor (rented) • 3.5-room apartment on the first upper floor (rented) • 1.5-room apartment on the top floor (rented) • 5-minute walk from Weissenbach train station • 8 minutes by car from Zweisimmen • 20 minutes by car from Saanen • Elevated and sunny location • Continuously renovated • New bathroom on the ground floor with washing tower from January 2026 • Well-maintained condition • Spacious and bright apartments • Beautiful view • Double garage (rented) • Can be purchased as a second home (holiday home) • Affiliation with Bäuert Weissenbach (house rights to two plots of land) • Affiliation with Waldbäuert Weissenbach Interested? We would be happy to take you through a non-binding viewing! Do you want to sell your house or apartment worry-free? We will tell you the current market value of your property, discreetly and non-bindingly! Are you interested in a first non-binding exchange of ideas? Don't hesitate and contact us. We look forward to hearing from you.

  • Parking space
  • Balcony / Terrace
  • Garage
1 / 11
CHF 898,000.–
1719 Zumholz (Plaffeien)

Rare opportunity, building land with attractive prospects

Attractive building land in mixed zone with development potentialThis plot offers an interesting opportunity for investors and project developers. Currently, a semi-detached house is located on the parcel, which can be demolished.The property is located in a mixed zone and offers versatile development opportunities. An overbuilding with two multi-family houses with around six to eight apartments each, as well as additional commercial spaces, appears to be fundamentally possible. The building law possibilities are to be checked by the buyer within the framework of project planning with the responsible authorities. So, no wishes are left unfulfilled. Take advantage and convince yourself! This PREMIUM HOMES offer includes: • Sunny, quiet location • Central location in Zumholz near Freiburg • Feasibility study available • Attractive residential concept • High rentability • Demolition of the existing property possible • Utilization factor 1.3 • Attractive return opportunity • Near infrastructure and public transport • Good traffic connection • Attractive investment potential Interested? We would be happy to take you through a non-binding viewing! Do you want to sell your house or apartment worry-free? We will tell you the current market value of your property, discreetly and non-bindingly! Are you interested in a first non-binding exchange of ideas? Don't hesitate and contact us. We look forward to hearing from you.

Janja Katic

Janja Katic

Senior Immobilienvermittlerin

1 / 13
CHF 980,000.–
1656 Jaun

Rare opportunity: mixed building in Jaun

SITUATION MACRO 22 km from Bulle / 40 km from Gstaad / 53 km from Fribourg / 74 km from Lausanne / 83 km from Bern With its preserved natural environment, unique architectural heritage, and village activities, the locality of Bellegarde (Jaun) in Gruyère is an ideal place to live for those seeking to establish themselves in a peaceful and authentic environment with essential amenities (school, restaurants, bakery, bank). Due to its privileged location in the Fribourg Pre-Alps, Bellegarde (Jaun) is a popular stopover for motorcyclists, cyclists, mountaineers, and other vacationers seeking picturesque landscapes and panoramic roads. This regular flow of visitors brings a dynamic and cosmopolitan atmosphere to this mountain village. SITUATION MICRO Hauptstrasse 389 - 1656 Bellegarde (Jaun) In the heart of the village of Jaun, this mythical building is naturally integrated into local life, between tradition, commercial dynamism, and village history. Its location on the main road gives it a marked presence in the village landscape, ideal for a commercial activity benefiting from regular traffic, both summer and winter. The building, constructed according to regional architectural codes, houses a café/commercial space on the ground floor, as well as several apartments, complemented by large storage spaces. The renovations to be carried out would allow the commercial/craft areas to be adapted to the specific needs of a future activity. This property offers a harmonious combination of economic activity, housing, and Alpine setting, within a commune appreciated for its authenticity and tourist appeal. This mixed building in Bellegarde (Jaun) in Gruyère represents an attractive and unique investment opportunity, both for investors seeking to diversify their portfolio and for an owner wishing to exploit the commercial arcade while benefiting from rental income from the apartments. The highlights include: * Functional mix: the coexistence of a commercial space on the ground floor and apartments on the upper floors allows for flexible use of the building. The commerce benefits from excellent visibility, while the apartments offer a pleasant living environment. * Multiple sources of income: the diversity of uses ensures an attractive potential return, whether through residential rental or the exploitation of a commercial activity in a dynamic village setting. * Architectural character: the traditionally designed building integrates harmoniously into the fabric of Jaun and offers functional and well-adapted interior spaces. * Tourist environment: the commune of Jaun, appreciated for its authenticity and natural environment, benefits from regular tourist frequentation, generating a sustained demand for commerce and housing. Contact us today to organize a visit on site and discover the full potential of this exceptional investment. Discover more: www.bussard.ch

1 / 7
  • Parking space
  • Balcony / Terrace
11 rooms292m²CHF 949,000.–
1737 Plasselb

Invest without waiting!

This rental building comprises a total of four apartments, annexes, and several outdoor parking spaces. The apartments have practical layouts and offer balconies or private outdoor spaces. The property was built in solid masonry and is in a solid state.The apartments are currently rented and generate regular rental income, making this object an ideal investment. Thanks to the ongoing leases, the rental situation is stable, with additional potential for future adjustments to rents or value-added investments.An interesting opportunity for investors looking for a profitable building of manageable size, with development potential. Here, no wish remains unfulfilled. Take advantage of this opportunity and convince yourself!This PREMIUM HOMES offer includes: • Quiet residential area • Rental building with 4 apartments • 1.5-room apartment with terrace • 3.5-room apartment on the ground floor with balcony • 3.5-room apartment on the upper floor with balcony • 2.5-room apartment with balcony • Practical layouts • Fully rented • 4 cellars (1 per apartment) • Potential for rent increases • 5 outdoor parking spaces available • Oil heating, underfloor heating • Original tank from 1995 in good condition, 4000-liter capacity • Each apartment has its own boiler, connected to its electricity meter • Living area approx. 247 m² • Gross living area approx. 292 m Interested? We would be happy to show you the property during a non-binding visit!Do you want to sell your house or apartment safely? We determine the current value of your property, discreetly and without obligation!Interested in a first, non-binding exchange? Don't hesitate to contact us. We look forward to your contact.

  • Parking space
  • Balcony / Terrace
Fatjona Gjyliqi

Fatjona Gjyliqi

Agente immobilière

1 / 20
14.5 rooms420m²CHF 1,550,000.–
3766 Boltigen

3-Family House with Barn

This charming 3-family house with a barn offers an ideal living solution for families looking for space for multiple generations or the possibility of renting. The house has a lot of charm and character and is located in Boltigen, outside the village center. With three separate apartments, two of which are currently rented, it offers numerous possibilities. The ground-floor apartment has 4.5 rooms, while the upper-floor apartment has 5 rooms. The spacious attic apartment with 5 bright rooms is ready for occupancy. A special highlight is the partially preserved ceiling from 1856, which gives the house a timeless elegance and a nostalgic character. Despite its historical roots, the entire house is equipped with modern underfloor heating. The house has various ancillary rooms and sufficient outdoor parking spaces, as well as a spacious barn that can be used in a variety of ways. Whether for hobby projects, as a workshop, small animals, or for additional storage space - the possibilities are endless. The two vaulted cellars are particularly interesting, which can be used individually. Overall, this 3-family house exudes a cozy atmosphere and tells stories from the past. Boltigen is located in Obersimmental in the canton of Bern and is a quiet community, characterized by agriculture and many commercial enterprises.If you would like more information, order our sales brochure directly via the contact form with detailed information about the property or visit our website at www.ibv-immo.ch.Room layoutBG:- Basement- Finished room- Ancillary roomsGround floor apartment:- Kitchen- Living room- Bathroom- 2 bedrooms- Laundry room- Balcony- Garden seatUpper floor apartment:- Kitchen- Living room- Bathroom- 3 bedrooms- Laundry room- 2 balconiesAttic apartment:- Kitchen- Living room- Bathroom- 3 bedrooms- Laundry room- 4 atticsThe property scores with further amenities:- Sunny location- Quiet location- And, and, and?Arrange a viewing appointment today.We will be happy to support you in the sale of your current property.We look forward to your contact!

Other interesting objects