1 result - Multi-family residentials for sale: Rüschegg Heubach

1 / 13
176m², CHF 1,100,000.–
Dorf 408a, 3154 Rüschegg Heubach

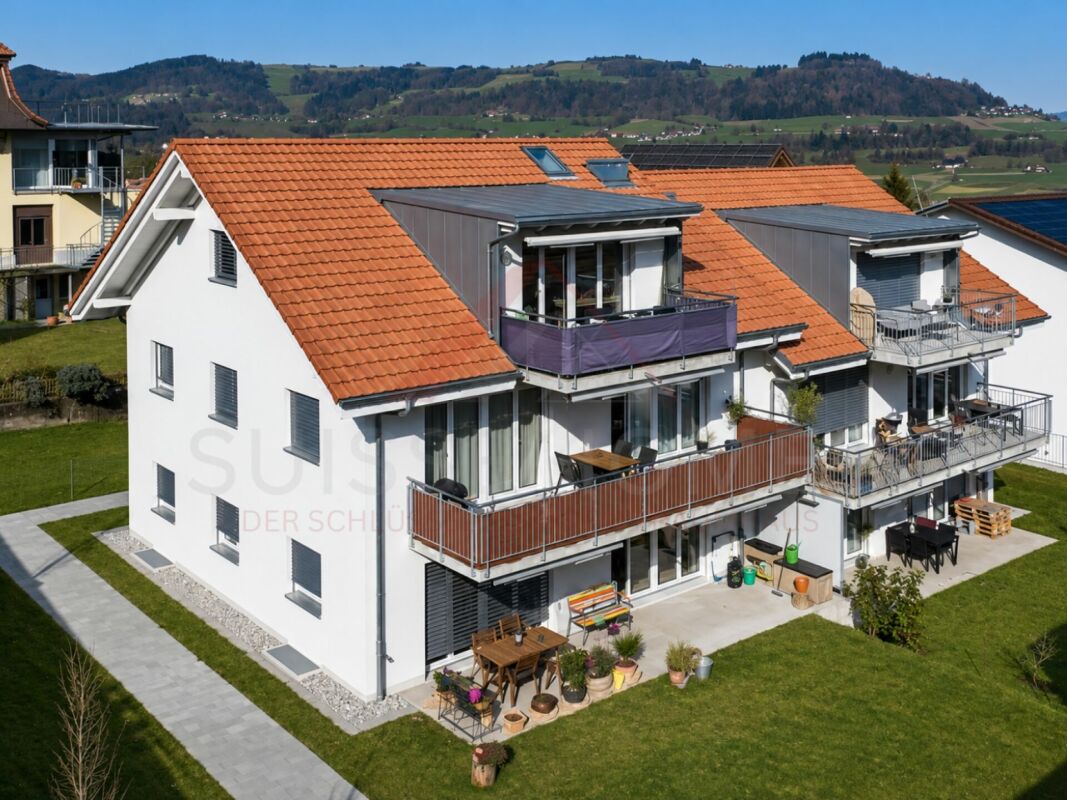
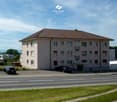
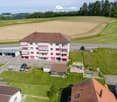
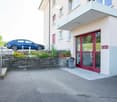
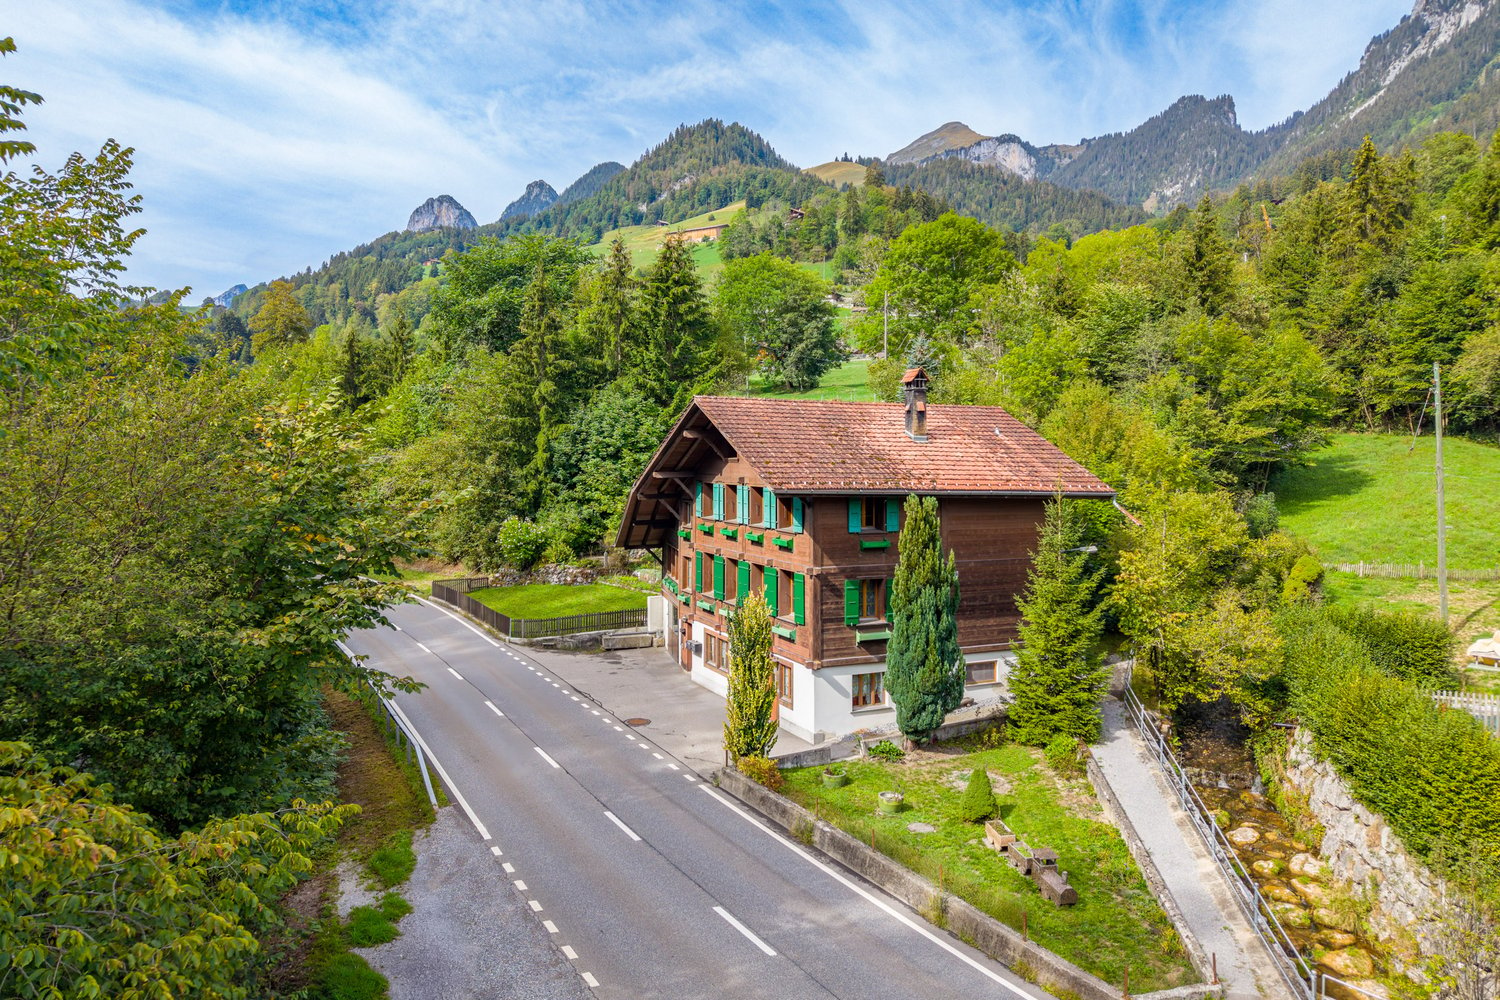
Multi-family house with 2 residential units, separate living studio, and garden in Rüschegg Heubach for sale

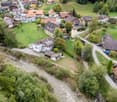
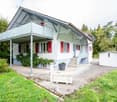
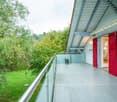
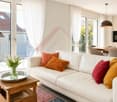
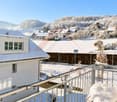
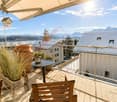
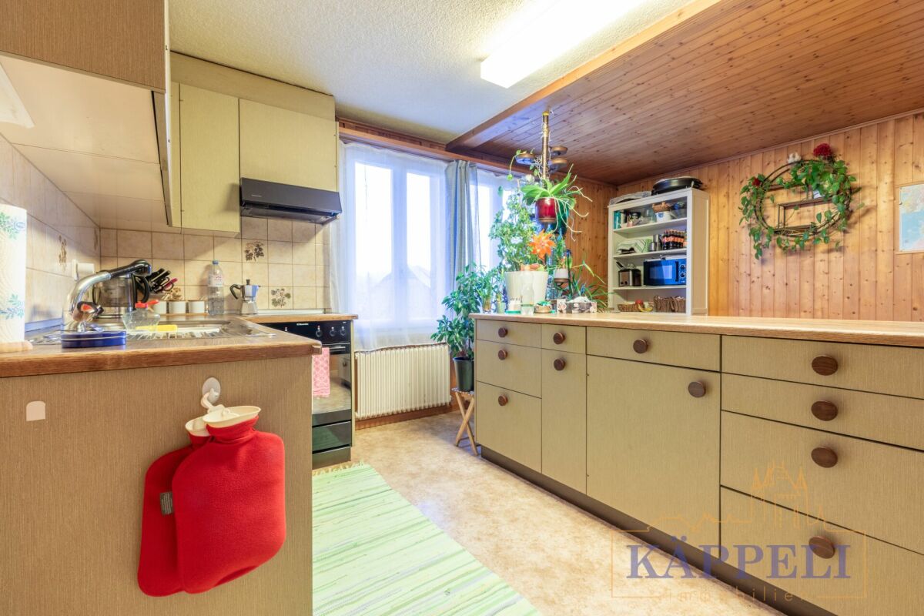
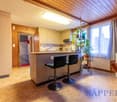
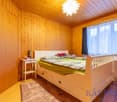
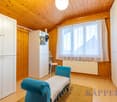
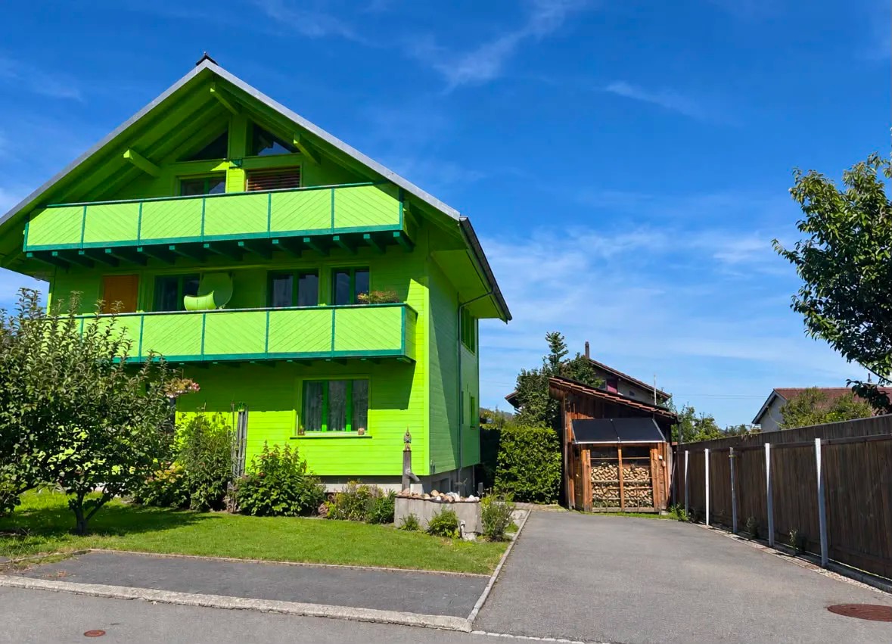
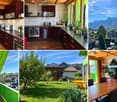
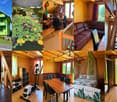
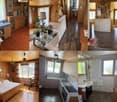
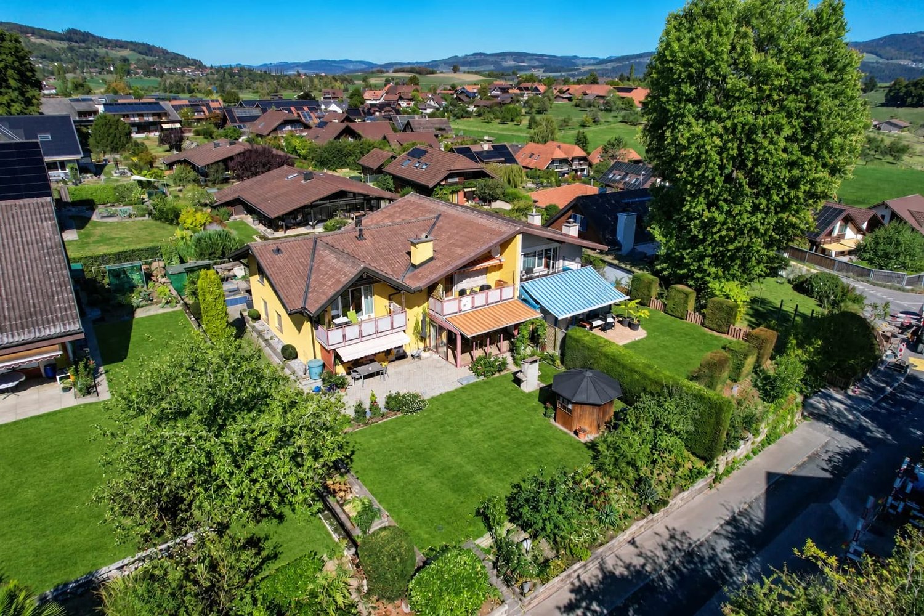
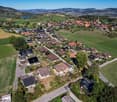
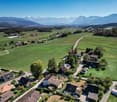
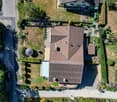
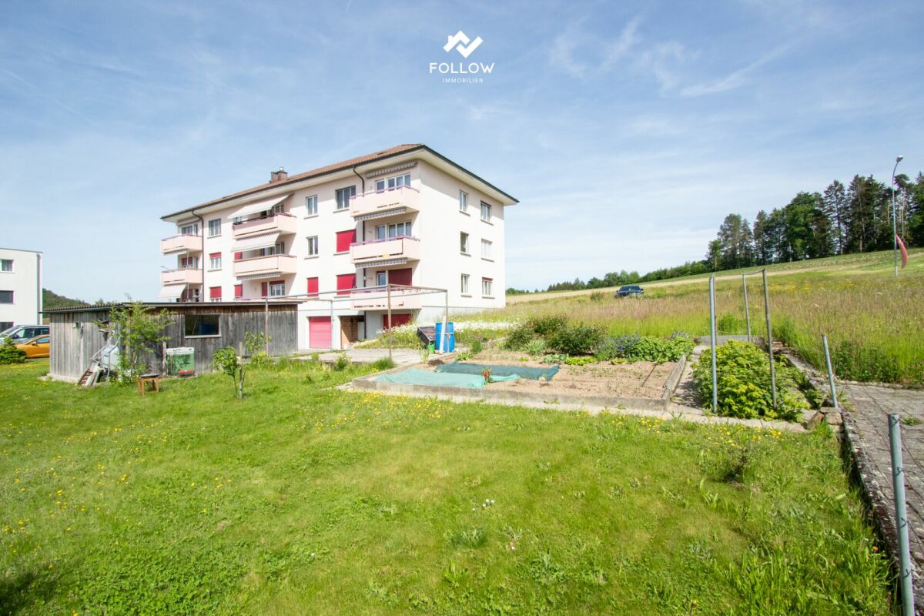
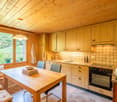
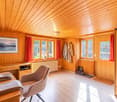
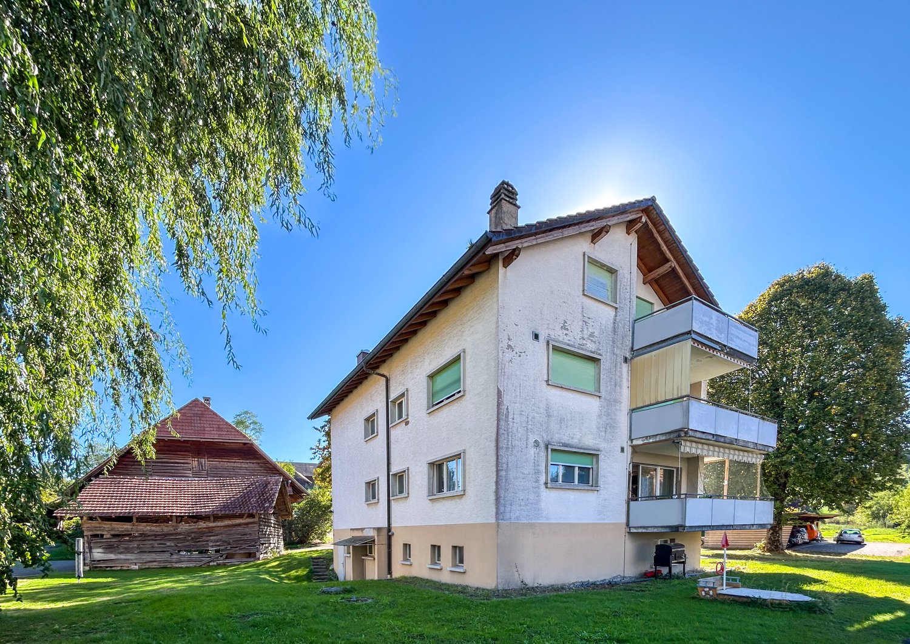
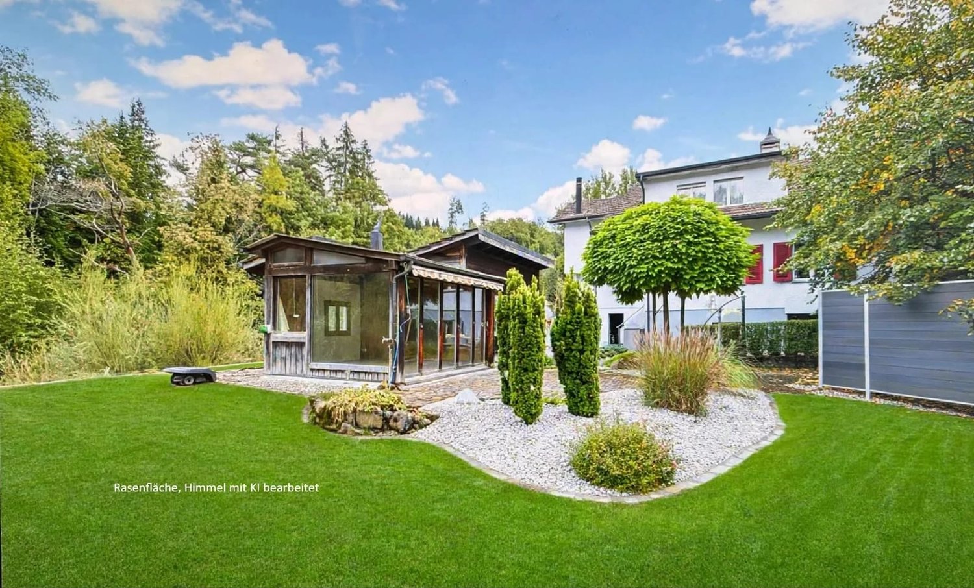
Welcome to Rüschegg Heubach: This 1956-built and 2022-renovated multi-family house impresses with two independent residential units, a separate garden house, and plenty of space in the interior and exterior areas. The location is quiet, natural, and sunny, with a view of the mountains.The most important facts: • Net living area of around 176 m² on three floors • Plot with 829 m², building volume around 1,183 m³ • Balcony with around 20 m² • Air-water heat pump from 2022, heat distribution via radiators • Single garage and forecourt for additional vehicles • Immediate occupancy possible The two apartments can be used flexibly: as a multi-generation house, for combining living and working, or for renting out one unit. Large windows provide plenty of daylight. Open living areas, an open and equipped kitchen with a dishwasher, as well as a chimney and a stove, create a cozy atmosphere.A special plus is the separate garden house with its own shower and toilet. It is suitable as a retreat for guests, as a studio, hobby or sports room, or as a creative workplace. The lovingly designed garden with various seating areas invites you to linger and offers plenty of space for families and children. Pets are welcome.In the basement and under the roof, there is a spacious cellar, a laundry room with a washing machine, a workshop, and an attic. This storage space is versatile, for example, as a hobby room or for handicrafts.The house is located on the quiet edge of the quarter, directly adjacent to nature and near the Schwarzwasser. Shopping opportunities and other village offers are within short distance. Hikes, bike tours, and running rounds start practically in front of the house door. Thanks to bus 611 and the S6 connection in Schwarzenburg, there is also a connection to Bern.The property is located 86% in the residential and commercial zone and 14% in the agricultural zone.A well-maintained, versatile property for all those who are looking for a lot of space, peace, and nature in Rüschegg Heubach.Request our sales brochure to receive more photos and details.

Travel time
-
More objects in your automatically expanded search area
10 results - Radius: + 10km
1 / 27
  • Parking space
  • Balcony / Terrace
  • Garage
  • +3
CHF 1,400,000.–
Auf Anfrage 1, 1716 Plaffeien

Attraktives Wohn- und Geschäftshaus mit Restaurant und Entwicklungsmöglichkeiten in Plaffeien

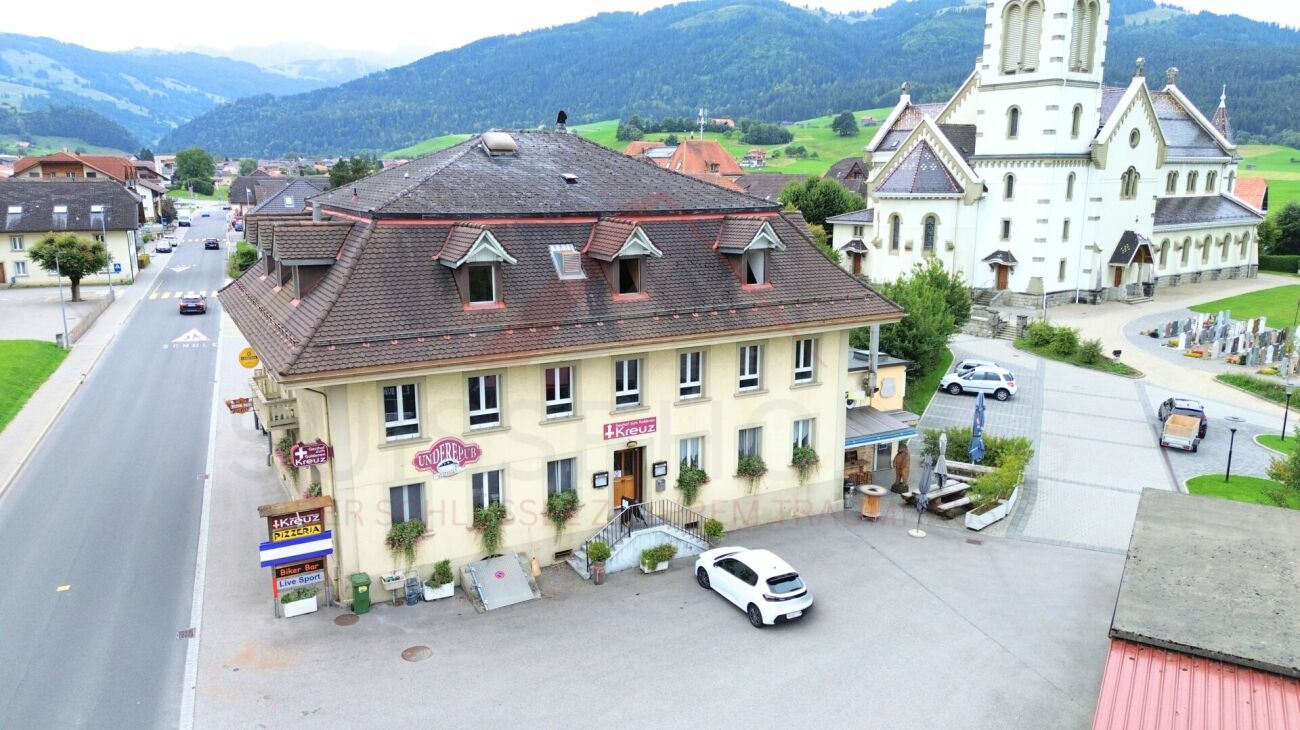
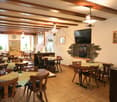
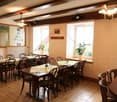
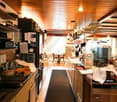
Attraktives Wohn- und Geschäftshaus mit Restaurant und Entwicklungsmöglichkeiten in Plaffeien Eine einmalige Gelegenheit mit riesigem Entwicklungspotenzial - Gastronomie, Wohnen und Baulandreserven vereint auf über 2'800 m² Grundstücksfläche.Dieses gepflegte Wohn- und Geschäftshaus aus dem Jahr 1919 kombiniert einen etablierten Gastronomiebetrieb mit grosszügigen Wohnbereichen und attraktiven Ausbaureserven. Die drei Parzellen mit insgesamt 2'867 m² Grundstücksfläche eröffnen aussergewöhnliche Möglichkeiten für Investoren, Gastronomen oder Bauherren mit Visionen. Highlights: • Gesamtnutzfläche: 624 m² • Grundstücksfläche gesamt: 2'867 m² (3 Parzellen: 1'101 m², 440 m², 1'326 m²) • Anzahl Einheiten: 5 Wohneinheiten + Gewerbeflächen • Bruttorendite: 11,49 % • Gebäudeversicherungswert: CHF 3'529'800.- • Zusatzangebote: 4 Garagen und 26 Aussenparkplätze inklusive Nutzung & Flächen Untergeschoss: • Bar ca. 100 m² mit zusätzlichen Sitzplätzen • Keller-/Lager-/Technikräume ca. 261 m² • Überdachter Sitzplatz ca. 20 m² • Fumoir ca. 10 m² Erdgeschoss: • Gaststube ca. 115 m² für 80-100 Gäste • Küche ca. 45 m² • Säli ca. 43 m² • Pizzeria ca. 30 m² • Terrassen: überdacht ca. 47 m² und offen ca. 23 m² • WC-Anlagen ca. 12 m² Obergeschoss/Dachgeschoss: • Pub/Saal ca. 73 m² für rund 80 Personen • Fumoir ca. 34 m² • Billard-/Töggelikastenraum ca. 35 m² • Büro-/Personalräume ca. 93 m² • Grosszügige Wohnung ca. 156 m² (4 Zimmer, Küche, Bad, 2 WC) • Estrich ca. 73 m² Die Flächen bieten vielfältige Nutzungsmöglichkeiten - von der Weiterführung des Gastronomiebetriebs bis hin zum Umbau in zusätzliche Wohnungen oder Gewerbeflächen. Die grossen Parzellen mit Betonflächen eröffnen zusätzlich spannende Neubau- und Erweiterungspotenziale.Das Objekt befindet sich im Herzen von Plaffeien, einem aufstrebenden Ort mit optimaler Infrastruktur. Einkaufsmöglichkeiten, Schulen und öffentliche Verkehrsmittel sind bequem erreichbar. Dank der zentralen Dorflage profitieren Investoren und Betreiber von hoher Sichtbarkeit, während die gute Anbindung eine hervorragende Erreichbarkeit in die umliegenden Regionen garantiert. Kontaktieren Sie uns jetzt! Dieses Wohn- und Geschäftshaus vereint laufenden Betrieb, Ausbaureserven und beste Lage - eine seltene Gelegenheit für Investoren, Unternehmer oder Bauherren mit Weitblick.Kontaktieren Sie uns noch heute für weitere Informationen oder eine persönliche Besichtigung!

  • Parking space
  • Balcony / Terrace
  • Garage
  • +3
Travel time
-
1 / 13
  • Parking space
  • Balcony / Terrace
  • Quiet neighborhood
20.5 rooms, 496m², CHF 2,900,000.–
Auf Anfrage 1, 3127 Kirchenthurnen

5 moderne Wohnungen - Raum für Ihre nächste Investition

5 moderne Wohnungen - Raum für Ihre nächste Investition In einem ruhigen und attraktiven Wohnquartier von 3127 Mühlethurnen präsentiert sich dieses im Jahr 2018 erstellte Mehrfamilienhaus als gepflegte und moderne Anlageimmobilie.Auf einem Grundstück von 749 m² vereint die Liegenschaft fünf Wohneinheiten mit insgesamt rund 496.6 m² Netto-Wohnfläche. Unterschiedliche Wohnungsgrössen von 2.5 bis 5.5 Zimmern schaffen eine vielseitige Wohnungsstruktur und sprechen verschiedene Mieterbedürfnisse an.Helle Räume, durchdachte Grundrisse, ein hochwertiger Ausbaustandard und grosszügige Nebenflächen prägen den Charakter der Liegenschaft. Die Wohnungen verteilen sich auf drei Etagen und verfügen jeweils über gut nutzbare und eigenständige Grundrisse. Grosszügige Fensterflächen sorgen für viel natürliches Licht und schaffen eine angenehme Wohnatmosphäre.Bei der Ausstattung wurde besonderer Wert auf Qualität und Alltagstauglichkeit gelegt. Die Küchen verfügen über Granitabdeckungen und Blumotion, während die stilvoll ausgeführten Nasszellen den hochwertigen Standard der Wohnungen ergänzen.Ein weiterer Vorteil sind die grosszügigen, separat zugeordneten Kellerräume. Jede Wohneinheit verfügt zudem über einen eigenen Waschturm und bietet damit ein hohes Mass an Komfort und Unabhängigkeit. Die Highlights auf einen Blick • 5 Wohneinheiten • insgesamt ca. 496.6 m² Netto-Wohnfläche • 20.5 Zimmer über die gesamte Liegenschaft • Grundstücksfläche von 749 m² • Baujahr 2018 • Wohnungsmix von 2.5 bis 5.5 Zimmern • helle und grosszügige Wohnräume • Qualitätsküchen mit Granitabdeckungen und Blumotion • grosszügige private Kellerräume • eigener Waschturm pro Wohneinheit • Erdsonden-Wärmepumpe • Niedertemperatur-Fussbodenheizung • 3-fach isolierverglaste Fenster • 10 überdachte Parkplätze • ruhige und sonnige Wohnlage • per sofort verfügbar Die fünf Wohneinheiten im Überblick • Erdgeschoss: 4.5-Zimmer-Wohnung, ca. 92 m² • Erdgeschoss: 3.5-Zimmer-Wohnung, ca. 81 m² • Obergeschoss: 4.5-Zimmer-Wohnung, ca. 92 m² • Obergeschoss: 5.5-Zimmer-Maisonette-Wohnung, ca. 164 m² • Dachgeschoss: 2.5-Zimmer-Wohnung, ca. 70 m² Die unterschiedlichen Wohnungsgrössen schaffen einen ausgewogenen Wohnungsmix und ermöglichen die Ansprache verschiedener Bewohnergruppen. Technik und Qualität Das Mehrfamilienhaus wurde 2018 erstellt und befindet sich in einem gepflegten und zeitgemässen Zustand.Für die Wärmeerzeugung und Warmwasseraufbereitung kommt eine vollautomatische Erdsonden-Wärmepumpe zum Einsatz. Die Wärme wird über eine Niedertemperatur-Fussbodenheizung verteilt. In den Wohn- und Schlafräumen ermöglicht die Einzelraumregulierung eine individuelle Steuerung.Auch die Gebäudehülle ist auf einen modernen energetischen Standard ausgerichtet. Das Backsteinmauerwerk mit Aussendämmung wird durch ein gedämmtes Dach sowie Kunststofffenster mit 3-fach Isolierverglasung ergänzt.Die Kombination aus moderner Gebäudetechnik, solider Konstruktion und jungem Baujahr schafft gute Voraussetzungen für einen langfristig orientierten Immobilienbesitz. Aussenbereich und Parkierung Die Liegenschaft befindet sich auf einem 749 m² grossen Grundstück in einem ruhigen und sonnigen Wohnumfeld.Balkone erweitern die Wohnbereiche einzelner Einheiten und schaffen zusätzliche Aufenthaltsflächen im Freien.Für die Bewohner stehen insgesamt 10 überdachte Parkplätze zur Verfügung. Zusammen mit den grosszügigen privaten Kellerräumen entsteht ein funktionales Gesamtkonzept mit attraktiven Nebenflächen. Lage und Umgebung Mühlethurnen bietet eine angenehme Kombination aus ruhigem Wohnen, guter Infrastruktur und kurzen Wegen im Alltag.Bushaltestellen befinden sich bereits in rund 300 Metern Entfernung. Einkaufsmöglichkeiten wie Volg sowie weitere Angebote des täglichen Bedarfs sind ebenfalls bequem erreichbar.Verschiedene Schulen befinden sich innerhalb von rund einem Kilometer und ergänzen die familienfreundliche Infrastruktur der Umgebung.Die Lage verbindet damit ein ruhiges Wohnquartier mit einer guten Erreichbarkeit und eignet sich für unterschiedliche Bewohnergruppen. Haben wir Ihr Interesse geweckt? Dieses Mehrfamilienhaus verbindet fünf vielseitige Wohneinheiten, ein junges Baujahr, moderne Gebäudetechnik und einen hochwertigen Ausbaustandard mit einer ruhigen Wohnlage in Mühlethurnen.Gerne senden wir Ihnen die vollständige Verkaufsdokumentation zu und stehen Ihnen für weitere Informationen oder die Vereinbarung eines persönlichen Besichtigungstermins zur Verfügung.Kontaktieren Sie uns noch heute - wir freuen uns darauf, Ihnen diese attraktive Mehrfamilienliegenschaft persönlich zu präsentieren.Suisse Homes - persönlich. professionell. erfolgreich.

  • Parking space
  • Balcony / Terrace
  • Quiet neighborhood
Travel time
-
1 / 21
CHF 790,000.–
Dorf 31A, 3635 Uebeschi

Charming and well-maintained two-family house in a central location in the rural Uebeschi

Object description: The residential house at Dorf 31a in Uebeschi looks back on a long history: Originally built in 1890, the property was comprehensively renovated in 1991 and presents itself today as a well-maintained two-family house with two independent residential units. Historic character meets solid construction and functional structure here.The property is located on a 374 m² large plot of land. The outdoor area is compact, manageable, and easy to maintain, yet offers well-utilizable spaces. The parking situation directly in front of the house is simple and allows direct access to the property.On the ground floor, there is a 4.5-room apartment with a living area of around 82 m², and on the upper floor, there is a 5.5-room apartment with 98 m². Both apartments are in a intact and well-maintained condition. The floor plans are functional and well usable. An internal connection between the two residential units is possible in principle. Currently, the connecting door is double-locked, as the apartments have been used as two independent units so far.The standard of expansion largely corresponds to the state of the comprehensive renovation of 1991. The heat and hot water supply is provided by an oil heating system. The heat distribution is via radiators.Above the 5.5-room apartment on the upper floor, there is an attic that offers additional storage space.The building is partially basement. The basement area was created during the renovation in 1991 and has since offered additional space for storage and supply rooms.For more detailed information, please request our sales documentation. Let yourself be convinced and arrange your personal viewing appointment.

Travel time
-
New building
1 / 15
8.5 rooms, 198m², CHF 1,850,000.–
Rossweidstrasse 4, 3638 Blumenstein

Spacious 8.5-room MINERGIE eco-generation house

No calls from real estate offices and brokerage mandates!!! Direct sale!!!In 3638 Blumenstein, this versatile 8.5-room MINERGIE eco-generation house awaits new owners on a 565 m² large plot of land. The property offers exceptionally much space, a pleasant living atmosphere, and a beautiful view of the Stockhorn. It is ideal for families, multi-generational living, or for all those who want to combine living, working, and hobbies under one roof.The house convinces with its warm, cozy character with a lot of wood and a generous room layout over several floors. The numerous rooms can be flexibly used as bedrooms, workrooms, guest rooms, or hobby rooms and thus offer a variety of possibilities for different living situations.Especially for larger families or several generations, the division creates enough space for communal living as well as for personal retreat areas.As a MINERGIE eco-house, the property combines sustainable and energy-efficient living with a pleasant living climate.The spacious kitchen and the various living areas offer a lot of space for family life and create a cozy atmosphere.A special highlight is the garden with a pond, which invites you to relax, garden, or sit together comfortably. The beautiful surroundings and the view of the Stockhorn emphasize the natural character of the property and make the outdoor area a special retreat.The property also includes a large garage and a separate hobby and workshop room in a container, which is ideal for handicrafts, DIY projects, or additional storage space.A private laundry area with a washing machine is also available.The highlights of this special property include 8.5 rooms, a plot size of approximately 565 m², MINERGIE eco-construction, suitability as a generation house, a garden with a pond, the beautiful view, a large garage, a separate hobby and workshop room, and a lot of storage space and versatile living and working areas.A charming and exceptionally versatile property for all those who want to combine spacious living, sustainability, nature, and a lot of space for individual needs.Please contact us for viewings at the number: 078 734 82 21

Travel time
-
1 / 13
10 rooms, 258m², CHF 1,300,000.–
Hofacker 32, 3116 Kirchdorf

Apartment building with 3 units and garden in Kirchdorf for sale

This apartment building in a quiet village location in Kirchdorf BE offers a variety of possibilities for owner-occupiers, multi-generational living, living and working, or as a rental property. The building, constructed in 1977 and renovated in 1996/1997, comprises 3 apartments with a total of 10 rooms and approximately 258 m² of net living space on two floors.Plenty of space and flexible useThe ground-floor apartment has 3.5 rooms, two bedrooms, an open kitchen with dining area, and a spacious living room with a fireplace. The heated winter garden extends the living space and provides direct access to the garden. A bathroom with shower, large bathtub, and toilet, as well as a separate toilet, complete this unit.On the first floor, there are two more apartments. The 2.5-room apartment on the left side impresses with a living room, fireplace, visible beams, kitchen, bathroom, and balcony. The apartment on the right side offers a bedroom, shower/toilet, open kitchen, living room, and also a balcony. The two apartments on the upper floor are currently rented out, allowing for an attractive combination of owner-occupation and rental income.Garden, ancillary rooms, and parkingThe property stands on a 551 m² large plot. The well-maintained outdoor area includes lawns, flower and vegetable beds, several seating areas, a garden pavilion, and a garden house with a shed. In the basement, there is a Carnozet with kitchen, another small kitchen, workshop, natural cellar, hobby/fitness room, separate toilet, and heating and laundry room. The underground garage offers approximately 6 spaces.The heat supply is provided by an oil heating system with radiators. The building volume is 1,764 m³. The quiet location offers a beautiful view of the open landscape to the mountains. Thurnen train station is approximately 2.3 km, the Kiesen motorway junction is approximately 2.9 km, and Bern-Belp airport is approximately 11 km away.The target price is CHF 1,300,000.We would be happy to provide you with our detailed sales documentation.
Travel time
-
1 / 13
CHF 2,800,000.–
Hauptstrasse 72, 1714 Heitenried

Mehrfamilienhaus mit Entwicklungspotenzial und zusätzlicher Bauparzelle in Heitenried

An zentraler Lage in Heitenried präsentiert sich dieses gepflegte Mehrfamilienhaus mit insgesamt neun Wohnungen als interessante Gelegenheit für Käufer, die den Fokus auf langfristige Werterhaltung, stabile Mietverhältnisse und zukünftige Entwicklungsmöglichkeiten legen.Die Liegenschaft umfasst sechs 3.5-Zimmer-Wohnungen sowie drei 4.5-Zimmer-Wohnungen. Aktuell sind sämtliche Wohnungen vermietet, mit Ausnahme einer Wohnung, die per 31. Juli 2026 gekündigt wurde. Die langjährige Mieterschaft unterstreicht die hohe Wohnqualität und die Verbundenheit der Bewohner mit der Liegenschaft.Zum Objekt gehören fünf vermietete Garagen sowie ein vermieteter Autounterstand. Zusätzlich stehen den Bewohnern rund zwölf nicht zugewiesene Aussenparkplätze zur Verfügung.Die Eigentümer haben die Liegenschaft über viele Jahre mit grosser Sorgfalt unterhalten und gepflegt. Der soziale Gedanke stand dabei stets im Vordergrund, weshalb die Mietzinse bewusst auf einem moderaten Niveau gehalten wurden. Dies hat zu einer stabilen und langjährigen Mieterschaft beigetragen und prägt den Charakter dieser Liegenschaft bis heute.Ein besonderes Highlight stellt die im Verkauf enthaltene Nachbarparzelle dar. Das angrenzende Grundstück befindet sich in der Mischzone und verfügt über eine anrechenbare Baufläche von rund 701 m². Dadurch eröffnet sich dem neuen Eigentümer zusätzliches Potenzial für zukünftige Projekte und individuelle Nutzungsmöglichkeiten.Die Gemeinde Heitenried überzeugt durch ihre hohe Lebensqualität, ihre naturnahe Umgebung sowie die gute Erreichbarkeit der Zentren Freiburg und Bern. Eine ideale Kombination für alle, die eine gepflegte Liegenschaft mit Entwicklungsperspektiven in einem attraktiven Wohnumfeld suchen.Haben wir Ihr Interesse geweckt?Für weitere Informationen oder die Vereinbarung eines Besichtigungstermins steht Ihnen Roy Rocskai gerne zur Verfügung. Wir freuen uns auf Ihre Kontaktaufnahme.Weitere Immobilien finden Sie auf www.follow.immo.Erfahren Sie mehr über Roy der Makler unter www.roydermakler.ch. Situé dans un emplacement central à Heitenried, cet immeuble soigneusement entretenu comprenant neuf appartements représente une belle opportunité pour les acquéreurs recherchant une préservation durable de la valeur, des rapports locatifs stables et des perspectives de développement futures.La propriété se compose de six appartements de 3.5 pièces et de trois appartements de 4.5 pièces. Actuellement, tous les logements sont loués, à l'exception d'un appartement dont le bail a été résilié pour le 31 juillet 2026. La présence de nombreux locataires de longue date témoigne de la qualité de vie offerte par cette résidence ainsi que de l'attachement des habitants à leur lieu de vie.Le bien comprend également cinq garages loués ainsi qu'un couvert à voiture loué. En complément, environ douze places de parc extérieures non attribuées sont à disposition des résidents.Au fil des années, les propriétaires ont entretenu et préservé cette propriété avec le plus grand soin. L'aspect social a toujours occupé une place importante, raison pour laquelle les loyers ont volontairement été maintenus à un niveau modéré. Cette philosophie a favorisé une situation locative stable et durable, qui contribue encore aujourd'hui au caractère particulier de cette propriété.L'un des principaux atouts de cette offre réside dans la parcelle voisine incluse dans la vente. Située en zone mixte, elle dispose d'une surface constructible d'environ 701 m², offrant ainsi au futur propriétaire un potentiel supplémentaire pour des projets futurs ou des possibilités d'utilisation individuelles.La commune de Heitenried séduit par sa qualité de vie élevée, son environnement naturel préservé ainsi que sa proximité avec les centres de Fribourg et de Berne. Une combinaison idéale pour les personnes à la recherche d'une propriété bien entretenue offrant des perspectives de développement dans un cadre résidentiel attractif.Avons-nous éveillé votre intérêt ?Nous sommes à votre entière disposition pour toute information complémentaire ou pour convenir d'un rendez-vous de visite. N'hésitez pas à nous contacter.Vous trouverez d'autres biens immobiliers sur www.follow.immo.

Travel time
-
1 / 13
1,071m², CHF 3,950,000.–
Grabenstrasse 3, 3132 Riggisberg

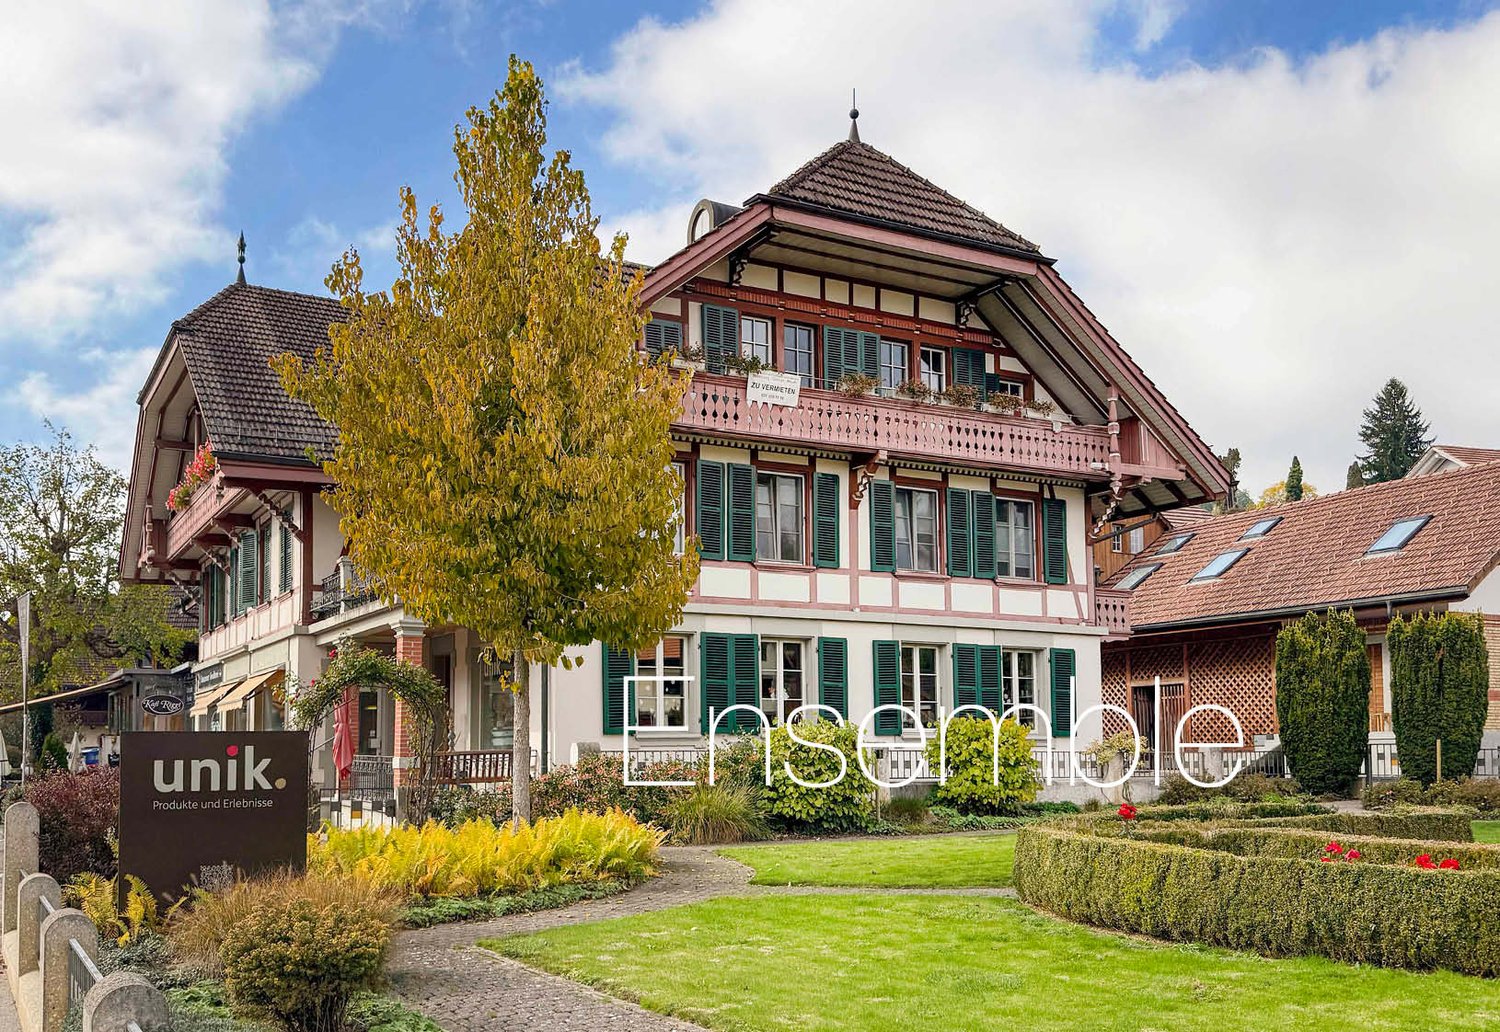
Investment property with potential - perfectly combined living and commerce

Riggisberg is located about 20 km south of Bern, at the foot of the Längenberg, on a sunny plateau with a view of the pre-Alps (Stockhornkette, Gantrisch) as well as the Eiger, Mönch, and Jungfrau. The historic properties are located in the heart of the village center. Thanks to the central location, you can reach various shopping facilities, post office, bank, and various restaurants in a few minutes' walk. The exciting ensemble consists of a residential and commercial building with a restaurant/pastry shop, a residential building with an office and 20 garages/storage rooms, as well as various outdoor parking spaces. To the east, a spacious garden with a well-maintained boxwood garden and a romantic pavilion is attached. This unique investment property with a historic flair offers you an attractive mix of residential and commercial units, versatile usage options, and plenty of development potential, including a land reserve. The properties are currently fully rented (current gross return 5.52%).Property description RESIDENTIAL AND COMMERCIAL BUILDING, NO. 3 Historic residential and commercial building from 1898 on 4 floors with a restaurant/pastry shop, three stylish commercial rooms, a dental practice, five well-maintained apartments, and various storage and basement rooms. RESIDENTIAL BUILDING WITH OFFICE, NO. 5 Charming house/chalet from 1914 on 3 floors with two apartments, a hobby room with water, a large garage, and an office and various multi-purpose rooms in the eastern annex. Condition The properties have been maintained over the decades by the owner with a lot of love and care. They are in a very well-maintained condition.
Travel time
-

Suggested properties for you based on search results

Other interesting objects