Innerberg - Multi-family residentials for sale

We recommend expanding your search criteria to get similar results. The current filters didn’t return any matches.

If you don’t want to change your current search criteria, we recommend creating a search alert, so you’ll be notified when matching offers become available.

More objects in your automatically expanded search area
20 results - Radius: + 10km
1 / 13
  • Parking space
  • Balcony / Terrace
  • Garage
  • +4
568m²CHF 1,950,000.–
Top
Alte Bernstrasse 19, 3205 Gümmenen

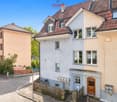
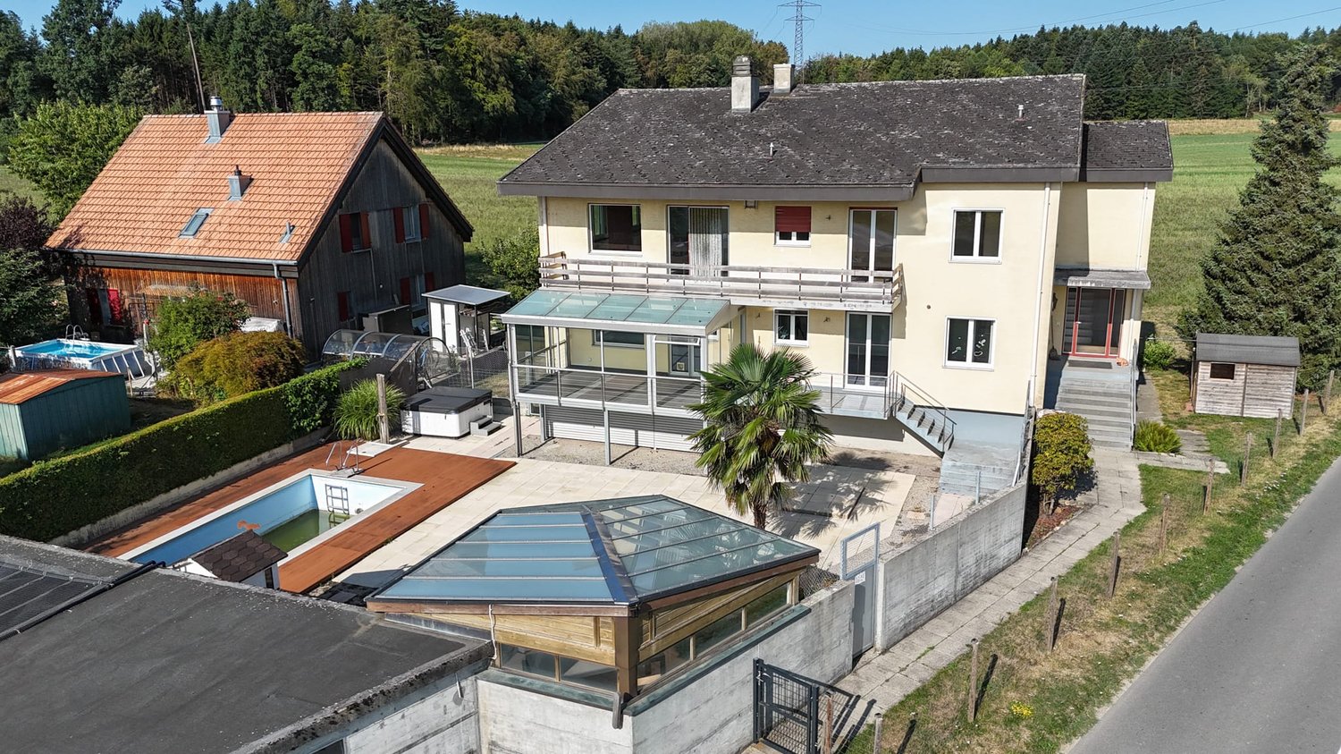
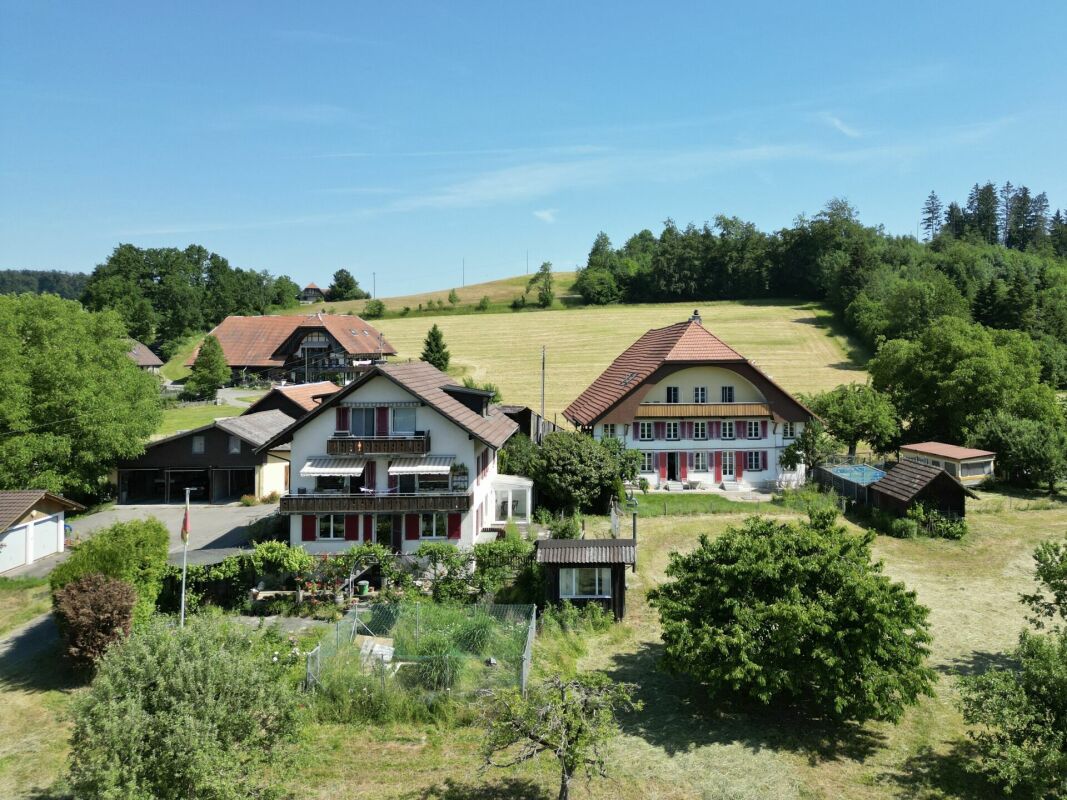
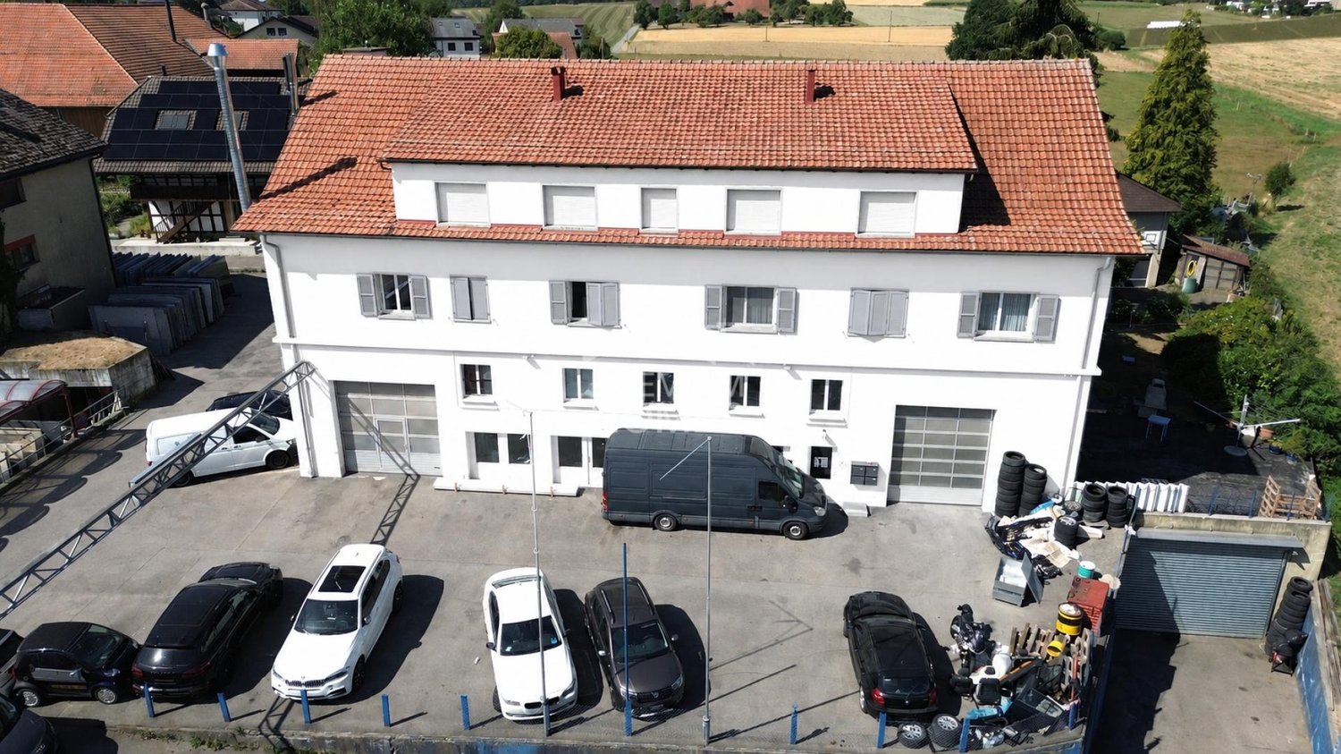
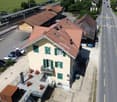
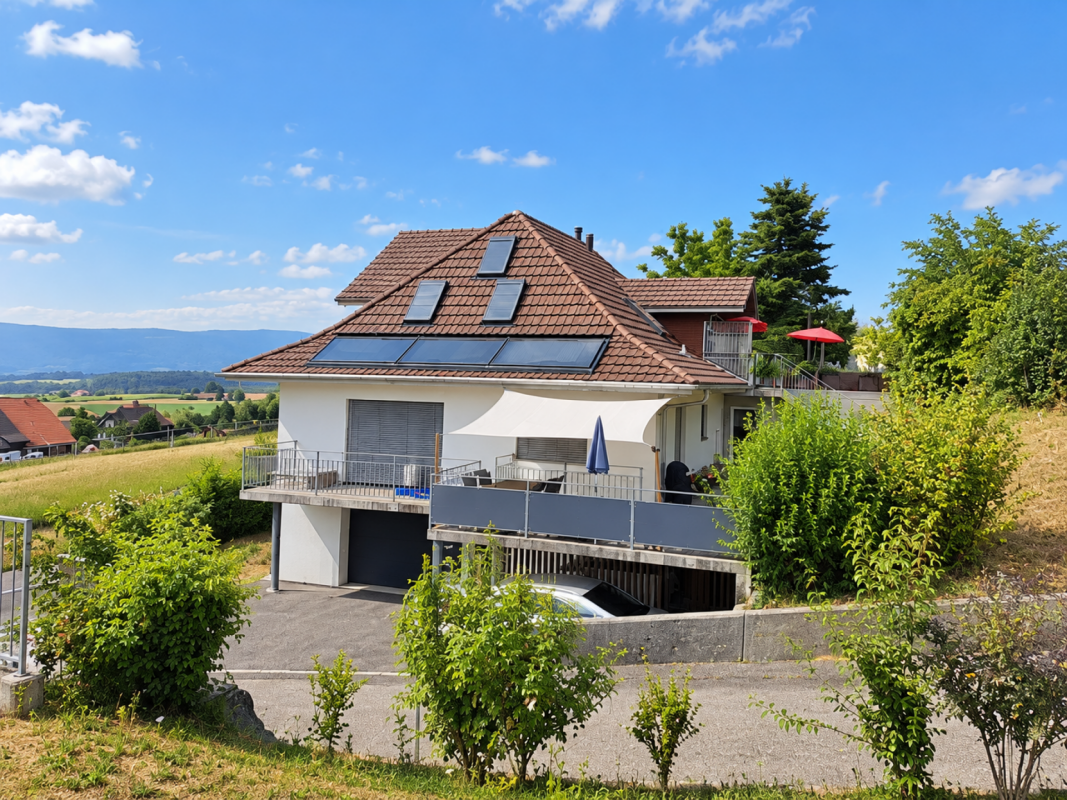
Versatile multi-family house with three units and attached single-family house with pool

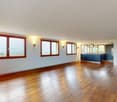
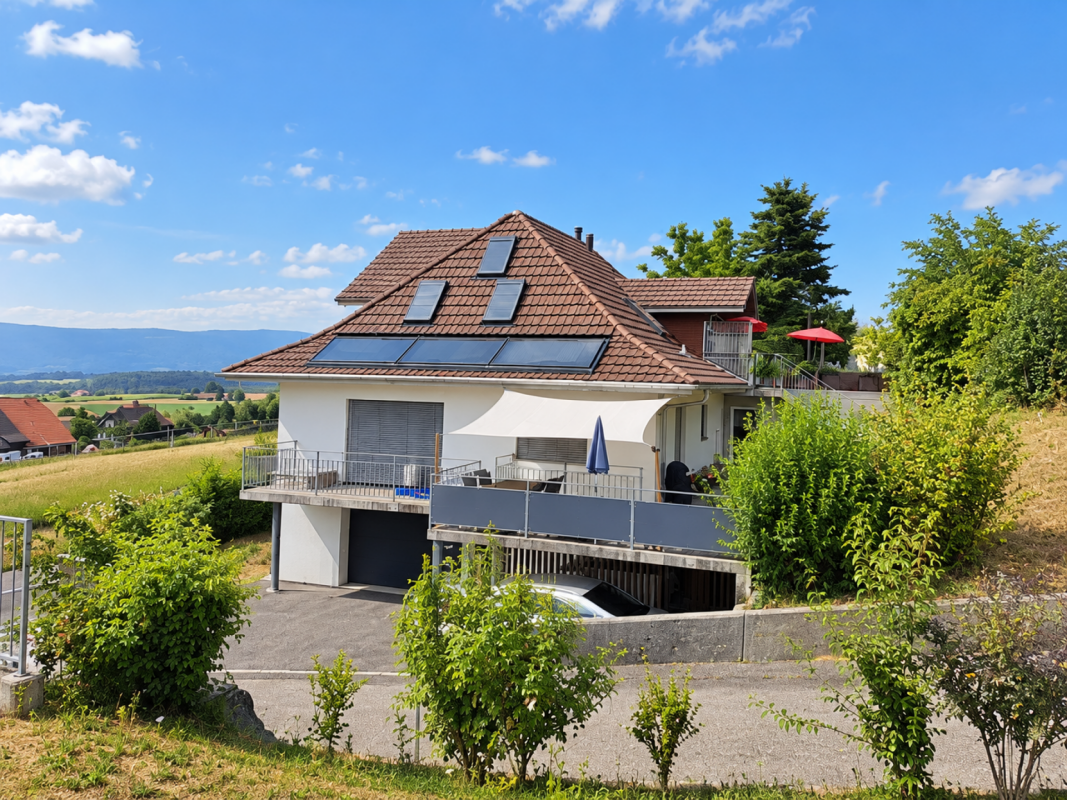
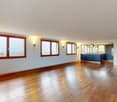
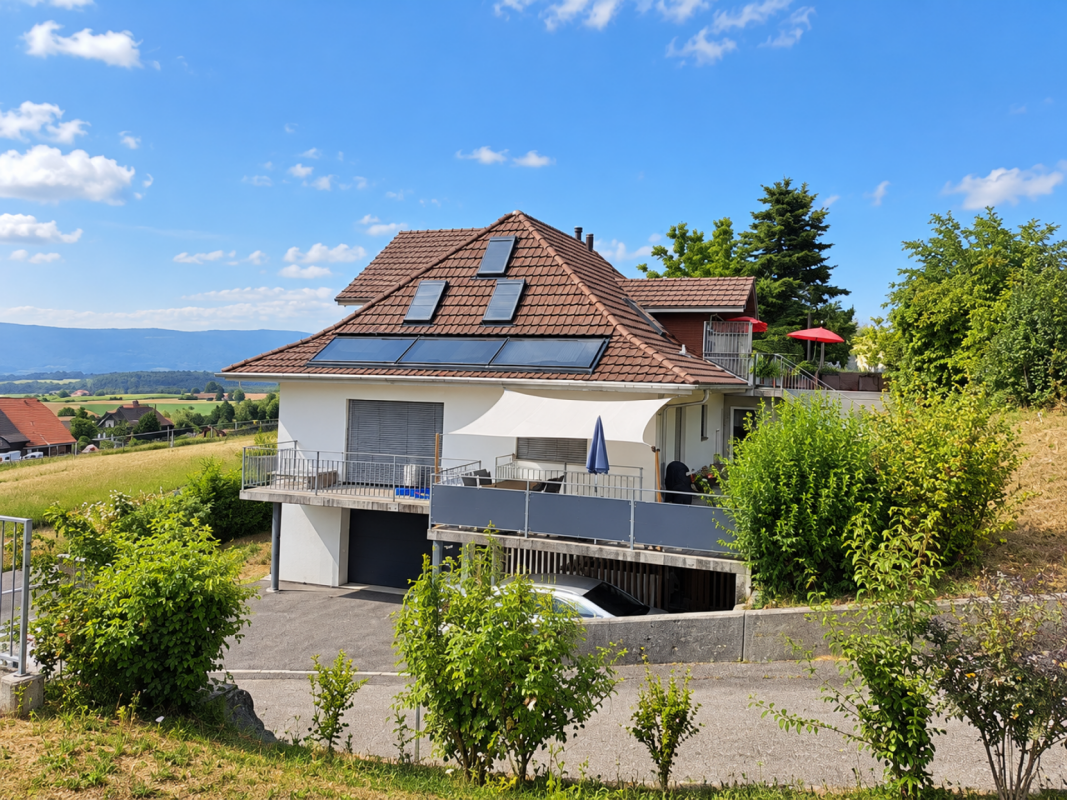
In Gümmenen, nestled in a rural environment with good connections to Bern, Murten, and Kerzers, this versatile real estate ensemble presents itself as an exciting combination of a multi-family house and a single-family house. The proximity to the Saane, Lake Wohlensee, and hiking and cycling trails gives the location a natural character and creates a pleasant environment for living, working, and investing.Multi-family houseThe multi-family house was built in 1889 and comprises three residential units with a total of around 292 square meters of net living space. The units have well-structured floor plans, bright living areas, and a cozy atmosphere. Depending on the floor, terraces or balconies provide additional outdoor living quality and offer beautiful views of the surrounding countryside.The air-water heat pump installed in 2024 provides modern heating and complements the existing infrastructure in a meaningful way. A private water source gives the property a special character and underlines the independence of the estate. The offer is complemented by two carport parking spaces, a garage parking space, and two visitor parking spaces. The building is ideal as a rental property with existing use and long-term perspective. Both properties have been continuously maintained and are therefore in good condition.Single-family houseThe adjacent single-family house was built in 1991 and offers plenty of space for different forms of living with 5.5 rooms, several secondary rooms, and a well-thought-out floor plan. The living and dining area with a fireplace forms the center of the house and is complemented by a kitchen, several rooms, a gallery, bathrooms, and a terrace.A special plus is the intermediate building with a winter garden, office, laundry room, and Reduit. This creates further options for working from home, hobbies, or creative uses. In the basement, there are cellar rooms, a workshop, and a Klafs sauna/Sanarium.The outdoor area with garden, seating area, pond, and pool creates an attractive retreat outside. This is complemented by a garden house with a small kitchen, which offers additional usage possibilities and is ideal for social events or as a separate living area.Two garage parking spaces and two outdoor parking spaces round off the offer. A versatile home with space, privacy, and high living quality.Request our detailed sales documentation for more interesting information.Haven't found the right thing yet? The IMMOSEEKER team is happy to help.

  • Parking space
  • Balcony / Terrace
  • Garage
  • +4
Bastian Forster

Bastian Forster

Filialleiter Murten

Travel time
-
1 / 13
  • Balcony / Terrace
  • View
  • Swimming pool
  • +1
12 rooms325m²CHF 1,650,000.–
Säriswilstrasse 65, 3043 Uettligen

12-room 2-family house with pool & unobstructable location near Bern

In a family-friendly and quiet residential area in Uettligen, near Bern, this very well-maintained and continuously maintained 12-room 2-family house presents itself as a true residential jewel with an exceptional space offer and high quality of life. The property is located in the residential zone and borders directly on two sides to the agricultural zone, guaranteeing a permanently unobstructable, quiet and natural living environment - ideal for families, multi-generational living or living and working under one roof.The infrastructure, schools and public transport are located in convenient walking distance.Highlights at a glance • Two independent apartments: 4.5-room and 5.5-room apartment • Two additional heated rooms in the basement • Heated pool & heated whirlpool • Spacious garden with holiday oasis character, pergola, seats and green area • Very large garage with space for up to 5 vehicles, including wall box (included in the sales price) • 2 outdoor parking spaces (included in the sales price) • Continuously maintained and top-maintained Room layoutBasement • Spacious laundry room with washing machine and dryer • Heating / workshop room • Two storage rooms • Two large, heated rooms, versatile (e.g. office, guest room, hobby) • One of the rooms with en-suite bathroom with shower Ground floor / high ground floor - 4.5-room apartment • Spacious, bright apartment with well-thought-out floor plan • Modern bathroom with bathtub, shower and double sink • Separate guest toilet • Winter garden • Cozy fireplace in the living room • Office / storage room • Two bedrooms, one with adjacent dressing room • Well-equipped kitchen, open to the living and dining area Upper floor - 5.5-room apartment • Bright, spacious apartment • Bathroom with shower • Separate guest toilet • Four bedrooms • Well-equipped kitchen, open to the living and dining area • Cozy fireplace in the living room • Large balcony with beautiful views of the surroundings • Additional attic for more storage space Outdoor area & parkingThe outdoor area resembles a summer holiday oasis:A lovingly designed garden with heated pool, heated whirlpool, pergola, various seats and green area invites you to relax and enjoy. • Very large garage for up to 5 cars including a wall box • 2 outdoor parking spaces included Renovations & investments • 2010: Bathroom on the ground floor / high ground floor completely renewed • 2017: Redesign of the parking spaces • 2018: New pool surround • 2021: Bathroom on the upper floor completely renewed • 2023: Garden renovation, winter garden and pergola newly covered ConclusionThis exceptional 2-family house combines generosity, flexibility, privacy and top living quality in one of the most sought-after locations in the area...

  • Balcony / Terrace
  • View
  • Swimming pool
  • +1
Manuel Bleuer

Manuel Bleuer

Immobilienmakler

Travel time
-
1 / 12
  • Parking space
  • Garage
11 rooms220m²CHF 1,195,000.–
Kappelen, 3273 Kappelen

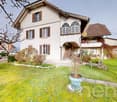
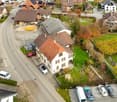
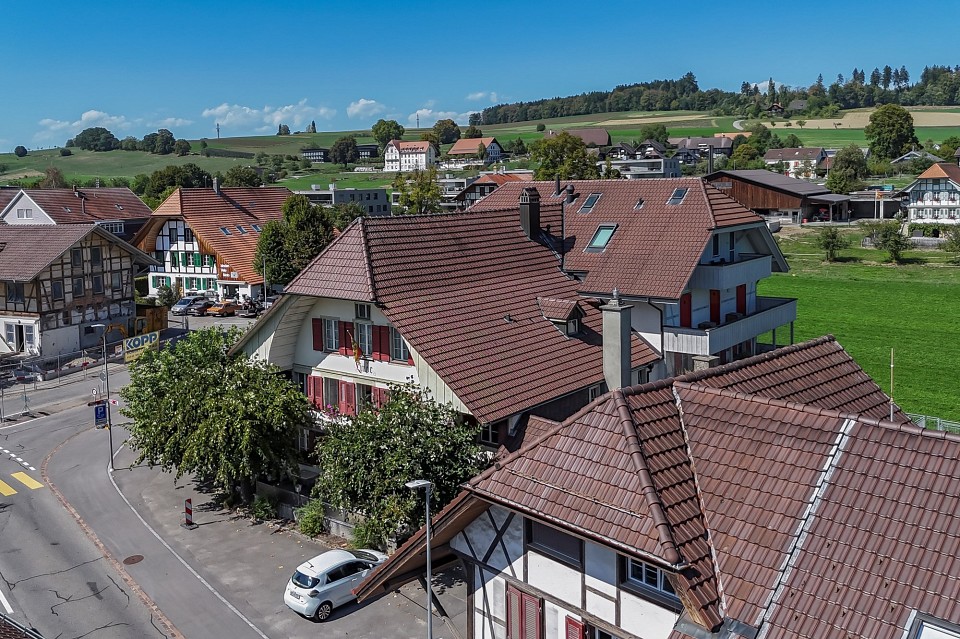
Charming two-family house with potential in Kappelen

Here awaits a rare opportunity: A spacious two-family house with a lot of character, excellent location, and exciting development opportunities. The property is situated on an 858 m² large plot in the residential and working zone as well as in the protected area. A special feature that not only guarantees a charming character but also long-term value stability. The property offers two completely separate living units with 5.5 rooms each and a total of around 220 m² of living space. Whether multi-generational living, living and renting, living and working under one roof, or as a capital investment - here you are hardly limited. This object offers you: • 2 spacious living areas with 5.5 rooms each • Spacious outdoor area with a lot of privacy • Attractive plot area of 858 m² • Location in residential and working zone as well as in protected area • Room for your own ideas In recent years, mainly maintenance work has been carried out. This now opens up the opportunity for you to modernize and expand the house according to your ideas. An ideal project for all those who are looking for a place with development potential. An object with substance, charm, and many perspectives - discover this two-family house in Kappelen and be inspired by the possibilities. We look forward to your contact!Exact address available after registration on neho.ch.INTERESTED IN A VIEWING? PLEASE REGISTER: https://neho.ch/b/3273-26-1

  • Parking space
  • Garage
Miroslav Mescic

Miroslav Mescic

Immobilienmakler

1 / 20
20 rooms652m²CHF 4,300,000.–
Subergfeld 19, 3262 Grossaffoltern

Charming multi-family house/farmhouse in Grossaffoltern with 6 residential units

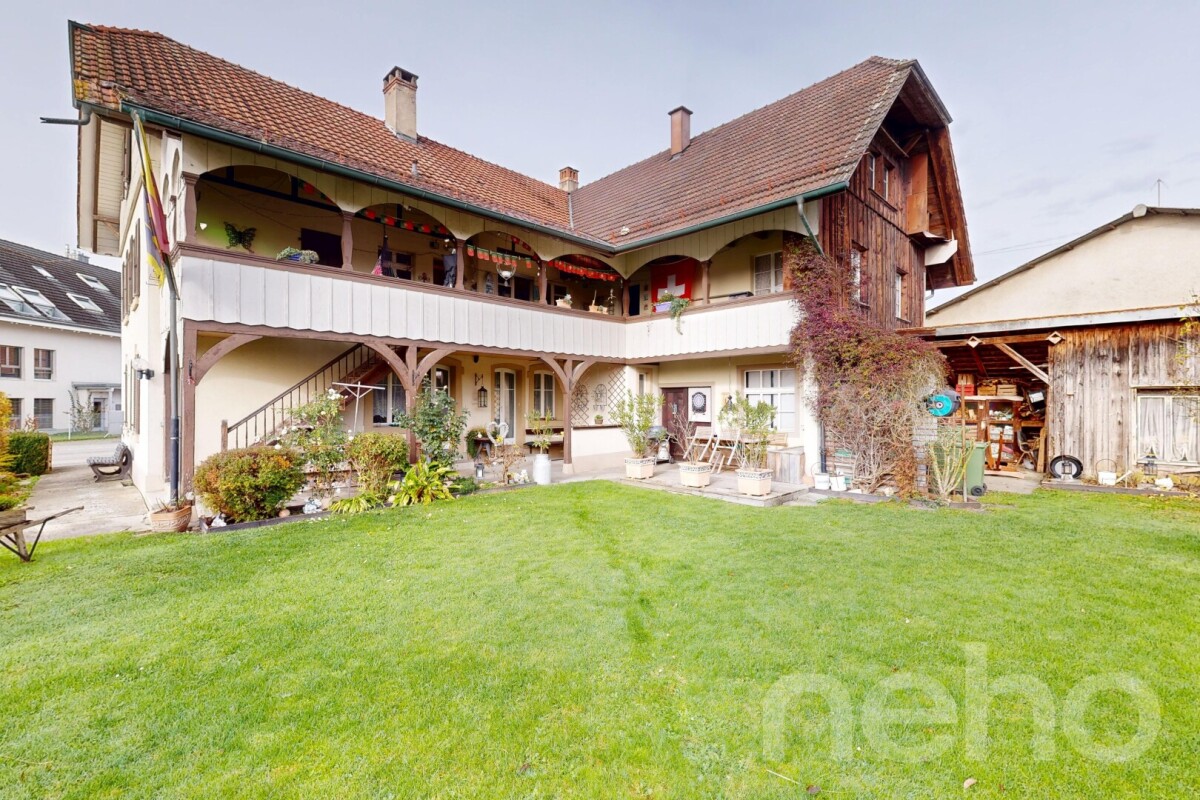
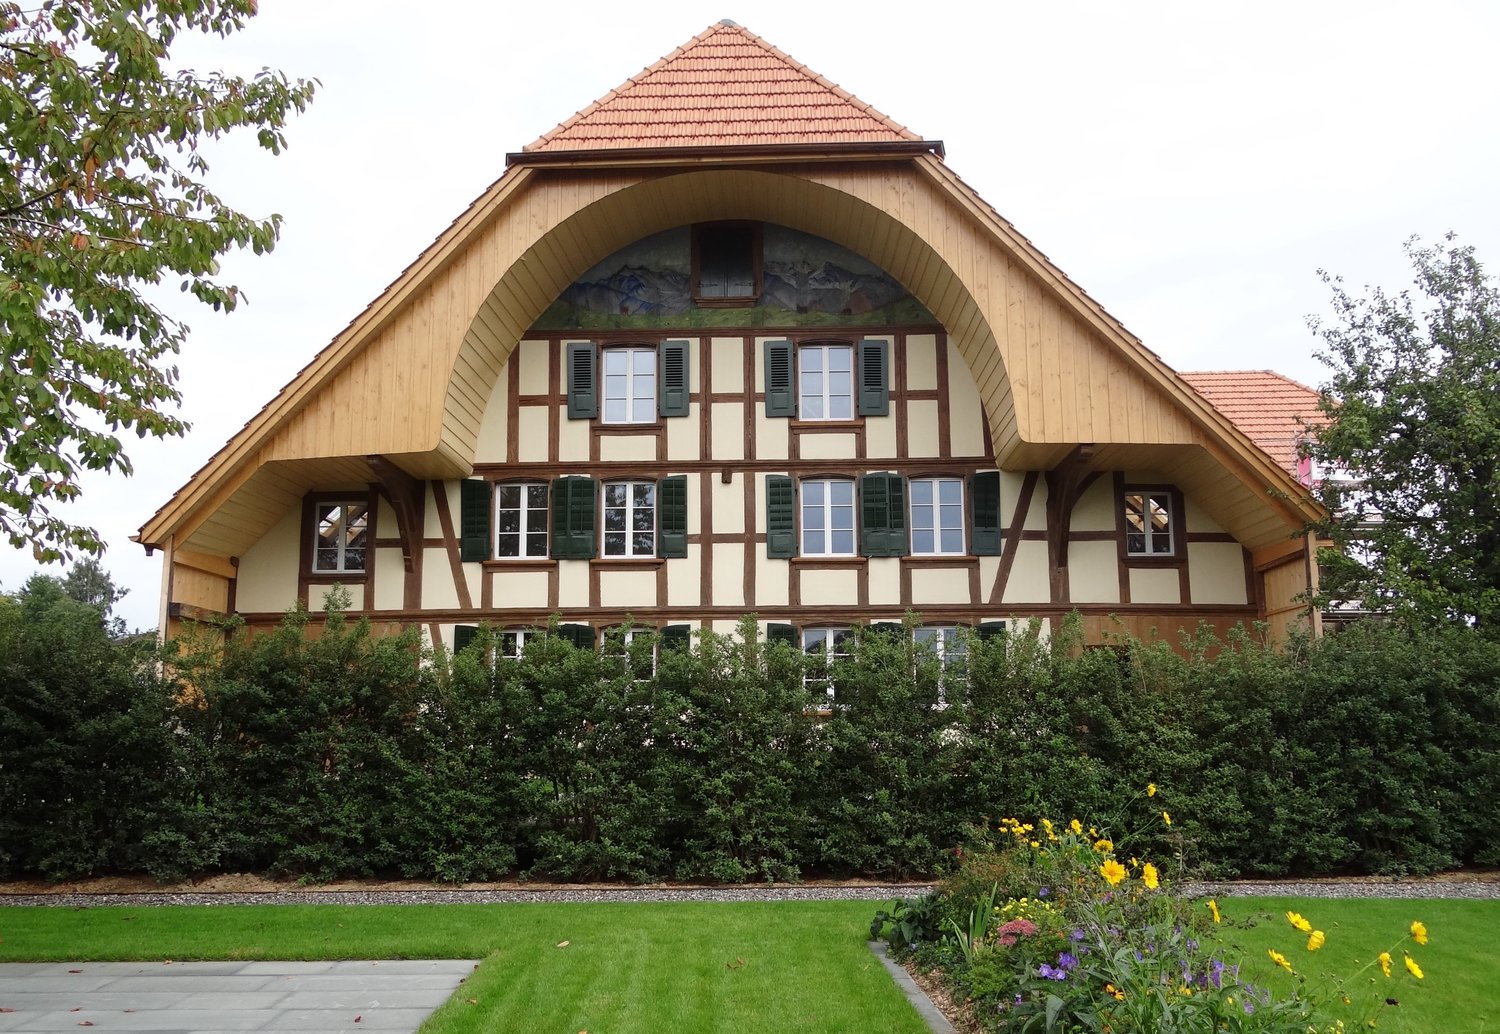
Welcome to this well-maintained and charming multi-family house at Subergfeld 19 in Grossaffoltern. The object, which was completely renovated in 2019, combines traditional charm with modern comfort and offers a unique living opportunity in a quiet location.The two-story half-timbered house with its striking wooden facade, green window shutters, and reddish-brown tiled roof impresses with its characteristic appearance. The well-maintained garden with green lawns and colorful flowers, as well as the striking arched ceiling area, give the house a special aura. The multi-family house has 4 garage parking spaces and 7 outdoor spaces. A lift is installed in the house.Overview of the object: • 6 apartments on 2 floors with lift • Spacious plot of 2,414 m² with well-maintained garden • Cubature of 4,408 m³ • Garage and parking spaces available • Dishwasher in the residential units • Beautiful view of the surrounding landscape • Sunny location – especially in summer very sunny Location and surroundings: The house is located in a quiet environment – both during the day and at night it is pleasantly quiet. The connection to public transport is excellent: The bus stop and the Suberg-Grossaffoltern train station are within walking distance, making it a convenient connection to the surrounding towns and cities.This multi-family house is an excellent investment opportunity in an idyllic, rural environment. Take the chance to acquire this exceptional property in Grossaffoltern!

Travel time
-
1 / 13
7.5 rooms232m²CHF 1,900,000.–
Dorfstrasse 5, 3032 Hinterkappelen

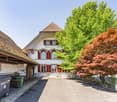
Historic farm ensemble with development potential

In the heart of Hinterkappelen's village center, this characteristic farm ensemble boasts exceptional development potential. The property combines historic charm with diverse usage possibilities, offering a rare opportunity to merge rural flair with a central location. Thanks to its central location, shopping facilities, public transportation, and other daily infrastructure are right on your doorstep.Room description The former farmhouse in the residential area today comprises two residential units: a spacious 5-room duplex apartment and a 2-room apartment. In the economic area, the former stable is located on the ground floor, and the barn with a hayloft is on the upper and attic floors. This results in an attractive expansion potential of approximately 850 m² of usable space. The ensemble also includes a historic granary and various outbuildings. The entire complex is under monument protection. The property opens up exciting perspectives for investors, developers, or lovers of historic building substance. According to a feasibility study, there is potential for expansion and realization of around 8 to 9 apartments. The study can be made available upon serious interest and subject to reservation. Condition The two apartments are in good condition and were renovated in the 1990s. However, from an energy-efficient perspective, renovations are pending in the areas of windows and building technology.

Travel time
-
  • riverfront house with solar panels, multiple boats, grassy fields, mountains in the distance
  • Large house on lakefront, with solar panels on the roof, multiple boats moored on the lake, surrounded by lush green trees and grass.
  • two-story wooden house, solar panels, trees, lake with boats
  • multi-story wooden house with balconies, large windows, outdoor furniture including bench and hammock, surrounded by grass
  • gold colored number 15B on wooden background
  • large modern house, wooden exterior, solar panels, large windows, balconies
  • wooden house, balcony, green grass, water view
  • Aerial view of a river with a boat and a dock along the riverbank with greenery and a dirt path.
  • aerial view of boat dock near the lake
  • arch bridge over the river, reflecting on water, clear blue sky, trees in background
  • View of the river with mountains and forest around, kayak in the front
  • wide grassy area, surrounded by trees, boats on the water
  • grass field, some trees, some bushes, small stream, frost on the ground
  • Multi-story building floor plans with designated spaces for living rooms, bedrooms, bathrooms, and kitchens, with specific dimensions and annotations.
  • Floor plan of a two-family house with three residential units, ground floor and first floor, showing room sizes and layouts.
  • garage of size 125m3 and house of size 1620m3
  • Living room, kitchen, 2 bedrooms, 2 bathrooms, balcony
  • open plan kitchen with island, high wooden ceiling, natural light, white wall, wooden floor, fireplace, large windows
  • corridor, wooden floor, white walls, built-in wardrobes, window with outdoor view
  • kitchen island with marble top, open-plan layout, large sliding glass doors to balcony, fireplace, wooden floor
  • open plan kitchen, large marble island, modern cabinetry, stainless steel appliances, wooden floors
  • modern kitchen, white marble countertop, electric stove, large windows, balcony
  • double glass door with wooden frame and handles, metal railings on balcony, scenic lake view with trees and grassy land
  • Large empty room, fireplace, large windows, balcony, hardwood floor, modern design, sliding windows
  • empty room with hardwood floors, white walls, open fire place, glass window
  • Empty room with kitchen island, hardwood floors, large windows, open doors, sunlight.
  • Large wooden balcony with railings, wooden floor, glass doors, view of the lake
  • wooden balcony with railing, wooden floor, beautiful lake view
  • stairs in the house, wooden floor, modern handrail, white walls
  • empty attic room with wooden floor, sloping ceiling, white and gray walls
  • Attic with wooden floor, white and gray walls, small window, and staircase.
  • wooden beams ceiling, wooden walls, floor, small window
  • modern staircase with white walls, light wood floors, metal railing, smooth steps, two floors visible
  • modern bathroom with bathtub, sink, mirror, wooden cabinet, glass door
  • white sink, modern faucet, square mirror, wooden cabinet, white wall
  • shower with shower head and tiled walls
  • utility room with washing machines and sink
  • A room with built-in wardrobes, wooden floors, ceiling lights, and wall outlets.
  • Empty room with sliding glass door, balcony, white walls, wooden floor
  • sliding glass doors, metal railings, view of a bridge and river, green lawn
  • Empty room with large glass door, wooden flooring, open beam column
  • Wooden chalet, modern design, 2 story, large windows, solar panels on roof, driveway, motorcycle parked in front, surrounded by trees, green water in background
  • long room with windows, wooden floor, ceiling lamps, white walls, two couches, sofa, table, cabinet
  • Wooden porch, overlooking grassy area and river
  • modern design with wood floor, cozy sofa, wooden table, armchair, cushion, hanging hammock, cabinets, speakers, candle
  • wooden chest, wooden floor, gray walls, wooden bench
  • round wooden table, glass jug, book, armchairs, stairs, chandelier
  • Dark room, wooden desk, old decor, chandelier, lamp, decorative items
  • bathroom with large tub, view to the river and forest, white wall tile, modern sink
  • Bathroom with bathtub, white sink, mirror, marble countertop, wall-mounted lights, window with view of water
  • modern bathroom with bathtub, large mirror, and lake view
  • empty shower with white tiles and silver fixtures
  • Small bathroom with white sink, faucet, red wall, oval mirror, black tiled wall, towel hanging on metal bar
  • Bathroom with a concrete sink, large mirror, faucet, towel rack, chandelier.
  • View of a large green grassy area with benches, trees, and a body of water, and a wooden deck with ceiling beams.
  • Wooden table with two benches on a terrace with a wooden floor
  • Deck, hammock, bench, coffee table, bridge and river in the background
  • Open sliding doors to balcony, glass walls, chandelier
1 / 59
Large house on lakefront, with solar panels on the roof, multiple boats moored on the lake, surrounded by lush green trees and grass.
two-story wooden house, solar panels, trees, lake with boats
multi-story wooden house with balconies, large windows, outdoor furniture including bench and hammock, surrounded by grass
12 rooms382m²CHF 2,475,000.–
Aareweg 15B, 3037 Herrenschwanden

Multi-generation house

Text in English availableThis multi-generation house is preferably sold as a unit.2 apartments at CHF 2'475'000.- eachOnly 4.5 km from Bern's main station.Please read carefully.This is still a private sale.From the end of April or mid-May, it is possible that an agency will take over.From then on, a sales documentation will also be available.Currently, it is not available.If you need further information, I will try to answer by email or phone.This section applies to the agencies among you. If you have clients who are specifically interested in my house, you are welcome to contact me and we can find an arrangement. Otherwise, I ask you to stay away, as I have already received the necessary contacts, thank you.Discover this exceptional new villa, divided into2 (or even 3) separate, very private living units on the edge of the quiet village of Herrenschwanden, directly on the Aare. Two of the living units can be connected (minor additional cost).It offers impressive 381.5 m² (361.5 m²) of living space, spread over 12-13 possible rooms.Total area: 585 m².Three separate entrances 15b/15c/15d.1. A 5.5-room family house (15b).2. A spacious 4-5 room house (15d)3. Important: (The small, open 2.5-room apartment for staff, au-pair, etc. is currently not available. It could possibly be offered for sale later. Basis for negotiation.) (15c).Units 1 and 2 (15b and 15d) differ significantly. Both are very attractive, have individual advantages and offer a lot of privacy.The value per large unit is CHF 2,475 million.The total price for both units (15b and 15d) is CHF 4,95 million.This breathtaking property combines active life, modern comfort and untouched nature in absolute tranquility.The total price applies to the two large apartments, which account for approximately 88% of the total living space and approximately 96.5% of the land (1700 m²).The smaller 2.5-room apartment with approximately 48 m² (and approximately 55 m² of land) is currently not available, but could be offered for sale.This remarkable villa offers:Very attractive living areas: ideal for family life, work or multi-generation living and invites relaxation and social gatherings.Modern equipment: new building with contemporary equipment and high-quality materials.Private terraces, loggias and balconies: ideal for enjoying the magnificent river view, year-round bathing pleasure and fresh country air.Yet it is close to the Bern city center and train station. Four bus lines take you to the main station in just 11 minutes (every 15 minutes on weekdays). The stops are only 150 m away.The entire south-facing roof is covered with solar modules (photovoltaics).A heat pump provides additional energy when needed. Underfloor heating throughout the house.The three cozy and highly efficient storage stoves (nordpeis/Norway) invite you to linger and create not only a warm and inviting atmosphere but can also serve as emergency heating (in the unlikely event of an emergency).Garage and parking:Two garages and a separate storage room/garage for bicycles, strollers, etc. Outdoor parking for two (three) cars.Dreamlike view from almost every room (except one). Enjoy the magnificent view of the Aare and the opposite forest.First-class location:On the edge of the quiet Herrenschwanden, in the middle of a bird sanctuary, this property offers the best of both worlds - peaceful living with excellent connections. The location is particularly sunny in the summer months and surprisingly sunny in the winter months.Emits a quiet atmosphere day and night. Directly on the riverbank and near the picturesque Lake Wohlen, it is ideal for nature lovers. The bus stops Halenbrücke Herrenschwanden are only 3 minutes' walk away, the school is 9 minutes' walk away.This brand new villa offers a rare opportunity to own a piece of Swiss luxury. With its spacious rooms, modern amenities and quiet location, it is ideal for families or anyone looking for an exclusive country estate. The combination of new building quality, peaceful environment and good accessibility to local infrastructure makes this property something very special.

Travel time
-
1 / 15
539m²Price on request
Tulpenweg 1, 3004 Bern

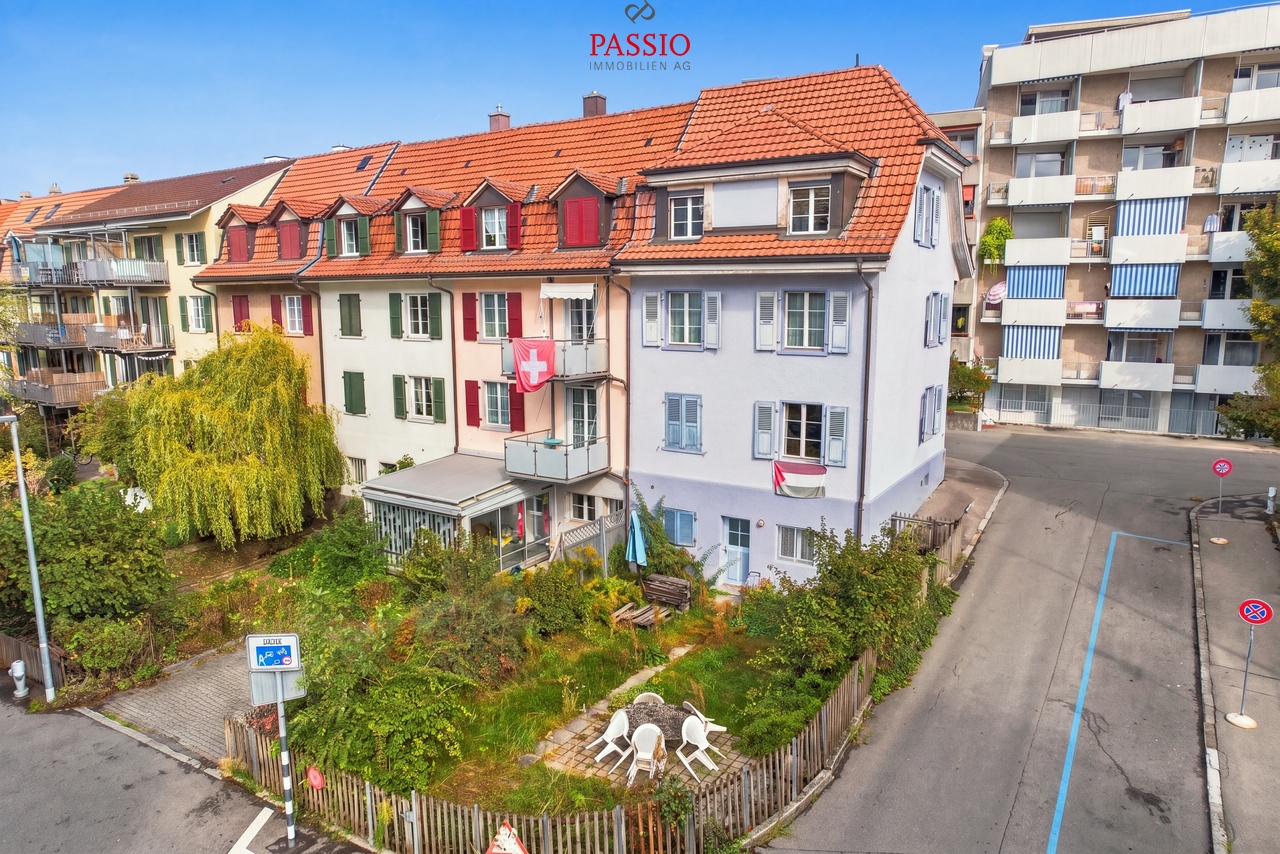
Historic Multi-Family House with Potential - Felsenau/Rossfeld

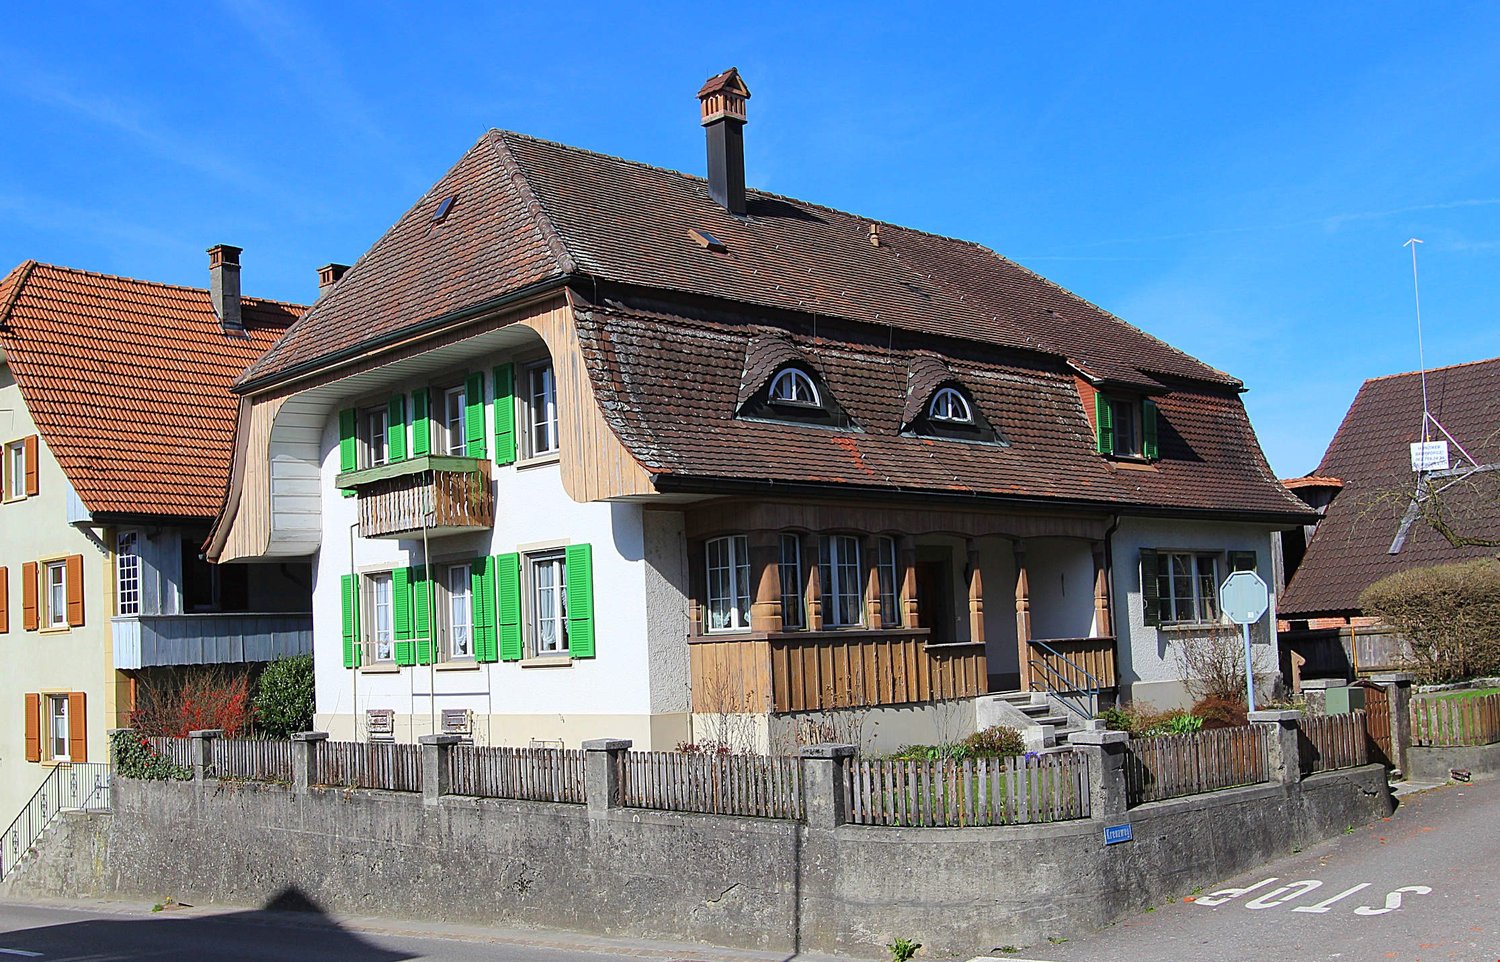
IN BRIEF The multi-family house at Tulpenweg 1 in 3004 Bern was built in 1921 and impresses with its architecturally valuable, romantically traditionalist character. The long, plastered building with a fully developed mansard roof, green shutters, and striking dormer windows is part of the historic "Beamten-Kolonie" in the front Rossfeld. The property is listed in the City of Bern's building inventory as "worth preserving" and belongs to a historically significant ensemble in the popular Bernese quarter of Felsenau.The residential building comprises a total of six apartments and a separate, heated office and hobby room in the basement, which is assigned to the left ground-floor apartment. There are also attic rooms and attic spaces on the top floor. The space offer is complemented by a spacious basement with cellar compartments, laundry room, and the building's technical facilities with central gas heating (1999). According to the EWB, there is the possibility of connecting to district heating from autumn 2028. The apartments have different construction standards and offer attractive renovation and value-enhancement potential, depending on the unit.The property includes six fully rented individual garage boxes, which generate a stable additional income. As of August 31, 2026, the 3.5-room apartment on the right in the 2nd upper floor will also become available, allowing the buyer to carry out renovations. The annual net rental income currently amounts to CHF 99,780.00 and offers sustainable income growth potential through targeted renovation measures.An additional advantage of the property is the possibility of establishing condominium ownership. This opens up an attractive option for buyers to sell or acquire individual apartments separately, creating additional value-enhancement potential and making the property interesting for both capital investors and owner-occupiers. Furthermore, the expansion of the current attics is to be examined.We would be happy to show you the multi-family house in Bern!

Travel time
-
1 / 12
CHF 1,670,000.–
Schulstrasse 14, 3054 Schüpfen

Vollvermietetes Renditeobjekt in Seelandlage

Nachhaltige Kapitalanlage im Herzen von SchüpfenIn ruhiger Lage an der Schulstrasse 14 in Schüpfen präsentiert sich dieses Mehrfamilienhaus in einem gewachsenen Wohnumfeld. Die fünf Wohneinheiten sind alle vermietet und fügen sich harmonisch in einen grosszügigen Umschwung mit viel Grün ein. Dank der gut erschlossenen Lage mit kurzen Wegen zu Einkaufsmöglichkeiten, Schulen und dem öffentlichen Verkehr überzeugt die Liegenschaft auch im Alltag. Die Kombination aus laufenden Mieteinnahmen, individuellem Wohncharakter und der attraktiven Lage im Berner Seeland macht die Liegenschaft zu einer interessanten Investitionsmöglichkeit.Diese Liegenschaft überzeugt durch:o Ein vollständig vermietetes Mehrfamilienhaus mit fünf Wohneinheiteno Einen grosszügigen Umschwung mit weitläufigen Grünflächeno Unterschiedlich geschnittene Wohneinheiten mit eigener AtmosphäreHaben wir Ihr Interesse geweckt? Bestellen Sie noch heute unsere ausführliche Verkaufsdokumentation mittels Kontaktformular und Sie erhalten weitere spannende Informationen zur Immobilie. Wir freuen uns über Ihre Kontaktaufnahme! Investissement durable au coeur de SchüpfenCet immeuble collectif se situe dans un environnement résidentiel calme à la Schulstrasse 14 à Schüpfen. Les cinq unités d'habitation sont toutes louées et s'intègrent harmonieusement dans un vaste terrain entouré de verdure. Grâce à sa situation bien desservie, avec des trajets courts vers les commerces, les écoles et les transports publics, l'immeuble convainc également au quotidien. La combinaison des revenus locatifs courants, du caractère individuel de l'habitation et de la situation attractive dans le Seeland bernois fait de cette propriété une opportunité d'investissement intéressante.Cette propriété convainc par:- Un immeuble locatif entièrement loué avec cinq unités d'habitation- Une périphérie généreuse avec de vastes espaces verts- Des unités d'habitation de différentes tailles avec une atmosphère propreSommes-nous parvenus à éveiller votre intérêt ? Commandez dès aujourd'hui notre documentation de vente détaillée au moyen du formulaire de contact et vous recevrez d'autres informations passionnantes sur le bien immobilier. Nous nous réjouissons de votre prise de contact ! Sustainable investment in the heart of SchüpfenIn a quiet location at Schulstrasse 14 in Schüpfen, this apartment building is situated in a mature residential environment. The five residential units are all rented and blend harmoniously into a spacious surrounding area with plenty of greenery. Thanks to the well-developed location with short distances to shopping facilities, schools and public transport, the property is also ideal for everyday living. The combination of ongoing rental income, individual residential character and the attractive location in the Bernese Seeland makes the property an interesting investment opportunity.This property impresses with:- A fully rented apartment building with five residential units- Spacious grounds with extensive green areas- Residential units with different layouts and their own atmosphereHave we piqued your interest? Order our detailed sales documentation today using the contact form and you will receive further exciting information about the property. We look forward to hearing from you!

Travel time
-
1 / 16
10.5 rooms238m²CHF 795,000.–
Kreuzweg 1, 3272 Walperswil

LARGE SINGLE OR TWO-FAMILY HOUSE IN CENTRAL LOCATION

Would you like to live in a large single-family house with over 230m2 of living space or would you like to convert and expand the house as a two-family house?Everything is possible here! On the ground and upper floors, you already have 238m2 of living space available today.In the attic, you have an additional 80m2 available!2 parking spaces will be available to you in the future. As an option, you can purchase 2 spaces in the adjacent garage. Sales price: CHF 30,000.-- per space.The older part of the house was built in 1925 as a Stöckli. In 1964, the house was extended by an annex, the older part was renovated and used as a 2-generation house.After that, the house was continuously maintained (façade, windows, window shutters, 2 rooms on the upper floor renovated, additional shower installed, etc.). In 2008, the heating system was replaced by an environmentally friendly heat pump including hot water preparation. In 2014, various painting work was carried out.The house is easily habitable in its current state, but the kitchen and sanitary facilities no longer meet today's standards.Walperswil is located in the beautiful Seeland region. For many leisure activities, you are in the right place here. You are quickly in nature, and the lakes of Biel, Murten, and Neuchâtel can be reached in a short time. Walperswil is centrally located between Aarberg and Täuffelen. Lyss, Biel, Murten, as well as Neuchâtel and Bern are easily and quickly accessible by car.Order the documents for this attractive offer now!The house is currently rented! Notice period: 3 months!Would you like to arrange a viewing appointment?If you have any questions, you can contact us at any time without obligation.

Travel time
-
1 / 9
  • Parking space
  • Balcony / Terrace
  • Garage
132m²CHF 1,500,000.–
3270 Aarberg

RESIDENTIAL AND COMMERCIAL BUILDING WITH HISTORY - FORMER CINEMA WITH POTENTIAL

In the heart of Aarberg this extraordinary residential and commercial building awaits new ideas. The former cinema on the ground floor offers with 224 m² of commercial space numerous possibilities - be it as a studio, practice, office or event space. This offer is complemented by two well-kept apartments with well thought-out floor plans, which optimally combine living and working under one roof .One 2.5-room apartment and one 3.5-room apartment with balcony or terrace are available. One of the apartments is rented, the other currently vacant - an ideal combination of current rental income and flexible use.The main building was extensively renovated in 2017/18 and meets the Minergie standard. A garage box and two outdoor parking spaces round off the offer . Thanks to the central location residents and users benefit from short distances to shopping facilities, restaurants and public transport.This property combines history, yield and future potential - perfect for investors or owner-occupiers with creative ideas.In the heart of Aarberg this extraordinary residential and commercial building awaits new ideas. The former cinema on the ground floor offers with 224 m² of commercial space numerous possibilities - be it as a studio, practice, office or event space. This offer is complemented by two well-kept apartments with well thought-out floor plans, which optimally combine living and working under one roof .One 2.5-room apartment and one 3.5-room apartment with balcony or terrace are available. One of the apartments is rented, the other currently vacant - an ideal combination of current rental income and flexible use.The main building was extensively renovated in 2017/18 and meets the Minergie standard. A garage box and two outdoor parking spaces round off the offer . Thanks to the central location residents and users benefit from short distances to shopping facilities, restaurants and public transport.This property combines history, yield and future potential - perfect for investors or owner-occupiers with creative ideas.Interested? Further information, pictures and a virtual tour as well as viewing options can be found at: propertyowner.ch/en/real-estate/25-10904

  • Parking space
  • Balcony / Terrace
  • Garage
1 / 13
420m²CHF 4,500,000.–
3054 Schüpfen

Multi-purpose renovated theme hotel with experience infrastructure

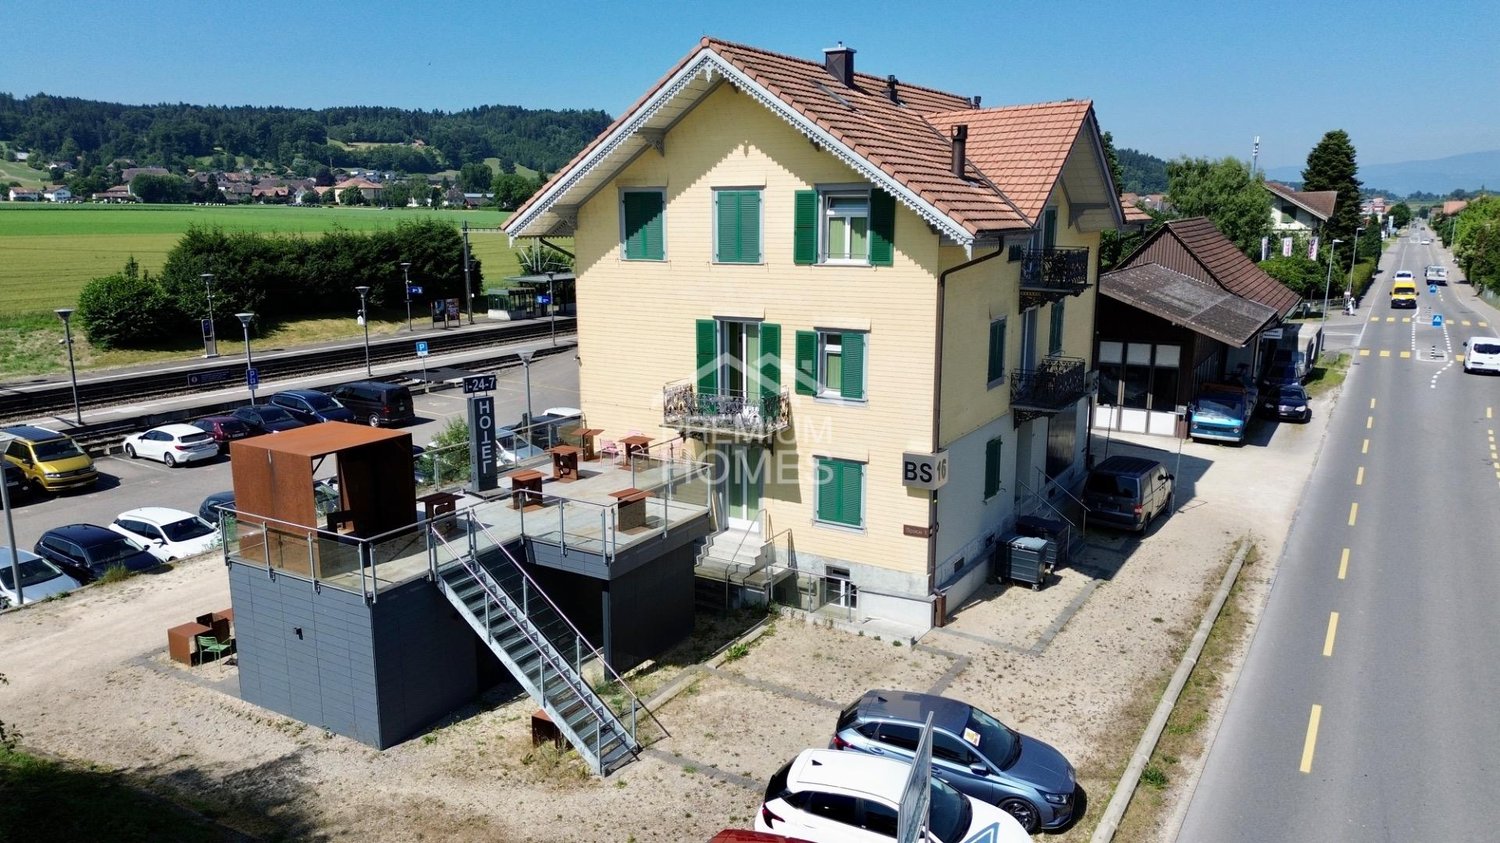
Welcome to BS16, a unique boutique hotel that combines hospitality, design, and experience in an unmistakable way. Located in the central part of the charming village of Schüpfen, just a few minutes from the federal city of Bern, you can expect a hotel concept that inspires, surprises, and delights. With over 19 individually designed theme rooms, BS16 offers more than just accommodation. Each suite tells its own story, sometimes playful, sometimes elegant, sometimes exotic, and thus appeals to different types of guests. From business travelers to weekend guests, to experience enthusiasts and groups. In addition to the stylish guest rooms, BS16 convinces with a well-thought-out room layout and a high construction standard, which allows for a variety of uses. Whether as a hotel operation, seminar house, retreat, or group accommodation: Event room, ideal for workshops, smaller events, aperitifs, or wine tastings Stylish lounge area, for lingering and exchanging Modern community kitchen, fully equipped, ideal for self-catering or cooking events Sunny terrace, perfect for breakfast or relaxed evenings BS16 is a place with soul. The architectural diversity and stylish details make it a popular destination for individual guests, groups, and corporate customers. At the same time, the property offers development potential for expansions and new usage ideas. The property is a unique opportunity for visionaries who are looking for a special object with character. An inspiring address for people who think of hospitality in a new way.Attractive location in the heart of the Bernese Mittelland Bernstrasse 16, 3054 Schüpfen The charming theme hotel is located in a prime location in Schüpfen, nestled in the idyllic Bernese Mittelland between the capital city of Bern and the Seeland region. Bernstrasse 16 convinces not only with its excellent accessibility but also with the high quality of life and the diverse leisure activities in the surrounding area. Schüpfen is an up-and-coming community with around 4,000 inhabitants and a very good infrastructure. The train station is within walking distance and offers direct train connections to Bern (approx. 15 minutes), Biel, and Lyss. The A6 and A1 motorway junctions are also within a short driving distance, making it ideal for national and international guests. The region offers attractive leisure activities all year round for those seeking relaxation, sports enthusiasts, and culture lovers: Hiking and cycling trails: Numerous hiking and cycling routes start right outside the front door, including through the gentle hills of the Frienisberg or along the Aare, perfect for day trips or sports activities in the hotel concept. Golf course Limpachtal: The 18-hole golf course Limpachtal is just a 10-minute drive away, one of the longest golf courses in Europe, embedded in a dreamlike natural landscape. City trips to Bern and Biel: The UNESCO-old town of Bern with museums, restaurants, shopping opportunities, and cultural events is just a quarter of an hour away. Biel, as a bilingual city with a lake and urban flair, is also easily accessible. Seeland and Wohlensee: For water sports, walks, or boat trips, the Bielersee or the nearby Wohlensee are available, both of which can be easily reached by car or bike. Winter sports and excursions: In about an hour's drive, you can reach well-known winter sports areas like Gurnigel or the Bernese Oberland. The hotel's location combines nature-based relaxation with optimal connections to urban centers. Whether as a business stop, experience stay, or retreat. Schüpfen offers the perfect backdrop for a unique accommodation concept.

1 / 7
  • Parking space
  • Elevator
30 rooms750m²Price on request
3043 Uettligen (Wohlen bei Bern)

Investing with High Returns - Attractive Investment Object

This well-maintained multi-family house convinces with its quiet, sunny, and extremely sought-after location, as well as with a sustainable full rental. The property combines attractive living with rented commercial spaces, offering a exciting combination of stability, security, and long-term development potential.In total, the property includes 7 residential units and fully rented commercial spaces on the ground and basement floors. Thanks to the existing rental agreements, investors benefit from stable and ongoing income from the first day. The elevator also provides high comfort and optimal access to all floors.The solid building structure, the well-thought-out utilization concept, and the attractive micro-location make this property an interesting and high-yielding capital investment. A rare opportunity for investors who value sustainable returns, low vacancy risks, and long-term potential. Here, no wishes are left unfulfilled. Take advantage and convince yourself! This PREMIUM HOMES offer includes: • Attractive apartment mix with 8 units • 1x spacious 6.5 room unit • 1x sought-after 5.5 room unit • 2x attractive 4.5 room units • 2x versatile 3.5 room units • 1x compact 2.5 room unit • 4 x rented commercial spaces • Fully rented property • Existing tenants can be taken over • Spacious floor plans • Bright and light-filled rooms • 7 wet cells available • Approx. CHF 250,000 in annual rental income • Interesting capital investment Interested? We would be happy to take you through a non-binding viewing! Do you want to sell your house or apartment worry-free? We will tell you the current market value of your property, discreetly and non-bindingly! Are you interested in a first non-binding exchange of ideas? Don't hesitate and contact us. We look forward to hearing from you.
  • Parking space
  • Elevator
Olivia Lysser

Olivia Lysser

Immobilienvermittlerin

1 / 4
19 rooms420m²Price on request
3054 Schüpfen

Multifunctional commercial property with top connection

This exceptional building in Schüpfen near Bern combines clear architecture, well-thought-out functionality, and maximum freedom of use.Originally planned and implemented as a boutique hotel, the property today offers much more than just guest rooms: it is a place for people with ideas.On three floors, 16 to 19 high-quality rooms with individual character are distributed - bright, modern, with a consistent design language of exposed concrete, wood, and steel. Each area exudes calm and clarity, with plenty of daylight and an ideal room atmosphere for working, living, or unfolding.The property includes around 1,100 m² of land, is fully developed, with its own parking spaces, barrier-free access, and a direct location at the train station. The building is in a very well-maintained, almost new condition and can be used immediately or further developed - whether for commercial purposes, assisted living, creative concepts, or a combination of these.A place where architecture and utility intersect - stylish, solid, and flexible. So, no wishes are left unfulfilled. Take advantage and convince yourself! This PREMIUM HOMES offer includes: • Directly at the train station • Various uses possible • Timeless architecture • Modern building technology • Flooded with light rooms • Highway accessible in 5 minutes • Quiet location with a far-reaching view • Attractive investment object • Immediately usable • No renovation needed • Own parking spaces on the property • Low operating costs Interested? We would be happy to take you on a non-binding tour! Do you want to sell your house or apartment worry-free? We will tell you the current market value of your property, discreetly and non-bindingly! Are you interested in a first non-binding exchange of ideas? Don't hesitate and contact us. We look forward to you.
Harun Yildirim

Harun Yildirim

Immobilienvermittler

Other interesting objects