Brenzikofen - Multi-family residentials for sale

We recommend expanding your search criteria to get similar results. The current filters didn’t return any matches.

If you don’t want to change your current search criteria, we recommend creating a search alert, so you’ll be notified when matching offers become available.

More objects in your automatically expanded search area
15 results - Radius: + 10km
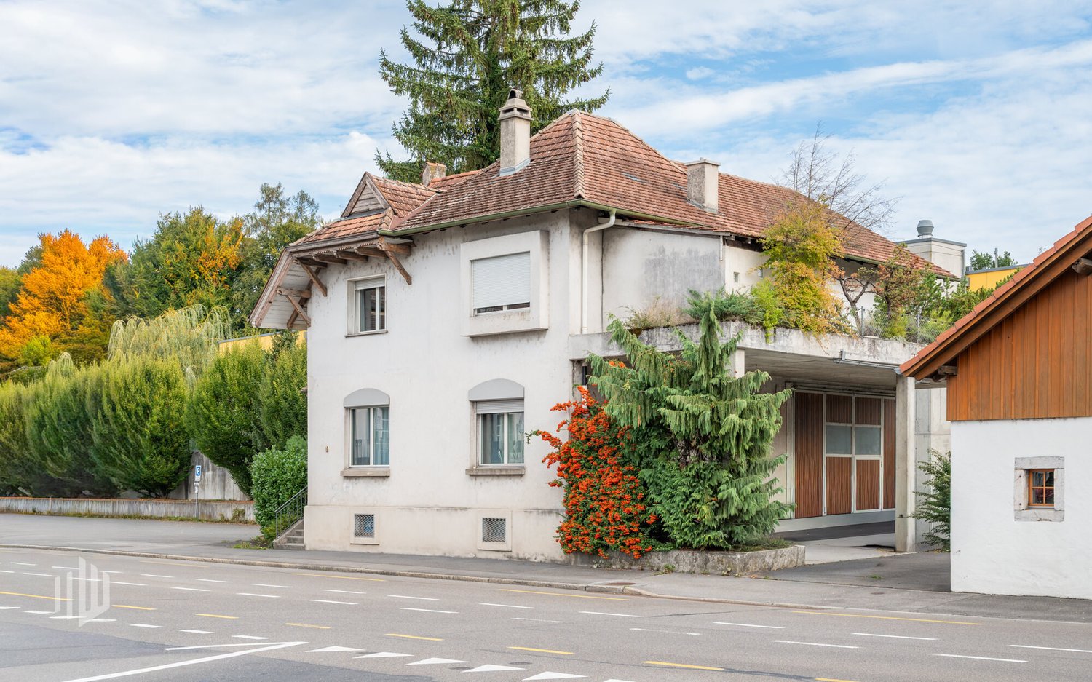
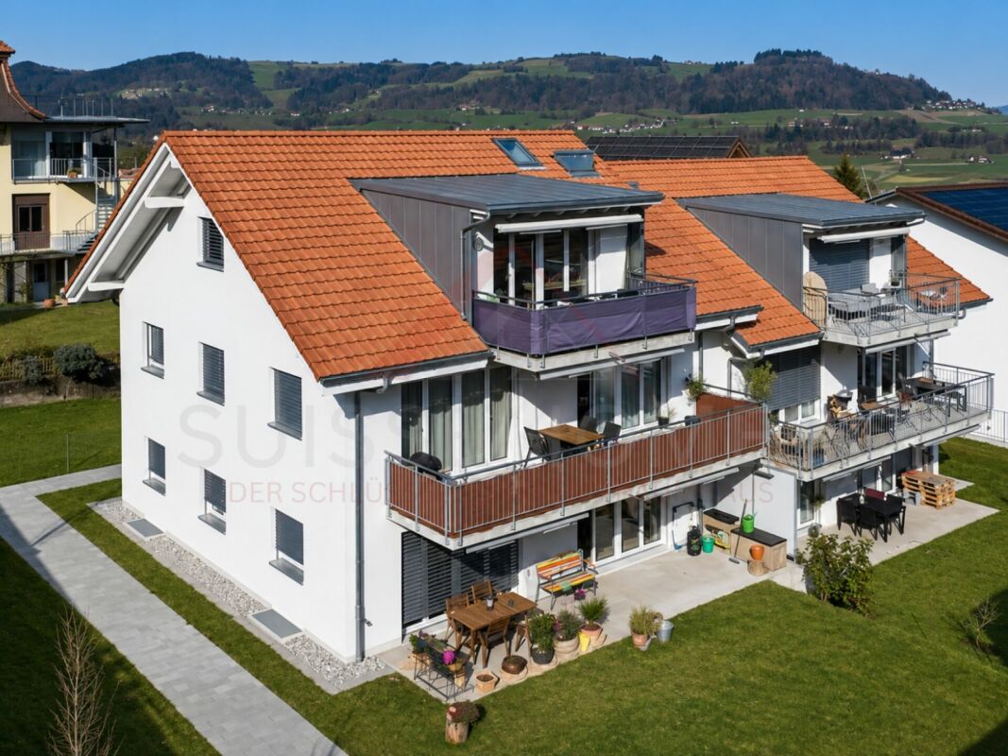
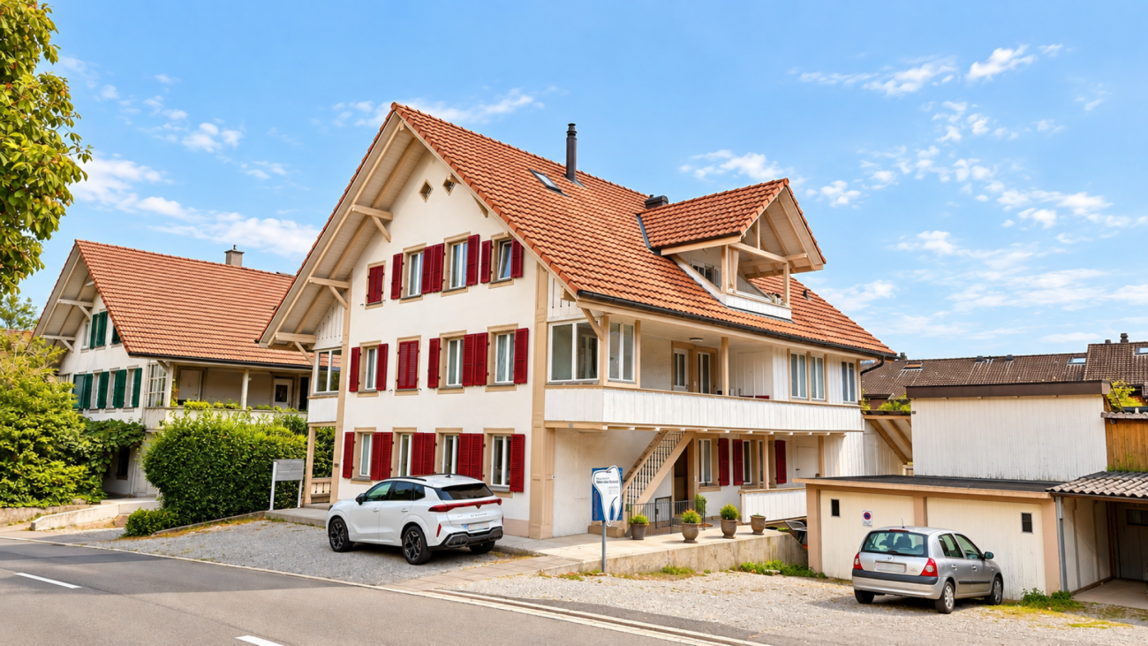
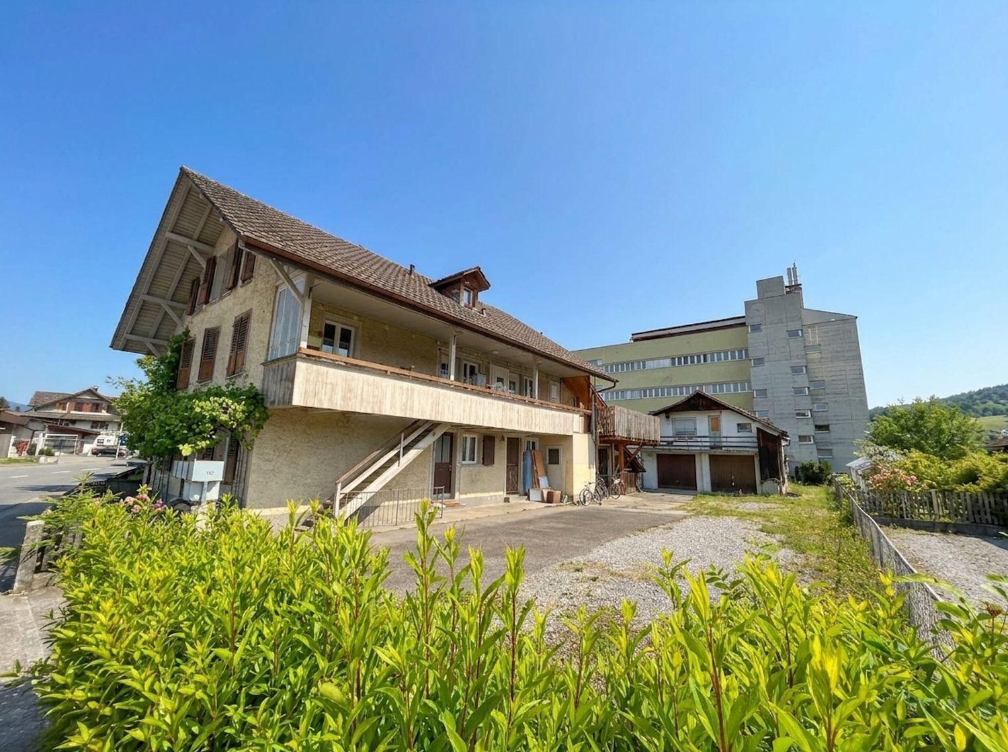
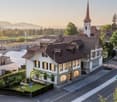
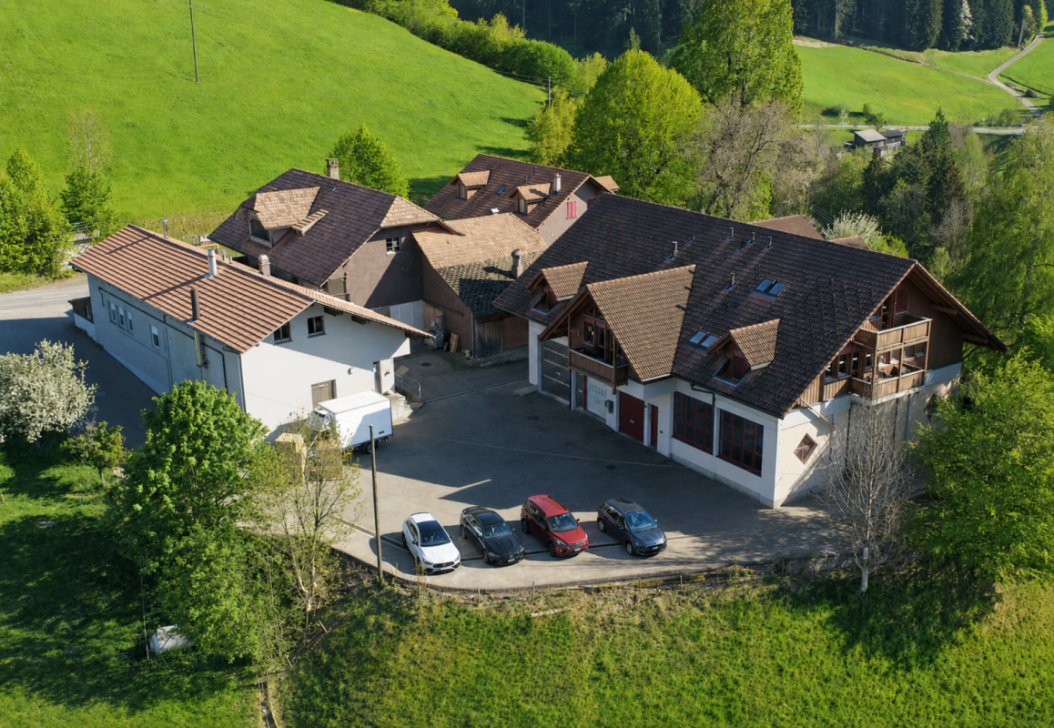
  • A two-story house with a red-tiled roof, white and wooden exterior, multiple windows, and a small staircase leading to an upper level. The house is surrounded by greenery and has a driveway with parked cars.
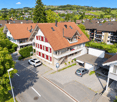
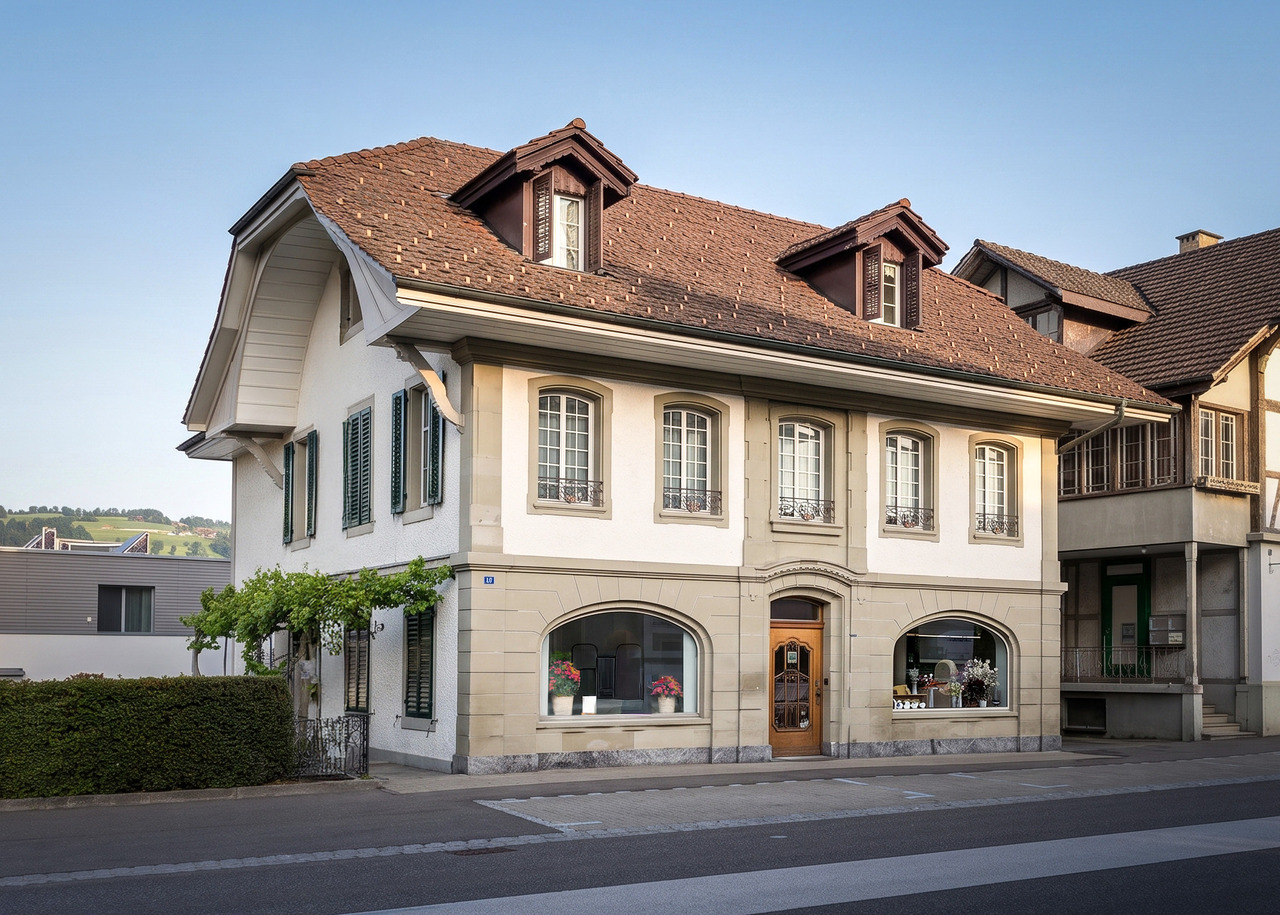
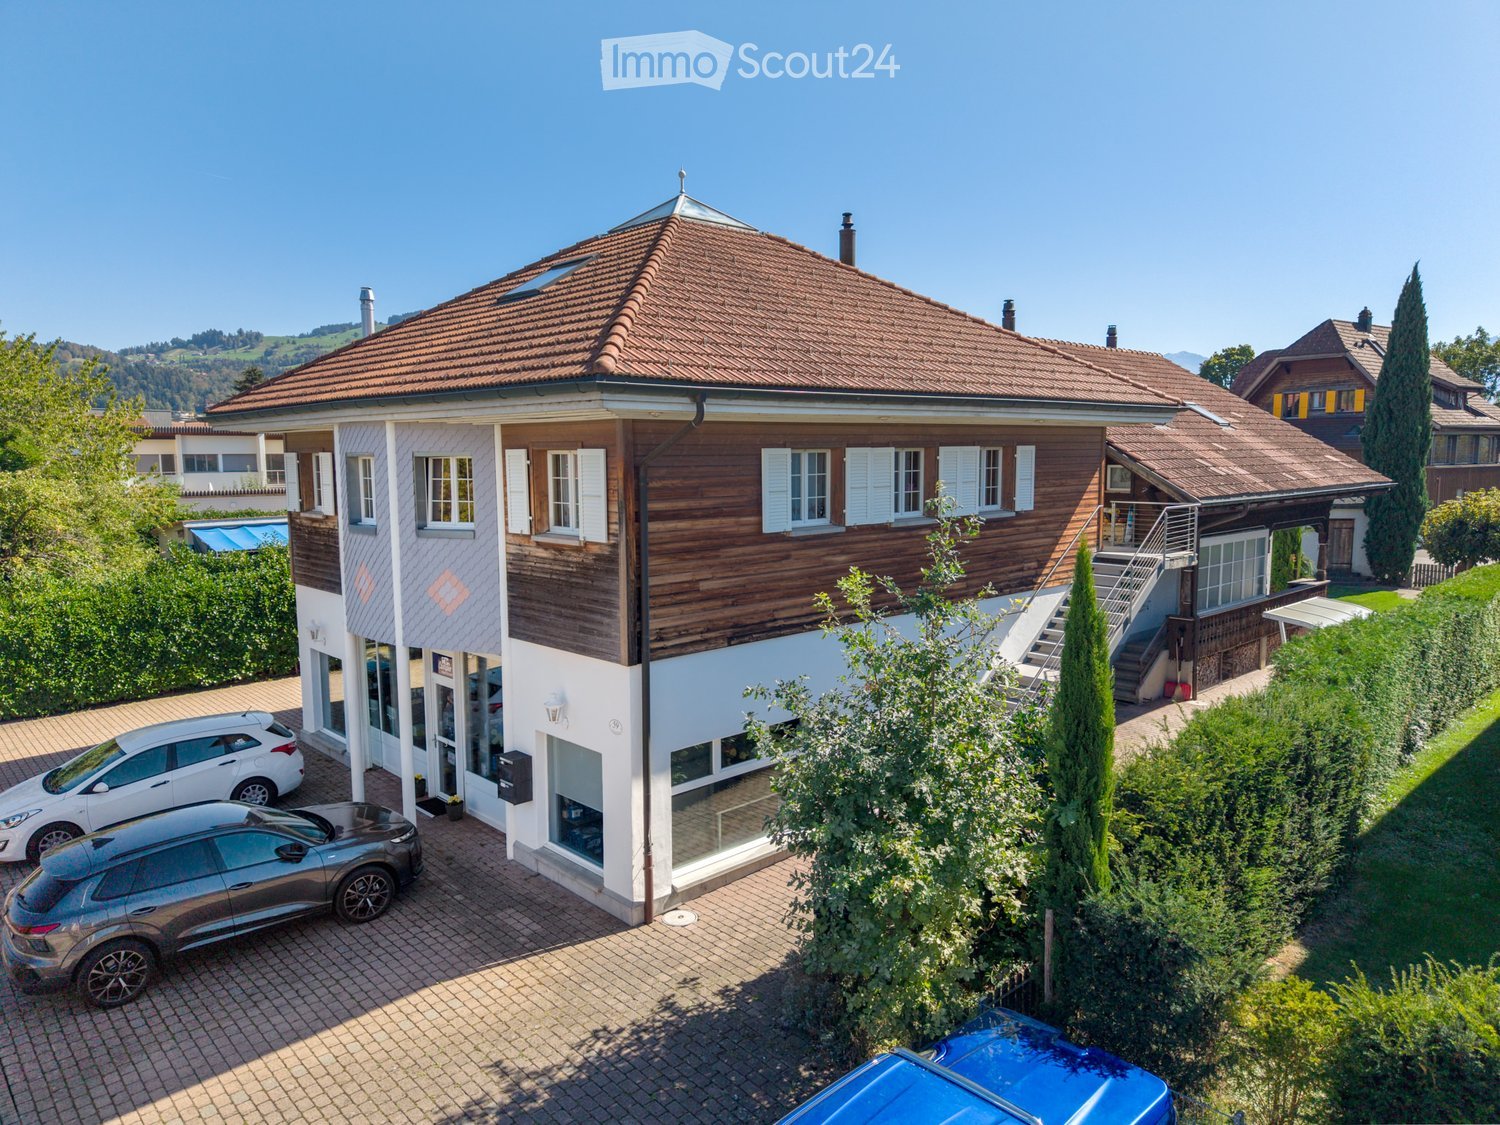
  • Two-story building with a tiled roof, white and blue facade, and a storefront with glass windows and a sign. Two cars are parked in front of the building on a paved driveway.
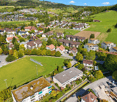
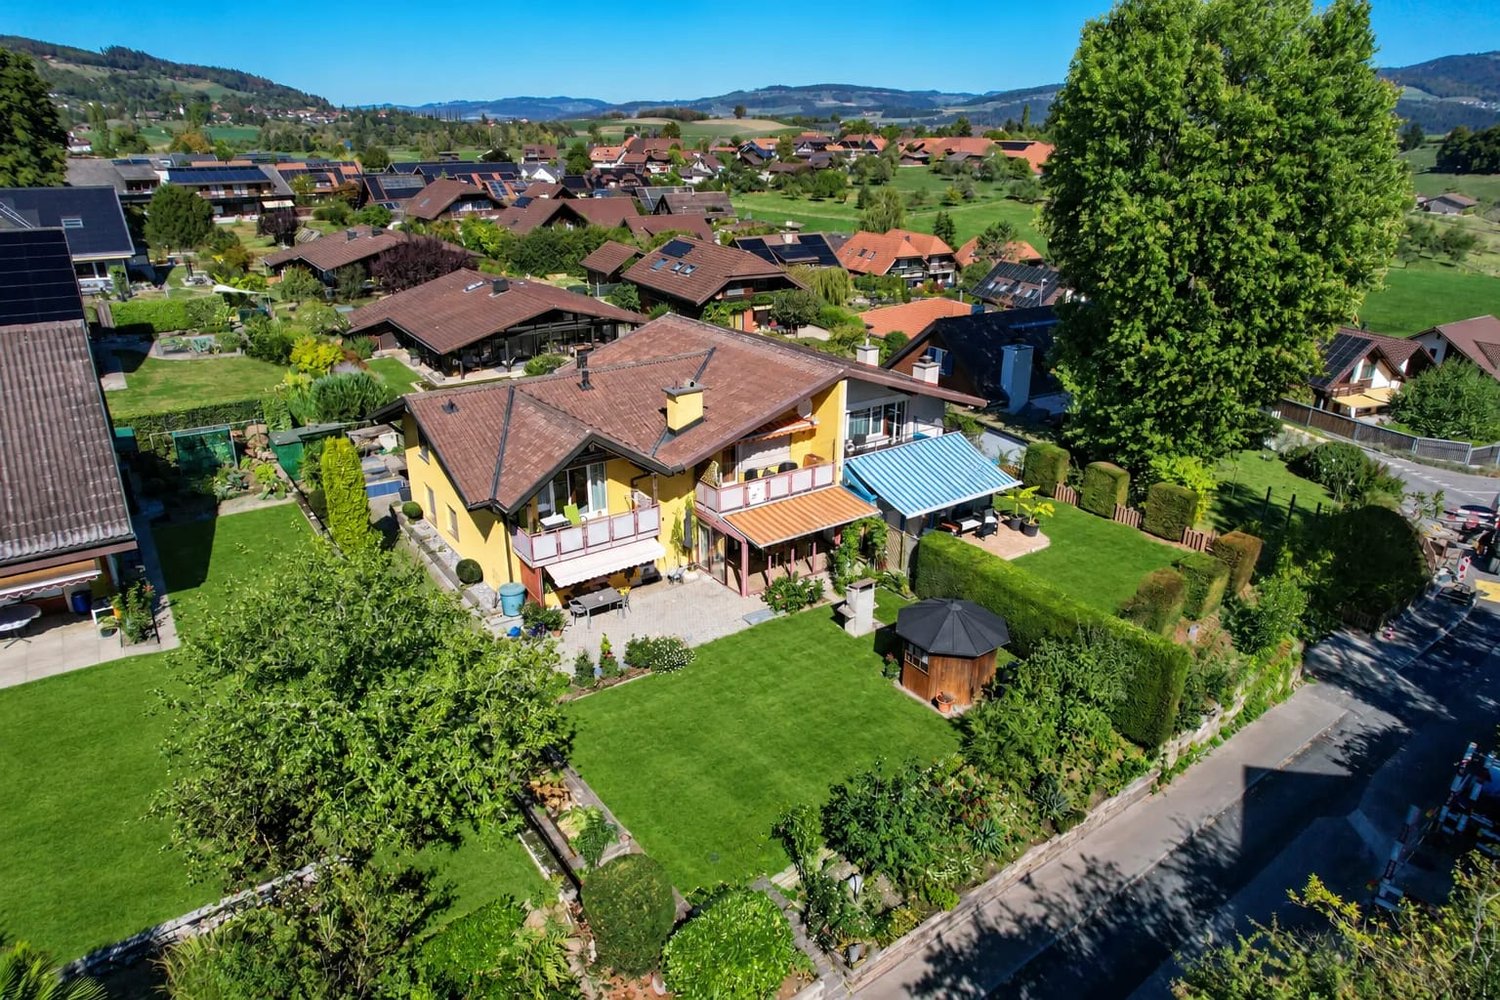
  • Aerial view of a residential neighborhood with multiple houses, red-tiled roofs, and surrounding greenery, with mountains in the background.
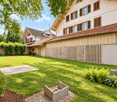
  • Aerial view of a residential area with multiple houses, red-tiled roofs, and surrounding greenery. Features include a small gazebo structure, a vintage car, and a mix of modern and traditional architecture.
  • Modern hallway with wooden beams, white walls, tiled floor, staircase leading to an upper level, and a built-in wooden cabinet.
  • Open loft space with wooden beams, skylights, and modern furniture including a sofa, coffee table, bed, ottoman, and a punching bag.
  • Bright, open dining area with exposed wooden beams, a large dining table surrounded by black leather chairs, a wooden cabinet, and a fireplace with a TV screen. Natural light streams in from skylights and a large window with sheer curtains.
  • Bright kitchen with wooden cabinets, a central island, and a skylight. Includes a table and chairs, appliances, and a tiled floor.
  • Bright attic bedroom with wooden slanted ceilings, white tiled floor, large window, bed with patterned bedding, nightstand, mirror, and wardrobe.
  • A modern bathroom with white tiled walls and floor, a bathtub with a shower curtain, towel racks with towels, and a showerhead with a handheld sprayer.
  • Bright kitchen with light wooden cabinets, granite countertops, and stainless steel appliances. Includes a dining area with a wooden table and chairs.
  • Bright living room with a grey sofa, patterned cushions, a white armchair with a blue pillow, an ottoman, a fireplace with a TV, a small table with a vase, and a large leafy plant. A bedroom area is visible through an open doorway with a bed and a woven b
  • Bathroom with white tiled walls, a sink with a faucet, a bathtub, a mirror, a shower, and a cabinet with various toiletries and towels.
  • Bright bedroom with wooden flooring, a large bed with a patterned duvet, a nightstand with a lamp, and two rugs on the floor.
  • A clean and organized reception area with a reception desk, a mounted screen, shelves displaying products, and a well-lit ceiling light fixture.
  • Bright, organized retail or storage space with large windows, tiled floor, shelves filled with boxes and products, and a counter on the left side.
  • Large, open garage or workshop space with concrete flooring, white walls, exposed metal ceiling beams, and large glass doors leading outside. Shelves hold cleaning supplies, tools, and storage bins.
  • Bright, modern room with large glass doors leading to an outdoor area, wooden flooring, and a mural of a van on the wall. Includes a small table, chairs, and a floor lamp.
1 / 18
11 rooms, 442m², CHF 1,950,000.–
Top
Aumattweg 59, 3613 Steffisburg

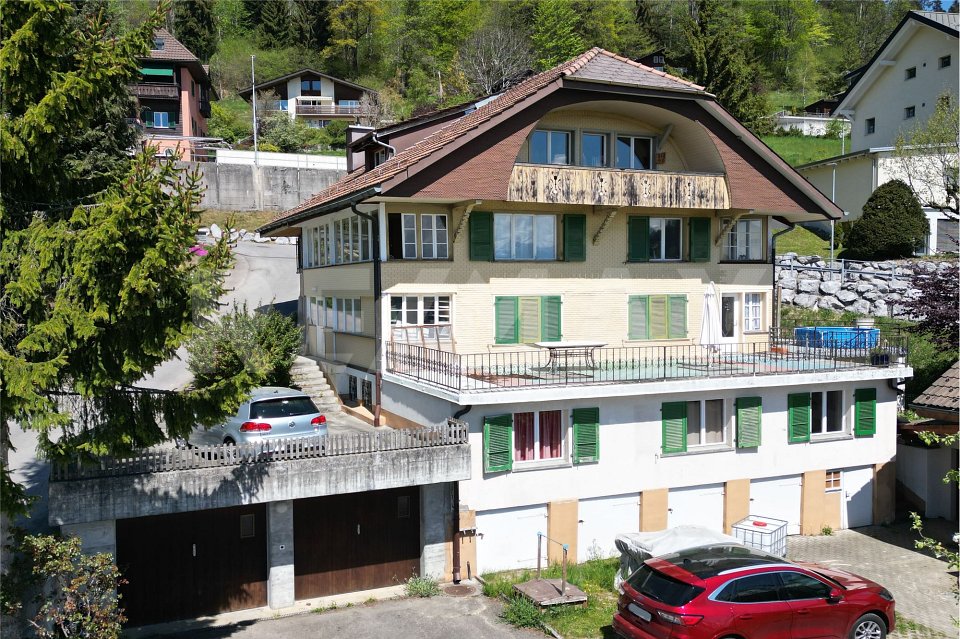
Two-family house with commercial space in Steffisburg

At Aumattweg 59 in Steffisburg, we are selling a residential and commercial property consisting of: • 6.5 room apartment on the upper and attic floors with a gallery and 217 m2 of living space (plus 40 m2 of gallery) • 3.5 room apartment on the ground floor with 72 m2 of living space • Commercial space with office/exhibition space (43 m2), workshop (80 m2), and pavilion/exhibition room (30 m2) The spacious garden on the south side and the spacious auxiliary rooms in the basement complete the offer. A total of 7 outdoor parking spaces are available for parking.The property was last renovated and expanded in 1992. The apartments, the commercial space, and the property in general are in good and well-maintained condition.The 3.5 room apartment and the commercial space are rented. The 6.5 room apartment with a gallery will be available on December 1, 2026 (tenant's move-out date).The rents are visible in the sales dossier.For more information, please refer to the attached sales dossier. Also, note the additional documents, information, and photos in the download area. The access link can be found on the last page of the sales dossier. The password is listed directly below.Have we piqued your interest? Then we look forward to your call at 033 437 00 55. We would be happy to show you this interesting property during a personal viewing. Appointments are arranged exclusively by phone.

Travel time
-
Nadia Balmer

Nadia Balmer

1 / 13
Nadia Balmer

Nadia Balmer

  • View
177m², CHF 990,000.–
Gwattstrasse 135, 3645 Thun

ImmoWyss - Versatile two-family house with a far-reaching view in Gwatt

We intentionally only publish a selection of our offers on real estate portals. You can find a complete overview of all current properties at any time on www.immowyss.ch. Detailed information about this property with additional images, floor plans, and complete sales documentation can be found at https://www.immowyss.ch/immobilien/?objekt-id=KU618. Some houses offer more than just four walls - they create space for ideas, personal living dreams, and different lifestyles. This charming two-family house in Gwatt combines precisely these qualities and delights with a versatile room layout and individual usage possibilities. Two apartments, as individual as your living wishes: On the ground floor, a cozy, self-contained apartment awaits you, which is currently used as a massage practice. Thanks to the separate entrance on the side of the house, it offers a pleasant amount of privacy and is perfectly suited for various living and usage concepts. A kitchen, two rooms, a shower with WC, and a private washing machine provide for practical and independent use. Whether as a cozy home, for several generations under one roof, or for combining living and working - there is room for new ideas here. Spacious living with a cozy chimney and a dreamy view: The apartment on the upper floor forms the heart of the house and invites you to arrive, feel good, and enjoy. Three bedrooms offer sufficient retreat possibilities for the whole family. The openly designed living and dining area exudes an inviting atmosphere. A chimney separates the two areas in a charming way and at the same time provides for cozy hours and a special living ambiance. The separate kitchen offers space for culinary creations, while two bathrooms and a private laundry room comfortably supplement the living comfort in everyday life. A special highlight awaits you outside: the spacious roof terrace with a magnificent view of the surrounding mountain world. Whether with the first coffee in the morning, a cozy dinner under the open sky, or while relaxing at the end of a long day - here you can enjoy the small and big moments of life to the fullest. This house also does not lack practical secondary rooms. In the basement, there is a cellar, the heating room, and the oil tank. Three covered parking spaces are available on the side of the house. The offer is complemented by a versatile garage that makes the hearts of craftsmen, tinkerers, or camping enthusiasts beat faster. Whether as a workshop, for a camper, or as additional space for your hobbies and projects - here, many a passion finds its space. The most important advantages speak for themselves: - 2 apartments with separate entrances - 3 covered parking spaces and a garage with an extremely high room height, practical for a camper - Garage can also be used as a workshop or studio - Central location, near public transport Current monthly net rental income: Ground floor apartment CHF 900.00 Upper floor apartment CHF 1,200.00 Garage CHF 300.00 Have we sparked your interest? Arrange a viewing appointment today and take a look at the interesting Immo Wyss offer on site. *** SALES DOCUMENTATION *** Download the sales documentation, including address, floor plans, and many pictures, at www.immowyss.ch. Simply fill out the contact form and you will receive the documents immediately and around the clock by email.

  • View
Travel time
-
Samuel Bleuer

Samuel Bleuer

1 / 13
Samuel Bleuer

Samuel Bleuer

  • Parking space
  • Balcony / Terrace
  • Mountain view
  • +2
CHF 2,700,000.–
Gwattstrasse 125, 3600 Thun

Residential and commercial building with attractive returns

The sales documentation can be found on our website www.casa-immo.chThis residential and commercial building from 1996 combines a solid construction with a versatile use and thus offers an interesting starting point for investors. The entire building is rented and generates an attractive return.In the basement with daylight, there are two rented commercial workshops as well as the jointly used ancillary rooms with cellar, laundry and drying room, technical room, toilets and shelter.The high-rise floor was completely renovated in 2021. From the former office space, a 2½-room apartment and a 3½-room apartment were created.In the upper and gallery floor, there are two more 3½-room gallery apartments. The spacious galleries give the apartments additional space and character. The associated terrace balconies offer a view and privacy.The building was constructed in solid construction and convinces with a low-maintenance building envelope and a solid building substance. The heat supply is provided by a gas heating system with radiators.Four apartments, two commercial units and rented parking spaces – all under one roof and fully rented. An exciting combination for investors who value a location with good demand.Didn't find the right property? We support you in your search: With our personalized newsletter, you stay up to date. The search query is non-binding and free of charge. Your details will be treated confidentially and not passed on to third parties. www.casa-immo.ch/suchkunden

  • Parking space
  • Balcony / Terrace
  • Mountain view
  • +2
Travel time
-
1 / 13
  • Parking space
  • Balcony / Terrace
  • Quiet neighborhood
20.5 rooms, 496m², CHF 2,900,000.–
Auf Anfrage 1, 3127 Kirchenthurnen

5 moderne Wohnungen - Raum für Ihre nächste Investition

5 moderne Wohnungen - Raum für Ihre nächste Investition In einem ruhigen und attraktiven Wohnquartier von 3127 Mühlethurnen präsentiert sich dieses im Jahr 2018 erstellte Mehrfamilienhaus als gepflegte und moderne Anlageimmobilie.Auf einem Grundstück von 749 m² vereint die Liegenschaft fünf Wohneinheiten mit insgesamt rund 496.6 m² Netto-Wohnfläche. Unterschiedliche Wohnungsgrössen von 2.5 bis 5.5 Zimmern schaffen eine vielseitige Wohnungsstruktur und sprechen verschiedene Mieterbedürfnisse an.Helle Räume, durchdachte Grundrisse, ein hochwertiger Ausbaustandard und grosszügige Nebenflächen prägen den Charakter der Liegenschaft. Die Wohnungen verteilen sich auf drei Etagen und verfügen jeweils über gut nutzbare und eigenständige Grundrisse. Grosszügige Fensterflächen sorgen für viel natürliches Licht und schaffen eine angenehme Wohnatmosphäre.Bei der Ausstattung wurde besonderer Wert auf Qualität und Alltagstauglichkeit gelegt. Die Küchen verfügen über Granitabdeckungen und Blumotion, während die stilvoll ausgeführten Nasszellen den hochwertigen Standard der Wohnungen ergänzen.Ein weiterer Vorteil sind die grosszügigen, separat zugeordneten Kellerräume. Jede Wohneinheit verfügt zudem über einen eigenen Waschturm und bietet damit ein hohes Mass an Komfort und Unabhängigkeit. Die Highlights auf einen Blick • 5 Wohneinheiten • insgesamt ca. 496.6 m² Netto-Wohnfläche • 20.5 Zimmer über die gesamte Liegenschaft • Grundstücksfläche von 749 m² • Baujahr 2018 • Wohnungsmix von 2.5 bis 5.5 Zimmern • helle und grosszügige Wohnräume • Qualitätsküchen mit Granitabdeckungen und Blumotion • grosszügige private Kellerräume • eigener Waschturm pro Wohneinheit • Erdsonden-Wärmepumpe • Niedertemperatur-Fussbodenheizung • 3-fach isolierverglaste Fenster • 10 überdachte Parkplätze • ruhige und sonnige Wohnlage • per sofort verfügbar Die fünf Wohneinheiten im Überblick • Erdgeschoss: 4.5-Zimmer-Wohnung, ca. 92 m² • Erdgeschoss: 3.5-Zimmer-Wohnung, ca. 81 m² • Obergeschoss: 4.5-Zimmer-Wohnung, ca. 92 m² • Obergeschoss: 5.5-Zimmer-Maisonette-Wohnung, ca. 164 m² • Dachgeschoss: 2.5-Zimmer-Wohnung, ca. 70 m² Die unterschiedlichen Wohnungsgrössen schaffen einen ausgewogenen Wohnungsmix und ermöglichen die Ansprache verschiedener Bewohnergruppen. Technik und Qualität Das Mehrfamilienhaus wurde 2018 erstellt und befindet sich in einem gepflegten und zeitgemässen Zustand.Für die Wärmeerzeugung und Warmwasseraufbereitung kommt eine vollautomatische Erdsonden-Wärmepumpe zum Einsatz. Die Wärme wird über eine Niedertemperatur-Fussbodenheizung verteilt. In den Wohn- und Schlafräumen ermöglicht die Einzelraumregulierung eine individuelle Steuerung.Auch die Gebäudehülle ist auf einen modernen energetischen Standard ausgerichtet. Das Backsteinmauerwerk mit Aussendämmung wird durch ein gedämmtes Dach sowie Kunststofffenster mit 3-fach Isolierverglasung ergänzt.Die Kombination aus moderner Gebäudetechnik, solider Konstruktion und jungem Baujahr schafft gute Voraussetzungen für einen langfristig orientierten Immobilienbesitz. Aussenbereich und Parkierung Die Liegenschaft befindet sich auf einem 749 m² grossen Grundstück in einem ruhigen und sonnigen Wohnumfeld.Balkone erweitern die Wohnbereiche einzelner Einheiten und schaffen zusätzliche Aufenthaltsflächen im Freien.Für die Bewohner stehen insgesamt 10 überdachte Parkplätze zur Verfügung. Zusammen mit den grosszügigen privaten Kellerräumen entsteht ein funktionales Gesamtkonzept mit attraktiven Nebenflächen. Lage und Umgebung Mühlethurnen bietet eine angenehme Kombination aus ruhigem Wohnen, guter Infrastruktur und kurzen Wegen im Alltag.Bushaltestellen befinden sich bereits in rund 300 Metern Entfernung. Einkaufsmöglichkeiten wie Volg sowie weitere Angebote des täglichen Bedarfs sind ebenfalls bequem erreichbar.Verschiedene Schulen befinden sich innerhalb von rund einem Kilometer und ergänzen die familienfreundliche Infrastruktur der Umgebung.Die Lage verbindet damit ein ruhiges Wohnquartier mit einer guten Erreichbarkeit und eignet sich für unterschiedliche Bewohnergruppen. Haben wir Ihr Interesse geweckt? Dieses Mehrfamilienhaus verbindet fünf vielseitige Wohneinheiten, ein junges Baujahr, moderne Gebäudetechnik und einen hochwertigen Ausbaustandard mit einer ruhigen Wohnlage in Mühlethurnen.Gerne senden wir Ihnen die vollständige Verkaufsdokumentation zu und stehen Ihnen für weitere Informationen oder die Vereinbarung eines persönlichen Besichtigungstermins zur Verfügung.Kontaktieren Sie uns noch heute - wir freuen uns darauf, Ihnen diese attraktive Mehrfamilienliegenschaft persönlich zu präsentieren.Suisse Homes - persönlich. professionell. erfolgreich.

  • Parking space
  • Balcony / Terrace
  • Quiet neighborhood
Travel time
-
Patrick Geissbühler

Patrick Geissbühler

1 / 13
Patrick Geissbühler

Patrick Geissbühler

  • Garage
  • Elevator
CHF 3,650,000.–
Schulhausgasse 24, 3113 Rubigen

Commercial property in Rubigen - 5.875% gross return & stable cash flows

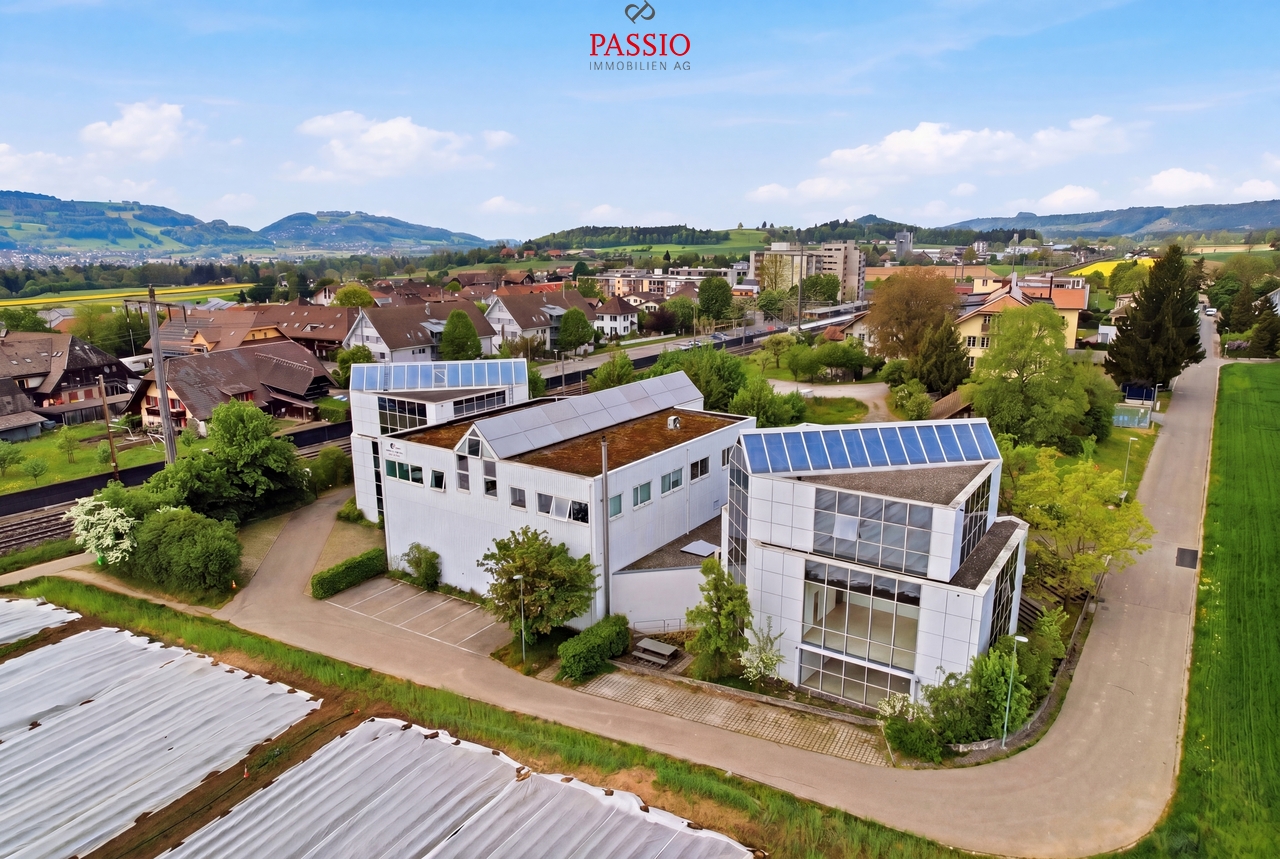
Attractive commercial property with stable returnsSolid investment property with net income of CHF 217,085.65 p.a. and a gross return of 5.875%. Ideal for investors focusing on sustainable cash flows and long-term value retention.Well-maintained and continuously investedThe property has been continuously maintained and technically modernized. Important investments - including in the Securiton system (approx. CHF 36,000), building technology, and other maintenance measures - provide planning security and reduce future investment needs.Efficient infrastructure3 passenger elevators and 1 goods/high-lift elevator. Modern building technology with cooling system, floor heating via heat pump, and additional oil heating.Attractive rental spacesNewly developed office spaces (365 m²) with 2 air conditioning systems (maintenance by tenant). Flexible usage options for different commercial operations.Well-planned floor layoutUG: Parking garage and gymEG: Cafeteria, offices, and storage roomAbove the warehouse: additional office spaces1. OG: Office spaces2. OG: Office spacesLocation - well-connected and economically viableQuiet, business-friendly location in Rubigen with quick access to the Bern economic region. Good connection to highway and public transport - an attractive location for long-term commercial tenants.In summaryA high-return investment property with stable cash flow, continuously modernized infrastructure, calculable maintenance, and long-term value potential - an investment with substance and security.Arrange your viewing appointment today.The team at PASSIO Immobilien AG looks forward to personally accompanying you.

  • Garage
  • Elevator
Travel time
-
1 / 15
12.5 rooms, 312m², CHF 1,430,000.–
Erlenstrasse 15, 3612 Steffisburg

Characterful rental property with development potential

Characterful multi-family house with development potential The multi-family house at Erlenstrasse 15 was built in 1904 in traditional half-timbered construction and has been continuously maintained and cared for over the years. The property comprises a total of four units: three apartments and a former dental practice on the ground floor.Currently, the 3.5-room apartment on the 1st floor and the 4.5-room maisonette apartment on the 2nd floor are rented out. The 2.5-room apartment on the 1st floor and the former practice are vacant and offer interesting development and upgrading potential.The former dental practice was previously used as an apartment and is generally suitable for conversion into an attractive 3.5 or 4.5-room apartment. The vacant 2.5-room apartment also offers the possibility of modern re-rental after comprehensive renovation.In recent years, various maintenance work has been carried out. The windows are triple-glazed, the facade has been painted, and the roof was replaced about eight years ago.The property also includes a spacious garden area, basement rooms, a separate outbuilding with a laundry room, and a total of six parking spaces - two garage spaces and four outdoor parking spaces.LocationThe property is located in a grown and popular residential area of Steffisburg. The Erlen primary school is located directly opposite. Shopping facilities, public transport, and various services are also within short walking distance.The central location with short distances to Thun and the good connection to public transport make the location attractive for both families and tenants.Investment potentialAn investment volume of around CHF 340,000 is expected for the renovation and modernization of the property.After successful renovation and complete rental, an annual net rental income of around CHF 85,080 is expected according to the investment calculation. Based on the guide price plus renovation costs, a calculated gross return of around 4.81% is expected.We would be happy to provide you with the detailed sales documentation and look forward to your contact.

Travel time
-
1 / 21
CHF 790,000.–
Dorf 31A, 3635 Uebeschi

Charming and well-maintained two-family house in a central location in the rural Uebeschi

Object description: The residential house at Dorf 31a in Uebeschi looks back on a long history: Originally built in 1890, the property was comprehensively renovated in 1991 and presents itself today as a well-maintained two-family house with two independent residential units. Historic character meets solid construction and functional structure here.The property is located on a 374 m² large plot of land. The outdoor area is compact, manageable, and easy to maintain, yet offers well-utilizable spaces. The parking situation directly in front of the house is simple and allows direct access to the property.On the ground floor, there is a 4.5-room apartment with a living area of around 82 m², and on the upper floor, there is a 5.5-room apartment with 98 m². Both apartments are in a intact and well-maintained condition. The floor plans are functional and well usable. An internal connection between the two residential units is possible in principle. Currently, the connecting door is double-locked, as the apartments have been used as two independent units so far.The standard of expansion largely corresponds to the state of the comprehensive renovation of 1991. The heat and hot water supply is provided by an oil heating system. The heat distribution is via radiators.Above the 5.5-room apartment on the upper floor, there is an attic that offers additional storage space.The building is partially basement. The basement area was created during the renovation in 1991 and has since offered additional space for storage and supply rooms.For more detailed information, please request our sales documentation. Let yourself be convinced and arrange your personal viewing appointment.

Travel time
-
New building
1 / 15
8.5 rooms, 198m², CHF 1,850,000.–
Rossweidstrasse 4, 3638 Blumenstein

Spacious 8.5-room MINERGIE eco-generation house

No calls from real estate offices and brokerage mandates!!! Direct sale!!!In 3638 Blumenstein, this versatile 8.5-room MINERGIE eco-generation house awaits new owners on a 565 m² large plot of land. The property offers exceptionally much space, a pleasant living atmosphere, and a beautiful view of the Stockhorn. It is ideal for families, multi-generational living, or for all those who want to combine living, working, and hobbies under one roof.The house convinces with its warm, cozy character with a lot of wood and a generous room layout over several floors. The numerous rooms can be flexibly used as bedrooms, workrooms, guest rooms, or hobby rooms and thus offer a variety of possibilities for different living situations.Especially for larger families or several generations, the division creates enough space for communal living as well as for personal retreat areas.As a MINERGIE eco-house, the property combines sustainable and energy-efficient living with a pleasant living climate.The spacious kitchen and the various living areas offer a lot of space for family life and create a cozy atmosphere.A special highlight is the garden with a pond, which invites you to relax, garden, or sit together comfortably. The beautiful surroundings and the view of the Stockhorn emphasize the natural character of the property and make the outdoor area a special retreat.The property also includes a large garage and a separate hobby and workshop room in a container, which is ideal for handicrafts, DIY projects, or additional storage space.A private laundry area with a washing machine is also available.The highlights of this special property include 8.5 rooms, a plot size of approximately 565 m², MINERGIE eco-construction, suitability as a generation house, a garden with a pond, the beautiful view, a large garage, a separate hobby and workshop room, and a lot of storage space and versatile living and working areas.A charming and exceptionally versatile property for all those who want to combine spacious living, sustainability, nature, and a lot of space for individual needs.Please contact us for viewings at the number: 078 734 82 21

Travel time
-
1 / 13
10 rooms, 258m², CHF 1,300,000.–
Hofacker 32, 3116 Kirchdorf

Apartment building with 3 units and garden in Kirchdorf for sale

This apartment building in a quiet village location in Kirchdorf BE offers a variety of possibilities for owner-occupiers, multi-generational living, living and working, or as a rental property. The building, constructed in 1977 and renovated in 1996/1997, comprises 3 apartments with a total of 10 rooms and approximately 258 m² of net living space on two floors.Plenty of space and flexible useThe ground-floor apartment has 3.5 rooms, two bedrooms, an open kitchen with dining area, and a spacious living room with a fireplace. The heated winter garden extends the living space and provides direct access to the garden. A bathroom with shower, large bathtub, and toilet, as well as a separate toilet, complete this unit.On the first floor, there are two more apartments. The 2.5-room apartment on the left side impresses with a living room, fireplace, visible beams, kitchen, bathroom, and balcony. The apartment on the right side offers a bedroom, shower/toilet, open kitchen, living room, and also a balcony. The two apartments on the upper floor are currently rented out, allowing for an attractive combination of owner-occupation and rental income.Garden, ancillary rooms, and parkingThe property stands on a 551 m² large plot. The well-maintained outdoor area includes lawns, flower and vegetable beds, several seating areas, a garden pavilion, and a garden house with a shed. In the basement, there is a Carnozet with kitchen, another small kitchen, workshop, natural cellar, hobby/fitness room, separate toilet, and heating and laundry room. The underground garage offers approximately 6 spaces.The heat supply is provided by an oil heating system with radiators. The building volume is 1,764 m³. The quiet location offers a beautiful view of the open landscape to the mountains. Thurnen train station is approximately 2.3 km, the Kiesen motorway junction is approximately 2.9 km, and Bern-Belp airport is approximately 11 km away.The target price is CHF 1,300,000.We would be happy to provide you with our detailed sales documentation.
Travel time
-
1 / 13
1,071m², CHF 3,950,000.–
Grabenstrasse 3, 3132 Riggisberg

Investment property with potential - perfectly combined living and commerce

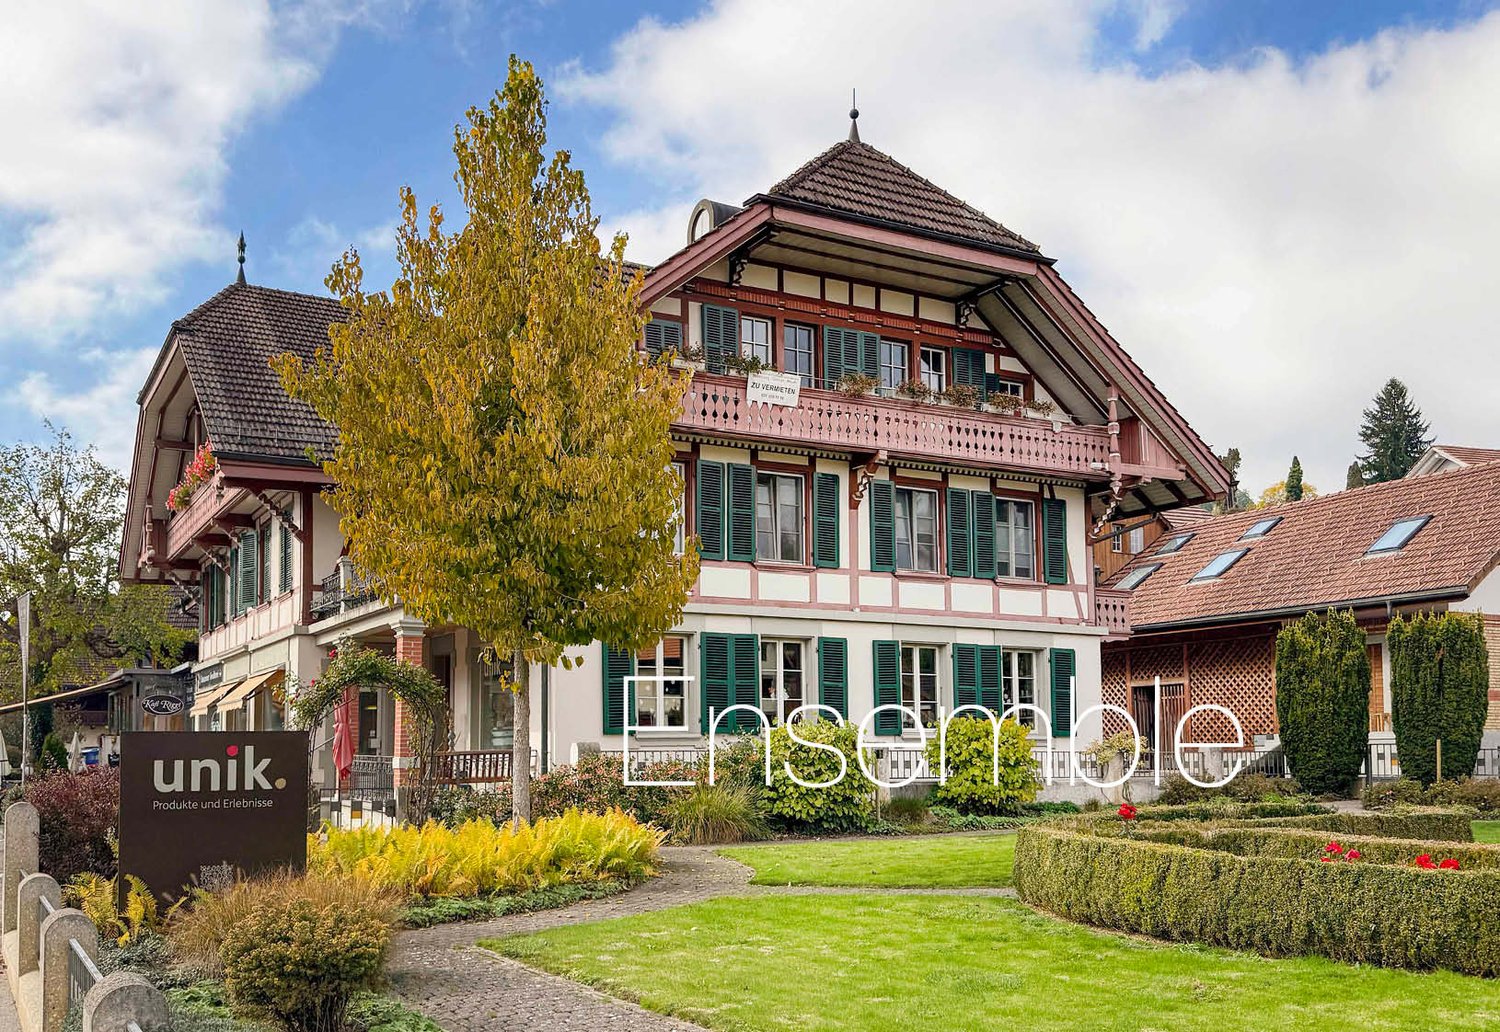
Riggisberg is located about 20 km south of Bern, at the foot of the Längenberg, on a sunny plateau with a view of the pre-Alps (Stockhornkette, Gantrisch) as well as the Eiger, Mönch, and Jungfrau. The historic properties are located in the heart of the village center. Thanks to the central location, you can reach various shopping facilities, post office, bank, and various restaurants in a few minutes' walk. The exciting ensemble consists of a residential and commercial building with a restaurant/pastry shop, a residential building with an office and 20 garages/storage rooms, as well as various outdoor parking spaces. To the east, a spacious garden with a well-maintained boxwood garden and a romantic pavilion is attached. This unique investment property with a historic flair offers you an attractive mix of residential and commercial units, versatile usage options, and plenty of development potential, including a land reserve. The properties are currently fully rented (current gross return 5.52%).Property description RESIDENTIAL AND COMMERCIAL BUILDING, NO. 3 Historic residential and commercial building from 1898 on 4 floors with a restaurant/pastry shop, three stylish commercial rooms, a dental practice, five well-maintained apartments, and various storage and basement rooms. RESIDENTIAL BUILDING WITH OFFICE, NO. 5 Charming house/chalet from 1914 on 3 floors with two apartments, a hobby room with water, a large garage, and an office and various multi-purpose rooms in the eastern annex. Condition The properties have been maintained over the decades by the owner with a lot of love and care. They are in a very well-maintained condition.

Travel time
-
1 / 2
  • Parking space
  • Balcony / Terrace
  • Garage
297m², Price on request
Zulgstrasse, 3612 Steffisburg

Apartment building with 6 units and 4 garages for sale in Steffisburg

Versatile investment property in a central location in SteffisburgOn Zulgstrasse, this characterful apartment building with mixed use presents itself. The object data show a total of 6 units. The residential offer is complemented by storage spaces and 4 separate garages. With a net living area of 297 m² and a plot area of 837 m², the property offers a solid basis for investors. • Apartment building with 5 residential units • 297 m² net living area • 837 m² plot area • 4 separate garages • Balcony or covered balcony along the facade • Spacious forecourt with access, parking, and courtyard • Outbuilding with additional storage and storage possibilities • New air/water heat pump for heat generation The covered balcony connects the upper residential units and allows for a practical, weather-protected access. A lateral external staircase accesses the floors. The spacious forecourt with access and turning area ensures functional access, while the outbuilding offers additional utility value for garages, storage areas, and storage.According to the rent index, the net rental income is CHF 88,038 per year. In addition, there are ancillary costs of a total of CHF 8,640 per year and income from parking of CHF 7,560 per year. Thus, the property has an interesting earnings base and offers further potential through ongoing management, future renovation cycles, or structural adjustments within the framework of the applicable regulations.The central location in Steffisburg combines short distances with a good connection to Thun. Shopping facilities, schools, public transport, and the most important institutions of daily needs are easily accessible. The ensemble of residential building, balcony, courtyard, garages, and storage areas convinces with its clear structure and versatile usage possibilities.

  • Parking space
  • Balcony / Terrace
  • Garage
1 / 13
18 rooms, 306m², CHF 895,000.–
3625 Heiligenschwendi

4-family house in a quiet, sunny location with a far-reaching view - rental property

Location quality One of the most sought-after residential areas in Heiligenschwendi. The multi-family house is located in a quiet and unobstructable location with a free view of the surrounding mountain world and Lake Thun. The environment is characterized by nature, space, and little traffic - a place that offers room to breathe and at the same time guarantees a good connection to Thun. Environment / Infrastructure The basic supply is comprehensively ensured in the surrounding villages as well as in Thun and Steffisburg. Shopping facilities, schools, medical care, and other services are easily accessible. The bus stop of the Thun-Heiligenschwendi line is located directly behind the house, which makes everyday life easier even without a car. The Volg in Goldiwil can be reached in a few minutes, as well as a restaurant in the nearby area. The local recreation area begins practically in front of the house door. Living quality The 4-family house includes a 3.5-room apartment on the ground floor, a 4.5-room apartment on the ground floor, a spacious 5.5-room apartment on the upper floor, and a 4.5-room apartment on the top floor. All apartments have their own separate access, which means that a common staircase can be dispensed with, a clear advantage for privacy and individual use. The standard of construction is simple and functional, all appliances and installations are functional. All apartments benefit from the free, unobstructable view of Lake Thun and the Bernese Alps, which further emphasizes the living value. Construction quality / standard The multi-family house was built in 1910 in the usual mixed construction method at the time and has been continuously maintained. It presents itself today in a solid condition. The domestic technical systems are intact, the oil heating system was renewed in 2016. The property also has two garages and an outdoor parking space, which further supports rentability. Usage possibility The property has been fully rented for years, mostly to long-term and reliable tenants. The existing tenants want to stay in the house, which ensures stable and plannable income. This makes the property particularly suitable for investors who are looking for a sustainable capital investment with existing rental relationships and manageable effort.
1 / 10
CHF 1,600,000.–
3110 Münsingen

Rental Property with Potential in Attractive Location in Münsingen

This property is an attractive residential and commercial building with versatile usage potential in a central location in Münsingen. The building was originally constructed in 1900 and has been continuously maintained, renewed, and adapted to current requirements over the years. As a result, the property presents itself today in a solid and well-maintained condition, combining historical charm with modern comfort in a harmonious way.The property combines living and working under one roof, offering a wide range of usage possibilities. On the ground floor, there are commercially used areas with excellent visibility along the Bernstrasse, as well as an apartment with direct access to a terrace, which is ideal for various uses. The upper floors house spacious residential units, which convince with bright rooms, pleasant proportions, and a functional, well-thought-out floor plan.As part of comprehensive renovation measures - particularly in 2012 - the apartments on the ground and upper floors, as well as the commercial unit, were completely renovated, and the attic was newly developed. In the following years, further targeted investments were made in the property, including the renovation of the facade, the renewal of interior fittings, and the upgrading of the surroundings. Most recently, the connection to district heating was realized, among other things, which further improved the energy standard and sustainably strengthened the property's future viability.The interior spaces present a successful combination of classic building elements and modern equipment. Large window areas provide plenty of daylight and create a friendly, inviting atmosphere, while the flexible room structure optimally supports both different living needs and various commercial uses. The developed attic expands the usable area and offers additional attractive space for individual living or working.The property generates stable rental income and thus represents an interesting investment opportunity. At the same time, it offers potential for individual usage concepts or future developments, addressing both return-oriented investors and owner-occupiers with entrepreneurial aspirations.The offer is rounded off by three garage parking spaces in the immediate vicinity, which significantly increase the usage comfort for both residents and commercial tenants and further underline the property's attractiveness.This residential and commercial property convinces with its central location, versatile usability, and well-maintained overall condition. The excellent accessibility and strong presence in the local landscape contribute to a sustainable demand. An object with character and perspective - ideal for investors or owner-occupiers seeking a combination of stability, development potential, and long-term value consistency.THE MOST IMPORTANT AT A GLANCE:o Plot area 446m2o 1 commercial unito 3 apartmentso 3 garage parking spaceso Basemento Central locationo TerraceFor further information or for a viewing on site, we are at your disposal at any time."Your specialists for living lifestyle"
Other interesting objects