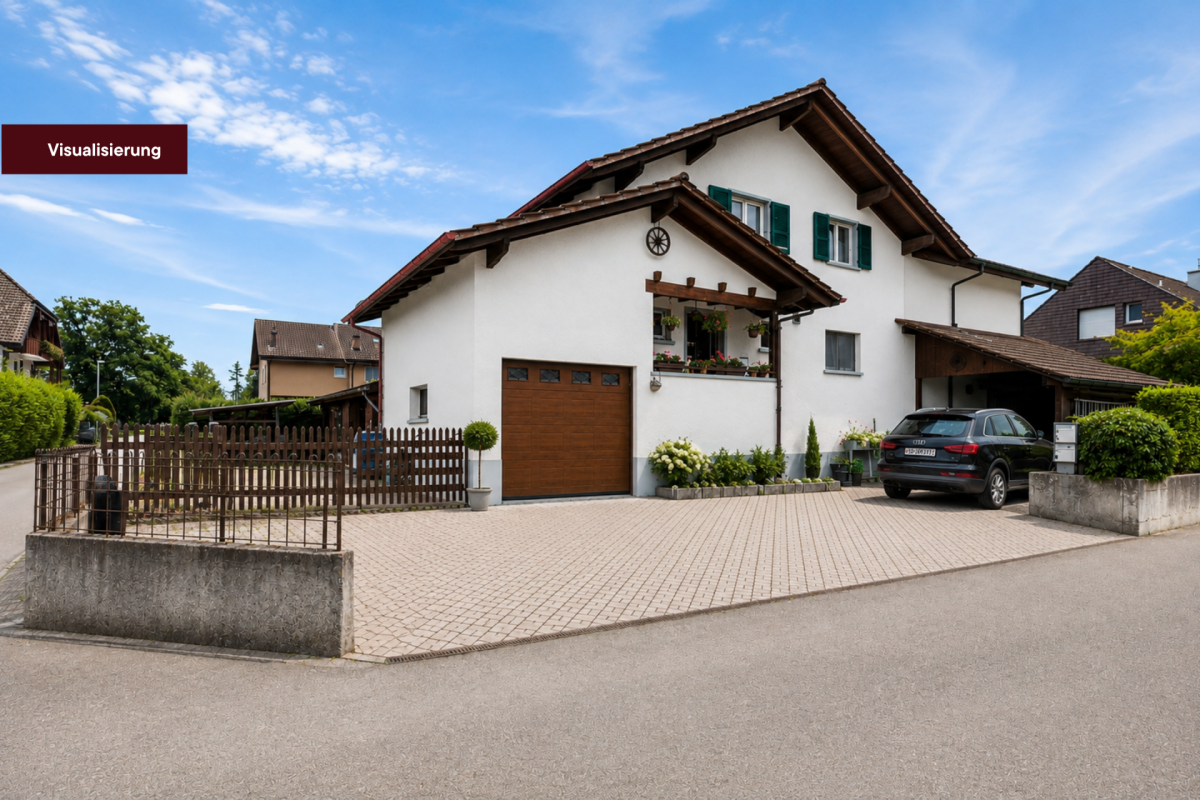
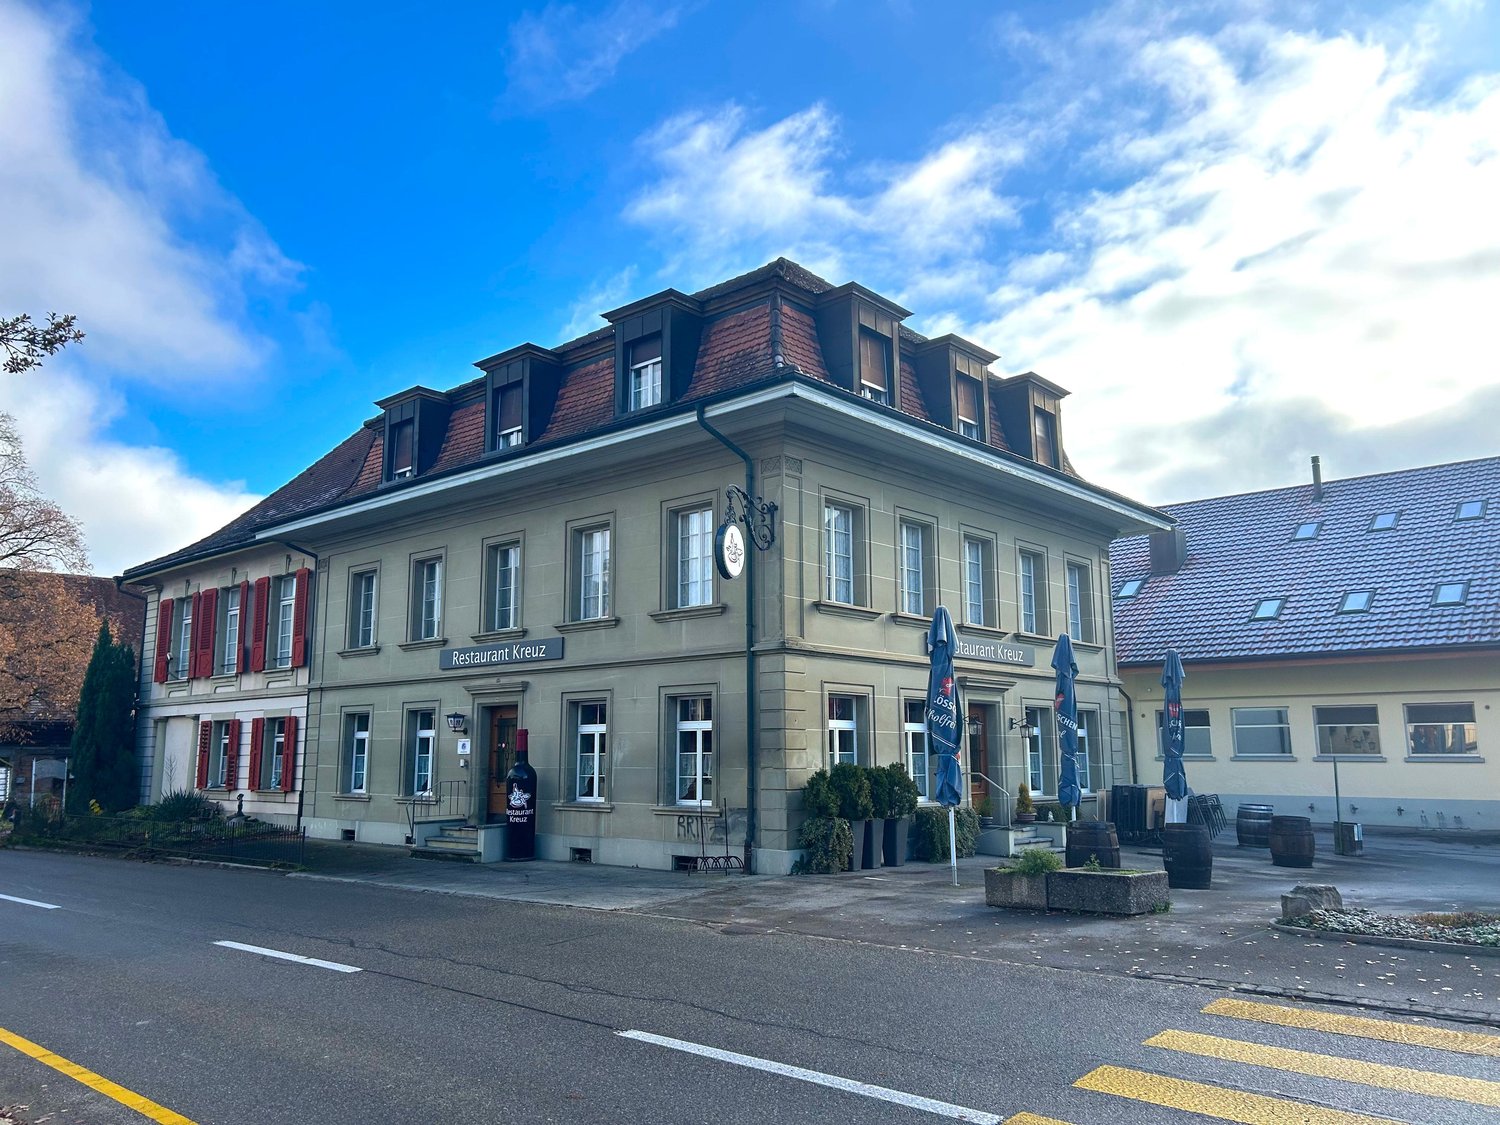
Etzelkofen - Multi-family residentials for sale

We recommend expanding your search criteria to get similar results. The current filters didn’t return any matches.

If you don’t want to change your current search criteria, we recommend creating a search alert, so you’ll be notified when matching offers become available.

More objects in your automatically expanded search area
18 results - Radius: + 10km
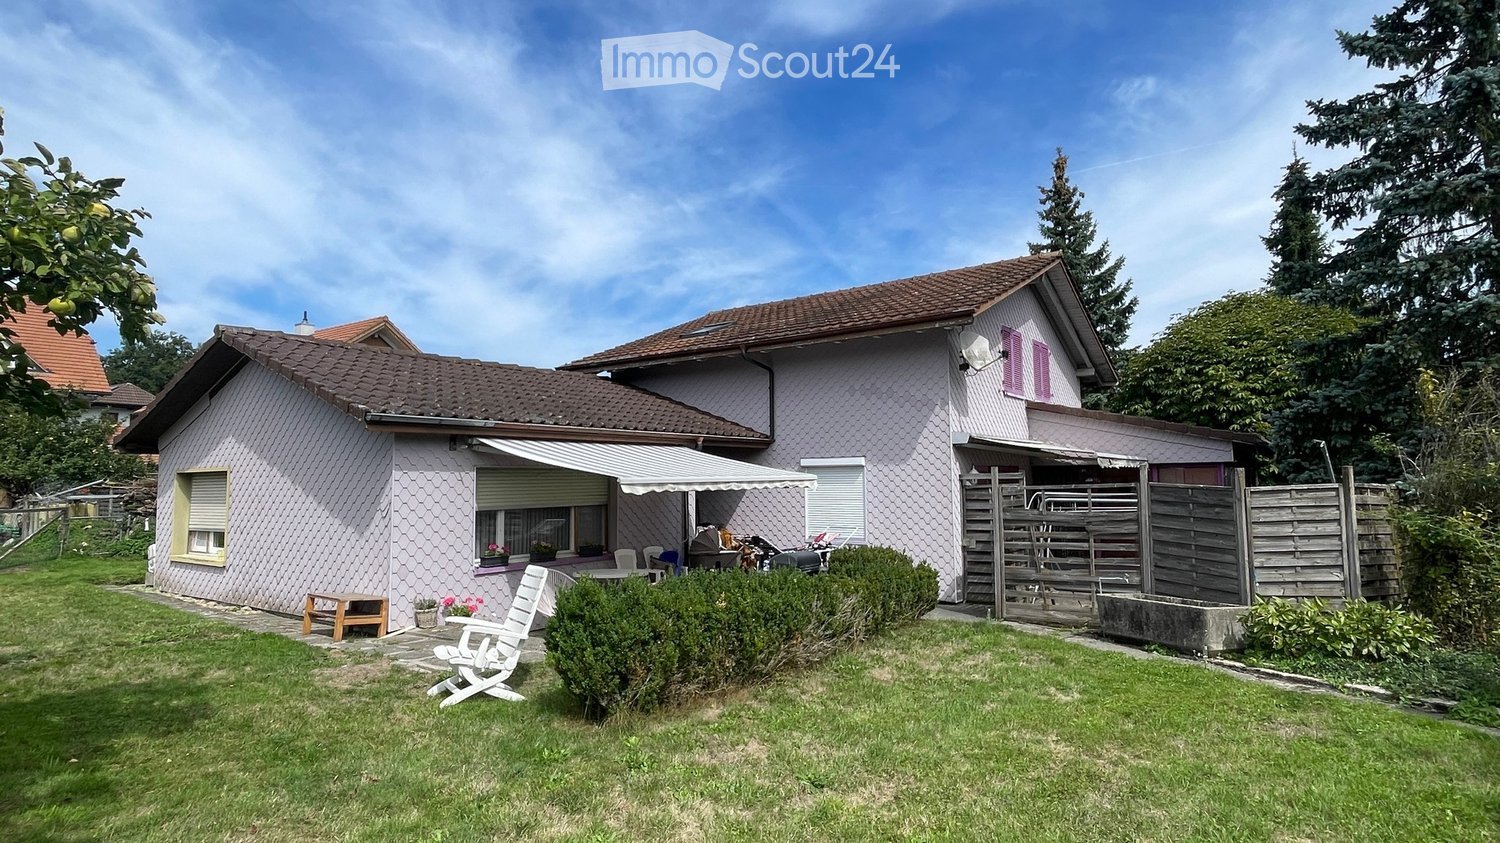
  • Single-story house with a brown tiled roof, light pink exterior, and a covered patio area. The front yard features a lawn, a wooden bench, white folding chairs, and a small table with potted plants.
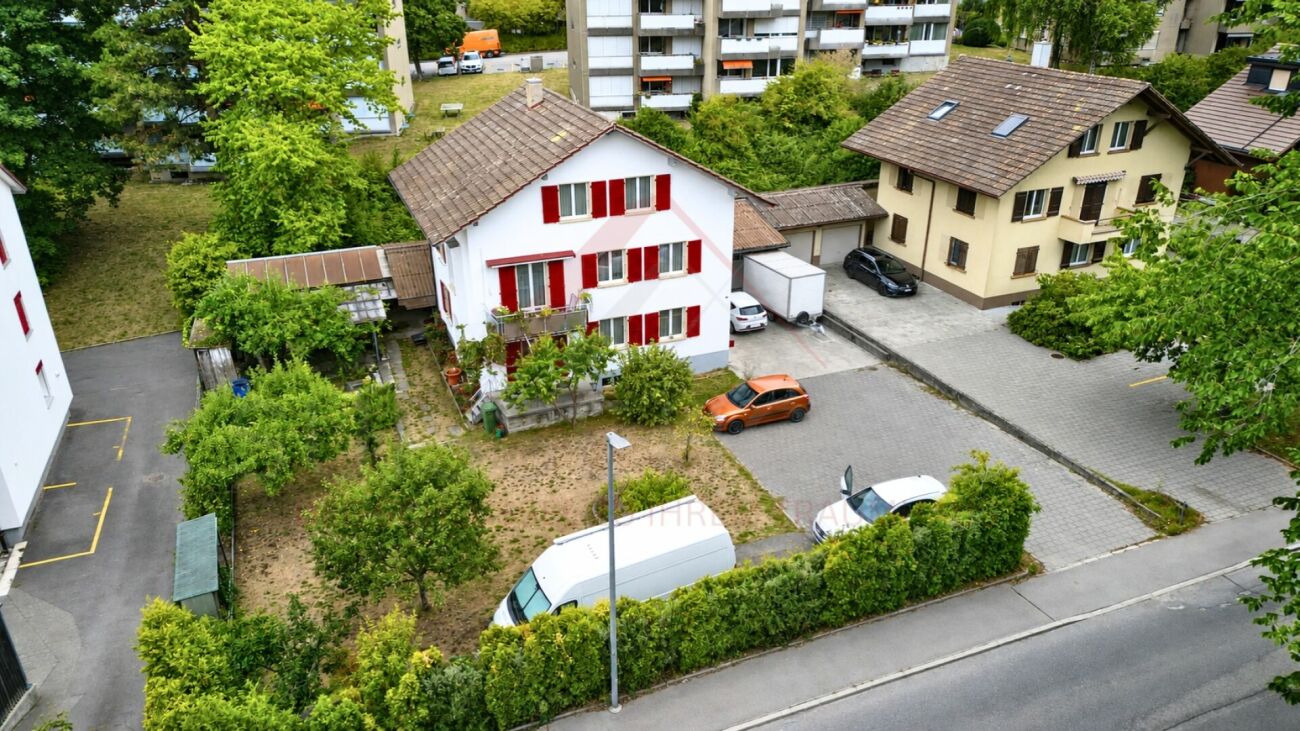
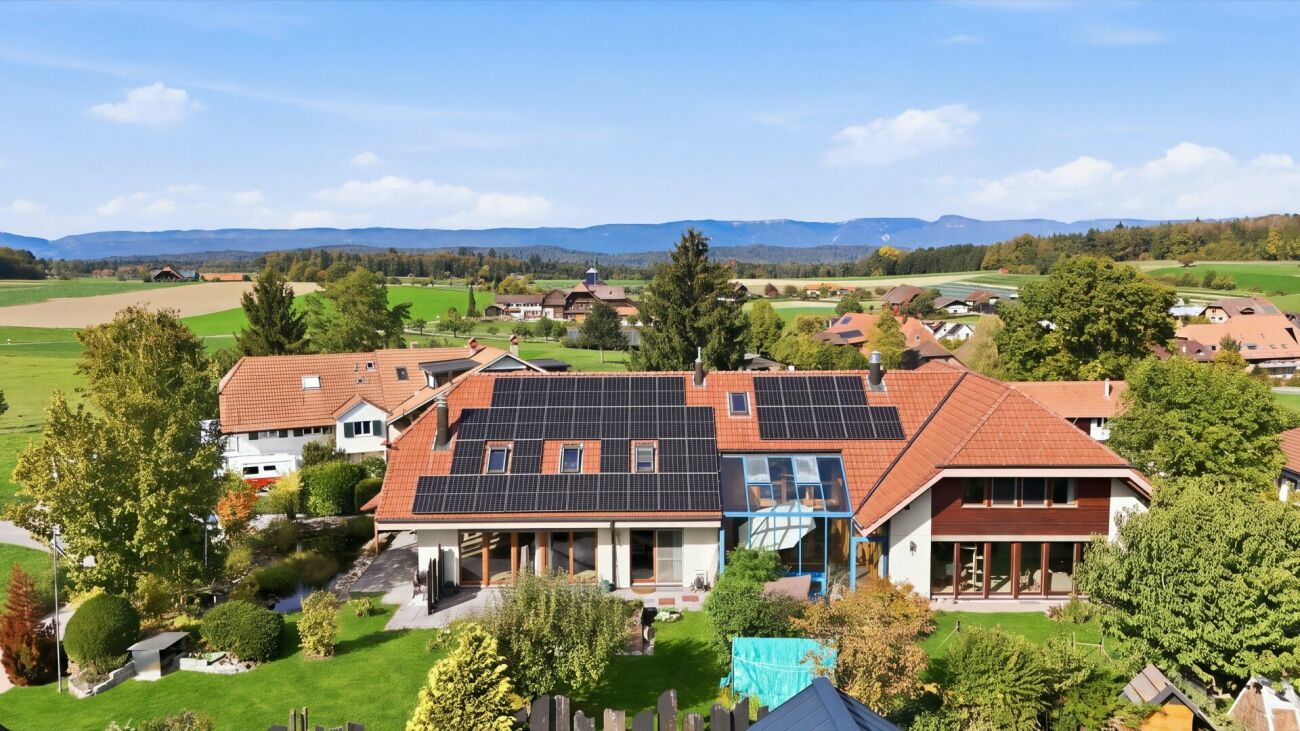
  • Aerial view of a two-story house with a red-tiled roof, surrounded by a well-maintained garden and several parked cars. The house is situated in a rural area with neighboring houses and open fields in the background.
  • Aerial view of a large, rectangular plot of land surrounded by neighboring properties. The plot is mostly grassy with a small paved area and a small structure in the center. The surrounding area includes houses, roads, and other plots.
  • A peaceful garden area with a wooden fence, a bench, and various plants and trees surrounding a house with a tiled roof and purple accents.
  • Entrance hallway with tiled flooring, wooden ceiling beams, and a decorative wreath on the wall. A small lantern and potted plant are visible.
  • A narrow hallway with tiled flooring, wooden ceiling, and a single wooden door at the end. There is a curtain on the left side and a glass-paneled door on the right.
  • Empty room with tiled floor, white walls, wooden ceiling, and a sliding glass door leading outside.
  • Empty room with tiled floor, light-colored walls, large window with sheer curtains, and wooden ceiling with track lighting.
  • Bright, unfurnished room with wooden ceiling, large windows with blinds, and a ceiling fan. The floor is tiled, and the space is empty with no furniture.
  • Modern kitchen with white cabinets, granite countertops, a sink, and a dishwasher. The space features a window with a view and a tiled backsplash.
  • Modern kitchen with white cabinets, granite countertops, stainless steel sink, microwave, and oven. Wooden ceiling and tiled floor.
  • Small bathroom with white tiled walls and floor, a sink, and a toilet. The ceiling is wooden with a slanted design.
  • Empty room with light-colored walls, carpeted floor, wooden ceiling, window with white curtains, and a radiator below the window.
  • Empty room with wooden walls, carpeted floor, and a window with white curtains. The room features a white radiator below the window and a wooden ceiling.
  • Bathroom with a pink bathtub, toilet, tiled walls, and a skylight window in the ceiling.
  • Single-story house with light pink exterior, hexagonal siding, a covered entrance area, and a window with white curtains.
  • Empty room with white walls, carpeted floor, wooden baseboards, radiator, and large window with sheer curtains.
  • Empty kitchen with wooden cabinets, white oven, sink, and refrigerator. Light-colored walls and tiled backsplash.
  • Bathroom with green tiled walls, white fixtures including a sink, toilet, and bathtub, and a window with a shower curtain.
  • Utility room with a green boiler, pressure vessel, multiple pipes, valves, and a control panel mounted on a concrete wall.
  • Empty underground room with stone walls and ceiling, wooden crates, and a long wooden bench.
  • A wooden shed with a covered entrance, a bicycle parked nearby, and a green tarp covering part of the shed.
  • An empty attic space with exposed wooden beams and a concrete floor, featuring a single door and a ladder leading to an upper level.
  • A rustic wooden outbuilding with a tiled roof, surrounded by a grassy yard with a tree, a wheelbarrow, and some tools.
1 / 24
6.5 rooms, 165m², CHF 930,000.–
Top
Archstrasse 35, 4578 Bibern SO

Versatile property with great development potential

Versatile property with great development potential in Bibern SOSpacious plot of 1'838 m², existing residential house, separate studio apartment, and diverse usage possibilities.The interesting property is located at Archstrasse 35 on the eastern edge of the village of Bibern. The plot, which is completely situated in the W2 residential zone, borders the agricultural zone to the west and south, offering a quiet, well-sunned living situation with spacious green areas.Shopping facilities can be found in the surrounding villages of Lüterkofen, Lohn-Ammannsegg, Biberist, Arch, and Grenchen. Schools, recreational areas, and woodland are located in the nearby surroundings. The transport links to Solothurn and Grenchen are good.### Residential house with separate studio apartmentThe main building offers an entrance area with cloakroom and guest toilet, a spacious living and dining room with access to the winter garden and outdoor seating area, as well as a spacious kitchen with pantry. On the upper floor, there are two south-facing rooms, an office, and a large bathroom with shower.The basement includes a spacious vaulted cellar, heating room, laundry room, and additional storage spaces.In the single-story western annex, there is a separately accessible 1½-room studio apartment with kitchen, living/bedroom, bathroom, own washing area, and sunny seating area.The room offer is complemented by a large barn, a simple stable building, and additional storage spaces. Towards the street, there are parking spaces for four to five vehicles. The extensive garden offers plenty of space for individual uses.### Condition and investment requirementsThe property is fundamentally functional but shows a need for renovation, particularly in the interior design, building services, and energy efficiency of the building envelope. The existing oil heating can be replaced by a district heating connection in the future. The corresponding connection line has already been laid into the building.### Diverse development potentialThe plot, which is completely situated in the two-story W2 residential zone, offers interesting perspectives for owner-occupiers, investors, and project developers.Particularly conceivable are:- Expansions or replacement new buildings in the area of the existing barn and stable building- Merging the residential units into a spacious single-family house- Further development into a multi-family house- Subdivision and separate sale of a plot part- Demolition and new construction of the entire plotAll construction and property law development possibilities are subject to the corresponding clarifications and approvals.A property with plenty of space, versatile existing building substance, and interesting perspectives for individual use or construction development.Available from 01.03.27 or by arrangement.Why not arrange a non-binding viewing?

Travel time
-
1 / 20
  • Parking space
  • Balcony / Terrace
  • Tumble dryer
  • +3
10.5 rooms, 210m², CHF 2,200,000.–
Auf Anfrage 1, 3322 Urtenen-Schönbühl

Wohnen, vermieten, verwirklichen - 3 Wohnungen und 1 Gewerbeeinheit

Wohnen, vermieten, verwirklichen - 3 Wohnungen und 1 Gewerbeeinheit Diese aussergewöhnlich vielseitige Liegenschaft in Urtenen-Schönbühl bietet ideale Voraussetzungen für Eigennutzer, Mehrgenerationenfamilien, Unternehmer oder Investoren.Auf einem grosszügigen Grundstück von 843 m² vereint die Immobilie drei eigenständige Wohneinheiten mit insgesamt rund 210 m² Wohnfläche sowie zusätzliche Gewerbe- und Nutzflächen von rund 154 m².Die Kombination aus Wohnen, Gewerbe, Werkstatt, Garten, Doppelgarage und mehreren Aussenparkplätzen eröffnet zahlreiche Nutzungsmöglichkeiten. Drei eigenständige WohneinheitenDie Wohnfläche verteilt sich auf drei 3.5-Zimmer-Wohnungen mit jeweils rund 70 m².Jede Wohnung verfügt über eine eigene Küche sowie ein eigenes Badezimmer.Die Dachgeschosswohnung wurde 2021 modernisiert und überzeugt mit einer zeitgemässen Einbauküche sowie einem modernen Duschbad.Der grosszügige Garten und verschiedene Aussenbereiche ergänzen das attraktive Wohnangebot.Gewerbe, Werkstatt und zusätzliche NutzflächenEin besonderer Mehrwert dieser Immobilie sind die vielseitig nutzbaren Zusatzflächen.Die rund *94 m² grosse Werkhalle* im Nebengebäude verfügt über einen eigenen Wasseranschluss und ein WC und bietet beispielsweise Platz für Handwerk, Lager, Produktion oder andere gewerbliche Nutzungen.Zusätzlich stehen im Souterrain rund *38 m² Gewerbe- bzw. Nutzfläche* zur Verfügung. Zwei Räume mit Tageslicht sowie Wasser- und Abwasseranschluss bieten weitere interessante Nutzungsmöglichkeiten, beispielsweise als Büro, Atelier, Praxis- oder Arbeitsräume.Ergänzt wird das Angebot durch ein rund *22 m² grosses Gartenhaus* mit Ofen, kleiner Küche sowie Wasser- und Abwasseranschluss. Ein geschützter Aussensitzplatz schafft zusätzlichen Raum zum Entspannen. Die wichtigsten Vorteile • 3 eigenständige 3.5-Zimmer-Wohnungen • insgesamt 10.5 Zimmer • ca. 210 m² Wohnfläche • ca. 154 m² zusätzliche Gewerbe- und Nutzfläche • 843 m² Grundstücksfläche • Werkhalle mit ca. 94 m² • zusätzliche Fläche im Souterrain mit ca. 38 m² • Gartenhaus mit ca. 22 m² • grosszügiger Garten und Aussenbereiche • Doppelgarage • 6 Aussenparkplätze • Kernsanierung im Jahr 2000 • Modernisierung der Dachgeschosswohnung im Jahr 2021 • attraktive Kombination aus Wohnen und Gewerbe • interessant für Eigennutzer, Unternehmer, Mehrgenerationenfamilien und Investoren Attraktive Lage in Urtenen-SchönbühlDie Liegenschaft befindet sich in gut erschlossener Lage in Urtenen-Schönbühl.Einkaufsmöglichkeiten, öffentliche Verkehrsmittel, Schulen und weitere Einrichtungen des täglichen Bedarfs befinden sich in kurzer Distanz. Gleichzeitig profitieren zukünftige Eigentümer von einer guten Verkehrsanbindung in Richtung Bern und die umliegenden Regionen.Eine Immobilie mit aussergewöhnlich vielen MöglichkeitenOb als Mehrgenerationenhaus, Kombination aus Wohnen und eigenem Gewerbe, zur Vermietung mehrerer Einheiten oder als langfristige Investition - diese Liegenschaft bietet eine seltene Vielfalt an Nutzungsmöglichkeiten.Interessiert?Gerne senden wir Ihnen die vollständige Verkaufsdokumentation und weitere Informationen zur Immobilie zu.Kontaktieren Sie uns für einen persönlichen Besichtigungstermin.Suisse Homes - persönlich. professionell. erfolgreich.

  • Parking space
  • Balcony / Terrace
  • Tumble dryer
  • +3
Travel time
-
Alban Four

Alban Four

1 / 13
Alban Four

Alban Four

  • Balcony / Terrace
  • Garage
  • View
  • +1
Price on request
Adresse sur demande 1, 2800 Delémont

Building in Delémont

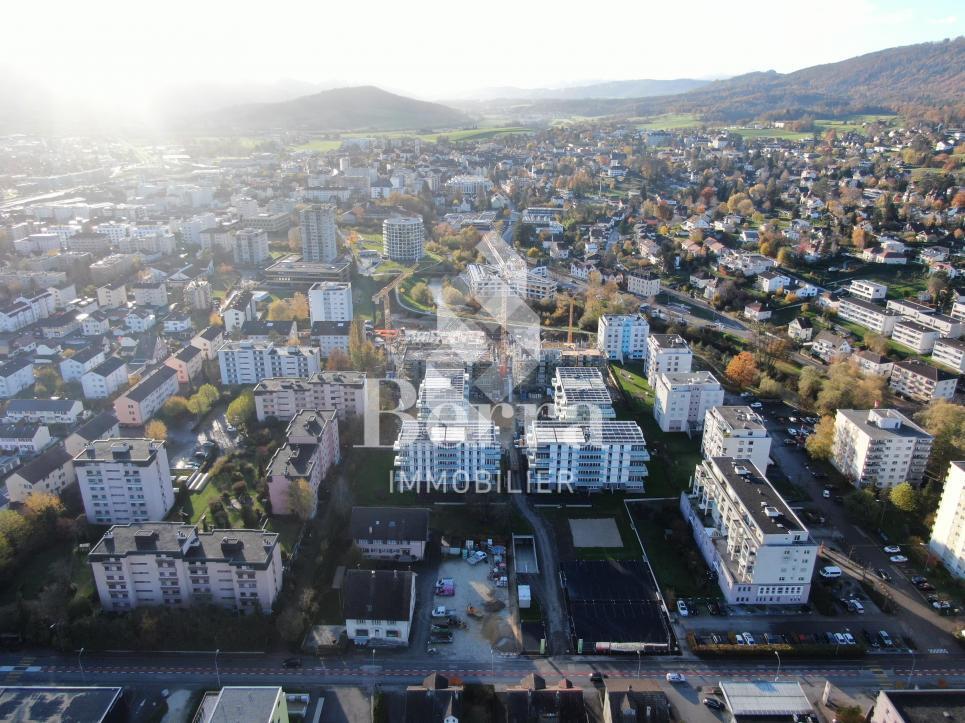
!!! EXCLUSIVITY BERRA IMMOBILIER !!!1 rental building in the heart of Delémont ALREADY RENTED!!!!Located in the immediate vicinity of the city center, in a green oasis, this new ecological district of Delémont stands out.Intergenerational and mixed, this new ecological district includes residential units for ownership and rental, commercial spaces, a senior residence with supervision, and relaxation areas. A place of life and activity placed under the sign of sustainability.An ideal location in the heart of Delémont, the project benefits from an ideal situation in the heart of the capital of the Jura canton.YIELD AND CURRENT SITUATIONWe are selling 1 rental building that is already well rented and inhabited (QR)Currently, a GROSS YIELD of 3.7% is achieved. The rental status is in our possession. Do not hesitate to contact us for more information.An ecological districtThe buildings of the ecological district are labeled Minergie Plus and have the 2000 Watts certification, guaranteeing optimal energy performance. Thanks to the bioclimatic design of the buildings, high thermal insulation, and perfect airtightness, significant energy savings are achieved. Particular attention has been paid to the choice of construction materials, favoring local and renewable products with a low carbon footprint.Photovoltaic panels ensure energy production for the dwellings and charging stations for electric vehicles throughout the year. A high-performance and ecological heating system regulates temperatures in summer and winter. ADVANTAGES AND QUALITY SERVICESWith spacious balconies offering an unobstructed view and large windows, as well as a favorable orientation, the apartments enjoy optimal lighting.In addition to these advantages, which also provide natural heating (passive energy), each apartment benefits from high-quality finishes and services:- Green and privileged living environment- Central location- Proximity to many shops and schools- Large balconies with a view- High-quality kitchen with granite countertops- Built-in closets in the entrances and rooms- First-class oak parquet in the rooms- Very high thermal insulation- Double-flow ventilation in the living areas- Photovoltaic panels- Minergie Plus label- Double-flow ventilation- Elevator with accessibility for people with disabilities- Great importance given to soft mobility- Over 700 bicycle parking spaces- Garage with electric charging stations and bicycle parking spacesCOMFORT - LOCATIONFurthermore, these future apartments benefit from numerous amenities, just a few steps away. The center of Delémont and the main points of interest can be reached on foot.:- The A16 Biel-Porrentruy highway axis is only 3 minutes away by car.- City center: 5 minutes on foot- Primary school: 50 meters- Secondary school: 200 meters- Train station: 10 minutes on foot- Shops: 200 metersBrochure and other documents available upon request only!With us, curiosity is a nice fault! Do not hesitate to contact me for information at 079 913 86 16!!!! FIND ALL OUR PROPERTIES FOR SALE ON WWW.BERRA-IMMOBILIER.CH !!!

  • Balcony / Terrace
  • Garage
  • View
  • +1
1 / 13
8.5 rooms, 186m², CHF 989,000.–
Weidstrasse 16, 4564 Zielebach

A home that offers space for more than one lifestyle

A HOUSE. MANY POSSIBILITIES. YOUR IDEAS. Some houses are already fully thought out. Others give their new owners the freedom to decide for themselves what should be created. This property in Zielebach clearly belongs to the second category.The semi-detached house from 1969 offers around 186 m² of living space, distributed over two floors, 8 rooms and a 591 m² large plot of land. The two separately usable living areas offer different possibilities, while the spacious basement and the private garden provide additional space for individual ideas.The property has modernization potential in various places. That's exactly its chance: instead of paying for others' ideas, the future owners can further develop this house according to their own needs.Highlights at a glance • Around 186 m² of living space • 591 m² plot of land with private garden • A total of 8 rooms • Two separately usable living areas • Ideal for multi-generational living, two parties or living and renting • Option to connect the two floors • Around 94 m² large basement with versatile potential • Two bathrooms and separate guest toilet • Chimney or wood stove • Balcony and terrace • Garage, carport and two outdoor parking spaces • Quiet, rural location with good connections to the surrounding centers This house does not sell a finished idea of how to live. It offers the space to create your own.In the complete exposé, we therefore consciously show you more than the current state. In addition to all floor plans, detailed room descriptions, as well as interior and exterior photos, you can expect numerous visualizations that show the effect of different modernization measures.From manageable changes to more far-reaching ideas, we want to show you one thing: what can be created from this property.Request the complete exposé now and discover the possibilities of this exceptionally versatile house in Zielebach. We look forward to you!

Travel time
-
1 / 13
505m², CHF 1,950,000.–
Lyssstrasse 39, 3053 Münchenbuchsee

Realize your living and gastronomy dreams

Discover the history up close: This remarkable property from the 18th century combines historic living with great potential for use. With over 3,300 m² of land and an impressive usable area of 763 m², it offers ideal conditions for numerous uses. In addition to a classic gastronomy business, creative event concepts can be well implemented here, and new forms of living are also possible (e.g., living and working under one roof or using it as a multi-generation house, age-shared flat, or family community). Combinations of living and working areas with quiet businesses, such as doctor's offices, therapy rooms, or representative consulting offices, are also conceivable. Inside, preserved original elements such as tile stoves, wood paneling, and stylish parquet floors impress and create a unique ambiance. A special highlight is the idyllic garden, which is equipped with an impressive old tree population, a fountain, and a herb and berry garden. Two terraces with over 85 m² of space and cozy gravel areas invite you to spend time with family and friends and relax. The property is easily accessible, adjacent to the Moossee golf park and only 18 minutes by car from the Bern city center. The property also includes two double garages, a garden house, and a large parking lot.On the ground floor, there are three extremely cozy rooms (guest room, prominent room, herb room), where the history of this property can be felt, as well as the gastronomy kitchen. For example, practices, offices, or stylish living rooms could be realized here. On the upper floor, the historic festival hall with a large balcony, which offers a view of the garden, delights Your future magnificent living and dining room? Adjacent is a preparation room with a goods lift to the gastronomy kitchen, refrigerated drawers, and a water connection. You will also find three rooms, a bathroom (shower/sink/toilet), and an internal spiral staircase to the attic. The attic can be reached via the staircase and a spiral staircase. Six rooms, two wet zones, and a separate toilet can be used individually here. Four rooms were previously used as staff rooms. Two large walk-in attics offer additional storage space. In the basement, you will find the second part of the gastronomy kitchen, a historic smokehouse, coolers, a large wine cellar, and a lot of storage space and guest toilets

Travel time
-
Thomas Bareiss

Thomas Bareiss

1 / 13
Thomas Bareiss

Thomas Bareiss

  • Balcony / Terrace
15 rooms, 500m², CHF 2,290,000.–
3038 Kirchlindach

Tradition-rich Gasthaus Linde in Kirchlindach with versatile usage possibilities

In the idyllic Kirchlindach stands the tradition-rich Gasthaus Linde, which has been synonymous with hospitality and cozy ambiance for four generations. The rural location with simultaneous good proximity to the city, excellent infrastructure, and public transport connection makes the property an attractive location for living and working.The offer includes the restaurant with landlord's apartment, a versatile usable annex with former pizzeria or commercial space, as well as an adjacent Stöckli with two 2½-room apartments. The restaurant can be taken over including inventory (negotiable) if desired. At the same time, the property offers interesting possibilities for a change of use and the realization of individual residential or commercial concepts.For example, three additional apartments could be created from the current restaurant area and the landlord's apartment. The annex is suitable for various commercial uses and offers a lot of space for own ideas. The offer is complemented by a Schopf, a well-protected garden with a beautiful view over the adjacent agriculture, as well as generous parking possibilities with three garage spaces and around 20 outdoor parking spaces.The property has been continuously maintained; lastly, the Linde room was renovated in 2010. Other areas such as the kitchen, guest room, toilet facilities, and pizzeria date back to the late 1990s and are generally in good usable condition. However, renewals are to be planned for long-term continuation of the gastronomy business.A tradition-rich property with character, plenty of space, and numerous possibilities - whether as a gastronomy business, residential project, or versatile commercial property.Assuming your interest, I would be happy to send you the extensive documentation. I look forward to your contact via form or email.(all photos on remax.ch)

  • Balcony / Terrace
Giuseppe Sturzo

Giuseppe Sturzo

1 / 13
Giuseppe Sturzo

Giuseppe Sturzo

  • Parking space
  • Garage
8 rooms, 265m², CHF 1,100,000.–
3297 Leuzigen

Versatile multi-family house with development potential and approved expansion

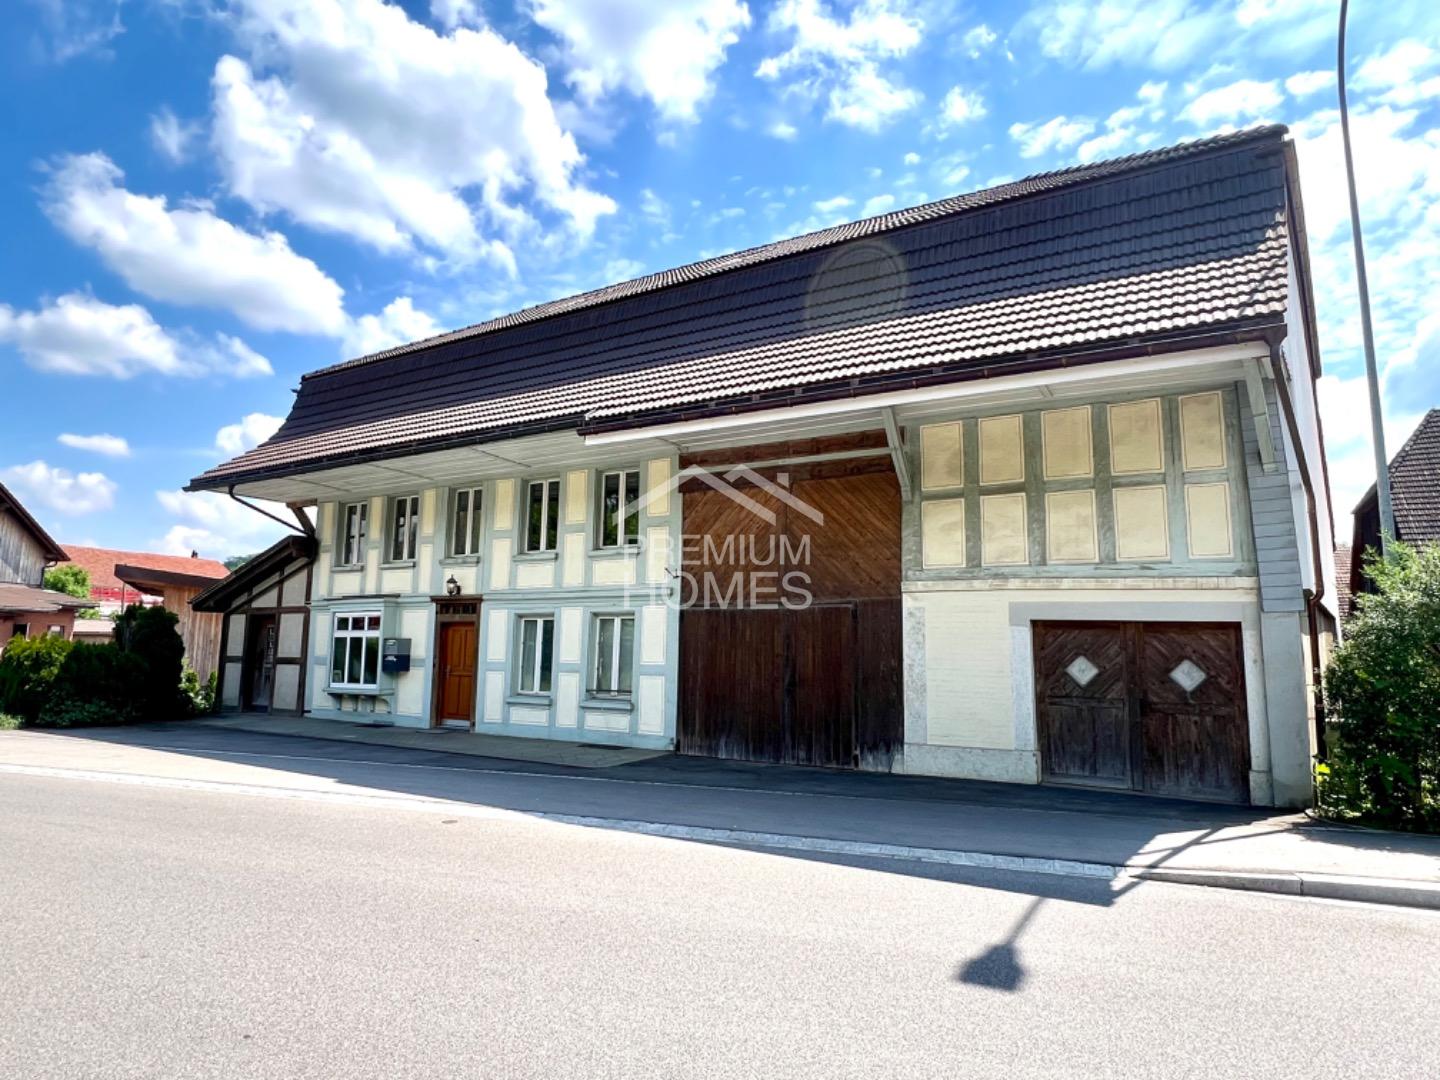
This charming multi-family house is currently in the renovation phase and offers ideal conditions for an individual residential or investment project thanks to its clear structure and existing building permits for expansion and conversion.In the 1st upper floor, the renovation work has already begun. The newly covered roof with a modern solar system guarantees sustainable energy efficiency and low operating costs.A total of four bright, stylish apartments are planned, which can be developed into comfortable living spaces through a well-thought-out room layout and modern expansion - perfect for renting, own use, or as a multi-generational house.The ground floor offers additional possibilities: a small shop or a cozy café with attractive outdoor spaces could be created here. The location directly opposite the primary school and near the bus stop ensures high frequency and excellent visibility.A special highlight is the historic vaulted cellar. With its unique atmosphere, it is perfectly suited as a wine cellar, event room, or atmospheric storage space.The offer is rounded off by a garage, a separate workshop, and four outdoor parking spaces, a significant added value in terms of comfort and flexibility.So, no wishes are left unfulfilled. Take advantage and convince yourself! This PREMIUM HOMES offer includes: • Building & development potential • Building permit available • Space for 4 spacious, stylish apartments • Additional commercial space on the ground floor possible - e.g. small café, studio, or shop • Historic vaulted cellar • New, energy-efficient roof with solar system • Central, well-visible location • Near the bus stop • Attractive, quiet community • Beautiful surroundings in a rural atmosphere • Garage and separate workshop Interested? We would be happy to take you on a non-binding tour! Do you want to sell your house or apartment worry-free? We will tell you the current market value of your property, discreetly and non-bindingly! Are you interested in a first non-binding exchange of ideas? Don't hesitate and contact us. We look forward to you.

  • Parking space
  • Garage
1 / 16
20 rooms, 450m², CHF 1,585,000.–
Hauptstrasse 12, 4583 Aetigkofen

Farmhouse as a multi-family house in an idyllic location in Aetigkofen

The property in Bucheggberg, which is fully rented and includes five apartments, offers an attractive investment opportunity. The farmhouse, classified as worthy of preservation, was extensively renovated in 1987 as part of a comprehensive renovation. It combines the charm of a historic building with modern living comfort. The property scores with a balanced mix of apartments and sustainable rentability in a quiet residential area, ensuring good accessibility to regional centers. On the ground floor, there is a 2.5-room and a 3.5-room apartment, both of which have their own garden seating area or outdoor spaces and have largely maintained the condition of the comprehensive renovation. Some components have been restored over the years. The upper floor includes a 3.5-room and a 4.5-room apartment, both of which require renovation. They offer potential for modern upgrading after a change of tenant. The 4.5-room apartment is accessible via an external staircase, while the 3.5-room apartment can be reached both via the staircase in the utility area and conveniently with the passenger elevator. On the top floor, there is a modern, bright 4.5-room apartment with a south-facing balcony, which impresses with its spacious floor plan and modern construction standard, offering good daylight conditions. It can be reached both with the passenger elevator and via a stairway. The communal laundry room and house technology are located in the eastern part of the ground floor. The parking spaces are located west of the building and are not assigned to individual apartments, although each apartment has at least one parking space. Additionally, a parking space on GB No. 43 with space for two more vehicles is included in the sale. The property has partially long-term rental agreements and is fully rented. Thanks to the attractive location, balanced mix of apartments, and market-compliant rents, vacancies in the past have been minimized. With moderately set rents, the property offers additional revenue potential. Future adjustments to rents should be made within the framework of legal requirements and taking into account the market situation. The combination of historic character, full rental, balanced apartment mix, and ideal micro-location creates a solid foundation for sustainable residential use and makes the property an interesting investment object.Have we sparked your interest? Then we would be happy to show you this gem on site.

Travel time
-
1 / 4
  • Parking space
  • Balcony / Terrace
580m², Price on request
Solothurnstrasse 2, 3303 Jegenstorf

Historic and full of character

Historic and central: In the heart of Jegenstorf, just about 289 m from the train station, this historic residential and commercial building (built in 1847, renovated in 1994) awaits its next development. On 1'226 m² of land, the property offers around 697 m² of gross living space and approximately 580 m² of net living space, as well as 892 m² of usable space - with convincing potential for up to 6 apartments plus 1 commercial space (e.g., gastronomy). • Location: Solothurnstrasse 2, central corner/street location, very visible • Public Transportation: RBS S8 every 15 minutes; Bern approximately 17 minutes, Solothurn approximately 25 minutes • Car: A1 Urtenen-Schönbühl approximately 3.8 km; Bern-Belp Airport approximately 15.4 km • Building: 3 floors; volume approximately 4'177 m • Areas: Gross living area approximately 697 m²; net living area approximately 580 m²; usable area approximately 892 m²; plot approximately 1'226 m² • Technology: Gas heating; heat distribution via radiators • Outdoor space & parking: Forecourt/terrace area; parking spaces on the plot • Use & potential: 3×3.5-room, 3×4.5-room apartments + 1 commercial space possible; former/optional gastronomy use • Guideline values: Net rent approximately CHF 262.-/m²/year; sale approximately CHF 8'675.-/m² (current price upon request) Ideal for developers and investors: Mixed use, expansion, rental or own use - here you create valuable spaces in the best village location, just a few minutes' walk from the train station and close to Shoppyland/highway. Availability and sales price upon request.

  • Parking space
  • Balcony / Terrace
Travel time
-
1 / 13
12 rooms, 442m², CHF 2,200,000.–
Strücki 81, 3305 Iffwil

Multi-generation house with up to three residential units

Located in a quiet area in Iffwil, this impressive, massive building stands out. Built in 1995 as a multi-generation house, it combines two house parts connected by a central part with a winter garden. The two residential wings offer 224 m² (House 81) and 218 m² (House 82) net living space, together 12.5 rooms on a plot of 1,391 m² in the W2 residential zone.The eastern residential wing (No. 82) includes three floors with living area, kitchen, and six rooms. The western residential wing (No. 81) impresses with an open living concept on three floors. The connecting part has been used jointly so far and offers the possibility of a third residential unit.The property includes a single garage, enclosed carport, workshop, several technical and basement rooms, a vegetable garden, several seating areas, and a pond. The photovoltaic system with 154 m² of module area and 10 kWh of storage significantly reduces energy costs.The following renovations have been carried out on the building in the past: replacement of oil heating (2014), renovation/replacement of kitchen in House 81 (2012), improvement of facade insulation (2021), and replacement of windows (2024), as well as renovation/replacement of kitchen in House 82 (2024). This is just a partial list; for concrete interest, there is a comprehensive separate renovation list.The exceptional building allows for creative use by several generations, for living and working, or for entirely new forms of living.Kindergarten and primary school are located directly in Iffwil, and the upper school is attended by children in Jegenstorf.

Travel time
-
1 / 20
20 rooms, 652m², CHF 4,300,000.–
Subergfeld 19, 3262 Grossaffoltern

Charming multi-family house/farmhouse in Grossaffoltern with 6 residential units

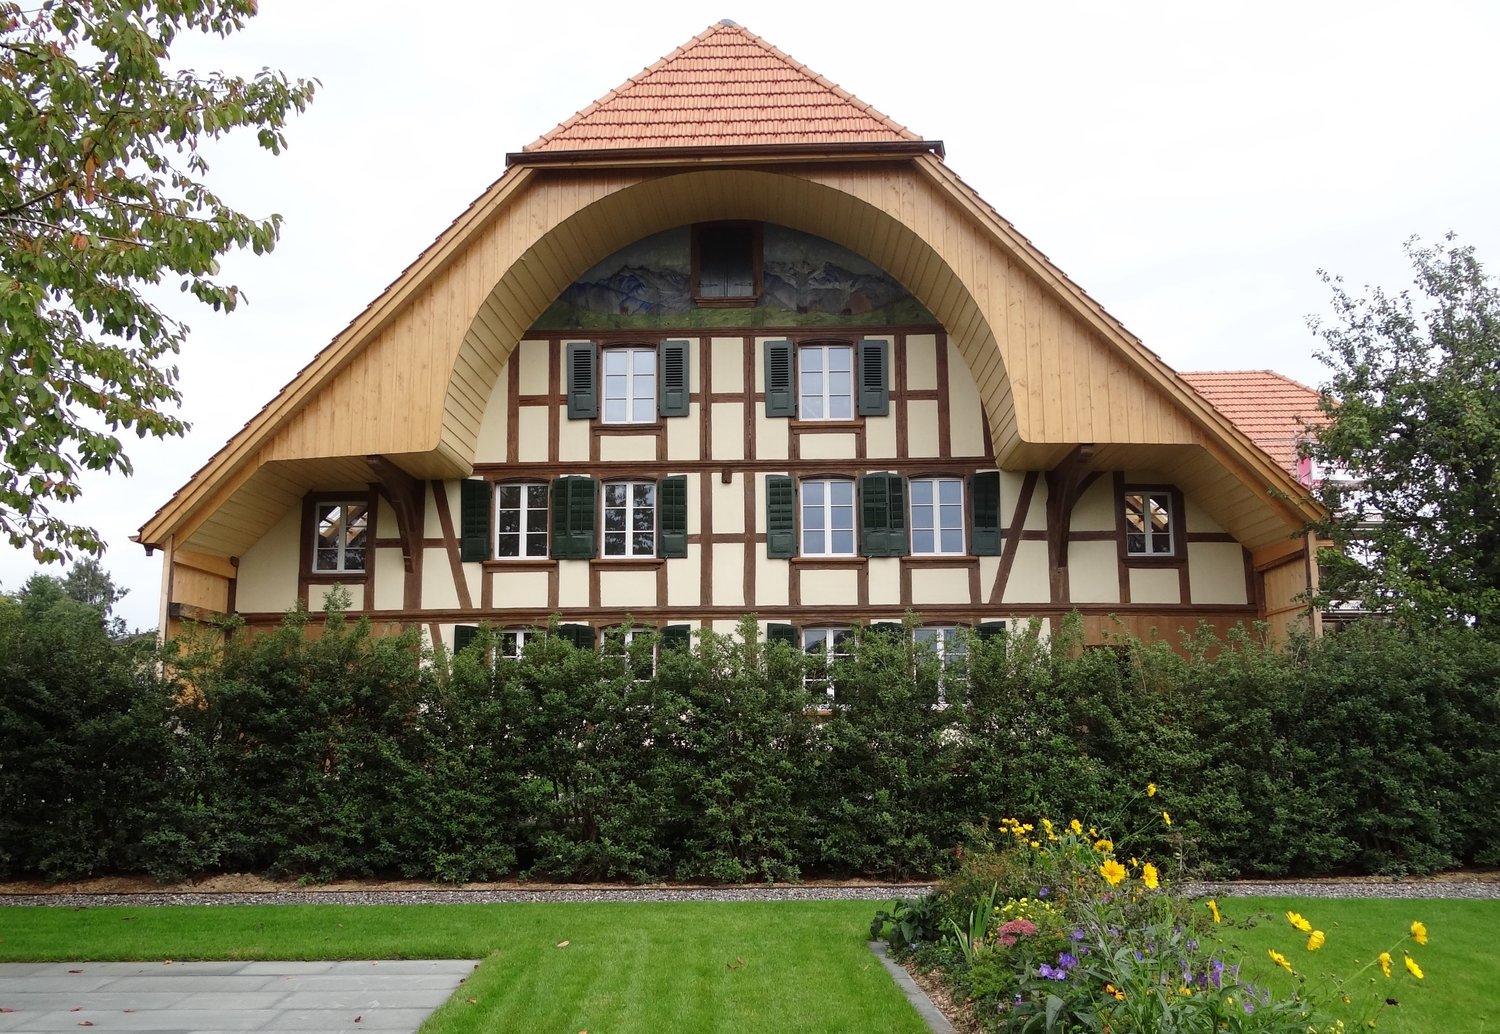
Welcome to this well-maintained and charming multi-family house at Subergfeld 19 in Grossaffoltern. The object, which was completely renovated in 2019, combines traditional charm with modern comfort and offers a unique living opportunity in a quiet location.The two-story half-timbered house with its striking wooden facade, green window shutters, and reddish-brown tiled roof impresses with its characteristic appearance. The well-maintained garden with green lawns and colorful flowers, as well as the striking arched ceiling area, give the house a special aura. The multi-family house has 4 garage parking spaces and 7 outdoor spaces. A lift is installed in the house.Overview of the object: • 6 apartments on 2 floors with lift • Spacious plot of 2,414 m² with well-maintained garden • Cubature of 4,408 m³ • Garage and parking spaces available • Dishwasher in the residential units • Beautiful view of the surrounding landscape • Sunny location – especially in summer very sunny Location and surroundings: The house is located in a quiet environment – both during the day and at night it is pleasantly quiet. The connection to public transport is excellent: The bus stop and the Suberg-Grossaffoltern train station are within walking distance, making it a convenient connection to the surrounding towns and cities.This multi-family house is an excellent investment opportunity in an idyllic, rural environment. Take the chance to acquire this exceptional property in Grossaffoltern!

Travel time
-
Linh Quach

Linh Quach

1 / 4
Linh Quach

Linh Quach

19 rooms, 420m², Price on request
3054 Schüpfen

Multifunctional commercial property with top connection

This exceptional building in Schüpfen near Bern combines clear architecture, thoughtful functionality, and maximum freedom of use.Originally planned and implemented as a boutique hotel, the property today offers much more than just guest rooms: it is a place for people with ideas.On three floors, 16 to 19 high-quality rooms with individual character are distributed - bright, modern, with a consistent design language of exposed concrete, wood, and steel. Each area exudes calm and clarity, with plenty of daylight and an ideal room atmosphere for working, living, or unfolding.The plot covers around 1,100 m², the property is fully developed, with its own parking spaces, barrier-free access, and direct location at the train station. The building is in a very well-maintained, almost new condition and can be used immediately or further developed - whether for commercial purposes, assisted living, creative concepts, or a combination of these.A place where architecture and utility intersect - stylish, solid, and flexible. So, no wishes are left unfulfilled. Take advantage and convince yourself! This PREMIUM HOMES offer includes: • Directly at the train station • Various uses possible • Timeless architecture • Modern building technology • Flooded with light rooms • Highway reachable in 5 minutes • Quiet location with a far-reaching view • Attractive investment object • Immediately usable • No renovation required • Own parking spaces on the property • Low operating costs Interested? We would be happy to take you on a non-binding tour! Do you want to sell your house or apartment worry-free? We will tell you the current market value of your property, discreetly and non-bindingly! Are you interested in a first non-binding exchange of ideas? Don't hesitate and contact us. We look forward to you.

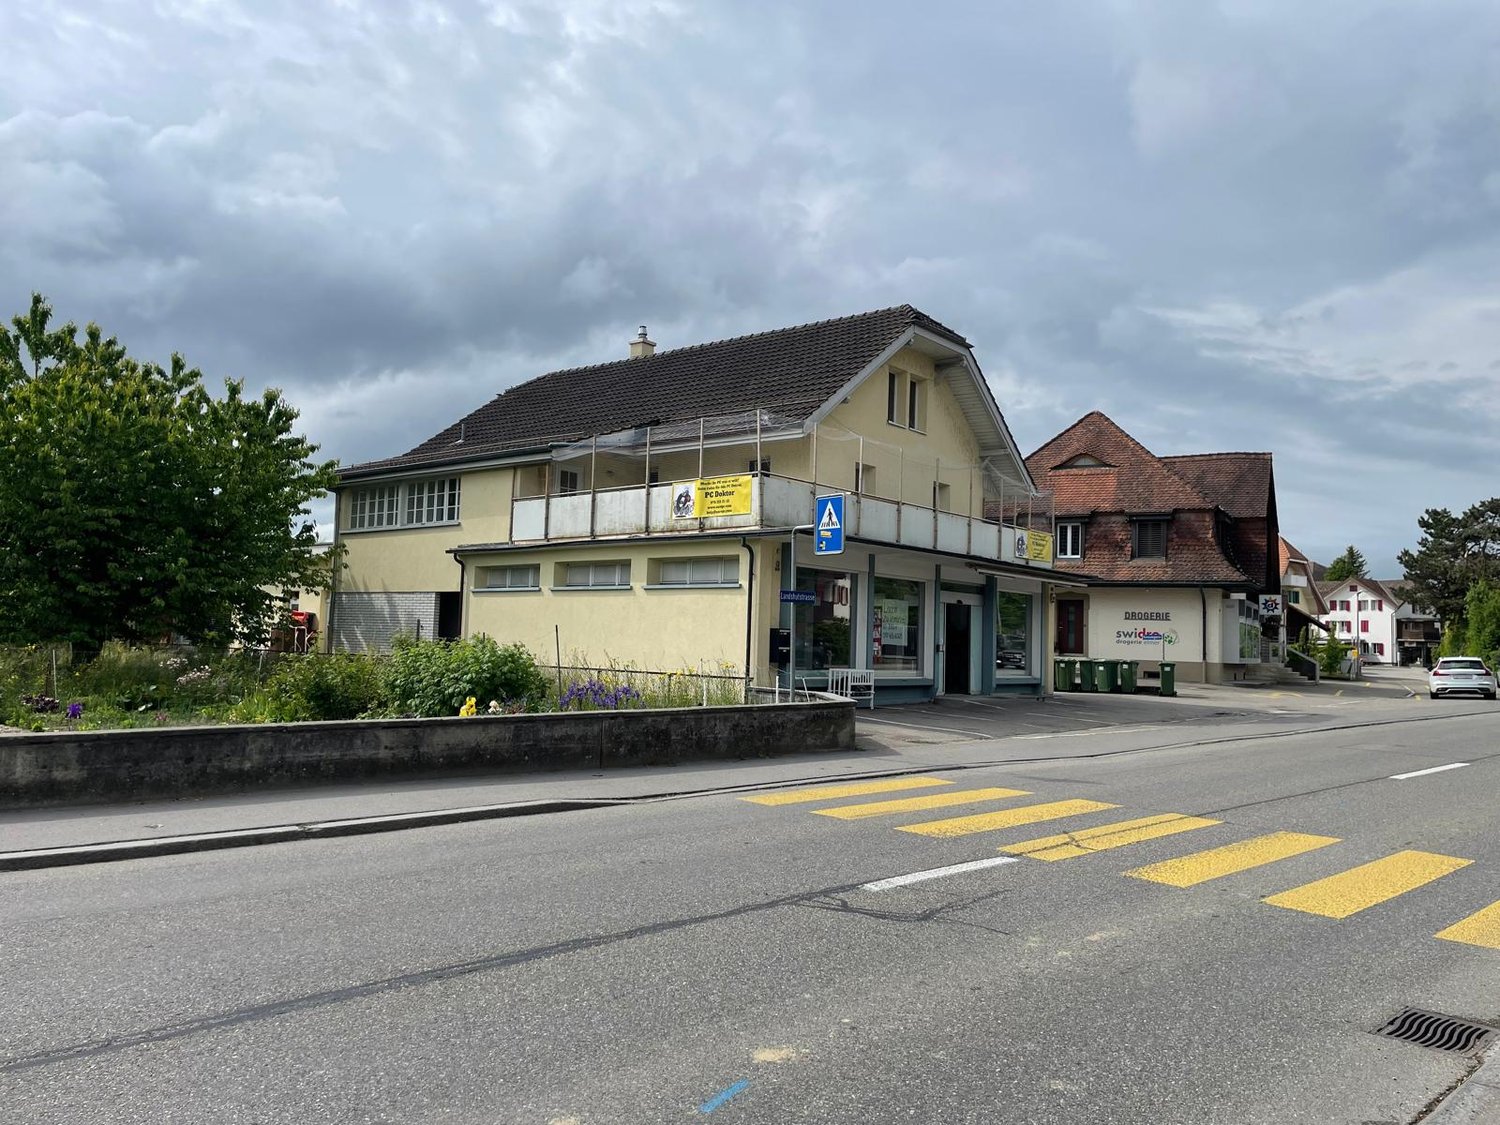
  • A two-story commercial building with a yellow exterior, a tiled roof, and several windows. The building has a grocery store called 'Swissco' on the ground floor. There is a crosswalk in front of the building and the surrounding area appears to be a reside
  • 2-story commercial building with a grocery store on the ground floor, parking lot in front, and residential units on the upper floor
  • Two-story commercial building with a grocery store and other shops, parking spaces in front, residential buildings in the background, cloudy sky
  • 2-story building with a balcony, beige exterior, red tile roof, commercial space on the ground floor, and residential units above
  • Large open commercial space with tiled flooring, white walls, and suspended ceiling with fluorescent lighting. The space appears to be a warehouse or storage facility, with some equipment and materials visible.
  • Empty hallway with brick floor, white walls, fire extinguisher, windows, sink, radiator, doors, couch
  • The image shows a basement or storage area with a concrete floor, exposed brick walls, and various items and boxes scattered around. The space appears to be unfinished and in need of renovation or cleaning.
  • Spacious living room with hardwood floors, white walls, large windows, floral curtains, a disco ball, a wooden table with pink stools, a cabinet with decorative items, and a fireplace. The room also has a bar area with liquor bottles and a wine rack.
  • The image shows a bathroom with a glass shower cabin, a toilet, a vanity unit with a sink, and various bathroom accessories and decorations such as plants and figurines. The walls are decorated with dolphin-themed artwork.
  • Bedroom with white walls, hardwood floor, dresser, TV, and purple curtains. There is a balcony or terrace visible and a private washing machine in the room.
  • Wooden beams, wooden flooring, staircase, wall mounted lamp, empty room, small window
  • Attic living room with exposed wooden beams, purple curtains, TV stand, coffee table, and a fireplace
1 / 12
4.5 rooms, 215m², CHF 1,190,000.–
Landshutstrasse 12, 3315 Bätterkinden

Residential and commercial building in a good location

Discover this attractive residential and commercial building in the heart of Bätterkinden. The 2007 renovated building offers you the chance to combine living and working, perfect for investors or families looking for a unique property.Ample parking and excellent visibility.Highlights of the property: • Spacious 4.5-room apartment with 215 m² living space like in a single-family home • Two modern bathrooms • Inviting balcony, approx. 40 m2, for relaxed moments outdoors • Practical built-in kitchen with dishwasher • Cozy fireplace for cozy winter evenings • Ample parking in front of the house • Commercial space on the ground floor, ideal for a business or office • 586 m² plot area with 555 m² total usable area Location and surroundings:The property is located in a quiet and sunny area. In the immediate vicinity you will find: • Swidro Drogerie Elmer directly next door • Coop supermarket within 5 minutes' walk • Bus stop "Kreuz" just 2 minutes' walk away • Bätterkinden train station within 9 minutes' walk • School on Zähringerstrasse within 10 minutes' walk • A nearby river invites you to take walks This property offers a rare opportunity to combine living and working under one roof. With its central location, spacious rooms, and potential for additional income through the commercial space, it is an excellent choice for forward-thinking buyers. Arrange a viewing today and be convinced by the diverse possibilities of this unique property!

Travel time
-
1 / 17
10 rooms, 282m², Price on request
Hofwilstrasse 1, 3302 Moosseedorf

Unique multi-family house with two apartments and commercial space

This unique multi-family house in the center of Moosseedorf combines an extremely attractive location with versatile usage possibilities. The building presents itself in a newly renovated condition thanks to comprehensive renovations: The ground floor dates back to 1932, while the upper floor was realized as a new building in 2024. The double carport was created in 2025. The entire property is fully basemented and thus offers additional usable and storage space.On a plot of approximately 703 m², a total of around 282 m² of living space is available. The property comprises three units, which are interesting for both owner-occupiers and capital investors. • Spacious 5.5-room apartment over ground floor and 1st upper floor with seating area and pergola • Separate 2.5-room apartment on the 1st upper floor with separate laundry tower (new building 2024) with a room height of over 3.5 meters • Shop space on the ground floor with shop window including WC (renovated) The 2.5-room apartment and the entire upper area of the 5.5-room apartment (3 rooms and additional bathroom) were newly built in 2024 and convince with a modern and high-quality construction standard. The lower area of the 5.5-room apartment (kitchen, bathroom, and entrance) does not yet fully meet today's standards and offers corresponding potential for further upgrading according to one's own ideas.The property is fully basemented and thus has sufficient storage space.Technically, the property is very well equipped: An air/water heat pump from 2024 provides efficient heat supply. In the ground floor, the heat is distributed via radiators, in the upper floor via a comfortable underfloor heating.

Travel time
-
1 / 6
CHF 2,950,000.–
Aarestrasse 30, 3052 Zollikofen

Apartment building with 8 apartments and 7 garages

Attractive investment property with 8 apartments, 7 single garages, and 3 outdoor parking spaces in a well-connected residential area. The well-maintained, detached multi-family house at Aarestrasse 30 in Zollikofen was built in 1948 and comprises eight 3-room apartments with net living areas of 63.5 to 68 m². The "Steinibach" residential quarter convinces with its proximity to schools, shopping facilities, and recreational areas along the Aare. Bern can be reached in about 7 minutes by RBS train and in about 10 minutes by car. All apartments are rented and have practical floor plans, separate kitchens, bathrooms with bathtubs (one apartment with shower), and balconies. The interior design varies from apartment to apartment and has been partially renewed during tenant changes. Overall, the apartments are in a well-maintained condition. There is no urgent need for renovation, and medium-term renewal and rental potential are available. The property has an oil heating system from 2009. A photovoltaic system covers the general electricity needs and feeds excess energy into the grid. A laundry room, drying room, cellar and attic areas, as well as a bicycle stand, complement the offer. The garden areas are available for general use. The highlights at a glance: • 8 apartments, all rented • 6 × 3-room apartments à 68 m² • 2 × 3-room apartments à 63.5 m² • 7 single garages and 3 outdoor parking spaces • Photovoltaic system with feed-in of excess energy • Well-maintained condition without urgent need for renovation • Good transport links and natural surroundings The minimum sales price is CHF 2'950'000.-, and the sale of the property will be carried out in the context of a two-stage, silent bidding process. Have we sparked your interest? We would be happy to send you the detailed sales documentation, including a tenant mirror and floor plans. We look forward to your contact.

Travel time
-
1 / 13
420m², CHF 4,500,000.–
3054 Schüpfen

Multi-purpose renovated theme hotel with experience infrastructure

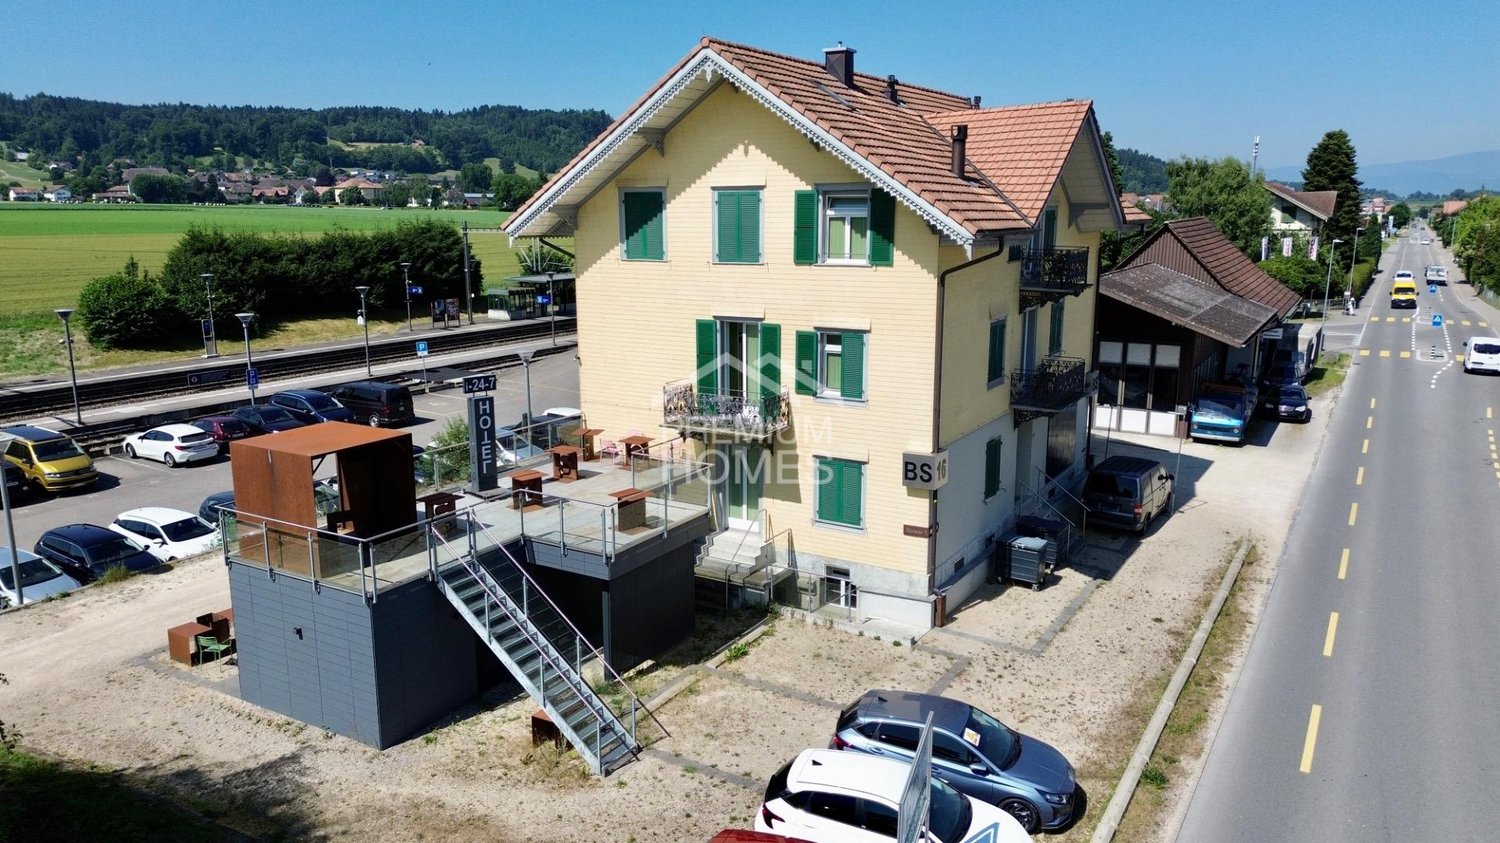
Welcome to BS16, a unique boutique hotel that combines hospitality, design, and experience in an unmistakable way. Located in the central part of the charming village of Schüpfen, just a few minutes from the federal city of Bern, you can expect a hotel concept that inspires, surprises, and delights. With over 19 individually designed theme rooms, BS16 offers more than just accommodation. Each suite tells its own story, sometimes playful, sometimes elegant, sometimes exotic, and thus appeals to different types of guests. From business travelers to weekend guests, to experience enthusiasts and groups. In addition to the stylish guest rooms, BS16 convinces with a well-thought-out room layout and a high construction standard, which allows for a variety of uses. Whether as a hotel operation, seminar house, retreat, or group accommodation: Event room, ideal for workshops, smaller events, aperitifs, or wine tastings Stylish lounge area, for lingering and exchanging Modern community kitchen, fully equipped, ideal for self-catering or cooking events Sunny terrace, perfect for breakfast or relaxed evenings BS16 is a place with soul. The architectural diversity and stylish details make it a popular destination for individual guests, groups, and corporate customers. At the same time, the property offers development potential for expansions and new usage ideas. The property is a unique opportunity for visionaries who are looking for a special object with character. An inspiring address for people who think of hospitality in a new way.Attractive location in the heart of the Bernese Mittelland Bernstrasse 16, 3054 Schüpfen The charming theme hotel is located in a prime location in Schüpfen, nestled in the idyllic Bernese Mittelland between the capital city of Bern and the Seeland region. Bernstrasse 16 convinces not only with its excellent accessibility but also with the high quality of life and the diverse leisure activities in the surrounding area. Schüpfen is an up-and-coming community with around 4,000 inhabitants and a very good infrastructure. The train station is within walking distance and offers direct train connections to Bern (approx. 15 minutes), Biel, and Lyss. The A6 and A1 motorway junctions are also within a short driving distance, making it ideal for national and international guests. The region offers attractive leisure activities all year round for those seeking relaxation, sports enthusiasts, and culture lovers: Hiking and cycling trails: Numerous hiking and cycling routes start right outside the front door, including through the gentle hills of the Frienisberg or along the Aare, perfect for day trips or sports activities in the hotel concept. Golf course Limpachtal: The 18-hole golf course Limpachtal is just a 10-minute drive away, one of the longest golf courses in Europe, embedded in a dreamlike natural landscape. City trips to Bern and Biel: The UNESCO-old town of Bern with museums, restaurants, shopping opportunities, and cultural events is just a quarter of an hour away. Biel, as a bilingual city with a lake and urban flair, is also easily accessible. Seeland and Wohlensee: For water sports, walks, or boat trips, the Bielersee or the nearby Wohlensee are available, both of which can be easily reached by car or bike. Winter sports and excursions: In about an hour's drive, you can reach well-known winter sports areas like Gurnigel or the Bernese Oberland. The hotel's location combines nature-based relaxation with optimal connections to urban centers. Whether as a business stop, experience stay, or retreat. Schüpfen offers the perfect backdrop for a unique accommodation concept.
Other interesting objects