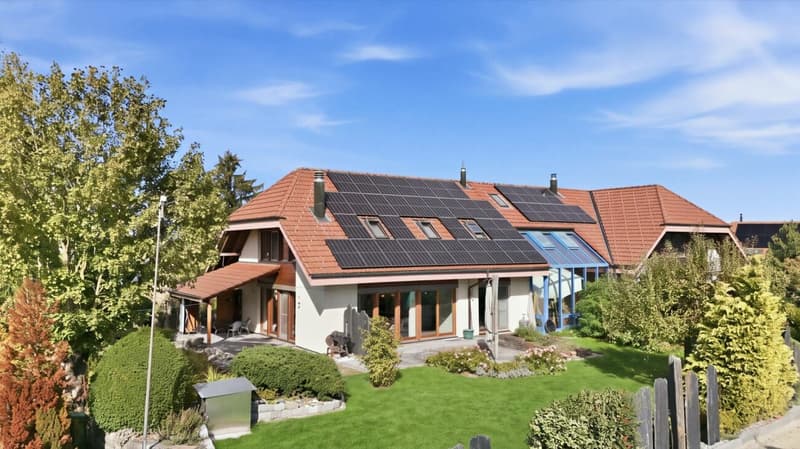
"Multi-generation house with up to three residential units"
Address
Strücki 81, 3305 IffwilTravel time
- 39 min.Station: Jegenstorf
Surrounding information
Public Transport
3 min.Strücki
Times refer to the route on foot.
Price
- Purchase price:
- CHF 2,200,000.–
- Notify on price drop
Main information
- Availability:
- Immediately
- Type:
- Multi-family house
- No. of rooms:
- 12
- Number of bathrooms:
- 3
- Number of floors:
- 3
- Surface living:
- 442 m2
- Floor space:
- 628 m2
- Land area:
- 1391 m2
- Volume:
- 2594 m3
- Last refurbishment:
- 2024
- Year built:
- 1995
Characteristics
Pets allowed
Washing machine
Tumble dryer
Cable TV
Fireplace
Quiet neighborhood
Child-friendly
Parking space
Garage
Documents (0)
Description
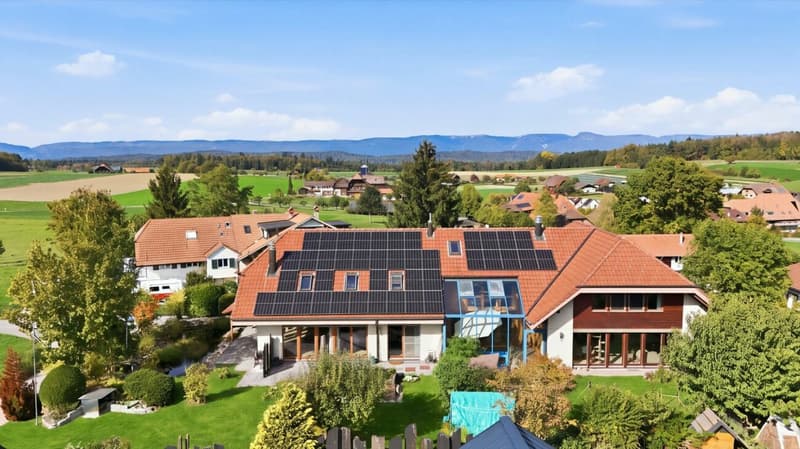
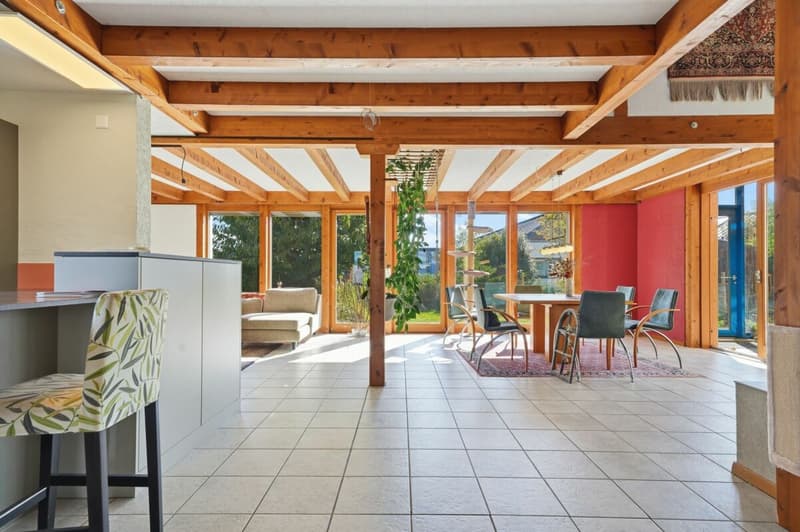
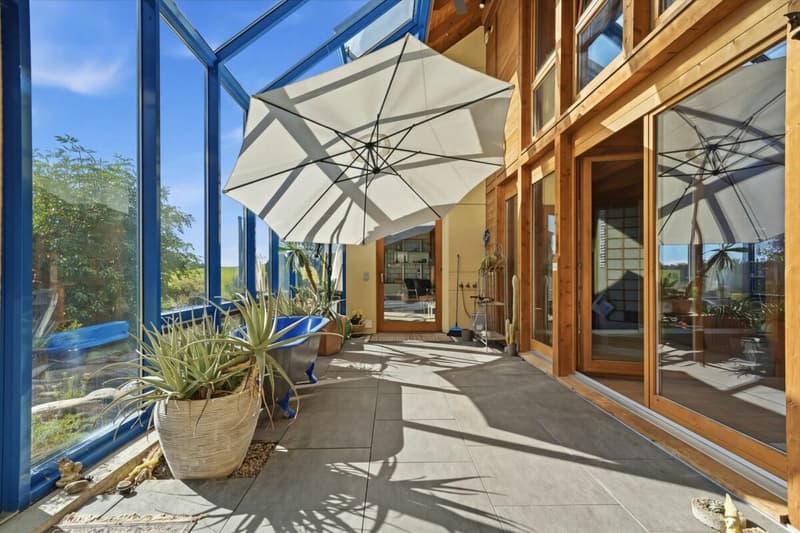
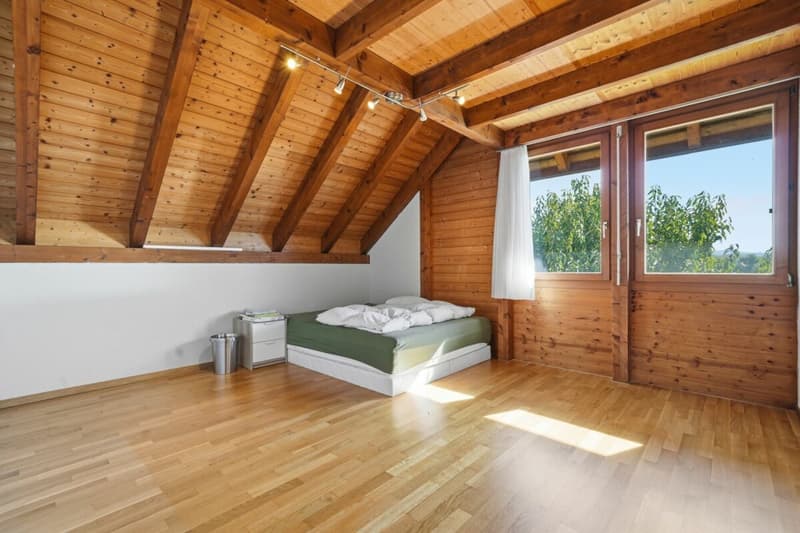
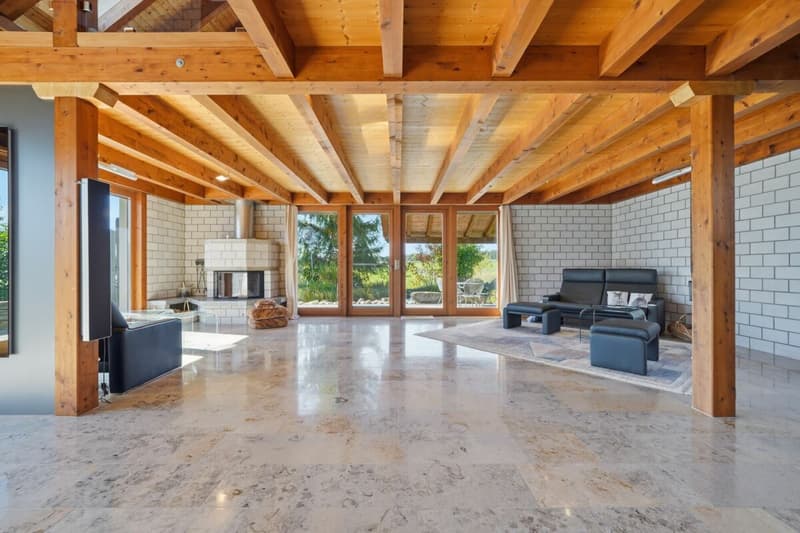
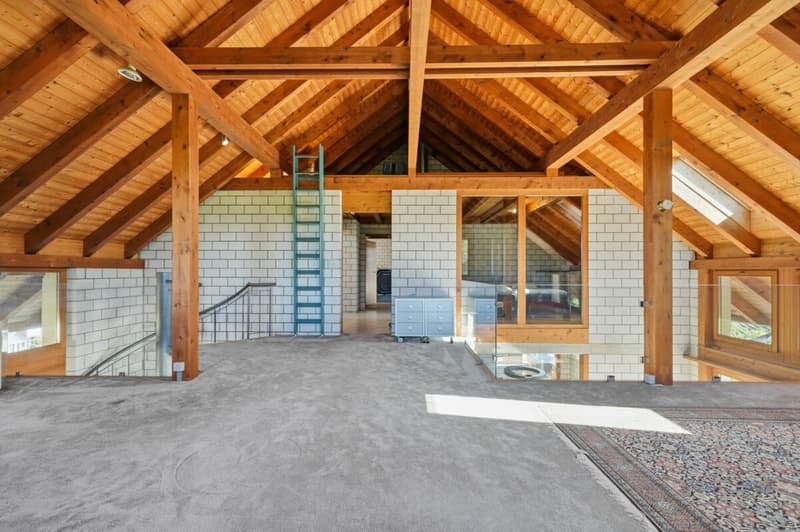
Located in a quiet area in Iffwil, this impressive, massive building stands out. Built in 1995 as a multi-generation house, it combines two house parts connected by a central part with a winter garden. The two residential wings offer 224 m² (House 81) and 218 m² (House 82) net living space, together 12.5 rooms on a plot of 1,391 m² in the W2 residential zone.
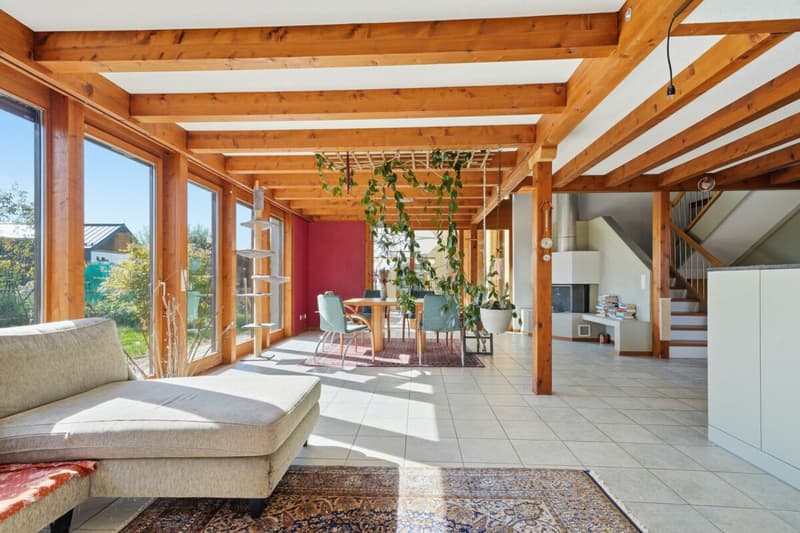
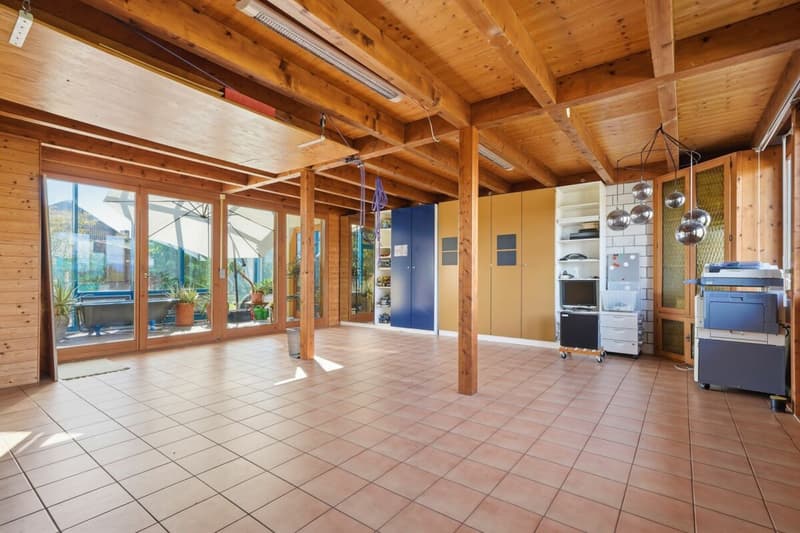
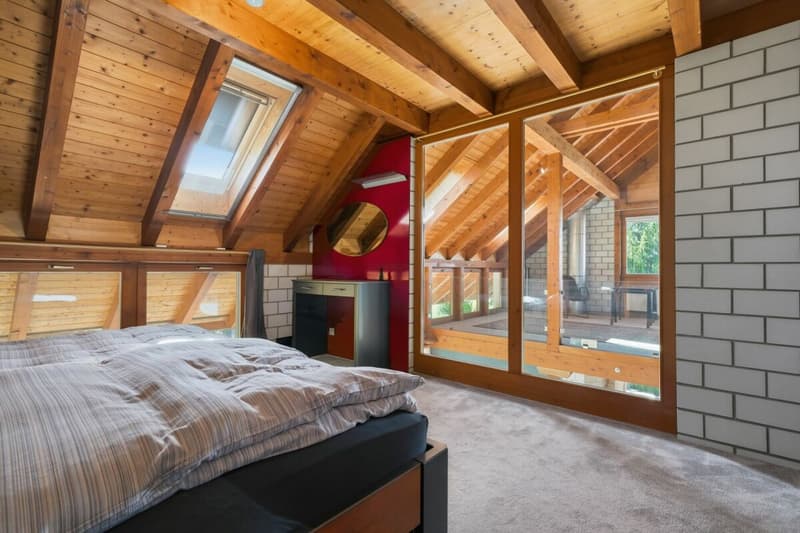
The eastern residential wing (No. 82) includes three floors with living area, kitchen, and six rooms. The western residential wing (No. 81) impresses with an open living concept on three floors. The connecting part has been used jointly so far and offers the possibility of a third residential unit.
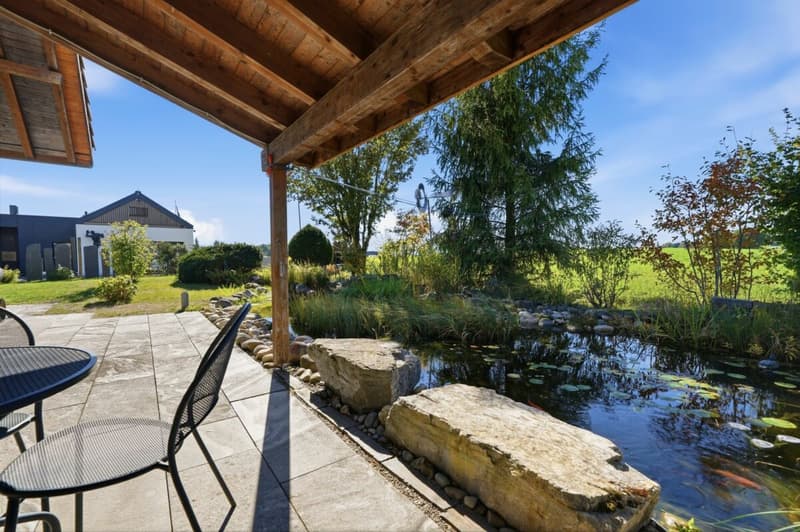
The property includes a single garage, enclosed carport, workshop, several technical and basement rooms, a vegetable garden, several seating areas, and a pond. The photovoltaic system with 154 m² of module area and 10 kWh of storage significantly reduces energy costs.
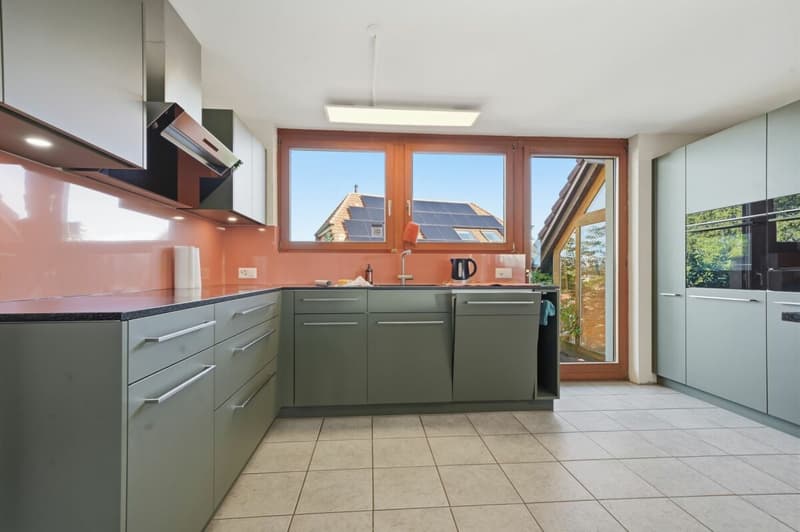
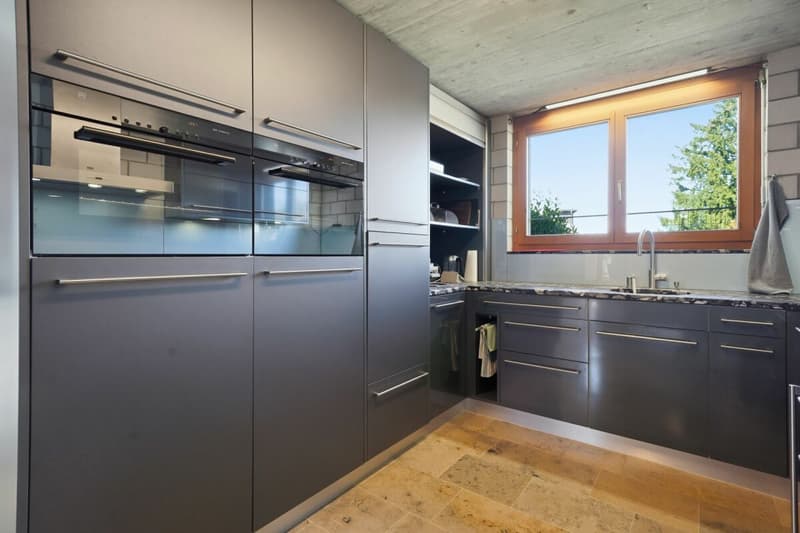
The following renovations have been carried out on the building in the past: replacement of oil heating (2014), renovation/replacement of kitchen in House 81 (2012), improvement of facade insulation (2021), and replacement of windows (2024), as well as renovation/replacement of kitchen in House 82 (2024). This is just a partial list; for concrete interest, there is a comprehensive separate renovation list.
The exceptional building allows for creative use by several generations, for living and working, or for entirely new forms of living.
Kindergarten and primary school are located directly in Iffwil, and the upper school is attended by children in Jegenstorf.
Mortgage Calculator
From dream house to home ownership: the mortgage calculator can help you estimate the affordability of this property.

Create an account for more options
Create your account to manage your favorites across all devices, keep track of your search alerts, and never miss an update. Everything you need for your home search, all in one place!
Advertiser

Contact
Fabienne Jenny
- Listing ID
- 4003589795
- Object ref.
- 72fe9623-9ac1-4191-8e58-321f5181246a