Zauggenried - Multi-family residentials for sale

We recommend expanding your search criteria to get similar results. The current filters didn’t return any matches.

If you don’t want to change your current search criteria, we recommend creating a search alert, so you’ll be notified when matching offers become available.

More objects in your automatically expanded search area
19 results - Radius: + 10km
Remo Wyss

Remo Wyss

1 / 16
Remo Wyss

Remo Wyss

  • Parking space
  • Balcony / Terrace
  • Pets allowed
  • +1
10.5 rooms236m²CHF 765,000.–
Heimiswilstrasse 14, 3400 Burgdorf

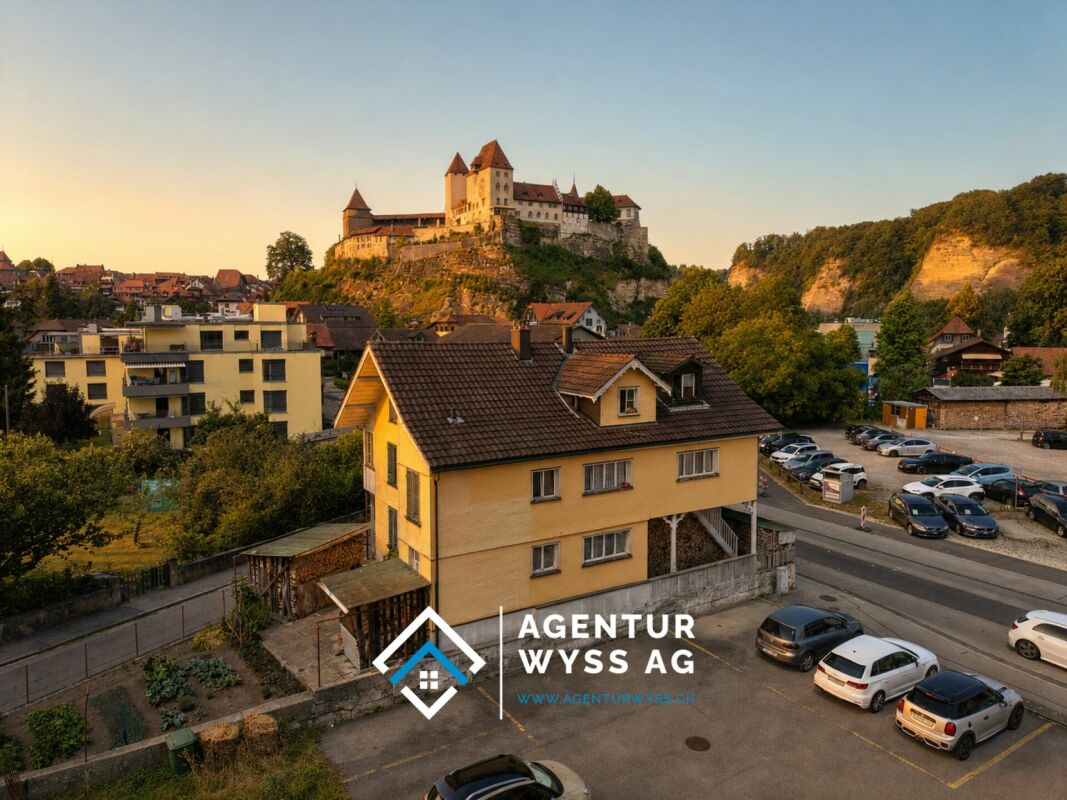
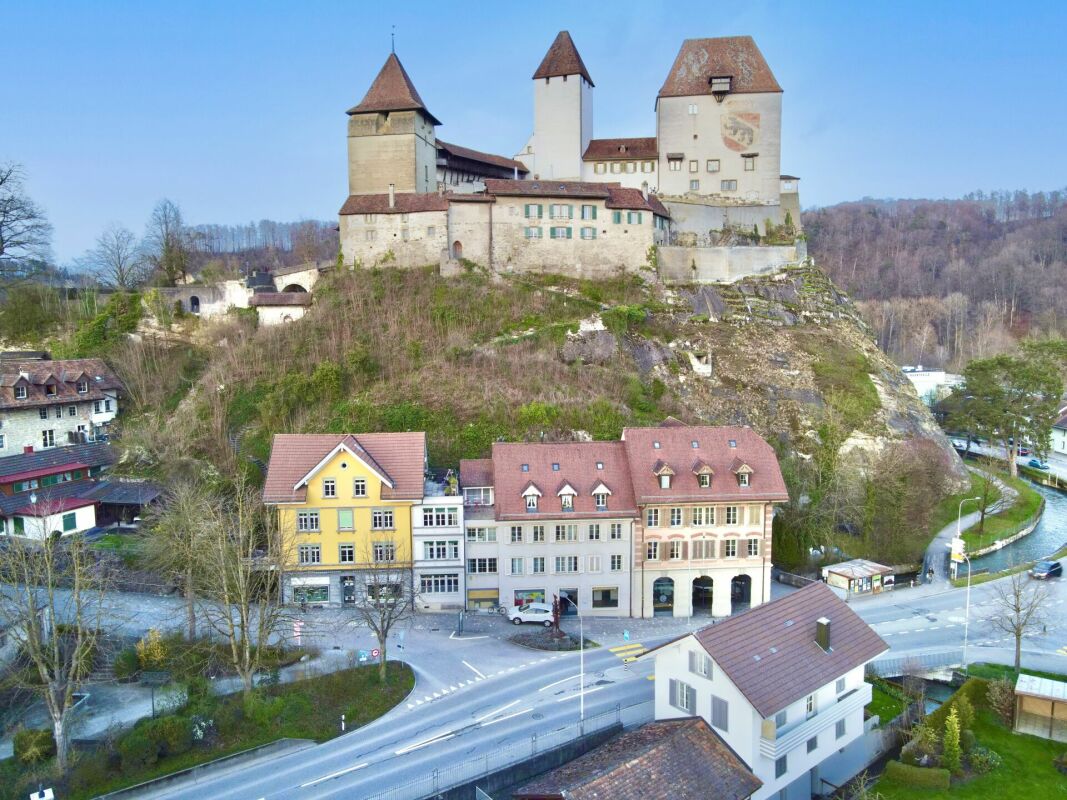
Living with a castle view in Burgdorf

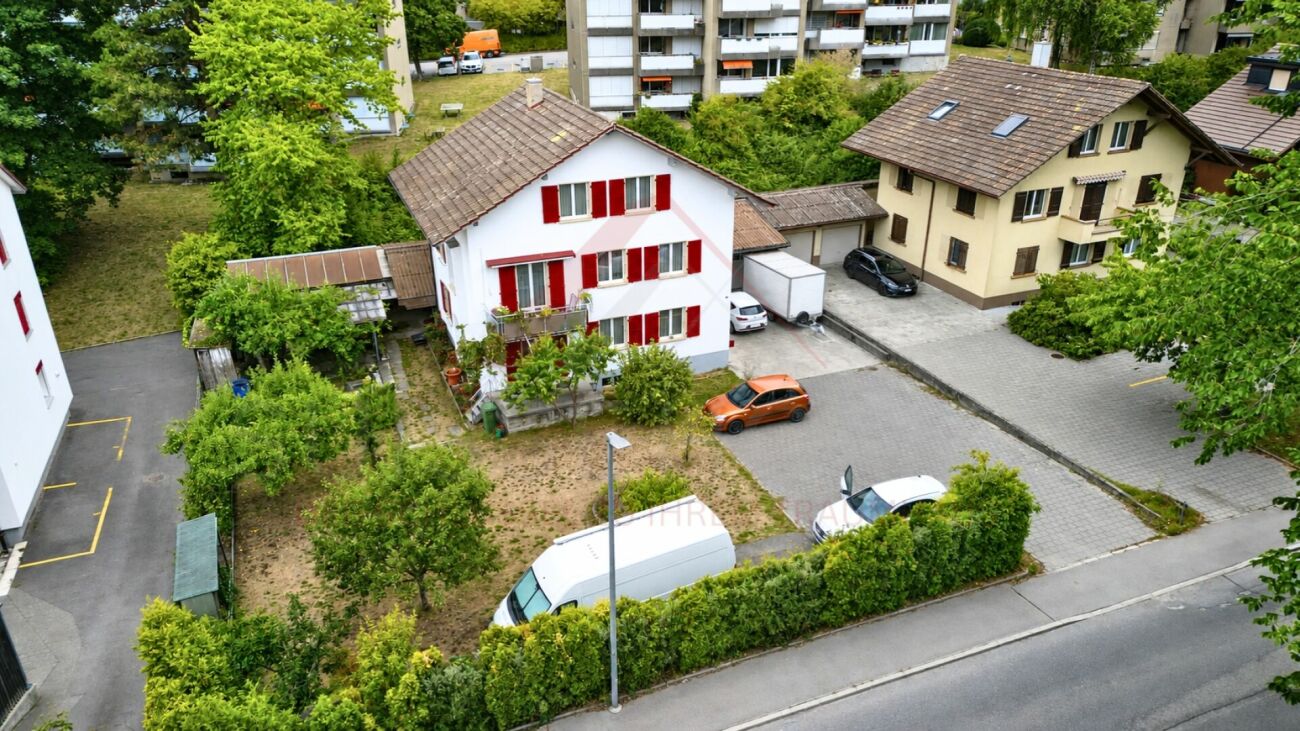
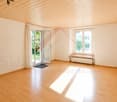
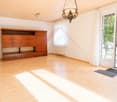
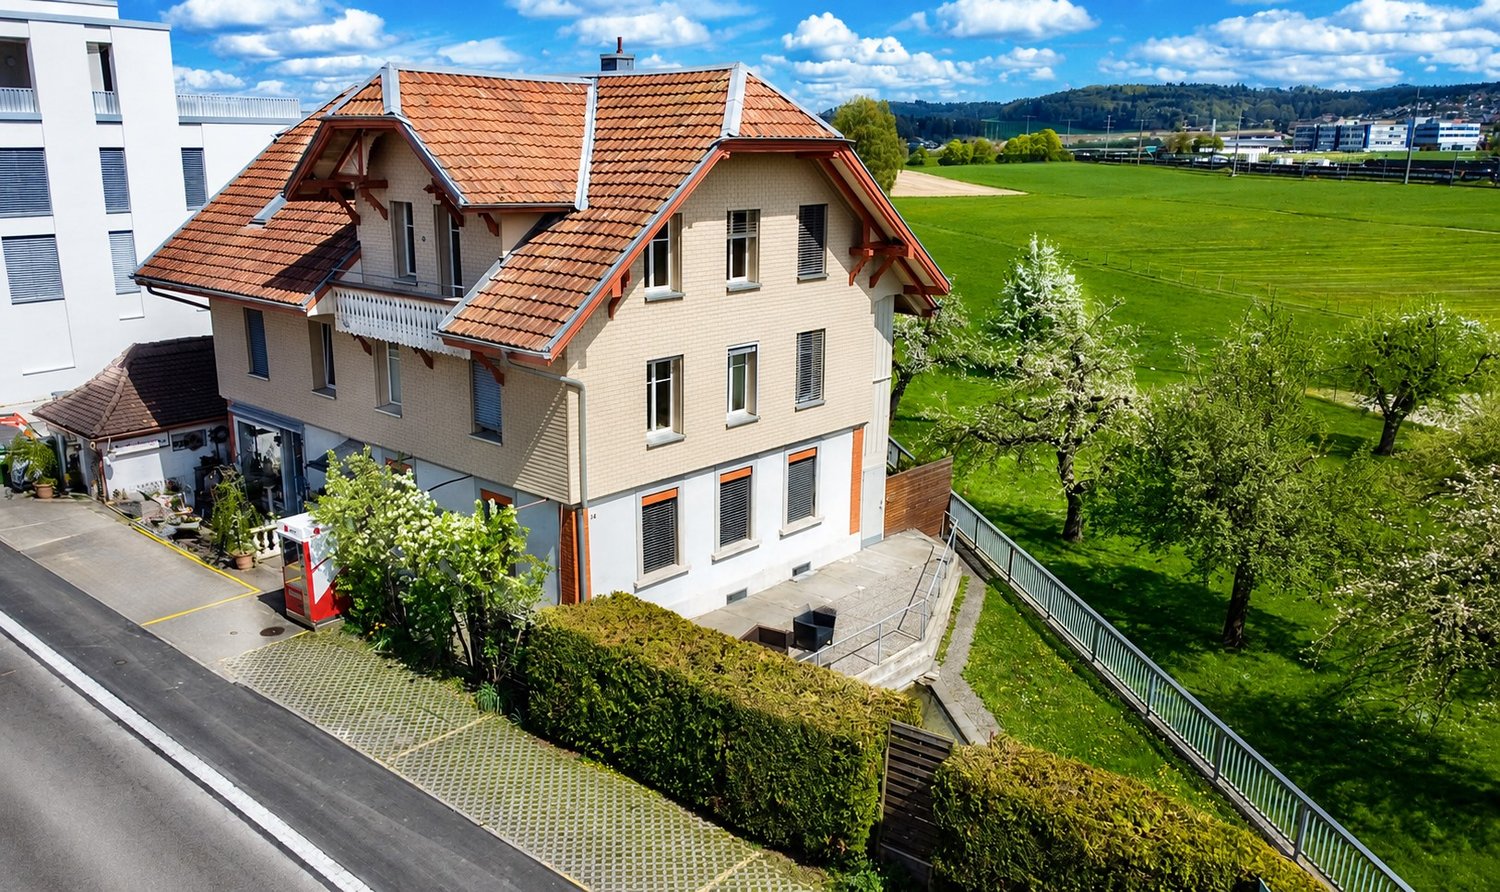
Residential house with three residential units in the heart of Burgdorf In a central and well-connected location in Burgdorf, this spacious residential house on Heimiswilstrasse 14 presents itself with an exceptional range of rooms and diverse usage possibilities. The property, built in 1900, combines the characteristic charm of an older residential house with a generous layout over several floors. With a net living area of around 236 m², a total of 10.5 rooms, and a building volume of 994 m³, it offers plenty of space for different living and usage concepts. The plot comprises a total of 295 m², of which around 200 m² are designated as a garden area. The year of construction, 1900, and the volume of 994 m³ are also confirmed by the building insurance.A particular strength of the property lies in its division into three separate residential units. This opens up interesting possibilities for both owner-occupiers and investors. For example, use as a multi-generation house, a combination of owner-occupation and rental, or use as a pure investment property are conceivable. The existing kitchens and bathrooms on the different floors support this flexible use. Several generations or parties can live under one roof and still have their own, largely independent living areas.The various floors have spacious living, sleeping, and ancillary rooms. In total, three bathrooms with toilets are available. The range of rooms is supplemented by a complete basement with extensive storage spaces and further practical ancillary rooms. This provides plenty of space for supplies, hobbies, workshops, or personal items, in addition to the actual living space. The heat distribution is via radiators.Another added value is the various outdoor areas. Balcony, veranda, and patio extend the living space outdoors and create attractive retreats for the residents. Together with the garden area, the property has a pleasant outdoor space despite its central location. The various areas offer space to linger, for cozy hours with friends and family, or for individual design by the future owners.The location is also convincing: The property is located in Burgdorf and thus in a city with comprehensive infrastructure, shopping facilities, schools, gastronomy, and a very good connection to public transport. The direct bus connection enables quick access to Burgdorf station and thus a comfortable connection to the regional and national rail network. At the same time, numerous facilities for daily needs are within easy reach. The property is fully located in the mixed zone 3a.The combination of generous space, three residential units, diverse usability, and central location makes this property particularly interesting. The existing room structure also offers potential for long-term adaptation to changing housing needs. Whether as a spacious multi-generation house, for combining living and renting, or as a pure investment property - the residential house on Heimiswilstrasse 14 offers plenty of space for individual ideas and future usage concepts.

  • Parking space
  • Balcony / Terrace
  • Pets allowed
  • +1
Travel time
-
1 / 13
8.5 rooms186m²CHF 1,090,000.–
Weidstrasse 16, 4564 Zielebach

A home that offers space for more than one lifestyle

A HOUSE. MANY POSSIBILITIES. YOUR IDEAS. Some houses are already fully thought out. Others give their new owners the freedom to decide for themselves what should be created. This property in Zielebach clearly belongs to the second category.The semi-detached house from 1969 offers around 186 m² of living space, spread over two floors, 8 rooms and a 591 m² large plot of land. The two separately usable living areas offer different possibilities, while the spacious basement and the private garden provide additional space for individual ideas.The property has modernization potential in various places. That's exactly its chance: instead of paying for other people's ideas, the future owners can further develop this house according to their own needs.Highlights at a glance • Around 186 m² of living space • 591 m² plot of land with private garden • A total of 8 rooms • Two separately usable living areas • Ideal for multi-generational living, two parties or living and renting • Option to connect the two floors • Around 94 m² large basement with versatile potential • Two bathrooms and separate guest toilet • Chimney or wood stove • Balcony and terrace • Garage, carport and two outdoor parking spaces • Quiet, rural location with good connections to the surrounding centers This house does not sell a finished idea of how to live. It offers the space to create your own.In the complete exposé, we therefore consciously show you more than the current state. In addition to all floor plans, detailed room descriptions and interior and exterior photos, you can expect numerous visualizations that show the effect of different modernization measures.From minor changes to more far-reaching ideas, we want to show you one thing: what can be created from this property.Request the complete exposé now and discover the possibilities of this exceptionally versatile house in Zielebach. We look forward to you!

Travel time
-
Miroslav Mescic

Miroslav Mescic

1 / 13
Miroslav Mescic

Miroslav Mescic

  • Balcony / Terrace
  • Garage
  • View
7 rooms276m²CHF 1,880,000.–
Jegenstorf, 3303 Jegenstorf

Spacious semi-detached or single-family house with a dreamy view

Welcome to your new home! This unique property combines spaciousness, flexibility, and connection to nature in an idyllic and quiet environment directly adjacent to the agricultural zone and the recreational area with forest and fields. The semi-detached house offers two bright and inviting 3.5-room apartments, which can be used separately or connected to form a very large, open single-family house - perfect for families, multi-generational living, or anyone who wants to enjoy a lot of space and freedom. On a total of 276 m² of living space, you can expect light-filled rooms with a warm atmosphere. The large 865 m² plot of land offers space for relaxation, play, and connection to nature. Two spacious terraces with a total of 85 m² invite you to enjoy the sun, spend warm summer evenings with friends, or simply enjoy the dreamy view of the surrounding countryside. The equipment also leaves nothing to be desired: a modern, electric double garage, directly connected to the house, offers space for two vehicles. In the basement, you will also find a hobby room, an additional room, as well as the technical room, a small cellar, and the laundry room. Perfect for additional storage space and versatile usage possibilities. Thanks to the comprehensive new construction and renovation in 2007, the house shines in well-maintained splendor and convinces with modern living comfort. The quiet, natural location creates an idyllic oasis for relaxation and enjoyment. Let yourself be enchanted by this unique property - we look forward to showing you your new home in person!Exact address available after registration on neho.ch.INTERESTED IN A VIEWING? PLEASE REGISTER: https://neho.ch/b/3303-25-3

  • Balcony / Terrace
  • Garage
  • View
1 / 13
505m²CHF 1,950,000.–
Lyssstrasse 39, 3053 Münchenbuchsee

Realize your living and gastronomy dreams

Discover the history up close: This remarkable property from the 18th century combines historic living with great potential for use. With over 3,300 m² of land and an impressive usable area of 763 m², it offers ideal conditions for numerous uses. In addition to a classic gastronomy business, creative event concepts can be well implemented here, and new forms of living are also possible (e.g., living and working under one roof or using it as a multi-generation house, age-shared flat, or family community). Combinations of living and working areas with quiet businesses, such as doctor's offices, therapy rooms, or representative consulting offices, are also conceivable. Inside, preserved original elements such as tile stoves, wood paneling, and stylish parquet floors impress and create a unique ambiance. A special highlight is the idyllic garden, which is equipped with an impressive old tree population, a fountain, and a herb and berry garden. Two terraces with over 85 m² of space and cozy gravel areas invite you to spend time with family and friends and relax. The property is easily accessible, adjacent to the Moossee golf park and only 18 minutes by car from the Bern city center. The property also includes two double garages, a garden house, and a large parking lot.On the ground floor, there are three extremely cozy rooms (guest room, prominent room, herb room), where the history of this property can be felt, as well as the gastronomy kitchen. For example, practices, offices, or stylish living rooms could be realized here. On the upper floor, the historic festival hall with a large balcony, which offers a view of the garden, delights Your future magnificent living and dining room? Adjacent is a preparation room with a goods lift to the gastronomy kitchen, refrigerated drawers, and a water connection. You will also find three rooms, a bathroom (shower/sink/toilet), and an internal spiral staircase to the attic. The attic can be reached via the staircase and a spiral staircase. Six rooms, two wet zones, and a separate toilet can be used individually here. Four rooms were previously used as staff rooms. Two large walk-in attics offer additional storage space. In the basement, you will find the second part of the gastronomy kitchen, a historic smokehouse, coolers, a large wine cellar, and a lot of storage space and guest toilets


Travel time
-
1 / 16
20 rooms450m²CHF 1,585,000.–
Hauptstrasse 12, 4583 Aetigkofen

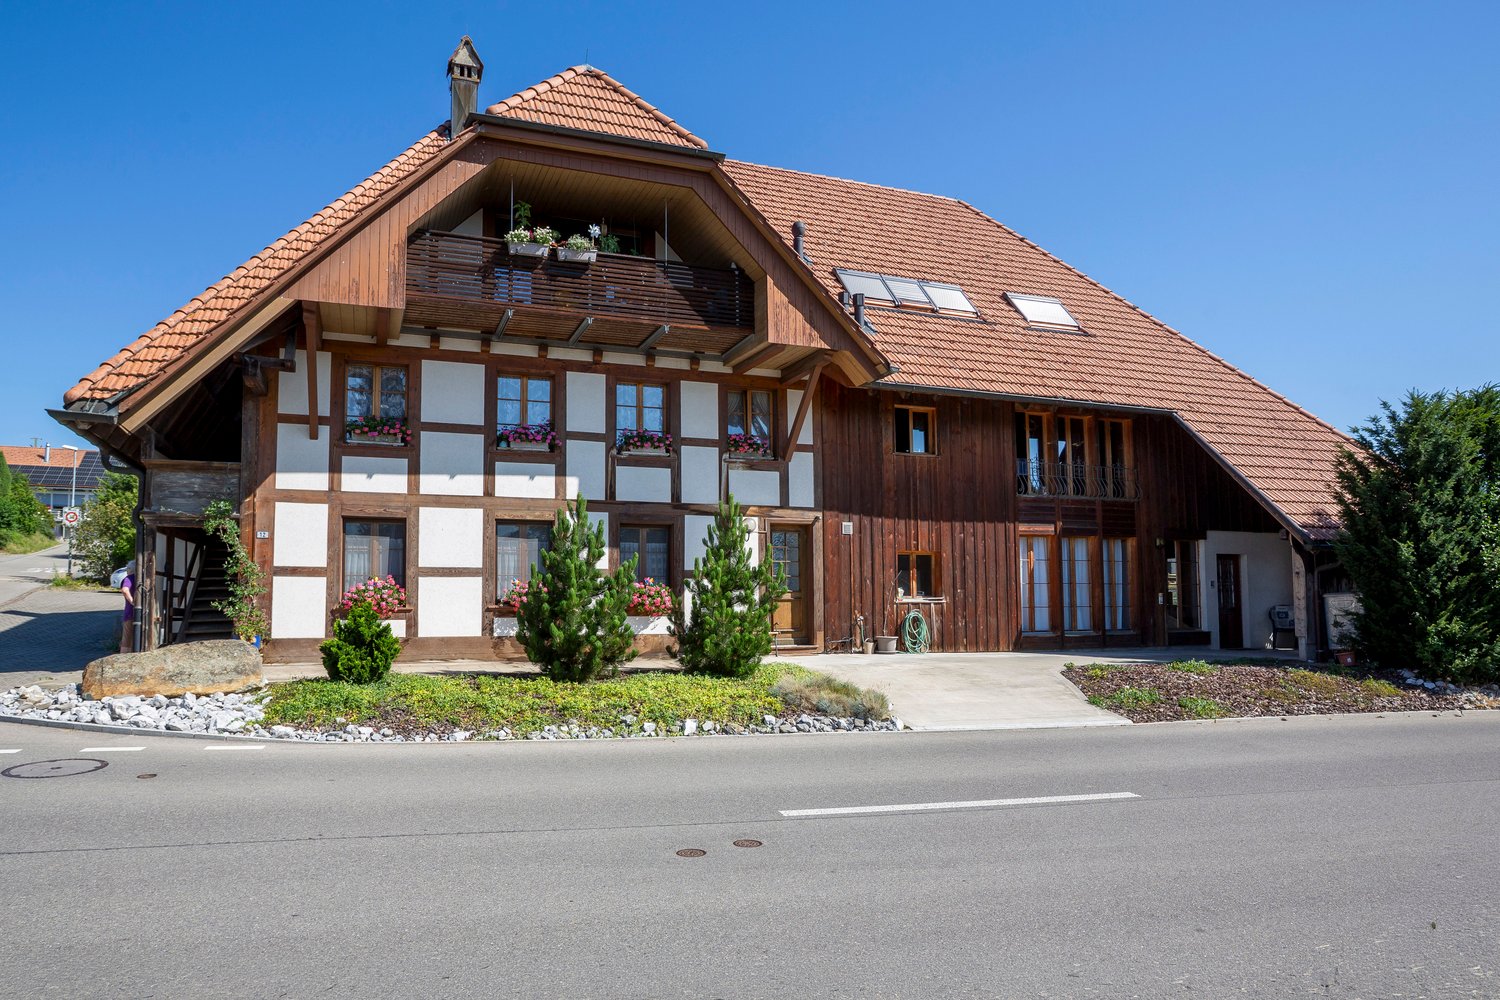
Farmhouse as a multi-family house in an idyllic location in Aetigkofen

The property in Bucheggberg, which is fully rented and includes five apartments, offers an attractive investment opportunity. The farmhouse, classified as worthy of preservation, was extensively renovated in 1987 as part of a comprehensive renovation. It combines the charm of a historic building with modern living comfort. The property scores with a balanced mix of apartments and sustainable rentability in a quiet residential area, ensuring good accessibility to regional centers. On the ground floor, there is a 2.5-room and a 3.5-room apartment, both of which have their own garden seating area or outdoor spaces and have largely maintained the condition of the comprehensive renovation. Some components have been restored over the years. The upper floor includes a 3.5-room and a 4.5-room apartment, both of which require renovation. They offer potential for modern upgrading after a change of tenant. The 4.5-room apartment is accessible via an external staircase, while the 3.5-room apartment can be reached both via the staircase in the utility area and conveniently with the passenger elevator. On the top floor, there is a modern, bright 4.5-room apartment with a south-facing balcony, which impresses with its spacious floor plan and modern construction standard, offering good daylight conditions. It can be reached both with the passenger elevator and via a stairway. The communal laundry room and house technology are located in the eastern part of the ground floor. The parking spaces are located west of the building and are not assigned to individual apartments, although each apartment has at least one parking space. Additionally, a parking space on GB No. 43 with space for two more vehicles is included in the sale. The property has partially long-term rental agreements and is fully rented. Thanks to the attractive location, balanced mix of apartments, and market-compliant rents, vacancies in the past have been minimized. With moderately set rents, the property offers additional revenue potential. Future adjustments to rents should be made within the framework of legal requirements and taking into account the market situation. The combination of historic character, full rental, balanced apartment mix, and ideal micro-location creates a solid foundation for sustainable residential use and makes the property an interesting investment object.Have we sparked your interest? Then we would be happy to show you this gem on site.

Travel time
-
1 / 22
  • Parking space
  • Balcony / Terrace
  • Tumble dryer
  • +3
10.5 rooms210m²CHF 2,200,000.–
Auf Anfrage 1, 3322 Urtenen-Schönbühl

Living, Working & Investing - versatile multi-family house with 3 apartments

Living, Working & Investing - versatile multi-family house with 3 apartments This exceptionally versatile property in Urtenen-Schönbühl offers ideal conditions for owner-occupiers, multi-generational families, entrepreneurs, or investors.On a spacious plot of 843 m², the property combines three independent residential units with a total of around 210 m² of living space, as well as additional commercial and usable space of around 154 m². The combination of living, working, workshop, garden, double garage, and several outdoor parking spaces offers numerous usage possibilities. Three independent residential unitsThe living space is distributed among three 3.5-room apartments, each with around 70 m².Each apartment has its own kitchen and its own bathroom.The attic apartment was modernized in 2021 and impresses with a contemporary fitted kitchen and a modern shower bathroom.The spacious garden and various outdoor areas complement the attractive living offer.Commercial, workshop, and additional usable spaceA particular added value of this property is the versatile usable additional space.The approximately 94 m² large workshop hall in the outbuilding has its own water connection and a toilet and offers space for handicrafts, storage, production, or other commercial uses.In addition, around 38 m² of commercial or usable space are available in the basement. Two rooms with daylight, water, and sewage connections offer further interesting usage possibilities, for example, as an office, studio, practice, or workrooms.The offer is complemented by a approximately 22 m² large garden house with a stove, small kitchen, and water and sewage connections. A protected outdoor seating area creates additional space for relaxation. The most important advantages • 3 independent 3.5-room apartments • total 10.5 rooms • approx. 210 m² living space • approx. 154 m² additional commercial and usable space • 843 m² plot size • workshop with approx. 94 m² • additional space in the basement with approx. 38 m² • garden house with approx. 22 m² • spacious garden and outdoor areas • double garage • 6 outdoor parking spaces • core renovation in 2000 • modernization of the attic apartment in 2021 • attractive combination of living and working • interesting for owner-occupiers, entrepreneurs, multi-generational families, and investors Attractive location in Urtenen-SchönbühlThe property is located in a well-connected area in Urtenen-Schönbühl.Shopping facilities, public transport, schools, and other daily amenities are within short distance. At the same time, future owners benefit from a good traffic connection in the direction of Bern and the surrounding regions.A property with exceptionally many possibilitiesWhether as a multi-generational house, a combination of living and own business, for renting several units, or as a long-term investment - this property offers a rare variety of usage possibilities.Interested?We would be happy to send you the complete sales documentation and further information about the property.Contact us for a personal viewing appointment.Suisse Homes - personal. professional. successful.

  • Parking space
  • Balcony / Terrace
  • Tumble dryer
  • +3
Travel time
-
Simon Schweizerhof

Simon Schweizerhof

1 / 6
Simon Schweizerhof

Simon Schweizerhof

  • Parking space
  • Balcony / Terrace
235m²CHF 1,795,000.–
3414 Oberburg

Lucrative contact bar with versatile use in top location

This attractive 8.5-room multi-family house with an additional studio/bar convinces with its central location in the heart of Oberburg (Emmental), a solid return and a well-maintained overall condition. The property was completely renovated in 2012-2013, has been continuously maintained since then, and presents itself today in excellent condition.Room layout: • Ground floor: Commercial space with attractive usage possibilities and a stable tenant structure - ongoing operation with good earnings potential • Upper floor: Spacious 3.5-room apartment with bright room design • Attic: Charming 3.5-room apartment with cozy attic slopes • Additional: Separate studio/bar for flexible use Parking: • 2 outdoor parking spaces included in the sales price Return potential: • Current gross return: 5.01% • Potential for increase to around 7.5% possible! Location highlights: • In the heart of Oberburg in the Emmental • Train station, shopping facilities, gastronomy, and services easily accessible on foot • Good connection to the regional centers of Burgdorf, Bern, and Thun • Rural charm combined with optimal infrastructure This property offers a rare combination of stable earnings, versatile usage possibilities, and an excellent location - a top opportunity for investors.Convince yourself and arrange your viewing appointment today.We look forward to your contact!

  • Parking space
  • Balcony / Terrace
  • A two-story commercial building with a yellow exterior, a tiled roof, and several windows. The building has a grocery store called 'Swissco' on the ground floor. There is a crosswalk in front of the building and the surrounding area appears to be a reside
  • 2-story commercial building with a grocery store on the ground floor, parking lot in front, and residential units on the upper floor
  • Two-story commercial building with a grocery store and other shops, parking spaces in front, residential buildings in the background, cloudy sky
  • 2-story building with a balcony, beige exterior, red tile roof, commercial space on the ground floor, and residential units above
  • Large open commercial space with tiled flooring, white walls, and suspended ceiling with fluorescent lighting. The space appears to be a warehouse or storage facility, with some equipment and materials visible.
  • Empty hallway with brick floor, white walls, fire extinguisher, windows, sink, radiator, doors, couch
  • The image shows a basement or storage area with a concrete floor, exposed brick walls, and various items and boxes scattered around. The space appears to be unfinished and in need of renovation or cleaning.
  • Spacious living room with hardwood floors, white walls, large windows, floral curtains, a disco ball, a wooden table with pink stools, a cabinet with decorative items, and a fireplace. The room also has a bar area with liquor bottles and a wine rack.
  • The image shows a bathroom with a glass shower cabin, a toilet, a vanity unit with a sink, and various bathroom accessories and decorations such as plants and figurines. The walls are decorated with dolphin-themed artwork.
  • Bedroom with white walls, hardwood floor, dresser, TV, and purple curtains. There is a balcony or terrace visible and a private washing machine in the room.
  • Wooden beams, wooden flooring, staircase, wall mounted lamp, empty room, small window
  • Attic living room with exposed wooden beams, purple curtains, TV stand, coffee table, and a fireplace
1 / 12
4.5 rooms215m²CHF 1,190,000.–
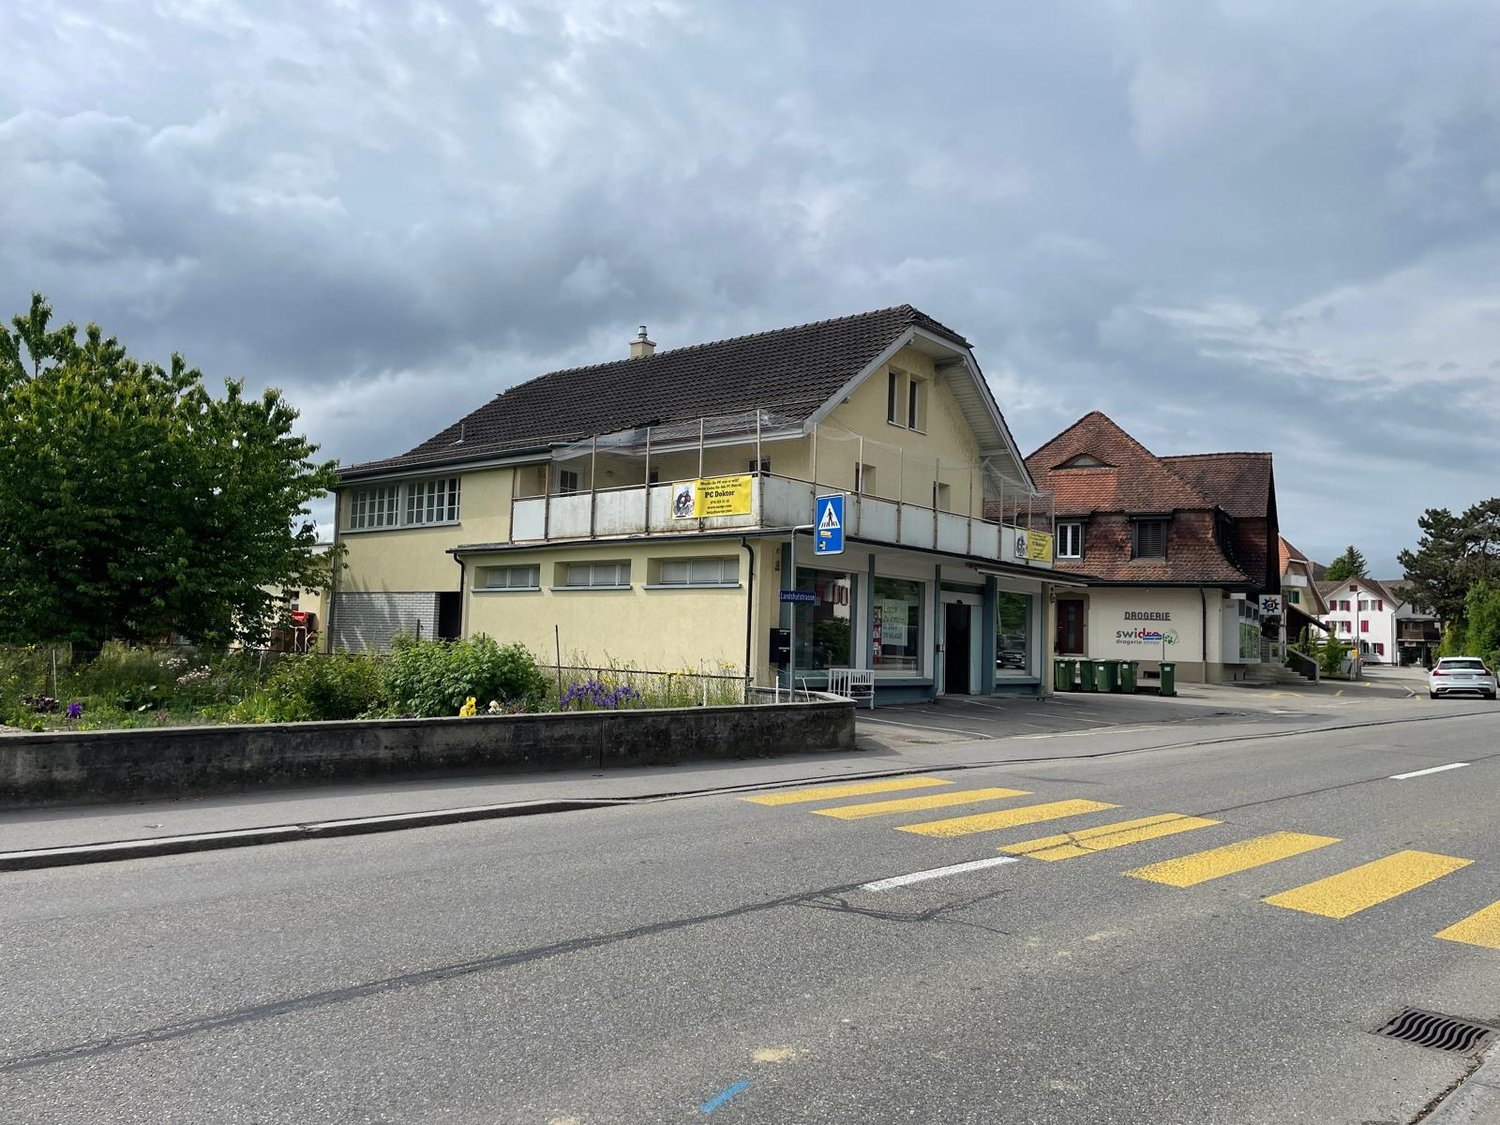
Landshutstrasse 12, 3315 Bätterkinden

Residential and commercial building in a good location

Discover this attractive residential and commercial building in the heart of Bätterkinden. The 2007 renovated building offers you the chance to combine living and working, perfect for investors or families looking for a unique property.Ample parking and excellent visibility.Highlights of the property: • Spacious 4.5-room apartment with 215 m² living space like in a single-family home • Two modern bathrooms • Inviting balcony, approx. 40 m2, for relaxed moments outdoors • Practical built-in kitchen with dishwasher • Cozy fireplace for cozy winter evenings • Ample parking in front of the house • Commercial space on the ground floor, ideal for a business or office • 586 m² plot area with 555 m² total usable area Location and surroundings:The property is located in a quiet and sunny area. In the immediate vicinity you will find: • Swidro Drogerie Elmer directly next door • Coop supermarket within 5 minutes' walk • Bus stop "Kreuz" just 2 minutes' walk away • Bätterkinden train station within 9 minutes' walk • School on Zähringerstrasse within 10 minutes' walk • A nearby river invites you to take walks This property offers a rare opportunity to combine living and working under one roof. With its central location, spacious rooms, and potential for additional income through the commercial space, it is an excellent choice for forward-thinking buyers. Arrange a viewing today and be convinced by the diverse possibilities of this unique property!

Travel time
-
1 / 7
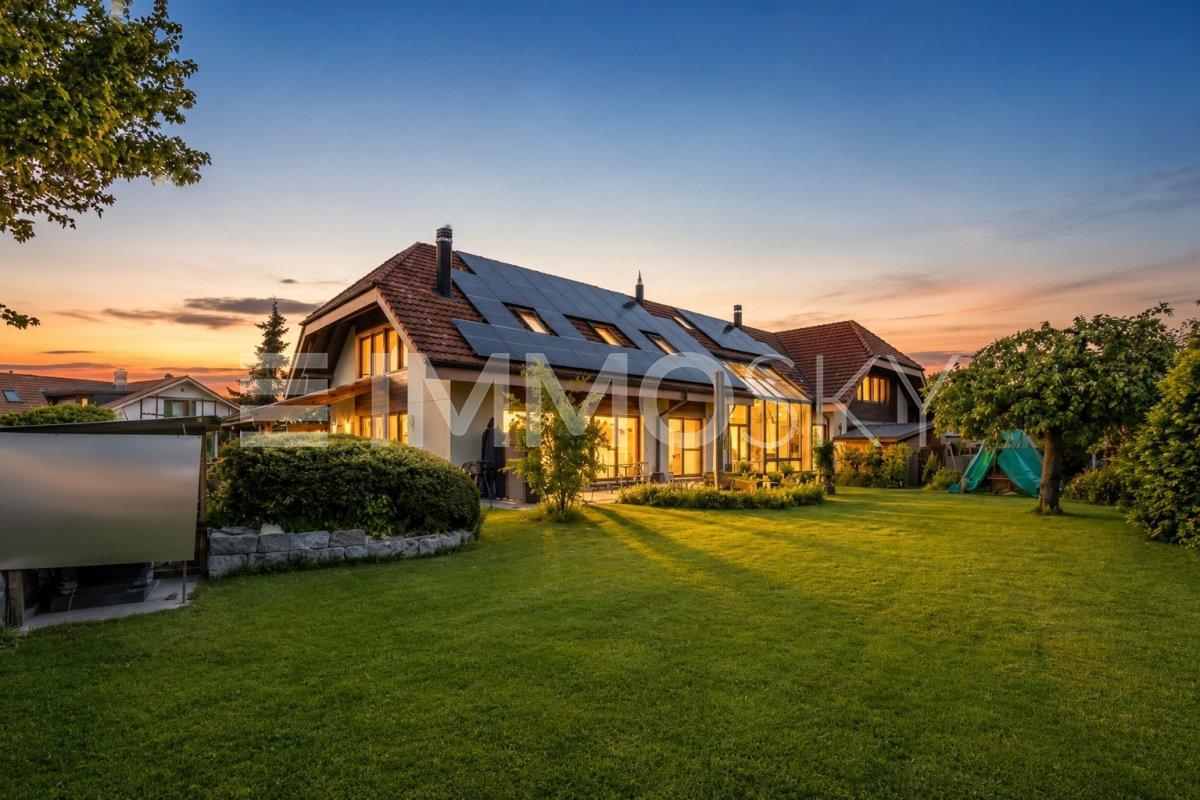
11 rooms466m²CHF 2,585,000.–
Auf Anfrage 1, 3305 Iffwil

More space. More opportunities. More home.

In the idyllic and quiet surroundings of Iffwil, this exceptional two-generation house awaits you with impressive space and versatile usage options. On this generous plot of land, a living concept unfolds that harmoniously combines comfort, privacy, and communal living.The two separate living units create ideal conditions for multi-generational living, living and working under one roof, or attractive rental opportunities. Already when entering, a feeling of width, calmness, and coziness arises. Light-flooded rooms, spacious living areas, and the pleasant atmosphere immediately convey a feeling of home.The well-maintained interior convinces with a well-thought-out room layout and versatile design options. The existing preparations also offer the attractive possibility of converting the house into a three-generation house with manageable effort. This creates even more flexibility for individual living concepts and future needs.The extensive outdoor area invites you to relaxed hours in the green, social gatherings, and varied leisure moments. The quiet location combines relaxation, quality of life, and a pleasant living environment in a special way.This ImmoSky offer provides you with the following *additional performance*:+ Private garden idyll for relaxed hours in the green+ Photovoltaic system available+ Sufficient parking spaces+ Winter garden with chimney+ Expansion to a three-generation house possible with little effort+ Spacious living areas with chimney for social hours ... and much more!This home combines space, charm, and development potential into a rare opportunity with a special character. Ideal for people with visions and the desire for versatile living.(The sales dossier will be sent to you within a maximum of 24 hours, please also check your SPAM folder.)

1 / 17
10 rooms282m²Price on request
Hofwilstrasse 1, 3302 Moosseedorf

Unique multi-family house with two apartments and a commercial space

This unique multi-family house in the center of Moosseedorf combines an extremely attractive location with versatile usage possibilities. The building presents itself in a newly renovated state thanks to comprehensive renovations: The ground floor dates back to 1932, while the upper floor was realized as a new building in 2024. The double carport was created in 2025. The entire property is fully basemented and thus offers additional usable and storage space.On a plot of approximately 703 m², a total of around 282 m² of living space is available. The property comprises three units, which are interesting for both owner-occupiers and capital investors. • Spacious 5.5-room apartment on the ground floor and 1st upper floor with seating area and pergola • Separate 2.5-room apartment on the 1st upper floor with separate laundry room (new building 2024) with a room height of over 3.5 meters • Shop space on the ground floor with shop window including WC (renovated) The 2.5-room apartment and the entire upper area of the 5.5-room apartment (3 rooms and an additional bathroom) were newly built in 2024 and convince with a modern and high-quality construction standard. The lower area of the 5.5-room apartment (kitchen, bathroom, and entrance) does not yet fully meet today's spirit of the times and offers corresponding potential for further upgrading according to one's own ideas.The property is fully basemented, and thus sufficient storage space is available.Technically, the property is very well equipped: An air/water heat pump from 2024 provides efficient heat supply. In the ground floor, the heat is emitted via radiators, in the upper floor via a comfortable underfloor heating.

Travel time
-
1 / 7
11.5 rooms210m²CHF 950,000.–
3414 Oberburg

Renovated 3-unit multi-family house in Oberburg

Detached multi-family house with three residential units in Oberburg - a property with flexible usage prospects for investors and buyers who want to combine several units at a central location. • 3 residential units with a total of 11.5 rooms and 3 bathrooms • Approx. 210 m² net living area on 4 floors • Land area approx. 333 m² and building volume 836 m • Core renovated in 2010/2011, including renewed kitchens, bathrooms, flooring, and heating • Air-water heat pump and underfloor heating • Double garage and 2 outdoor parking spaces The layout includes two 4.5-room apartments and a 2.5-room unit, which was originally used as a 3.5-room unit. This makes the building generally suitable for classic rental of multiple units, a combination of own use and rental, or multi-generational use. The two larger apartments have spacious living and dining areas according to the object data. The smaller unit offers a compact option for single people, couples, or use as a home office.The property is located in Oberburg in a central location near Burgdorf and public transport. The Oberburg train station is approximately 939 m away according to the object data. Burgdorf can be reached in a few minutes; it has additional shopping and educational facilities. For motorized traffic, there are connections to the highway and the Emmental region. The municipality also offers local recreation opportunities along the Emme River.Parking is provided by a double garage and two outdoor parking spaces. An additional parking space can be rented according to the information. The property also has a garden and a garden house. Availability is subject to inquiry. The purchase price is CHF 950,000. Information on net rental income and additional costs is not available in the object data and must be checked separately for evaluation as a rental property.

1 / 4
580m²Price on request
Solothurnstrasse 2, 3303 Jegenstorf

Historic and full of character

Historic and central: In the heart of Jegenstorf, just about 289 m from the train station, this historic residential and commercial building (built in 1847, renovated in 1994) awaits its next development. On 1'226 m² of land, the property offers around 697 m² of gross living space and approximately 580 m² of net living space, as well as 892 m² of usable space - with convincing potential for up to 6 apartments plus 1 commercial space (e.g., gastronomy). • Location: Solothurnstrasse 2, central corner/street location, very visible • Public Transportation: RBS S8 every 15 minutes; Bern approximately 17 minutes, Solothurn approximately 25 minutes • Car: A1 Urtenen-Schönbühl approximately 3.8 km; Bern-Belp Airport approximately 15.4 km • Building: 3 floors; volume approximately 4'177 m • Areas: Gross living area approximately 697 m²; net living area approximately 580 m²; usable area approximately 892 m²; plot approximately 1'226 m² • Technology: Gas heating; heat distribution via radiators • Outdoor space & parking: Forecourt/terrace area; parking spaces on the plot • Use & potential: 3×3.5-room, 3×4.5-room apartments + 1 commercial space possible; former/optional gastronomy use • Guideline values: Net rent approximately CHF 262.-/m²/year; sale approximately CHF 8'675.-/m² (current price upon request) Ideal for developers and investors: Mixed use, expansion, rental or own use - here you create valuable spaces in the best village location, just a few minutes' walk from the train station and close to Shoppyland/highway. Availability and sales price upon request.

Travel time
-
Franziska Zimmermann

Franziska Zimmermann

1 / 8
Franziska Zimmermann

Franziska Zimmermann

  • Parking space
  • Pets allowed

  • Mountain view
  • +3
9 rooms247m²Price on request
3065 Bolligen

Old farmhouse, new opportunities!

Historic charm meets versatile development potential This former residential part of a spacious farmhouse offers a rare opportunity for buyers with visions. The property combines the special character of a historic building with an exceptionally versatile potential for comprehensive renovation, individual reconstruction, or the realization of a modern living concept.On the approximately 371 m² large plot, two separate residential units are available today. This opens up various possibilities for future use. Whether as a spacious home for a family, as a multi-generational house, for living with several generations under one roof, or as a combination of own use and rental, the existing division provides an interesting basis for different living needs and individual ideas.The smaller residential unit on the ground floor has a pleasant room layout and is ideally suited, for example, as a separate apartment for family members, guests, or for rent. The larger apartment above, which extends over two floors, offers plenty of space for the realization of a personal living dream. Especially in the context of a comprehensive renovation or core renovation, there is the possibility to reinterpret the existing rooms and adapt them to today's living standards.Particularly exciting is the existing expansion and design potential. Buyers receive the opportunity to preserve the character of the existing property and at the same time create a contemporary living concept. With thoughtful planning, individual living spaces can be designed that combine the historic charm of the former farmhouse with modern comfort.An unheated laundry room complements the space offer and provides additional possibilities for future use or design. The two residential units also have their own basement areas. In the outdoor area, the existing pergolas and the terrace invite you to enjoy the view of the surroundings and the beautiful view of the Alps.The property is in a state of disrepair and is therefore particularly aimed at buyers who recognize the potential of a comprehensive renewal and want to realize their own ideas. The existing oil heating system was renewed in 2022 and is currently located in a separate building. This circumstance also offers interesting considerations in the context of future planning with regard to the technical and energetic further development of the property.Outdoor parking spaces complement the offer and ensure a practical parking situation directly at the property.The following highlights are offered by this property: • Two residential units, ideal for multi-generational living or rental • Versatile potential for reconstruction and core renovation • Former farmhouse part with special character • Beautiful view of the Alps • Terrace, pergolas, and laundry room • Attractive potential for reconstruction, renovation, or core renovation • Own basement areas for both residential units • Outdoor parking spaces • Quiet location with rural living character This former farmhouse is more than a renovation object: it is an opportunity to rethink what exists. Whether comprehensive core renovation, individual multi-generational project, spacious family house, or a combination of living and renting, here is space for ideas and the possibility to give a characterful property a new future.Have we sparked your interest? Feel free to contact us, we look forward to showing you this exciting property in person and arranging a viewing appointment with you.
  • Parking space
  • Pets allowed
  • Mountain view
  • +3

Other interesting objects