125 results - Multi-family residentials for sale: Canton Vaud

1 / 11
CHF 2,340,000.–
1430 Orges

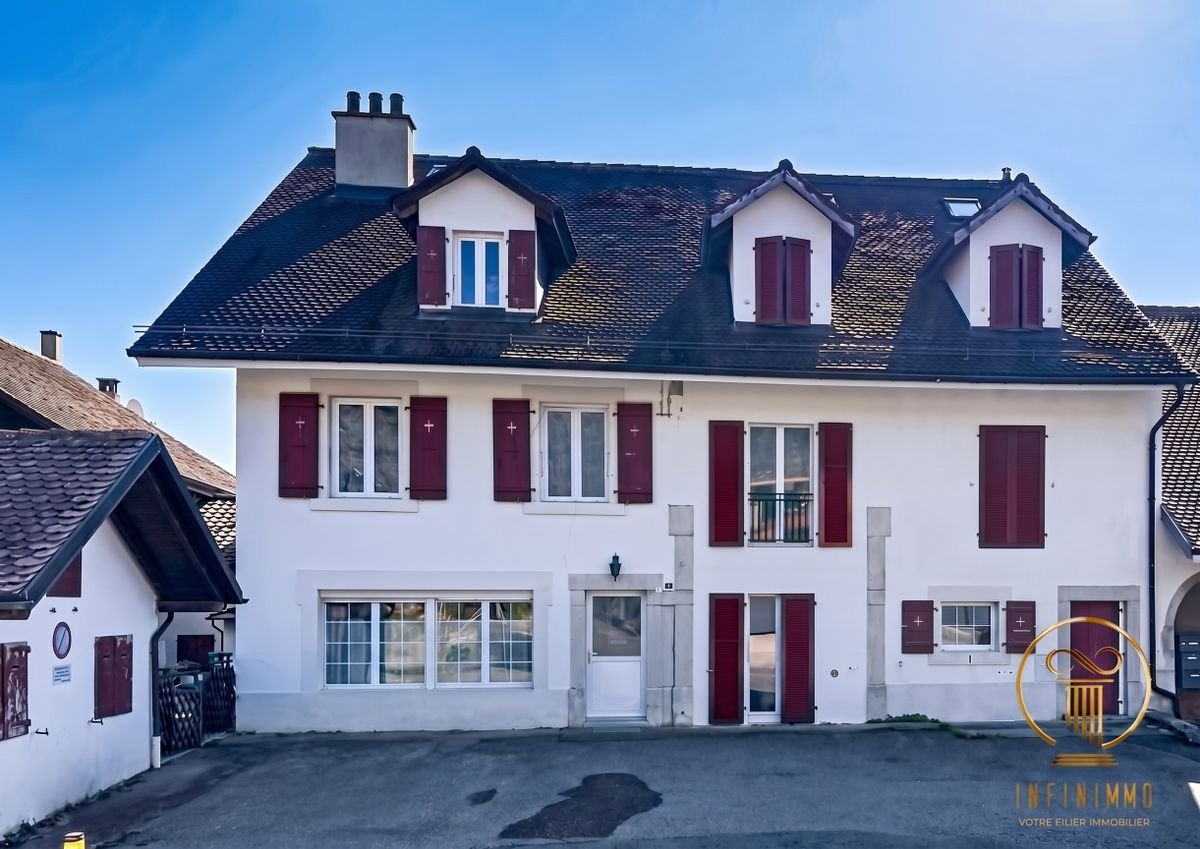
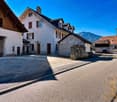
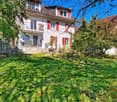
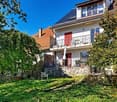
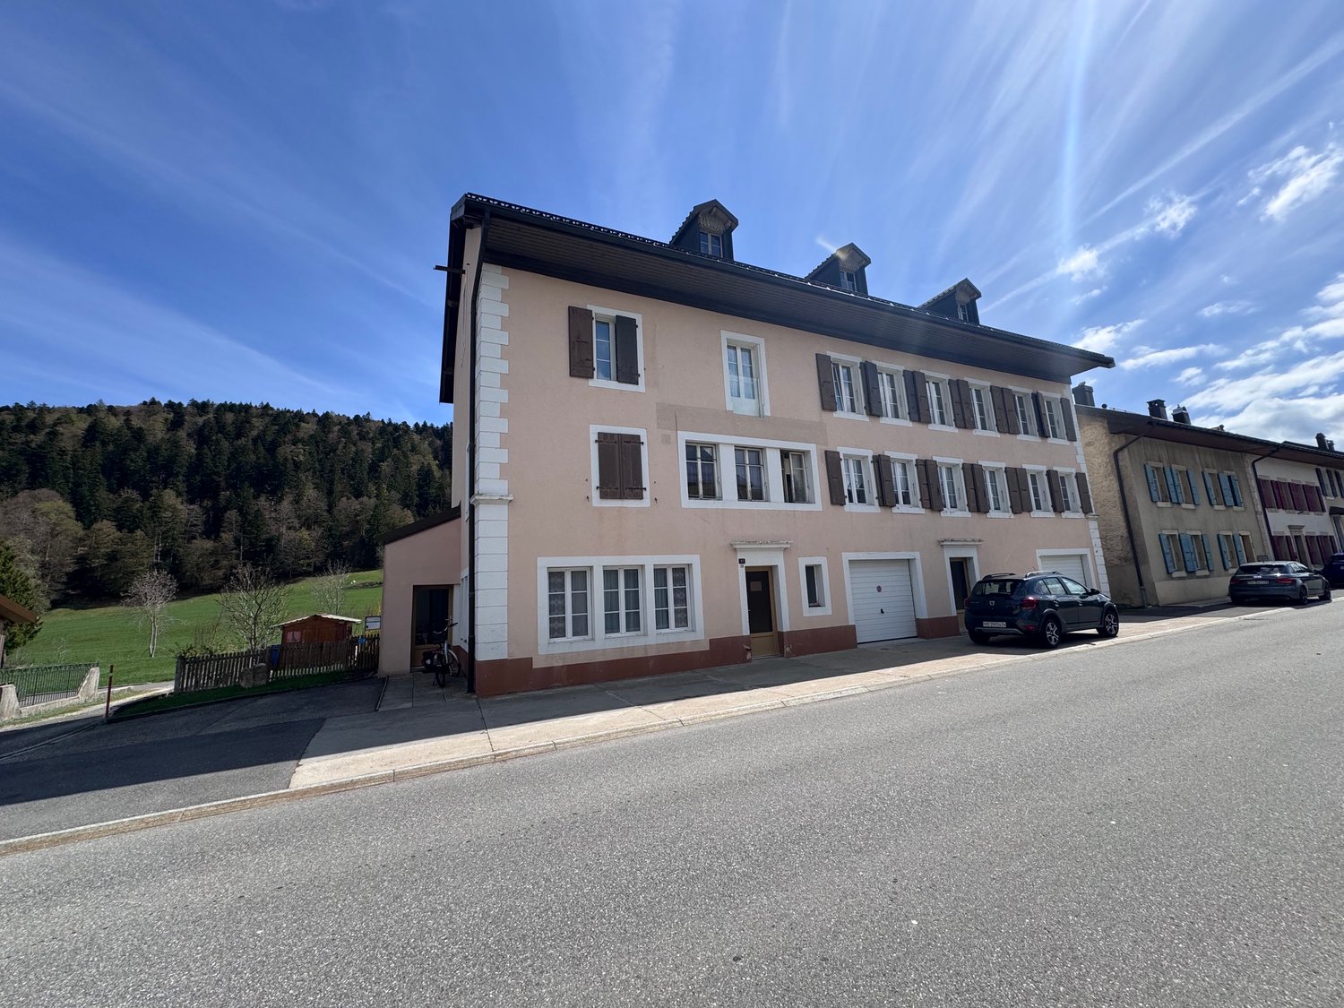
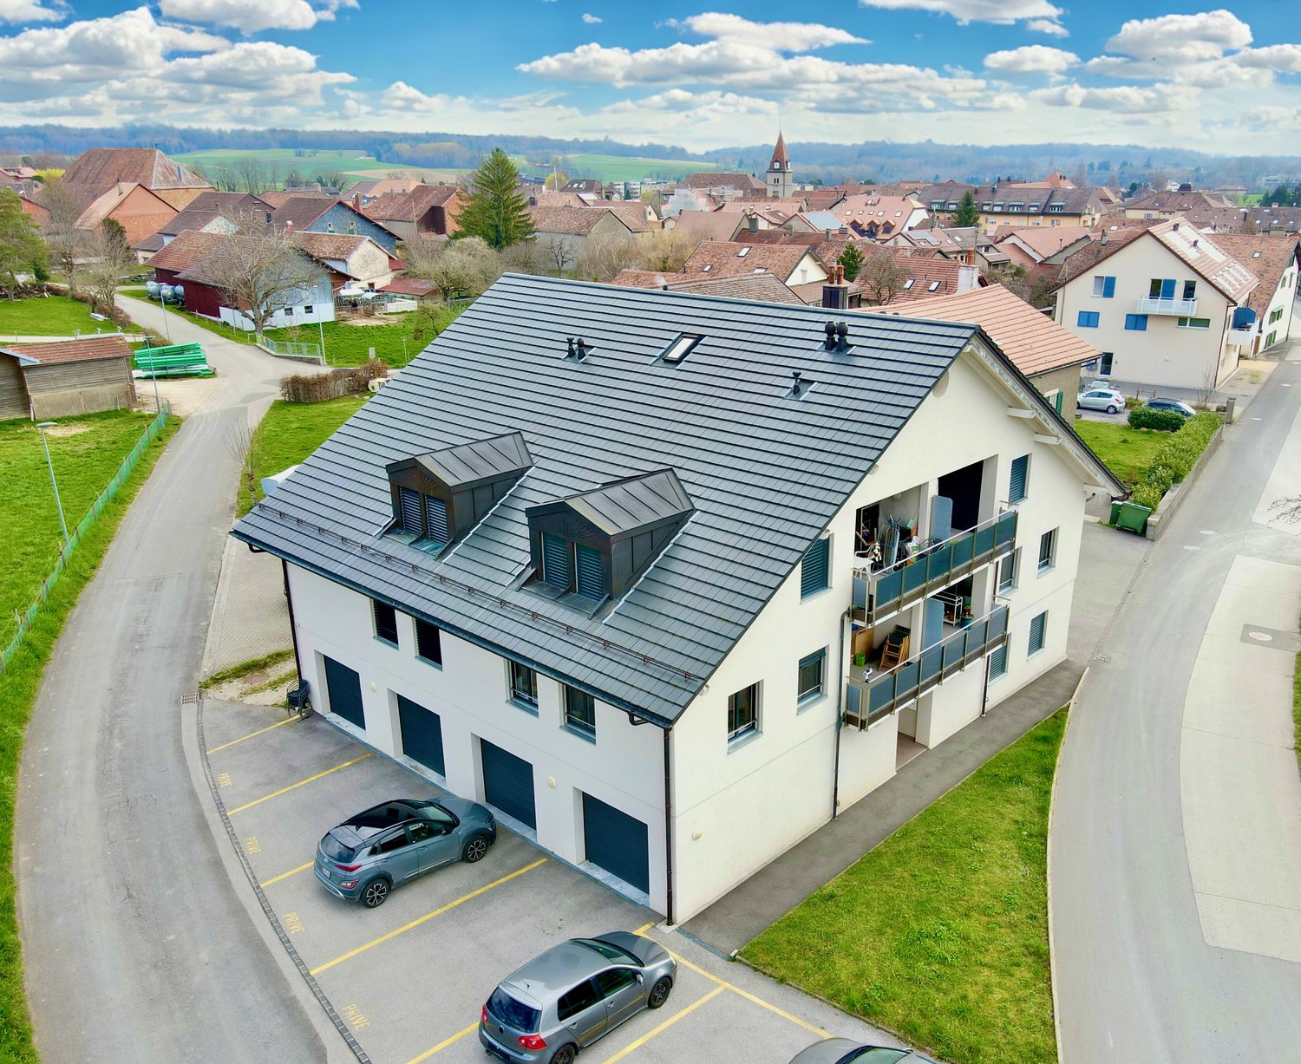
ORGES - rental building with 6 apartments, garden plot and parking spaces

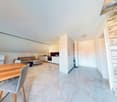
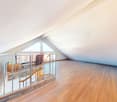
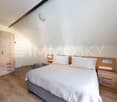
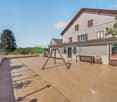
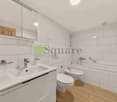
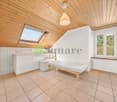
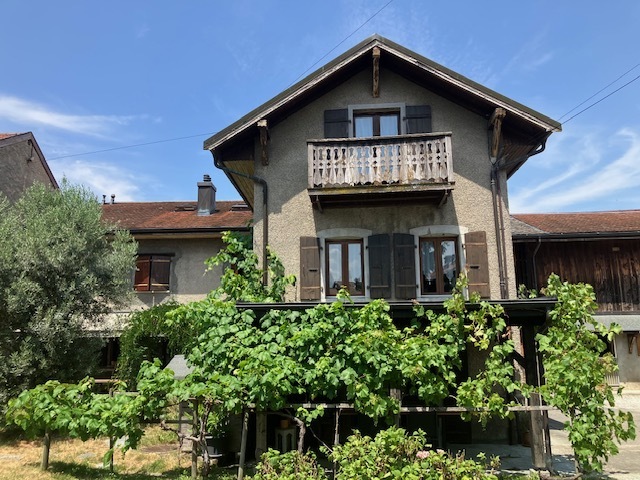
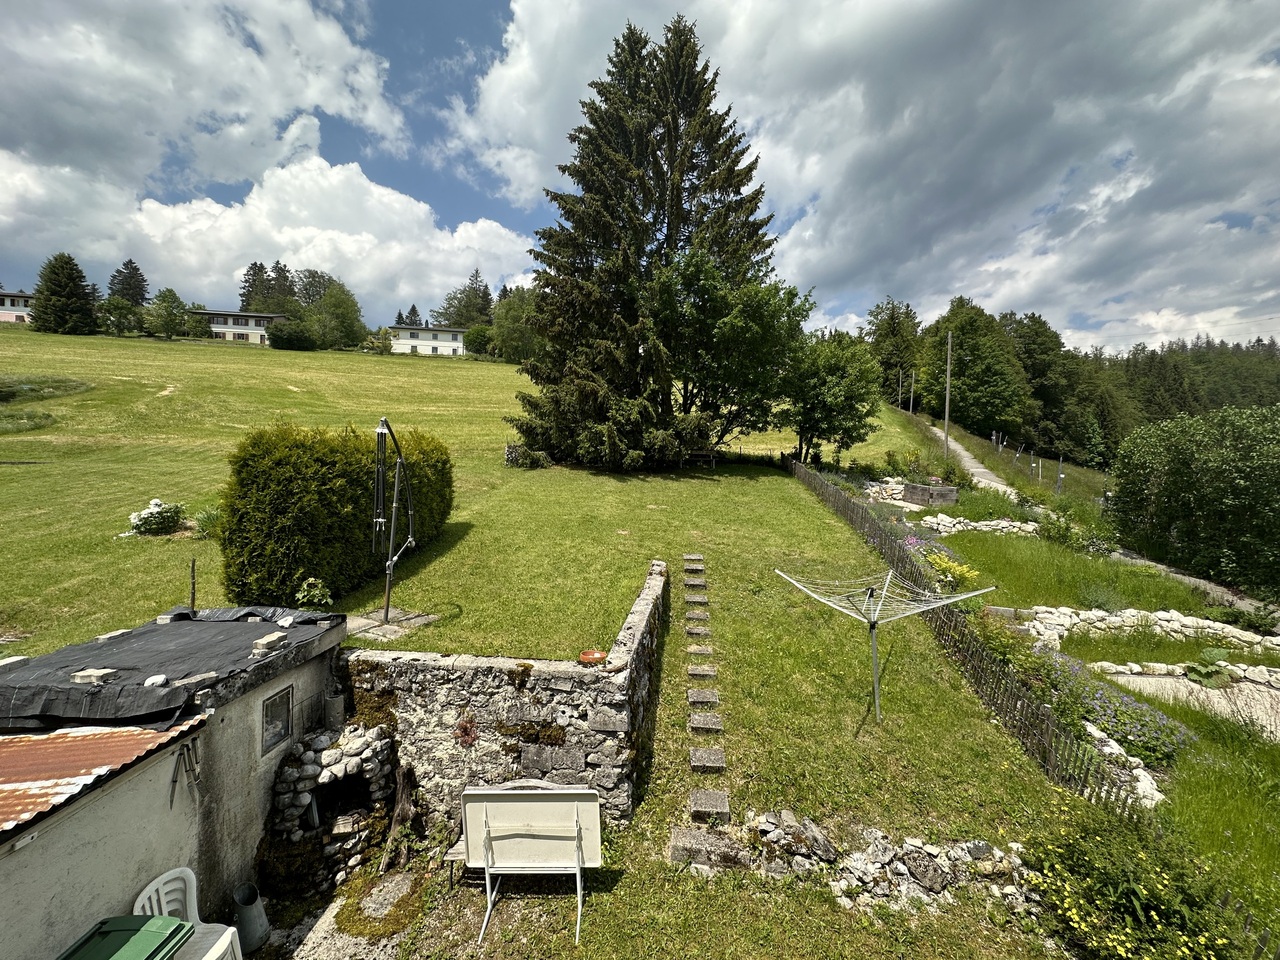
Orges. Welcoming commune 10 minutes from the city center of Yverdon. It is served by the Car Postal line 620 and is located 5 minutes by car from the En Chamard commercial zone and its shops.The building was renovated in 2016 and its apartments are in excellent condition, all rented. 3 parking spaces are also rented in front of the building, and others are available in the extension of the building on the barn side.Here are the different apartments:Ground floor: • 1 apartment with 4.5 rooms, approx. 90 m2 • 1 apartment with 4.5 rooms, approx. 95 m2, with terrace and access to the garden First floor: • 1 apartment with 4.5 rooms, approx. 95 m2, with balcony • 1 apartment with 3 rooms, approx. 90 m2 Attic: • 1 apartment with 2.5 rooms, approx. 85 m2 • 1 apartment with 4.5 rooms, approx. 90 m2 A beautiful view is offered from the terrace and balcony at the back, with a glimpse of the lake. A space in the attic is also exploitable, including a toilet and a bedroom.The heating is oil, radiators. Cellars are available in the basement. Large garden at the back.Photovoltaic panels on part of the roof.This real estate object is part of a large plot (a subdivision will be made at the time of sale) and includes a barn that could be developed into a real estate project. This barn is not included in the price, but a global offer could be made to acquire the total plot before subdivision. A small plot to the east, adjacent, also belongs to the owner and could be acquired as well.For any questions and visits, please contact s.grange@infinimmo.ch.

1 / 11
CHF 1,300,000.–
En Selley 2, 1580 Avenches

Building composed of 3 apartments just a few minutes from the center

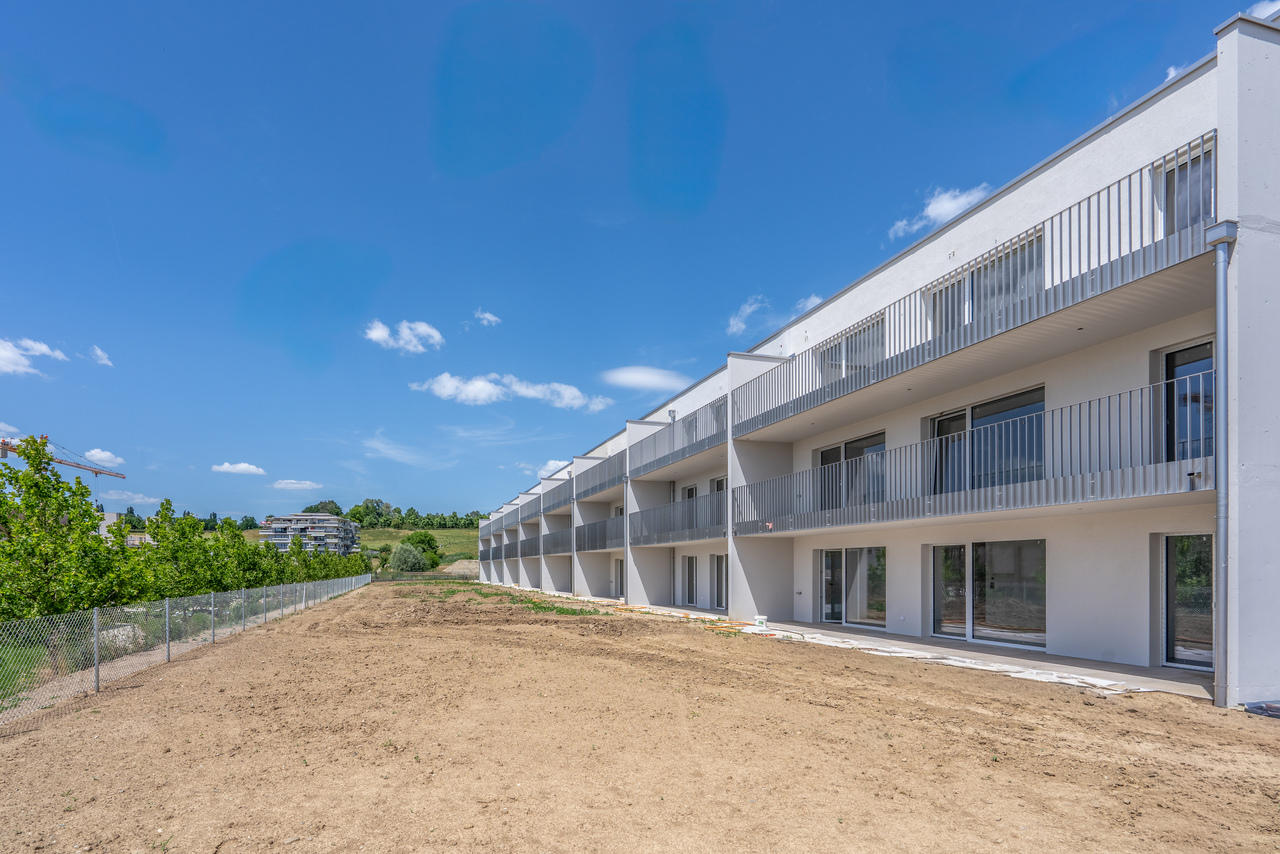
Building in a co-ownership of 3 dwellings spread over 3 levels. Each level constitutes an independent dwelling.Located in the heart of the Vaudois Broye, Avenches benefits from a privileged geographical situation between Lausanne, Bern and Fribourg. The former capital of Roman Helvetia seduces with its pleasant living environment, its dynamism and the quality of its infrastructure.The commune offers its inhabitants numerous services and amenities, such as shops, restaurants, schools, sports facilities as well as a particularly active associative fabric. The Avenches train station, integrated into the regional network, as well as the immediate proximity to the A1 motorway, make it easy to reach the main economic centers of French-speaking and German-speaking Switzerland.Avenches is also recognized for its cultural events and major events, notably the shows organized in the Roman amphitheater and the famous National Equestrian Institute of Avenches (IENA), a true reference in the equestrian field in Switzerland.Surrounded by green landscapes, close to Lake Morat and numerous leisure opportunities, the commune offers an ideal balance between urban life, nature and relaxation. Its growing attractiveness, controlled development and quality of life make it a particularly sought-after place of residence.The building thus benefits from a privileged location within a dynamic and attractive commune, offering its occupants a comfortable living environment and all the necessary amenities for daily life.SITUATIONabout 5-6 min. on foot:- bus stop- Roman amphitheater (Arène d'Avenches)- restaurants/cafés- post office- supermarketabout 8-10 min. on foot:- primary and secondary schools- Collège de Sous-Ville- CFF train stationabout 1-2 min. by car:- A1 motorway junctionabout 10-15 min. by car:- Payerneabout 15-20 min. by car:- FribourgBASEMENT3 cellarsGROUND FLOORRENOVATED 3-ROOM APARTMENT APPROX. 70.00 m² / CARNOTZET / HANGAR1ST FLOOR3-ROOM APARTMENT APPROX. 70.00 m²2ND FLOOR3-ROOM APARTMENT APPROX. 60.00 m², laid out in 2½ roomsSales dossierThis dossier does not constitute a contractual document. The information it contains, although carefully checked, is provided without commitment and subject to sale or modification in the meantime.Perspectives/Photos/PlansThe images, illustrations, plans and perspectives presented in this document are strictly indicative and non-contractual. Their purpose is to provide a general representation of the property, for information purposes only.None of the visual or descriptive information provided can be interpreted as a guarantee, promise or contractual commitment on the part of the seller, the promoter or any other party. The elements presented may be modified without notice.

Travel time
-
1 / 2
  • Balcony / Terrace
  • Garage
  • Child-friendly
  • +1
16 rooms, 390m², Price on request
1040 Echallens

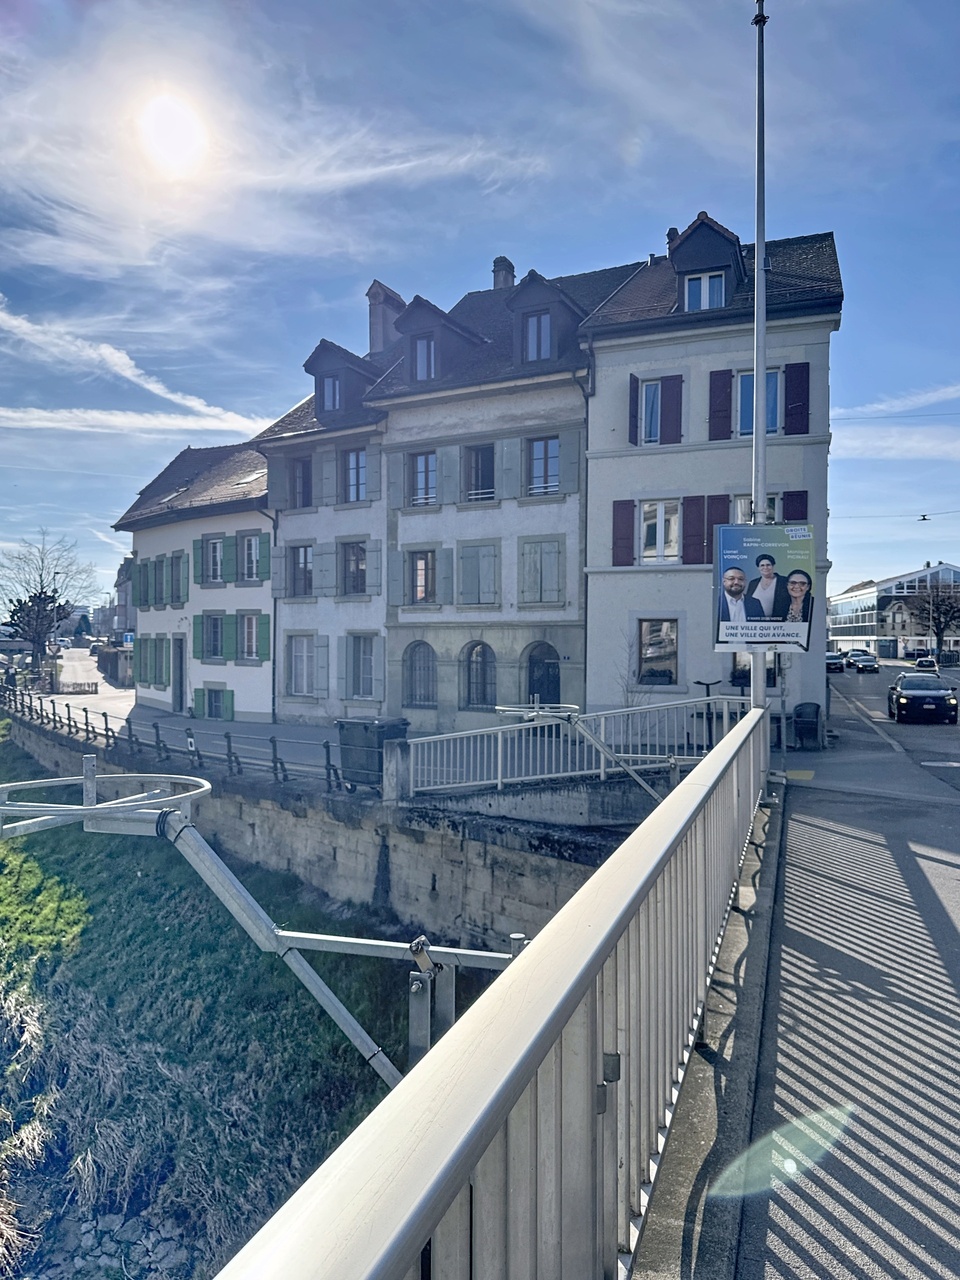
Character building in the heart of Echallens – Individual or grouped acquisition of 6 or 9 lots PPE

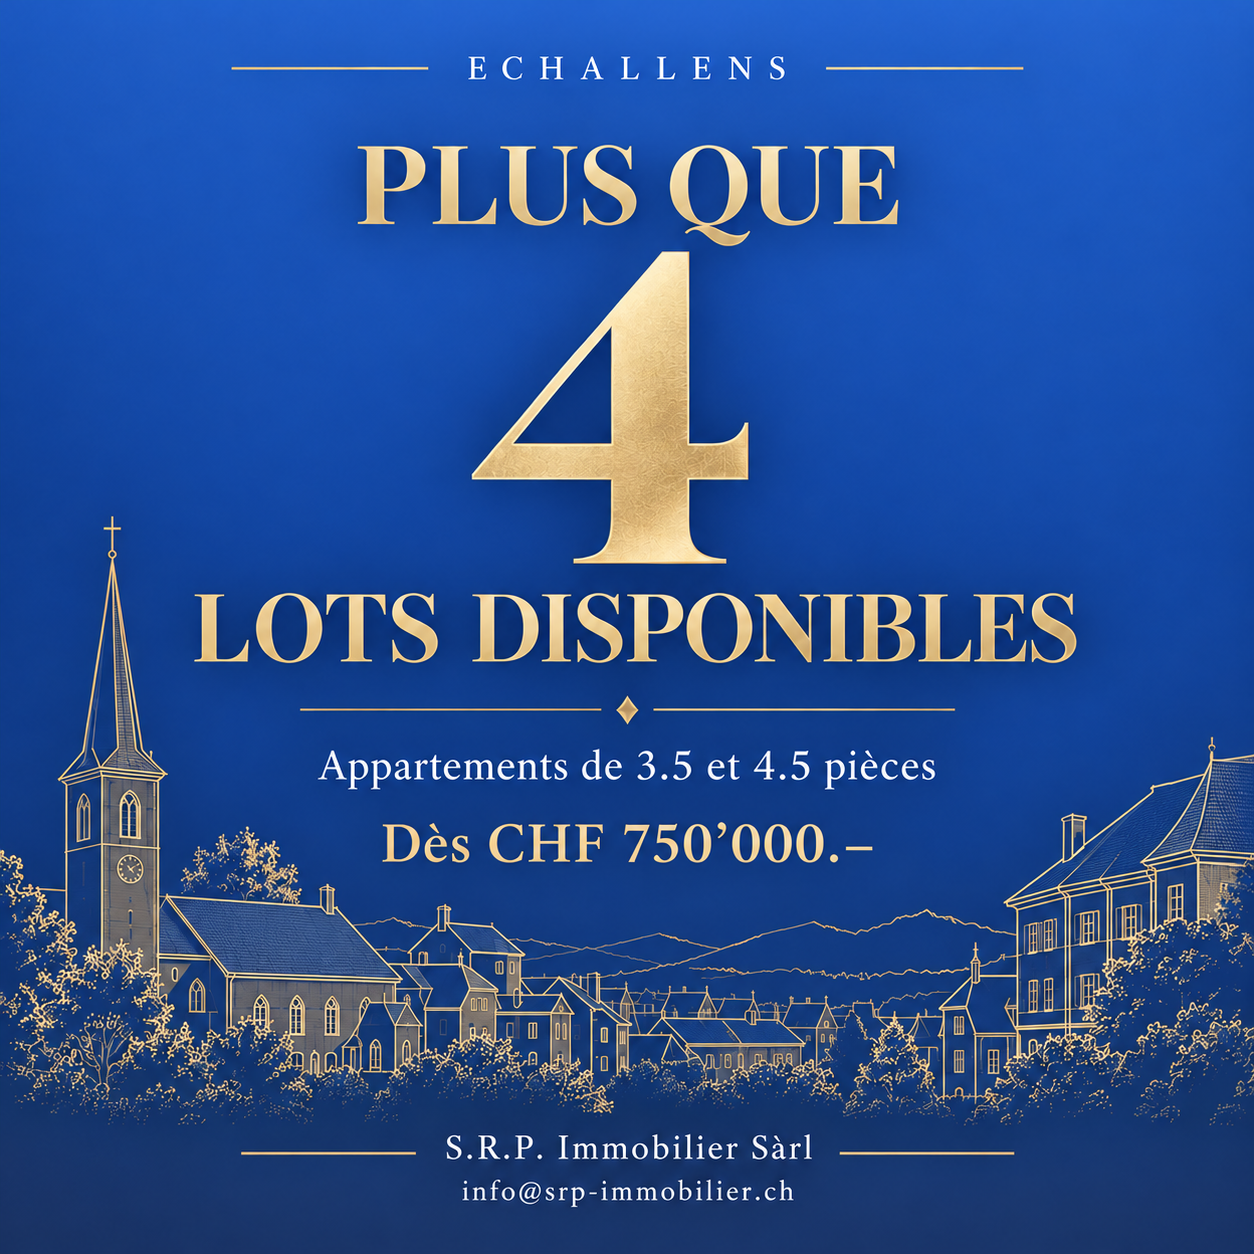
Renovated character building in the heart of Echallens – More than 4 apartments availableIn the heart of the Echallens district, discover a character building dating from 1750, which has undergone a complete renovation between 2025 and 2026 and comprises 9 apartments in PPE.Only 4 lots are still available for sale: lots 5, 7, 8, and 9, with 3.5 and 4.5 rooms, from CHF 750'000.–.Located just 350 meters from the train station, this property benefits from a privileged location, in the immediate vicinity of shops, services, schools, and amenities. Its 1'333 m² plot, adorned with a tree-lined garden and a common garden of 311 m², offers a green and peaceful setting in the heart of the district.The building harmoniously combines the charm of the old with contemporary comfort. The original woodwork, certain architectural elements, and the common areas have been carefully preserved, giving each apartment a unique identity.The 4 last available apartmentsLot 5 – 3.5 rooms – 104.3 m² – 1st floor - Selling price: CHF 950'000.–Lot 7 – 4.5 rooms – 114.5 m² – 1st floor - Selling price: CHF 1'020'000.–Lot 8 – 3.5 rooms – 80 m² – Attic - Selling price: CHF 750'000.–Lot 9 – 4.5 rooms – 91.1 m² – Attic - Selling price: CHF 900'000.–The highlights✓ Historic building from 1750 ✓ Complete renovation between 2025 and 2026 ✓ More than 4 apartments available, with 3.5 and 4.5 rooms ✓ Living areas from 80 to 114.5 m² ✓ Prices from CHF 750'000.– ✓ 1'333 m² plot with tree-lined garden ✓ Common garden of 311 m² ✓ Preserved woodwork and character features ✓ Only 350 meters from the train station ✓ Town center and amenities within walking distance ✓ Underground garage available or possibility of purchasing a parking spaceWhether you are looking for your future main residence, a pied-à-terre in the Gros-de-Vaud, or a real estate investment, this address offers a rare combination of heritage, central location, outdoor spaces, and modern comfort.Detailed plans, technical information, and sales files for lots 5, 7, 8, and 9 are available upon request.Contact us today to receive the complete files and arrange a visit.S.R.P. Real Estate Ltd info@srp-real-estate.ch

  • Balcony / Terrace
  • Garage
  • Child-friendly
  • +1
1 / 13
12 rooms, 322m², Price on request
1009 Pully

Maison locative de 12 pièces

Maison locative de 12 pièces située sur les hauteurs de Pully. Cette propriété rénovée en 2023 se répartit sur 3 niveaux. Elle se compose d'un appartement de 4 pièces au rez, d'un appartement de 4 pièces au 1er étage et d'un appartement de 3 pièces dans les combles. Le bâtiment offre un cadre de vie idéal au milieu de la campagne. La ligne 65 des transports publics lausannois permet de rejoindre Lausanne- Sallaz en 7 minutes et la gare de Pully en 10 minutes. La propriété est vendue libre de bail et elle jouit d'un parking extérieure de 20 places. Elle est idéale pour un investissement durable.Rez de chaussée :2 chambres à coucher1 salle de bains1 salle de douche1 grand salon et 1 cuisine avec salle à manger et accès à la terrasse1er étage :cuisine et salle-à-manger1 salle de douche2 chambres à coucher1 bureau2e étage :4 chambres1 WC séparé1 salle de bains double lavaboSous-sol :Buanderie, chaufferie, cellier, cave et chambre froideMietwohnhaus mit 12 Wohnungen in den Hügeln von Pully. Diese im Jahr 2023 renovierte Immobilie erstreckt sich über 3 Etagen. Es besteht aus einer 4-Zimmer-Wohnung im Erdgeschoss, einer 4-Zimmer-Wohnung im 1. Stock und einer 3-Zimmer-Wohnung im Dachgeschoss. Das Gebäude bietet ein ideales Wohnumfeld inmitten der Natur. Mit der Linie 65 der Lausanner öffentlichen Verkehrsmittel erreicht man Lausanne-Sallaz in 7 Minuten und den Bahnhof Pully in 10 Minuten. Die Immobilie wird mietfrei verkauft und verfügt über einen Außenparkplatz mit 20 Stellplätzen. Sie eignet sich ideal als langfristige Investition.Erdgeschoss:2 Schlafzimmer1 Badezimmer1 Duschbad1 großes Wohnzimmer und 1 Küche mit Essbereich und Zugang zur Terrasse1. Stock:Küche und Esszimmer1 Duschbad2 Schlafzimmer1 Arbeitszimmer2. Stock:4 Schlafzimmer1 separates WC1 Badezimmer mit DoppelwaschbeckenUntergeschoss:Waschküche, Heizungsraum, Vorratsraum, Keller und KühlraumA 12-room rental property located in the hills above Pully. This property, renovated in 2023, is spread over 3 levels. It consists of a 4-room apartment on the ground floor, a 4-room apartment on the first floor, and a 3-room apartment in the attic. The building offers an ideal living environment in the heart of the countryside. Lausanne public transit Line 65 provides access to Lausanne-Sallaz in 7 minutes and the Pully train station in 10 minutes. The property is being sold free of lease and features an outdoor parking lot with 20 spaces. It is ideal for a long-term investment.Ground floor:2 bedrooms1 bathroom1 shower room1 large living room and 1 kitchen with dining area and access to the terrace1st floor:Kitchen and dining room1 shower room2 bedrooms1 officeSecond floor:4 bedrooms1 separate toilet1 bathroom with double sinksBasement:Laundry room, boiler room, pantry, cellar, and cold storage roomImmobile in affitto composto da 12 locali, situato sulle alture di Pully. Questa proprietà, ristrutturata nel 2023, si sviluppa su 3 livelli. È composta da un appartamento di 4 locali al piano terra, un appartamento di 4 locali al primo piano e un appartamento di 3 locali nella mansarda. L'edificio offre un ambiente di vita ideale in mezzo alla campagna. La linea 65 dei trasporti pubblici di Losanna permette di raggiungere Losanna-Sallaz in 7 minuti e la stazione di Pully in 10 minuti. L'immobile viene venduto libero da contratto di locazione e dispone di un parcheggio esterno con 20 posti auto. È ideale per un investimento a lungo termine.Piano terra:2 camere da letto1 bagno1 bagno con doccia1 ampio soggiorno e 1 cucina con sala da pranzo e accesso alla terrazza1 piano:cucina e sala da pranzo1 bagno con doccia2 camere da letto1 studio2 piano:4 camere da letto1 WC separato1 bagno con doppio lavaboSeminterrato:Lavanderia, locale caldaia, dispensa, cantina e cella frigorifera

1 / 13
400m², CHF 1,950,000.–
1071 Chexbres

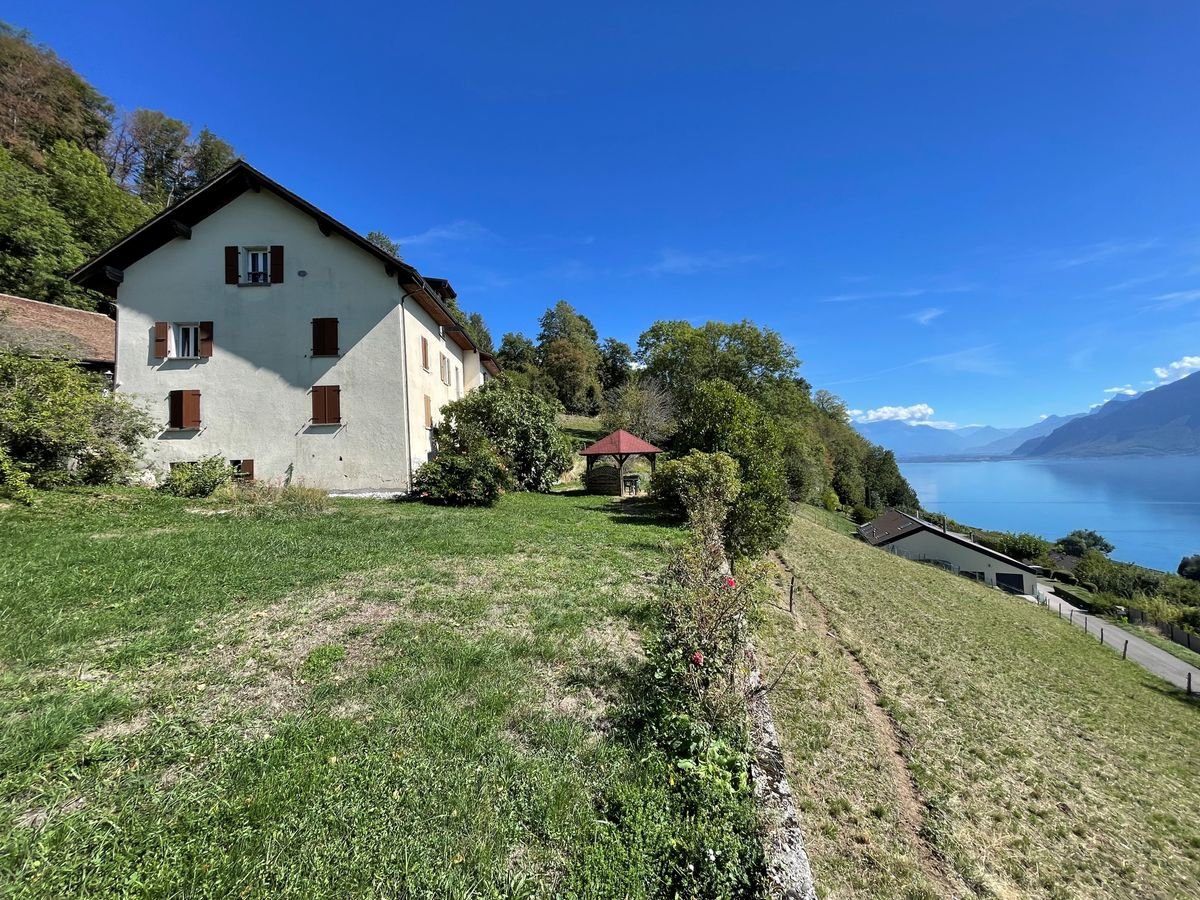
Building with 4 apartments to renovate with exceptional panoramic view of Lake Geneva and the Alps

Exceptional panoramic view of Lake Geneva and the Alps for this building located at the exit of the hamlet of Lignières, above the charming town of Chexbres, in the municipality of Saint-Saphorin.The building consists of 4 apartments and was constructed in 1779 and expanded in 1969. It requires complete renovation for 2 apartments as well as for the basement; the two apartments on the 1st floor and in the attic are habitable in their current state, with mainly refreshment or modernization work required; they were renovated in 2017.The building was brought into compliance in 2026 according to the requirements of the authorities; it is sold in its current state, without additional work and without warranty, except for the compliance work carried out in 2026.The plot of 1217 m2 is located in a non-constructible agricultural area; it results from a recent subdivision that was validated by the DGTL, whose registration in the land register is pending. It offers beautiful outdoor spaces on the sides and front, from where you can appreciate the grandiose and unique panorama.External parking spaces must be requested by the future owners from the competent authorities.The apartments are free of any lease and the surfaces indicated in this dossier are indicative.CONSTRUCTIONThe building was constructed in 1779 in the traditional style and expanded in 1969; it currently consists of 4 apartments, but an additional apartment could be created if desired, by dividing one of the two large apartments.The central heating with oil is distributed through radiators in the apartments.The PVC windows with triple-glazed insulating glass provide good thermal and acoustic comfort. In one apartment, there are still old wooden windows with double glazing.The shutters are made of wood.The insulated roof is covered with terracotta tiles; the guttering is made of copper.The basement area with its vaulted ceiling offers volumes to create several cellars or possibly a wine cellar.AMENITIESAll amenities of the charming town of Chexbres, located in the middle of the UNESCO-classified vineyard, are about 1700 meters away.The Chexbres motorway exit is about 2 km away, allowing quick access to the main road axes in the direction of Lausanne, Geneva and its international airport in less than an hour, Fribourg, Bern, Valais as well as France and Italy.The town of Chexbres is well served by public transport, with the VMCV 218 bus line that goes to the Vevey train station, as well as the wine train that connects the Vevey station to Puidoux, where the CFF line to Lausanne and Bern is also located.

1 / 13
CHF 1,990,000.–
1610 Oron-la-Ville

L'alliance entre rendement immédiat et valorisation future

À seulement quelques minutes d'Oron-la-Ville, dans un environnement résidentiel calme et verdoyant, cet immeuble locatif en propriété par étages mais indépendant représente une opportunité particulièrement attractive pour tout investisseur souhaitant conjuguer revenus immédiats, sécurité patrimoniale et potentiel de développement.Entièrement rénové de manière significative en 2010 puis entretenu avec le plus grand soin, le bâtiment se présente aujourd'hui dans un excellent état général. Les trois appartements qui le composent sont intégralement loués, garantissant dès l'acquisition un état locatif stable et des revenus pérennes.1. Composition de l'immeubleRez-de-chaussée / rez-de-jardinAppartement de 4.5 pièces • Surface habitable : env. 108 m² • Terrasse : env. 19 m² • Loyer actuel : CHF 2'150.- / mois (hors charges) Appartement de 3.5 pièces • Surface habitable : env. 90 m² • Terrasse : env. 22 m² • Loyer actuel : CHF 1'950.- / mois (hors charges) Étage et comblesAppartement duplex de 5.5 pièces • Surface habitable : env. 150 m² • Loyer actuel : CHF 2'150.- / mois (hors charges) 2. Espaces complémentairesL'immeuble dispose également de : • Une cage d'escalier d'environ 16.6 m² • Un local technique d'environ 4.6 m² • Huit places de parc extérieures L'ensemble des places de stationnement est actuellement loué, générant un revenu complémentaire de CHF 480.- par mois, soit CHF 60.- par place.3. Situation locativeLes revenus locatifs actuels s'établissent comme suit : • Revenus des trois appartements : CHF 6'250.- / mois • Revenus des huit places de parc : CHF 480.- / mois • État locatif total : CHF 6'730.- / mois Soit un état locatif annuel de CHF 80'760.-, correspondant à un rendement brut indicatif d'environ 4.06 %, avec une occupation complète des logements et des places de stationnement.Une véritable réserve de valeur.Au-delà de ses qualités intrinsèques et de son excellente situation locative, cette propriété se distingue par un atout particulièrement recherché : son potentiel de développement.Sous réserve des validations administratives et de l'entrée en vigueur du futur PACOM, les premières analyses laissent entrevoir une capacité d'agrandissement d'environ 300 m² supplémentaires. Une perspective rare qui permettra au futur acquéreur d'envisager une augmentation de la surface locative et, à terme, une création de valeur patrimoniale particulièrement intéressante.Une situation recherchéeL'immeuble bénéficie d'une excellente accessibilité.À proximité immédiate se trouvent les commerces, écoles et services d'Oron-la-Ville, tandis que la gare de Palézieux permet de rejoindre rapidement Lausanne, Fribourg ou Berne. Cette combinaison entre qualité de vie et facilité de déplacement constitue un véritable atout pour la pérennité de la demande locative.Un investissement tourné vers l'avenir.Rare sur le marché, cet immeuble séduira les investisseurs recherchant un patrimoine immédiatement rentable, entretenu avec soin et offrant une perspective concrète de développement. Une opportunité qui conjugue stabilité des revenus, maîtrise du risque et potentiel de valorisation à moyen comme à long terme.Nur wenige Minuten von Oron-la-Ville entfernt, in einer ruhigen und grünen Wohngegend, stellt dieses als Stockwerkeigentum gehaltene, aber eigenständige Mietgebäude eine besonders attraktive Gelegenheit für jeden Investor dar, der sofortige Erträge, Vermögenssicherheit und Entwicklungspotenzial miteinander verbinden möchte.Das Gebäude wurde 2010 umfassend renoviert und seitdem mit größter Sorgfalt...

1 / 13
CHF 1,990,000.–
1610 Oron-la-Ville

A property, three apartments, multiple possibilities

Only a few minutes from Oron-la-Ville, in a quiet and green residential area, this large multifamily property of approximately 348 m² offers a particularly rare configuration: three independent apartments in one house.A configuration that opens up many perspectives: bringing together several generations under one roof while preserving the independence of each, living in one of the apartments and benefiting from the rental income of the other two, or keeping the entire property as a rental income.And beyond the existing situation, the property also has a significant potential for future development.Completely renovated in 2010 and carefully maintained since then, it presents itself today in an excellent general condition.Three apartments, three living spacesGround floor / garden floor4.5-room apartment • Living area: approx. 108 m² • Terrace: approx. 19 m² • Current rent: CHF 2'150.- / month, excluding charges 3.5-room apartment • Living area: approx. 90 m² • Terrace: approx. 22 m² • Current rent: CHF 1'950.- / month, excluding charges First floor and attic5.5-room duplex apartment • Living area: approx. 150 m² • Current rent: CHF 2'150.- / month, excluding charges The property also includes a staircase of approximately 16.6 m², a technical room of approximately 4.6 m², and eight outdoor parking spaces.Living, sharing, renting... or combining all threeThis is probably the great strength of this property: it is not limited to one way of living.A family can choose to occupy the spacious 5.5-room duplex apartment while keeping the two apartments on the ground floor for rent.The configuration is also perfectly suited for an intergenerational living situation, allowing parents, children, or relatives to live in the same house while maintaining their own apartment and independence.It can also be suitable for several households who want to share a house without giving up their privacy.Finally, for those who prioritize rental income, the property offers three apartments and eight parking spaces, which are currently rented out.Already existing incomeIn its current configuration, the property generates: • Income from the three apartments: CHF 6'250.- / month • Income from the eight parking spaces: CHF 480.- / month • Total income: CHF 6'730.- / month This corresponds to a total annual income of CHF 80'760.-, which is equivalent to a gross return of approximately 4.06 %.The future buyer thus benefits from income from the date of purchase, while also having the possibility of planning a personal use of the entire property or parts of it.An additional potential for tomorrowBeyond its generous existing spaces, the property has another interesting advantage: its development potential.Subject to administrative approvals and the entry into force of the future PACom, the first analysis reveals a possibility of expansion of approximately 300 m².A perspective that could allow for a significant increase in the available spaces and the imagination of new possibilities for design or development.This aspect constitutes a true value reserve, in addition to the already existing 348 m² of living space.A pleasant and perfectly connected living environmentOnly a few minutes from Oron-la-Ville...
1 / 21
15.5 rooms, 318m², CHF 1,995,000.–
1880 Bex

Rental building in the center of Bex

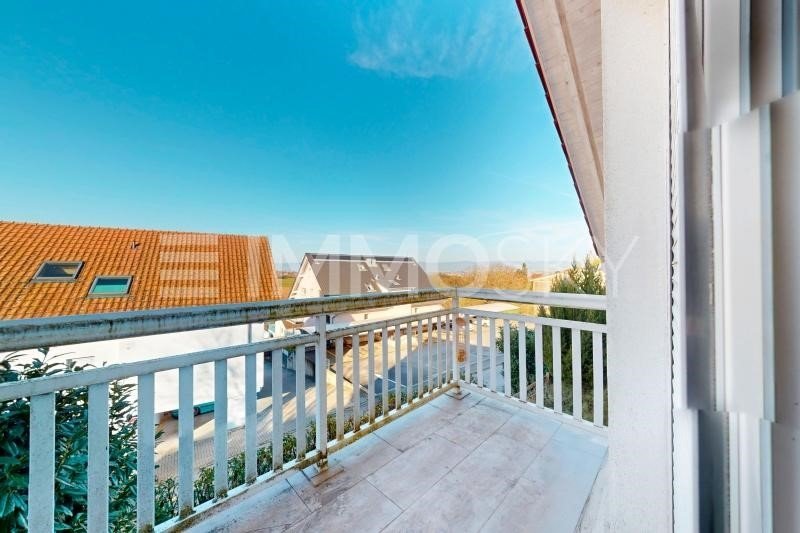
Rental building of 5.25% in the center of Bex Rental building in the heart of Bex 325m2 - 6 apartments and 2 offices Exceptional rental condition. Yield of 5.25% Located in the center of Bex, this 15.5-room building offers a rare investment opportunity in a privileged location.Nestled at the foot of the Vaud Alps, the charming town of Bex enjoys a pleasant living environment, between plain and mountain. It offers all amenities in the immediate vicinity: shops, schools, public transport, and the CFF station just a few minutes' walk away. It is also known for its proximity to ski resorts such as Villars-sur-Ollon and Gryon. This building benefits from an exceptional rental condition: it is fully and permanently rented, without interruption. This constant occupancy makes it a safe and stable investment for any investor seeking a solid yield. This property represents a rare investment opportunity in the heart of a thriving town. It consists of:2 offices, one on the ground floor and another on the lower ground floor.A basement A technical room6 apartments spread over several floors, including 5 with a balcony Amenities and features:Central location Fully rented, very stable rental conditionAnnual rent including charges: CHF 105,000.-Yield of 5.25%Mixed building (residential and professional activity)Good general conditionClose to all amenitiesOil heating Availability: to be agreed Responsible broker for the property:Sevdaim Musliu +41 79 232 23 21sevdaim.m@bellis-immo.ch Bellis Immo SAwww.bellis-immo.ch
1 / 13
560m², CHF 5,380,000.–
1145 Bière

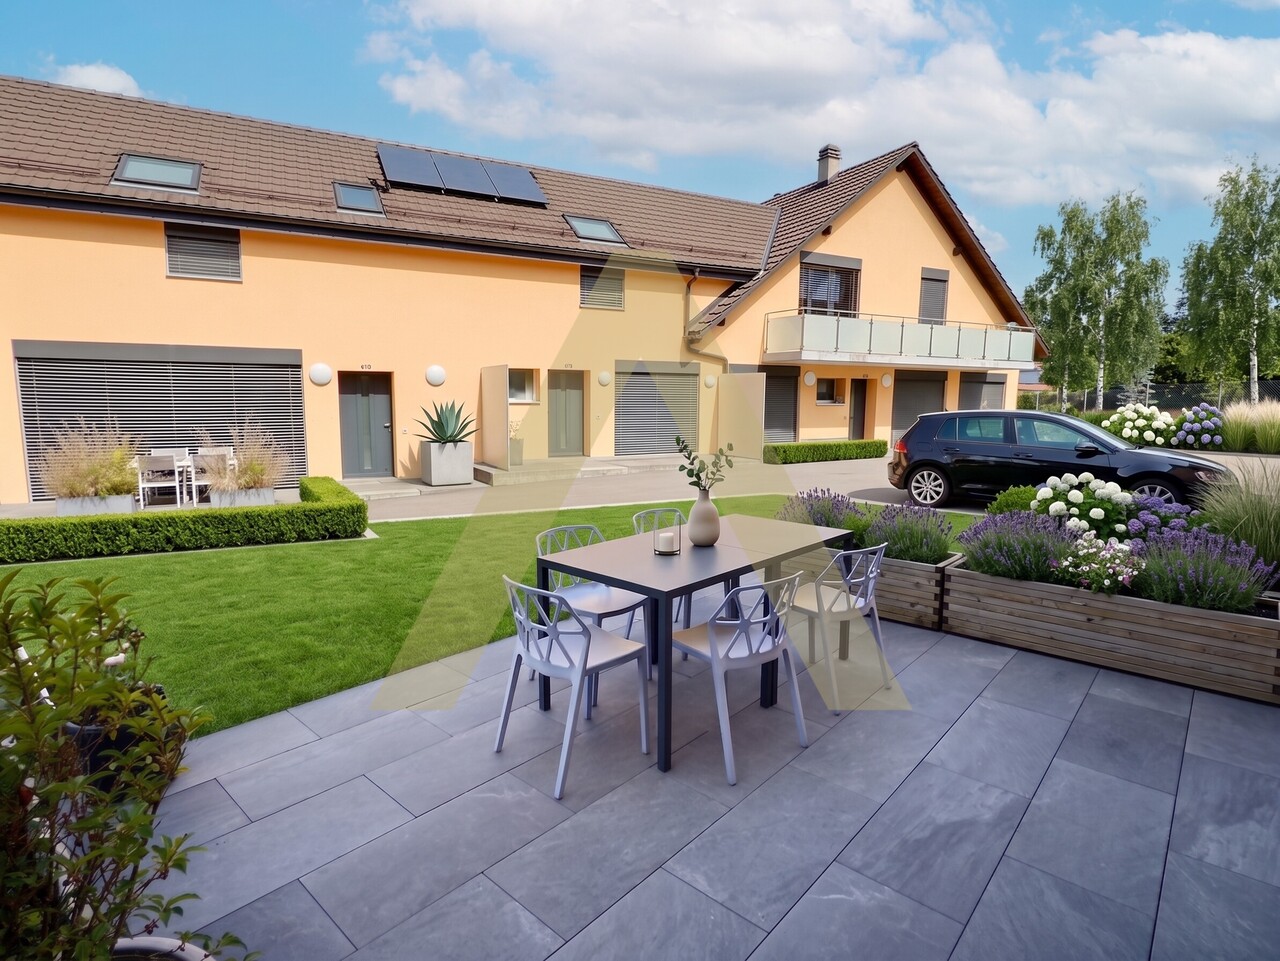
Modern residential building with 6 apartments in the heart of the village

This residential building, constructed in 2014, comprises 4 apartments, a duplex, and a studio. It spans 3 levels with the following composition.On the ground floor:- a 64 m2 studio- a multi-purpose room with toilets and shower of 43 m2- a technical room of 10 m2On the first floor are two 113 m2 apartments featuring:- entrance- a living room with loggia- open kitchen- guest toilets with shower- a double bathroom- a common hallway leading to three bedroomsThe attic also houses two 99 m2 apartments with the same layout as the first-floor apartments. Each apartment has a 19 m2 garage, an 8 m2 cellar, and an outdoor parking space.The building also features a 67 m2 duplex apartment accessible from an independent entrance, with a living room and kitchen on the ground floor and a bedroom with bathroom on the first floor.The heating system is based on gas with additional solar panels for heating and hot water production. The building's overall energy efficiency (CECB) is B.The 4 apartments and studio in the residential building are all rented out with a total annual rental income of CHF 102,000.Do not hesitate to contact us for more information about this excellent real estate investment opportunity.Bière is a commune in full development, benefiting from a privileged location where the calm of the countryside is combined with immediate proximity to several major cities in the Lake Geneva region, such as Morges, Lausanne, and Nyon. The BAM line is just a few minutes' walk away.

Suggested properties for you based on search results

Other interesting objects