Selling price
CHF 2,340,000.–
Notify on price drop
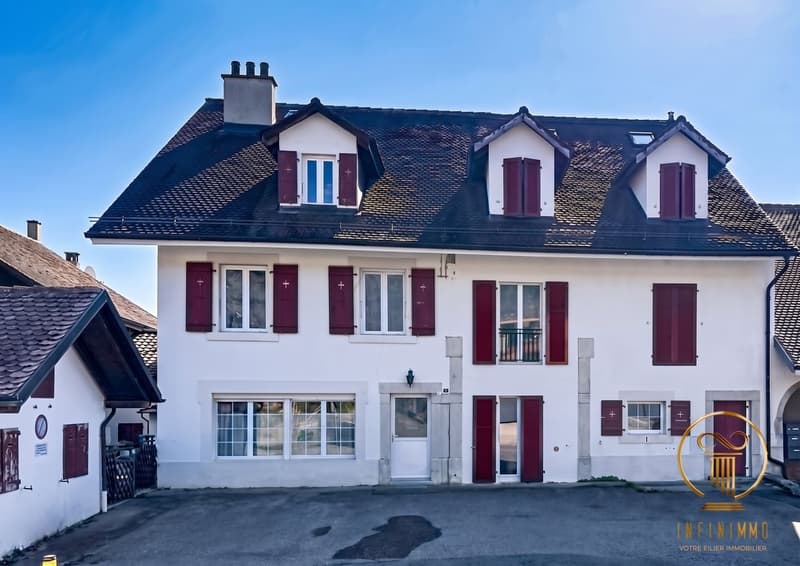
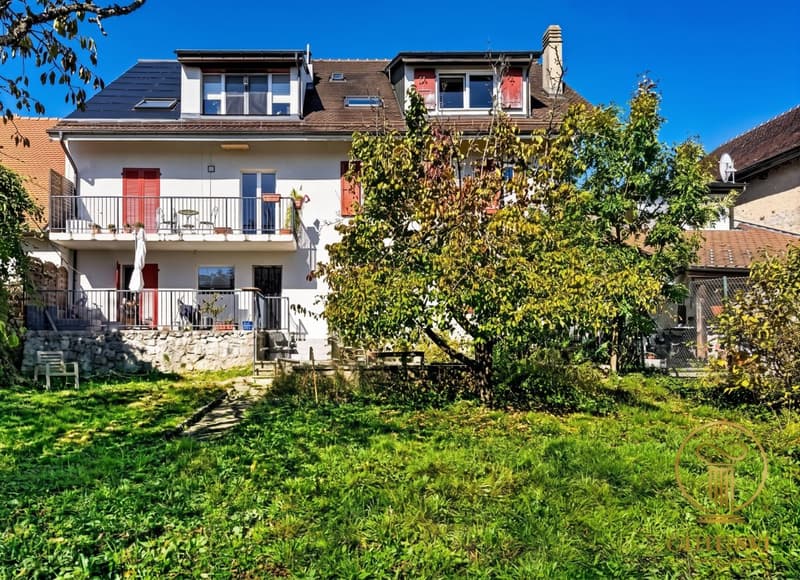
"ORGES - rental building with 6 apartments, garden plot and parking spaces"
Address
1430 OrgesPrice
- Purchase price:
- CHF 2,340,000.–
- Notify on price drop
Main information
- Availability:
- Immediately
- Type:
- Multi-family house
- Number of floors:
- 3
- Land area:
- 670 m2
- Last refurbishment:
- 2016
- Year built:
- 1857
Characteristics
View
Parking space
Documents (0)
Description
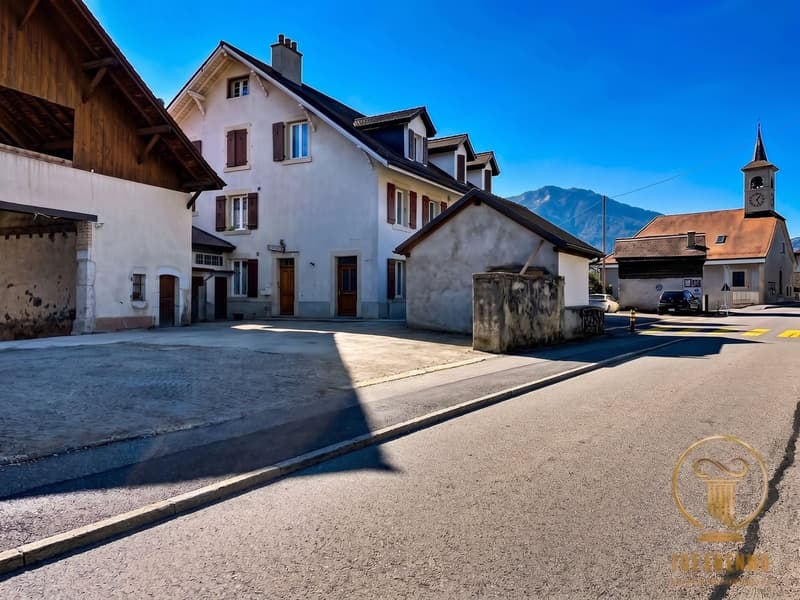
Orges. Welcoming commune 10 minutes from the city center of Yverdon. It is served by the Car Postal line 620 and is located 5 minutes by car from the En Chamard commercial zone and its shops.
The building was renovated in 2016 and its apartments are in excellent condition, all rented. 3 parking spaces are also rented in front of the building, and others are available in the extension of the building on the barn side.
Here are the different apartments:
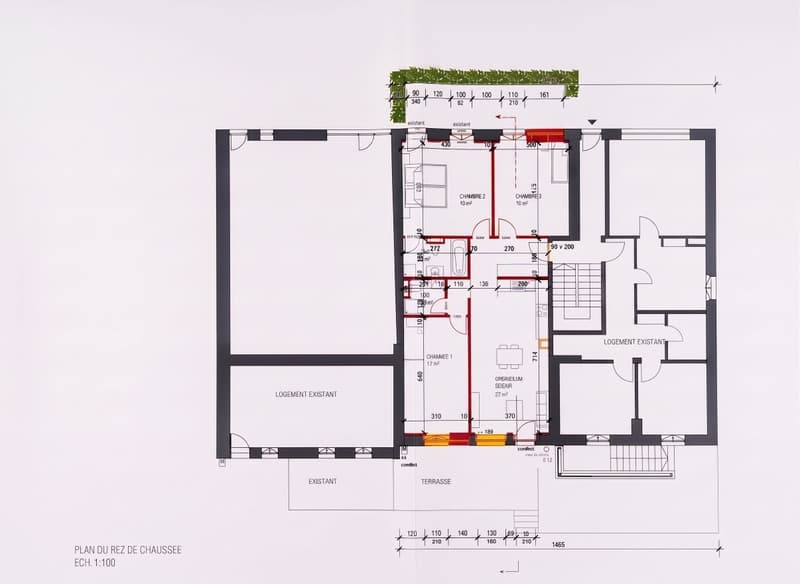
Ground floor:
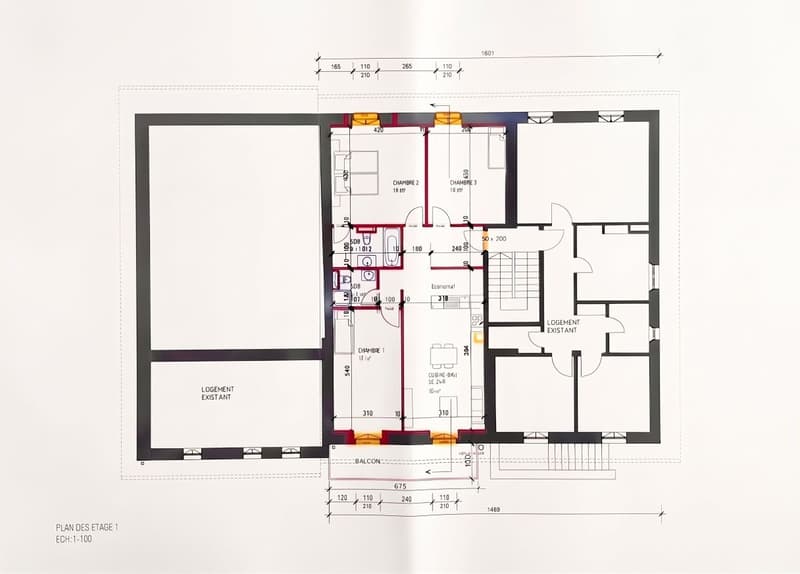
First floor:
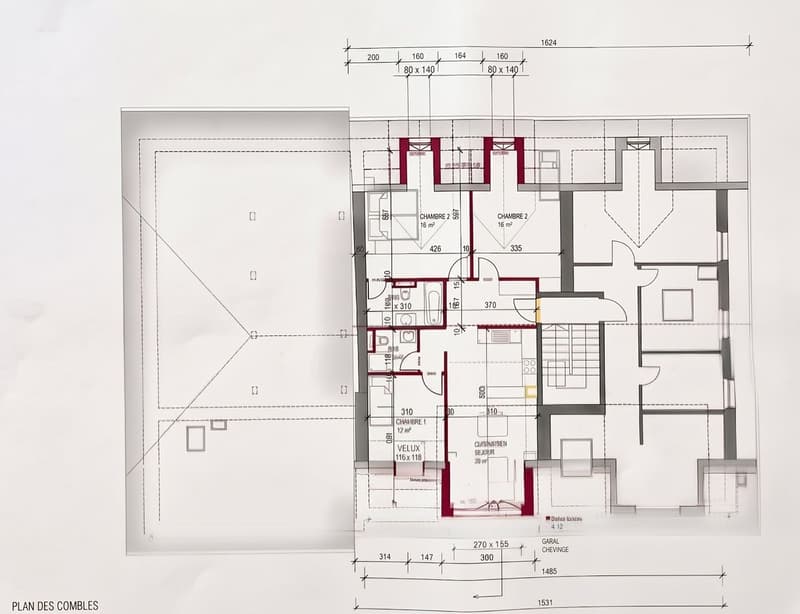
Attic:
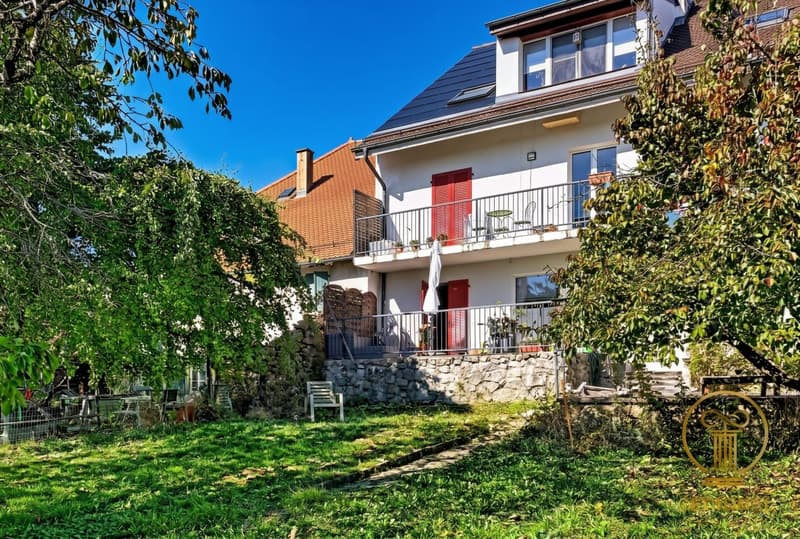
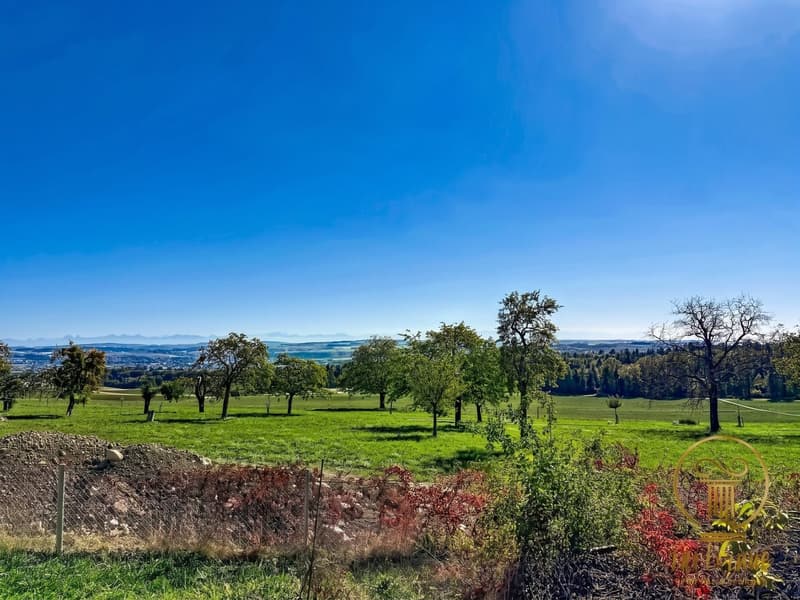
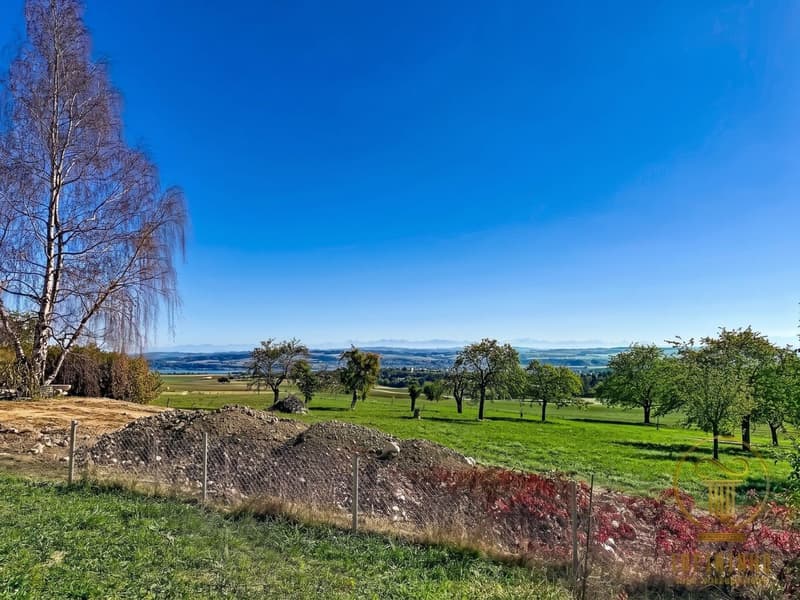
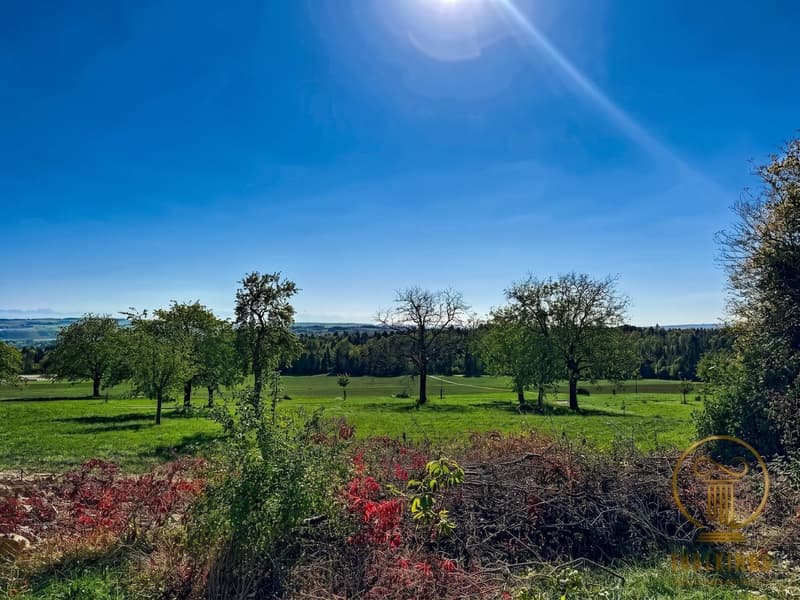
A beautiful view is offered from the terrace and balcony at the back, with a glimpse of the lake. A space in the attic is also exploitable, including a toilet and a bedroom.
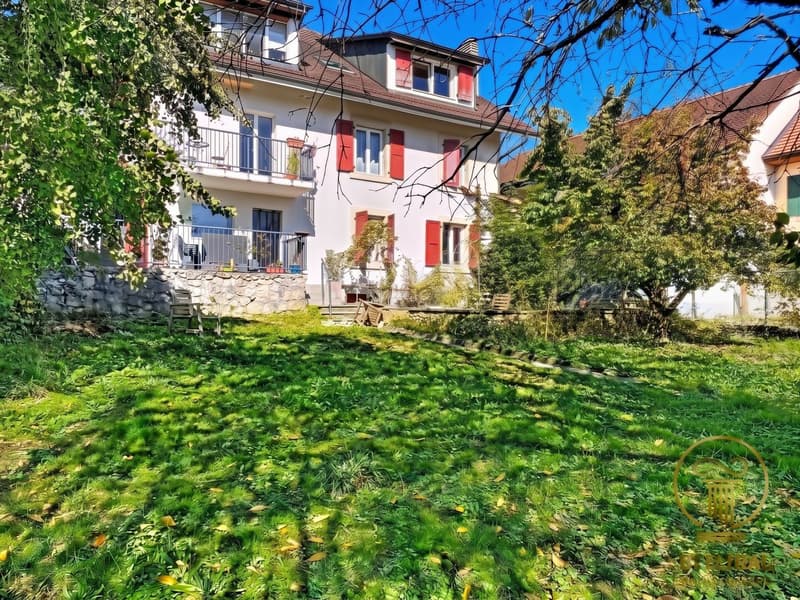
The heating is oil, radiators. Cellars are available in the basement. Large garden at the back.
Photovoltaic panels on part of the roof.
This real estate object is part of a large plot (a subdivision will be made at the time of sale) and includes a barn that could be developed into a real estate project. This barn is not included in the price, but a global offer could be made to acquire the total plot before subdivision. A small plot to the east, adjacent, also belongs to the owner and could be acquired as well.
For any questions and visits, please contact s.grange@infinimmo.ch.
The building was renovated in 2016 and its apartments are in excellent condition, all rented. 3 parking spaces are also rented in front of the building, and others are available in the extension of the building on the barn side.
Here are the different apartments:
Ground floor:
- 1 apartment with 4.5 rooms, approx. 90 m2
- 1 apartment with 4.5 rooms, approx. 95 m2, with terrace and access to the garden
First floor:
- 1 apartment with 4.5 rooms, approx. 95 m2, with balcony
- 1 apartment with 3 rooms, approx. 90 m2
Attic:
- 1 apartment with 2.5 rooms, approx. 85 m2
- 1 apartment with 4.5 rooms, approx. 90 m2
A beautiful view is offered from the terrace and balcony at the back, with a glimpse of the lake. A space in the attic is also exploitable, including a toilet and a bedroom.
The heating is oil, radiators. Cellars are available in the basement. Large garden at the back.
Photovoltaic panels on part of the roof.
This real estate object is part of a large plot (a subdivision will be made at the time of sale) and includes a barn that could be developed into a real estate project. This barn is not included in the price, but a global offer could be made to acquire the total plot before subdivision. A small plot to the east, adjacent, also belongs to the owner and could be acquired as well.
For any questions and visits, please contact s.grange@infinimmo.ch.
Mortgage Calculator
From dream house to home ownership: the mortgage calculator can help you estimate the affordability of this property.

Free
Create an account for more options
Create your account to manage your favorites across all devices, keep track of your search alerts, and never miss an update. Everything you need for your home search, all in one place!
Viewing
Contact for viewing
Sébastien Grange


Contact
- Listing ID
- 4003555396
- Object ref.
- 2KEZ-ZGDK-1457