350 results - Multi-family residentials for sale: Canton Ticino

1 / 8
214m², CHF 1,350,000.–
6500 Bellinzona

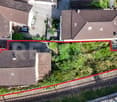
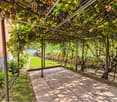
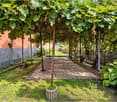
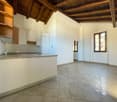
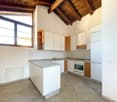
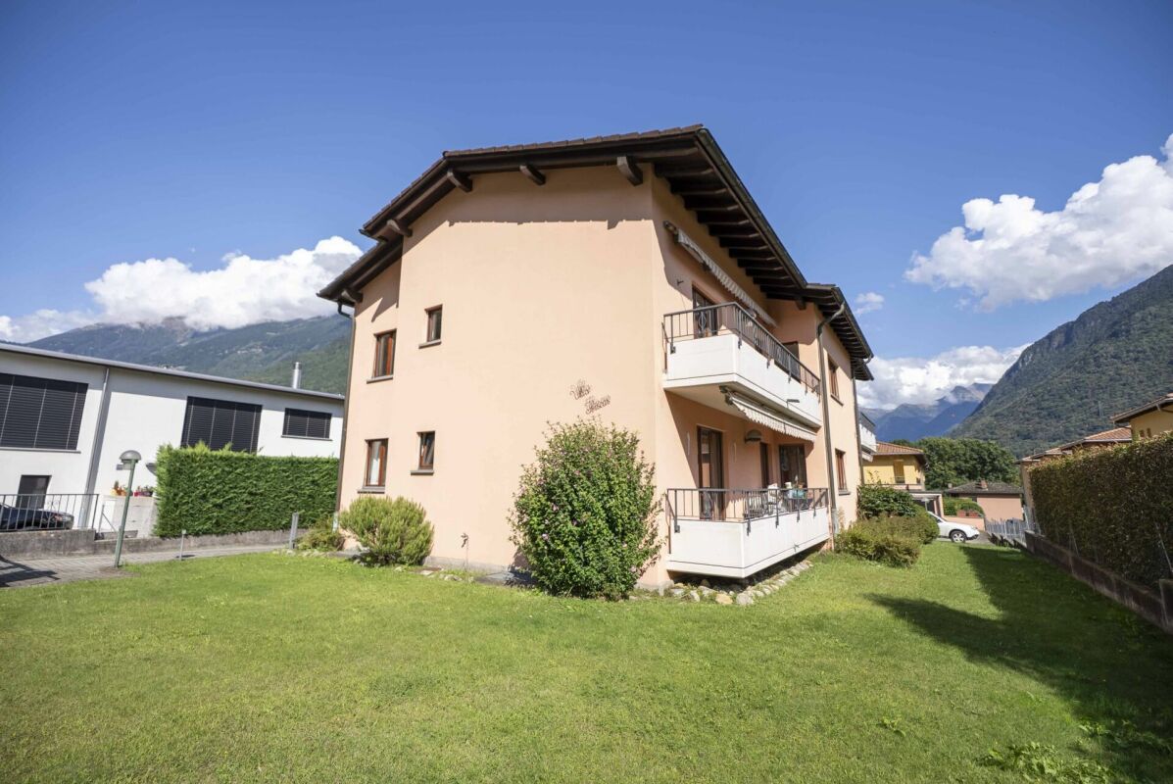
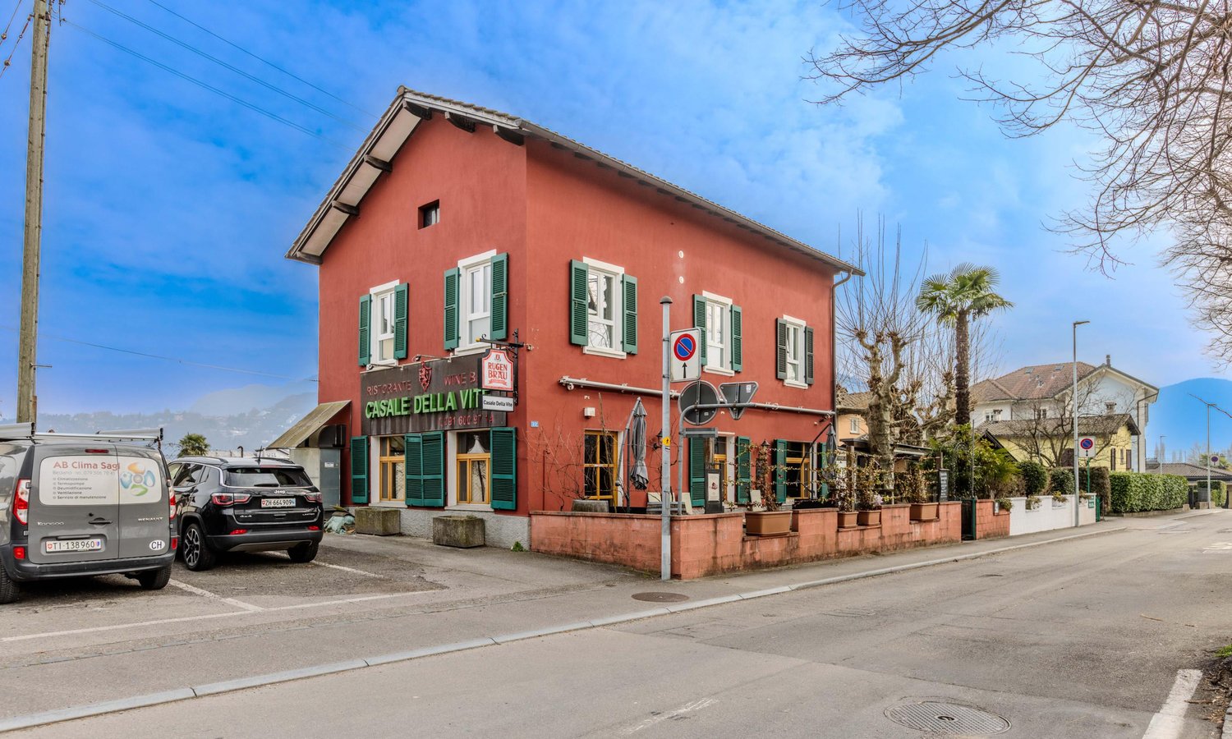
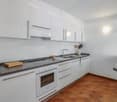
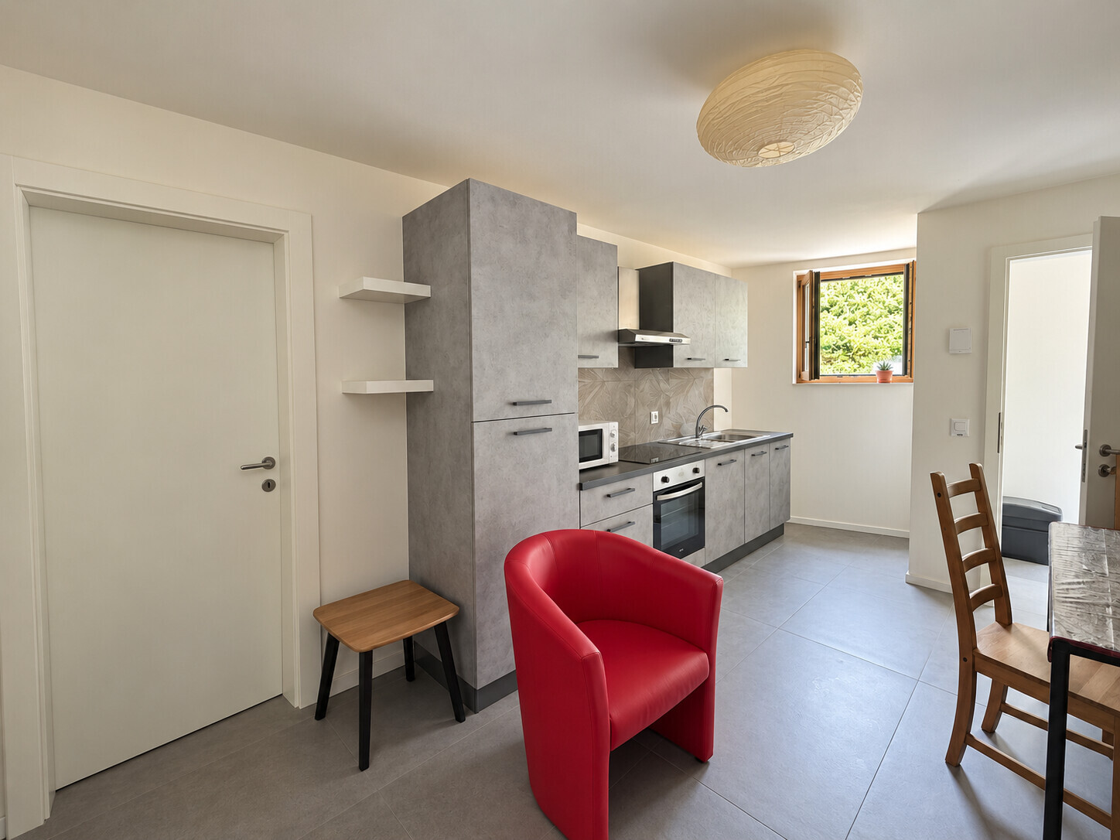
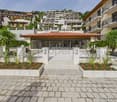
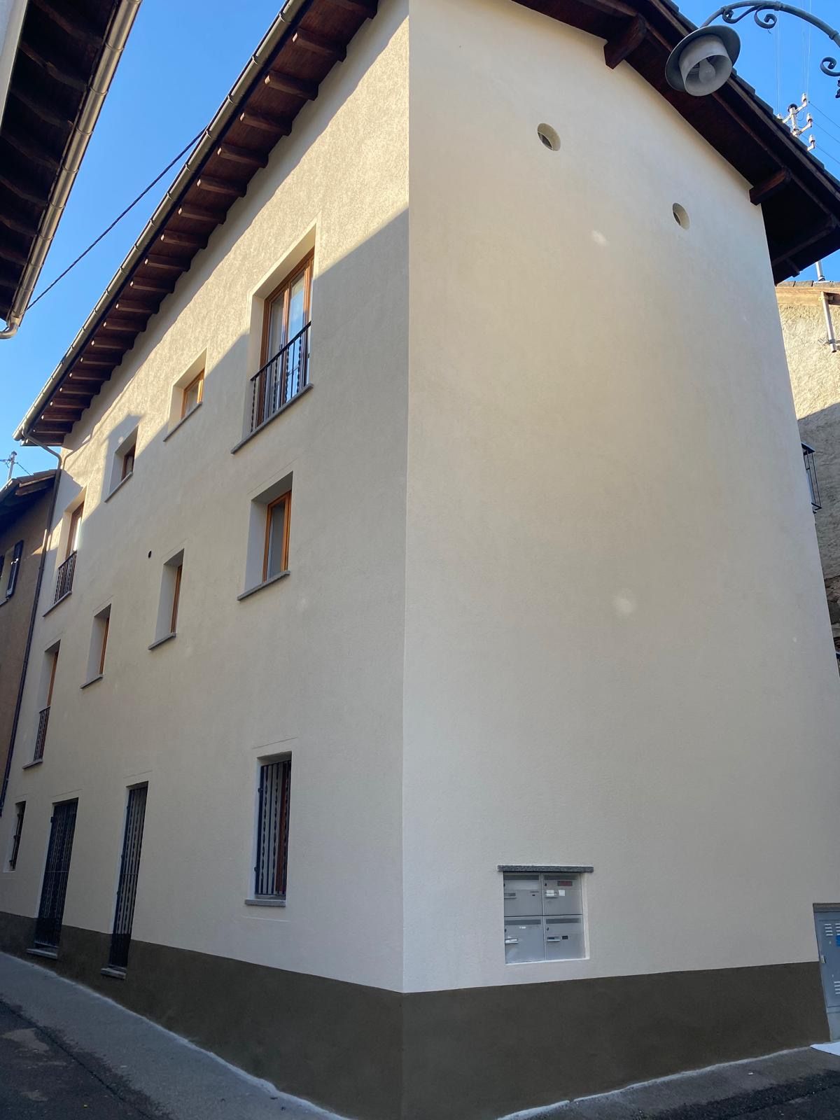
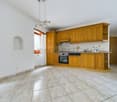
Stabile residenziale con 4 appartamenti Bellinzona

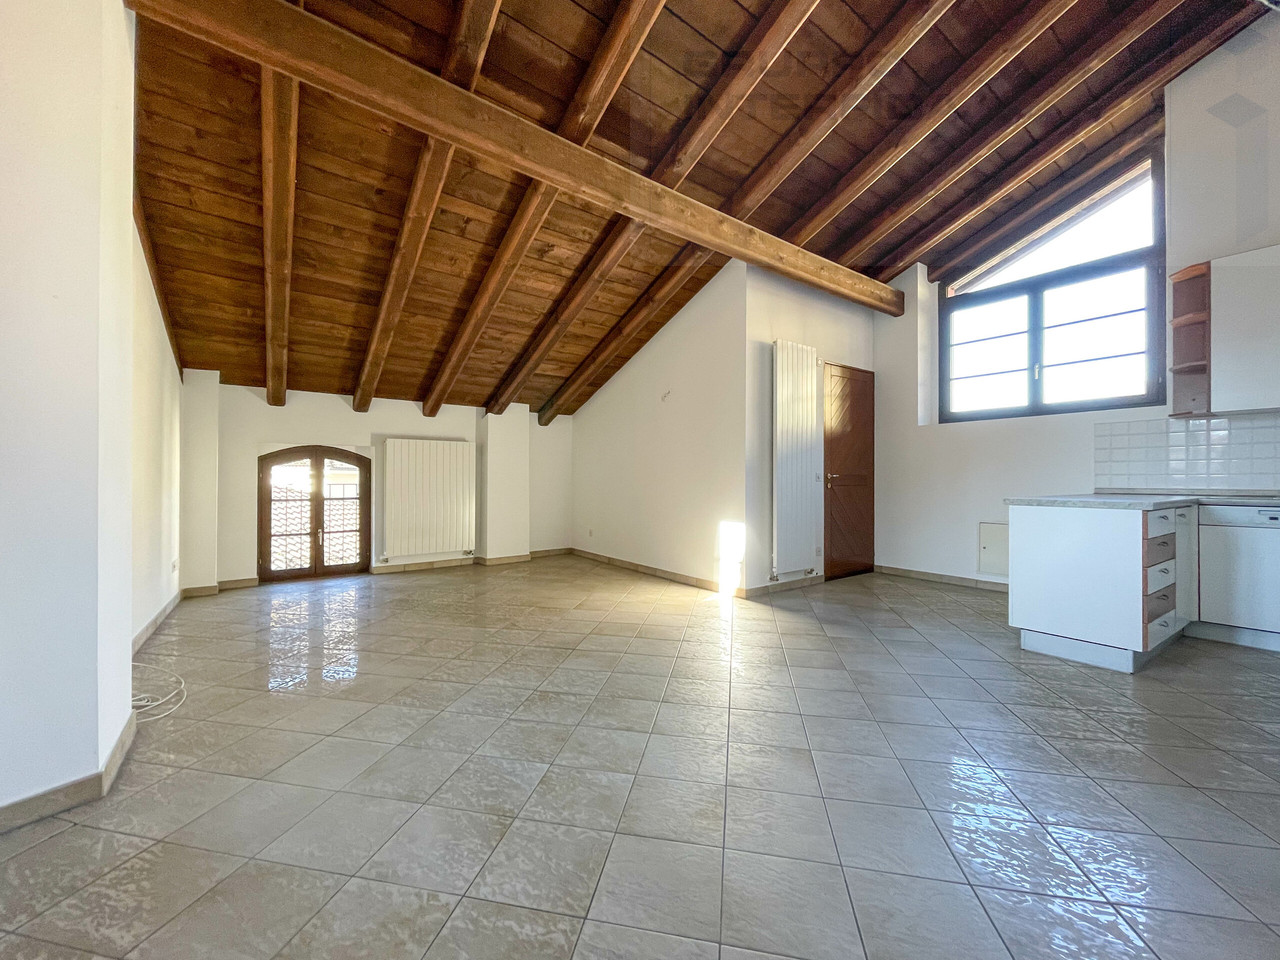
Questo e altri immobili e foto sono visibili su remax.ch e newhome.ch.Residenza primaria e secondariaVisiti subito la proprietà tramite tour virtuale: https://my.matterport.com/show/?m=PKpDaSY6RqbCasa plurifamiliare su tre piani, ristrutturata all80% situata nella zona Nord di Bellinzona, a pochi passi da diversi negozi ben forniti. Altrettanto ben raggiungibili sono tutte le scuole, dellobbligo e post obbligatorie (liceo, commercio, SAMB, CPC,..). Tramite una strada tranquilla, è possibile giungere comodamente anche alla stazione FFS (ca. 1 km), mentre limbocco autostradale di Castione si trova a meno di 3 km. Situata in una zona 30 e a poche decine di metri dal sottopassaggio Pedemonte, è personalizzabile fintanto che i lavori non verranno progressivamente ultimati.Tutti i servizi igienici con cabina doccia. Tutti gli appartamenti hanno lavanderia privata (quelli al PT nel proprio bagno, gli appartamenti 3.5 in un locale separato). Limmobile è ideale sia per un investitore che desidera affittare le singole unità (anche impiegandone una per uso proprio), sia per una famiglia allargata, oppure un gruppo di amici che desiderano vivere vicini pur disponendo del proprio spazio personale. La zona nord di Bellinzona sta vivendo una fase di sviluppo sotto l'aspetto commerciale e dei servizi orientati al cittadino.L'immobile viene venduto allo stato attuale dei lavori. Le quattro unità che compongono limmobile hanno le seguenti caratteristiche.Al piano terra:Unità no. 1 - Appartamento da 3.5 locali + studio, una camera, con giardino privato di ca. 99 m2 e piazzale privato di ca. 15 m2. Superficie abitabile di ca. 48 m2. Unità no. 2 - Appartamento di 2.5 locali, una camera, con piazzale privato di ca. 35 m2. Superficie abitabile di ca. 38 m2. Al primo piano:Unità no. 3 - Appartamento 3.5 locali, 2 camere, balcone di ca. 9 m2, lavatrice privata in un locale separato. Superficie abitabile di ca. 64 m2. Al secondo piano:Unità no. 4 Appartamento 3.5 locali, 2 camere, sottotetto (non abitabile), lavatrice privata in un locale separato. Superficie abitabile di ca. 64 m2.Il prezzo di vendita totale dell'immobile è di CHF 1'350'000.Tutte le informazioni sono senza garanzia.Vuole saperne di più sulla proprietà? Ci contatti! Siamo con piacere a sua disposizione per ulteriori informazioni e/o per una visita e le invieremo volentieri una documentazione dettagliata.-Diese und weitere Immobilien und Bilder können Sie unter remax.ch und newhome.ch besichtigen.Erst- und Zweitwohnsitz.Besichtigen Sie die Immobilie sofort per virtuellem Rundgang: https://my.matterport.com/show/?m=PKpDaSY6RqbDie Liegenschaft besteht aus einem dreigeschossigen Mehrfamilienhaus, das zu 80 % renoviert ist. Es liegt im Norden von Bellinzona und nur wenige Schritte von verschiedenen gut sortierten Geschäften entfernt. Ebenso gut erreichbar sind alle Schulen, sowohl die Pflichtschulen als auch die weiterführenden Schulen (Gymnasium, Handelsschule, SAMB, CPC usw.).Über eine ruhige Strasse gelangt man bequem zum SBB-Bahnhof (ca. 1 km), während der Autobahnanschluss Castione weniger als 3 km entfernt ist. Das Objekt liegt in einer 30er-Zone und nur wenige Dutzend Meter von der Pedemonte-Unterführung entfernt. Das Haus kann individuell gestaltet werden, solange die Bauarbeiten noch nicht schrittweise abgeschlossen sind.Alle Sanitäranlagen verfügen über eine Duschkabine. Alle Wohnungen verfügen über einen eigenen Wäscheraum (die Wohnungen im Erdgeschoss im eigenen Badezimmer, die 3.5-Zimmer-Wohnungen in einem separaten Raum). Die Immobilie eignet sich sowohl für einen Investor, der die einzelnen Einheiten vermieten möchte (wobei eine davon auch für den Eigenbedarf genutzt werden kann), als auch für eine Grossfamilie oder eine Gruppe von Freunden, die in der Nähe wohnen und dennoch über ihren eigenen persönlichen Freiraum verfügen möchten. Der Norden von Bellinzona erlebt derzeit eine

1 / 3
6,705m², CHF 33,000,000.–
Via C. Pellandini 3, 6500 Bellinzona

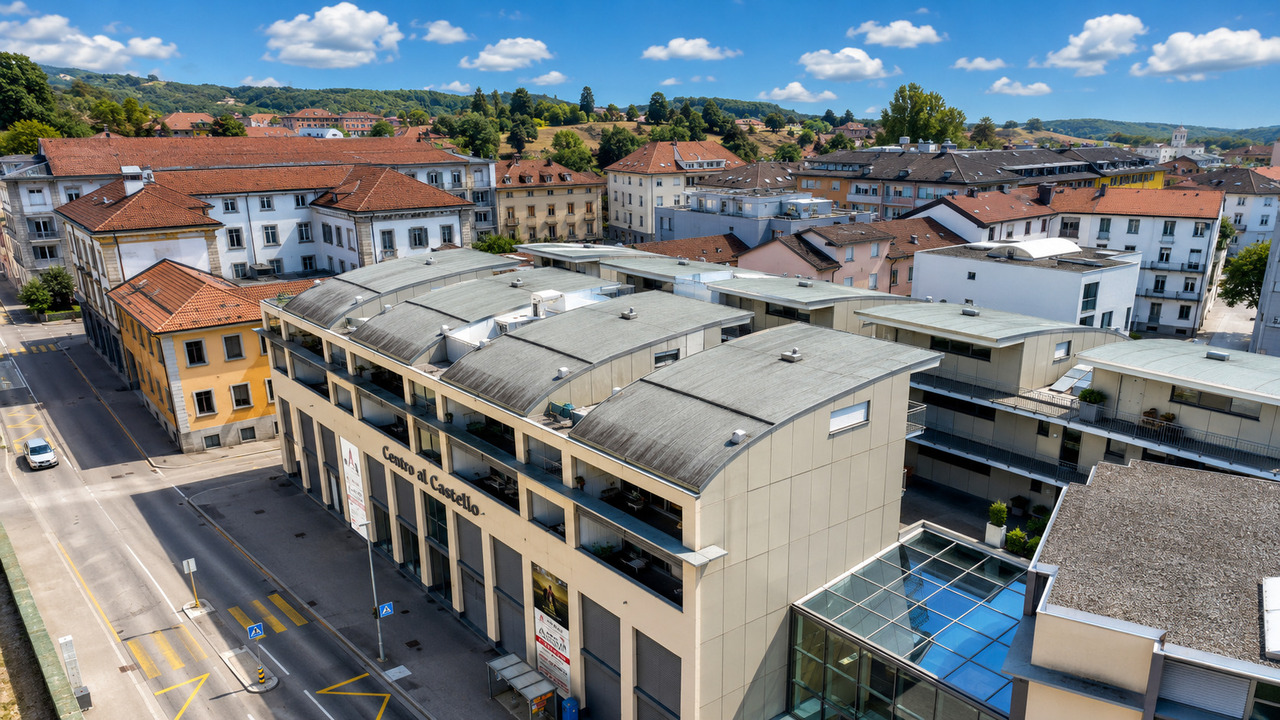
Prestigioso Complesso Immobiliare a Destinazione Mista

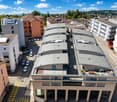
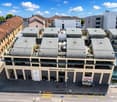
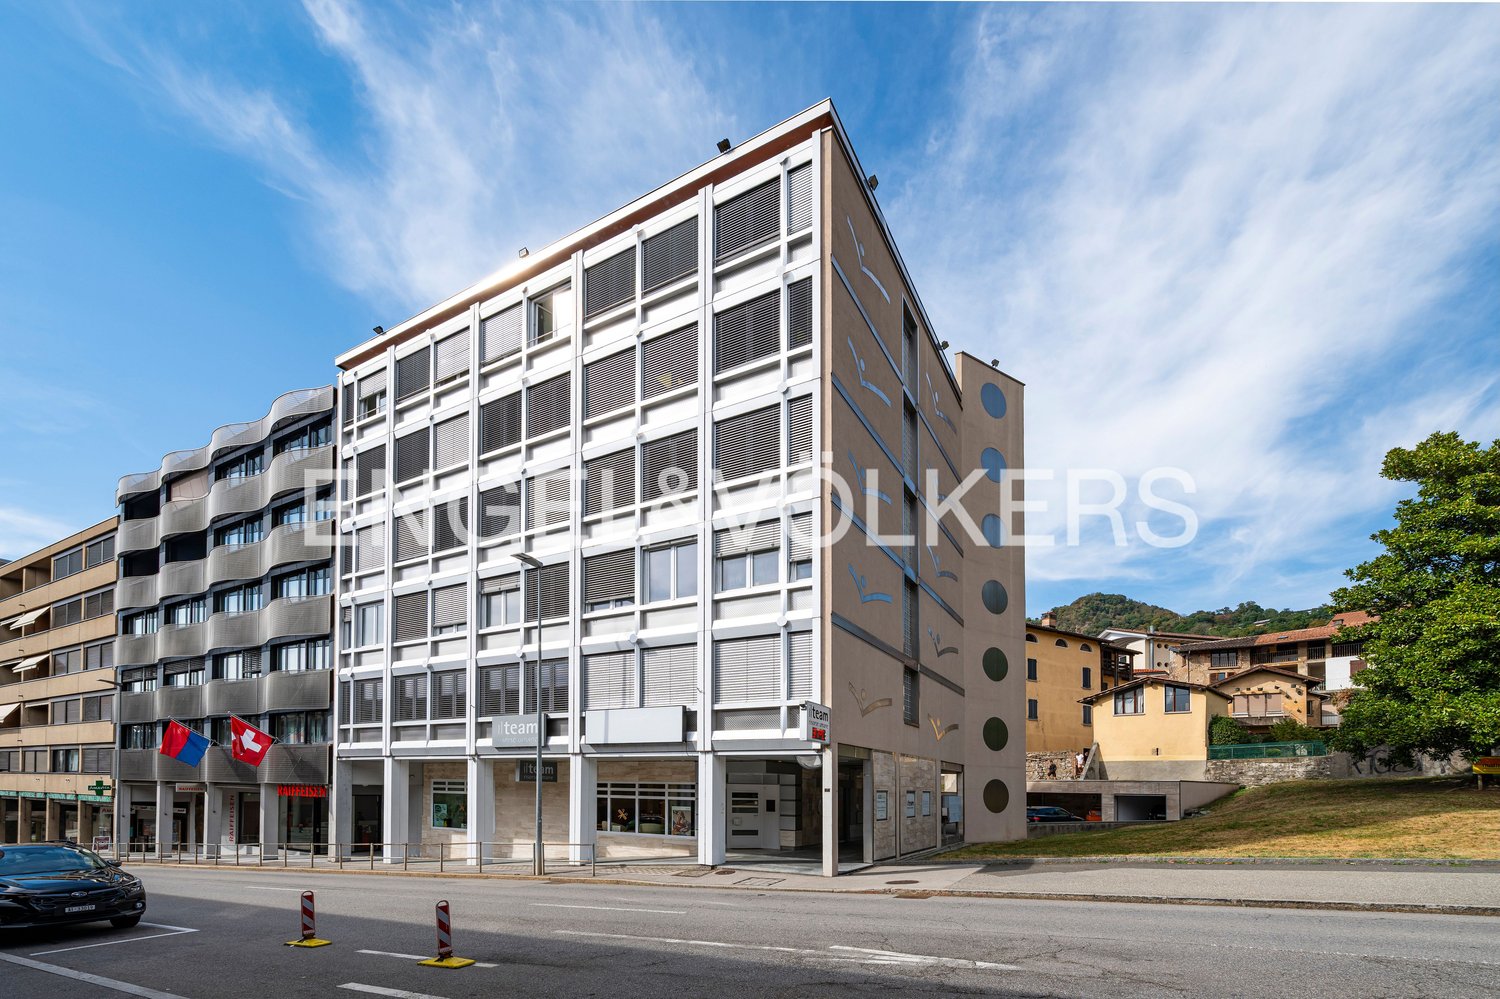
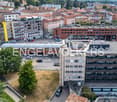
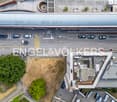
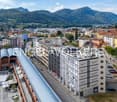
Centro al Castello, BellinzonaPrestigioso complesso immobiliare a destinazione mista con circa 6'705 m² di superficie locabileSituato in una posizione strategica, nelle immediate vicinanze del centro storico di Bellinzona e dei suoi castelli, il Centro al Castello è un importante complesso immobiliare moderno a destinazione mista, composto da spazi commerciali, uffici, depositi e unità residenziali.L'edificio si distingue per l'architettura contemporanea, le ampie superfici vetrate e gli spazi interni generosi e flessibili, facilmente adattabili a differenti attività: uffici direzionali, commercio, showroom, studi medici e professionali, servizi, archivi e self-storage.La componente residenziale, situata ai piani superiori, completa l'offerta e contribuisce a creare un'interessante diversificazione delle destinazioni d'uso e delle fonti di reddito.Superfici:- Superficie locabile complessiva: circa 6'705 m²- Parte commerciale: circa 4'645 m², così suddivisa: * uffici al secondo piano: circa 1'457 m² * uffici al primo piano: circa 863 m² * archivi e depositi: circa 242 m² * spazi self-storage: circa 1'434 m² * ulteriore superficie commerciale: circa 648 m²- Parte residenziale: circa 2'060 m²I piani commerciali offrono inoltre ampie superfici continue fino a circa 1'564 m² per piano, ideali sia per un unico utilizzatore sia per una suddivisione in più unità indipendenti.La proprietà è completata da autorimessa, depositi e posteggi esterni.L'immobile offre attualmente un rendimento del 4,5%.Grazie alle sue importanti dimensioni, alla posizione centrale, alla flessibilità degli spazi e alla diversificazione tra commerciale e residenziale, il Centro al Castello rappresenta un'interessante opportunità d'investimento nel cuore di Bellinzona, capitale del Cantone Ticino.Centro al Castello, BellinzonaRenommierter gemischt genutzter Immobilienkomplex mit einer vermietbaren Fläche von rund 6'705 m²Das Centro al Castello befindet sich in strategisch günstiger Lage in unmittelbarer Nähe der Altstadt von Bellinzona und ihrer Burgen und ist ein bedeutender, moderner, gemischt genutzter Immobilienkomplex, der aus Gewerbeflächen, Büros, Lagerräumen und Wohneinheiten besteht.Das Gebäude zeichnet sich durch seine zeitgenössische Architektur, die großzügigen Glasflächen sowie die großzügigen und flexiblen Innenräume aus, die sich leicht an verschiedene Nutzungszwecke anpassen lassen: Führungsbüros, Einzelhandel, Ausstellungsräume, Arzt- und Fachpraxen, Dienstleistungsbetriebe, Archive und Self-Storage.Der Wohnbereich in den oberen Stockwerken rundet das Angebot ab und trägt zu einer interessanten Diversifizierung der Nutzungsarten und Einnahmequellen bei.Flächen:- Gesamtmietfläche: ca. 6'705 m²- Gewerbliche Fläche: ca. 4'645 m², wie folgt aufgeteilt: * Büros im zweiten Stock: ca. 1'457 m² * Büros im ersten Stock: ca. 863 m² * Archive und Lagerräume: ca. 242 m² * Self-Storage-Flächen: ca. 1'434 m² * weitere Gewerbefläche: ca. 648 m²- Wohnbereich: ca. 2'060 m²Die Gewerbeetagen bieten zudem großzügige, zusammenhängende Flächen von bis zu ca. 1'564 m² pro Etage, die sich sowohl für einen einzigen Nutzer als auch für eine Aufteilung in mehrere unabhängige Einheiten eignen.Die Immobilie wird durch eine Garage, Lagerräume und Außenparkplätze ergänzt.Die Immobilie bietet derzeit eine Rendite von 4,5 %.Dank ihrer beachtlichen Größe, der zentralen Lage, der Flexibilität der Räumlichkeiten und der Diversifizierung zwischen Gewerbe- und Wohnnutzung stellt das ,,Centro al Castello" eine interessante Investitionsmöglichkeit im Herzen von Bellinzona, der Hauptstadt des Kantons Tessin, darCentro al Castello, BellinzonaPrestigious mixed-use real estate complex with approximately 6'705 m² of leasable spaceStrategically located in the immediate vicinity of Bellinzona's historic center and its castles, the Centro al Castello is a major modern mixed-use real estate complex comprising retail...

Travel time
-
1 / 6
4.5 rooms, 125m², CHF 1,495,000.–
6616 Losone

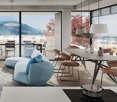
Modern 4.5-room apartment with private garden, fireplace, and fitness room – an oasis of peace in Arcegno

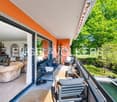
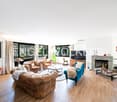
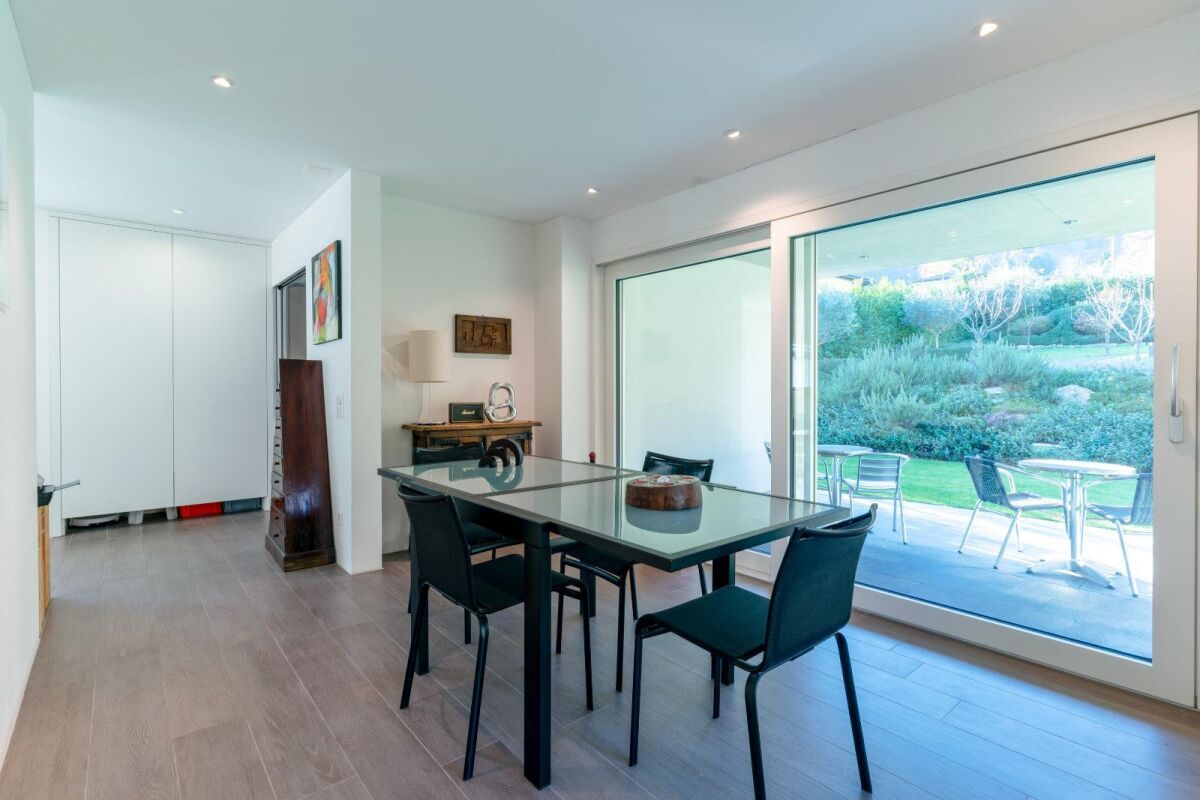
Modern 4.5-room apartment with private garden, fireplace, and fitness room – an oasis of peace in Arcegno. In the midst of an exclusive, natural environment, surrounded by over 1,000 m² of private grounds with a stream, we present this high-quality 4.5-room apartment in a modern residential building with only three units. The property is located in Arcegno, in a quiet and sunny position, surrounded by nature and yet close to services and the main destinations in Locarnese. Bright rooms, modern design, and cozy atmosphere. The apartment convinces with generous floor plans, modern lines, and large window surfaces, which bring a lot of light and open up the view into the green. The spacious, bright living room is characterized by an elegant fireplace, which creates a warm, inviting atmosphere – perfect for cozy evenings. From here, you can directly access the large terrace, which seamlessly transitions into the private garden – an ideal place to enjoy relaxed moments outdoors. Modern kitchen with direct access to the outdoors. The contemporary, high-quality kitchen offers direct access to the terrace and garden. An ideal solution for those who like to cook, receive guests, or enjoy meals outdoors. Private sleeping area with en-suite bathrooms. The sleeping area includes three spacious bedrooms, all with their own bathroom, guaranteeing the highest comfort and privacy. An additional guest bathroom complements the successful room layout. A garden to relax and enjoy. The private, flat, and well-maintained garden is a highlight of this apartment – plenty of space for relaxation, children, pets, or social moments. The pleasant babbling of the private stream makes this place a unique retreat. Community fitness area and modern living comfort. The residents have access to a communal fitness room – ideal for staying active without leaving the house. The apartment also includes: 2 private outdoor parking spaces, private laundry room, and practical storage rooms. The entire property was planned with energy efficiency in mind, including a photovoltaic system that reduces energy consumption and increases sustainability. A living concept that combines comfort with a connection to nature. This object is ideal for those seeking a quiet, green, and modern living environment with spacious rooms and direct access to nature. Perfect as a main residence, holiday apartment, or value-stable investment in a popular residential area of Locarnese. For more information, floor plans, or a personal viewing, please contact us. A rare opportunity where design, nature, and quality of life come together in perfect harmony.

1 / 12
13.5 rooms, 450m², CHF 1,390,000.–
Via Fontana da Sagno 4, 6830 Chiasso

Prestigious historic villa renovated with 3 apartments for rent in Chiasso city center

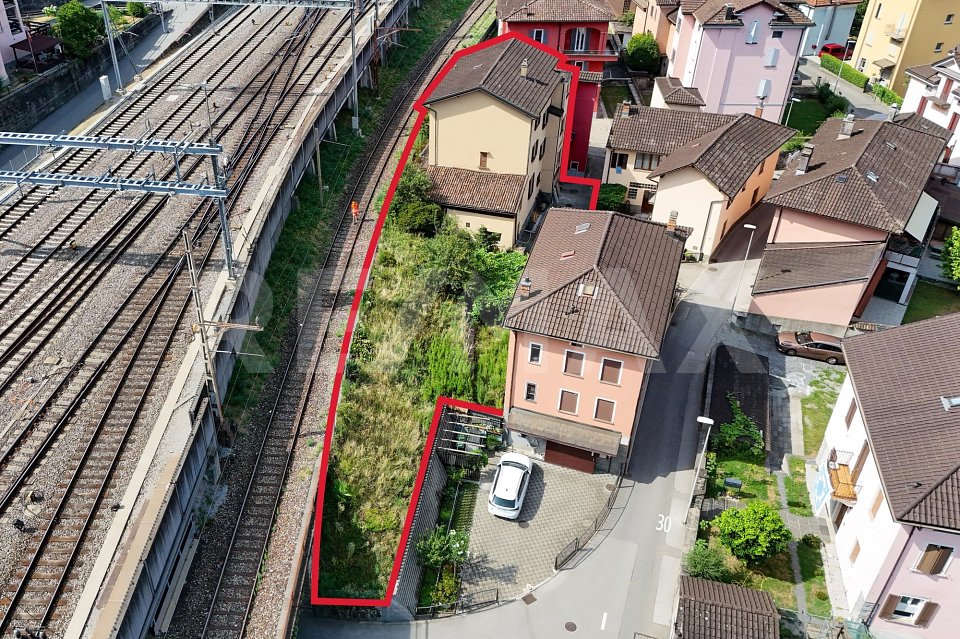
Interesting real estate investment opportunity:In the center of Chiasso, in a quiet and strategic location, we offer a prestigious historic villa for sale, fully renovated and converted into an elegant multi-family residence for rent, consisting of three apartments with 4.5 rooms.This historic villa with authentic charm and timeless elegance is located in Via Fontana da Sagno 4, near schools and the M.A.X. Museum, just a few steps from the city center (Corso San Gottardo) and the Chiasso train station (10 minutes on foot), with the Italian border reachable in just a few minutes. In the immediate vicinity are schools, supermarkets, banks, health facilities, restaurants, and all major urban infrastructures, as well as highway connections that guarantee a quick connection to Lugano, Como, and Milan. A context that perfectly combines peace, comfort, and quality of life.Originally built in 1933, this villa was the subject of a comprehensive and careful restoration project carried out in 2013/2014, which managed to fully preserve the architectural value and elegance of the original facades, while the interiors were reinterpreted with a contemporary style characterized by high-quality finishes and modern, comfortable living solutions. The important restoration project created a prestigious multi-family residence that spans four levels (three of which are above ground) and consists of three exclusive residential units with 4.5 rooms (two of which are currently rented) with approximately 100 m² of living space, characterized by the same internal distribution and identical surfaces (the unit on the top floor is further enhanced by high ceilings that provide more brightness).The room distribution is as follows: • Semi-basement level (P-1): large cellar, storage rooms, laundry room, and technical rooms, perfectly organized. • First, second, and third floors: Each apartment consists of a large, bright living area, enriched by an elegant, continuous resin floor and a modern open kitchen with direct access to the balcony. The sleeping area includes two spacious double bedrooms, one of which has a complete bathroom with a shower, a single bedroom, and a second bathroom with a bathtub. Outside, the property is complemented by a carefully maintained, decorative green area with ornamental shrubs, as well as a large, open area with 6 practical, uncovered parking spaces (2 per apartment), which guarantee practicality and functionality.Currently, 2 out of 3 units are rented, ensuring an effective annual net rental income of CHF 40,200. If the free unit (unless needed for the buyer's own use) is rented, the property generates an annual net rental income of approximately CHF 61,000, which corresponds to an interesting return of 4.4%. An investment solution that combines the charm of a prestigious historic villa with an interesting potential return and possibly also suitable for an interval project for resale (given the very competitive price per square meter).Location: The town with approximately 8,000 inhabitants has become an important trade center (customs) and a significant financial and economic center over time, thanks to the numerous tertiary activities present on the territory (banks, law and trust offices, insurance companies, etc.). Milan (50 km) and Lugano (27 km) are easily and quickly accessible by both train and car.
Travel time
-
1 / 18
12.5 rooms, CHF 1,750,000.–
6518 Bellinzona

Gorduno: vendiamo bella residenza a reddito di tre grandi appartamenti

Vendiamo bella residenza a reddito di tre grandi appartamenti Vendiamo, a Gorduno, accogliente residenza di due appartamenti 4.5 locali e di un 3.5 locali (duplex), circondata da un bel giardino in posizione tranquilla e interessante, a pochi minuti dall'entrata autostradale, dai supermercati e da luoghi di partenza per rilassanti passeggiate e gite in bicicletta. La fermata del bus si trova di fronte alla casa.La residenza dispone di quattro grandi box come parcheggio auto, al di sotto dei quali sono presenti dei locali cantina. Sono presenti altri spazi, prima e dopo il cancello per parcheggi esterni.La proprietà, disposta su tre piani, di cui uno sotterraneo, è composta come segue:- comoda d'entrata con cancello elettrico- piano sotterraneo con lavanderia, locale stenditoio, cantine, locale tecnico con bruciatore a nafta, grande bunker- al primo piano è presente a destra un 4.5 locali e a sinistra un 3.5 locali duplex. Al secondo piano, invece trova spazio un accogliente 4.5 locali. 3.5 locali duplex.entrata con armadi a muro a due ante.spazioso salone con camino e uscita sul terrazzo dotato di tende a braccio.cucina open space in legno massiccio.servizio wc con doccia e finestraPiano superiore.a sinistra grande servizio con bagno, bidet e finestra.a destra due camere da letto, di cui una matrimoniale. Pavimento in pregiato parquet. 4.5 locali.atrio d'entrata con armadi a muro a due ante..a destra servizio con doccia e finestra.corridoio.a sinistra spazioso salone con camino e uscita sul terrazzo.a sinistra bella e recente cucina abitabile con uscita sul terrazzo dotato di tende a braccio.a destra due grandi camere da letto con pregiato parquet..a sinistra terza camera con uscita sul terrazzo.in centro servizio con vasca da bagno, bidet e finestraLe parti comuni sono rivestite in materiali di pregio, le scale sono in granito.Riscaldamento a nafta.Superficie totale: 994 m2Anno di costruzione: 1981Prezzo di vendita: 1'750'000.- CHFNel sito della Fiduciaria immobiliare San Gottardo si può visionare un video che ritrae gli interni e gli esterni della proprietà.________________________________________Wir verkaufen in Gorduno eine gemütliche Residenz mit zwei 4,5-Zimmer-Wohnungen und einer 3,5-Zimmer-Wohnung (Duplex), umgeben von einem schönen Garten in ruhiger und interessanter Lage, nur wenige Minuten von der Autobahnauffahrt, Supermärkten und Ausgangspunkten für entspannende Spaziergänge und Radtouren entfernt. Die Bushaltestelle befindet sich direkt vor dem Haus.Die Residenz verfügt über vier große Garagenboxen als Parkplätze, unter denen sich Kellerräume befinden. Es gibt weitere Parkplätze vor und hinter dem Tor für Außenparkplätze.Die Immobilie erstreckt sich über drei Etagen, davon eine unterirdisch, und setzt sich wie folgt zusammen:- bequemer Eingang mit elektrischem Tor- Untergeschoss mit Waschküche, Trockenraum, Kellern, Technikraum mit Ölheizung, großem Bunker- Im ersten Stock befindet sich rechts eine 4,5-Zimmer-Wohnung und links eine 3,5-Zimmer-Duplex. Im zweiten Stock befindet sich hingegen eine gemütliche 4,5-Zimmer-Wohnung. 3,5-Zimmer-Duplex.Eingangsbereich mit zweiflügeligen Einbauschränken.Geräumiges Wohnzimmer mit Kamin und Ausgang zur Terrasse mit Markisen.Offene Küche aus Massivholz.WC mit Dusche und FensterObergeschoss.Links großes Badezimmer mit WC, Bidet und Fenster.Rechts zwei Schlafzimmer, davon eines mit Doppelbett. Bodenbelag aus hochwertigem Parkett. 4,5 Zimmer.Eingangsbereich mit zweiflügeligen Einbauschränken..Rechts Badezimmer mit Dusche und Fenster..Flur..Links geräumiges Wohnzimmer mit Kamin und Zugang zur Terrasse..Links schöne, neu eingerichtete Wohnküche mit Zugang zur Terrasse, die mit Markisen ausgestattet ist..Rechts zwei große Schlafzimmer mit hochwertigem Parkettboden..Links drittes Schlafzimmer mit Zugang zur Terrasse..In der Mitte Badezimmer mit Badewanne, Bidet und Fenster.Die Gemeinschaftsräume sind mit hochwertigen Materialien ausgestattet, die Treppen sind aus Granit.Ölheizung.Gesamtfläche: 994 m2Baujahr: 1981Verkaufspreis: 1'750'000.- CHFAuf der Website der Fiduciaria immobiliare San Gottardo kann ein Video angesehen werden, das das Innere und Äußere der Immobilie zeigt.

Giovanni Mastroddi

Giovanni Mastroddi

1 / 1
Giovanni Mastroddi

Giovanni Mastroddi

  • Balcony / Terrace
  • Pets allowed
  • Elevator
  • +1
Price on request
6500 Bellinzona

Bellinzona: Palazzi residenziali a reddito | Off-Market

Due palazzi residenziali a reddito, completamente locatiCaratteristiche principali • Due palazzi residenziali a reddito • Posizione centralissima • 23 unità complessive tra appartamenti e spazi commerciali • 100% locati con contratti a lungo termine • Edifici sviluppati su 3 piani fuori terra + piano mansardato • Contesto urbano consolidato e ben servito Redditività • Reddito locativo annuo: CHF 260'000.- • Yield: circa 3,5% L'operazione è proposta in modalità off-market, con trattativa strettamente riservata, rivolta a investitori qualificati.Prezzo disponibile su richiesta: Prezzo e documentazione disponibili esclusivamente su richiesta.Deux immeubles résidentiels générateurs de revenus, entièrement louésPrincipales caractéristiques • Deux immeubles résidentiels générateurs de revenus • Très central • 23 unités au total comprenant des appartements et des espaces commerciaux • 100% loués avec des contrats à long terme • Les immeubles sont développés sur 3 étages hors sol étage en attique • • Très central. loués avec des contrats à long terme • Bâtiments développés sur 3 étages hors sol étage mansardé • Contexte urbain consolidé et bien desservi Réductibilité • Revenu locatif annuel CHF 260'000. • Rendement: environ 3.5% La transaction est proposée en mode off-market, avec des négociations strictement confidentielles, destinées à des investisseurs qualifiés.Prix disponible sur demande : Prix et documentation disponibles exclusivement sur demande.Zwei einkommensschaffende Wohngebäude, voll vermietetHauptmerkmale • Zwei einkommensstarke Wohngebäude • Sehr zentrale Lage • insgesamt 23 Einheiten, darunter Wohnungen und Gewerbeflächen • 100% vermietet vermietet mit langfristigen Verträgen • Gebäude auf 3 oberirdischen Etagen Dachgeschoss • Gesellschaftliches und gut erschlossenes städtisches Umfeld Reduzierte Einnahmen • Jährliche Mieteinnahmen CHF 260.000. • Rendite: ca. 3,5% Die Transaktion wird off-market angeboten, mit streng vertraulichen Verhandlungen, die sich an qualifizierte Investoren richten.Preis auf Anfrage: Preis und Dokumentation ausschließlich auf Anfrage erhältlich.Two residential income buildings, fully leasedMain features • Two income-earning residential buildings • Central location • 23 total units including apartments and commercial spaces • 100% leased with long term contracts • Buildings developed on 3 floors above ground attic floor • Consolidated and well-served urban context Reductibility • Annual rental income: CHF 260,000.- - • Yield: approximately 3.5% The transaction is offered in off-market mode, with strictly confidential negotiation, aimed at qualified investors.Price available upon request: Price and documentation available only upon request.

  • Balcony / Terrace
  • Pets allowed
  • Elevator
  • +1
1 / 9
8 rooms, 250m², CHF 1,895,000.–
6983 Magliaso

IDEAL INVESTMENT - RESTAURANT AND HOTEL IN MAGLIASO

Discover this extraordinary commercial property located in Magliaso, built in the 60s on a 593 sqm plot just a few steps from the Golf course, an unmissable opportunity for those who want to invest in a property with great potential, also ideal as an investment for foreigners living abroad being a commercial property.Yield of 90,000 CHF per year, equivalent to 4.7%.The structure offers a large space with a total of 7 completely renovated and independent rooms, all with private bathroom and air conditioning, perfect for hosting guests in a Bed and Breakfast style, which has already been started.Numerous common areas complete the building both inside and outside.Another strong point of this building is the historic restaurant currently present, which represents an exceptional opportunity to start or expand a business in a context rich in possibilities.Heating is provided by an efficient oil boiler, distributed through radiators, which ensures optimal heat distribution throughout the building. The PVC windows with triple glazing have just been replaced.This building is ideal both for those looking for an investment and for those who want to start a business in the heart of a growing and highly trafficked area.The property also includes several external parking spaces.Do not miss the opportunity to discover this property with great potential.DO NOT MISS THIS OPPORTUNITY AND CONTACT US TODAY FOR MORE INFORMATION!MG/7327

1 / 9
366m², CHF 1,500,000.–
6917 Barbengo

Nuclear Home with 4 Apartments in Barbengo

In the heart of Barbengo, we offer for sale a bright, almost completely renovated house of approximately 366 sqm, with enjoyable outdoor spaces and open views, spread over 4 living levels.On the ground floor, we find a common space used as a technical room and cellar.A 4.5-room apartment on this floor is characterized by a large living area with access to the livable outdoor area of approximately 141 sqm, a service bathroom, three bedrooms, one of which has an en-suite bathroom, and an internal laundry room.On the first floor, a second 4.5-room apartment develops with a bright living area and access to the terrace, two bedrooms, one of which has an en-suite bathroom, a study, a service bathroom, and a private laundry room.On the second floor, we find a nice 2-room apartment with an open view and terrace.On the third and last floor, the attic develops with a large windowed bathroom and storage room, two rooms, and an open-space living area with a splendid open view.The property's windows are made of PVC with double glazing, ensuring excellent thermal and acoustic insulation, while the heating system is electrically powered and distributed through radiators.The house is accessible through a small, private courtyard, with several free parking spaces located nearby.For loading and unloading, it is possible to park the car in front of the entrance for a temporary stop.DON'T LET THIS OPPORTUNITY SLIP AWAY AND CONTACT US TODAY FOR MORE INFORMATION!DG/16857

1 / 9
144m², CHF 850,000.–
6834 Morbio Inferiore

GREAT DEAL - INCOME-GENERATING BUILDING IN MORBIO INFERIORE

In a convenient and well-served location in Morbio Inferiore, we propose the sale of this interesting income-generating property consisting of three 2.5-room apartments, ideal for those who want to make a secure and immediately productive real estate investment, characterized by simple and efficient management.The property develops on 3 levels and 2 floors and hosts three residential units of about 44 sqm each, all completely renovated in 2023 with great care and attention to detail. The interventions carried out have allowed to enhance the entire property, offering modern, functional, and ready-to-use apartments, able to meet the needs of the current rental market.Each apartment consists of a cozy living area with open kitchen, a spacious bedroom, and a modern bathroom, in addition to having a private laundry room, an element particularly appreciated by tenants and which contributes to increasing the living comfort. The building is without an elevator and presents itself today in an excellent state of maintenance thanks to the recent renovation.The property represents a particularly interesting solution from an investment point of view, as it is currently entirely rented with a twenty-year contract that guarantees a total income of CHF 3,450.- per month, thus offering immediate and consolidated income.The location is particularly appreciated due to its proximity to the main services, road connections, and regional infrastructure, making the apartments attractive and easily placeable on the rental market.A completely renovated building, already generating income and ideal for those who want to invest in a property that combines quality, return, and prospects over time.DO NOT MISS THIS OPPORTUNITY AND CONTACT US TODAY FOR MORE INFORMATION!DC/18191

1 / 10
43 rooms, 1,383m², CHF 8,500,000.–
6614 Brissago

Due Palazzine Restaurate a Nuovo, Posizione Centralissima & Opportunità d'Investimento a Reddito! // Zwei Komplett Sanierte Mehrfamilienhäuser, Zentrale Lage & Attraktives Renditeobjekt!

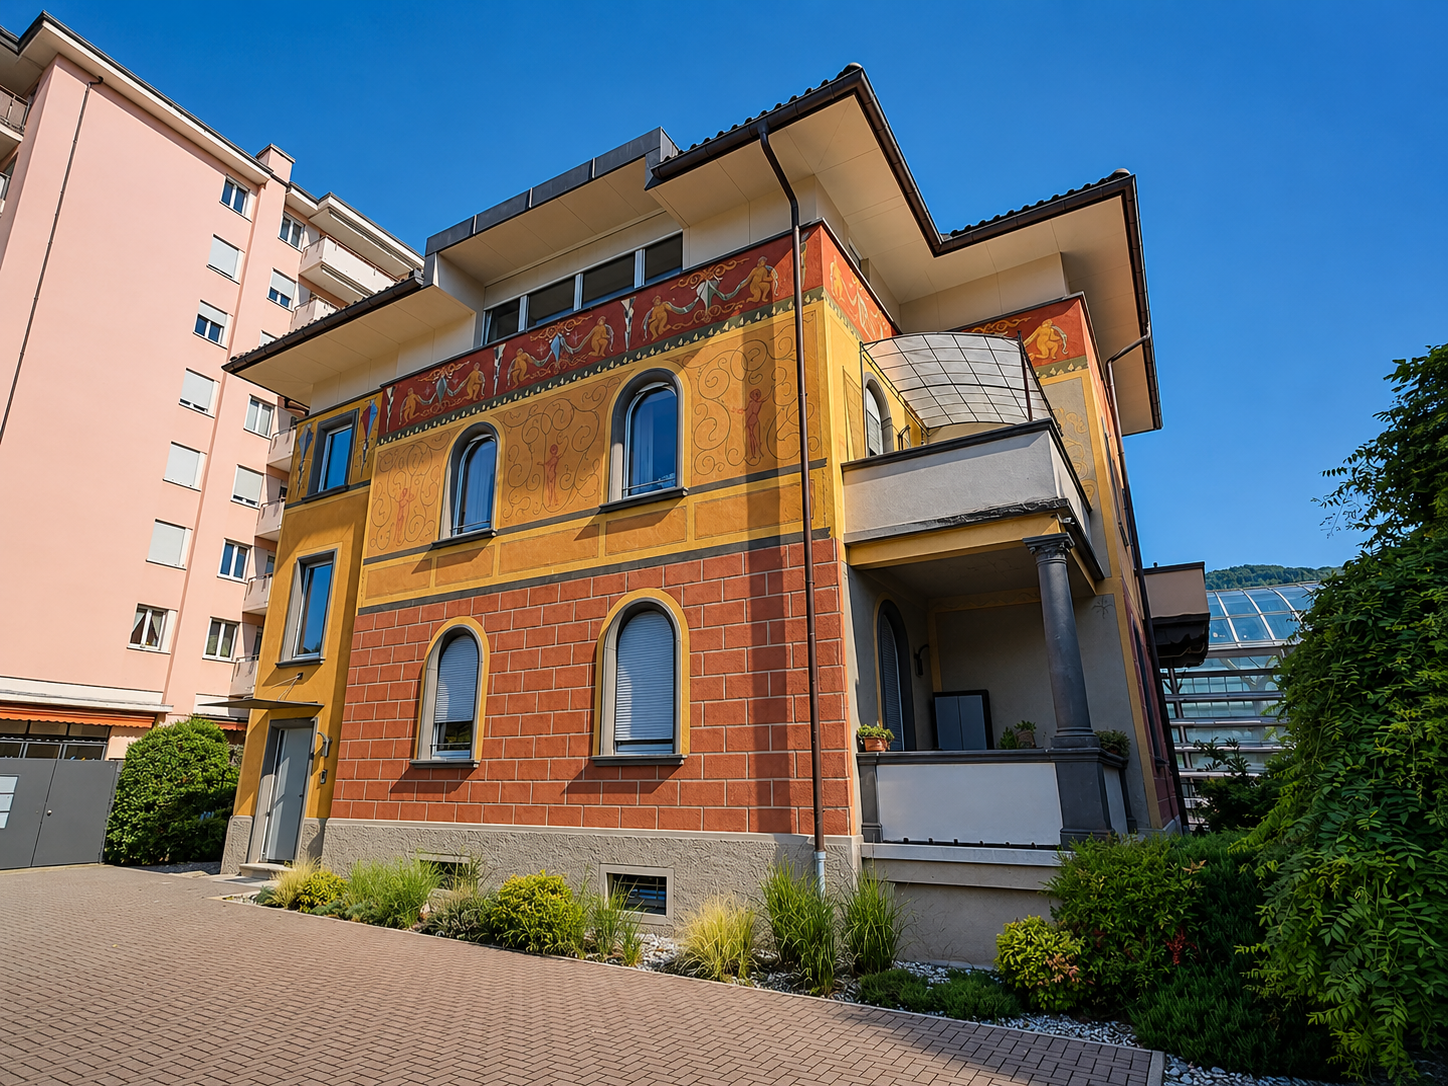
ITALIANONel cuore di Brissago, in Via Leoncavallo 26, si propone un'esclusiva e rara opportunità d'investimento che comprende due palazzine interamente restaurate a nuovo nel 2026. Il complesso immobiliare racchiude un portfolio ampiamente diversificato composto da 13 unità abitative (di vari tagli tra 2.5, 3.5 e 5.5 locali), uno spazioso ambiente padronale/commerciale al piano terra di 260 m², un versatile locale party/hobby di 91 m² al piano interrato, oltre a una comoda autorimessa con 15 posti auto in garage e 5 posti auto esterni.L'intero complesso è stato oggetto di una ristrutturazione integrale che garantisce elevata efficienza energetica, finiture moderne di pregio e costi di gestione contenuti, eliminando qualsiasi necessità di interventi futuri. La posizione centrale offre una vicinanza immediata a tutti i principali servizi, tra cui scuole (440 m) e supermercati (588 m). Una soluzione ideale per investitori, Family Office o gruppi istituzionali alla ricerca di un immobile a reddito solido, ad altissimo potenziale e pronto per la messa a reddito o la vendita frazionata nel Canton Ticino.Questa offerta properti si distingue per: • Portfolio completo composto da due palazzine intere a Brissago (Via Leoncavallo 26) • Edifici completamente restaurati a nuovo nel 2026 con standard e finiture di alto livello • Totale di 13 appartamenti (residenze "Camelia", "Casa Gatti" e "Sorriso") con metrature da 69 m² a 102 m² • Unità padronale/spazio versatile al piano terra di 260 m² • Spazioso locale party/hobby di 91 m² al piano interrato • Parcheggi completi: autorimessa con 15 posti auto coperti e 5 posti auto esterni • Elevata efficienza energetica e costi di gestione contenuti • Posizione centrale e ben servita, vicino a scuole (440 m) e supermercati (588 m) • Straordinaria opportunità d'investimento a reddito con elevato potenziale di valorizzazione • Posti auto scoperti disponibili a CHF 25'000.- • Posti auto in garage disponibili a CHF 60'000.- Interessati? Contattateci per una consulenza senza impegno!===DEUTSCHIm Herzen von Brissago, an der Via Leoncavallo 26, steht eine exklusive und seltene Investitionsgelegenheit zum Verkauf: zwei komplette, im Jahr 2026 umfassend und hochwertig sanierten Mehrfamilienhäuser. Das Immobilienportfolio überzeugt durch einen vielseitigen Einheiten-Mix aus 13 Wohnungen (2.5 bis 5.5 Zimmer), einer grosszügigen Haupt-/Gewerbeeinheit im Erdgeschoss mit 260 m², einem vielseitigen Party-/Hobbyraum mit 91 m² im Untergeschoss sowie einer Tiefgarage mit 15 Einstellhallenplätzen und 5 Aussenparkplätzen.Die gesamte Liegenschaft wurde einer Kernsanierung unterzogen, die für höchste Energieeffizienz, zeitgemässen Ausbaustandard und tiefe Nebenkosten sorgt. Die zentrale Lage bietet beste Infrastruktur mit Schulen (440 m) und Supermärkten (588 m) in direkter Gehdistanz. Ein ideales Portfolio für Investoren, Family Offices oder Anleger, die ein wertbeständiges Renditeobjekt mit hervorragender Ertragskraft und nachhaltigem Wertsteigerungspotenzial im Kanton Tessin suchen.Dieses properti Angebot zeichnet sich aus durch: • Komplettes Immobilienportfolio bestehend aus zwei Mehrfamilienhäusern in Brissago (Via Leoncavallo 26) • Im Jahr 2026 komplett sanierte Gebäude mit hochwertiger Ausstattungsqualität • Insgesamt 13 Wohnungen (Häuser "Camelia", "Casa Gatti" und "Sorriso") von 69 m² bis 102 m² • Grosszügiges Erdgeschoss/Hauptbereich mit 260 m² Nutzfläche • Vielseitig nutzbarer Party-/Hobbyraum mit 91 m² im Untergeschoss • Umfassendes Parkierungsangebot: 15 Tiefgaragenplätze und 5 Aussenabstellplätze • Zukunftsweisende Energieeffizienz und tiefe Nebenkosten • Zentrale Lage nahe Infrastruktur: Schulen (440 m) und Supermarkt (588 m) • Erstklassiges Renditeobjekt mit starkem Ertrags- und Wertsteigerungspotenzial • Aussenparkplätze verfügbar für CHF 25'000.- • Tiefgaragenplätze verfügbar für CHF 60'000.- Interessiert? Kontaktieren Sie uns für eine unverbindliche Beratung!

1 / 9
25 rooms, 590m², CHF 5,000,000.–
6862 Mendrisio

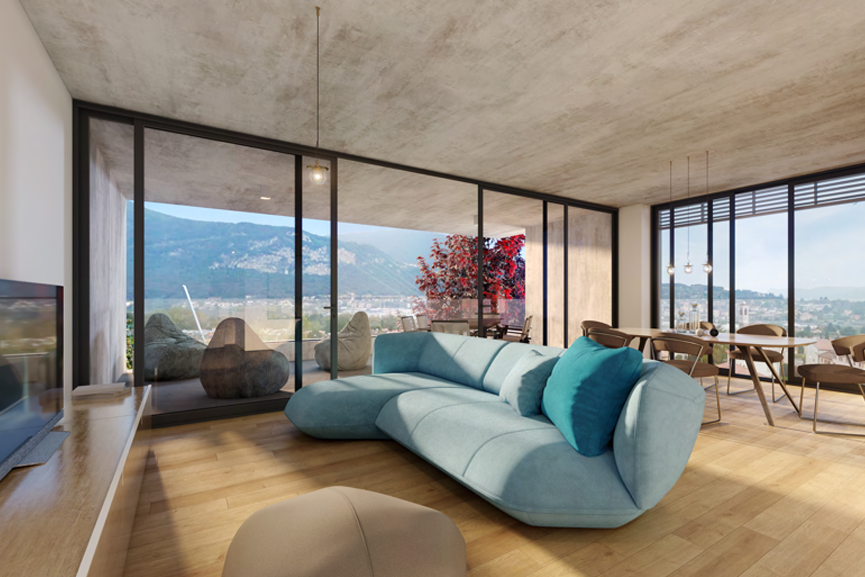
Investment Opportunity: New 2026 High Energy Efficiency Construction, 6 Rental Units with Condominium SPA

This modern and exclusive residential building, planned for 2026, represents a unique and high-yield investment opportunity. The entire property comprises 6 apartments, well distributed (two 2.5-room apartments, two 3.5-room apartments, and two 4.5-room apartments), all characterized by high standards of energy efficiency, bright rooms, premium finishes, and pleasant outdoor spaces with private terraces. A true catalyst for rental is the prestigious condominium SPA with 100 m², equipped with a fitness studio, sauna, and indoor pool (9 x 2.6 m).The residence is designed according to the most modern construction criteria and includes a modern elevator, accessory rooms, bicycle spaces, and a large garage with dedicated parking spaces. The location guarantees maximum tranquility and privacy, sheltered from traffic but with impeccable logistics: bus stop just 5 minutes on foot, schools 6 minutes, and all major central services (including the station) reachable with a short 15-minute walk. An ideal solution for investors looking for a high-level rental property with contained management costs and strong market attractiveness.This property offer is distinguished by: • Entire newly built building (2026) with high energy efficiency • Mix of apartments with high rentability: 2x 2.5 rooms, 2x 3.5 rooms, and 2x 4.5 rooms • Exclusive SPA with 100 m², fitness studio, sauna, and covered pool (9 m) • State-of-the-art construction standards with low management costs • Private terraces with good solar exposure for each unit • Building with elevator, bicycle spaces, and convenient garage • Quiet, sunny, and well-served location (schools and bus in the immediate vicinity) • High potential for return and future-proof real estate investment Interested? Contact us for a consultation and more information without obligation!

1 / 9
14 rooms, 450m², CHF 1,490,000.–
6616 Losone

Gebäude mit 4 Wohneinheiten im Zentrum von Losone/ Vendesi palazzina di 4 unità immobiliari nel nucleo di Losone.

Zum Verkauf steht ein Gebäude mit 4 Wohneinheiten im Zentrum von Losone. Die Liegenschaft ist wie folgt aufgeteilt: • Erdgeschoss: 3,5-Zimmer-Wohnung mit Wohnzimmer und offener Küche, zwei Schlafzimmer und ein Badezimmer; • Erster Stock: eine weitere 3,5-Zimmer-Wohnung mit Wohnzimmer und offener Küche mit Balkon, zwei Schlafzimmern und einem Badezimmer; • Zweite und oberste Etage: geräumige 4,5-Zimmer-Wohnung, bestehend aus Wohnzimmer mit offener Küche und Balkon, Hauptschlafzimmer, Bad. Über eine Innentreppe gelangt man in das Dachgeschoss, wo sich zwei weitere Zimmer und ein Abstellraum befinden. • Jede Einheit verfügt über einen eigenen Keller sowie einen Hauswirtschafts-/Waschraum. Nebenan, mit eigenem Zugang, befindet sich eine weitere Wohnung auf zwei Ebenen: Im Eingangsgeschoss gibt es ein grosses Wohnzimmer, eine separate Küche und ein erstes Bad. Im Obergeschoss folgen zwei Schlafzimmer und ein zweites Bad. Eine grosszügige Waschküche und ein Keller runden das Angebot ab.Zum Objekt gehören ausserdem 5 Aussenstellplätze.___________________________________________________Vendesi palazzina di 4 unità immobiliari nel nucleo di Losone. La proprietà è così suddivisa: • piano terra: appartamento di 3,5 locali composto da soggiorno con cucina in open-space, due camere da letto e un bagno; • primo piano: altra unità di 3,5 locali con soggiorno e cucina in open-space con balcone, due camere e un bagno; • secondo e ultimo piano: spazioso appartamento di 4,5 locali composto da soggiorno con cucina in open-space e balcone, camera padronale, bagno. Tramite una scala interna si accede al piano mansardato dove troviamo due ulteriori camere e un ripostiglio. Ogni unità è dotata di cantina propria, oltre ad anche un locale tecnico/lavanderia.Accanto, con accesso indipendente, si trova un ulteriore appartamento sviluppato su due livelli: al piano d'ingresso si apre un ampio soggiorno, cucina separata ed un primo bagno. A seguire, al piano superiore, troviamo due camere ed un secondo bagno. Completano la proprietà una lavanderia dalle metrature generose ed una cantina di pertinenza.La proprietà presenta anche 5 posti auto esterni.Per maggiori dettagli, non esitate a contattarci.

Suggested properties for you based on search results

Other interesting objects