351 results - Multi-family residentials for sale: Canton Ticino

1 / 9
14 rooms, 450m², CHF 1,490,000.–
6616 Losone

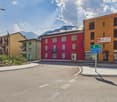
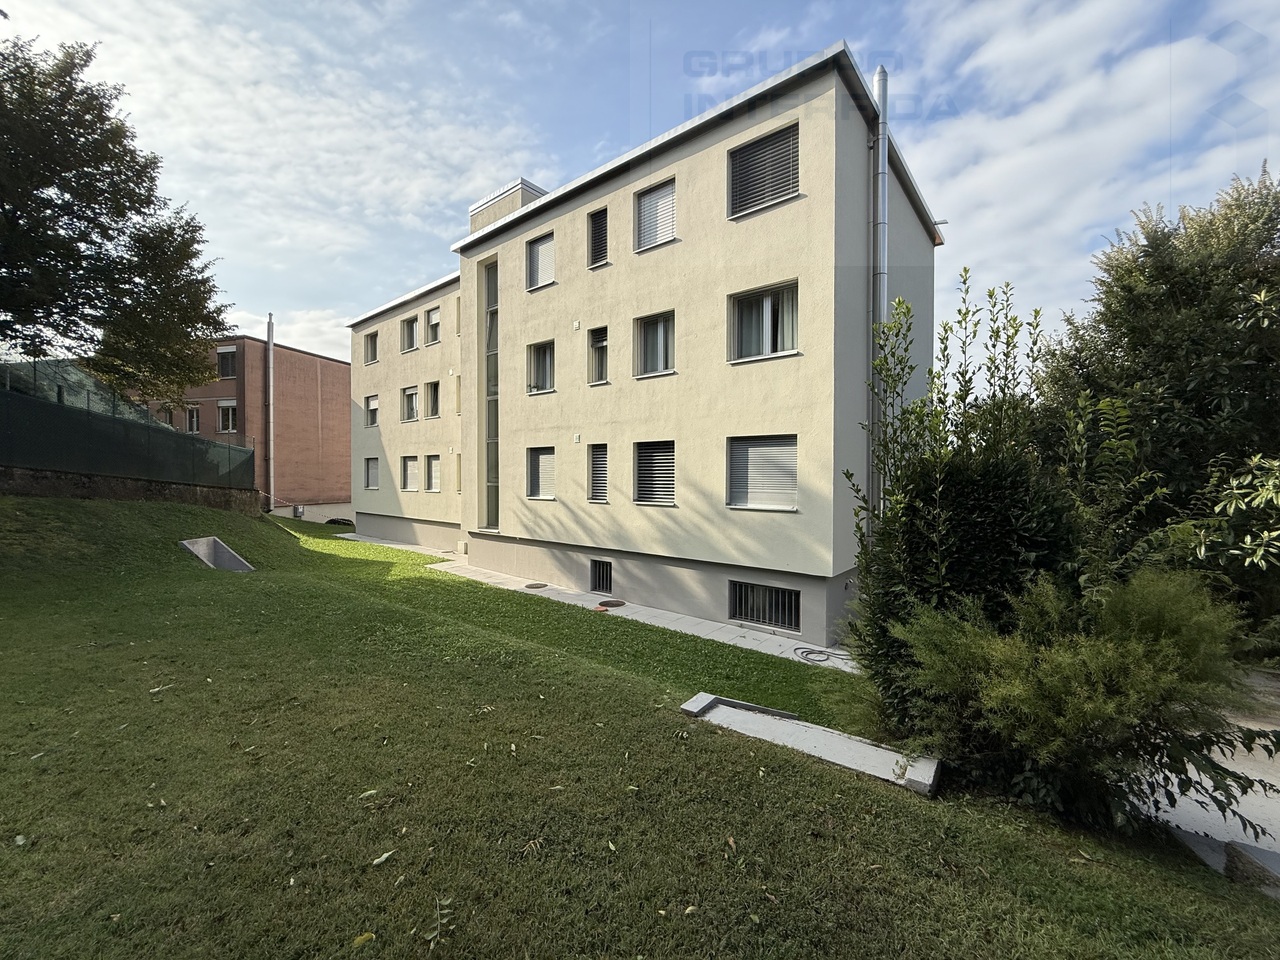
Gebäude mit 4 Wohneinheiten im Zentrum von Losone/ Vendesi palazzina di 4 unità immobiliari nel nucleo di Losone.

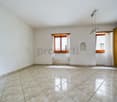
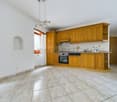
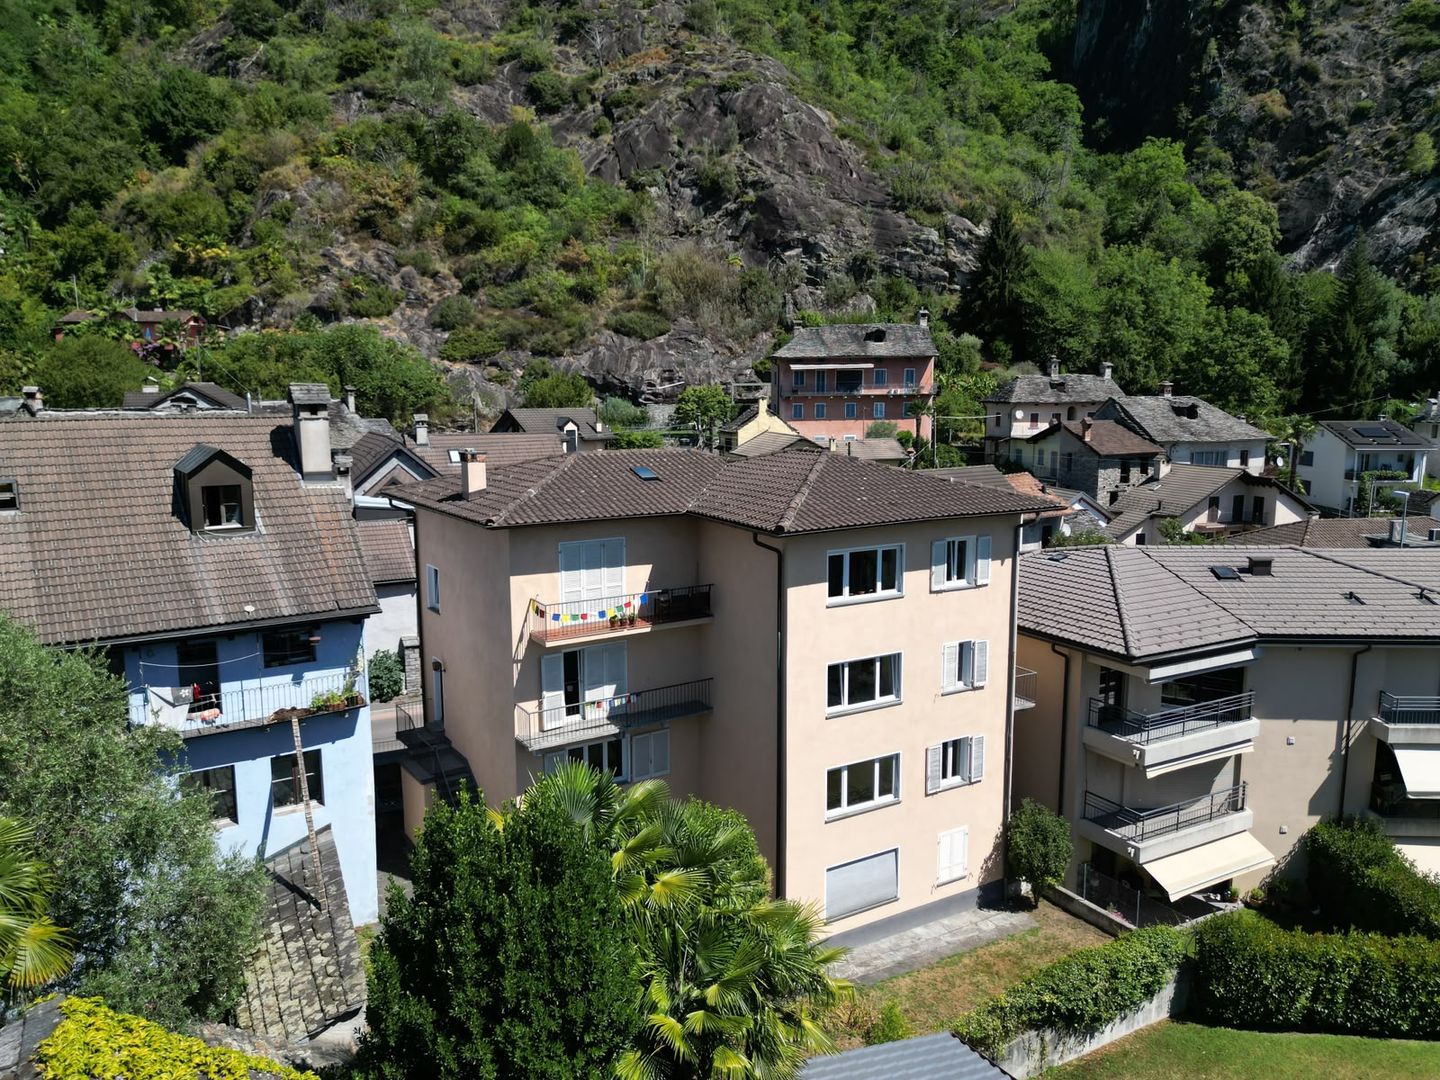
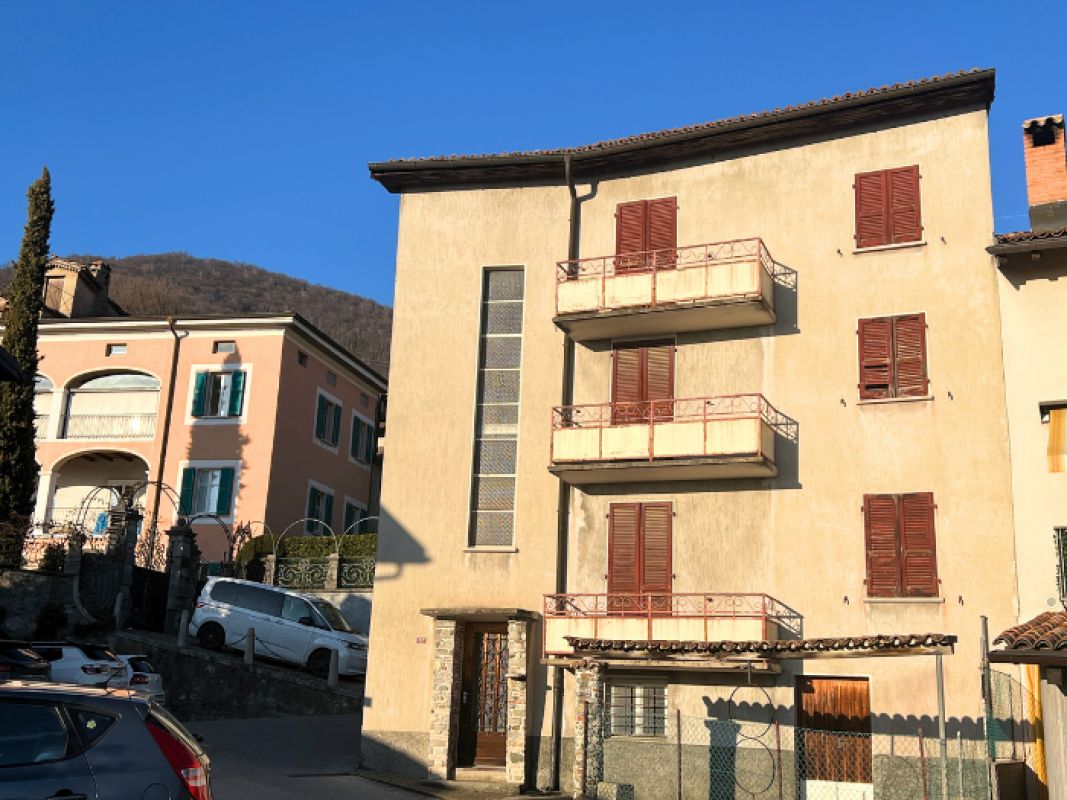
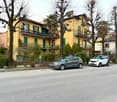
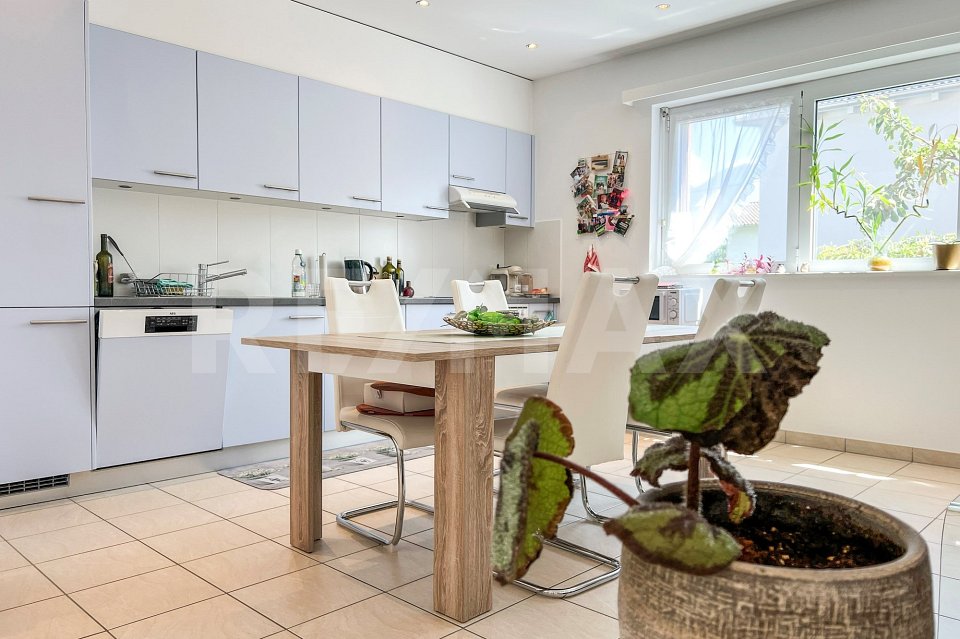
Zum Verkauf steht ein Gebäude mit 4 Wohneinheiten im Zentrum von Losone. Die Liegenschaft ist wie folgt aufgeteilt: • Erdgeschoss: 3,5-Zimmer-Wohnung mit Wohnzimmer und offener Küche, zwei Schlafzimmer und ein Badezimmer; • Erster Stock: eine weitere 3,5-Zimmer-Wohnung mit Wohnzimmer und offener Küche mit Balkon, zwei Schlafzimmern und einem Badezimmer; • Zweite und oberste Etage: geräumige 4,5-Zimmer-Wohnung, bestehend aus Wohnzimmer mit offener Küche und Balkon, Hauptschlafzimmer, Bad. Über eine Innentreppe gelangt man in das Dachgeschoss, wo sich zwei weitere Zimmer und ein Abstellraum befinden. • Jede Einheit verfügt über einen eigenen Keller sowie einen Hauswirtschafts-/Waschraum. Nebenan, mit eigenem Zugang, befindet sich eine weitere Wohnung auf zwei Ebenen: Im Eingangsgeschoss gibt es ein grosses Wohnzimmer, eine separate Küche und ein erstes Bad. Im Obergeschoss folgen zwei Schlafzimmer und ein zweites Bad. Eine grosszügige Waschküche und ein Keller runden das Angebot ab.Zum Objekt gehören ausserdem 5 Aussenstellplätze.___________________________________________________Vendesi palazzina di 4 unità immobiliari nel nucleo di Losone. La proprietà è così suddivisa: • piano terra: appartamento di 3,5 locali composto da soggiorno con cucina in open-space, due camere da letto e un bagno; • primo piano: altra unità di 3,5 locali con soggiorno e cucina in open-space con balcone, due camere e un bagno; • secondo e ultimo piano: spazioso appartamento di 4,5 locali composto da soggiorno con cucina in open-space e balcone, camera padronale, bagno. Tramite una scala interna si accede al piano mansardato dove troviamo due ulteriori camere e un ripostiglio. Ogni unità è dotata di cantina propria, oltre ad anche un locale tecnico/lavanderia.Accanto, con accesso indipendente, si trova un ulteriore appartamento sviluppato su due livelli: al piano d'ingresso si apre un ampio soggiorno, cucina separata ed un primo bagno. A seguire, al piano superiore, troviamo due camere ed un secondo bagno. Completano la proprietà una lavanderia dalle metrature generose ed una cantina di pertinenza.La proprietà presenta anche 5 posti auto esterni.Per maggiori dettagli, non esitate a contattarci.

1 / 10
14 rooms, 600m², CHF 2,000,000.–
6710 Biasca

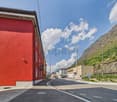
Exclusive investment opportunity - Rental building in front of Biasca train station

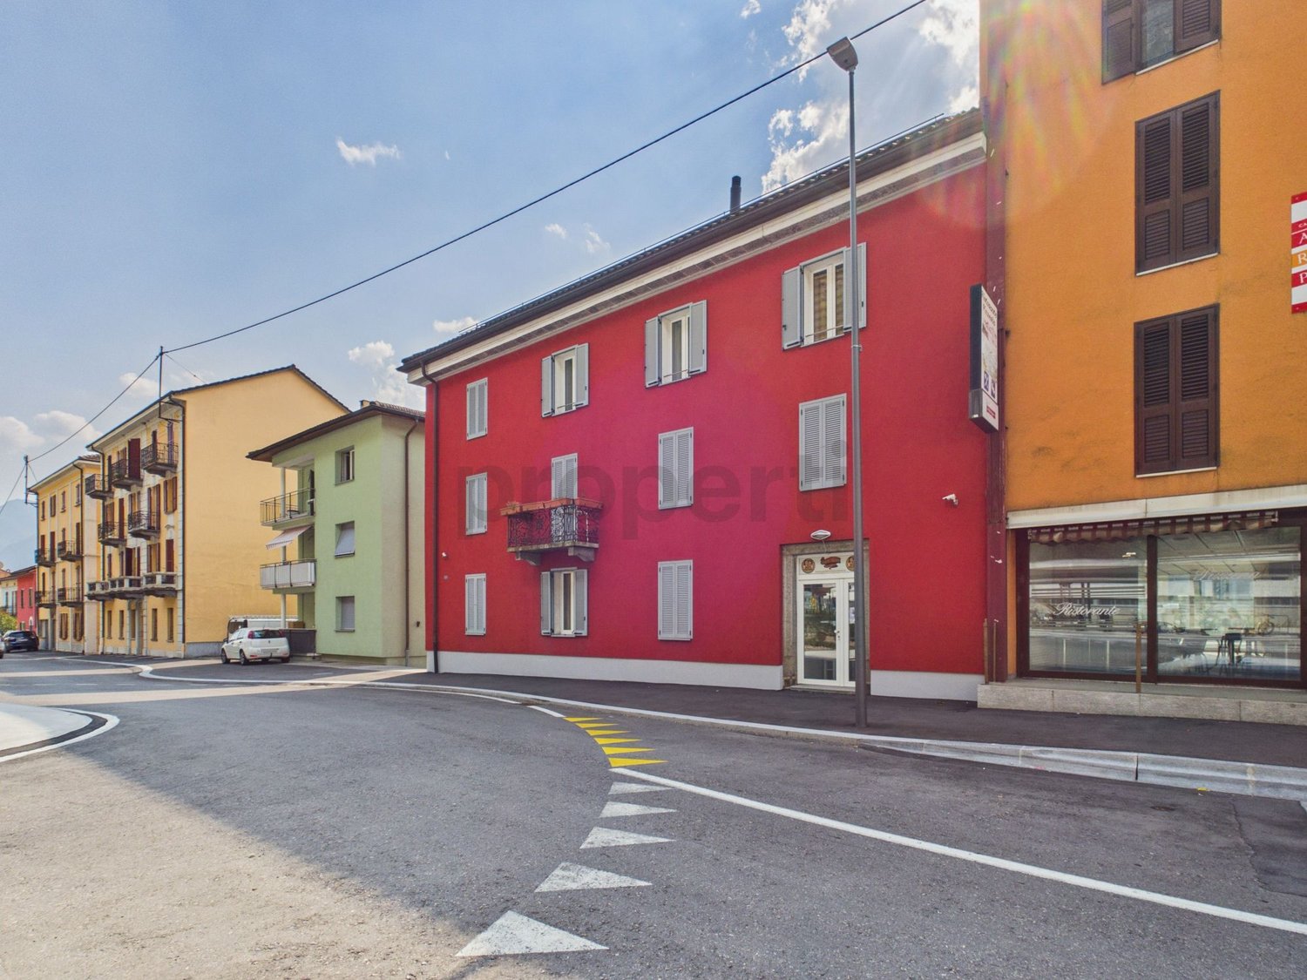
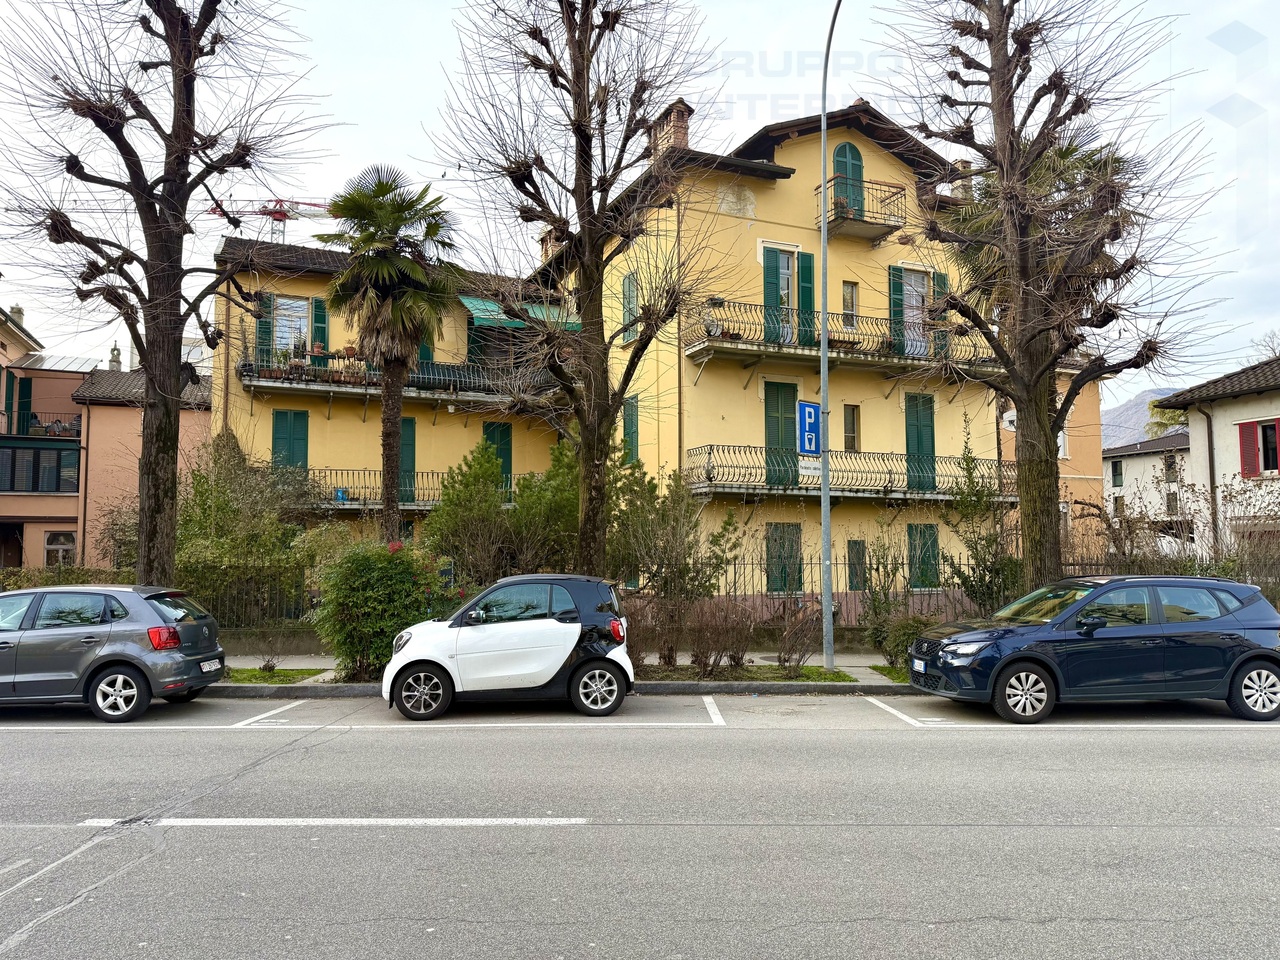
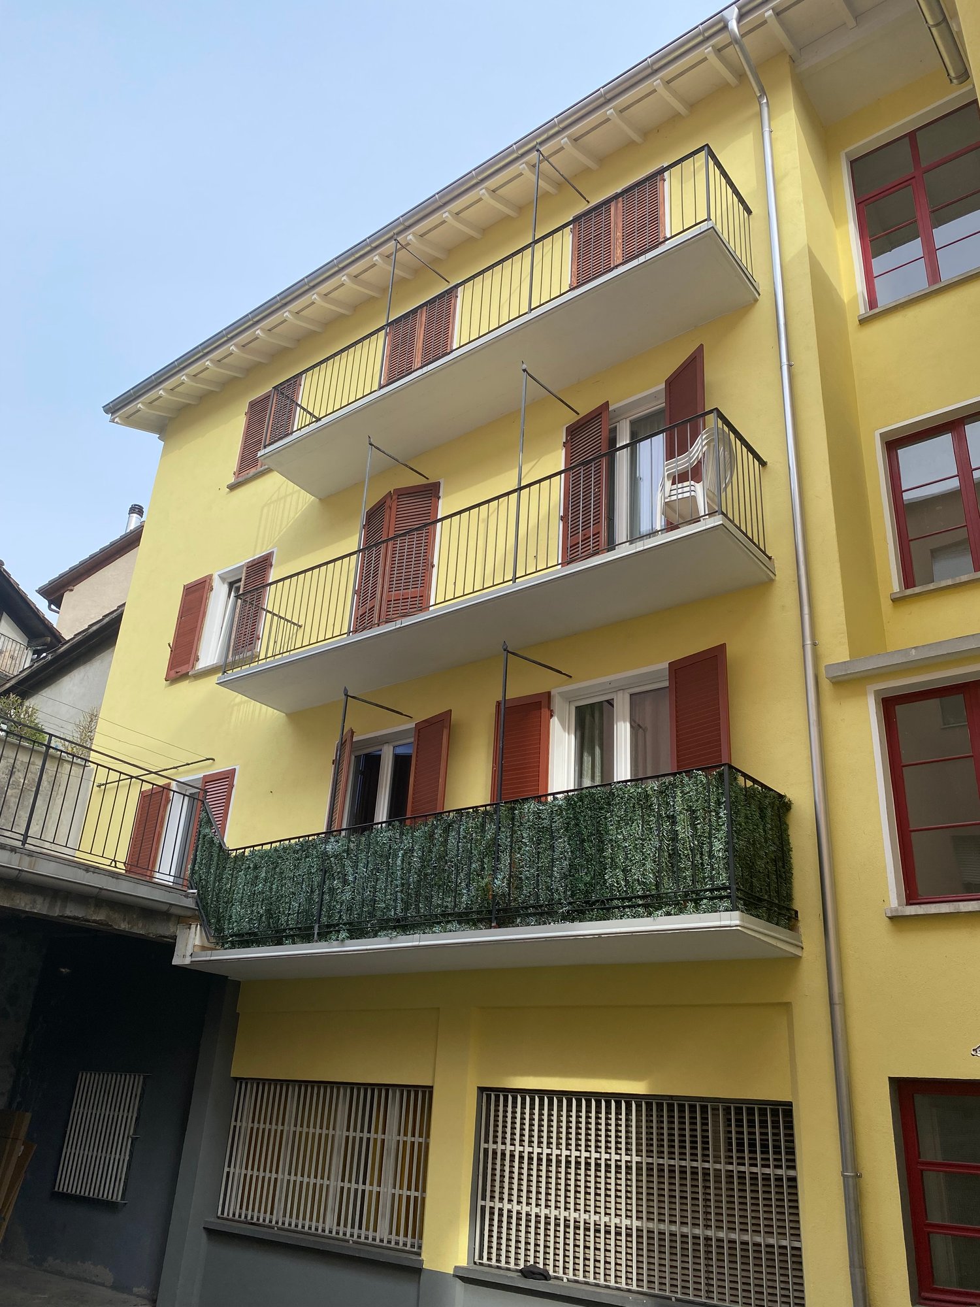
When the charm of the past meets the precision of modernity, a rare and highly valuable investment opportunity is born. Located in a strategically excellent position, directly in front of the train station, this majestic historic rental building presents itself completely renovated and already fully rented, ready to generate a net return of around 4.8% from the first day.The building was completely rebuilt in 2010: the historic facades hide modern interiors with reinforced concrete floors, new roof, thermal insulation, and state-of-the-art technology that includes a photovoltaic system, domotics, and fiber optics. The spaces are perfectly divided between a commercial space on the ground floor and six elegant apartments (2.5 and 3.5 rooms) finished with high-quality materials such as refined porcelain stoneware and custom-made kitchens. This excellent building is completed by private cellars and outdoor parking spaces with three covered stalls already equipped with charging columns for electric vehicles.This property offer is distinguished by: • Immediate and secure return: fully rented with a net return of around 4.8% • Total and deep renovation (2010): structure, systems, roof, and insulation completely new • Green and efficient soul: photovoltaic system, domotics, fiber optics, and high-insulation windows • Versatile composition (7 units): 1 commercial space + 6 bright apartments (2.5 and 3.5 rooms) • Future-oriented mobility: dedicated parking spaces with 3 covered stalls and charging columns for electric vehicles • Comfort and accessories: private cellar included for each individual unit • Unbeatable location: in front of the train station, with shops, schools, and highway exits within reach Are you interested in discovering this extraordinary investment up close? Contact us today for a non-binding visit!

1 / 10
10.5 rooms, 354m², CHF 1,500,000.–
6716 Acquarossa

Income building with available building land R3

This 1900 building has been completely renovated between 2012 and 2013. The property consists of 3 independent apartments (Ground Floor, 1st Floor, Attic), each equipped with serpentine heating (heat pump), autonomous counters (Neo-Vac, SES), and a suggestive wood stove.The total renovation included the refurbishment of the pitched roof and the installation of modern elements in kitchens and bathrooms. The common areas include an equipped laundry room (washing machine and dryer) and independent cellars. Outside, the property offers a large garden with pergola and grill area, as well as 6 parking spaces in total (3 of which are covered). A great added value is given by the building land in zone R3, which offers the possibility of building an additional structure.The current rental income (excluding CHF 250.-/month for heating, common areas, and garden): • Ground Floor: CHF 1'000.00 / month • 1st Floor: CHF 1'000.00 / month • Attic: CHF 880.00 / month (without using the parking spaces) This property offer stands out for: • Completely renovated 1900 building (2012-2013), including pitched roof • Three independent apartments with autonomous counters and serpentine heating (heat pump) • Cozy atmosphere thanks to a wood stove present in each unit • Modern finishes in kitchen and bathrooms • Large common garden with pergola and grill area for relaxation • Six parking spaces available, three of which are covered • Three private cellars and equipped common laundry room • Building land R3 with high potential for further expansions or new constructions • Good rental income with already rented apartments Interested? Contact us for a non-binding consultation!

1 / 1
3.5 rooms, CHF 213,000.–
Auf Anfrage 1, 6988 Ponte Tresa

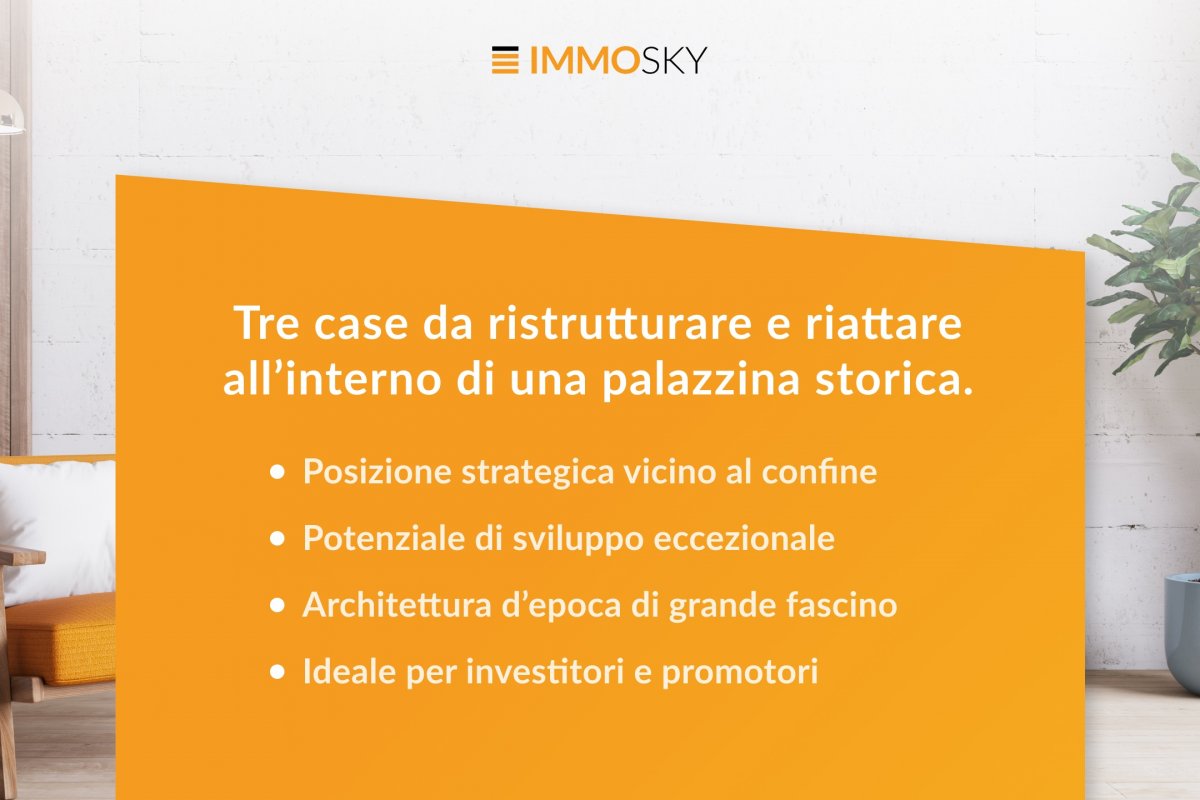
Palazzina Storica da Ristrutturare a Ponte Tresa

Nel cuore del borgo storico di Ponte Tresa, a pochi passi dal confine italo-svizzero, sorge questa palazzina depoca, custode di charme e carattere, pronta per rinascere con un progetto su misura. Gli ampi spazi e le suggestive finiture originali offrono lopportunità di trasformarla in una residenza esclusiva o in più unità abitative di pregio.Questa offerta ImmoSky offre i seguenti vantaggi:+ Licenza approvata: lavori pronti da avviare.+ Flessibilità: 2, 3 o 4 appartamenti.+ Spazi generosi: grandi metrature da personalizzare.+ Centro storico: fascino e atmosfera unica.+ Vicino al confine: ideale per Italia e Svizzera.+ Servizi a portata di mano: negozi, ristoranti e trasporti.+ Stile e storia: elementi architettonici originali da valorizzare.+ Alto potenziale investitivo: ottimo per affitti turistici o locazioni a lungo termine.Mi consulto anche con voi sulla disponibilità di informazioni e invito a preparare un appuntamento per una visita veloce. Altre possibilità per uso abitativo e commerciale sui nostri portali: immosky.chIm Herzen des historischen Dorfkerns von Ponte Tresa, nur wenige Schritte von der italienisch-schweizerischen Grenze entfernt, steht dieses charaktervolle und charmante Altstadthaus. Es wartet darauf, mit einem individuellen Projekt zu neuem Leben erweckt zu werden. Die grosszügigen Räume und die stimmungsvollen Originaldetails bieten die ideale Gelegenheit, daraus eine exklusive Residenz oder mehrere hochwertige Wohneinheiten zu gestalten.Dieses ImmoSky Angebot bietet folgende *Mehr Leistung*:+ Bewilligtes Projekt: Die Arbeiten können sofort gestartet werden.+ Flexibilität: Möglichkeit für 2, 3 oder 4 Wohnungen.+ Grosszügige Flächen: Weitläufige Grundrisse zur individuellen Gestaltung.+ Historischer Dorfkern: Einzigartiger Charme und besondere Atmosphäre.+ Grenznähe: Ideal gelegen zwischen Italien und der Schweiz.+ Nahegelegene Infrastruktur: Geschäfte, Restaurants und öffentliche Verkehrsmittel in unmittelbarer Umgebung.+ Stil & Geschichte: Erhaltenswerte architektonische Originalelemente.+ Hohe Investitionschance: Hervorragend geeignet für touristische Vermietung oder langfristige Mietverhältnisse.Gerne stehe ich Ihnen für weitere Informationen zur Verfügung und lade Sie ein, einen kurzfristigen Besichtigungstermin zu vereinbaren. Weitere Angebote für Wohn- und Gewerbenutzungen finden Sie auf unserer Homepage: immosky.ch

1 / 2
CHF 1,410,500.–
Via Cantonale 57, 6652 Tegna

Income-producing property in the heart of Terre di Pedemonte

Located in the charming village of Tegna, within the municipality of Terre di Pedemonte, this attractive income-producing property comprising four apartments is offered for sale. The building is arranged over four floors and enjoys a highly strategic location, just a short walk from the railway station, the cantonal road and all essential amenities.The location is one of the property's greatest strengths. Easily accessible by both public transport and car, it allows tenants to enjoy all daily services within immediate reach. Although the property does not include private parking spaces, numerous public parking facilities are available nearby. In addition, the picturesque Pozzo di Tegna and the region's extensive network of hiking and nature trails make this a highly desirable place to live for both local residents and newcomers seeking the unique lifestyle of the Terre di Pedemonte area.Over the years, the building has benefited from several maintenance and modernization works aimed at preserving its efficiency and functionality. These include the replacement of the drainage system, the complete upgrade of the electrical installation and the modernization of the heating system with an oil-fired boiler. The apartments have also been enhanced through renovated kitchens, new flooring and the refurbishment of part of the bathrooms, offering practical and attractive living spaces that are well suited to the current rental market.The property is completed by a shared laundry room, a technical room, cellar storage spaces—currently undergoing further improvements—and a pleasant communal garden.While retaining its original character, the building represents a solid investment opportunity for buyers seeking a property with low management requirements and attractive income potential. The straightforward construction, together with the absence of both a lift and a private garage, helps keep ongoing maintenance costs to a minimum, making this an efficient long-term investment.Thanks to the apartment mix, the strategic location and the improvements already carried out, this property is an ideal opportunity for investors looking to expand their portfolio with an easy-to-manage asset benefiting from steady rental demand.Sale price: CHF 1,410,500.

Travel time
-
1 / 2
CHF 900,000.–
Vila Da Roncaiöö 9, 6827 Brusino Arsizio

Income-Producing Two-Family Property with Private Park in Brusino Arsizio

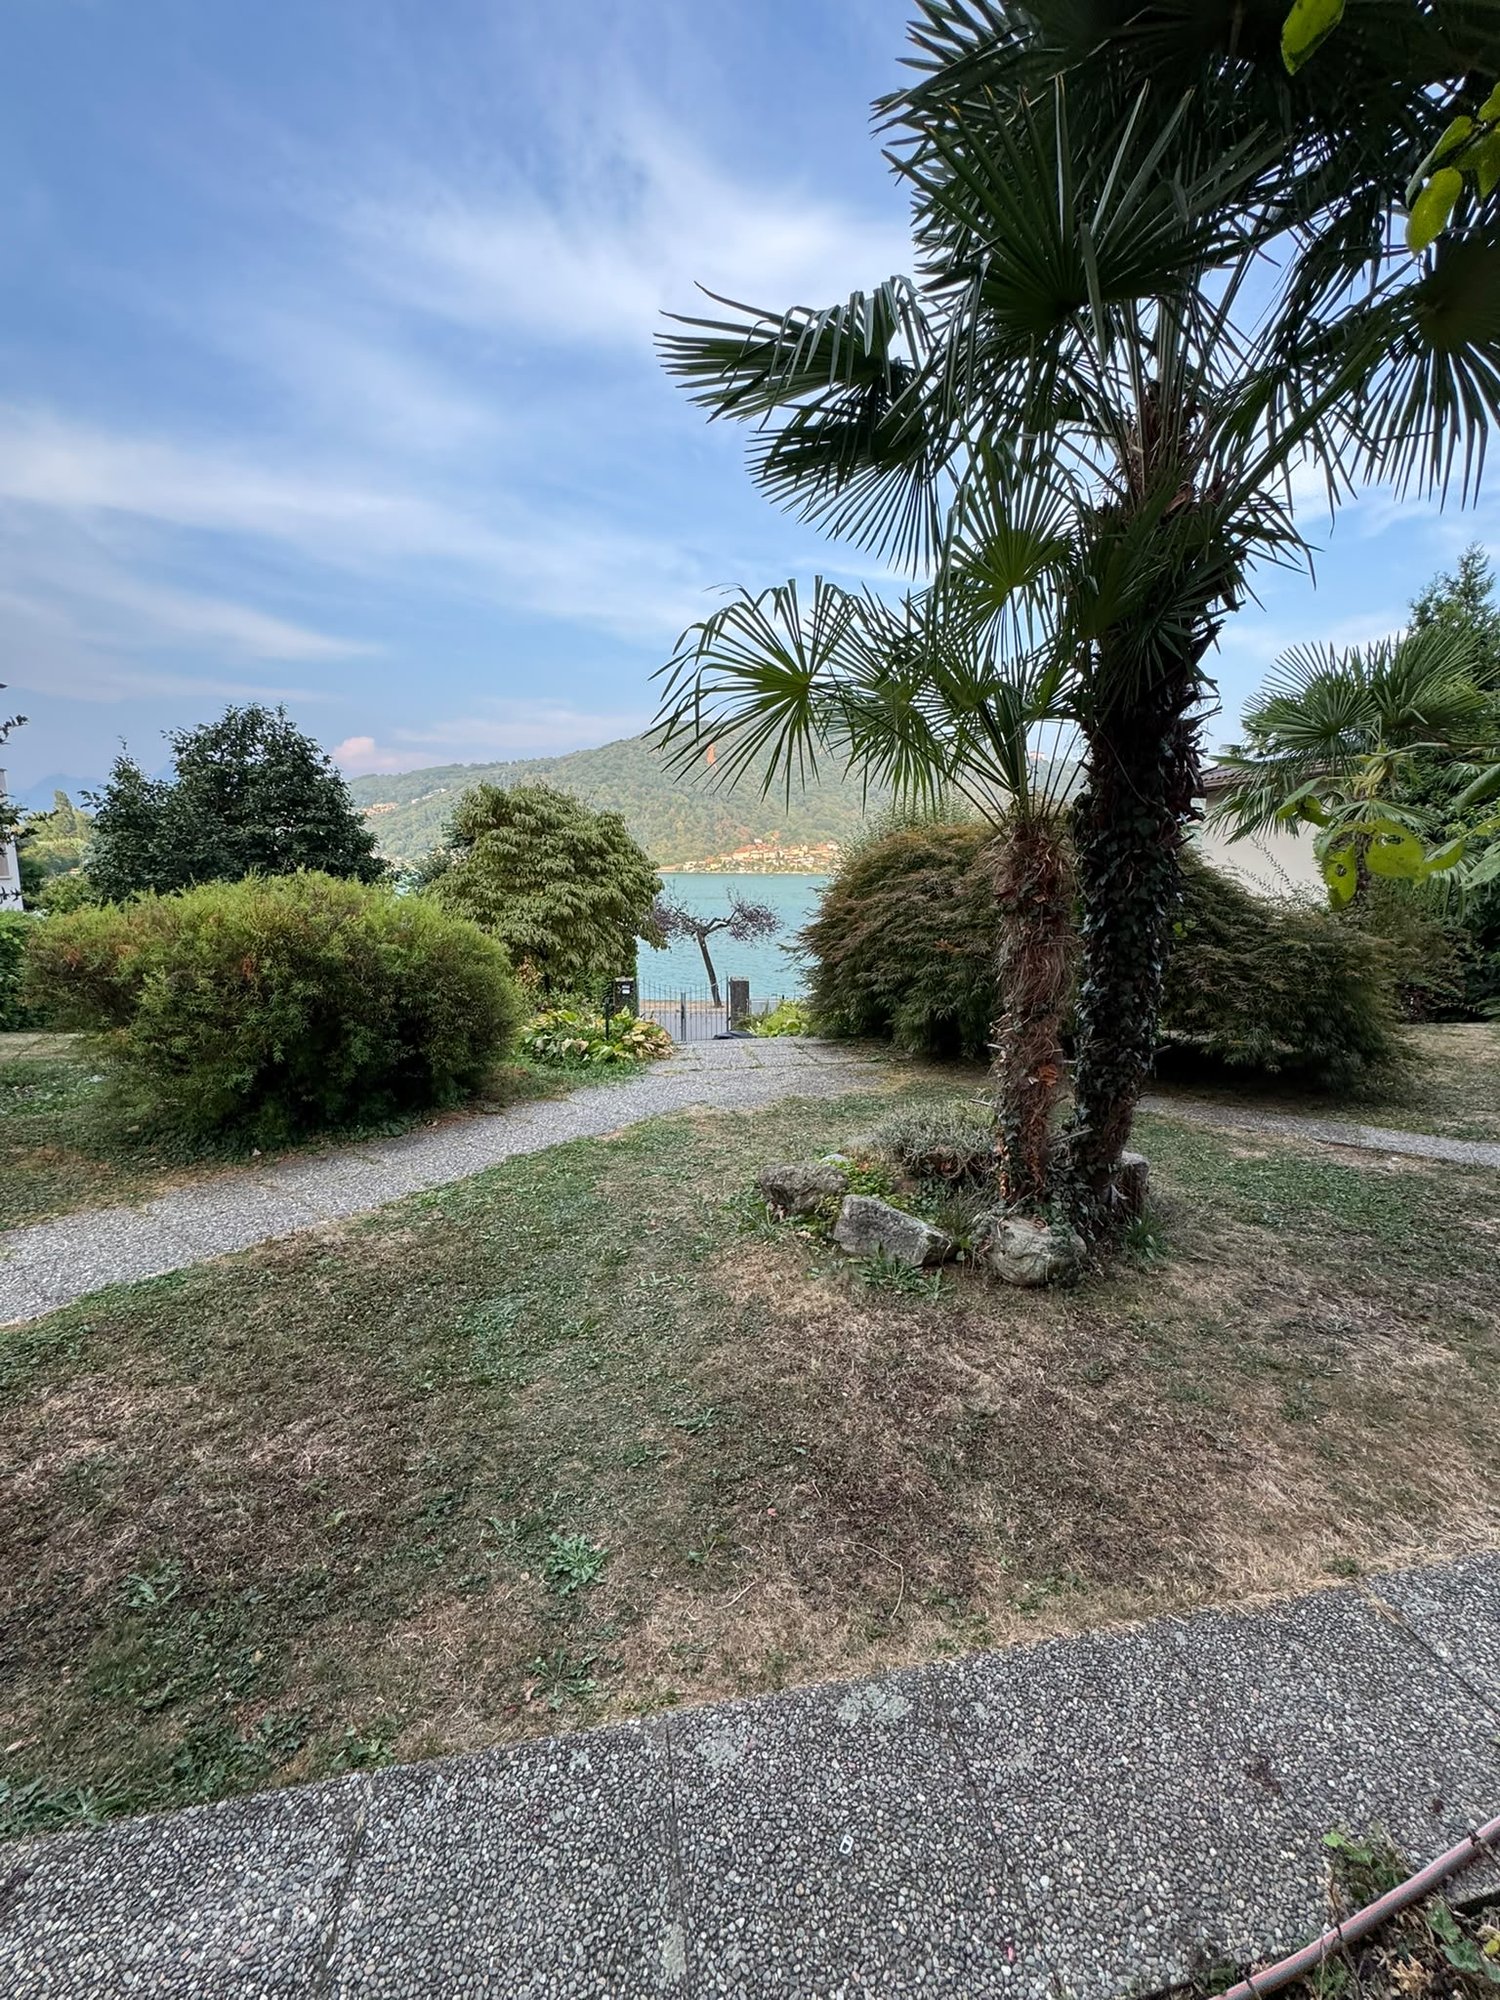
Brusino Arsizio – Income-Producing Two-Family Property with a Rare 1,500 m² Private Park In Brusino Arsizio, in the picturesque setting of Lake Lugano, we offer for sale a two-family property comprising two independent homes, both currently rented, with a feature of particular interest within the historic village centre: a private park of approximately 1,500 m².In a village where land is in particularly limited supply, the large park, available to both homes, is a significant distinguishing feature. This generous green space offers tranquillity and room for outdoor living – a rare find in the historic centre of Brusino.The property generates annual net rental income of CHF 33,600, corresponding to an indicative yield of approximately 4%, making it an attractive opportunity for buyers seeking an income-producing residential investment.The first home, with an entrance on the lakeside, is arranged over two levels. The entrance level comprises a living room, an eat-in kitchen with dining area and a guest WC. Upstairs are three bedrooms and a bathroom with a bathtub. The home also includes a private laundry room of approximately 20 m², a storage room, a pergola and a private courtyard of approximately 80 m². Heating is provided by a pellet stove connected to the various rooms of the home.The second home, accessed from the park, is arranged over three levels. The main floor comprises a spacious living room with a fireplace and access to two balconies, a dining area, an open kitchen and a guest WC. Upstairs are three bedrooms and a spacious bathroom with a window and bathtub. The lower level houses the cellar and laundry room.Updates carried out over time include the installation of security entrance doors, triple-glazed PVC windows and aluminium shutters.The park shared by both homes also includes an ancillary room, a wood store and a pergola, complementing the property’s generous and varied outdoor spaces. Vehicle access to the property is provided via a road reserved exclusively for residents. The plot also includes a stopping area for loading and unloading serving the property, in accordance with current building regulations. A practical advantage in a historic village centre without parking spaces.Two independent, income-producing homes, a generous amount of private land and convenient vehicle access with a loading and unloading area: features that distinguish this property within the historic centre of Brusino Arsizio.

Travel time
-
1 / 9
10 rooms, 350m², CHF 1,500,000.–
6962 Viganello

Viganello: Semi-detached house with garden and terrace, ideal investment

Viganello is a district of 7,409 inhabitants of the Swiss municipality of Lugano, in the canton of Ticino. It merged with Lugano in 2004 and retains traces of its rural past in its core and in that of Albonago, while taking on urban characteristics in the flat area and on the hill of the district.Viganello is very well connected by the city's public transport and has multiple services.The property we propose is immediately habitable because it has been partially renovated, consisting of 2 apartments of different sizes, in detail:- Apartment 1: Ground floor with 5.5 rooms, courtyard and garden.- Apartment 2: First floor with 3.5 rooms and large terrace of about 100 sqm.Independent accesses.Additional rooms of about 50 sqm.Being adjacent to the core, it does not have available parking spaces, but they can be found without difficulty in the immediate vicinity.All services like the city center are easily and conveniently reachable on foot.The property is currently rented and is an excellent investment, having the possibility of creating additional living spaces or transforming it into a single-family house.The complex is located in a strategic position with respect to the city of Lugano, managing to combine the proximity to the city center with the tranquility of an area outside the traffic and urban chaos.On the outskirts of the historic core of Viganello, in a residential context with a lot of greenery around.

1 / 4
9 rooms, 250m², CHF 1,690,000.–
6616 Losone

Casa Multifunzionale per Famiglie e Investitori

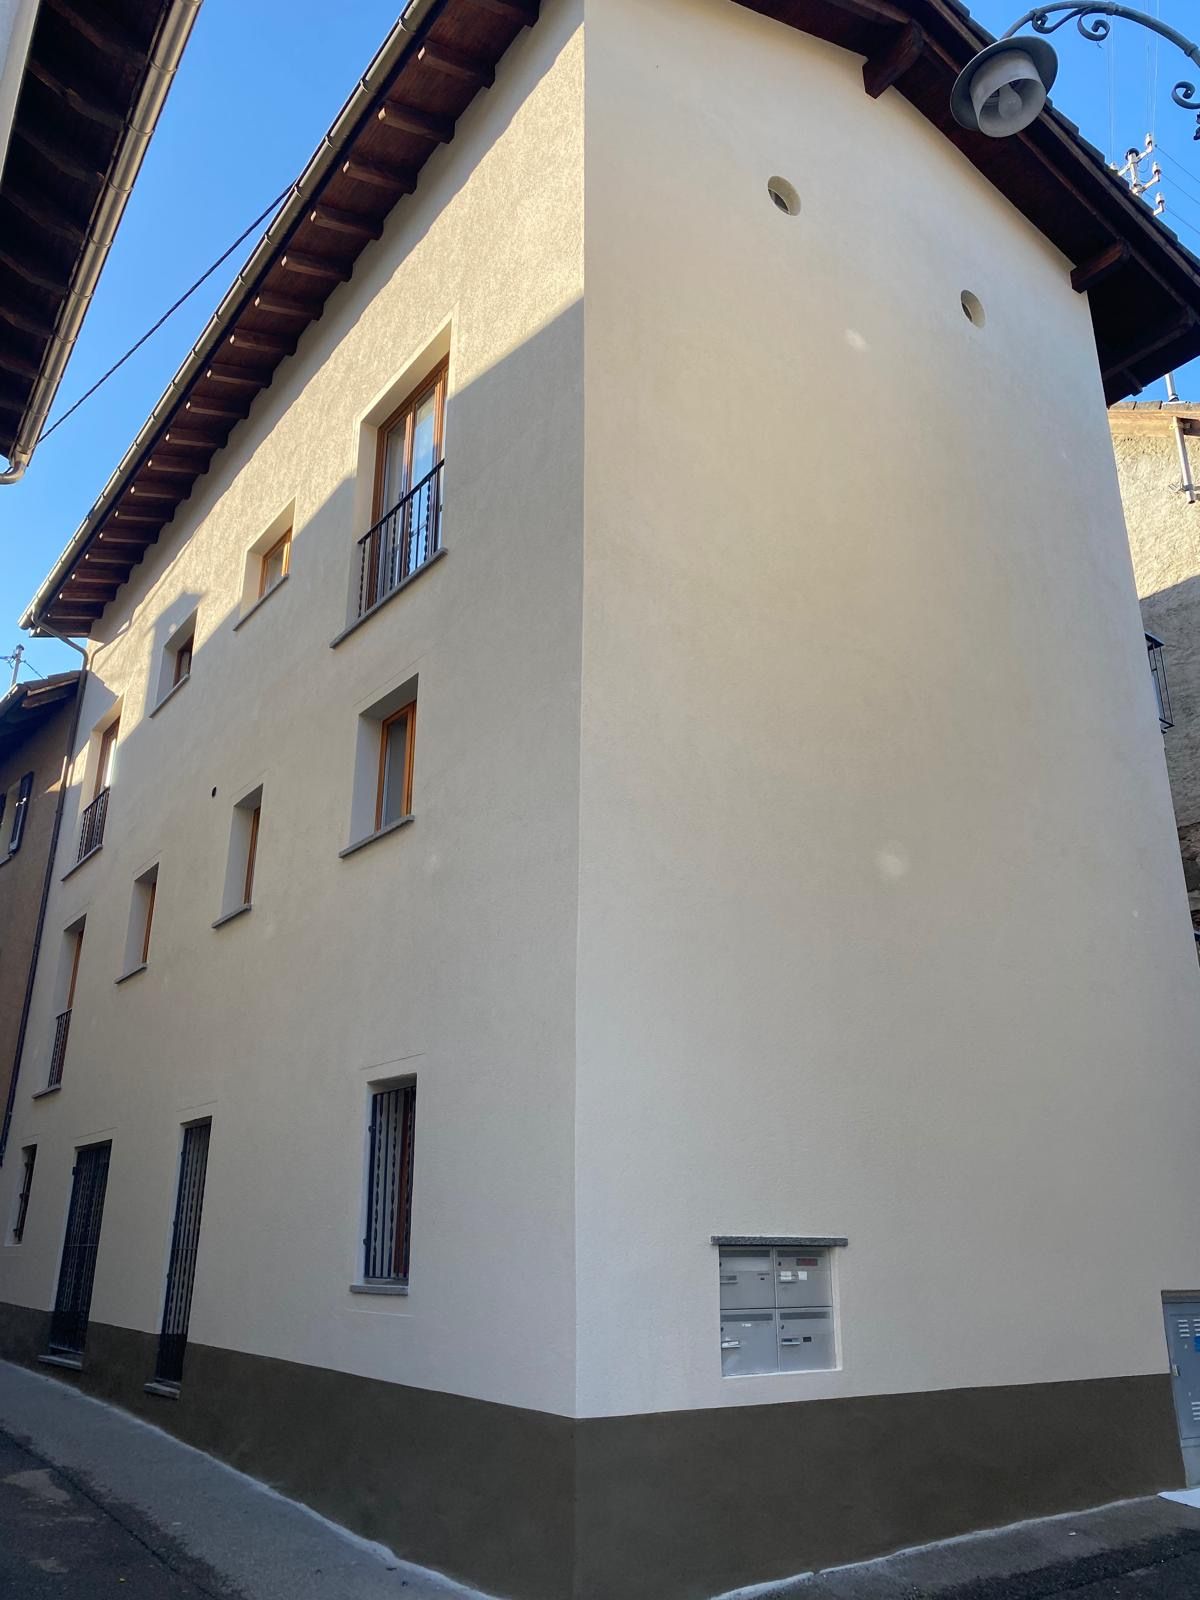
Questo e tanti altri immobili e foto sono visibili su remax.ch e newhome.ch. Visiti subito l'immobile attraverso il tour virtuale: https://my.matterport.com/show/?m=G4jJTpTAEKF (appartamento)https://my.matterport.com/show/?m=hTvn39Yc1Xz (casa)Casa plurifamiliare con grande potenziale - residenza primaria e secondaria.Presentiamo una splendida casa plurifamiliare su due piani, perfetta per chi cerca sia comfort moderno e desidera vivere nel verde e soprattutto fuori città. La casa è stata rinnovata esternamente e internamente circa 20 anni fa, mantenendo la struttura solida e il suo charme architettonico. Al piano terreno, scoprirete due appartamenti da 2.5 locali ciascuno, ristrutturati. Entrambi gli appartamenti sono dotati di riscaldamento a pavimento, garantendo un piacevole calore uniforme in ogni stagione. Al piano superiore, vi aspetta un ampio appartamento di 5.5 locali perfettamente funzionale e dotato di riscaldamento a radiatori, con quattro camere da letto, un bagno padronale, un WC per ospiti, una spaziosa cucina e un soggiorno, entrambi collegati da un balcone comunicante. Ogni appartamento dispone di ingresso indipendente, offrendo privacy e autonomia, rendendo questa casa ideale sia per famiglie allargate che per chi desidera un investimento versatile e pronto per il mercato.Infine, al piano interrato, troviamo il locale tecnico, delle ampie cantine e la lavanderia in comune, garantendo spazi funzionali per tutte le necessità di gestione e organizzazione della casa.Tutte le informazioni sono senza garanzia.Vuole saperne di più sulla proprietà? Ci contatti! Siamo con piacere a sua disposizione per ulteriori informazioni e/o per una visita e le invieremo volentieri una documentazione dettagliata.-Diese und weitere Immobilien und Bilder können Sie unter remax.ch und newhome.ch besichtigen. Besichtigen Sie die Liegenschaft sofort durch den virtuellen Rundgang:https://my.matterport.com/show/?m=hTvn39Yc1Xz (Haus)https://my.matterport.com/show/?m=G4jJTpTAEKF (Wohnung)Mehrfamilienhaus mit grossem Potenzial - Erst- und Zweitwohnsitz.Wir präsentieren Ihnen ein prächtiges zweistöckiges Mehrfamilienhaus, perfekt für diejenigen, die sowohl modernen Komfort als auch ein Leben auf dem Lande und vor allem ausserhalb der Stadt suchen. Das Haus wurde vor etwa 20 Jahren aussen und innen renoviert, wobei seine solide Struktur und sein architektonischer Charme erhalten wurden. Im Erdgeschoss finden Sie zwei renovierte Wohnungen mit jeweils 2.5 Zimmern. Beide Wohnungen sind mit einer Fussbodenheizung ausgestattet, die zu jeder Jahreszeit eine angenehme, gleichmässige Wärme garantiert. Im Obergeschoss erwartet Sie eine grosse, voll funktionsfähige 5.5-Zimmer-Wohnung mit Heizkörpern, die über vier Schlafzimmer, ein Hauptbadezimmer, ein Gäste-WC, eine geräumige Küche und ein Wohnzimmer mit Balkon verfügt. Jede Wohnung hat einen eigenen Eingang und bietet somit Privatsphäre und Autonomie. Im Souterrain befinden sich der Technikraum, geräumige Kellerräume und die gemeinsame Waschküche, funktionelle Räume für alle Bedürfnisse. Damit ist dieses Haus ideal für Grossfamilien und diejenigen, die eine vielseitige, marktreife Investition suchen.Alle Angaben erfolgen ohne Gewähr. S.E.&O.Sie möchten mehr über das Objekt erfahren? Kontaktieren Sie uns! Wir stehen Ihnen sehr gerne für weitere Auskünfte und/oder eine Besichtigung zur Verfügung und senden Ihnen eine ausführliche Dokumentation zu. Wir freuen uns auf Ihre Kontaktaufnahme.
1 / 9
550m², CHF 2,170,000.–
6614 Brissago

Family house with garden and beautiful lake view. Possible as a second home

Narrow streets, terraces, and romance – architecture of our ancestors These various properties for sale are part of the village center of Gadero in the municipality of Brissago. They are located about 5 minutes from the main road in a very quiet and sunny location with a wonderful view of Lake Maggiore. The objects are divided as follows:1) RestaurantIn the ground floor of the main building, this romantic room has a large kitchen (not equipped), a hall with an antique fireplace, a bar, and a fantastic terrace with breathtaking views of Lake Maggiore. Heavenly for a business.2) 4 ½-room apartmentThis apartment is located above the restaurant. It has a half-terrace at the entrance and, if desired, there is the possibility of having a garden with an open rustic area next to it. Upon entering the apartment, you are in the large living room with an open kitchen and guest toilet. Via the stairs, you reach the sleeping area with two bedrooms (one with a balcony and a wonderful view) and a third additional bedroom, which could lead to an extra room if you open the wall that belongs to the rear building.3) Two additional roomsBehind the main building, these two rooms can be used as storage or as a small apartment if you connect them with a spiral staircase, or as additional rooms of the aforementioned apartment.4) Stable with gardenNext to the main building, you could connect this rustic area with the 4 ½-room apartment or give it to the "two additional rooms" if you plan to create a duplex apartment. This area is perfect for a covered outdoor grill area.5) 4-room house – frontIn this romantic house, we discover in the ground floor an antique, typical Tessin living room with a large fireplace and two wooden benches where you can spend magical winter moments, still in its original state with access to a romantic balcony with spectacular views of the lake. Also on the ground floor are the kitchen and a separate dining room, separated from the living room. On the upper floor, we find a spacious and very bright bedroom and another study with an adjacent laundry room and a bathroom with a bathtub and fantastic views. Finally, there is a large attic that can be used as a storage room.6) 4 ½-room house – rearThis recently renovated three-story house is rented out as a holiday home with a good annual income. On the ground floor, we have the open kitchen and the living room with a modern pellet stove. On the first floor, there is a bedroom and a large bathroom. Via an original stone staircase, we reach the second and top floor, where there are two more bedrooms with a balcony, from which you can enjoy the enchanting view of Lake Maggiore.Also included in the sale price is a plot of land of about 200 m2 and four covered parking spaces.

1 / 9
5.5 rooms, 160m², CHF 660,000.–
6614 Brissago

Adjacent semi-detached house with a total of 5.5 rooms or 2 units with 3.5 rooms each

Charming house with a lake view in Piodina: elegance and comfort amidst the Brissago hills In Piodina, in the hills of Brissago, we offer a beautiful semi-detached house with 5.5 rooms and a magnificent view of the lake for sale. The house is spread over three levels, with a functional distribution of rooms. In the basement, there is a spacious laundry room, a 30 m² large cellar/storage room, and a second cellar.The ground floor houses an entrance area, a main bedroom, a study that can be converted into a possible kitchen, another bedroom, and a bathroom with a bathtub and shower.On the first floor, there is a large living room with an open kitchen, fireplace, and dining area, which creates a bright and cozy environment, as well as another bedroom and another bathroom with a bathtub. A project for a 4.5 m long and 0.80 m deep balcony has already been approved, so that the view of the lake can be fully enjoyed by converting the living room windows into French doors.The property, located in the heart of the historic village of Piodina, does not have direct access but has two parking spaces, which are only 200 meters away. From the first floor, you have a breathtaking view of the lake, which can be optimally utilized thanks to the balcony project.The house has a heating system with an air-water heat pump, radiators, and a 120-liter electric boiler for hot water, which can be connected to the heat pump. The living room also features an elegant fireplace, which is fed by a practical wood lift that connects the woodshed to the first floor. Various renovation work was carried out between 2000 and 2013. Currently, it is a detached house, but it can be easily converted into a semi-detached house by creating two independent entrances and installing a kitchen on the ground floor and a bedroom on the first floor.The house can be used as a primary or secondary residence, making it a versatile choice for different needs. Furthermore, it represents an interesting source of income for those looking for a real estate investment, thanks to the possibility of renting out one of the apartments.

Suggested properties for you based on search results

Other interesting objects