350 results - Multi-family residentials for sale: Canton Ticino

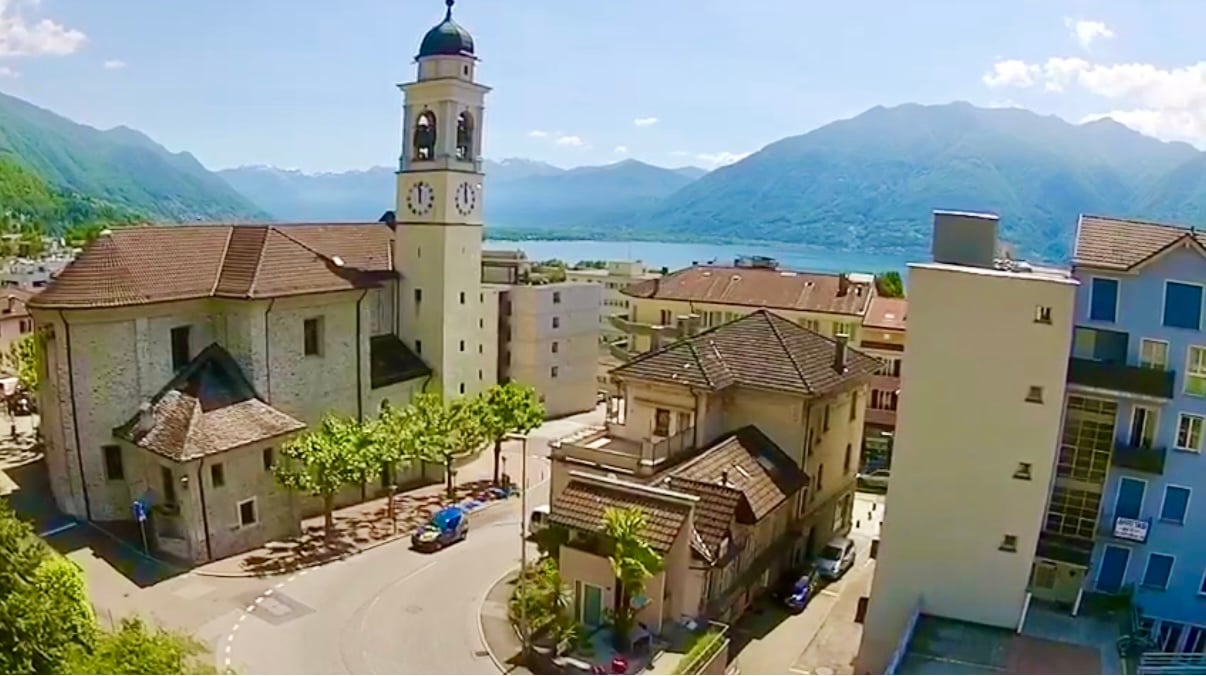
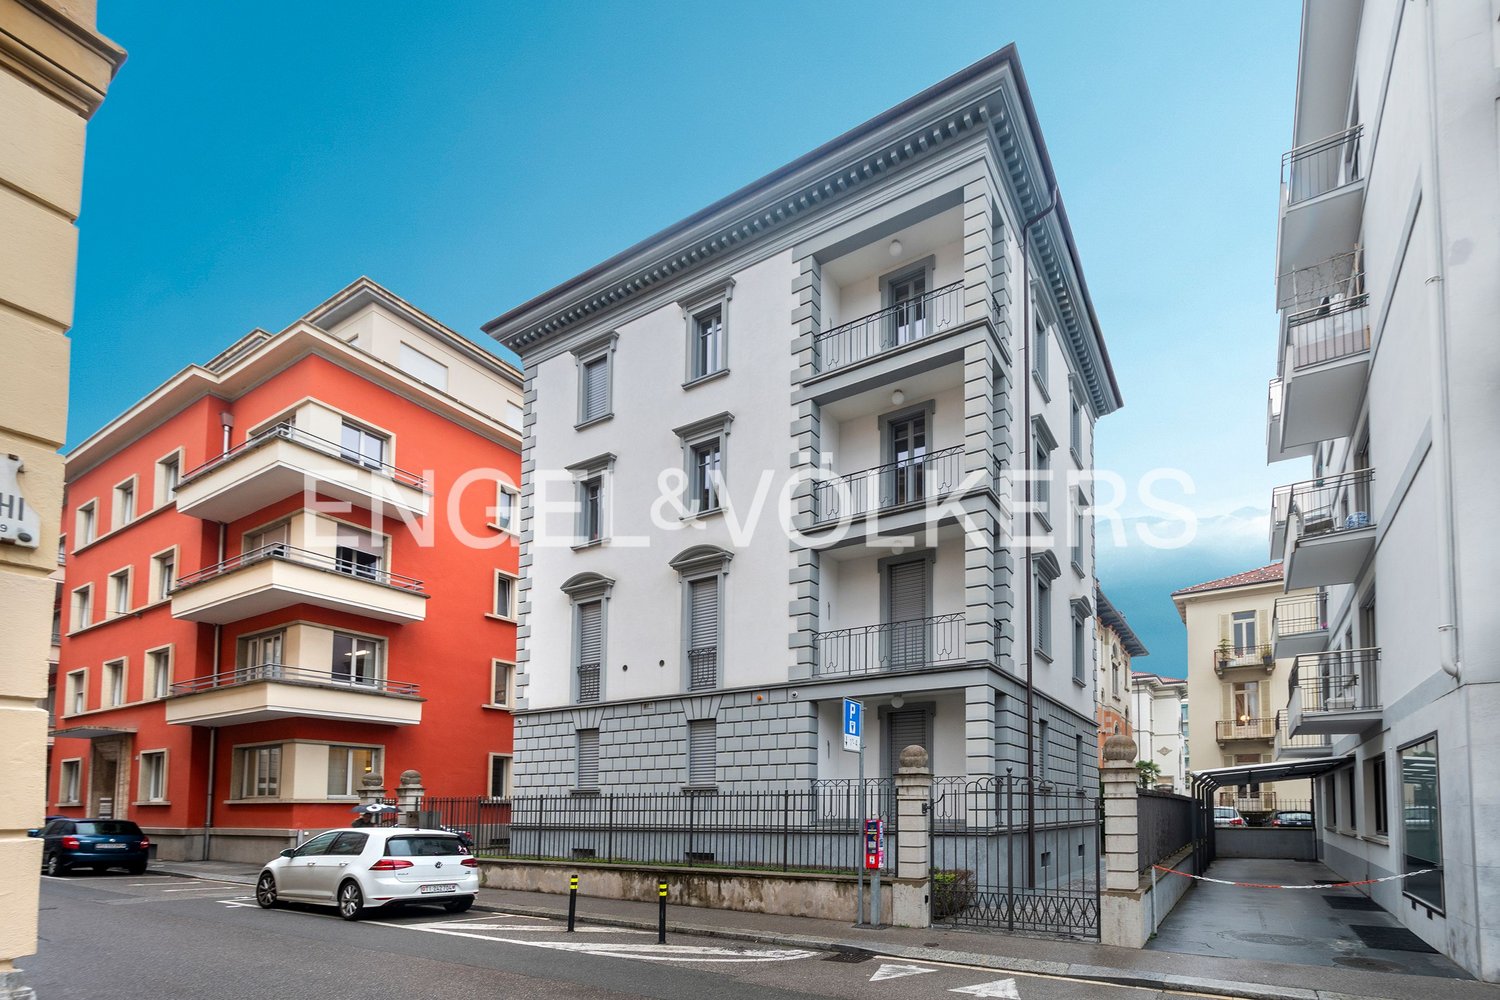
  • Church with a bell tower, several houses, road, lake, mountains in the background
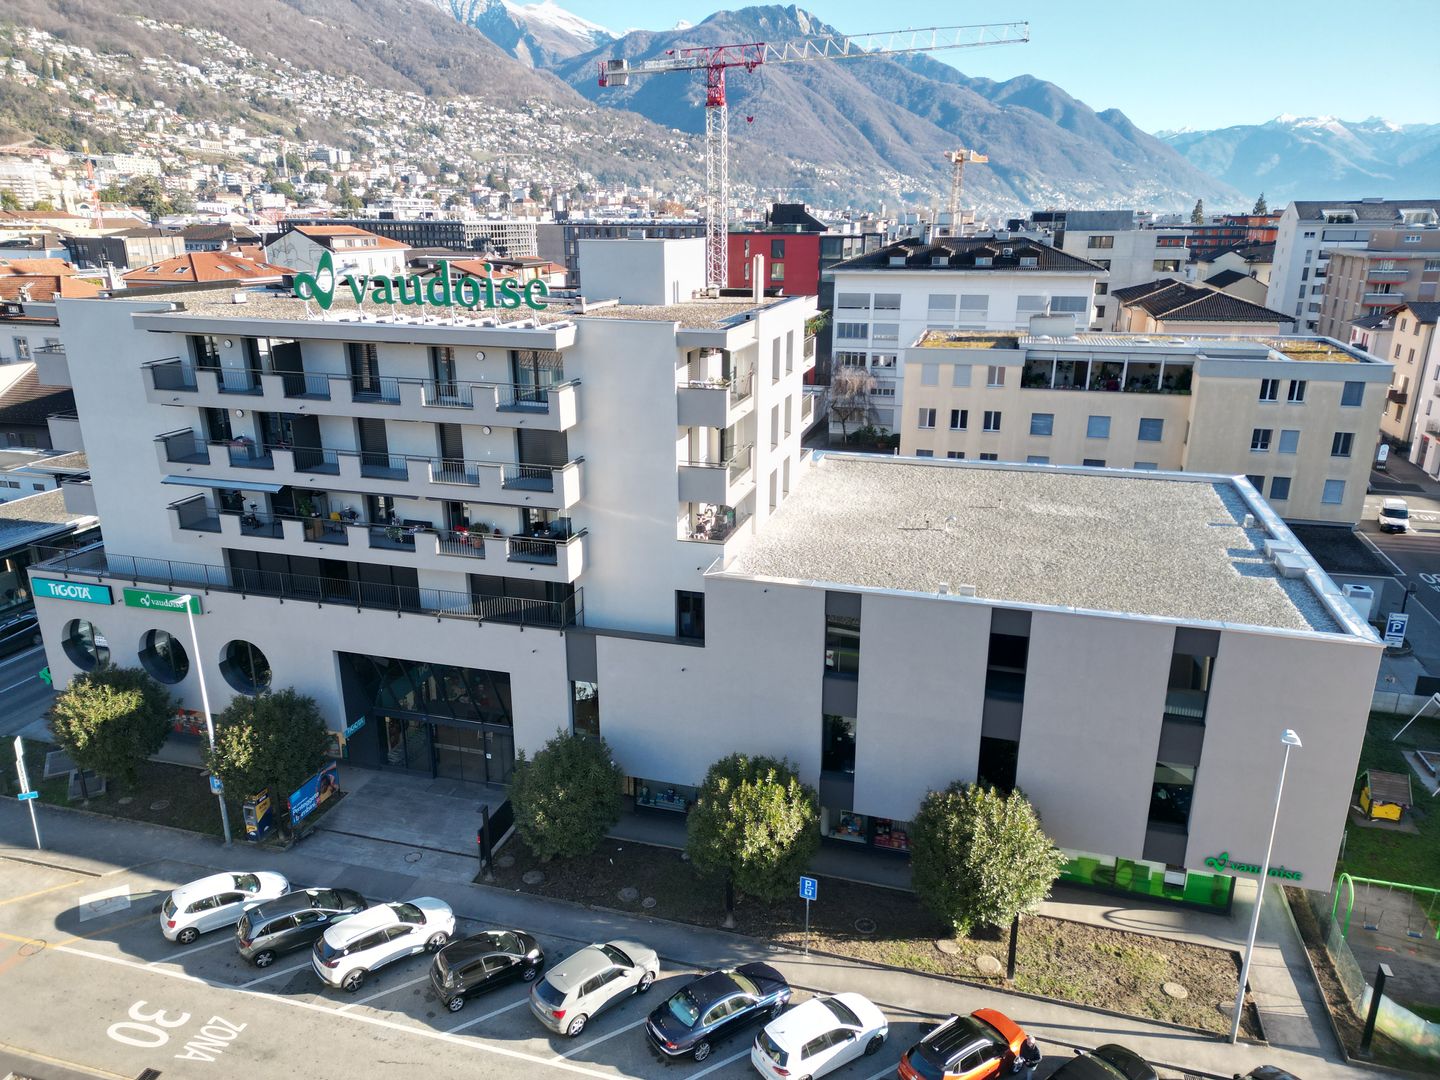
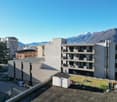
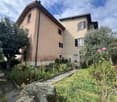
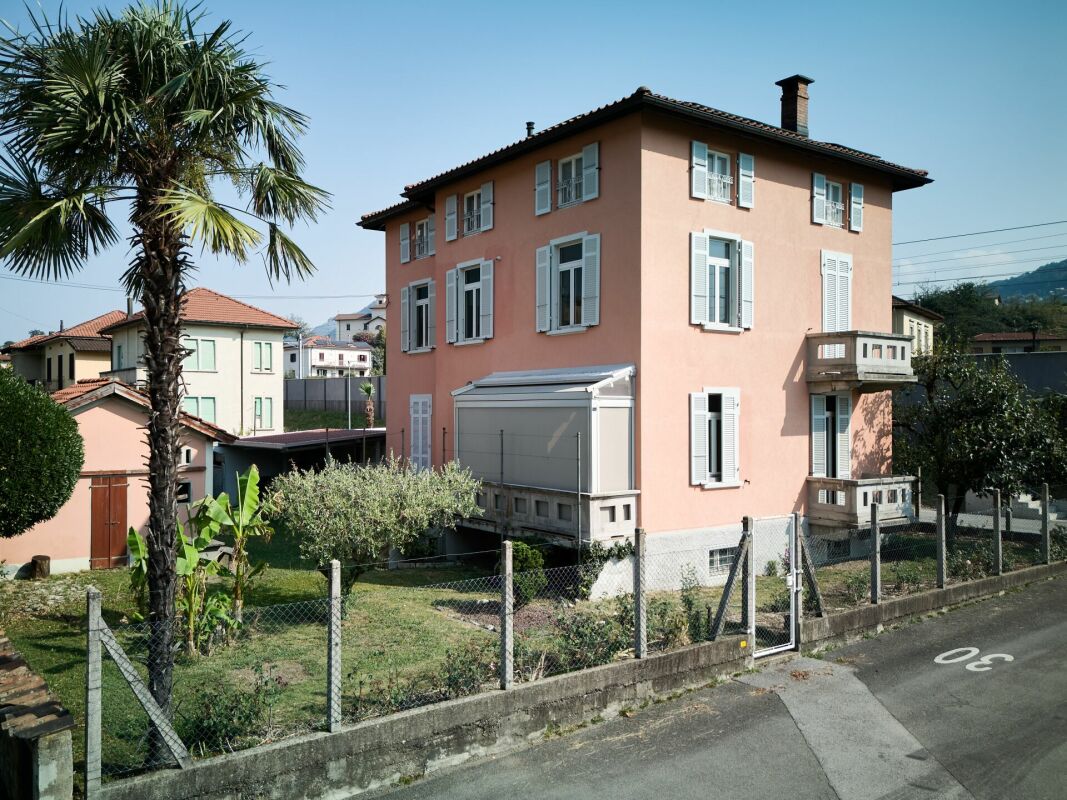
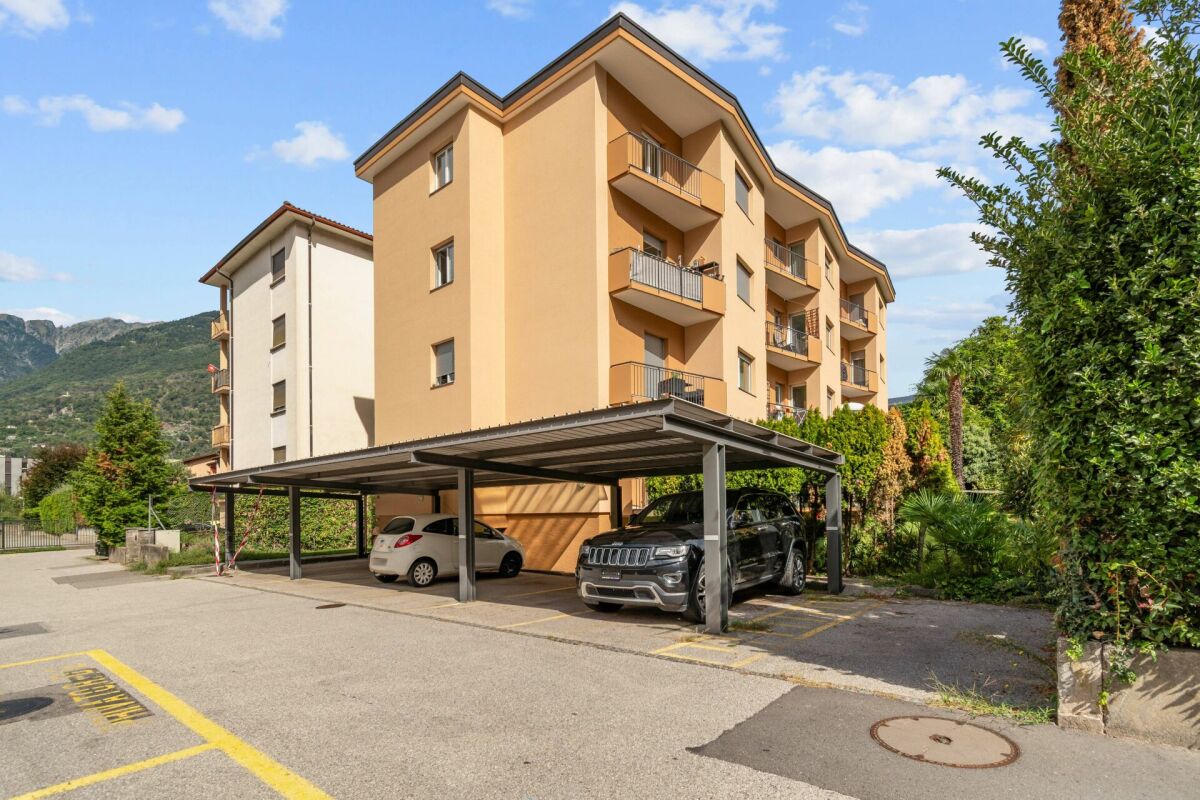
  • 3-story house, brown roof, white walls, balconies, palm trees, cars parked
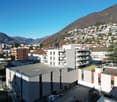
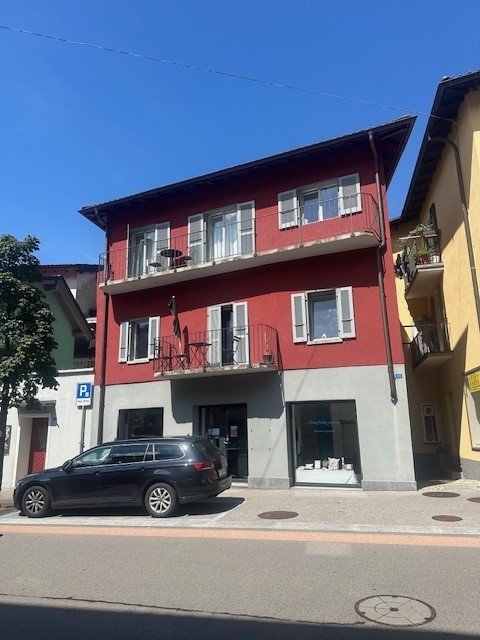
  • two-story house, tiled roof, several balconies, exterior steps, potted plants, cars parked in front
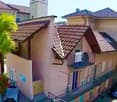
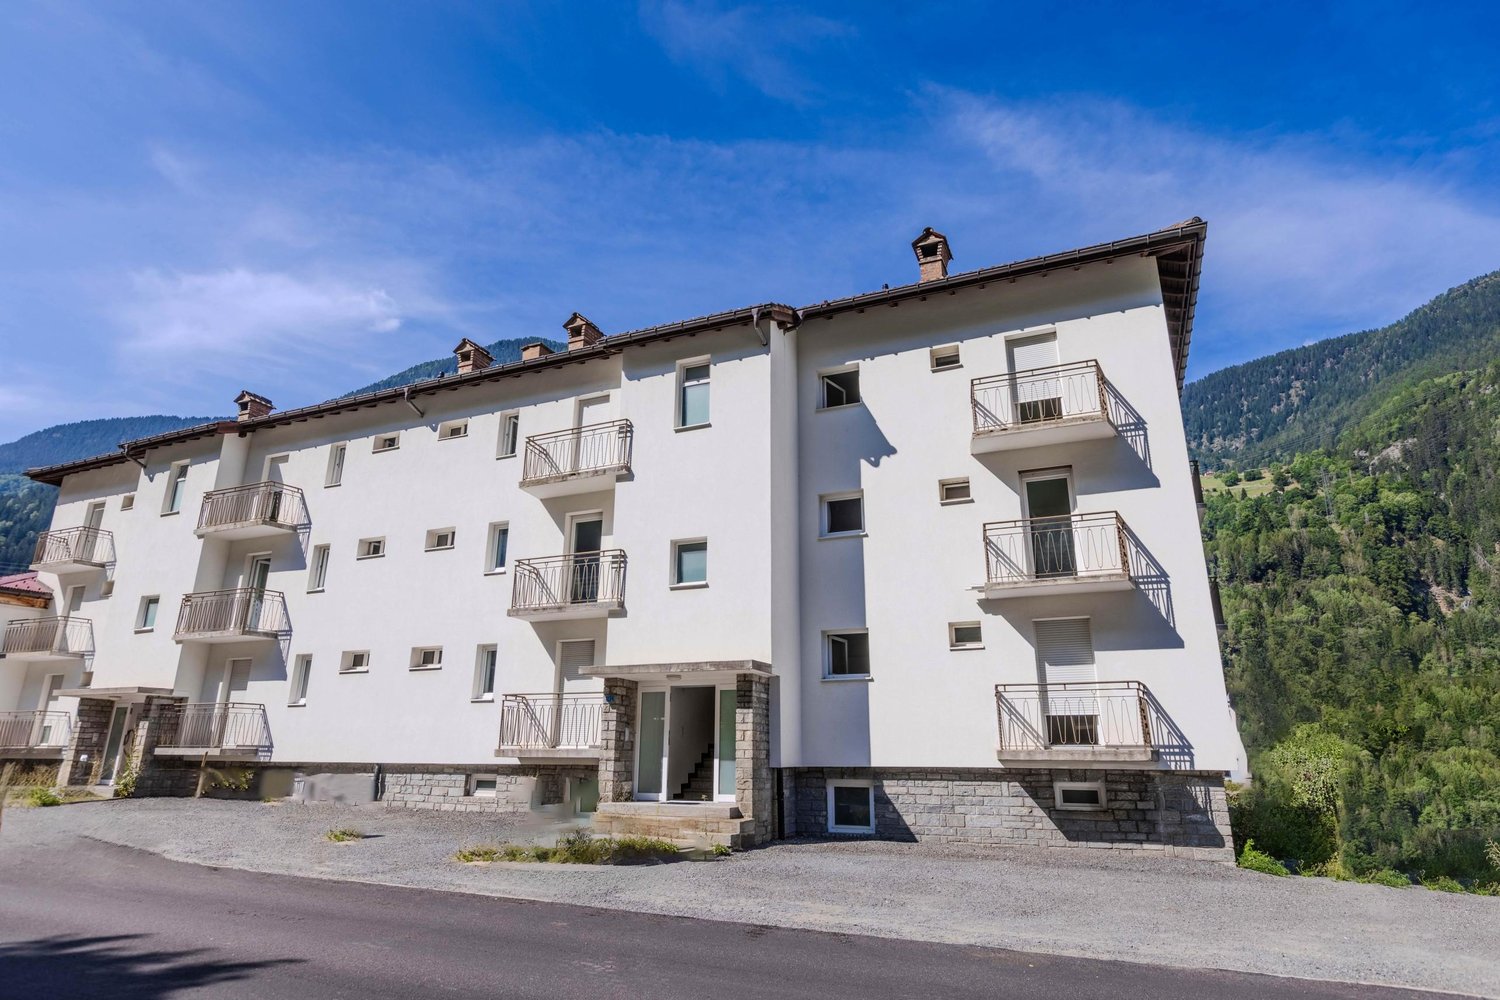
  • 3-storey house, balcony, parking place, steps
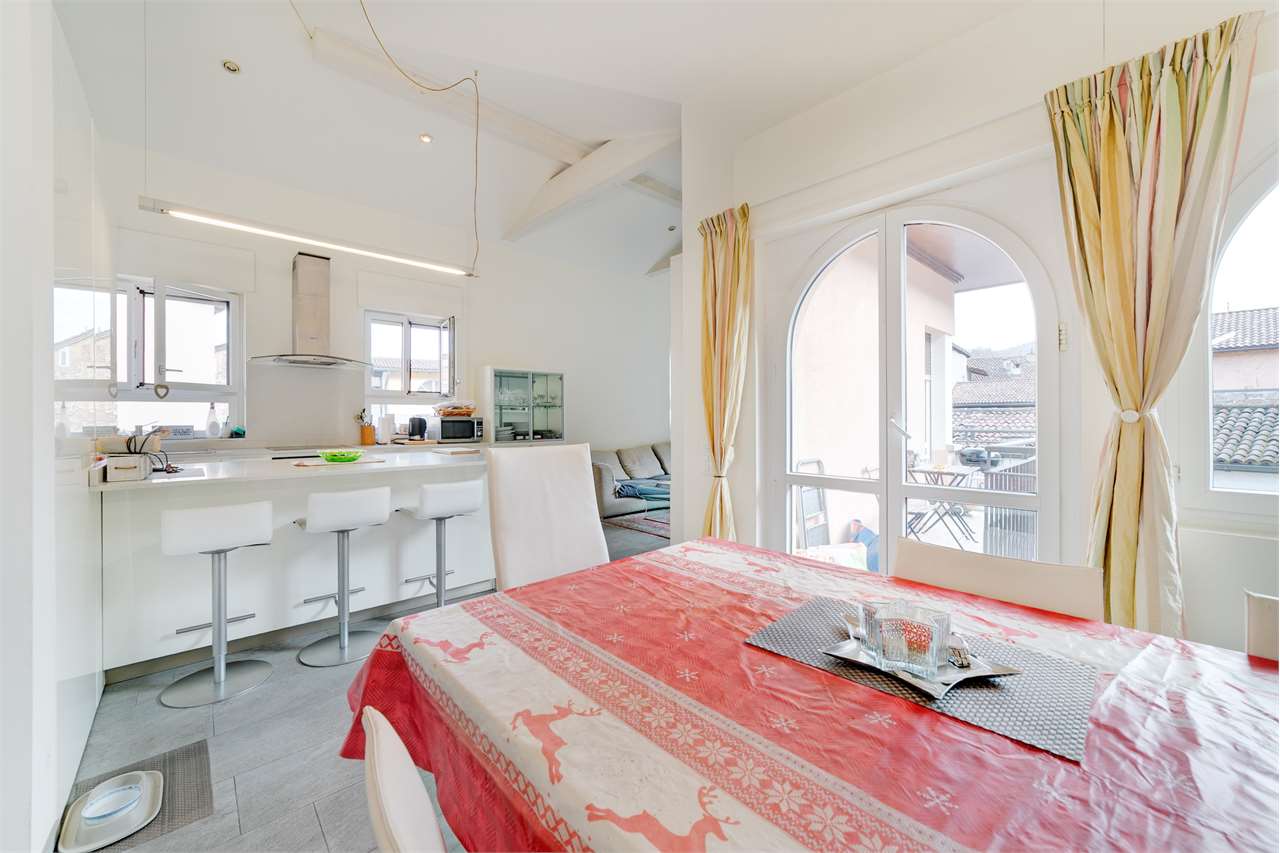
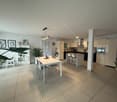
  • Modern furnished living room and dining room with wood-style flooring, wooden dining table, and blue chairs, a couch in beige color, two fans, wooden kitchen cabinets, stove, microwave, and a table with a potted plant.
  • main entrance, white tiled floor, brown wooden desk, blue walls, cushioned chair, lamp, table with books, two chairs, reception desk, curtain
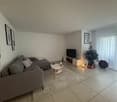
  • white couch, chair, desk, TV stand, radiator, wooden ceiling, wooden floor
  • Large building in a residential area, solar panels on the roof, multiple parking spaces
1 / 8
3-story house, brown roof, white walls, balconies, palm trees, cars parked
two-story house, tiled roof, several balconies, exterior steps, potted plants, cars parked in front
3-storey house, balcony, parking place, steps
CHF 945,000.–
Via San Gottardo 79, 6648 Minusio

Casa con negozio e due appartamenti - Haus mit zwei Wohnungen und Geschaeft

Casa plurifamiliare con negozio e posteggi – Via San Gottardo 79, 6648 MinusioIn posizione centrale, di fronte al Municipio di Minusio e all’Ufficio tecnico, vendesi palazzina su tre livelli composta da locale commerciale, due appartamenti indipendenti e posteggi privati.Piano terreno•Locale commerciale di ca. 60 m² con ampie vetrate a doppio vetro aspirato.•Servizi igienici, vano accessorio e riscaldamento elettrico a pavimento regolabile.•Canne fumarie recentemente adeguate a norma per eventuale stufa a pellet.•Allacciamento gratuito alla fibra ottica (Cablex) fino alla derivazione esterna, con prese interne già predisposte.Primo piano•Appartamento di ca. 55 m² con doppia entrata e sottoscala utile.•Cucina completamente arredata, soggiorno luminoso, camera da letto, bagno con vasca/doccia.•Lavanderia interna e ampio terrazzo di 12 m².Secondo piano (mansarda)•Appartamento leggermente più contenuto, con terrazzino panoramico.•Cucina arredata, soggiorno, camera da letto, bagno e vano lavatrice (opzionale).Altri locali•Scantinato di oltre 20 m², ideale come deposito o cantina.•Mappale 1142 di ca. 50 m², adibito a posteggi, cedibile separatamente o in aggiunta alla casa principale (mapp. 1141).Vantaggi e posizione•Spese generali molto contenute.•Zona servita e ben collegata: posta, banca, medici, terapeuti, negozi e supermercati (Migros, Coop, Denner, Aldi, Lidl) raggiungibili a piedi.•Al primo tornante salendo dalla chiesa di San Rocco verso Brione s/Minusio.Ideale per:•Chi desidera abitare e lavorare nello stesso stabile.•Investitori alla ricerca di un immobile a reddito nel cuore di Minusio.Minusio è conosciuta per il suo lungolago, un magnifico percorso panoramico lungo le rive del Lago Maggiore. Seguendo il lungolago di Minusio, Muralto e Locarno si raggiunge il Parco delle Camelie, in prossimità del delta della Maggia. Anche i sentieri che collegano Brione ed Orselina sono il sogno di tanti escursionisti.----Mehrfamilienhaus mit Gewerbefläche und Parkplätzen – Via San Gottardo 79, 6648 MinusioAn zentraler Lage, unmittelbar gegenüber dem Gemeindehaus und dem technischen Dienst von Minusio, steht ein gepflegtes Wohn- und Geschäftshaus zum Verkauf. Die Liegenschaft erstreckt sich über drei Etagen und umfasst ein Gewerbelokal, zwei unabhängige Wohnungen sowie private Parkplätze.Erdgeschoss • Gewerberaum von ca. 60 m² mit grossen Schaufenstern (Doppelverglasung mit Vakuumtechnik) • Sanitäranlagen, Nebenraum und elektrische Bodenheizung mit Einzelregulierung • Neue Kaminzüge, konform für den Einbau eines Pellet-Ofens • Kostenloser Glasfaseranschluss (Cablex) bis zur Aussenableitung, interne Anschlüsse bereits vorhanden 1. Obergeschoss • Wohnung von ca. 55 m² mit zwei Eingängen und praktischem Stauraum unter der Treppe • Ausgestattete Küche, helles Wohnzimmer, Schlafzimmer, Badezimmer mit Badewanne/Dusche • Eigene Waschmaschine und grosse Terrasse von 12 m² 2. Obergeschoss (Dachgeschoss) • Kompaktere Wohnung mit Panoramaterrasse • Ausgestattete Küche, Wohnzimmer, Schlafzimmer, Badezimmer sowie optionaler Waschmaschinenanschluss Weitere Räumlichkeiten • Kellerraum von über 20 m², ideal als Lager oder Vorratsraum • Parzelle Nr. 1142 (ca. 50 m²) als Parkplatzfläche – separat oder zusammen mit der Hauptliegenschaft (Parz. 1141) erwerbbar Vorteile und Lage • Sehr tiefe Nebenkosten • Optimal erschlossene Lage: Post, Banken, Ärzte, Therapeuten, Geschäfte und Supermärkte (Migros, Coop, Denner, Aldi, Lidl) sind zu Fuss erreichbar • Am ersten Kehrrad oberhalb der Kirche San Rocco, Richtung Brione s/Minusio Ideal für • Personen, die Wohnen und Arbeiten unter einem Dach kombinieren möchten • Investoren, die eine solide Renditeliegenschaft im Herzen von Minusio suchen Derzeit beträgt das Mietertragseinkommen CHF 36’000.– pro Jahr.Minusio ist als Urlaubsort sehr bekannt und seine Seepromenade ist sehr beliebt, ein wunderbarer Panoramaweg längs den Lago Maggiore bis zum Parco delle Camelie. Sehr beliebt auch sind die Wanderwege die Brione und Orselina verbinden, mit unverbaubare Aussicht über den ganzen See. Minusio ist eine Freude für Fahrradfahrer, Läufer und diejenige die Sport in der Natur

Travel time
-
1 / 13
323m², CHF 900,000.–
6864 Arzo

Income-Stable Property in the Town Center with Garden

In the town center of Arzo, in a sunny and quiet area, we sell an income property from the 70s, renovated over the years, spread over 4 floors, consisting of 3 apartments.ON THE GROUND FLOOR A 1.5-room apartment, approximately 35 sqm (to be renovated). Heating with oil stove. Large room with predispositions and connections for a possible expansion of the apartment or for creating an additional studio apartment. Tank and cellars.ON THE FIRST FLOOR A 3.5-room apartment, approximately 80 sqm, plus a large terrace of 25 sqm: entrance hall with wall cabinets, living room, dining room, kitchen, large bedroom, children's room/study, bathroom with bathtub, laundry room, and terrace with open views. Storage room on the same floor. Electric heating with autonomous accumulators.ON THE SECOND FLOOR A 3.5-room apartment, approximately 80 sqm, and a terrace of 15 sqm: entrance hall with wall cabinets, living room, dining room, kitchen, large bedroom, children's room/study, bathroom with bathtub, and terrace with open views. Private laundry room. Technical room with oil stove for autonomous heating.ATTIC Large attic used as a storage room. Spacious terrace with a romantic view of the town center's roofs.To complete the property, a green area of approximately 145 sqm.Optimal location, well-served, as the town has a kindergarten, elementary school, post office, cooperative, doctor, pharmacy, and gas station.Public parking a few meters away. Scheduled bus service throughout the day. Italian-Swiss border a few minutes away by car.Interesting mortgage fixed until 2026. Note: The information indicated in this announcement is of a purely indicative and non-binding nature.

1 / 6
938m², CHF 6,900,000.–
Sentiero di Gandria 10, 6976 Castagnola

Grande Potenziale della Ristrutturazione: Albergo, Villa, Appartamenti

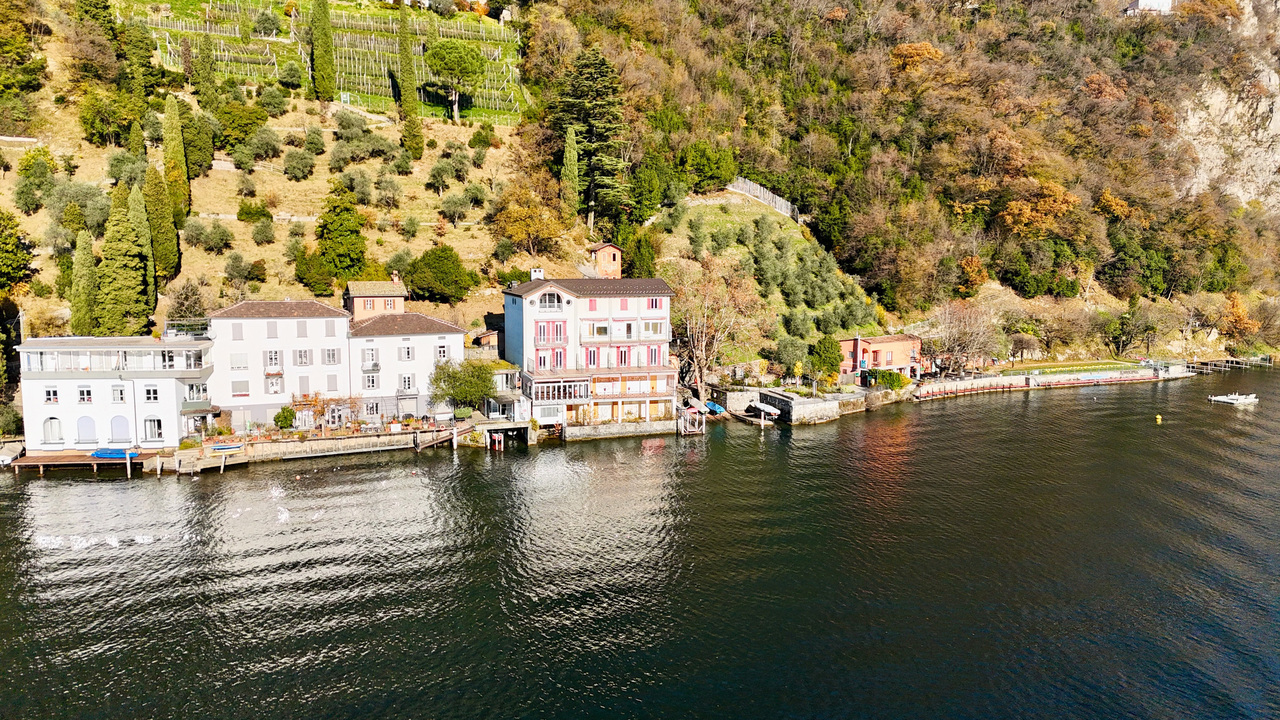
Storico e affascinante, l'Ex-Hotel Fischer rappresenta un'opportunità unica sulle pittoresche rive del Lago di Lugano, nel cuore di Castagnola, uno dei quartieri più esclusivi e tranquilli della regione. Caratterizzato da un'architettura ricca di carattere e circondato dalla bellezza naturale del paesaggio, questo luogo incarna il perfetto equilibrio tra serenità e raffinatezza. La proprietà offre viste mozzafiato sul lago e sulle montagne circostanti, creando un rifugio sereno lontano dal trambusto del centro città. Inoltre, la vicinanza al famoso Sentiero di Gandria -- un affascinante percorso che costeggia il lago fino al borgo storico di Gandria -- rende questa dimora il punto di partenza ideale per piacevoli passeggiate immerse in uno scenario da cartolina.Esistono 3 possibilità per la ristrutturazione dell'Ex-Hotel Fischer, ciascuna pensata per esaltare il fascino e il potenziale unico di questa storica proprietà:Trasformazione in 5 eleganti appartamenti: Il progetto prevede la conversione della struttura in 5 unità abitative esclusive, progettate con cura per combinare stile contemporaneo e funzionalità, rispettando al contempo il carattere e il valore architettonico originale. Ogni appartamento è studiato per valorizzare al massimo la posizione privilegiata, offrendo ambienti che coniugano lusso, comfort e un contatto diretto con la natura, senza mai perdere di vista il rispetto per il carattere e il valore architettonico originale.Realizzazione di una villa privata: Una seconda opzione contempla la creazione di una prestigiosa villa indipendente, ideale per chi cerca una residenza esclusiva e personalizzata in una delle location più incantevoli del Lago di Lugano.Conversione in un albergo di lusso: Infine, la struttura potrebbe rinascere come un raffinato boutique hotel, capace di offrire un'esperienza di ospitalità unica ed esclusiva, sfruttando la posizione strategica e le viste spettacolari per attrarre una clientela d'élite.Con la sua storia ricca e il potenziale, l'Ex-Hotel Fischer non è solo una proprietà, ma una testimonianza di eleganza senza tempo sulle rive del Lago di Lugano. Questa rara opportunità di investimento combina il fascino del passato con le comodità del presente, offrendo uno stile di vita esclusivo e raffinato. Perfetto sia come residenza privata che come investimento di prestigio, l'Ex-Hotel Fischer si distingue come una gemma architettonica pronta a rinascere in tutto il suo splendore.Das historische und charmante Ex-Hotel Fischer bietet eine einzigartige Gelegenheit am malerischen Ufer des Luganersees, im Herzen von Castagnola, einem der exklusivsten und ruhigsten Viertel der Region.Mit seiner charaktervollen Architektur und der natürlichen Schönheit der Landschaft verkörpert dieser Ort die perfekte Balance zwischen Ruhe und Raffinesse. Das Anwesen bietet einen atemberaubenden Blick auf den See und die umliegenden Berge und schafft so einen ruhigen Rückzugsort abseits des hektischen Treibens im Stadtzentrum. Die Nähe zum berühmten Gandria-Pfad - einem faszinierenden Weg, der entlang des Sees zum historischen Dorf Gandria führt - macht die Residenz zum idealen Ausgangspunkt für angenehme Spaziergänge in einer malerischen Umgebung.Es gibt 3 Möglichkeiten für die Renovierung des Ex-Hotels Fischer, die alle darauf abzielen, den Charme und das einzigartige Potenzial dieser historischen Immobilie hervorzuheben:Umwandlung in 5 elegante Wohnungen: Das Projekt umfasst die Umwandlung des Gebäudes in 5 exklusive Wohneinheiten, die sorgfältig entworfen wurden, um zeitgenössischen Stil und Funktionalität zu kombinieren, wobei der ursprüngliche Charakter und architektonische Wert respektiert werden. Jede Wohnung ist so konzipiert, dass sie das Beste aus ihrer privilegierten Lage macht und eine Umgebung bietet, die Luxus, Komfort und direkten Kontakt mit der Natur verbindet, ohne dabei den ursprünglichen Charakter und architektonischen Wert aus den Augen zu verlieren.Bau einer...
Travel time
-
1 / 13
6 rooms, 155m², CHF 810,000.–
6987 Caslano

CASLANO - INDEPENDENT PALAZZO TWO STEPS FROM THE LAKE

In the heart of Caslano's town center, just a minute's walk from the lake, we offer for sale a beautiful, independent palazzo on three levels, ideal as a main residence, multi-family house, or real estate investment.The property is in excellent condition, with a completely renovated roof from 2014, and stands out for its brightness, spacious rooms, high-quality finishes, and great architectural character.COMPOSITION OF THE PROPERTYOn the GROUND FLOOR, we find an independent apartment of about 42 m², with a bedroom, functional kitchen, cozy living room with direct access to the garden, windowed bathroom, and radiator heating.A fully autonomous unit, ideal as a second income, studio, guest house, or source of income:FIRST AND SECOND FLOOR - SPLENDID DUPLEXOn the first floor, we find two very spacious bedrooms, a built-in wardrobe with washing machine and dryer, a bathroom with bathtub and window, and a beautiful, rounded corner balcony. On the second floor, we have a large, open-plan kitchen with a central island, a splendid, bright living room, a rounded corner balcony (a unique architectural element that gives character to the facade), and a small bathroom. The duplex is characterized by: heating by serpentine, warm and refined atmosphere thanks to the vaulted ceilings, optimal exposure, and great brightness in all rooms.EQUIPMENT AND COMFORT- private cellar- double-glazed windows- internal laundry room- external terrace - private garden We are located in a quiet and charming residential area, with all major services nearby and the lake within a 1-minute walk.SALES PRICE: CHF 810,000Artprojekt SA Paradiso Cod: SC12

1 / 14
18 rooms, 471m², CHF 3,100,000.–
Strada Vecchia Cantonale 2, 6984 Pura

New rental building with 6 apartments in Pura

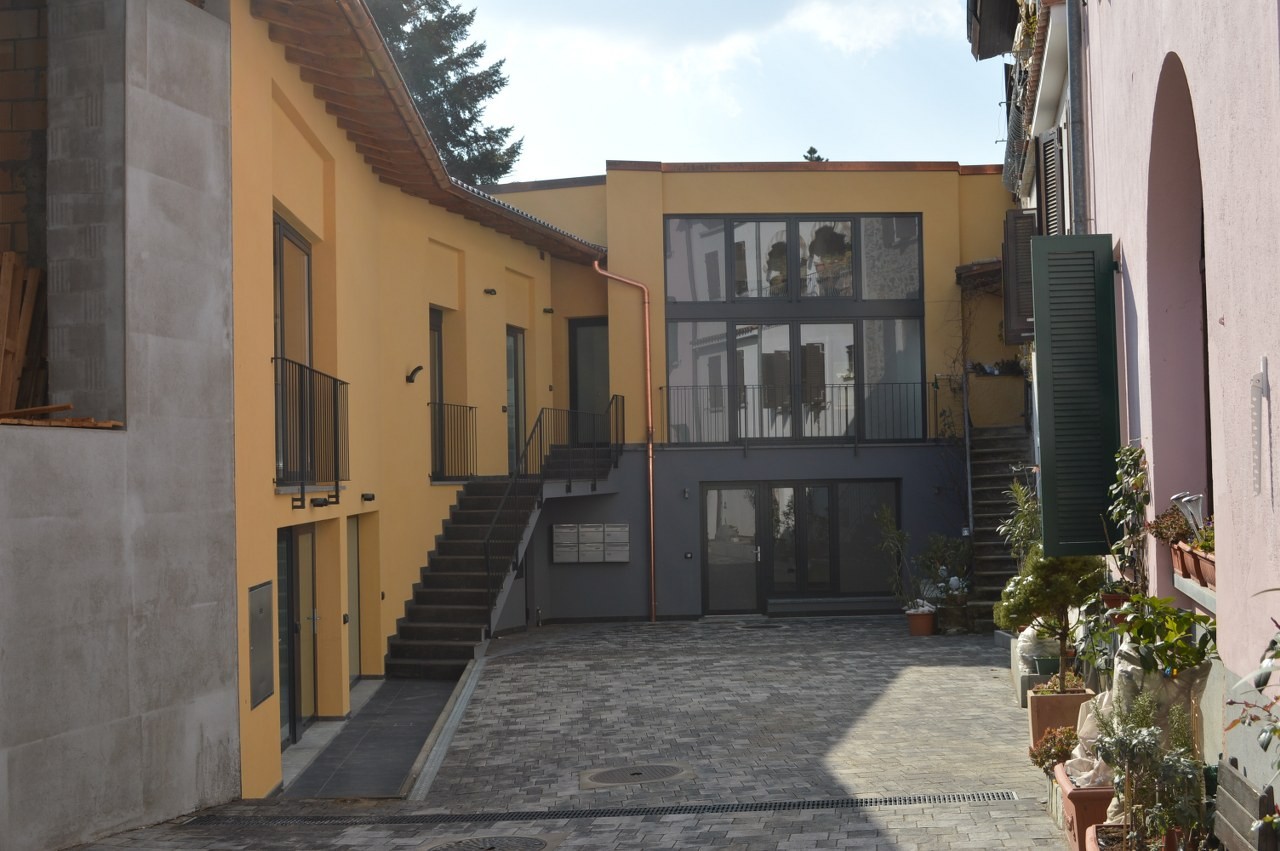
We are selling in Pura, in the Malcantone, a historic palazzina that has been completely renovated and expanded, with 6 modern apartments of 2.5 and 3.5 rooms. The building is located in Strada Vecchia Cantonale 2 in Pura, in a quiet and sunny position, set in the picturesque context of the Malcantone. The residence, at the entrance of the historic village, offers a wide panorama framing the magnificent pre-Alpine landscape towards the southeast. Collina d'Oro and Agra above Lake Lugano, the summit of San Salvatore and Monte Generoso in the background, stand out clearly. The Palazzo "Ex Osteria della Valle" is composed of a historic building, carefully restored to preserve its original architectural character, and a new body facing the street, designed in stylistic continuity with the context. The whole is distinguished by the balance between tradition and modernity, thanks to the plastered facades, the windows with dark shutters, and the roof covering with visible wooden eaves, which give the building an elegant and harmonious appearance. The building has been internally renovated, maintaining some decorative elements of historic character, and is equipped with state-of-the-art systems and modern, elegant finishes. In the basement, there are the cellars of the apartments, the communal laundry room, and the technical room. The new body, on the street side, consists of 3 apartments of 2.5 rooms, one per floor, while the original body consists of 3 apartments of 3.5 rooms, one per floor, with the last floor having an upper mezzanine. The two apartments on the ground floor have a terrace and a large private garden. Available immediately. For information and visits 078 898 55 49 (Mr. Sciaroni)

Travel time
-
1 / 17
10 rooms, 240m², CHF 1,000,000.–
Via Vincenzo Vela 22, 6828 Balerna

Liberty-style villa with garden and three residential units - ideal also as an investment

Liberty-style villa with garden and three residential units - ideal also as an investmentIn Balerna, in Via Vincenzo Vela 22, we propose for sale an elegant Liberty-style villa built in 1932, skillfully renovated over the years and maintained in impeccable condition.This fascinating property combines the charm of period architecture with modern comfort, offering an ideal solution both as a prestigious private residence and as a real estate investment. Thanks to its configuration, it is possible to create up to three independent residential units, perfect for traditional rentals or short-term rentals.The outdoor spacesThe villa is surrounded by a manicured, flat garden, completely fenced and rich in vegetation, which guarantees privacy and tranquility throughout the year.Within the property, there is also a charming, independent cottage, ideal as a professional studio, atelier, guest house, or as an additional unit to be rented out.The outdoor spaces are completed by: • 2 garages; • 2 outdoor parking spaces; • a large canopy usable as a multifunctional area. SemibasementThe semibasement offers numerous service rooms, including: • laundry room; • three spacious cellars or storage rooms, which can be used as an archive, hobby room, or depot. Ground floorThe main entrance leads to an elegant atrium dominated by the characteristic original staircase that connects all levels of the villa.The ground floor includes: • a large, habitable kitchen with direct access to the veranda (winter garden) and the garden; • a bright, air-conditioned living room with a balcony; • a spacious bedroom; • a bathroom with a bathtub. First floorThe first floor features: • three large bedrooms, one with a balcony; • a bathroom with a shower; • a kitchenette. The current distribution of spaces allows, with a limited intervention, to create a completely independent apartment.AtticThe attic is already organized as an independent apartment and includes: • a kitchen; • a living room; • a large bedroom; • a bathroom with a bathtub. An ideal solution for guests, family members, or for rental, with interesting prospects for profitability.A property with great potentialThe elegant high ceilings, the original architectural details, the bright rooms, and the large spaces make this villa a unique offer on the market.It is the perfect solution for a large family, for those who want a representative residence, or for investors looking for a property that can generate income through multiple independent residential units.Strengths: • Liberty-style villa from 1932, completely enhanced over time; • approximately 240 m² of living space; • over 70 m² of accessory rooms; • possibility of creating up to three independent residential units; • independent cottage in the garden; • flat, sunny, and completely fenced garden; • 2 garages and 2 outdoor parking spaces; • new gas boiler; • photovoltaic system; • fiber optic connection; • good sun exposure; • sound barrier along the railway line; • strategic location, close to schools, services, and main connections; • ideal both as a prestigious residence and as a profitable investment. A rare property, where the charm of the Liberty style meets the versatility of the spaces and a concrete potential for valorization, offering high quality of life and interesting investment opportunities.

Travel time
-
1 / 18
10 rooms, 700m², CHF 2,950,000.–
Piazza Grande 2, 6822 Arogno

Edificio storico completamente ristrutturato in Piazza Grande ad Arogno

L’immobile storico, recentemente ristrutturato in stile moderno, si trova in Piazza Grande ad Arogno. L’edificio è stato sottoposto a una ristrutturazione totale nel 2019 e completato con impianti tecnologici di alta qualità e finiture di lusso. Al piano terra, con una superficie di circa 200 m², si trova il ristorante/bar «Café de la Poste», un piacevole punto d’incontro per giovani e meno giovani. Nelle giornate di sole è possibile gustare un caffè o un aperitivo direttamente in piazza. Al primo e al secondo piano si trovano due appartamenti di 3 locali, ciascuno con una superficie abitabile di 147 m², dotati di 2 bagni e cucine moderne con isola di cottura.Nella parte retrostante dell’edificio, al primo piano, sono situate le cantine e il locale tecnico. Al secondo piano, nella parte posteriore, si trova un appartamento maisonette di 62 m² con bagno e angolo cottura moderno. I due livelli sono collegati da una scala aperta. Al terzo piano, ovvero all’ultimo livello, si trova il grande appartamento loft di 151 m², con bagno e cucina moderna con isola di cottura. Elemento esclusivo è l’ampia loggia con vista sui tetti di Arogno.Tutti gli appartamenti dispongono di un piccolo spazio separato nel bagno per lavatrice e asciugatrice. Un’area verde all’ingresso dell’edificio è ad uso comune. ---------------------------------------------------------------Die historische und modern sanierte Liegenschaft befindet sich an der Piázza Grandá in Arogno.Das Gebäude wurde 2019 einer Totalsanierung unterzogen und mit einer hochwertigen Technik und einem luxuriösen Ausbau fertiggestellt.Im Erdgeschoss mit ca. 200 m² Fläche ist das Restaurant/Bar «Café de la Poste», ein schöner Treffpunkt für Jung und Alt. An sonnigen Tagen geniesst man den Kaffee oder Apero auf der Piazza.Im 1. und 2. Stock mit je 147 m² Wohnfläche sind zwei 3-Zimmer-Wohnungen, jede Wohnung mit 2 Bädern, modernen Küchen mit Kochinsel. Im hintern Hausteil im 1. Stock sind die Kellerabteile und der Technikraum.Eine Maisonette-Wohnung mit 62 m² Wohnfläche, Bad und moderner Küchenzeile, ist im 2. Stock im hinteren Hausteil gelegen. Die beiden Etagen sind mit einer offenen Treppe verbunden.Im 3. Stock, dem Dachgeschoss ist die grosse Loftwohnung mit 151 m² Wohnfläche, Bad und moderne Küche mit Kochinsel. Exklusiv hier die grosse Loggia mit Blick über die Dächer von Arogno.Alle Wohnung haben einen separaten kleinen Bereich im Bad mit Waschmaschine und Trockner.Eine Grünfläche am Hauseingang kann gemeinschaftlich genutzt werden.Arogno liegt auf 606 m ü.M. und gehört zum Kreis Ceresio beziehungsweise zum Bezirk Lugano.

Travel time
-
1 / 13
CHF 890,000.–
la Strécia da L'asilo 1, 6574 Gambarogno

Multi-family house with 3 apartments in Gambarogno

Discover this charming multi-family house with three floors located in the quiet town of Gambarogno, in picturesque Ticino. This unique property, completely renovated just a few years ago, offers an excellent investment opportunity or the chance to live or work in one of the units while renting out the others.The property includes: • Two independent apartments: Distributed over two floors, offering privacy and comfort for each residential unit. • A commercial space with storefronts on the ground floor with independent entrance: Facing the cantonal road, it offers excellent visibility. • Family-friendly environment: Ideal for those with children, in a safe and quiet area. Strategic location: The house is located in an enviable position, just 2 minutes' walk from the Vira ferry terminal, 2 minutes from the "Vira Paese" bus stop, and 8 minutes' walk from Magadino-Vira railway station. The proximity to the lake offers splendid recreational and scenic opportunities.The red building with its characteristic white windows stands out in the local landscape, while the area enjoys quiet nights, both in terms of rail and road traffic. In the summer, the property benefits from excellent solar exposure, making it particularly pleasant in the warmer months.This property represents an exceptional opportunity for those seeking a real estate investment in one of the most beautiful regions of Italian Switzerland, with immediate access and the possibility of enjoying the quality of life in Ticino.

Travel time
-
1 / 12
1,234m², CHF 3,000,000.–
6777 Quinto

EXCELLENT INVESTMENT - BUILDING OF 12 UNITS IN QUINTO

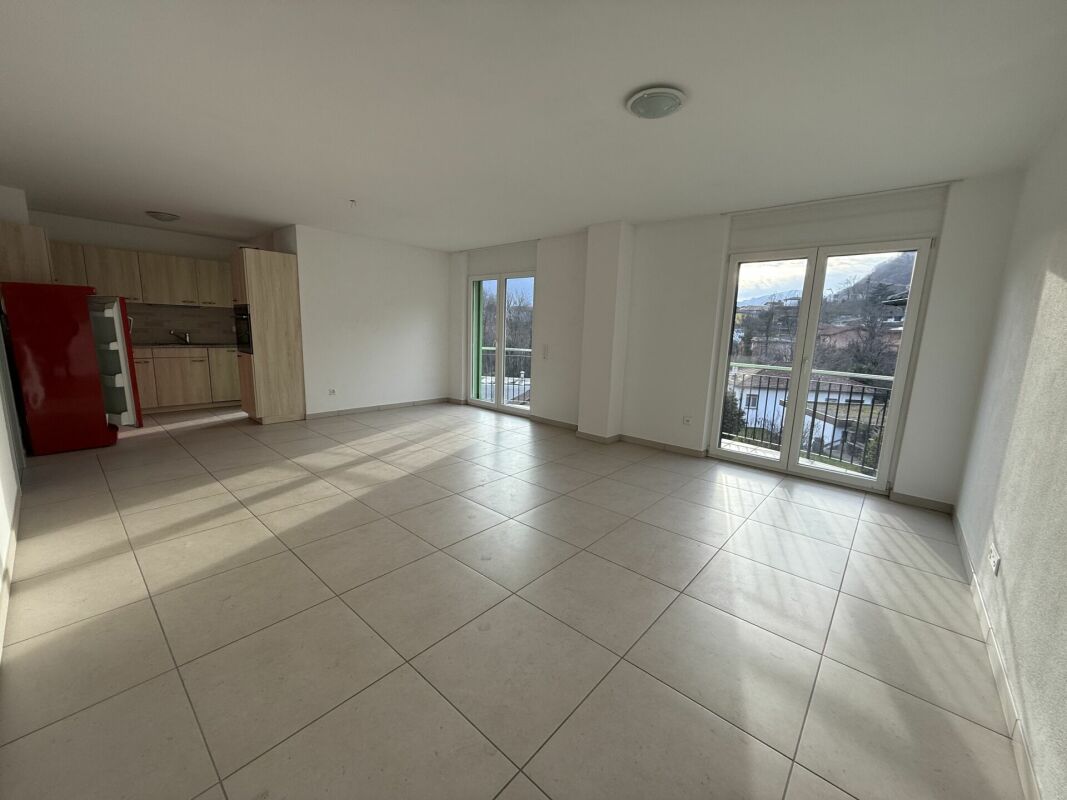
Multi-family building with mixed construction of 1’234 m2 gross floor area, developed on 2 floors above ground, divided into 12 residential units on two separate stairs (4 apartments per floor) + 1 commercial unit, located in a mixed residential and artisanal area in the municipality of Quinto, Leventina/Tre Valli district, just 10 minutes from Airolo and 35 minutes from Bellinzona.The photos of the furnished spaces were created with artificial intelligence.The building, constructed in 1970 and completely renovated in 2015 with a significant investment of approximately CHF 1.2 million, has received important improvements. The facades have been renovated with a 16 cm thick thermal insulation, guaranteeing excellent energy efficiency. The interiors boast modern kitchens and bathrooms, laminated parquet floors and porcelain stoneware tiles, while the new underfloor heating system with a geothermal heat pump ensures optimal comfort throughout the year. The offer is complemented by PVC windows with triple glazing, a new electrical system, and new roof insulation.The building is arranged as follows:BASEMENT: stairs, laundry room, cellars, heating room, storage rooms, WC and changing rooms.GROUND FLOOR: entrance stairs with three independent entrances.FIRST FLOOR: entrance, 6 offices currently organized as 1 administrative unit and possibly convertible into two additional apartments, and a mix of 3 apartments with 4.5 rooms and balcony, plus 1 apartment with 3.5 rooms and balcony.SECOND FLOOR: repeats the same configuration as the first floor, except for the office area, which is located in the lower part of the building.The property has 18 external parking spaces.Located in a renowned area with numerous hiking and cycling trails, the building is ideal for short-term rentals/AirBnb during all seasons, with Airolo and Andermatt offering a multitude of opportunities for winter sports.From the official valuation carried out in 2016, the values of the property were assessed as follows:- Real value: CHF 3’569’475- Income value: CHF 3’477’825- Market value: CHF 3’480’000The property is in good condition, but some apartments require improvement work, as does the property's courtyard.Areas:VE SIA 416 (building volume): 3’700 m3VMF SIA d 0165 (rentable area): 1’162 m2SP SIA 416 (floor area): 1’290 m2SPE SIA 416 (external floor area): 89 m2SN SIA 416 (net area): 1’073 m2SF SIA 416 (land area): 1’186 m2SUL: 1’234 m2In terms of income, calculated on the basis of 2022 seasonal rentals, the property showed a gross yield of 5.58% and a net yield of 4.96%.Finally, it is worth noting that the asbestos inspection report was negative, providing additional peace of mind for those who wish to invest in this property.DO NOT MISS THIS OPPORTUNITY AND CONTACT US TODAY FOR MORE INFORMATION!CL/6761

1 / 7
3.5 rooms, 93m², CHF 600,000.–
Via Pedierto, 6518 Gorduno

Modern 3.5-room apartment in Gorduno - Comfort, brightness, and tranquility

Modern 3.5-room apartment in Gorduno - Comfort, brightness, and tranquility In a sunny and quiet location in Gorduno, just 10 minutes from Bellinzona's train station, we offer for sale a modern 3.5-room apartment, ideal for couples, small families, or those seeking a comfortable home in a well-connected residential area.With a surface area of 93.76 m², the apartment offers bright spaces, a functional distribution of areas, and a welcoming atmosphere, perfect for daily life.Apartment features • Bright living room with open-plan kitchen • Two bedrooms • Bathroom with bathtub • Washer and dryer inside the apartment • Modern finishes and functional spaces • Attic included Equipment and comforts • Heat pump heating with underfloor pipes • PVC windows with double glazing • Electric shutters • One outdoor parking space included in the sale • Access to the property's common outdoor areas, according to the planned configuration Location and connectionsThe property is located in Gorduno, in a quiet residential area, with excellent connections to Bellinzona and the main locations in Ticino: • Bellinzona and the train station: about 10 minutes • Lugano: about 30 km • Locarno: about 23 km • Milan: about 100 km The area is well served by public transport and allows easy access to main services. Nearby, you can also find naturalistic trails and opportunities for hiking and climbing.A modern and functional apartment, ideal for those who want to live in a quiet context, with all comforts at hand.Contact us for more information or to organize a visit.www.straciproperties.ch

Travel time
-
1 / 8
3.5 rooms, 168m², CHF 850,000.–
Via Pedierto, 6518 Gorduno

Modern duplex apartment with 3.5 rooms and garden in Gorduno - Spacious and comfortable living

Modern duplex apartment with 3.5 rooms and garden in Gorduno - Spacious and comfortable living In a quiet and sunny position in Gorduno, just 10 minutes from Bellinzona train station, we offer for sale a modern duplex apartment with 3.5 rooms, ideal for those who want to live in a bright, comfortable, and peaceful environment, without giving up proximity to main services.With a surface area of approximately 168 m², this residence stands out for its generous spaces, functional distribution of rooms, and pleasant private garden.Apartment features • Spacious open-plan living area of approximately 60 m² with living room and kitchen • Modern and bright rooms • Guest bathroom • Two spacious bedrooms on the upper floor • Complete bathroom on the upper floor • Access to the private garden • Private laundry room, cellar, and complete bathroom with external access Equipment and comforts • Heat pump heating with underfloor pipes • PVC windows with double glazing • Electric shutters • Two external parking spaces included in the sale • Technical room and storage spaces • External bathroom Position and connectionsThe property is located in Gorduno, in a quiet residential area with good connections: • Bellinzona and the train station: approximately 10 minutes • Lugano: approximately 30 km • Locarno: approximately 23 km • Milan: approximately 100 km The proximity to public transport and main roads makes this solution particularly interesting. The area also offers numerous opportunities for nature lovers, hikers, and climbers.An ideal residential solution for those seeking space, tranquility, and comfort in a strategic location in the Bellinzonese area.Contact us for more information or to schedule a visit.www.straciproperties.ch

Travel time
-
1 / 11
10.5 rooms, 354m², CHF 1,800,000.–
6716 Acquarossa

Elegant multiplex house with 10.5 rooms and balcony, Acquarossa

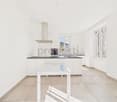
In the heart of the beautiful Acquarossa, this elegant multiplex house offers a unique opportunity for those seeking tranquility, space, and superior quality of life. The privileged location, immersed in the serenity of Ticino, guarantees privacy and a welcoming atmosphere, ideal for families and those who want to invest in a future of well-being and value.With 10.5 rooms distributed over generous surfaces, the property represents the perfect balance between comfort and functionality. Six bedrooms allow for uncompromising living and hospitality, while three bathrooms ensure comfort for the whole family. The balcony invites to moments of relaxation in the open air, the spacious cellar offers additional practicality, and the parking guarantees maximum convenience in daily life.Built in 1900 and carefully renovated in 2013, the property preserves its historical charm and authenticity, with a modern floor heating system for a always pleasant and efficient environment. The nearby schools and the presence of the main services make this house a safe investment with interesting potential for revaluation, ready for any future customizations.This Properti offer is characterized by: • Private parking spaces available • 10.5 spacious rooms • 6 bedrooms • 3 modern bathrooms • Spacious cellar • Balcony for relaxation moments • Quiet and family-friendly location • Schools easily accessible • Renovated in 2013 • Floor heating Interested? Contact us for a non-binding consultation!

1 / 12
751m², CHF 3,000,000.–
6512 Bellinzona

Apartment building with 12 apartments - Attractive return of 4.5 %

Bellinzona 12 apartments - Monthly rental income Investment property in Bellinzona with a 4.5 % returnAttractive rental property with a total of 12 apartments in a strategically favorable location in the Bellinzona area, immediately after Giubiasco, near AMAG and just a few minutes from the center of Bellinzona.An interesting investment opportunity for investors who want to invest in residential real estate and benefit from regular rental income.The property has a total of approximately 751.16 m² of living space, as well as approximately 42.96 m² of terrace and balcony space and 8 parking spaces. KEY DATA 12 apartments4 × 4.5-room apartments - each approximately 76.05 m² - total approximately 304.20 m²4 × 3.5-room apartments - each approximately 64.99 m² - total approximately 259.96 m²4 × 2.5-room apartments - each approximately 46.75 m² - total approximately 187.00 m²Total living area: approximately 751.16 m²Terraces and balconies: approximately 42.96 m²Covered parking spaces: 7Outdoor parking space: 1Total parking spaces: 8 RENTAL INCOME & RETURNReturn: 4.5 %Current net rental income: CHF 136,920.- per year, excluding ancillary costsThe property is fully rented, with the exception of one apartment that is temporarily vacant due to current improvement work.The balanced mix of 2.5-, 3.5- and 4.5-room apartments ensures a good diversification of the tenant base and makes the property particularly interesting for investors looking for a residential property with regular rental income. WELL-MAINTAINED AND RECENTLY UPGRADED PROPERTY In recent years, various maintenance and improvement work has been carried out:Facade recently repaintedTerraces and balconies renewednew insulation of the terracesnew floor coverings on the terracesnew balcony railingsRoof revised and in good conditionnew windowsOil heatingoverall well-maintained condition of the property

Suggested properties for you based on search results

Other interesting objects