226 results - Multi-family residentials for sale: Canton Bern

1 / 13
  • Parking space
  • Balcony / Terrace
  • View
  • +1
9.5 rooms327m²CHF 1,395,000.–
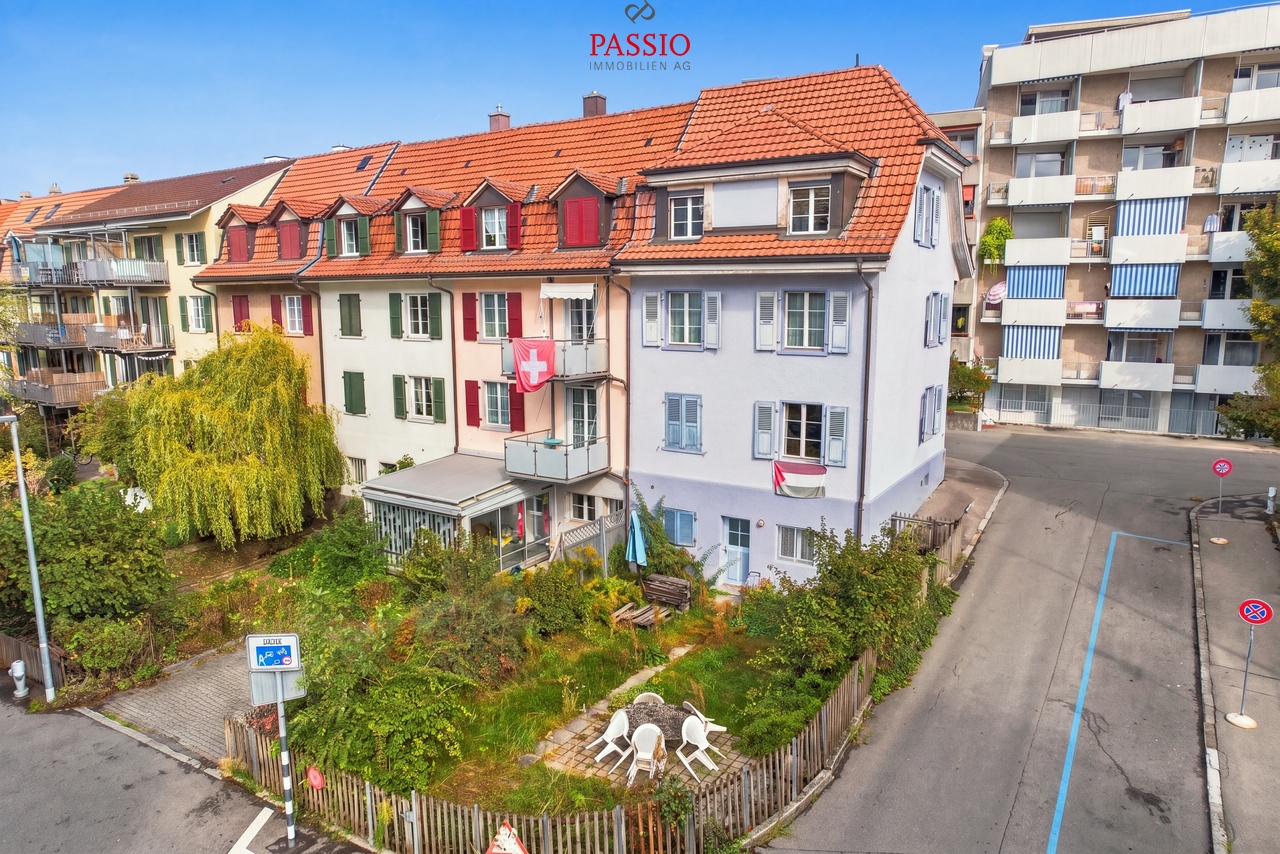
Hermann-Lienhard-Strasse 16, 2504 Biel/Bienne

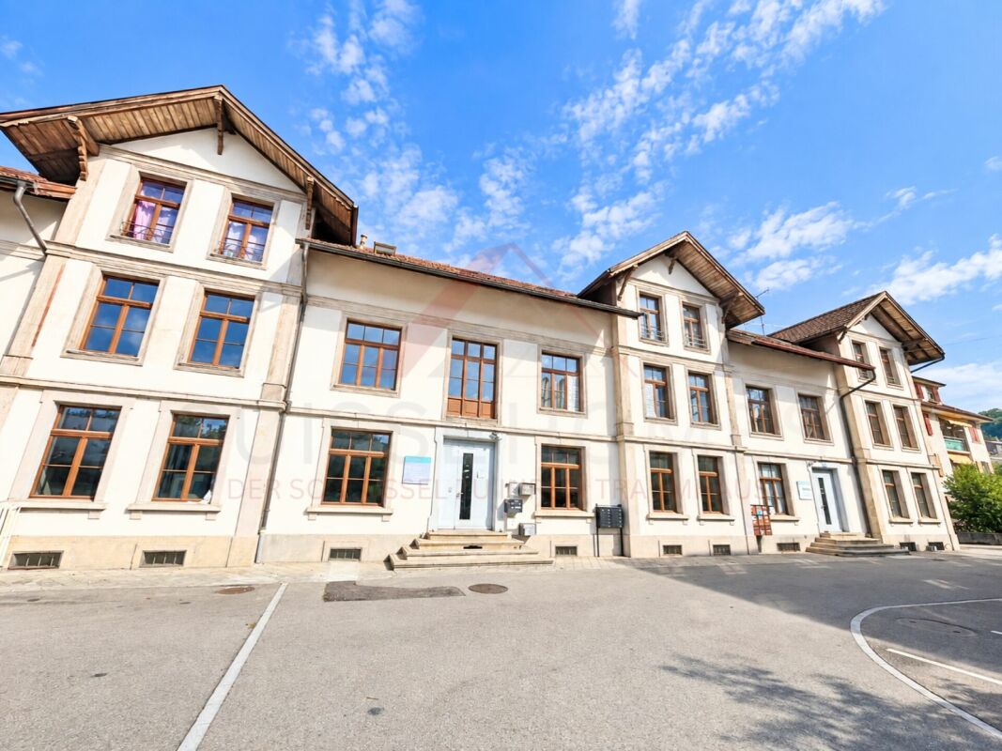
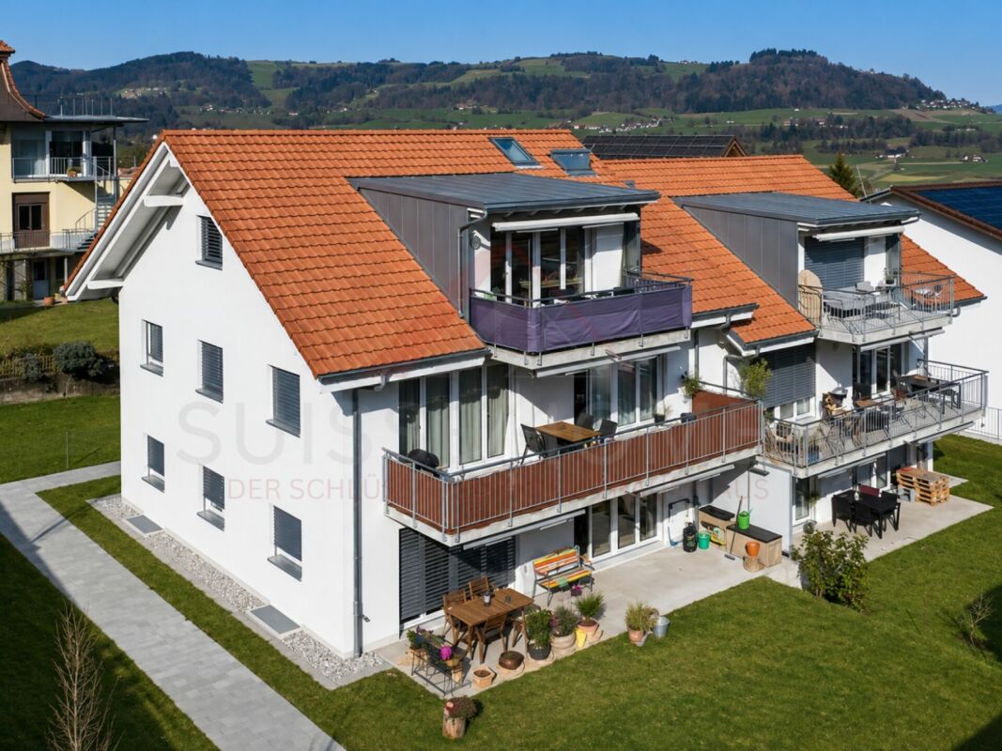
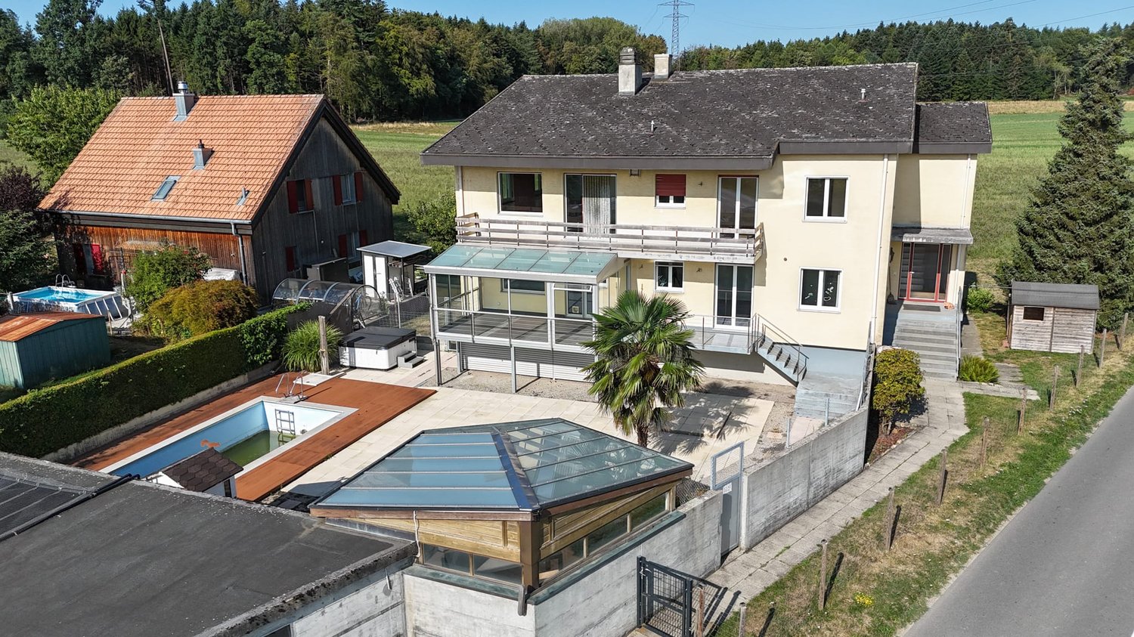
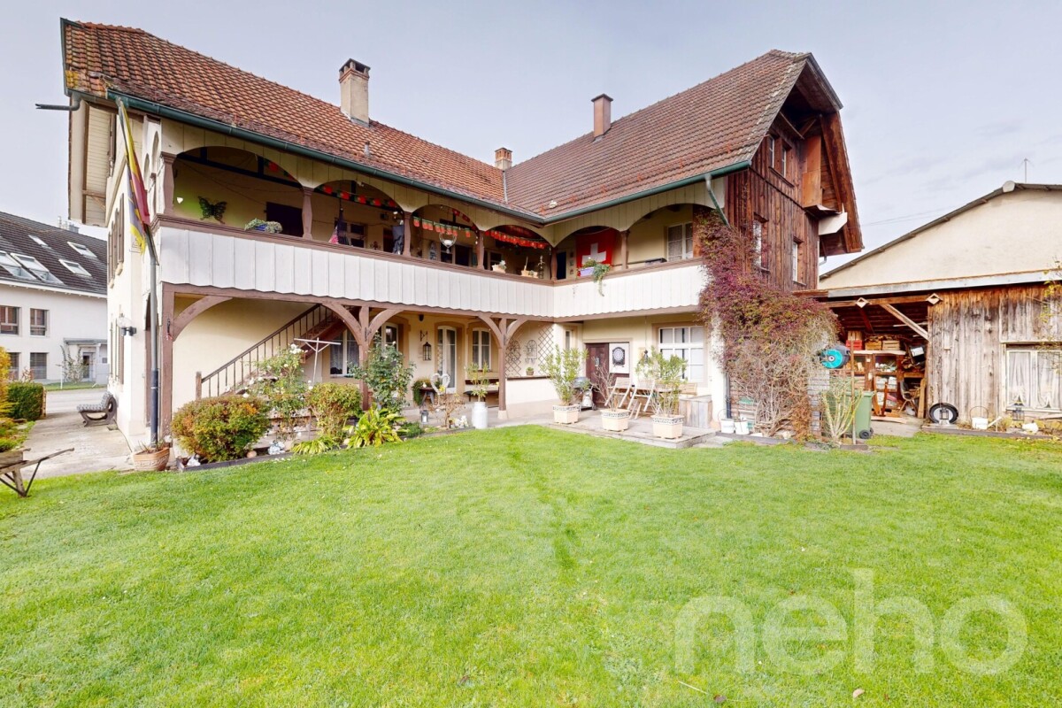
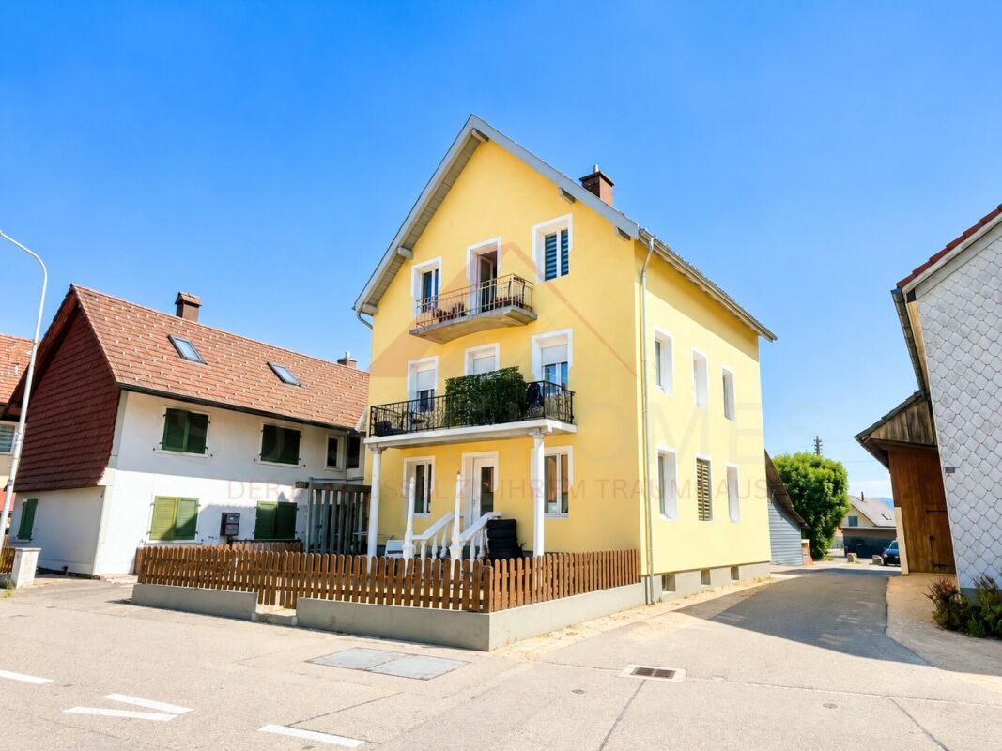
Unique multi-family house with 3 residential units and dream view

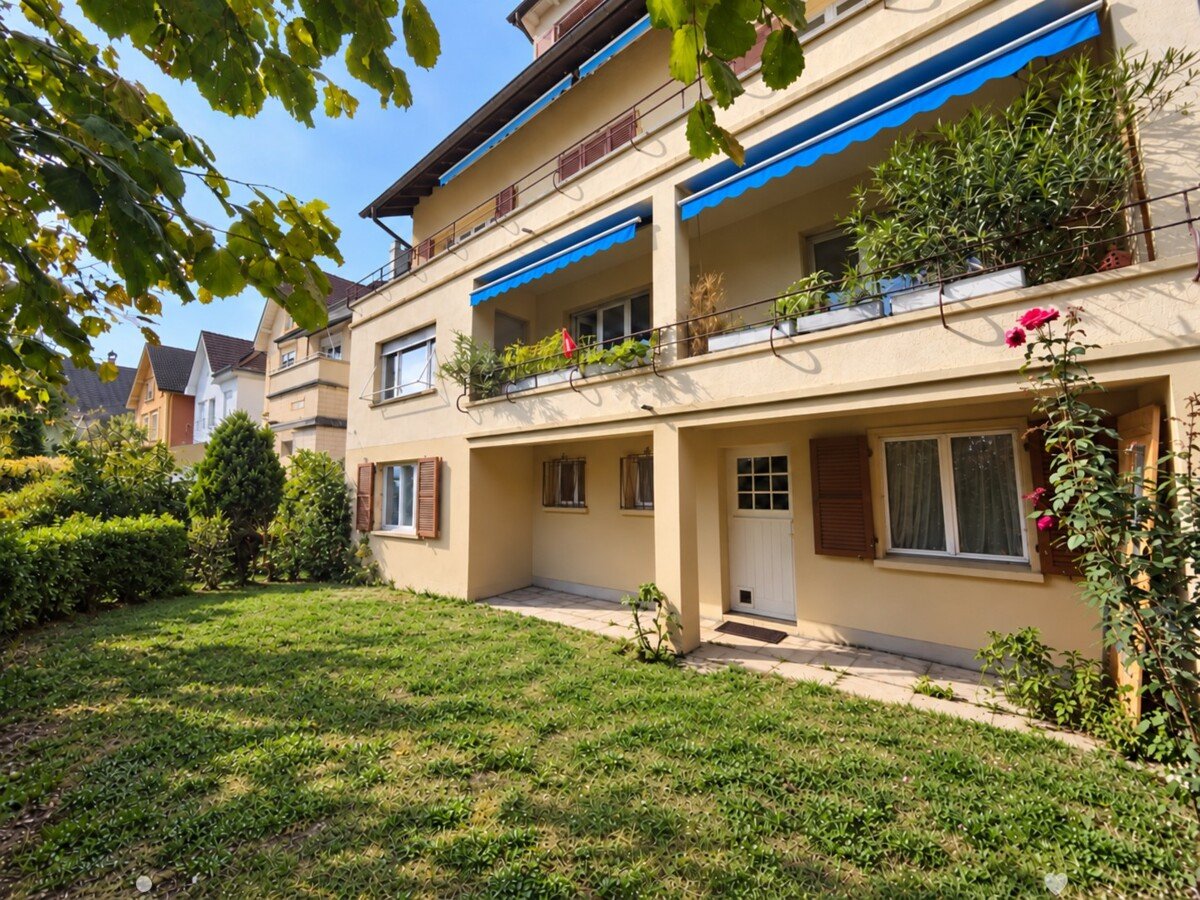
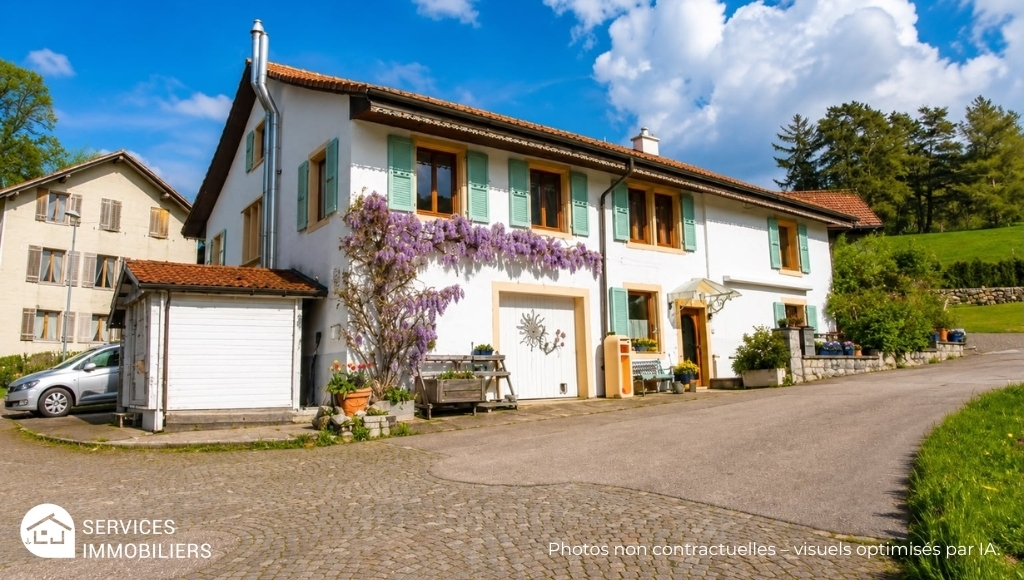
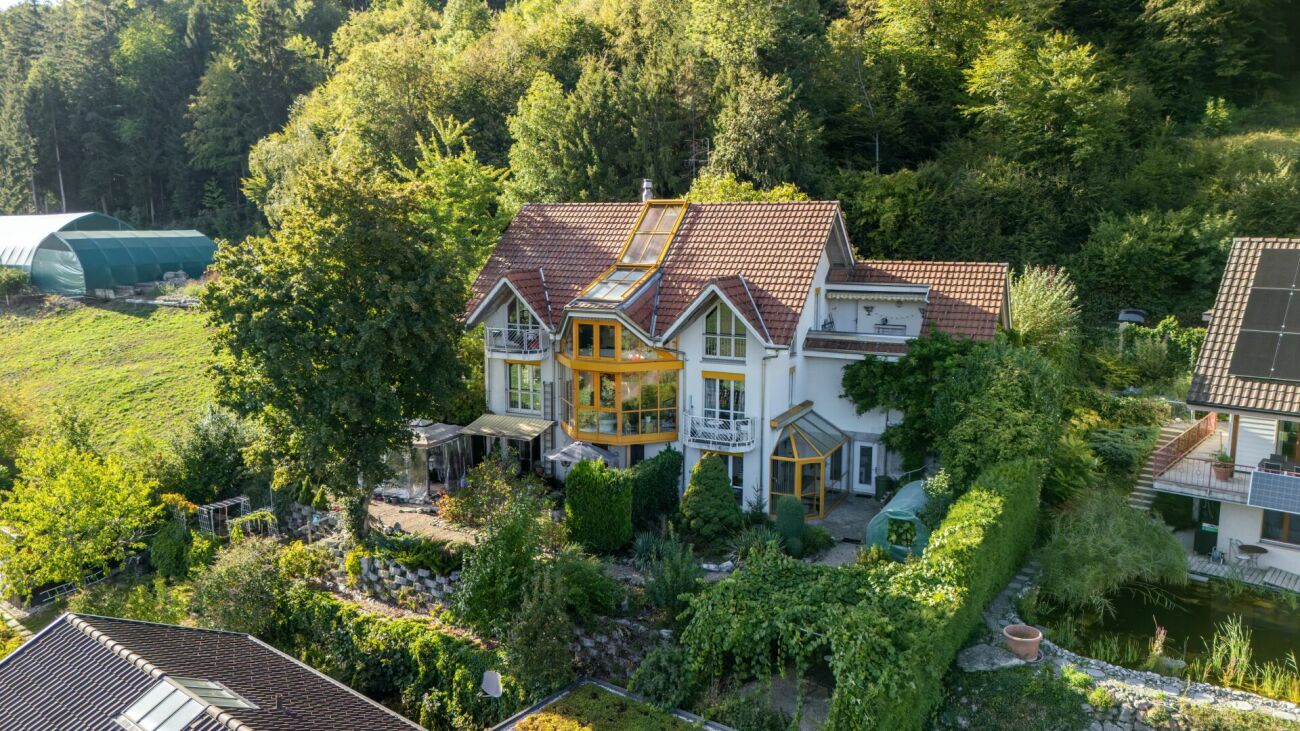
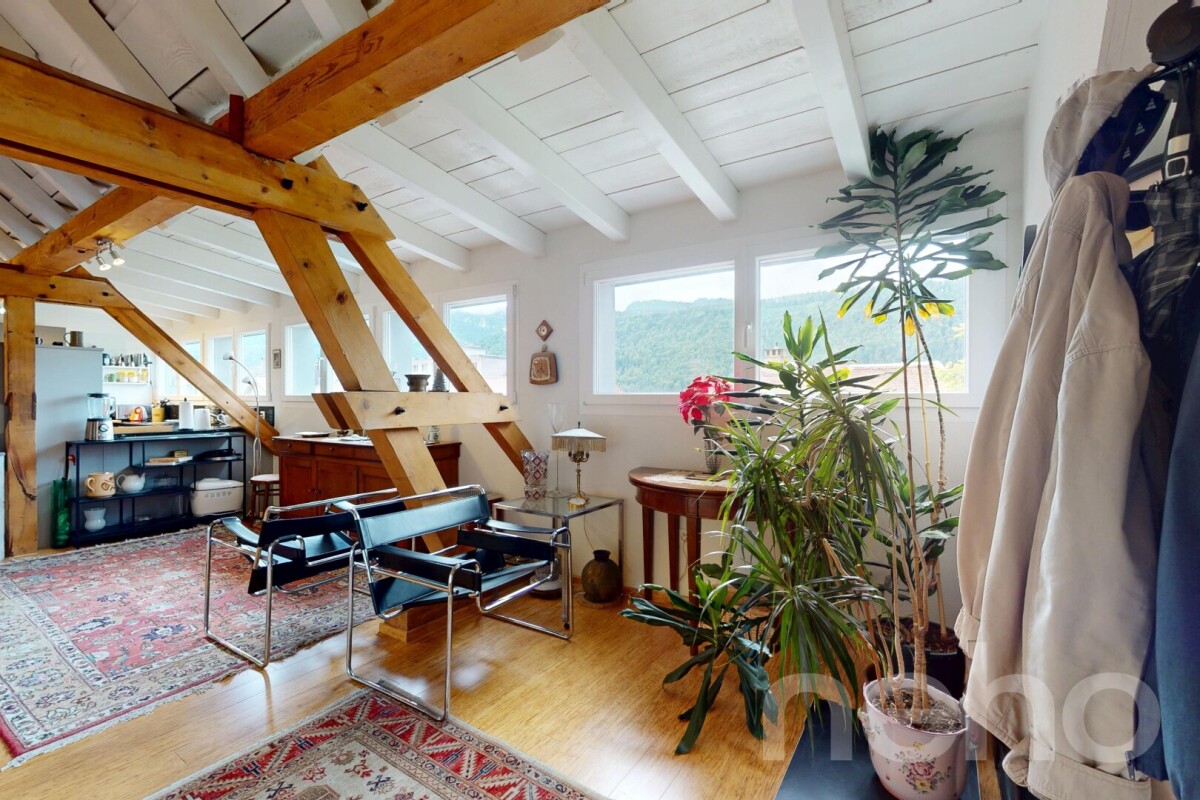
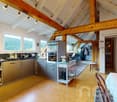
This characterful multi-family house in south-facing location combines breathtaking views, spacious outdoor areas, and an excellent location. With three residential units that are completely free of rental contracts, the property is suitable as both an investment object and for personal use.The house was completely renovated in 2002-2003 and partially refurbished/modernized in 2021. It offers bright rooms, a unique rustic style with visible stone walls, and charming details like massive fireplaces. The sunny and family-friendly environment as well as the excellent infrastructure within walking distance round off this special offer.Apartment & Highlights1.5-room apartment on the ground floor (70.87 m², net living area) • Spacious floor plan with plenty of charm • Rustic style with visible natural stone walls for a unique ambiance • Massive fireplace as the heart of the apartment • Spacious bedroom • Modern kitchen • Bathroom with shower • Direct access to the laundry room with washing machine & dryer • Direct access from the living room to the idyllic garden seat 3.5-room apartment on the 1st floor (59.22 m², net living area) • Bright and well-thought-out floor plan • Spacious living room with access to the huge terrace (53 m²) • Spectacular view of Biel and the Alps • Modern kitchen • Bathroom with shower • Two spacious bedrooms 4.5-room maisonette apartment on the 2nd and 3rd floors (154.63 m², net living area) • Large, bright living and dining area • Open, modern, and well-equipped kitchen • Rustic ambiance with visible stone walls • Massive fireplace serves as the heart of the apartment • Bathroom with bathtub • Beautiful tile floor on the 2nd floor, parquet floor on the 3rd floor • Direct access from the living area to the spacious balcony (16 m²) with stunning views • 3 bedrooms on the 3rd floor • Bathroom with shower and a practical laundry room with washing machine & dryer Outdoor areas & infrastructure • Garden area on the side of the house • Huge terrace (53 m²) & balcony (16 m²) with spectacular views • Sunny location in a family-friendly neighborhood • Infrastructure, schools, shopping opportunities, and public transportation within walking distance This multi-family house combines modern living comfort with rustic charm and unique views. Whether as an investment or for personal use, the versatility of this property...

  • Parking space
  • Balcony / Terrace
  • View
  • +1
Simon Schweizerhof

Simon Schweizerhof

Immobilienmakler

Travel time
-
1 / 13
  • Parking space
  • Garage
  • View
CHF 990,000.–
Moutier, 2740 Moutier

Immeuble de rendement | 13 garages | et Terrain constructible !

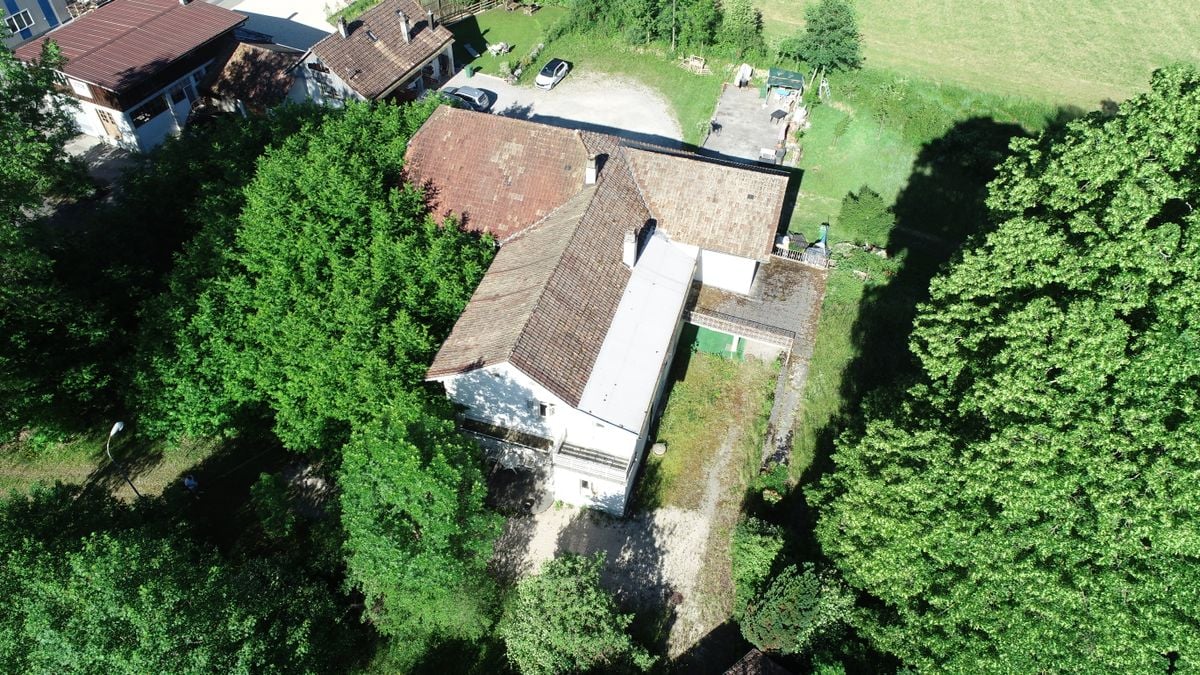
Opportunité rare pour investisseurs !Situé dans un quartier résidentiel prisé sur les hauteurs de Moutier, cet immeuble de rendement offre un potentiel exceptionnel de valorisation. L'ensemble développe 304 m² habitables et comprend 13 garages, dont 10 garages supplémentaires pourraient être implantés sur un terrain constructible attenant, idéal pour un projet de développement ou d'optimisation du rendement locatif.L'immeuble se compose de 3 appartements spacieux, lumineux et bien entretenus, tous bénéficiant d'espaces extérieurs généreux, un atout particulièrement recherché sur le marché locatif.Composition des logementsRez-de-jardin ? 4.5 pièces (117 m²)Grande terrasse de 60 m², vue dégagée sur le jardin, 2 salles d'eau (baignoire et douche), excellente luminosité.1er étage ? 3.5 pièces (82 m²)Balcon ensoleillé de 23 m², salle de bain fonctionnelle, espaces bien distribués.2e étage ? Duplex 4.5 pièces (98 m²)Spacieuse terrasse de 60 m², salle de bain mixte, vue imprenable sur les environs.Chauffage central au mazout avec distribution par radiateurs hydrauliques.Bien idéal pour investisseurs ou promoteurs? Contactez-nous dès maintenant pour organiser une visite et découvrir ce bien à fort potentiel d'investissement à Moutier.Adresse exacte disponible après inscription sur neho.ch.VOUS SOUHAITEZ VISITER ? MERCI DE BIEN VOULOIR VOUS INSCRIRE D'ABORD : https://neho.ch/b/2740-26-3Seltene Gelegenheit für Investoren!Dieses Renditeobjekt befindet sich in einem beliebten Wohnviertel auf den Anhöhen von Moutier und bietet ein aussergewöhnliches Wertsteigerungspotenzial. Die Anlage verfügt über 304 m² Wohnfläche und umfasst 13 Garagen, darunter 10 zusätzliche Garagen auf einem angrenzenden Baugrundstück, das sich ideal für ein Entwicklungsprojekt oder zur Optimierung der Mietrendite eignet.Das Gebäude besteht aus 3 geräumigen, hellen und gepflegten Wohnungen, die alle über großzügige Außenbereiche verfügen, ein besonders begehrtes Merkmal auf dem Mietmarkt.Aufteilung der WohnungenGartenebene ? 4,5 Zimmer (117 m²)Große Terrasse von 60 m², freier Blick auf den Garten, 2 Badezimmer (Badewanne und Dusche), ausgezeichnete Lichtverhältnisse.1. Stock ? 3,5 Zimmer (82 m²)Sonniger Balkon von 23 m², funktionales Badezimmer, gut aufgeteilte Räume.2. Stock ? Maisonette-Wohnung mit 4,5 Zimmern (98 m²)Geräumige Terrasse von 60 m², gemischtes Badezimmer, atemberaubender Blick auf die Umgebung.Ölzentralheizung mit Verteilung über hydraulische Heizkörper.Ideale Immobilie für Investoren oder Bauträger.? Kontaktieren Sie uns jetzt, um einen Besichtigungstermin zu vereinbaren und diese Immobilie mit hohem Investitionspotenzial in Moutier zu entdecken.Genaue Adresse verfügbar nach Registrierung auf neho.ch.AN EINER BESICHTIGUNG INTERESSIERT? BITTE ANMELDEN: https://neho.ch/b/2740-26-3A rare opportunity for investors!Located in a sought-after residential area in the hills above Moutier, this investment property offers exceptional potential for value appreciation. The complex has a total living area of 304 m² and includes 13 garages, plus 10 additional garages on an adjoining building plot, ideal for a development project or to optimise rental income.The building consists of three spacious, bright and well-maintained flats, all benefiting from generous outdoor spaces, a particularly sought-after feature in the rental market.Layout of the flatsGround floor ? 4.5 rooms (117 m²)Large 60 m² terrace, unobstructed view of the garden, 2 bathrooms (bathtub and shower), excellent natural light.1st floor ? 3.5 rooms (82 m²)Sunny 23 m² balcony, functional bathroom, well-distributed spaces.2nd floor ? 4.5-ro...

  • Parking space
  • Garage
  • View
Adnan Alimi

Adnan Alimi

Agent immobilier

1 / 13
  • Parking space
  • Balcony / Terrace
  • Pets allowed
  • +1
10.5 roomsCHF 580,000.–
Trachselwaldstrasse 2A, 3455 Grünen

Two-family house with renovation needs and additional building land parcel

Historic residential house with high potential For sale is a charming, renovation-needing two-family house in an idyllic location in the Emmental. The one-sided building is located on a spacious plot of land with a beautiful garden and offers a lot of potential for individual design.The property borders the small Mühlebach stream, creating a particularly quiet, natural atmosphere.Your advantages at a glance: • Location embedded in nature, surrounded by a lot of greenery • Large garden with 675 m², ideal for gardening enthusiasts or relaxation in the green • Two separate apartments, both spread over two floors, with their own entrances • Arbor and stone staircase, which make the house particularly charming • Heat pump in the neighboring building provides efficient heat supply • Large attic as additional storage space • Four external cellars, including a wine cellar and a cellar in the house • A lot of renovation potential available The residential house consists of two apartments, both of which are two-story and currently rented to two parties.Behind the house is the entrance to an apartment, two parking spaces, and access to the garden. The historic stone staircase leads to the second apartment.The heating system was replaced in 2022 with a heat pump, which is located in the adjacent neighboring house.This renovation-needing residential house offers numerous opportunities for individual design and could become a unique home or investment object with the right vision. The rural location offers peace and relaxation, while at the same time providing a good connection to the surrounding Emmental.

  • Parking space
  • Balcony / Terrace
  • Pets allowed
  • +1
Travel time
-
  • 2 story house, white exterior, red shutters, balcony, car parked in front
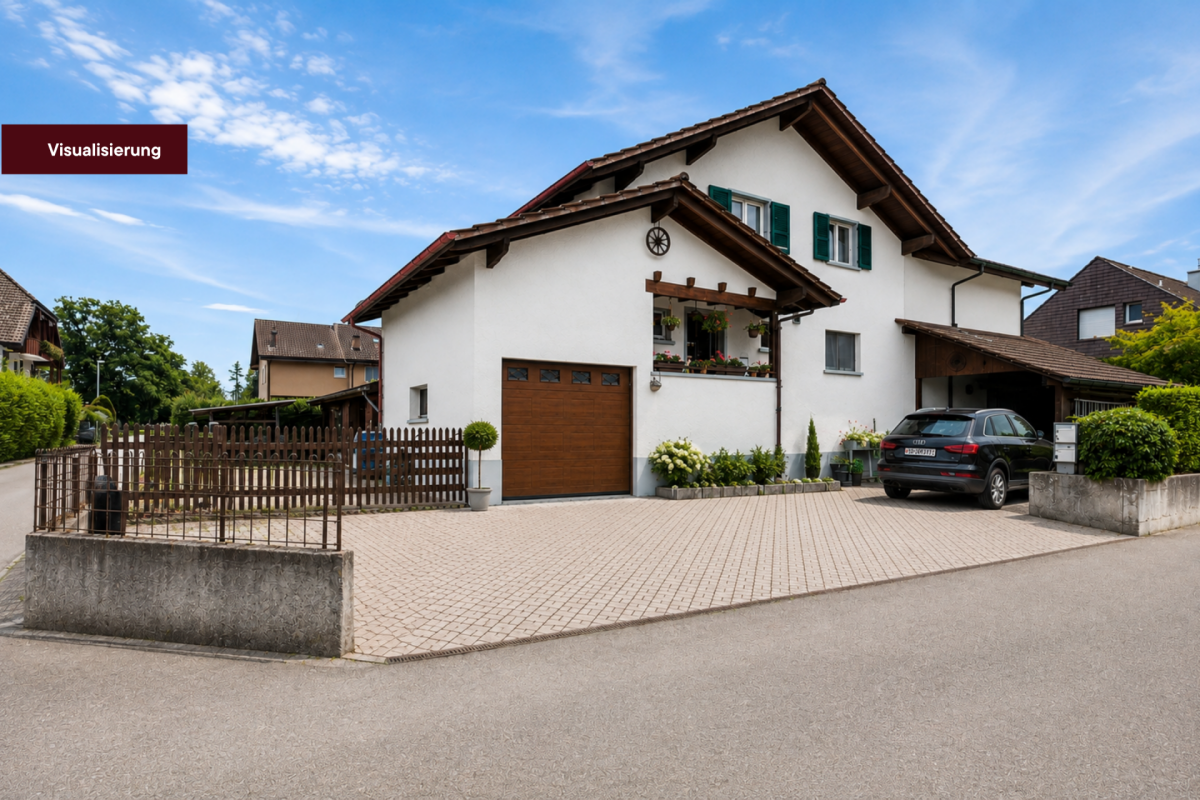
  • Driveway leading to a house with red shutters, brown roof, white walls, and a small garden in front.
  • Empty hallway with wooden floor, white walls, white door, ceiling light, and a power outlet.
  • Two-story house with red shutters, brick walls, and a black roof. The house has a garden with a bench, potted plants, and a small tree. A car is parked in front of the house.
  • 2 story house, red shutters, brick wall, red roof, garden with plants and lawn
  • Empty room with wooden floor, white walls, ceiling light, and a metal rack with a basket.
  • Empty room with tiled floor, white walls, large window, white door, radiator, wooden bench, and a tall cabinet with shelves
  • empty room, wooden shelves, white door, yellow carpet, white walls
  • empty kitchen with tiled floor, wooden cabinets, sink, oven, dishwasher, washing machine
  • kitchen with wooden cabinets, tiled backsplash, white appliances, sink, stove, oven, countertop, open door
  • kitchen with wooden cabinets, sink, oven, refrigerator, dishwasher, tiled floor
  • empty kitchen with wooden cabinets, tiled floor, tiled wall, sink, refrigerator, door
  • small bathroom with toilet, window, and toilet paper holder
  • Bathroom with toilet, sink, mirror, and radiator
  • Bathroom with shower, sink, wooden door, radiator, tiled floor, wooden cabinet, mirror, and wooden door.
  • empty room, wooden floor, white walls, windows with shutters, radiator, open door
  • Empty room with wooden floor, white walls, large windows with black curtains, white radiators, and a white door.
  • Empty room with wooden floor, white walls, bed, desk, chair, mirror, radiator, luggage, bags, and boxes
  • 2 story house, brown roof, white walls, windows, garage, garden, street
  • 3 story house, red roof, white windows, red shutters, brick wall, front yard
  • Bathroom with bathtub, toilet, white tiles, red towels, shower curtain
  • Bathroom with white tiles, white sink, bathtub, mirror, and shower head.
  • Empty hallway with wooden floor, white walls, white door, ceiling light, and a power outlet.
  • white cabinets, tiled floor, stainless steel sink, gas stove, dishwasher, washing machine
  • empty room, wooden floor, white walls, double doors, windows, flat screen TV, white cabinet, radiator
  • empty room, wooden floor, white walls, wooden ceiling, TV on white stand, double window
  • Bedroom with wooden walls, bed with patterned bedding, window with blinds, wooden floor, radiator, nightstand with tissue roll.
  • A room with a large glass sliding wardrobe, wooden floor, and a white wall.
1 / 28
Driveway leading to a house with red shutters, brown roof, white walls, and a small garden in front.
Empty hallway with wooden floor, white walls, white door, ceiling light, and a power outlet.
Two-story house with red shutters, brick walls, and a black roof. The house has a garden with a bench, potted plants, and a small tree. A car is parked in front of the house.
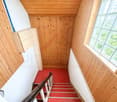
19.5 rooms410m²CHF 1,450,000.–
Schulhausstrasse 27, 4923 Wynau

Attractive multi-family house with 6 apartments in a quiet residential area - ideal capital investment

The property for sale is an attractive residential property with a total of six fully rented apartments in a quiet and well-connected location in Wynau. The property consists of two building parts on Schulhausstrasse 27 and Wiesensteinstrasse and offers an interesting capital investment with stable rental income and long-term development potential. The different apartment sizes appeal to a broad range of tenants and ensure sustainable rental potential. Schulhausstrasse 27 In the building on Schulhausstrasse, there are three apartments with the following living areas: • 4.5-room apartment on the ground floor with approx. 98 m² living space • 4.5-room apartment on the 1st floor with approx. 66 m² living space • 3.5-room apartment on the 2nd floor with approx. 66 m² living space The apartments impress with functional floor plans, bright living rooms, kitchens with dining areas, and bathrooms with bathtubs. Partially, wooden elements and parquet and laminate floors create a warm and pleasant living atmosphere. Wiesensteinstrasse 1 The second building part includes three 2.5-room apartments, each with a living area of around 60 m². The apartments have practical and well-utilizable floor plans with living and dining areas, separate bedrooms, kitchens, and bathrooms. Due to their compact size, these units are particularly suitable for singles or couples and offer very good rental potential.

Travel time
-
1 / 13
505m²CHF 1,950,000.–
Lyssstrasse 39, 3053 Münchenbuchsee

Realize your living and gastronomy dreams

Discover the history up close: This remarkable property from the 18th century combines historic living with great potential for use. With over 3,300 m² of land and an impressive usable area of 763 m², it offers ideal conditions for numerous uses. In addition to a classic gastronomy business, creative event concepts can be well implemented here, and new forms of living are also possible (e.g., living and working under one roof or using it as a multi-generation house, age-shared flat, or family community). Combinations of living and working areas with quiet businesses, such as doctor's offices, therapy rooms, or representative consulting offices, are also conceivable. Inside, preserved original elements such as tile stoves, wood paneling, and stylish parquet floors impress and create a unique ambiance. A special highlight is the idyllic garden, which is equipped with an impressive old tree population, a fountain, and a herb and berry garden. Two terraces with over 85 m² of space and cozy gravel areas invite you to spend time with family and friends and relax. The property is easily accessible, adjacent to the Moossee golf park and only 18 minutes by car from the Bern city center. The property also includes two double garages, a garden house, and a large parking lot.On the ground floor, there are three extremely cozy rooms (guest room, prominent room, herb room), where the history of this property can be felt, as well as the gastronomy kitchen. For example, practices, offices, or stylish living rooms could be realized here. On the upper floor, the historic festival hall with a large balcony, which offers a view of the garden, delights Your future magnificent living and dining room? Adjacent is a preparation room with a goods lift to the gastronomy kitchen, refrigerated drawers, and a water connection. You will also find three rooms, a bathroom (shower/sink/toilet), and an internal spiral staircase to the attic. The attic can be reached via the staircase and a spiral staircase. Six rooms, two wet zones, and a separate toilet can be used individually here. Four rooms were previously used as staff rooms. Two large walk-in attics offer additional storage space. In the basement, you will find the second part of the gastronomy kitchen, a historic smokehouse, coolers, a large wine cellar, and a lot of storage space and guest toilets

Travel time
-
1 / 12
  • Parking space
  • Garage
  • View
8 rooms163m²CHF 1,195,000.–
Herrenschwanden, 3037 Herrenschwanden

Two-family house in top location with large plot and panoramic view

Located on a elevated site in Herrenschwanden, this versatile two-family house awaits you with a magnificent, unobstructable panoramic view and great development potential. The quiet, sought-after location as well as the spacious plot make this property equally attractive for families, multi-generational solutions, and investors. At the same time, you benefit from an excellent connection: in just a few minutes you can reach the Aare, the city center of Bern, and the surrounding recreational areas. The highway access is also quickly reachable and ensures short distances in all directions. The original wooden house from 1936 was expanded in 1965 by a massive extension, resulting in two separate 4.5-room units that offer flexible usage possibilities today. The upper house in the wooden part convinces on the ground floor with a semi-open kitchen, a spacious living room, a bedroom, and a bathroom renovated in 2017. The balcony offers a beautiful panoramic view of the surroundings. On the top floor, there are two more spacious bedrooms and practical storage space in the roof slopes and attic. In the massive extension, the ground floor forms the heart of the second residential unit: a spacious living and dining area with impressive views creates a special living feeling. This floor is complemented by a bedroom, a separate kitchen, and a bathroom. On the lower floor, there are two more bedrooms, a utility room with a new air-water heat pump from 2024, and an additional basement room. A common basement and a separate workshop offer further space for diverse usage possibilities. The properties are in a renovation-requiring condition and thus offer the ideal basis for buyers who want to realize their own ideas and exploit the full potential of this unique location. The spacious plot on a slope also offers additional potential and appeals to buyers who consider a future new building with unobstructable views. The highlights at a glance: • Elevated location in Herrenschwanden with magnificent, unobstructable panoramic view • Spacious plot with development potential • Two separate 4.5-room units • Ideal for families, multi-generational solutions, and investors • Attractive location with quick access to Aare, city center, and highway • Renovation-requiring condition with great design potential • Bright living areas with attractive views • Balcony with panoramic view in the upper apartment • Storage space in roof slopes and attic • New air-water heat pump (2024) • Several basement and secondary rooms as well as separate workshop • Quiet and sought-after residential location • Carport and outdoor parking space above the house A rare opportunity to realize a property with panoramic views, development potential, and individual design possibilities in a prime location. Convince yourself of the qualities of this special property during a personal viewing.

  • Parking space
  • Garage
  • View
Noel Bigler

Noel Bigler

Immobilienmakler

1 / 12
  • Elevator
CHF 1,500,000.–
St-Imier, 2610 St-Imier

Résidence privée unique à St-Imier - Investissement Auto-portant

La résidence se compose de - Un grand appartement (au troisième étage) avec des pièces annexes (au premier étage) tellesqu'un bureau, une bibliothèque et une salle vidéo.- Cinq studios meublés et une grande cuisine commune (au deuxième étage)- Un petit appartement avec une salle de musique, des locaux techniques et une buanderie aurez-de-chaussée.- Un espace extérieur dédié au potager avec table et chaises.La résidence dispose d&39;un ascenseur desservant tous les étages.15 panneaux solaires ont été installés sur le toit.La surface totale est de plus de 500 m 2Adresse exacte disponible après inscription sur neho.ch.VOUS SOUHAITEZ VISITER ? MERCI DE BIEN VOULOIR VOUS INSCRIRE D'ABORD : https://neho.ch/b/2610-26-4Die Wohnanlage besteht aus- einer großen Wohnung (im dritten Stock) mit Nebenräumen (im ersten Stock) wieeinem Büro, einer Bibliothek und einem Videoraum.- fünf möblierten Einzimmerwohnungen und einer großen Gemeinschaftsküche (im zweiten Stock)- einer kleinen Wohnung mit einem Musikzimmer, Technikräumen und einer Waschküche imErdgeschoss.- Ein Außenbereich für den Gemüsegarten mit Tisch und Stühlen.Die Wohnanlage verfügt über einen Aufzug, der alle Etagen bedient.Auf dem Dach wurden 15 Solarmodule installiert.Die Gesamtfläche beträgt mehr als 500 m²Genaue Adresse verfügbar nach Registrierung auf neho.ch.AN EINER BESICHTIGUNG INTERESSIERT? BITTE ANMELDEN: https://neho.ch/b/2610-26-4The residence consists of - A large apartment (on the third floor) with adjoining rooms (on the first floor) suchas an office, a library, and a video room.- Five furnished studios and a large communal kitchen (on the second floor)- A small apartment with a music room, utility rooms, and a laundry room onthe ground floor.- An outdoor area dedicated to a vegetable garden with a table and chairs.The residence has an elevator serving all floors.15 solar panels have been installed on the roof.The total floor area is over 500 m². Exact address available upon registration on neho.ch.INTERESTED IN VISITING THE PROPERTY? PLEASE REGISTER FIRST : https://neho.ch/b/2610-26-4

  • Elevator
Alexis Del Sale

Alexis Del Sale

Agent

1 / 11
  • Parking space
  • Balcony / Terrace
  • Garage
  • +7
20 rooms200m²CHF 1,200,000.–
Mooszaun 93, 3813 Saxeten

Detached house with a dreamlike view in Saxeten

Here is a lifetime's work for sale in Saxeten! Here you can turn your dream into reality. For sale is an incredible package within a GmbH. You can buy the company with the following properties and inventory: the charming Hotel & Restaurant Alpenrose, the Restaurant Pintli, and another apartment, a children's ski lift, a piste vehicle, two quads, and of course, all the inventory! A very rare opportunity in the Bernese Oberland with extreme potential! The Hotel Alpenrose with Restaurant Alpenrose The historic Hotel Alpenrose, formerly Hotel Pension Alpenrose, dates back to 1895 and was owned by the Chr. Roth family from Saxeten for three generations. The current owner family, Balmer, took over the property in 2000 and successfully led it into the future. The charm and rustic but cozy design were not lost. On the contrary, the house today offers 26 beds in 13 rooms and is an ideal starting point for varied day hikes in pre-alpine nature. Families are particularly welcome here and will find an exciting offer. In addition to the hotel operation, the house has a cozy restaurant for about 90 guests. You will also get a beautiful hall and a large terrace - numerous grill parties are organized here in the summer. The spacious 4.5-room business apartment, numerous secondary and storage rooms, and a large office also find space under the large roof of the Alpenrose. The operators have their own area with a private terrace, whirlpool, and direct access to the restaurant. The hotel benefits from the tourism location Interlaken with an honest and traditional approach. In the game season, the entire village and numerous visitors from the lowlands gather in the guest room for a hearty meal. The municipality of Saxeten is a real insider tip in both winter and summer, with a powerful and unique nature. The Restaurant Pintli Located just outside the village is the cozy Restaurant Pintli. This property is located in the building rights of the municipality of Saxeten and includes a restaurant, various secondary and storage rooms, and another 3.5-room apartment, which is currently rented out. The Pintli is an excellent meeting point for the village inhabitants, clubs, and groups. The kitchen is fully equipped and ready for use. The Pintli also has its own small ski lift, which is particularly popular with children and ski beginners. The restaurant offers sled rentals in the winter and organizes a wonderful and picturesque sled trail. The Pintli is also the ideal starting point for ski tours and snowshoeing. Here, visitors enjoy the personal, authentic, and clearly family-friendly atmosphere - far away from mass tourism in large destinations. The restaurant has 50 seats and an additional children's room or playroom. The Restaurant Pintli can be purchased for an additional CHF 285,000.The Glühweinbar In the winter, a Glühweinbar with a witch's house for fondue fun can be created from a forest house belonging to the municipality of Saxeten. Here, passing sledders can enjoy an aperitif, fondue, or the legendary mulled wine after an adventurous descent. You will also receive the entire equipment and a storage wagon and containers. The ski slope, ski lift, and piste vehicle You will become the owner of your own ski area! - Admittedly, it's a small ski lift. For the perfect preparation of the slope and the 4km long sled trail, you will get an excellent piste vehicle. This is located directly on the ski slope in a rented wooden shed. Further useful inventory You will also receive two quads as connecting vehicles for the three stations and deployment vehicles. One is a high-quality Yamaha Grizzly 700 with a caterpillar drive, and the other is a normal Polaris quad. You will also take over a large storage of winter sleds, which can be rented out to visitors. In the village, there is also another rented butcher's room, which the current owner has fully developed and processes game from the region. In Wilderswil, you will get a visible advertising platform and an advertising hut. Here, you really have a full and perfect package to start your dreams! In summary, the GmbH offers an incredible offer at a fair price. Don't wait too long - here you have a unique chance.

  • Parking space
  • Balcony / Terrace
  • Garage
  • +7
Remo Wyss

Remo Wyss

Unternehmer und Immobilienbewerter

Travel time
-
1 / 17
CHF 1,090,000.–
Mühlebergstrasse 2, 4934 Madiswil

3-family house with large surroundings and potential as a capital investment in Madiswil

3-family house with large surroundings and potential as a capital investment in Madiswil This well-maintained 3-family house at Mühlebergstrasse 2 in Madiswil offers investors the opportunity to acquire a solid rental property in an attractive and well-connected location in the Berner Oberaargau.The multi-family house, built in 1957, is situated on a spacious plot of land with an area of 979 m². The property comprises three rented apartments of different sizes, allowing for a balanced tenant structure and a broadly based income situation.A special feature is the extensive surroundings. This offers the residents a lot of outdoor space and contributes significantly to the high quality of living. At the same time, the size of the property opens up interesting possibilities for upgrading and development. For example, a redesign of the outdoor areas, an expansion of the parking facilities, or further constructional or energetic optimizations are conceivable. Any expansion, renovation, or new building options are to be examined by the buyer within the framework of the applicable building and usage regulations.The property includes 2 garages and several parking spaces. The sunny, quiet, and child-friendly environment creates attractive living conditions and can contribute to long-term rental relationships and low tenant fluctuation. For a first comprehensive impression, a virtual tour is also available to interested parties.Attractive and central locationMadiswil convinces with its good infrastructure and short distances to important facilities of daily needs:Madiswil train station: approx. 374 mCoop supermarket: approx. 228 mKindergarten: approx. 74 mThanks to this excellent accessibility, the property is suitable for families as well as for working people and older persons. The combination of rural living quality and good connection makes Madiswil a sought-after residential location.The region is experiencing continuous population growth. At the same time, property prices have risen by 14.5% in the past five years. This development underlines the ongoing attractiveness of the location and offers long-term interesting perspectives for capital investors.This property combines ongoing rental income with a spacious plot of land, an attractive residential location, and additional upgrading and development potential. Thus, it represents an interesting investment opportunity for investors with a long-term investment horizon.

Travel time
-
1 / 22
CHF 770,000.–
Im Städtchen 8, 3235 Erlach

Historic multi-family house in the picturesque Erlach – Unique gem

The property is located on the historic "Im Städtchen" street, in the heart of the picturesque old town of Erlach. The charming alley with its characteristic old town houses, well-maintained facades, and special historic ambiance gives the neighborhood a unique character.The La Neuveville train station, as well as Ins, can be reached by post bus in a few minutes.Biel can be reached by train in about 20 minutes, Neuchâtel in about 30 minutes. Basic supplies are guaranteed in the village. Further shopping possibilities can be found in Ins or La Neuveville, or in the nearby Marin with the Marin-Centre.On the ground floor, there is a commercial space. On the upper floors, there are 2 apartments.Special features of the property: • 248m² land area • Idyllic garden area of 129 m² with a lot of privacy and a garden house • Attractive commercial space on the ground floor with a large shop window facing the street. • Spacious apartment on the 1st floor with characteristic old-building charm • Additional apartment on the 2nd floor with development possibilities • Additional rooms on the 3rd floor – ideal as an extension of the apartment on the 2nd floor • Bright, versatile rooms with wooden floors and historic details • Large attic in the roof with development potential • Spacious cellar The property is heated by a central oil heating system. The heat distribution in the individual units is done via radiators.

Andreas Gerber

Andreas Gerber

Leiter Bewirtschaftung

Travel time
-
1 / 15
5 rooms189m²CHF 550,000.–
Dorfgasse 40, 2513 Twann-Tüscherz

Historic Gem with In-Law Apartment and Development Potential

Discover this unique single-family house from 1745 in the idyllic village street in Twann. The charming object combines historic character with the possibility of expansion according to your own wishes.The house offers: • Charming living atmosphere with old stone walls and wooden beams • 4 floors offer versatile usage possibilities with development potential in the attic. • In-law apartment on the ground floor with kitchen and bathroom. • Spacious secondary rooms on the ground floor with an additional toilet. Location and surroundings: The house is located in a quiet area and is yet excellently connected. Twann train station is only 4 minutes' walk away, as is the bus stop. The Chapfweg school can be reached in just 2 minutes on foot. The proximity to Lake Biel and the railway line makes this location particularly attractive, while the quiet surroundings ensure relaxed living. The property is sunny and offers a peaceful living atmosphere.This historic jewel is ideal for families who appreciate the charm of bygone eras and at the same time want to enjoy modern comforts. The child-friendly equipment and the quiet location make it the perfect family home.Near the property, 2 garden shares can be purchased in addition to the building (garden share for planting vegetables and the like).No parking space is included in the offer. This would have to be organized externally. We are happy to help with the search.

Andreas Gerber

Andreas Gerber

Leiter Bewirtschaftung

Travel time
-
1 / 21
CHF 840,000.–
Dorf 31A, 3635 Uebeschi

Charming and well-maintained two-family house in a central location in the rural Uebeschi

Object descriptionThe residential house at Dorf 31a in Uebeschi has a long history: Originally built in 1890, the property was extensively renovated in 1991 and presents itself today as a well-maintained two-family house with two independent residential units. Historic character meets solid construction and functional structure here.The property is located on a 374 m² large plot of land. The outdoor area is compact, manageable, and easy to maintain, yet offers well-utilizable spaces. The parking situation directly in front of the house is simple and allows direct access to the property.On the ground floor, there is a 4.5-room apartment with a living area of around 82 m², on the upper floor, there is a 5.5-room apartment with 98 m². Both apartments are currently rented and are in an intact and well-maintained condition. The floor plans are functional and well usable. An internal connection between the two residential units is basically possible. Currently, the connecting door is double-locked, as the apartments are used as two independent units.The standard of construction largely corresponds to the state of the extensive renovation of 1991. The heat and hot water supply are provided by an oil heating system. The heat distribution is via radiators.Above the 5.5-room apartment on the upper floor, there is an attic that offers additional storage space.The building is partially basement. The basement area was created during the renovation in 1991 and has since provided additional space for storage and supply rooms.This property offers you the following advantages: • Central location in rural Uebeschi • Solid building substance with good maintenance condition • Proximity to kindergarten and school as well as recreational area • Development potential in a house with charm and history

Travel time
-
New building
1 / 18
4.5 rooms135m²CHF 1,050,000.–
Alpenblick 7, 2543 Lengnau BE

New building 4.5 EG with 135m2 living space and a fantastic view

Spacious living with a far-reaching view At Alpenblickstrasse 7, 7a, and 7c in Lengnau BE, a modern multi-family house with five stylish condominiums is being built - four 3.5-room apartments and one spacious 4.5-room apartment. The construction start is planned for 2026 and the move-in date for the newly built apartment in autumn 2027.The 4.5-room apartment (WHG A02) impresses with its modern floor plan and 135m2 of net living space, as well as 20m2 of covered seating area and an additional 28m2 of seating area, offering everything your heart desires. Nestled in a quiet residential neighborhood with a rural charm, the project offers a rare combination of natural and urban living. The unobstructed view of the Alps gives each apartment a touch of exclusivity. Light-filled rooms, spacious floor plans, and high-quality equipment, combined with a room height of 2.6 to 2.9 meters, create a special feeling of luxury and spaciousness, ensuring a harmonious living experience that combines functionality and design. The architecture convinces with clear lines, an open design, and well-thought-out details that enrich everyday life.The apartments offer a variety of possibilities for individual design - perfect for all those who want to realize their personal dream home. The quiet location in close proximity to recreational areas, schools, and shopping facilities creates ideal conditions for families, couples, or working professionals. Whether you're having breakfast with a view of the mountains or a cozy evening on your own balcony - here you can enjoy every moment to the fullest. The well-thought-out orientation and the natural surroundings make this new building a true residential gem in Lengnau - modern, comfortable, and with a touch of vacation feeling, day after day.The pictures shown serve as inspiration for the various available apartments. For a more detailed overview, please visit the virtual tour in this online ad or the project website at https://alpenblick-lengnau.ch/

Travel time
-
1 / 12
6.5 rooms180m²CHF 1,850,000.–
Viehmarktstrasse 14, 3506 Grosshöchstetten

A property, countless possibilities...

Living under one roof – connecting generations, preserving valuesHistoric Stuckerhaus from the Baroque period with potential for a multi-family house, generation house, senior living communities, etc... Of course, it leaves no wishes unfulfilled for a family with a large space requirement or commercial use.This impressive farmhouse from 1697 uniquely combines history, generosity, and development potential. The Stuckerhaus, which is under cultural heritage protection, was comprehensively renovated in 1990 and has been continuously maintained and modernized since then. The over 300-year-old foundation walls today form the basis for a contemporary living concept that is ideal for several residential units or a harmonious multi-generation house.Space for several lifestyle modelsWith a living and usable area of around 440 m², the property offers exceptionally much space for individual living forms. Spacious existing living rooms as well as former commercial areas open up diverse possibilities for creating additional apartments or separate living areas – perfect for families who want to live together and yet independently, or for investors with a vision.The current living area is equipped with underfloor heating, while secondary rooms are heated by radiators. The clear structure and generous areas allow for flexible floor plan solutions without losing the historic character of the house.Historic charm meets contemporary comfortDespite being a listed building, the house has been carefully developed further in recent decades. In non-preserved areas, numerous renovations and adaptations have been made, including the replacement of all doors, the expansion of the attic, new windows, modern kitchen appliances, renovated floors, and the replacement of the boiler (2018)* The heating system was re-inspected in 2026. Thus, the property presents itself today as historically valuable but by no means outdated.Development potential for additional living spaceOn the ground and upper floors......is the large 6.5-room apartment, commercial spaces, a professional music room, the former carpentry shop, and a spacious exhibition room with an office. These areas can be excellently converted into modern living space and thus offer ideal potential for additional residential units.Optionally, three exhibition kitchens, several bathroom fixtures, household appliances, and other furniture can be taken over – an attractive opportunity to realize the expansion efficiently and cost-effectively.Generous surroundings for all generationsThe small but fine garden perfectly complements the house. Whether play and meeting areas for children, quiet retreats for older generations, or space for your individual ideas – the outdoor area offers space for communal living and individual development.A house with perspectiveWhether as a multi-generation house, multi-family house, or a combination of living and renting – this property offers a rare opportunity to create living space with history and future.The seller is happy to discuss possible financing assistance (e.g., WIR share).

Travel time
-
1 / 15
539m²CHF 3,150,000.–
Tulpenweg 1, 3004 Bern

Historic Multi-Family House with Potential - Felsenau/Rossfeld

IN BRIEF The multi-family house at Tulpenweg 1 in 3004 Bern was built in 1921 and impresses with its architecturally valuable, romantically traditionalist character. The long, plastered building with a fully developed mansard roof, green shutters, and striking dormer windows is part of the historic "Beamten-Kolonie" in the front Rossfeld. The property is listed in the City of Bern's building inventory as "worth preserving" and belongs to a historically significant ensemble in the popular Bernese quarter of Felsenau.The residential building comprises a total of six apartments and a separate, heated office and hobby room in the basement, which is assigned to the left ground-floor apartment. There are also attic rooms and attic spaces on the top floor. The space offer is complemented by a spacious basement with cellar compartments, laundry room, and the building's technical facilities with central gas heating (1999). According to the EWB, there is the possibility of connecting to district heating from autumn 2028. The apartments have different construction standards and offer attractive renovation and value-enhancement potential, depending on the unit.The property includes six fully rented individual garage boxes, which generate a stable additional income. As of August 31, 2026, the 3.5-room apartment on the right in the 2nd upper floor will also become available, allowing the buyer to carry out renovations. The annual net rental income currently amounts to CHF 99,780.00 and offers sustainable income growth potential through targeted renovation measures.An additional advantage of the property is the possibility of establishing condominium ownership. This opens up an attractive option for buyers to sell or acquire individual apartments separately, creating additional value-enhancement potential and making the property interesting for both capital investors and owner-occupiers. Furthermore, the expansion of the current attics is to be examined.We would be happy to show you the multi-family house in Bern!

Travel time
-
1 / 15
CHF 675,000.–
Städtli 3, 4537 Wiedlisbach

Historic rental property in Wiedlisbach's old town

Discover this charming historic multi-family house from 1800 in the heart of Wiedlisbach. The lovingly renovated building combines historic charm with modern living comfort and offers three separate residential units on four floors.The property impresses with: • Three separate apartments: Ideal as a capital investment or for multi-generational living (the property has one 1-room, one 1.5-room, and one 4.5-room apartment) • Modern equipment: New kitchens (2020) with white cabinets, black countertops, and stainless steel appliances • New heating system (including hot water): The property has been connected to the district heating network of the Bürgergemeinde Wiedlisbach since 2022 • Practical laundry room: With washing machine and dryer as well as drying possibilities • Balcony: Each apartment has a balcony for relaxed hours outdoors • Plot: 149 m² of private land with terraced planting possibilities offer additional space Location and surroundings:The property is located in a quiet area and is yet excellently connected. Wiedlisbach train station is just a 2-minute walk away, as is the bus stop. A Coop supermarket is conveniently located just 1 minute away, and a school can be reached on foot in 4 minutes. The nearby connection to the A1 motorway also ensures good accessibility by car. The sunny location also brings a lot of natural light into the rooms.This unique property is perfect for investors or families who appreciate the charm of a historic building with modern amenities. The corresponding gross return is currently 4.52%. The immediate availability makes it an attractive opportunity in the sought-after Wiedlisbach.We look forward to your call!

Travel time
-

Suggested properties for you based on search results

Other interesting objects