1498 results - Houses for rent: Switzerland

  • Empty room with wooden flooring, white walls, and a window with brown curtains. An adjacent bathroom is visible through an open doorway.
  • Modern bathroom with a double sink, sleek white cabinetry, a large mirror, and a glass-enclosed shower area with a modern showerhead.
  • Empty room with light wooden flooring, white walls, and a large window with brown curtains. A closet with white doors is visible on the left side.
  • Empty walk-in closet with white built-in storage units, wooden floor, and recessed lighting.
  • Modern hallway with a staircase leading upwards, featuring grey carpeted stairs, a black metal railing, and white walls. Two open doorways lead to rooms with wooden flooring and small windows.
  • Empty room with wooden flooring, white walls, and a window offering a view of a roof and chimney.
  • Empty room with wooden flooring, white walls, and large windows offering a view of a roof and sky.
  • Modern bathroom with beige tiles, a white toilet, a wooden sink cabinet, a bathtub, and a large mirror with built-in lighting.
  • Modern kitchen with white cabinetry, black countertop, built-in oven and microwave, large windows with white curtains, and a central island.
  • Modern kitchen with white cabinetry, black countertops, a central island, and built-in appliances including a microwave and oven. The space features tiled flooring and a staircase leading upwards.
  • Modern kitchen with black granite countertops, stainless steel sink and faucet, white cabinets, and large windows with white curtains.
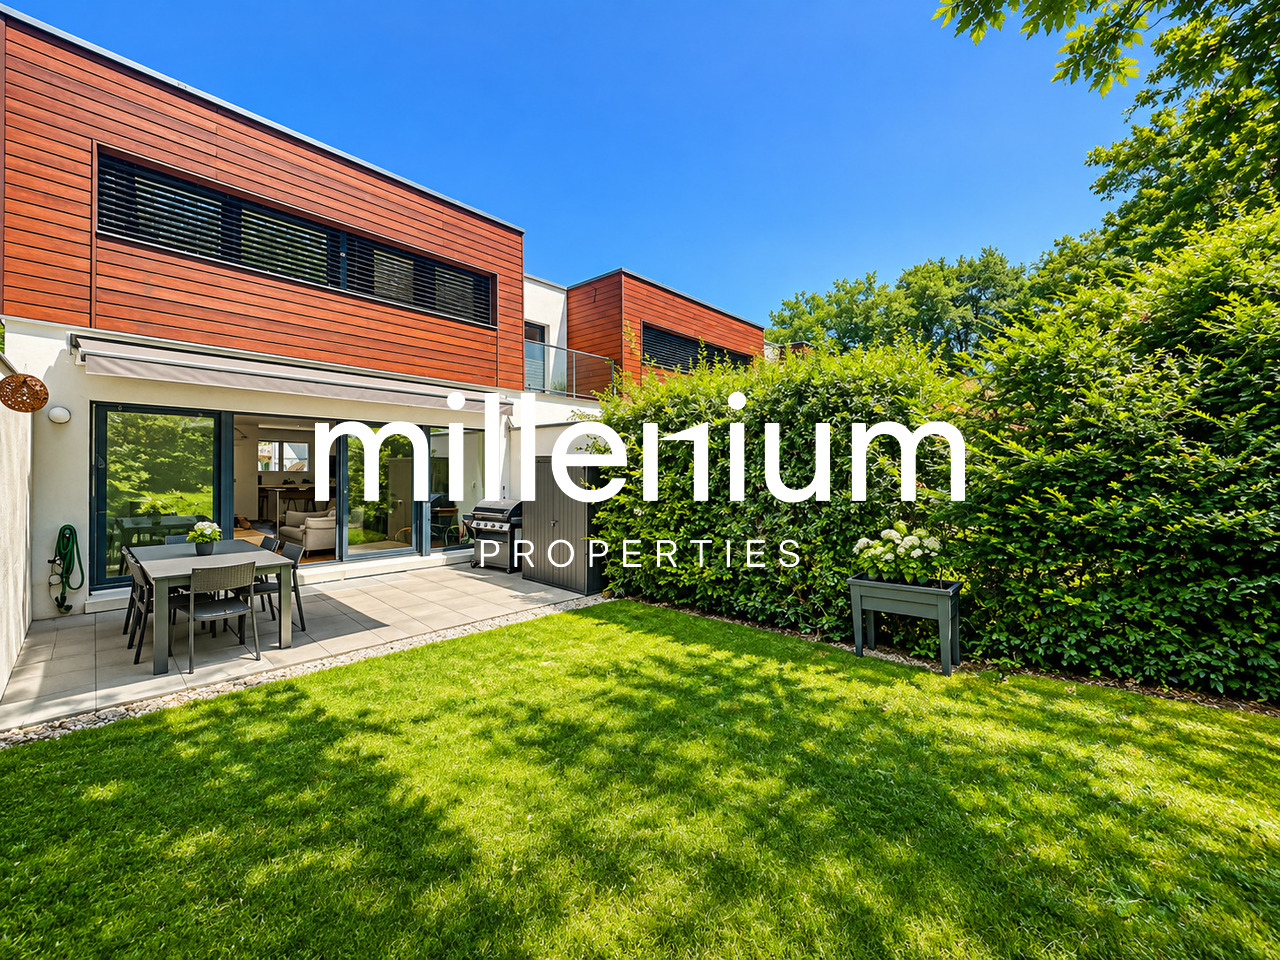
  • A modern outdoor patio area with a tiled floor, a small grassy lawn, wooden fencing, and a view of a contemporary building with large windows and a covered area.
  • Empty room with tiled floor, white walls, and large windows with curtains. A staircase leads to another level.
  • Empty room with tiled floor and white walls, featuring large windows with sheer curtains and two ceiling lights.
  • Empty room with tiled floor and white walls, featuring large windows with sheer curtains and a single ceiling light fixture.
  • Modern bathroom with beige tiles, a toilet, a sink with a mirror, shelves holding towels, baskets, and plants, and a towel hanging on the wall.
  • Modern hallway with tiled floors, grey carpeted stairs, black metal railing, and a small plant visible in the background.
  • Modern hallway with white walls, tiled floor, black staircase railing, and a closed black door leading to another room.
  • Clean, modern hallway with tiled flooring, white walls, built-in wooden coat rack, and storage units. Stairs lead upwards, with utility area visible on left side.
  • Modern bathroom with a washing machine and dryer unit, a small bench, a potted plant, and a shelf with folded towels and baskets.
  • Modern bathroom utility area with a white sink, faucet, water heater, and exposed pipes.
  • A narrow hallway with grey tiled flooring, white walls, and a green-framed doorway leading to a utility area with a grey machine and a light fixture.
  • Well-lit home gym with a multi-tiered black shelving unit holding storage bins, towels, and exercise mats. A red and black multi-functional exercise machine is positioned centrally, accompanied by a rack of dumbbells, kettlebells, and a water bottle. A sm
  • Floor plan of a 4.5-room villa with multiple levels, including a master suite, two bedrooms, a bathroom, an open kitchen, a bright living area, an entrance hall, covered parking, a laundry room, a technical room, and a storage/bunker area. Features includ
1 / 24
4.5 rooms, 200m², CHF 2,750.–
Top
1696 Vuisternens-en-Ogoz

Modern 4.5-room villa – 200 m² – garden – 2 covered parking spaces – Vuisternens-en-Ogoz

For rent from November 1st, 2026, date to be agreed, beautiful modern semi-detached villa with 4.5 rooms, located in Vuisternens-en-Ogoz, in a quiet and pleasant environment, close to schools, public transport and the A12 motorway connecting Fribourg and Bulle.With a living area of approximately 200 m², the house is characterized by its organization into half-levels, which allows for good separation of living areas, bedrooms and ancillary spaces.The house has 3 bedrooms, including a parental suite, 2 bathrooms, a large living room, a modern open kitchen, a terrace, a garden, a laundry room, a technical room, a large bunker/cellar and 2 parking spaces in the covered garage.Space distributionUpper half-level – parental suite • Large fitted wardrobe • Parental bedroom • Private bathroom with Italian shower The wardrobe can be left in place as part of the rental takeover, subject to a financial contribution. Its value is estimated at approximately one month's rent. Price to be negotiated with the future tenant.Lower half-level • Two bedrooms • Large bathroom Half-level kitchen/outer area • Modern fully equipped kitchen • Many storage spaces • Central island • Direct access to the terrace • Private garden Half-level living room • Large bright living room • Large windows • Guest toilet • Storage space adjacent to the toilet Entry level • Entrance hall/airlock • Built-in wardrobe • Direct access to the covered garage • Stairs to lower and upper levels Lower level • Laundry room with washing machine/dryer column • Technical room with heat pump • Large bunker/cellar offering significant storage capacity and can also serve as a fitness room, workshop or annex Comfort and equipmentThe house benefits from underfloor heating, a heat pump and modern equipment. The organization into half-levels gives the house a very pleasant character and allows for the preservation of the independence of each space.Outside, the terrace and private garden provide a comfortable area for meals, children's games or relaxation.Two parking spaces are available in the covered garage directly accessible from the house.ConditionsMonthly rent: CHF 2’500.–Charges (heating, hot water and ancillary costs): CHF 150.–2 covered parking spaces: CHF 100.–Total monthly costs: CHF 2’750.–Availability: November 1st, 2026, date to be agreedThis is a rental takeover. The file of the future tenant is subject to the approval of the management.

  • Modern two-story house with blue and grey exterior, large windows, balconies, and built on a hillside with surrounding greenery.
  • Dining room with a wooden table, six black chairs, pendant light, and a potted plant near the window. The room has large windows showing a scenic view.
  • Modern hallway with white walls, framed artwork, and a glass-enclosed staircase leading to another level.
  • Modern kitchen with white cabinets, stainless steel appliances, and a central island.
  • A modern hallway with a wooden floor, white walls, a staircase with a white railing, and a closed door at the end.
  • Empty room with white walls, wooden flooring, large windows with sheer curtains, and a view of greenery outside.
  • Bright living room with large windows offering a scenic view, featuring a sofa, armchair, coffee table, bookshelf, floor lamp, potted plant, and a painting on the wall.
1 / 7
5.5 rooms, 149m², CHF 3,590.–
Top
Elsauerstrasse 15, 8352 Elsau

Single-family house in Elsau

5.5-room single-family house in Elsau – lots of light, wide view and spacious terraceIn a sunny location in Elsau, this modern house awaits people who appreciate bright rooms, a beautiful view and a well-thought-out room concept. On approximately 149 m² of living space and a generous plot of land, it combines open living areas with pleasantly usable retreats.In the entrance area, the living and dining area with modern kitchen opens up. Large windows bring a lot of daylight into the house and give a clear view of the surrounding countryside. From here, the way leads directly to the approximately 40 m² large terrace – a beautiful place for relaxed hours outside. Another room that can be used as an office, a guest toilet and practical ancillary areas complement this level.One floor lower are two bedrooms, a separate dressing room, a bathroom with shower and bathtub, as well as a approximately 30 m² large studio with a wide window front, which can also be used as a bedroom. A basement and technical room offers additional storage space.The house, built in 2010, is executed in the Minergie standard. Ground sonde heating, comfort ventilation and triple-glazed windows are part of the equipment. Two garage spaces are included.Elsau offers a quiet living situation with school and kindergarten (which are in the immediate vicinity), shopping opportunities and public transport in the surrounding area. The proximity to Winterthur also makes the house interesting for commuters. The post bus is about 1 minute away from the house and the Räterschen train station is about 8 minutes walk.Key data: 5.5 rooms · approx. 149 m² living space · year of construction 2010 · terrace approx. 40 m² · 2 garage spacesInterested? We look forward to your message and would be happy to arrange a viewing appointment.

Travel time
-
  • Two-story yellow house with a brown roof, multiple windows, and a balcony on the upper floor. The house is surrounded by greenery and is situated on a paved driveway.
  • Modern kitchen with light wooden cabinets, stainless steel oven, and sleek countertops.
  • Empty room with wooden flooring, large windows, and a sliding glass door leading to a balcony.
  • Modern bathroom with dark grey tiles, a white sink with a chrome faucet, a toilet, a bathtub, and a glass-enclosed shower with multiple showerheads.
  • Empty room with wooden flooring, white walls, and a large window with a view of greenery outside.
  • Spacious hallway with wooden flooring, white walls, and a wooden staircase leading upwards. The ceiling is made of light wood with recessed lighting.
  • Empty attic room with wooden flooring, white walls, skylight window, and built-in closet.
1 / 7
5.5 rooms, 126m², CHF 5,800.–
Top
Büessikon 6, 6340 Baar

Charming 5.5-room single-family house in Baar (ZG) – available for rent from October 2026

Welcome to this well-maintained, two-story single-family house in a quiet location in Büessikon, Baar. The recently renovated house (renovation 2026) impresses with plenty of space, modern comfort, and an idyllic environment – ideal for families who want to combine the best of city and nature.The sunny house presents itself from the outside with a friendly yellow facade, brown roof, and a well-maintained entrance, surrounded by lush greenery. Inside, you'll find a modern kitchen with bright wooden cabinets, a large bathroom for relaxation with a rain shower, bright bedrooms, and plenty of storage space.The house offers, among other things: • 5.5 rooms on two floors with a spacious living area of 126 m² • Balcony on the upper floor with a beautiful view of the surrounding countryside • Seating area is covered and glazed • Garage and parking space for convenient parking of vehicles • Large plot of 565 m² – perfect for children and garden lovers • Child-friendly environment in a quiet residential area • Beautiful view of the surrounding landscape and Lake Zug Location and surroundings: The house is located in a quiet and sunny location – on a farm. In the summer, you can enjoy plenty of sunshine. The nearest bus stop Walterswil is about a 10-minute walk away. The school is located in Baar, and children can take a school bus there, and the TopCC supermarket is about a 14-minute walk away.This house combines modern living comfort, plenty of space, and a natural, quiet location – a rare offer in the canton of Zug. Available from October 1, 2026. Secure your new home now!

Travel time
-
  • Aerial view of a residential area with multiple houses, surrounded by green lawns, trees, and a lake in the background.
  • Single-story house with beige exterior, white shutters, and a balcony overlooking the front yard.
  • Well-maintained garden with a neatly trimmed lawn, a concrete pathway, and surrounding hedges and trees. A modern house is visible in the background.
  • Two-story house with beige siding, tiled roof, multiple windows, and a covered entrance area with white shutters.
  • Two-story house with beige exterior, white shutters, and a balcony on the upper floor. Pink roses are in the foreground, and there is a well-maintained lawn.
  • Well-maintained garden with a neatly trimmed lawn, a hedge border, and a small watering can near the house entrance.
  • Empty room with white tiled flooring and large windows allowing natural light to enter. The space is unfurnished, showing only the basic structure of the room.
  • Empty room with white walls, tiled floor, and large windows. A door leads to another room with tiled flooring.
  • Empty living room with white tiled flooring, white walls, and a built-in fireplace with a white surround. The room has open doorways leading to other areas.
  • Empty room with white walls, tiled floor, fireplace, and large windows with blinds.
  • Modern bathroom with a white sink, chrome faucet, round illuminated mirror, and a glass-enclosed shower area.
  • Empty hallway with white tiled flooring, white walls, and a door leading to another room.
  • Empty room with wooden herringbone flooring, white walls, and a large window with white frame. No furniture or equipment present.
  • Modern kitchen with white cabinets, stainless steel appliances, and a dark backsplash. Features include an oven, stove, sink, and dishwasher.
  • Modern kitchen with white cabinets, stainless steel appliances, and a tiled floor.
  • A modern hallway with a unique, angular ceiling design featuring built-in LED lighting and a subtle curved wall accent.
  • Empty hallway with wooden flooring, white walls, and open doorways leading to other rooms.
  • Completely empty room with wooden flooring and white walls, featuring a single window allowing natural light to enter.
  • Completely empty room with wooden flooring and white walls. No furniture or equipment.
  • Empty room with wooden flooring, white walls, and large windows allowing natural light to enter. The room is unfurnished and appears to be a living space or bedroom.
  • Empty attic room with wooden flooring, white walls, and large windows including a sliding glass door leading to a balcony.
  • Empty room with wooden flooring, white walls, large windows, and a door.
  • Modern bathroom with a white bathtub, a handheld showerhead, a chrome faucet, and a small flower vase on the edge of the tub.
  • Modern bathroom with double sinks, chrome faucets, a bathtub, and a small decorative plant on the edge of the tub.
  • Empty room with wooden flooring, white walls, and two open doors leading to adjacent spaces.
  • Empty room with beige walls and floor, single window, and fluorescent lighting.
  • A narrow, carpeted staircase leading upwards, with a single wall-mounted light fixture providing illumination.
1 / 27
6.5 rooms, 211m², CHF 4,734.–
Top
1196 Gland

Takeover of lease — Semi-detached villa 6.5 rooms (211 m²), garden, garage, 150 m from the lake

Takeover of lease from October 1st, 2026Semi-detached villa of 211 m², 6.5 rooms, in a quiet and green environment in Gland, 150 m from Lake Geneva with access to the shores.Distribution Ground floor: 1 bedroom · spacious living and dining room · kitchen · 1 bathroom with shower.1st floor: 3 bedrooms · bathroom.Basement: laundry room · large, naturally lit and heated basement with independent access · wine cellar · private garage with direct access to the basement · Outdoor: outdoor parking space · large garden.Features Carefully built and characterful construction: high-quality parquet and tile floors, good insulation, high-end interior design. Individual floor heating, modern and economical. Living room fireplace with heat recovery. Fully equipped kitchen: high oven, microwave, induction, large refrigerator-freezer, dishwasher, many storage spaces. Laundry room with recent washing machine and dryer.Location Public transport 300 m · free school bus connection 50 m · train station 3 minutes by car (direct connections) · Geneva–Lausanne highway, shops and schools 5 minutes · 20 minutes from the UN and Geneva airport · 4 km from Rolle, 6 km from Nyon.Conditions Rent: CHF 4734 / month including charges. Takeover of the current lease under the current conditions, subject to the owner's agreement.Application documents to be attached: extract from the debt collection register (less than 3 months), last 3 pay slips or employment contract, copy of ID or residence permit, liability insurance certificate.Viewings by appointment. Contact: Youssef / +41 78 730 58 73

  • modern bathroom with white tiles, bathtub, shower, sink, mirror, skylight
1 / 16
7.5 rooms, CHF 8,750.–
Top
1170 Aubonne

Renovated Farmhouse with cooling system – 300 m2 Family Home with Large Garden

Beautiful family home located in a peaceful natural setting, with floor cooling system, offering 300 m² of living space and an 850 m² private garden.Fully renovated in 2024, the house combines the authentic charm of a traditional Swiss farmhouse with modern comfort and energy-efficient systems. Surrounded by forests, fields and the Aubonne River, yet only minutes from amenities and international schools (LCIS), the property offers a unique combination of space, nature and convenience.Property overview• Detached farmhouse fully renovated in 2024• Energy-efficient insulation, eco-friendly heating system with heat pump and underfloor heating in winter / floor cooling in summer• Spacious living areas opening onto the garden• Large fully enclosed garden ideal for families and pets• Easy access to motorway and Allaman train station• 7.5 rooms• 300 m² usable living space• Approx. 850 m² private garden• 2–4 covered parking spaces plus additional outdoor parkingInterior layout• Spacious master suite with dressing room, en-suite bathroom and terrace• Three additional bedrooms, each with its own bathroom• Large multipurpose room (TV room, playroom or office)• Open kitchen with modern built-in appliances and adjoining pantry• Large dining room• Bright living room with sliding doors to the garden and wood-burning stove• Guest bathroom• Laundry room with washing machine and dryer• Extensive storageOutdoor spaces• Covered terrace adjacent to the kitchen• 2nd terrace with summer kitchen and pergola• Large enclosed garden with automatic watering and mowing systemsEco-friendly features• Solar energy production• Rainwater collection system for garden irrigation• Healthy indoor air quality with carefully selected materials, certified asbestos-freeMonthly charges of CHF 75 cover the maintenance contracts. Electricity and water are billed directly to the tenant. ***Magnifique ferme rénovée située dans un cadre naturel paisible, avec système de rafraîchissement par le sol, offrant 300 m² de surface utile et un grand jardin privé de 850 m².Entièrement rénovée en 2024, la maison allie le charme authentique d’une ferme suisse traditionnelle au confort d’équipements modernes et efficients. Entourée de nature et bordée par la rivière de l’Aubonne, la propriété offre un cadre de vie paisible tout en restant proche des commodités et des écoles internationales (LCIS).Aperçu de la propriété• Maison individuelle entièrement rénovée en 2024• Isolation thermique performante, système de chauffage écologique avec pompe à chaleur et chauffage au sol en hiver / rafraîchissement par le sol en été • Espaces de vie spacieux s’ouvrant sur jardin• Grand jardin entièrement clôturé, idéal pour familles avec animaux• Accès rapide à l’autoroute et à la gare d’Allaman• 7,5 pièces• Surface utile: 300 m²• Jardin : env. 850 m²• 2 à 4 places de parc couvertes + places extérieures supplémentairesDistribution intérieure• Suite parentale spacieuse avec dressing, salle de bains privative et terrasse• Trois chambres supplémentaires, chacune avec salle de bains privative• Grande pièce polyvalente (salon TV, salle de jeux ou bureau)• Cuisine ouverte avec appareils encastrés modernes et cellier attenant• Grande salle à manger• Séjour lumineux avec poêle à bois et larges portes coulissantes donnant sur le jardin• WC visiteurs• Buanderie avec lave-linge et sèche-linge récents• Nombreux espaces de rangementEspaces extérieurs• Terrasse couverte attenante à la cuisine• 2ème terrasse avec cuisine d’été et pergola• Grand jardin clôturé avec système d’arrosage et tonte automatiqueCaractéristiques écologiques• Production d’énergie solaire sur site• Système de récupération des eaux de pluie pour l’irrigation du jardin• Qualité de l’air intérieur saine grâce à des matériaux soigneusement sélectionnés, habitat certifié sans amianteLes charges mensuelles de 75 CHF couvrent les contrats d’entretien. L’électricité et l’eau sont facturées directement au locataire.

  • Two-story house with dark brown wooden exterior, multiple windows, and a raised ground floor.
  • Two-story building with a raised ground floor, wooden exterior, multiple windows, and a staircase leading to the entrance.
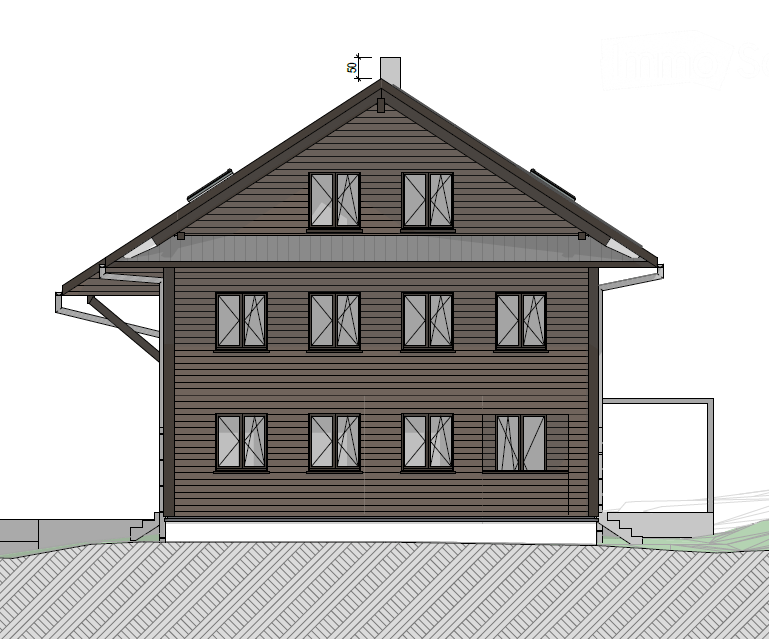
  • Floor plan of a two-story building with multiple windows and a flat roof. The ground floor features large windows and doors, while the upper floor has smaller windows and a small chimney.
  • Floor plan of a residential plot showing building outlines, green spaces, and surrounding area with labeled dimensions and levels.
1 / 4
7.5 rooms, 200m², CHF 2,700.–
Top
Brisecker Dörflistrasse 7, 6144 Zell

Part of a house in Zell LU

Your new home in Zell For rent, expected from March 1, 2027 Spacious 7½-room house part with plenty of space for the whole family Are you looking for a modern, spacious home in a quiet environment? This family-friendly 7½-room house part in Briseckerdörfli in Zell offers plenty of space, modern comfort, and a private outdoor area. The modern replacement new building convinces with a beautiful expansion standard and spacious rooms. The 7½ rooms are spread over three floors, each with its own wet room – ideal for families and for all who value space and privacy. Plenty of comfort – also around the house A covered seating area and the private surroundings invite you to linger and enjoy. Additionally, there is a chimney in the living area, a separate basement floor with its own laundry room and cellar share, as well as practical parking options. The modern kitchen is equipped with spacious devices. Photovoltaics and energy storage provide for modern and sustainable energy supply. The own water also belongs to the offer. At a glance ✓ approx. 200 m² living space ✓ 7½ rooms on three floors ✓ chimney in the living room ✓ own wet room on each floor ✓ modern replacement new building ✓ beautiful and quiet location in Briseckerdörfli ✓ modern kitchen equipment with spacious devices ✓ photovoltaics with energy storage ✓ own water included ✓ separate basement floor with own laundry room ✓ covered seating area and private surroundings ✓ 1 outdoor parking space + 1 guest parking space ✓ additional parking spaces in the underground garage possible RENTAL PRICE • FR. 2,700.– PER MONTH Family preferred Please contact us at info@baumi-ag.ch

Travel time
-
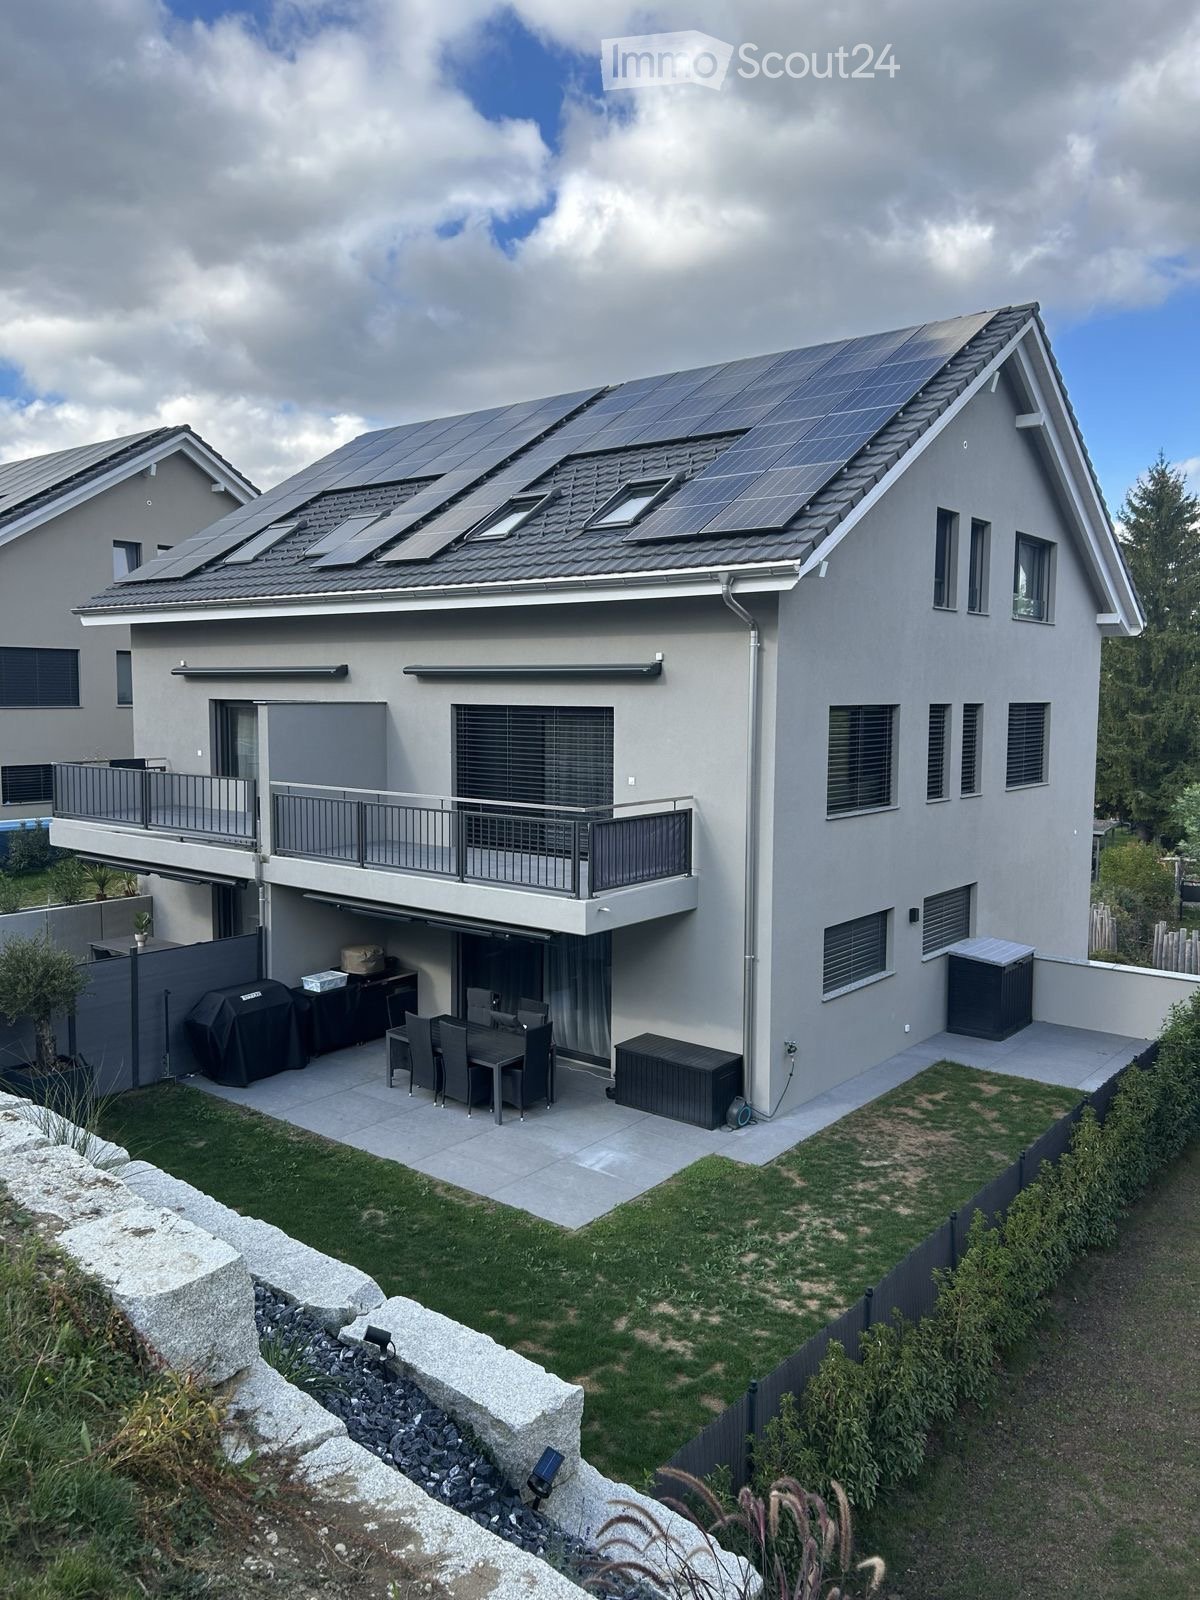
  • Modern two-story house with solar panels on the roof, large windows, balcony, garage, and outdoor patio with dining set and grill.
  • Modern kitchen with white cabinets, a marble countertop, a sink with a faucet, and built-in ovens.
  • Empty room with wooden flooring, white walls, and a staircase leading upwards. The room has large windows and a door leading to an outdoor area.
  • Wooden staircase with a modern design, light wooden flooring, and white walls. The staircase features a wooden railing and steps, with a small window allowing natural light to enter the space.
  • Modern bathroom with a stone sink, sleek cabinetry, and a large mirror above the sink.
1 / 5
5.5 rooms, 207m², CHF 3,290.–
Top
Weidstrasse 2c, 9545 Wängi

5.5-room semi-detached house, new build 2025, PV & garden – Wängi

Plenty of space and comfort – newly built and quietly locatedThe 2025 completed semi-detached house C on the quiet Weidstrasse in Wängi offers around 207 m² of living space (including gallery) on four floors. The heart of the house is the open living, dining, and kitchen area on the ground floor with direct access to the private garden.On the upper floor, you will find two bright rooms – one with a large balcony – as well as a spacious bathroom with a corner bathtub, shower, and toilet. The attic offers two more rooms, one of which has an additional gallery (versatile as a work, hobby, or guest room), as well as a separate shower/toilet. From the basement, you can access the underground garage directly.Features & highlights: • Oak parquet flooring in all living and bedrooms • Floating oak staircase • Modern kitchen with large cooking island, built-in coffee machine, and Miele appliances • Bathrooms with terrazzo optics, wall-mounted sinks, and floor-level showers • Heating with heat pump, electricity from own photovoltaic system • LED light strips, skylights with electric blinds • Private cellar with washing machine and dryer • Private, large garden with lawn Location: Wängi in the Thurgau Murg Valley combines rural charm with good infrastructure – schools, kindergarten, shopping, and post office are located in the village, hiking and cycling trails directly in front of the door. The Wiesengrund stop (Frauenfeld-Wil train) can be reached on foot in 4 minutes, the A1 motorway in a few minutes. Zurich main station can be reached in about 1 hour by public transport.Facts: • 5.5 rooms, approx. 207 m² living space including gallery • Year of construction 2025 • Available for move-in from February 2027 • Rent CHF 3,290.–/month excl. utilities • Plus 1 parking space (fixed) CHF 120.– • Up to 2 outdoor parking spaces optionally rentable (each CHF 60.–) We would be happy to send you the complete exposé with all floor plans and detailed photos upon request.

Travel time
-
  • A rooftop terrace with a view of a lake and mountains, surrounded by trees and a house with a red-tiled roof.
  • Modern living room with a large, round floor lamp, a cozy sofa with throw pillows, a coffee table with books and decorative items, a shaggy white rug, and a staircase leading to an upper level.
  • Modern bedroom with a tufted headboard bed, nightstand with lamp, mirror, and framed pictures on the wall. A wooden shelf unit is visible on the left side.
  • Modern bedroom with a large bed, nightstand, lamp, wardrobe, and picture frames on the wall.
  • A well-lit children's bedroom with a bunk bed, a small table, a chair, shelves, and various toys and storage items.
  • Hallway with beige tiled floor, wooden bench with striped cushions, framed family photos on walls, and a view into a living area with furniture and plants.
  • Modern living room with large windows and a balcony, featuring a fireplace, a round coffee table, chairs, a large vase with dried branches, and a mirror on the wall.
  • A well-furnished home office with a large wooden desk, ergonomic chair, laptop, monitor, printer, and shelves holding books and decorative items. The room features a plush white shag rug and warm lighting.
  • Cozy bedroom with a large bed, nightstand, lamp, and various decorative items including framed pictures and toys.
  • Cozy living room with a sectional sofa, throw blanket, coffee table with lamps, picture frame, and a plant in the corner.
  • A spacious wooden deck with a sofa, dining table, chairs, and a grill, surrounded by trees and a clear blue sky.
  • A wooden deck terrace with outdoor furniture, including a dining table, chairs, and a sofa, surrounded by potted plants and string lights, with a scenic sunset view in the background.
1 / 12
7.5 rooms, 200m², CHF 7,500.–
Top
1247 Anières

BELLE MAISON FAMILIALE DE 4 CHAMBRES AVEC VUE SUR LE LAC À ANIÈRES

Belle maison familiale contemporaine située dans le très recherché village d’Anières, offrant de généreux espaces de vie, une vue sur le lac et une situation privilégiée à proximité de Genève.D’une surface habitable d’environ 240 m², la maison est lumineuse, spacieuse et parfaitement pensée pour la vie de famille, avec de très beaux espaces intérieurs et extérieurs.La propriété comprend quatre chambres, dont deux avec salle de bains privative, les deux autres partageant une salle de bains. Un WC visiteurs complète cet espace.Au cœur de la maison se trouve un vaste espace de vie ouvert réunissant cuisine, salle à manger et salon, donnant directement sur une grande terrasse et le jardin. La maison dispose également d’une salle TV/cinéma séparée, d’un bureau avec accès à une terrasse sur le toit, ainsi que d’une très grande buanderie/local utilitaire.À l’extérieur, vous profiterez d’un jardin privatif et d’une grande terrasse, parfaits pour les repas en plein air et les moments de détente. La propriété bénéficie également d’un grand garage double.La maison jouit d’un très bel environnement, avec vue en direction du lac Léman et les vignobles à l’arrière, tout en étant à quelques minutes à pied du lac et du centre du village d’Anières.Anières offre un cadre de vie exceptionnel tout en restant très bien relié à Genève. Le bus E permet de rejoindre directement le centre-ville et Rive, ce qui rend la maison particulièrement pratique pour les familles travaillant ou scolarisant leurs enfants à Genève.La situation offre également un excellent accès aux Alpes : Chamonix à moins d’une heure, Megève à environ 1 heure, les Portes du Soleil à environ 1h20 et Verbier à environ 2h20.Caractéristiques principales : 4 chambres • env. 240 m² • vue sur le lac • jardin privatif • grande terrasse • terrasse sur le toit • salle TV/cinéma • bureau • grand garage double • excellentes liaisons avec Genève • non meubléeDisponible dès le 1er décembre 2026, avec possibilité d’emménagement plus tôt selon accord.ENGLISH VERSIONBeautiful contemporary family home in the sought-after village of Anières, offering generous living space, lake views and an exceptional location close to Geneva.Set over approximately 200m², the house is bright, spacious and thoughtfully arranged for family life, with wonderful indoor and outdoor living spaces.The property comprises four bedrooms, including two en-suite bedrooms, with the remaining bedrooms sharing a bathroom. There is also a separate guest WC.At the heart of the house is a large open-plan kitchen, dining and living area, opening onto a generous terrace and garden. The house also benefits from a separate TV/cinema room, a dedicated home office with access to a rooftop terrace, and a particularly spacious laundry/utility room.Outside, there is a private garden and large terrace, ideal for entertaining and enjoying the surroundings, together with a large double garage.The house enjoys a beautiful setting with views towards Lake Geneva and vineyards behind, while being just a short walk from the lake and the centre of Anières.Anières offers an excellent quality of life while remaining extremely well connected. The E bus provides direct access to central Geneva and Rive, making the property particularly convenient for families working or schooling in Geneva.The location also provides fantastic access to the Alps, with Chamonix under an hour away, Megève approximately 1 hour, Portes du Soleil approximately 1 hour 20 minutes and Verbier approximately 2 hours 20 minutes away.Key details: 4 bedrooms • Approx. 240 m² • Lake views • Private garden • Large terrace • Rooftop terrace • TV/cinema room • Home office • Large double garage • Excellent public transport links • UnfurnishedAvailable from 1 December 2026, with the possibility of an earlier move-in by arrangement. Long term lease available

1 / 6
6 rooms, 134m², CHF 5,400.–
Top
1292 Chambésy

Villa familiale 6P à Pregny-Chambésy

Agence : Millenium Properties SaRéf : KM 2590Au coeur de la commune de Cambésy, découvrez cette superbe villa contemporaine de 6 pièces, répartie sur trois niveaux.Construite en 2013 et entièrement rénovée en 2022, elle offre un cadre de vie moderne, lumineux et parfaitement adapté à une vie de famille.La villa est située à quelques minutes à pied de l'arrêt de bus Caron (10 min) et de la gare des Tuileries (14 min), facilitant les déplacements quotidiens. L'école de la Fontaine est accessible en 11 minutes à pied, tout comme une petite épicerie de village juste en face de l'école.Rez-de-chaussée : • Entrée avec rangements • Cuisine ouverte moderne, entièrement équipée • Espace salle à manger et salon lumineux, avec accès direct à la terrasse • Terrasse avec store et espace extérieur privatif • WC visiteurs Étage : • 1 suite parentale avec dressing et salle d'eau attenante (douche, lavabo, WC) • 2 chambres supplémentaires • 1 salle de bain avec baignoire et WC • Nombreux rangements Sous-sol : • Grande pièce polyvalente d'environ 30 m² (salle de jeux, bureau, salle TV, etc.) • 1 salle de douche avec WC • Buanderie équipée (machine à laver et sèche-linge) • Chaufferie / cave • Espace de rangement supplémentaire Extérieurs : • Jardin/terrasse privatif de 150 m² environ • 2 places de stationnement extérieures Animaux non autorisésDisponible à partir de septembreLoyer : CHF 5'400.-Cette maison est idéale pour une famille à la recherche d'un cadre de vie serein à proximité de Genève.Contact : Kari Marill-Hernandez +41 79 572 19 97 km@milleniumproperties.chMILLENIUM PROPERTIESBoulevard du théâtre 5, 1204 Genèvehttps://www.milleniumproperties.ch+41 22 342 44 12Agency: Millenium Properties SaRef: KM 2590In the heart of the town of Cambésy, discover this superb contemporary 6-room villa, spread over three levels.Built in 2013 and fully renovated in 2022, it offers a modern, bright living environment perfectly suited for family life.The villa is located just a few minutes' walk from the Caron bus stop (10 min) and the Tuileries train station (14 min), making daily commutes easy. The École de la Fontaine is an 11-minute walk away, as is a small village grocery store right across from the school.Ground floor: • Entrance hall with storage • Modern, fully equipped open-concept kitchen • Bright dining and living area with direct access to the terrace • Terrace with awning and private outdoor space • Guest restroom First floor: • 1 master suite with walk-in closet and en-suite bathroom (shower, sink, toilet) • 2 additional bedrooms • 1 bathroom with tub and toilet • Ample storage space Basement: • Large multipurpose room of approximately 30 m² (game room, office, TV room, etc.) • 1 shower room with toilet • Fully equipped laundry room (washer and dryer) • Boiler room / cellar • Additional storage space Outdoors: • Private garden/terrace of approximately 150 m² • 2 outdoor parking spaces Pets not allowedAvailable starting in SeptemberRent: CHF 5,400.-This house is ideal for a family looking for a peaceful living environment near Geneva.Contact: Kari Marill-Hernandez 41 79 572 19 97 km@milleniumproperties.chMILLENIUM PROPERTIESBoulevard du Théâtre 5, 1204 Genevahttps://www.milleniumproperties.ch41 22 342 44 12

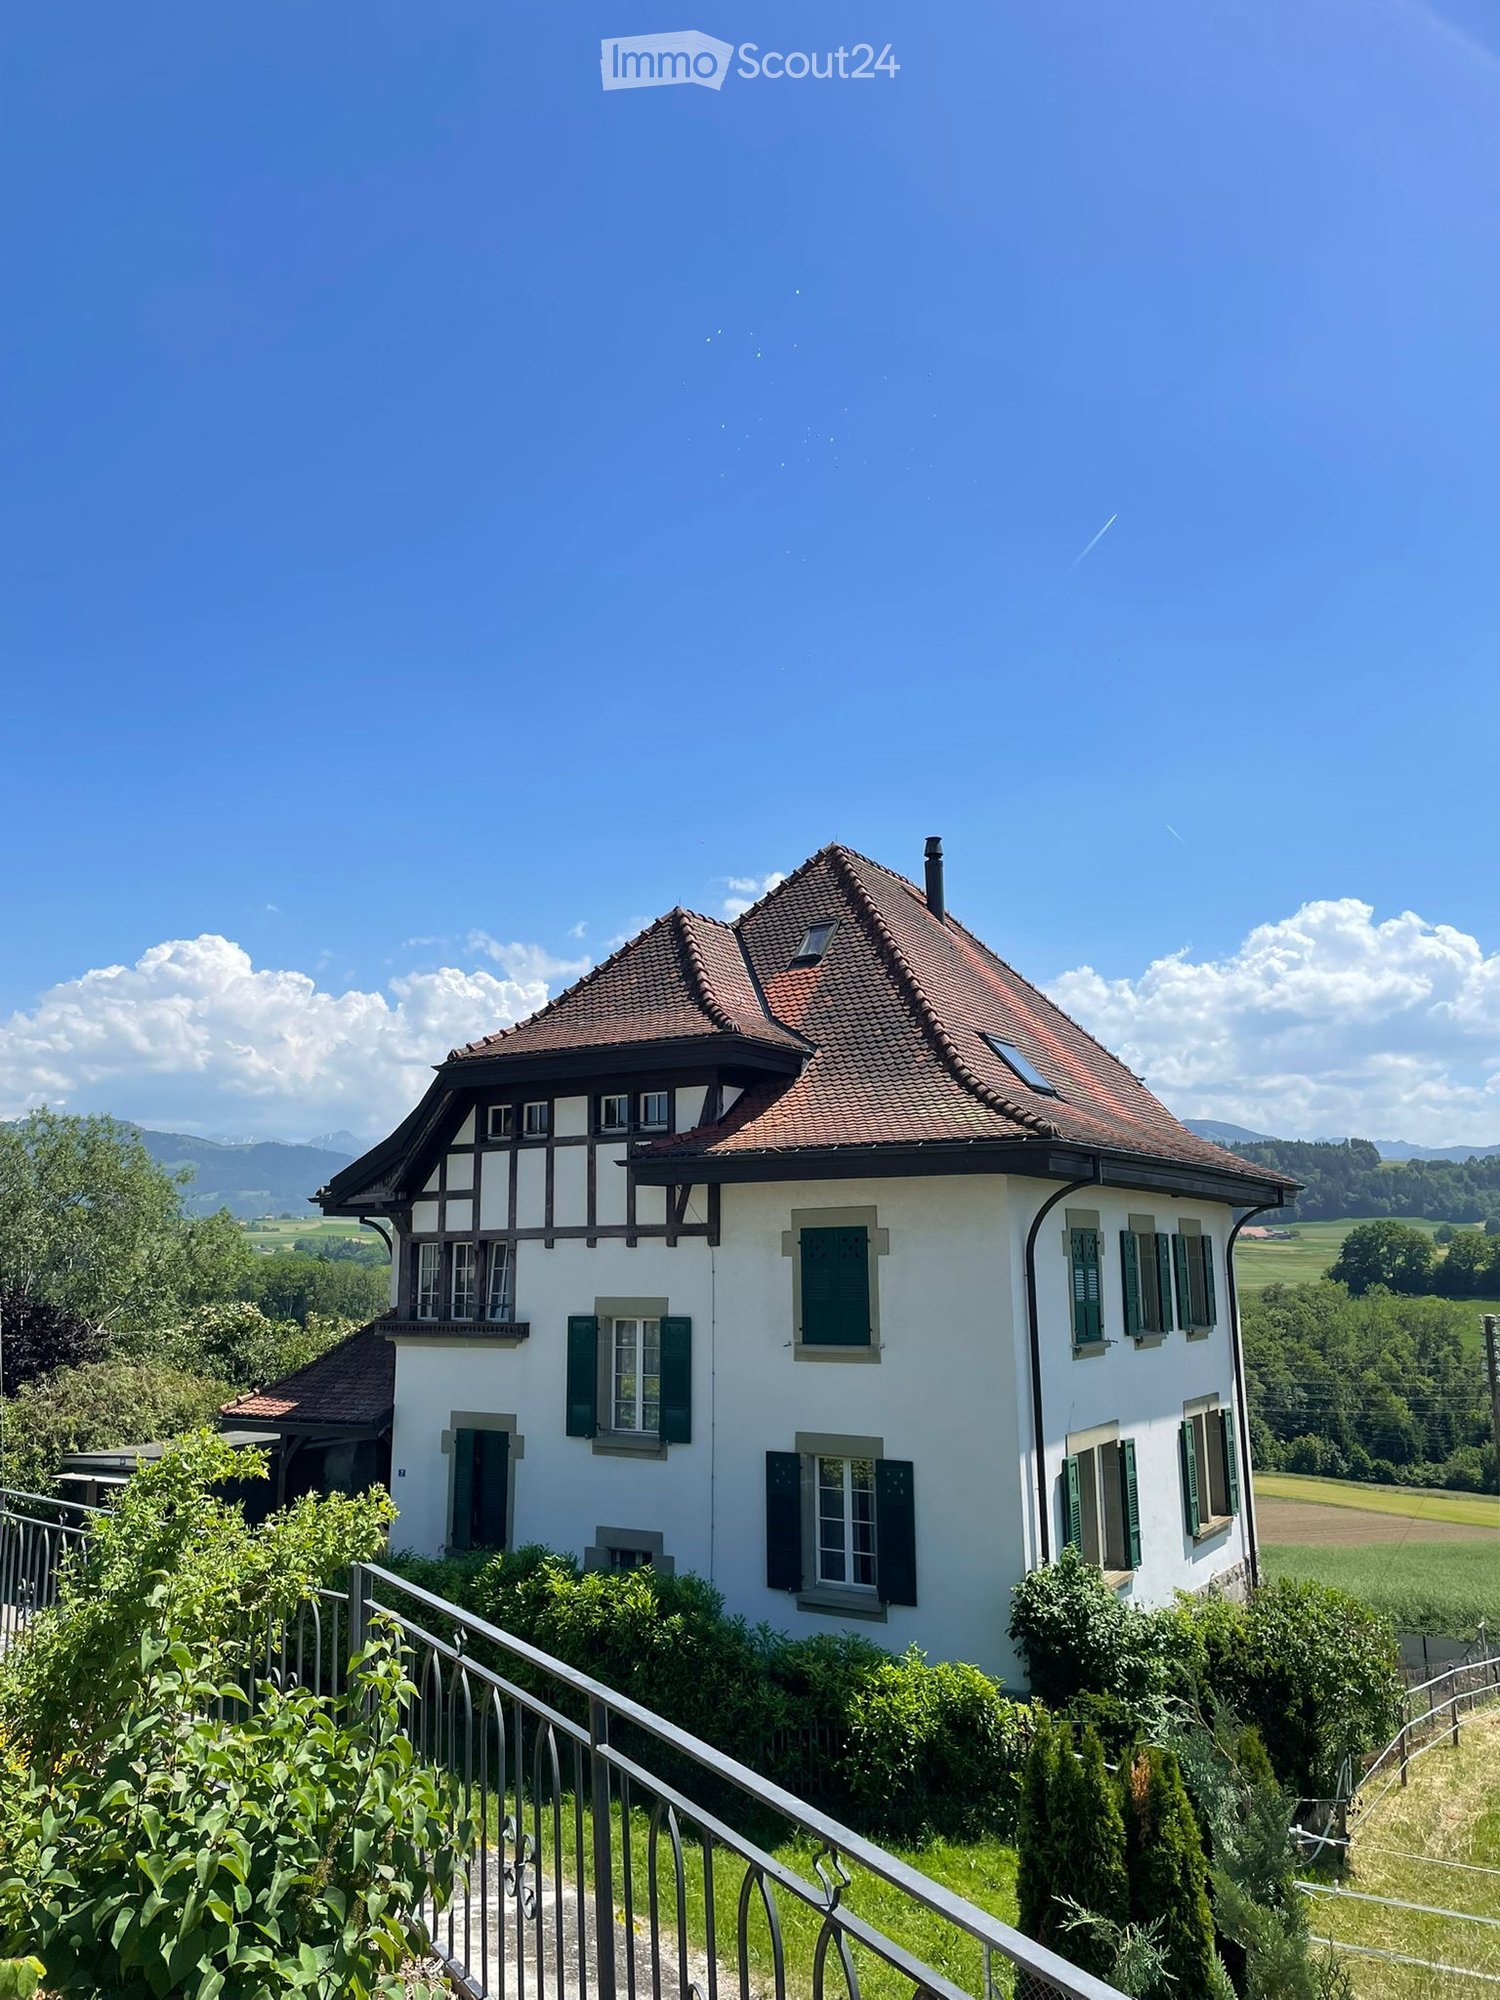
  • A two-story white house with a red-tiled roof, green shutters, and a balcony overlooking a scenic valley with mountains in the background.
  • Empty hallway with wooden flooring, white walls, and a wooden ceiling with exposed beams. There are doors and windows along the walls, and a small white appliance is visible in the background.
  • Modern kitchen with white cabinets, black countertops, and a red and beige checkered floor.
  • Empty room with wooden flooring, white walls, and a wooden bench along one wall. The ceiling features exposed wooden beams and a skylight. Natural light filters through sheer curtains on the windows.
  • Modern bathroom with a glass-enclosed shower, toilet, sink, and mirror. The shower has a handheld sprayer and a fixed bar for support. The sink has a modern faucet, and the walls are tiled in light gray.
  • Empty room with wooden flooring, white walls, and large windows with sheer curtains. The ceiling features a geometric pattern with wooden beams and recessed lighting.
  • A panoramic view of a rural landscape with fields of wheat and green grass, surrounded by trees and distant mountains under a partly cloudy sky.
1 / 7
8 rooms, 280m², Price on request
Top
Unterdorfstrasse 7, 1715 Alterswil FR

Spacious, charming house with large garden in Alterswil

Welcome to this beautiful, freshly renovated single-family home on Unterdorfstrasse 7 in Alterswil FR. The 1908 building, completely renovated in 2025, combines historic charm with modern living comfort on an impressive 280 m² living area and a 791 m² large plot.The two-story, white-plastered house with its characteristic red-tiled roof, green shutters, and inviting balcony offers a breathtaking view of a picturesque valley with mountain panorama – a true feast for the eyes in every season. The house impresses with the following highlights: • 8 spacious rooms on 3 floors – ideal for families or people who appreciate a lot of space • Stylish hallway with wooden floor, white walls, and a wooden ceiling with exposed beams – authentic old building flair • Balcony with a magnificent panoramic view of the valley and mountains • Fireplace for cozy evenings in the colder season • Garage and parking available • Child-friendly environment – ideal for families Location and surroundings: The house is located in the quiet municipality of Alterswil in the canton of Fribourg. The location is very sunny in summer and also pleasantly bright in winter. The surroundings are pleasantly quiet both day and night – perfect for those seeking relaxation and nature. The Alterswil FR bus stop is within walking distance.This exceptional property combines rural idyll with spacious living space and is a rare opportunity for all those seeking something special. Immerse yourself in country life – with all the comfort that a freshly renovated home can offer.

Travel time
-
  • Bright living room with white walls, wooden ceiling beams, and large windows. Features a white sofa, coffee table, dining table with chairs, bookshelf, and decorative vases.
  • A two-story white house with arched windows and balconies, surrounded by a well-maintained lawn and greenery.
  • Balcony with metal railing overlooking a scenic lake and mountain landscape, surrounded by greenery.
  • A spacious garden with a well-maintained lawn, surrounded by trees and shrubs, visible through a large open doorway.
  • Modern interior view of a staircase with wooden ceiling beams, skylight window, and glass railing.
  • Balcony with white tiled floor, wicker sofa, small table, hanging lanterns, and scenic mountain view.
  • {"type": "Kitchen", "objects": ["sink", "faucet", "dishwasher", "coffee maker", "oven", "fridge", "bottle", "bowl", "fridge", "oven", "fridge", "oven", "fridge", "oven", "fridge", "oven", "fridge", "oven", "fridge", "oven", "fridge", "oven", "fridge", "ov
  • Modern bathroom with marble tiles, a large mirror, a sink, a toilet, a glass-enclosed shower, and a wooden shelf holding toiletries.
1 / 8
5.5 rooms, CHF 2,500.–
Top
6645 Brione sopra Minusio

Casa unifamiliare a Brione sopra Minusio

Casa familiare di 5,5 locali su 3 pianiIn affitto accogliente e spaziosa casa familiare di 5,5 locali, sviluppata su tre piani e ideale per una famiglia. La casa dispone di 4 camere da letto e offre ambienti luminosi e confortevoli.Un punto di forza è la bella cucina open space, che si integra armoniosamente con lampio soggiorno molto luminoso e bella vista.Labitazione dispone inoltre di:Soggiorno con caminoAmpia cucina4 camere da letto2 bagni1 WC per gli ospitiCantinaLocale lavanderiaLocale giardino1 posto auto in autorimessa1 posto auto esternoGiardino privato di circa 250 m²Il riscaldamento è a nafta.Canone di affitto: CHF 2500.- al meseCosti indicativi dei consumi:Acqua: circa CHF 400. allannoNafta: circa 1300 litri allannoEnergia elettrica: a carico dellinquilino , in base al consumo.Disponibilità: da concordare.Einfamilienhaus mit 5,5 Zimmern auf 3 EtagenZu vermieten ist ein gemütliches und geräumiges Einfamilienhaus mit 5,5 Zimmern, verteilt auf drei Etagen und ideal für eine Familie. Das Haus verfügt über 4 Schlafzimmer und bietet helle und komfortable Räumlichkeiten.Ein besonderes Highlight ist die schöne offene Küche, die harmonisch in den grosszügigen und sehr hellen Wohnbereich übergeht und einen herrlichen Ausblick bietet.Das Haus verfügt ausserdem über:4 Schlafzimmer2 Badezimmer1 Gäste-WCKellerWaschkücheGartenraum1 Garagenplatz1 AussenparkplatzPrivater Garten mit ca. 250 m²Die Beheizung erfolgt mit Öl.Mietzins: CHF 2500. pro MonatUngefähre Verbrauchskosten:Wasser: ca. CHF 400. pro JahrHeizöl: ca. 1300 Liter pro JahrStrom: zulasten des Mieters, abhängig vom Verbrauch.Verfügbarkeit: nach Vereinbarung

1 / 13
  • Balcony / Terrace
  • Garage
  • Child-friendly
5.5 rooms, 130m², CHF 5,250.–
Maneggpromenade 132, 8041 Zürich

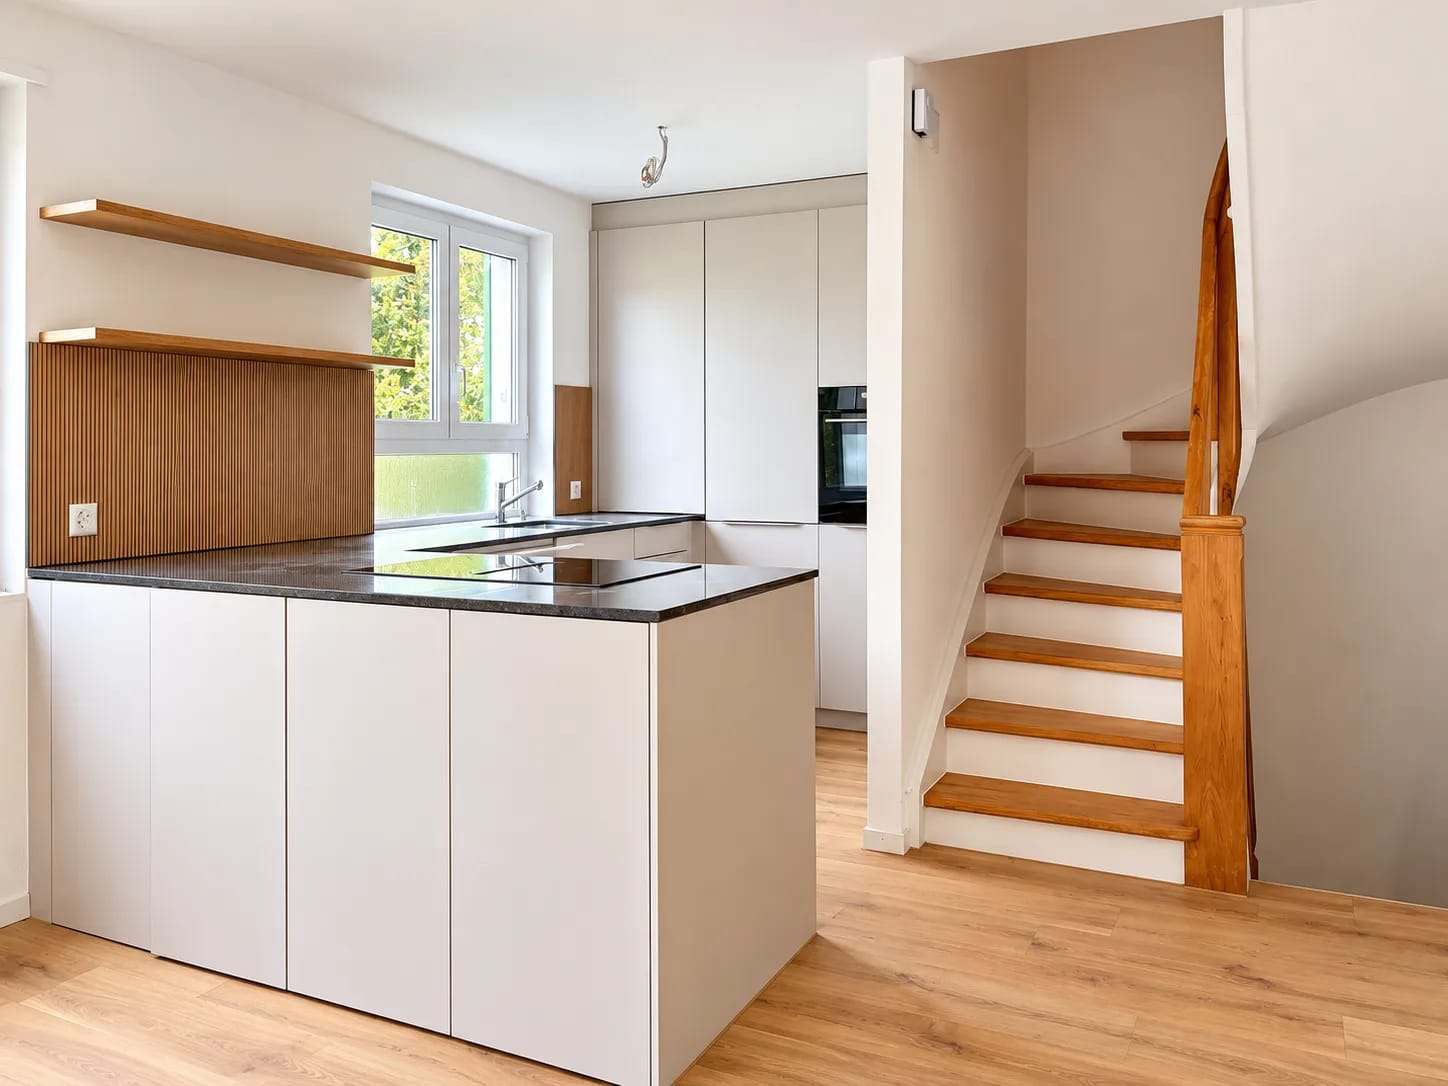
Freshly renovated 5.5-room row house with garden in Zurich

This freshly renovated 5.5-room row house in Zurich-Leimbach/Manegg offers spacious living on four floors and combines modern comfort with a quiet, family-friendly environment. The house will be rented after the comprehensive renovation in 2026 and will be available from October 1, 2026.On approximately 130 m² of living space, you can expect a versatile room layout for families, couples with space requirements, or living and working under one roof. The living and dining area forms the center of the house and convinces with a chimney and direct access to the private garden area. The new kitchen is modernly designed and equipped with a low-maintenance stone cover and contemporary appliances. • 5.5 rooms on four floors • 130 m² of living space and approximately 160 m² of land • First rental after complete renovation in 2026 • Two modern bathrooms • Hobby room in the basement and additional studio in the attic • Private washing machine and dryer • Comfortable underfloor heating • Private garden area with seating • Private garage box on the street The attic is suitable as a studio, home office, guest or hobby area. In the basement, there are additional usable areas and another versatile room available. Two bathrooms make family life easier; one of them is located in the basement and is equipped with a shower.The quiet and child-friendly location in Zurich-Leimbach/Manegg offers a good connection to the city center at the same time. The Zurich Manegg train station with the S4, the A3, and shopping opportunities in Sihlcity are quickly accessible. Nearby recreational areas along the Sihl and the Wildnispark Zürich Sihlwald invite you to take walks and engage in leisure activities.The monthly gross rent is CHF 5,250. An attractive home for all those who are looking for a high-quality renovated row house with a garden, chimney, versatile room offer, and private garage in Zurich.All information about the property at a glanceFill out the contact form and get direct access to the personal object area. There you will find all the pictures, floor plans, documents, videos, and 360° tours of the property. You can also book available viewing dates directly or request an individual appointment.Get access to the property now.

  • Balcony / Terrace
  • Garage
  • Child-friendly
Travel time
-

Suggested properties for you based on search results

Other interesting objects