1499 results - Houses for rent: Switzerland

1 / 11
5.5 rooms, 150m², CHF 4,490.–
8173 Neerach

Tax-advantaged living, where views, tranquility, and quality of life are at home

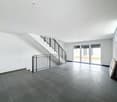
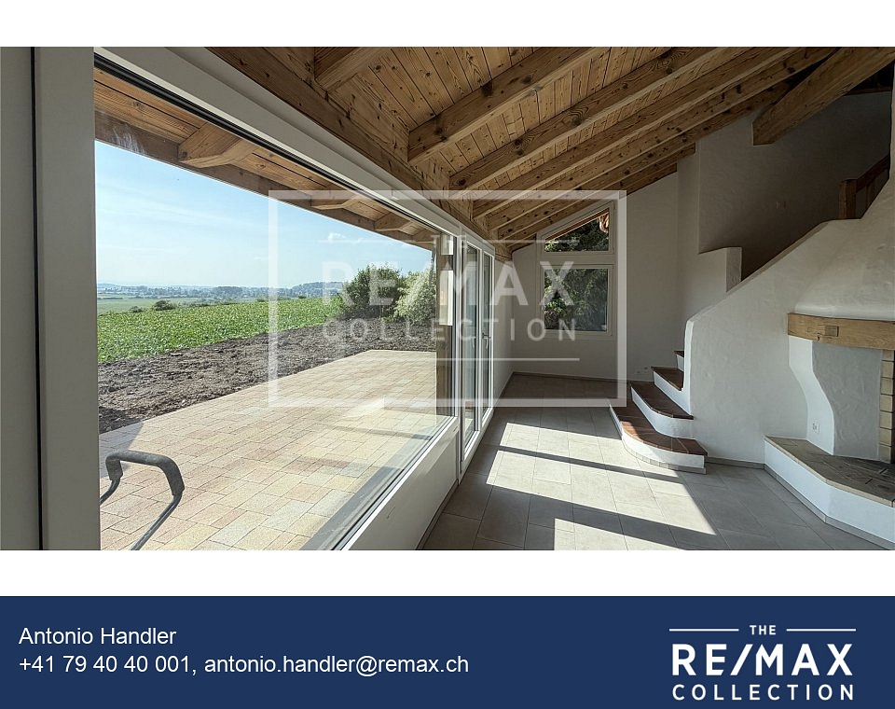
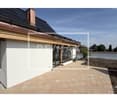
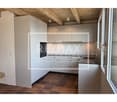
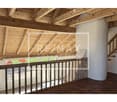
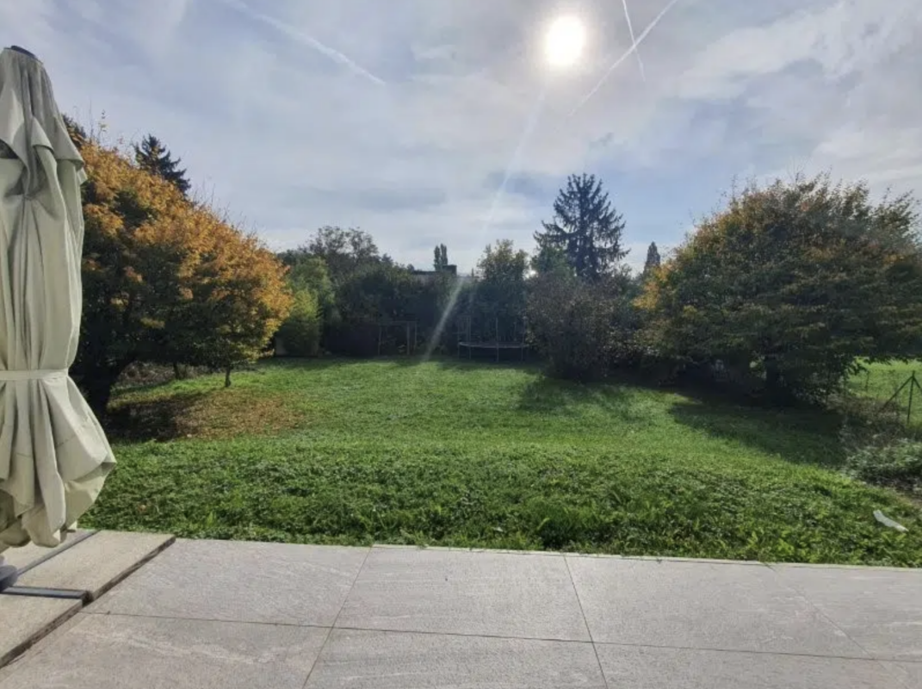
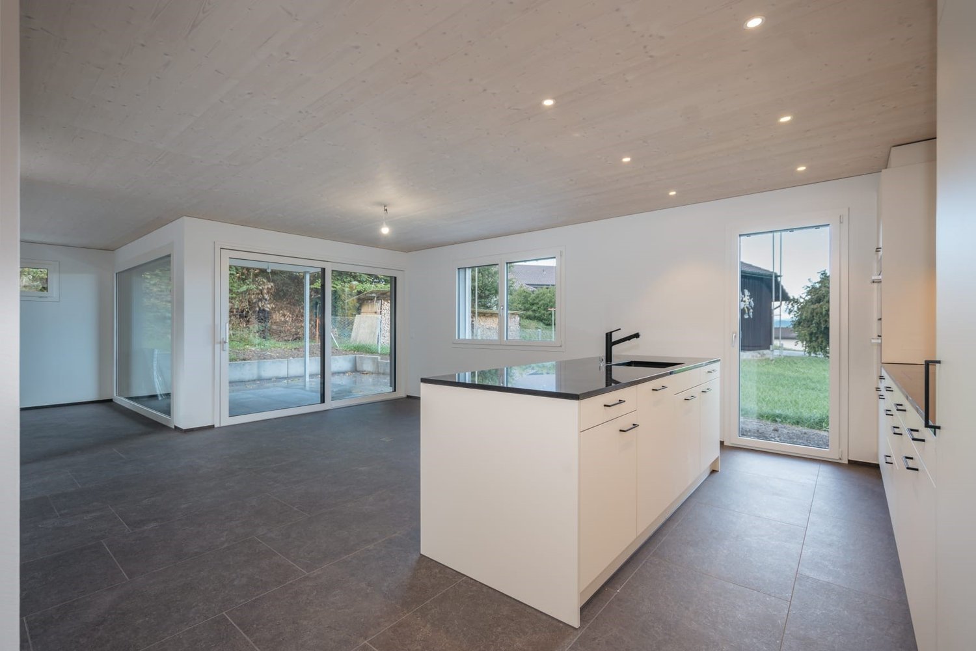
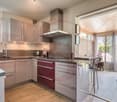
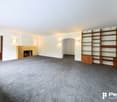
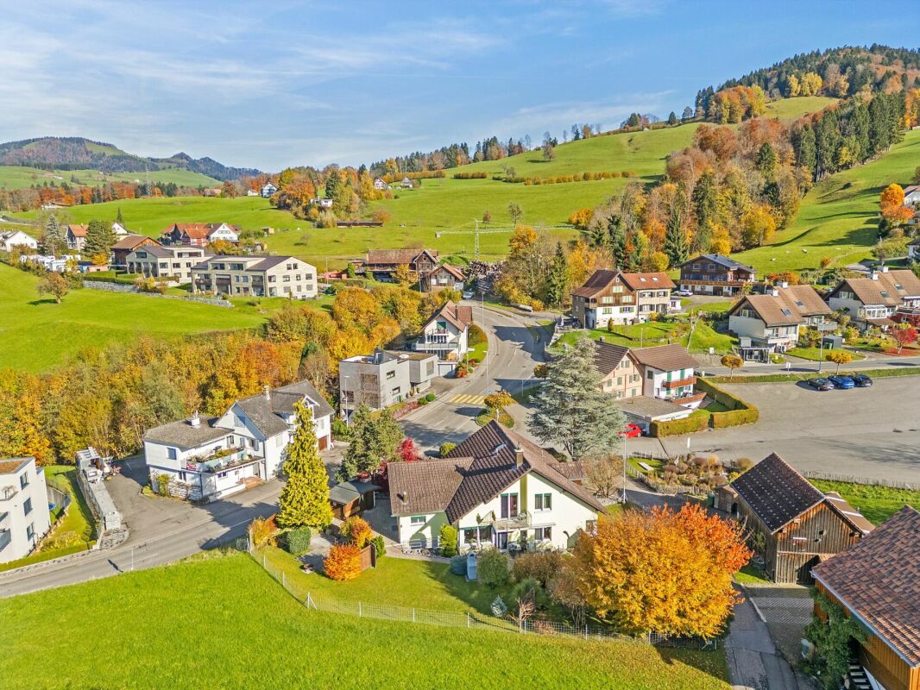
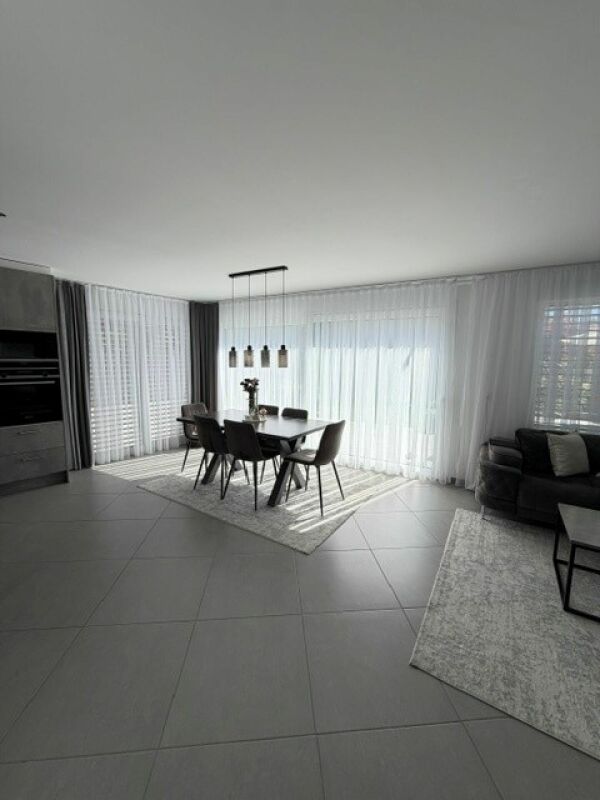
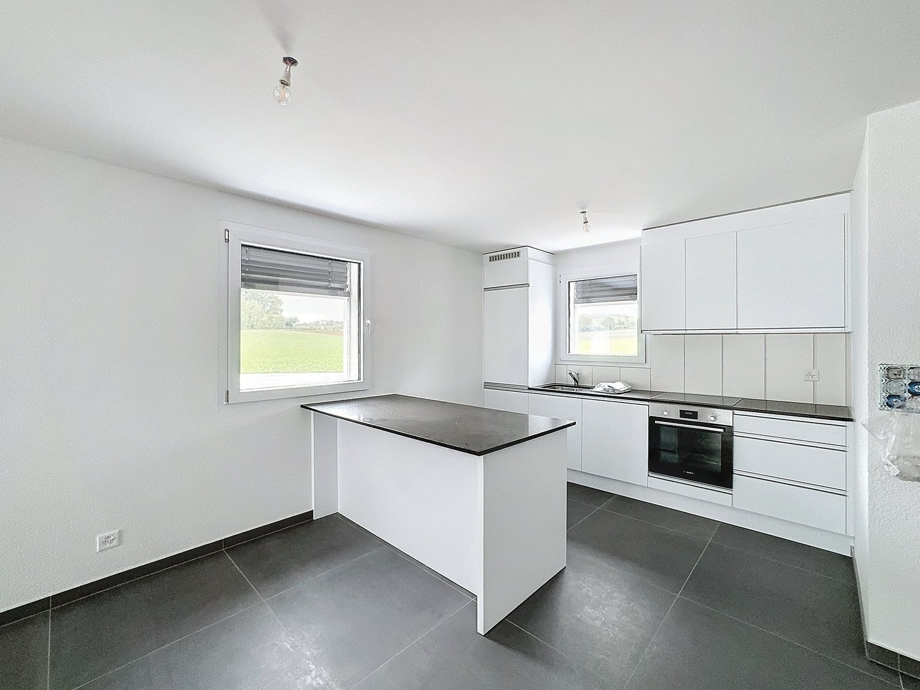
There are properties that you enter and immediately feel at home. This fully renovated single-family house in Neerach belongs exactly to this category. Located in a sunny, unobstructable hillside location, it combines modern living comfort with a view that inspires anew every day. The free view over the Neeracher Ried, the quiet surroundings, and the high-quality equipment create a home that is rarely offered for rent in this form.In 2026, the property was comprehensively renovated with great attention to detail. A stylish home with around 150 m² of living space on three floors was created, which harmoniously combines timeless architecture, high-quality materials, and a pleasant living atmosphere.The spacious living and dining area forms the center of the house. Light-flooded rooms, the view into the green, and the cozy chimney give this place a special atmosphere, whether it's a joint dinner, a relaxed Sunday morning, or a cozy winter evening by the fire.With a total of 5.5 to 6 rooms, the house offers plenty of space for families, couples, or anyone who wants to combine living and working under one roof. Three bedrooms and two stylishly designed bathrooms provide a well-thought-out room offer with a lot of comfort.A highlight awaits you in the outdoor area. The spacious garden seat becomes the favorite place in the house. Here you can enjoy sunny hours, sociable summer evenings, or simply the tranquility and the unobstructable view over the extensive nature reserve. The newly designed garden convinces with its low maintenance requirements.The property also meets the highest technical requirements. The new photovoltaic system makes a valuable contribution to sustainable energy consumption. The pleasant floor heating provides uniform warmth and high living comfort in all living rooms. Thanks to the fiber optic connection, you have fast internet and modern television reliably available at all times. A special plus is the private sauna - your personal wellness area, which brings relaxation and recovery directly to your home.For vehicles, a garage and four outdoor parking spaces are available. For owners of an electric vehicle, the infrastructure is already prepared.In addition, motorcycles and bicycles have sufficient protected storage facilities.The property is located in a quiet, well-maintained single-family house district without through traffic. Here you can enjoy privacy and security while shopping facilities, schools, public transport, and the surrounding centers remain easily accessible.This single-family house offers much more than spacious living space. It combines tranquility, nature, modern technology, and an unparalleled view to create a home that conveys a sense of vacation every day. A rare opportunity for people who are looking for something special and value quality, privacy, and quality of life.This single-family house offers much more than spacious living space. It combines tranquility, nature, modern technology, and an unparalleled view to create a home that conveys a sense of vacation every day. A rare opportunity for people who are looking for something special and value quality, privacy, and quality of life.Have we sparked your interest? We would be happy to show you this exceptional property on a personal tour. We look forward to your contact.REMAX Bülach Tel: 044 577 40 40 Antonio Handler & Jan de RuijterAre you also thinking about selling your property?A successful property marketing begins long before the publication of an ad. Decisive are a well-founded market value assessment, the right positioning, a high-quality presentation, and the targeted approach of suitable

1 / 12
5.5 rooms, 160m², CHF 5,850.–
1290 Chavannes-des-Bois

Belle villa jumelle avec jardin

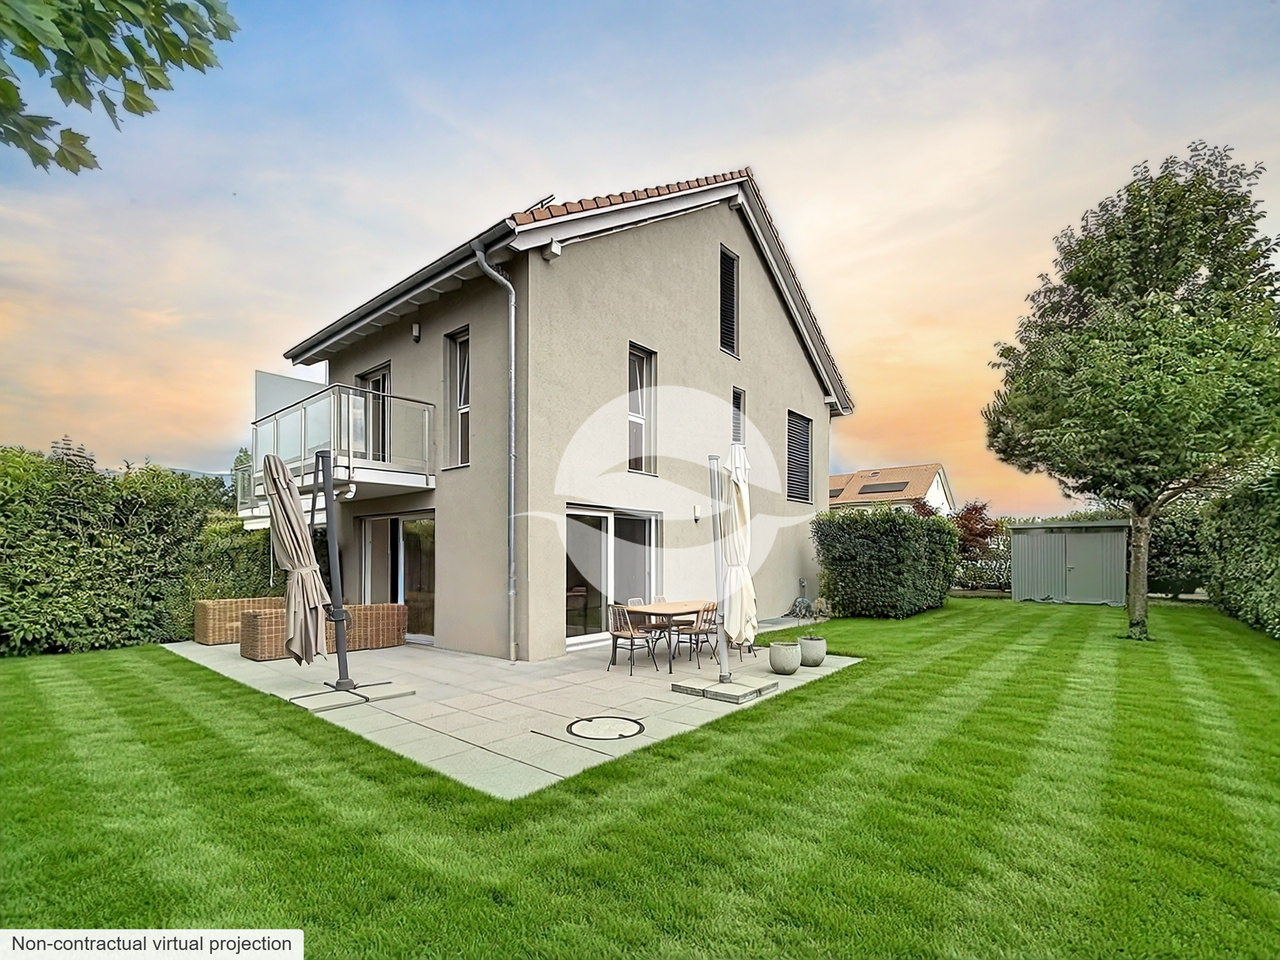
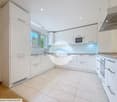
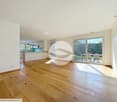
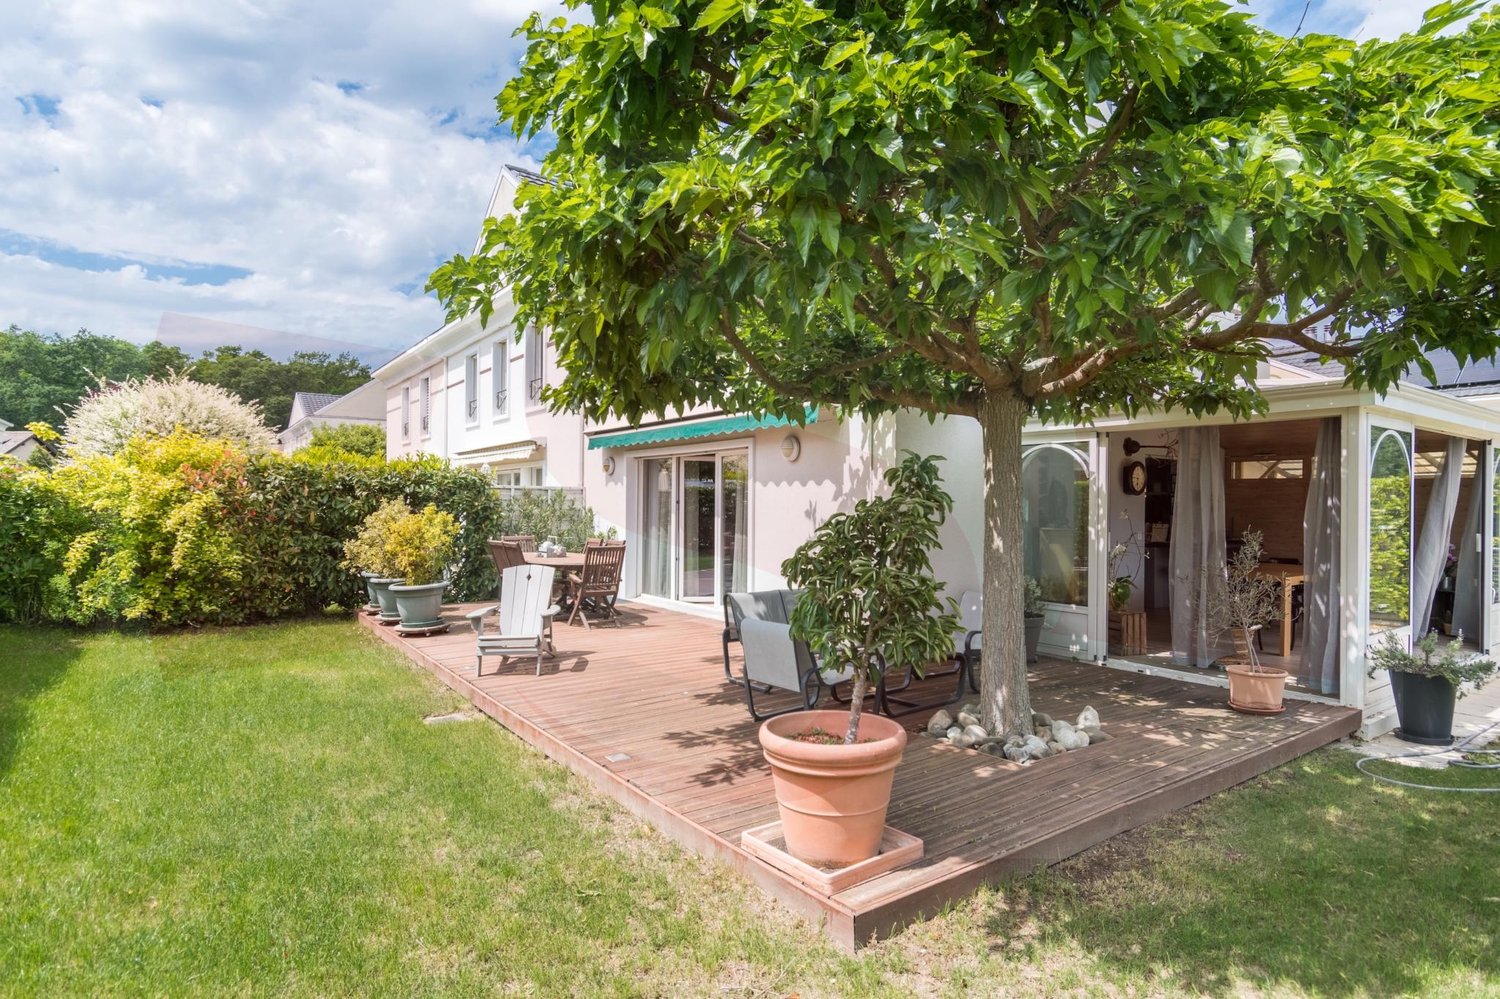
Située dans un quartier résidentiel du charmant village de Chavannes-de-Bois, cette maison pratique et fonctionnelle séduira les familles. Les enfants scolarisés en école internationale (FOUNEX Châtaigneraie et VERSOIX CDL) ou en école publique (groupement scolaire de Terre Sainte avec ses bus scolaires) bénéficient d'accès à vélo ou en transports publiques avec 2 bus rejoignant la gare de Coppet ou Versoix.REZ-DE-CHAUSSÉE :- Entrée avec armoire et WC visiteurs - Beau séjour de 36 m2 avec accès aux 2 terrasses et au jardin- Cuisine moderne toute équipée de 9 m2 1er ÉTAGE :- Chambre parentale de 14 m2 avec armoires et salle de douche à l'italienne privative (5 m2)- 2 chambres avec armoires (12m2 chacune) dont une avec balcon- Salle de bains COMBLES :- Agréable pièce ouverte de 35 m2 avec rangement en sous-pente SOUS-SOL : (non habitable)- Entrée de 24 m2 avec armoires et accès au garage souterrain - Pièce de 24m2 chauffée idéale pour une salle de jeux- Salle de douche- Local technique et buanderie équipée d'un lave-linge, d'un séchoir, d'un adoucisseur d'eau, d'une PAC et d'une ventilation double flux.EXTÉRIEURS :- Terrasse - Agréable jardin clôturé et entourée d'une haie - Cabanon de jardin - Accès piéton avec petit portailANNEXE :- 3 places de parc dans le garage souterrain (borne pour voiture électrique possible)REMARQUES : Les animaux ne sont pas acceptés.LOYER MENSUEL CHF 5'850.- + CHF 600.- (forfait de frais accessoires : contrats d'entretien pour chauffage PAC, ventilation, adoucisseur d'eau, détartrage du boiler, jardin et arrosage automatique)soit CHF 6'450.- + charges individuelles (électricité et eau selon consommation)DISPONIBLE : de suiteLocated in a residential neighborhood of the charming village of Chavannes-de-Bois, this practical and functional home will appeal to families. Children attending international schools (FOUNEX Châtaigneraie and VERSOIX CDL) or public schools (the Terre Sainte school district, which provides school buses) can get there by bike or public transportation, with two bus routes connecting to the Coppet or Versoix train stations.GROUND FLOOR:- Entryway with closet and guest restroom - Beautiful 36 m² living room with access to 2 terraces and the garden- Modern, fully equipped 9 m² kitchen FIRST FLOOR:- Master bedroom (14 m²) with closets and a private walk-in shower (5 m²)- 2 bedrooms with closets (12 m² each), one with a balcony- Bathroom ATTIC:- Pleasant 35 m² open-concept room with storage space under the sloped ceiling BASEMENT: (non-residential)- 24 m² entryway with built-in closets and access to the underground garage - 24 m² heated room, ideal for a playroom- Shower room- Utility room and laundry room equipped with a washing machine, dryer, water softener, heat pump, and dual-flow ventilation.EXTERIORS:- Terrace - Pleasant fenced garden surrounded by a hedge - Garden shed - Pedestrian access via a small gateAPPENDIX:- 3 parking spaces in the underground garage (electric car charging station available)NOTES: Pets are not allowed.MONTHLY RENT CHF 5'850.- + CHF 600.- (flat-rate service fee: maintenance contracts for heat pump heating, ventilation, water softener, boiler descaling, garden, and automatic irrigation system)for a total of CHF 6'450.- + individual utilities (electricity and water based on usage)AVAILABLE: immediately

1 / 12
6.5 rooms, CHF 5,900.–
6612 Ascona

Villa di charme in posizione esclusiva

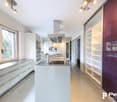
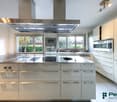
Nel cuore della rinomata Ascona, in una delle zone più ambite e soleggiate, sorge questa elegante villa in stile mediterraneo, una residenza raffinata e accogliente, concepita interamente su un unico piano per offrire comfort, praticità e un’atmosfera senza tempo.Circondata da un lussureggiante giardino privato, curato con maestria e arricchito da fiori profumati, palme e angoli ombreggiati, la proprietà regala un’oasi di tranquillità e bellezza naturale, perfetta per vivere e ricevere in totale privacy.Gli interni, luminosi e armoniosi, si distinguono per spazi ampi e una distribuzione fluida: • una sala living di rappresentanza, affacciata a sud, inondata di luce e con accesso diretto al giardino; • una raffinata sala da tè, ideale per momenti di quiete e convivialità, immersa nel verde del parco; • una cucina di livello professionale, attrezzata come un ristorante, pensata per chi ama la convivialità e la gastronomia di alto livello; • quattro camere da letto spaziose, ciascuna con il proprio carattere e affaccio sul giardino; • una lavanderia/stireria ben organizzata, con soluzioni pratiche per la vita quotidiana. La villa dispone di un posteggio coperto (garage e due posteggi esterni).La villa, esposta completamente a sud, gode del sole per tutto il giorno e offre scorci incantevoli sul giardino avvolgente, un polmone di verde che permette una privacy assoluta. Ogni dettaglio architettonico e decorativo è stato curato con gusto mediterraneo: colori caldi, materiali naturali, portici, grandi finestre. Questa villa non è solo una casa: è un modo di vivere, un luogo dove il tempo rallenta e ogni dettaglio parla di cura, serenità e bellezza. Un rifugio raffinato per chi desidera vivere Ascona con stile e autenticità, circondato da luce, natura e silenzio.Un luogo ideale per chi desidera vivere la dolce vita ticinese tra eleganza, natura e comfort assoluto — a pochi passi dal lago, dal centro di Ascona e dai suoi rinomati ristoranti e boutique.--------------------------------------------------------------------------------------------------------------------Im Herzen des renommierten Ascona, in einer der begehrtesten und sonnigsten Gegenden, befindet sich diese elegante Villa im mediterranen Stil, eine raffinierte und einladende Residenz, die vollständig auf einer einzigen Etage konzipiert wurde, um Komfort, Funktionalität und eine zeitlose Atmosphäre zu bieten.Umgeben von einem üppigen, privaten Garten, der meisterhaft gepflegt und mit duftenden Blumen, Palmen und schattigen Ecken bereichert ist, bietet das Anwesen eine Oase der Ruhe und natürlichen Schönheit, perfekt zum Leben und Empfangen in absoluter Privatsphäre.Die hellen und harmonischen Innenräume zeichnen sich durch großzügige Räume und eine fließende Aufteilung aus: • ein repräsentativer Wohnraum, nach Süden ausgerichtet, lichtdurchflutet und mit direktem Zugang zum Garten; • ein elegantes Teezimmer, ideal für Momente der Ruhe und Geselligkeit, eingebettet in das Grün des Parks; • eine professionelle Küche, ausgestattet wie ein Restaurant, konzipiert für diejenigen, die Geselligkeit und gehobene Gastronomie schätzen; • geräumige Schlafzimmer, jedes mit seinem eigenen Charakter und Blick auf den Garten; • eine gut organisierte Waschküche/Bügelstube mit praktischen Lösungen für den Alltag. Die Villa verfügt über einen überdachten Parkplatz (Garage und zwei Außenparkplätze).Die Villa ist vollständig nach Süden ausgerichtet, genießt den ganzen Tag über Sonnenschein und bietet einen bezaubernden Blick auf den umgebenden Garten, eine grüne Oase, die absolute Privatsphäre gewährleistet. Jedes architektonische und dekorative Detail wurde mit mediterranem Geschmack gestaltet: warme Farben, natürliche Materialien, Arkaden, große Fenster. Diese Villa ist nicht nur ein Haus: Sie ist eine Lebensart, ein Ort, an dem die Zeit langsamer vergeht und jedes Detail von Sorgfalt, Gelassenheit und Schönheit zeugt.Ein raffinierter Rückzugsort für diejenigen, die Ascona mit Stil und Authentizität erleben möchten, umgeben von Licht, Natur und Stille.Ein idealer Ort für diejenigen, die das süße Leben im Tessin zwischen Eleganz, Natur und absolutem Komfort genießen möchten – nur wenige Schritte vom See, dem Zentrum von Ascona und seinen renommierten Restaurants und Boutiquen entfernt.
1 / 12
17 rooms, Price on request
Quai de Cologny, 1223 Cologny

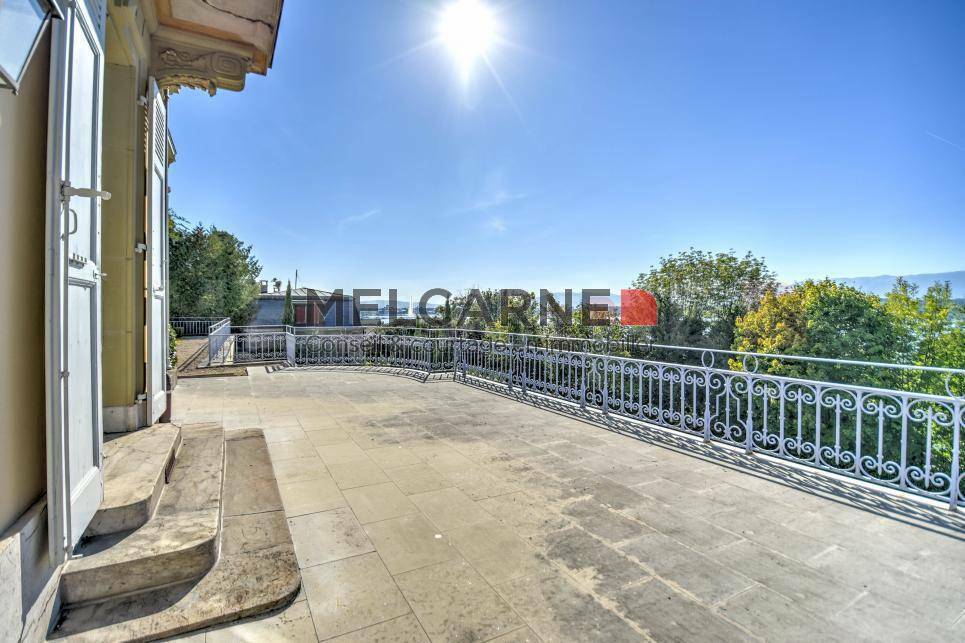
Magnifique maison de Maître avec vue imprenable sur le lac

Implantée sur une parcelle de plus de 7500m2 dans un écrin de verdure cette magnifique propriété jouit d'un cadre exceptionnel.Distribuée sur 3 niveaux la maison offre env. 870m2 habitables répartis en 17 pièces :_Au rez de chaussée_ :- spacieuse réception- 2 salons en enfilade avec cheminée et salle à manger donnant sur une terrasse avec vue sur le lac et le jet d'eau_Au 1er étage_ :- 2 chambres avec balcon et cheminée, salle de bain attenante- 2 chambres avec salle de bains_Au dernier étages_ :- 3 chambres avec salle de bain attenante- 2 chambres_Complètent cette demeure_ :- piscine et pool house- garage pour 10 voitures- sauna, jacuzzi- buanderie- caves- 1 appartement pour le personnel d'env. 100m2.Affection pour activité de bureau admiseCharges individuelles en plus du loyer mentionnéConditions sur demandeDisponibilité à convenirVisite:Melcarne SA Service Courtage_+41 22 797 17 37_Auf einem Grundstück von über 7500m2 in üppigem Grün gelegen, genießt dieses prächtige Anwesen eine außergewöhnliche Umgebung.Auf 3 Ebenen verteilt bietet das Haus ca. 870m2 Wohnfläche aufgeteilt in 17 Räume:_Im Erdgeschoss_ :- geräumiger Empfang- 2 angrenzende Lounges mit Kamin und Esszimmer mit Zugang zu einer Terrasse mit Blick auf den See und den Brunnen_Im 1. Stock_:- 2 Schlafzimmer mit Balkon und Kamin, angrenzendes Badezimmer- 2 Schlafzimmer mit Badezimmer_In den oberen Etagen_:- 3 Schlafzimmer mit eigenem Bad- 2 Schlafzimmer_Diese Residenz vervollständigen_:- Schwimmbad und Poolhaus- Garage für 10 Autos- Sauna, Whirlpool- Wäschekammer- Keller- 1 Personalwohnung von ca. 100m2.Zuneigung zur Bürotätigkeit zugelassenIndividuelle Nebenkosten zusätzlich zur genannten MieteKonditionen auf AnfrageVerfügbarkeit nach VereinbarungBesuch:Melcarne SA Maklerservice_ + 41 22 797 17 37_Located on a plot of over 7500m2 in lush greenery, this magnificent property enjoys an exceptional setting.Distributed on 3 levels the house offers approx. 870m2 of living space divided into 17 rooms:_On the ground floor_ :- spacious reception- 2 adjoining lounges with fireplace and dining room opening onto a terrace with a view of the lake and the fountain_On the 1st floor_:- 2 bedrooms with balcony and fireplace, adjoining bathroom- 2 bedrooms with bathroom_On the top floors_:- 3 bedrooms with en-suite bathroom- 2 bedrooms_Complete this residence_:- swimming pool and pool house- garage for 10 cars- sauna, jacuzzi- laundry room- cellars- 1 staff apartment of approx. 100m2.Affection for office activity admittedIndividual charges in addition to the mentioned rentConditions on requestAvailability to be agreedVisit:Melcarne SA Brokerage Service_ + 41 22 797 17 37_
1 / 9
5 rooms, 200m², CHF 5,260.–
Champ de l'Essert, 1091 Grandvaux

EN EXCLUSIVITÉ I Villa contemporaine en duplex avec vue sur le lac

EXCLUSIVITÉ AGENCEMagnifique villa contemporaine de 5,5 pièces offrant une surface de 200m2 env. avec patio et terrasse. Vue dégagée sur le lac.Proche des commodités, transports et écoles. A 16 min de Philip Morris, de l'IMD, de l'ISL et 18min de Nestlé.La situation est magnifique et protégée par l'UNESCO (Bourg-en-Lavaux)Distribution : Rez-supérieur :- Hall d'entrée - Cuisine agencée et équipée ouverte- Salle à manger - Accès sur un patio - Salon/séjour avec accès sur une partie jardin Rez-inférieur : - Un WC visiteurs - Local technique avec espace buanderie (lave-linge et sèche-linge) - Une salle de bains- Une chambre parentale avec grand dressing intégré- Une chambre à coucher- Une chambre à coucher avec salle de douche attenanteExtérieur : - Espace terrasse et jardin - Disponible / cave pour rangement (vélos et autres)- 2 places de parc sous un couvert (Avec borne pour recharge rapide-dernière génération)Loyer net : CHF 4'860.-Charges : CHF 400.-Parking (x2) : CHF 240.-TOTAL : CHF 5'500.-Pour les visites : Merci de contacter l'agence au : +41 21 566 70 07Disponibilité : A convenirEXCLUSIVE AGENCYMagnificent contemporary 5.5-room villa offering approx. 200m2 with patio and terrace. Unobstructed view of the lake.Distribution: Upper ground floor: - Entrance hall - Open-plan fitted and equipped kitchen- Dining room - Access to a patio - Living room with access to a garden area Lower ground floor: - Guest WC - Utility room with laundry area (washing machine and dryer) - Bathroom- Master bedroom with large built-in dressing room- Bedroom- Bedroom with en-suite shower roomExterior: - Terrace and garden area - Available / cellar for storage (bikes and others)- 2 parking spaces under a canopy (With terminal for fast charging-latest generation) Close to amenities, transport and schools. 16 min from Philip Morris, IMD, ISL and 18min from Nestlé.Beautiful location protected by UNESCO (Bourg-en-Lavaux)Net rent: CHF 4'860.-Charges: CHF 400.-Parking (x2): CHF 240.-For viewings: Please contact the agency (rental) on: 41 21 566 70 07Availability: From October 15, 2026

1 / 13
5 rooms, 207m², CHF 6,200.–
1227 Carouge GE

Carouge - Family house with garden, converted basement and double garage

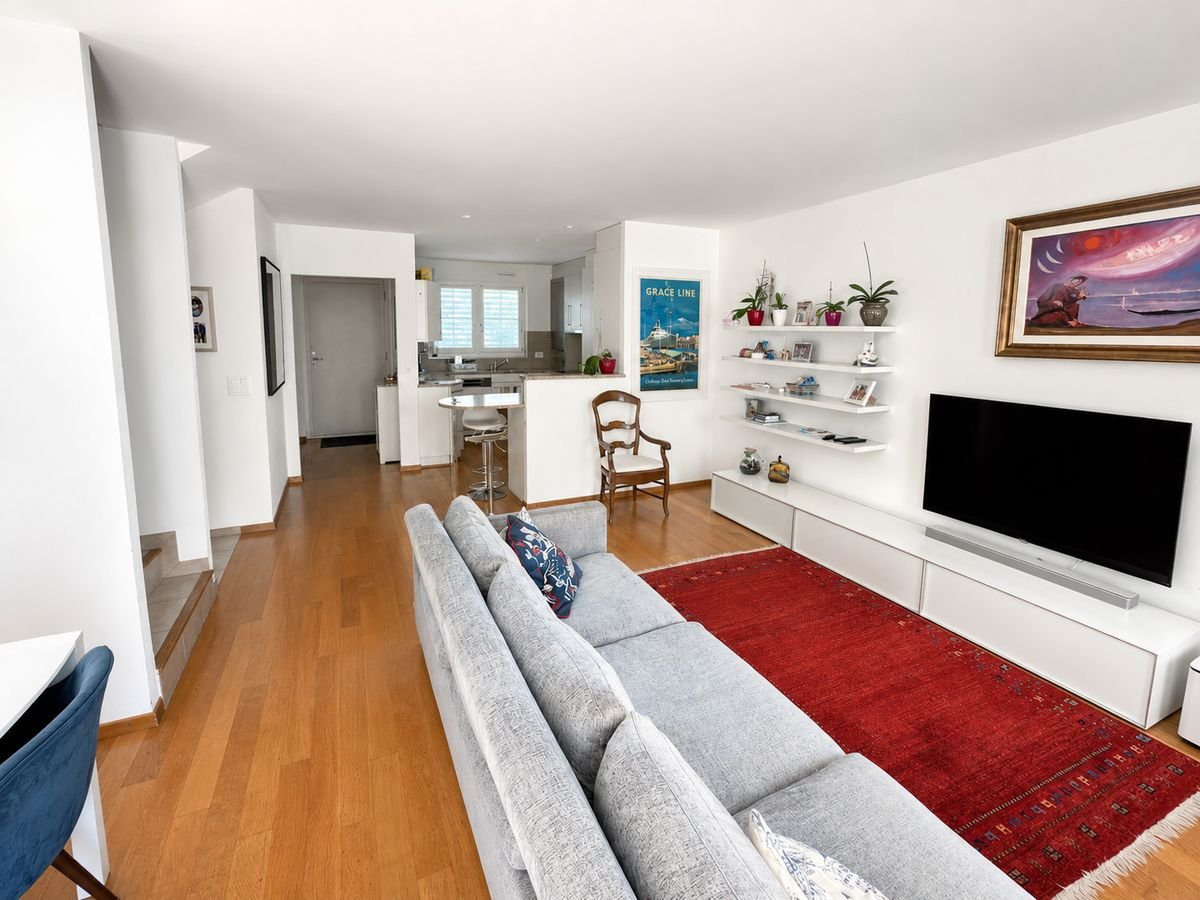
For rent in Carouge, in a quiet and green residential area, beautiful semi-detached house offering a practical and comfortable family life, in immediate proximity to Geneva, Vessy, transport, schools, and amenities.Available immediately, this house develops around 140 m² of living space and around 207 m² of useful space. It stands out for its private outdoor spaces, its polyvalent basement, and its indoor double garage, rare assets on the Carouge rental market.The main advantages: • Around 140 m² of living space • Around 207 m² of useful space • 5 rooms • 3 bedrooms • Bright living room with dining area • Equipped open kitchen • Main bedroom with access to the balcony • 2 bathrooms on the upper floor • Additional shower in the basement • Large leisure room / family room • Cellar, pantry, and laundry room • Private garden with terrace • Indoor double garage • Semi-furnished rental possible • Quiet, family, and residential environment • Proximity to Carouge, Vessy, transport, schools, and amenities The ground floor accommodates a pleasant and bright living space, consisting of a living room, a dining area, and an equipped open kitchen. Direct access to the terrace and private garden allows for full enjoyment of the outdoors, ideal for a family.The upper floor is dedicated to the sleeping area and includes three bedrooms, including a main bedroom with a balcony, as well as two bathrooms.The basement constitutes a true complementary space with a large polyvalent room that can serve as a family room, office, playroom, TV room, or additional bedroom, as well as a shower, cellar, pantry, and laundry room.A functional, warm, and perfectly adapted house for family life, in a sought-after area of Carouge.Net rent: CHF 6'200.- / monthAvailable immediatelySemi-furnished rental possible

1 / 13
6.5 rooms, 132m², CHF 3,380.–
8620 Wetzikon ZH

Cozy House near Train Station

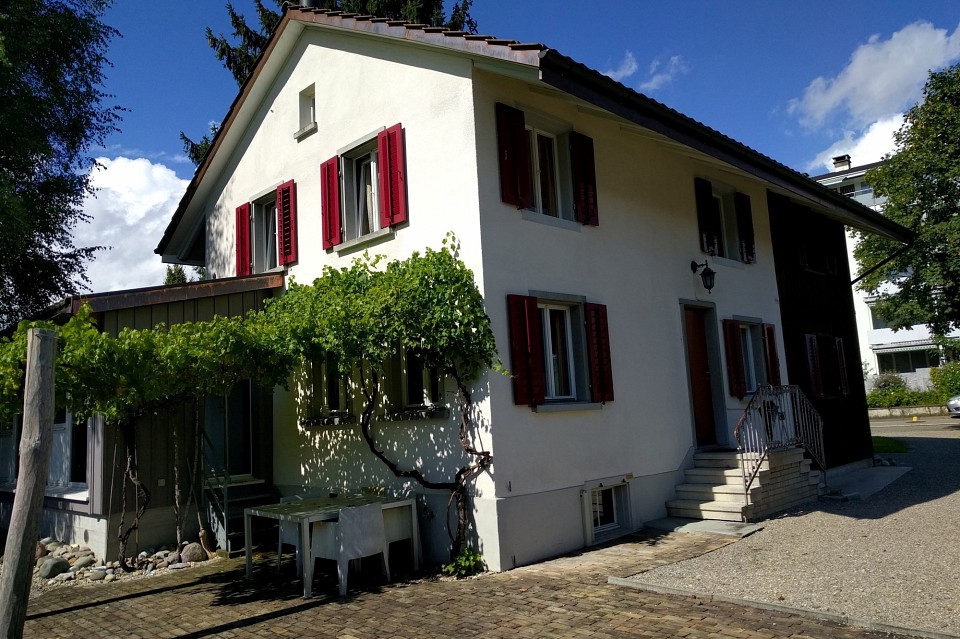
This 6.5-room single-family house is located on a quiet street, without through traffic. The Wetzikon train station can be reached on foot in about five minutes. The bus stop, shopping facilities, and schools are also within comfortable walking distance.The house was built in 1870 and last renovated in 2003. It offers enough space for a couple or a family. On the ground floor, there is a living room, a dining room, a room, and a small bathroom. On the upper floor, there are four more bedrooms and a second bathroom. Inside, it is cozy, with a lot of wood. The floors are wooden strips, carpet, or plates. The kitchen is from 1995, and the electrical and sanitary installations are up to date. There is a large 400-liter hot water storage tank and an ecoTEC plus gas heating system from 2015. The windows are mostly renewed with insulation glazing, and some are well-preserved double-glazed windows.The house is partially basement with a laundry room, heating room, and hobby room.Outside, it has an overgrown terrace, a garden, and a gravel parking space for one car, but no garage.The net rent is CHF 3,000.- per month. The additional costs are paid directly by the tenant and amount to approximately CHF 380.- per month. The gross rent is therefore around CHF 3,380.-.Interested? Request the detailed documents with further information, pictures, and floor plans, as well as the registration form for the viewing.

Suggested properties for you based on search results

Other interesting objects