940 results - Single house rent: Switzerland

1 / 13
  • Balcony / Terrace
  • Parking space
  • Elevator
  • +1
7 rooms274m²CHF 10,500.–
Top
1225 Chêne-Bourg

Splendid architect's villa in a green setting

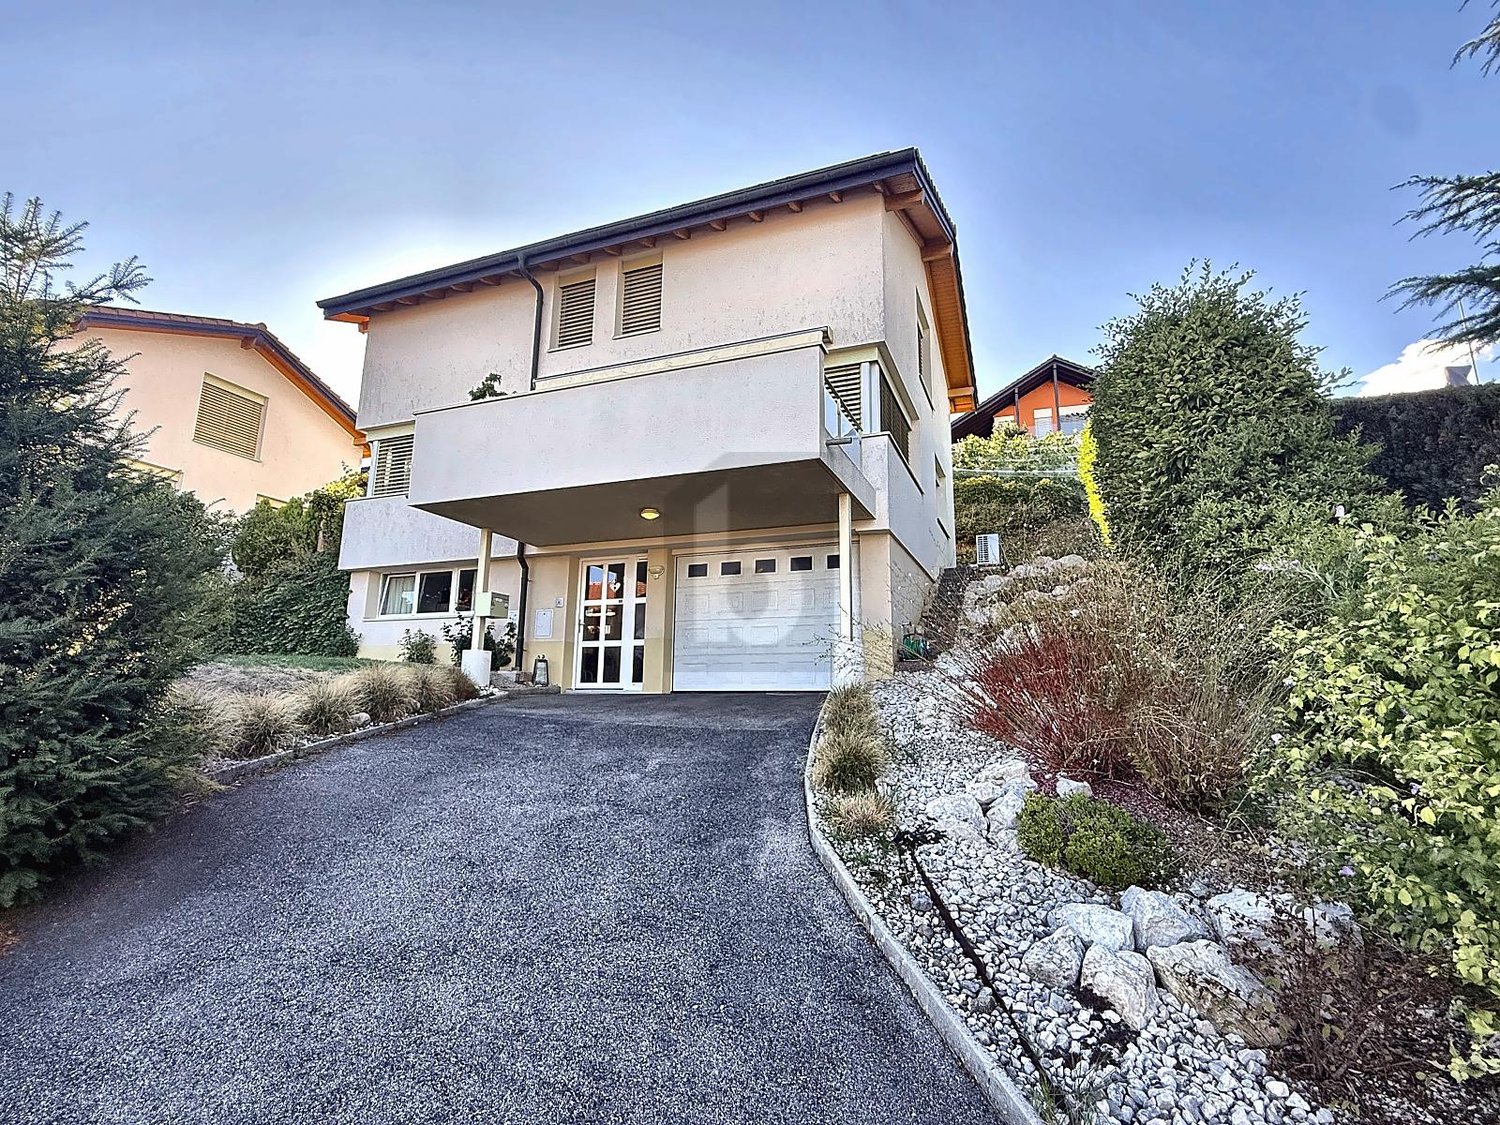
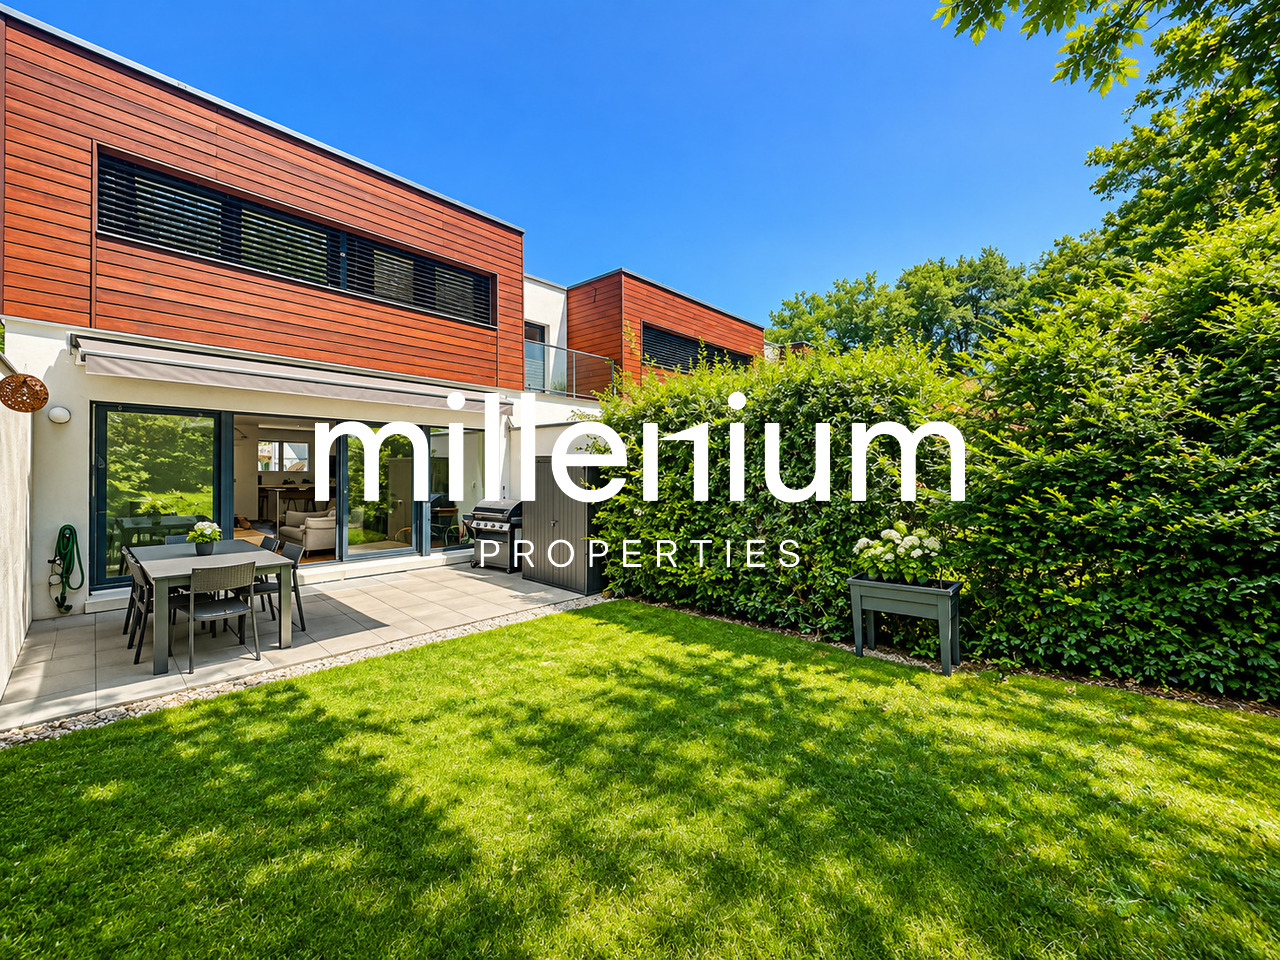
Agence : Millenium PropertiesRéf : KM 2436Located in the sought-after municipality of Thônex, this individual villa with an atypical architectural style seduces with its unique character, generous volumes, and calm, green residential environment.Built in the 1970s by architects Francioli & Fritschi, this monolithic architecture offers remarkable brightness and harmonious organization, served by an elevator on three levels of approximately 137 m² each, topped with a flat roof.Situated on a pleasant plot of 1,183 m², it benefits from a peaceful setting, protected from noise pollution, and yet in immediate proximity to schools, shops, and public transportation, ensuring an ideal quality of life for a family.Distribution :Ground floor : • A welcoming entrance hall • A bathroom with WC and storage • An open, equipped kitchen • A spacious living room of approximately 60 m² with a central fireplace, offering a bright living space • A bedroom or office • An elevator as well as a staircase serving the different levels Upper floor : • A distribution area with elevator • A separate WC • A bathroom • A child's bedroom • A bedroom of approximately 15.80 m² with wardrobe • A spacious parental suite of approximately 24 m² with wardrobe, access to a large bathroom, and a separate WC • An additional bedroom of approximately 15.70 m² with integrated storage Basement :The lower part of the villa has an independent studio equipped with a kitchen, a living room, a sleeping area, a bathroom, as well as the following elements: • A boiler room • A large laundry room of approximately 20 m² • A storage room • Two cellars (20 m² and 8 m²) • Two archive rooms and a storage room Exterior :The property has a pleasant, tree-lined garden offering a green and intimate atmosphere, as well as 4 outdoor parking spaces.This character villa represents a rare opportunity for architecture and unique property enthusiasts seeking a privileged living environment at the gates of Geneva.Rent: CHF 10'500.-Contact:Kari Marill-Hernandez+41 79 572 19 97km@milleniumproperties.chMILLENIUM PROPERTIESBoulevard du théâtre 5, 1204 Genèvehttps://www.milleniumproperties.ch+41 22 342 44 12

  • Balcony / Terrace
  • Parking space
  • Elevator
  • +1
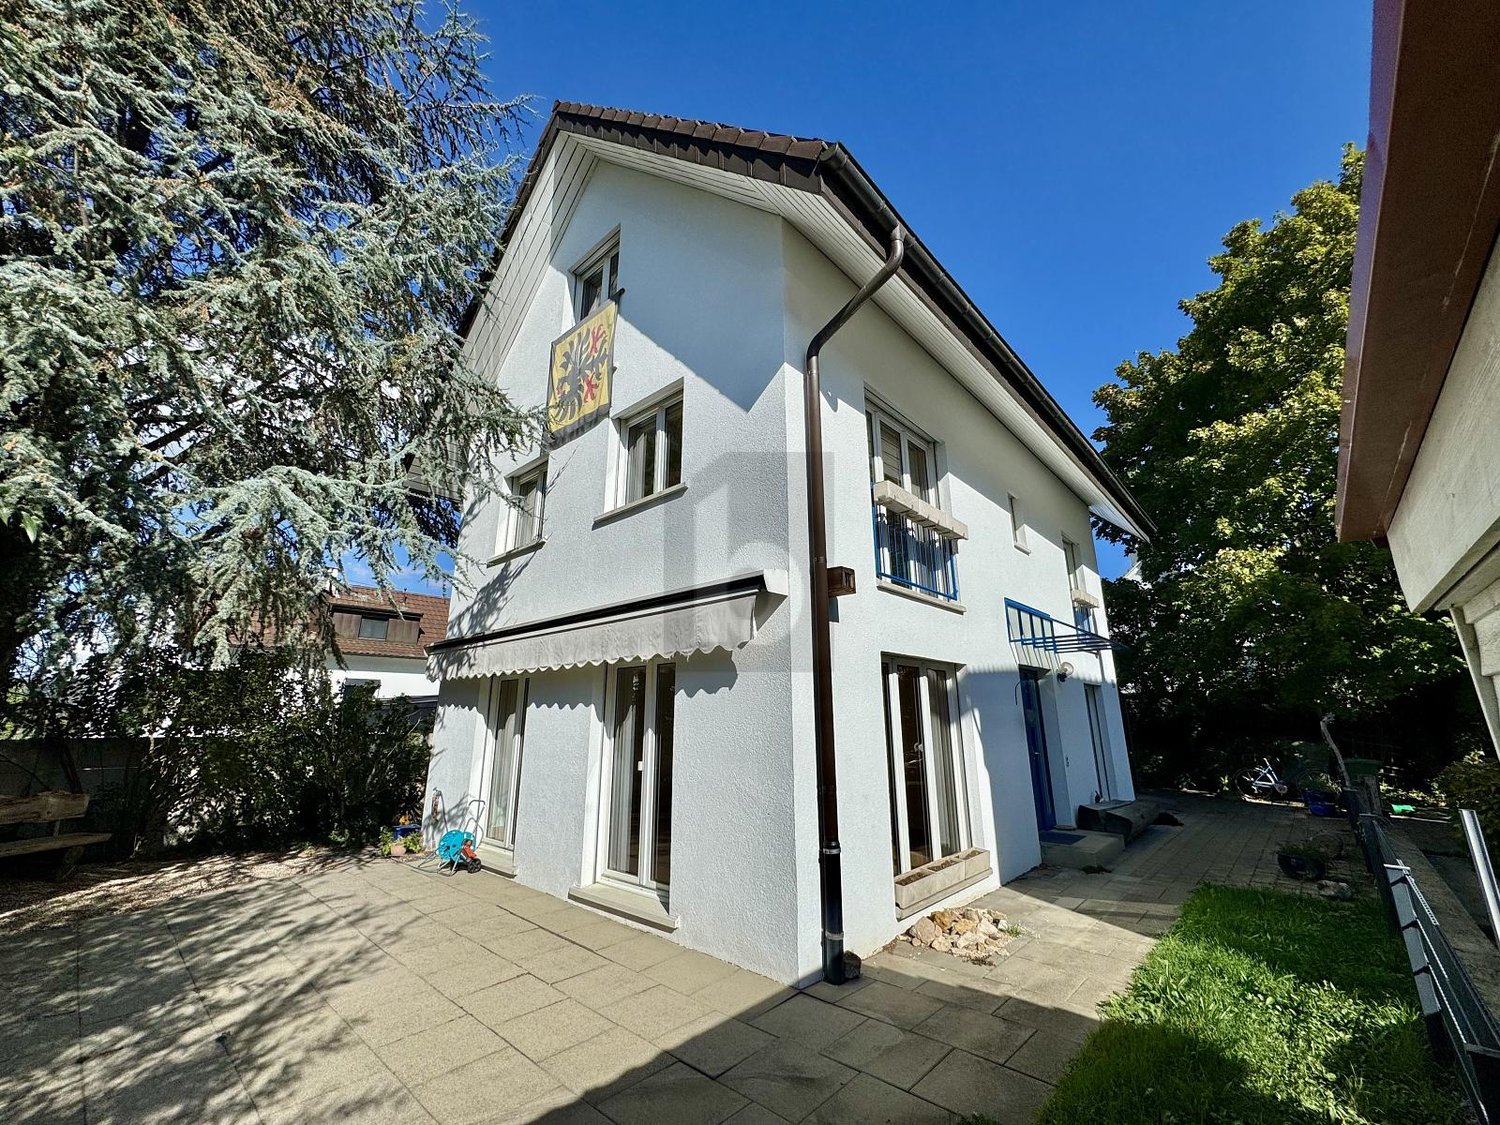
  • Two-story house with a modern design, featuring a balcony on the upper level, large windows, and a well-maintained garden with various plants and flowers.
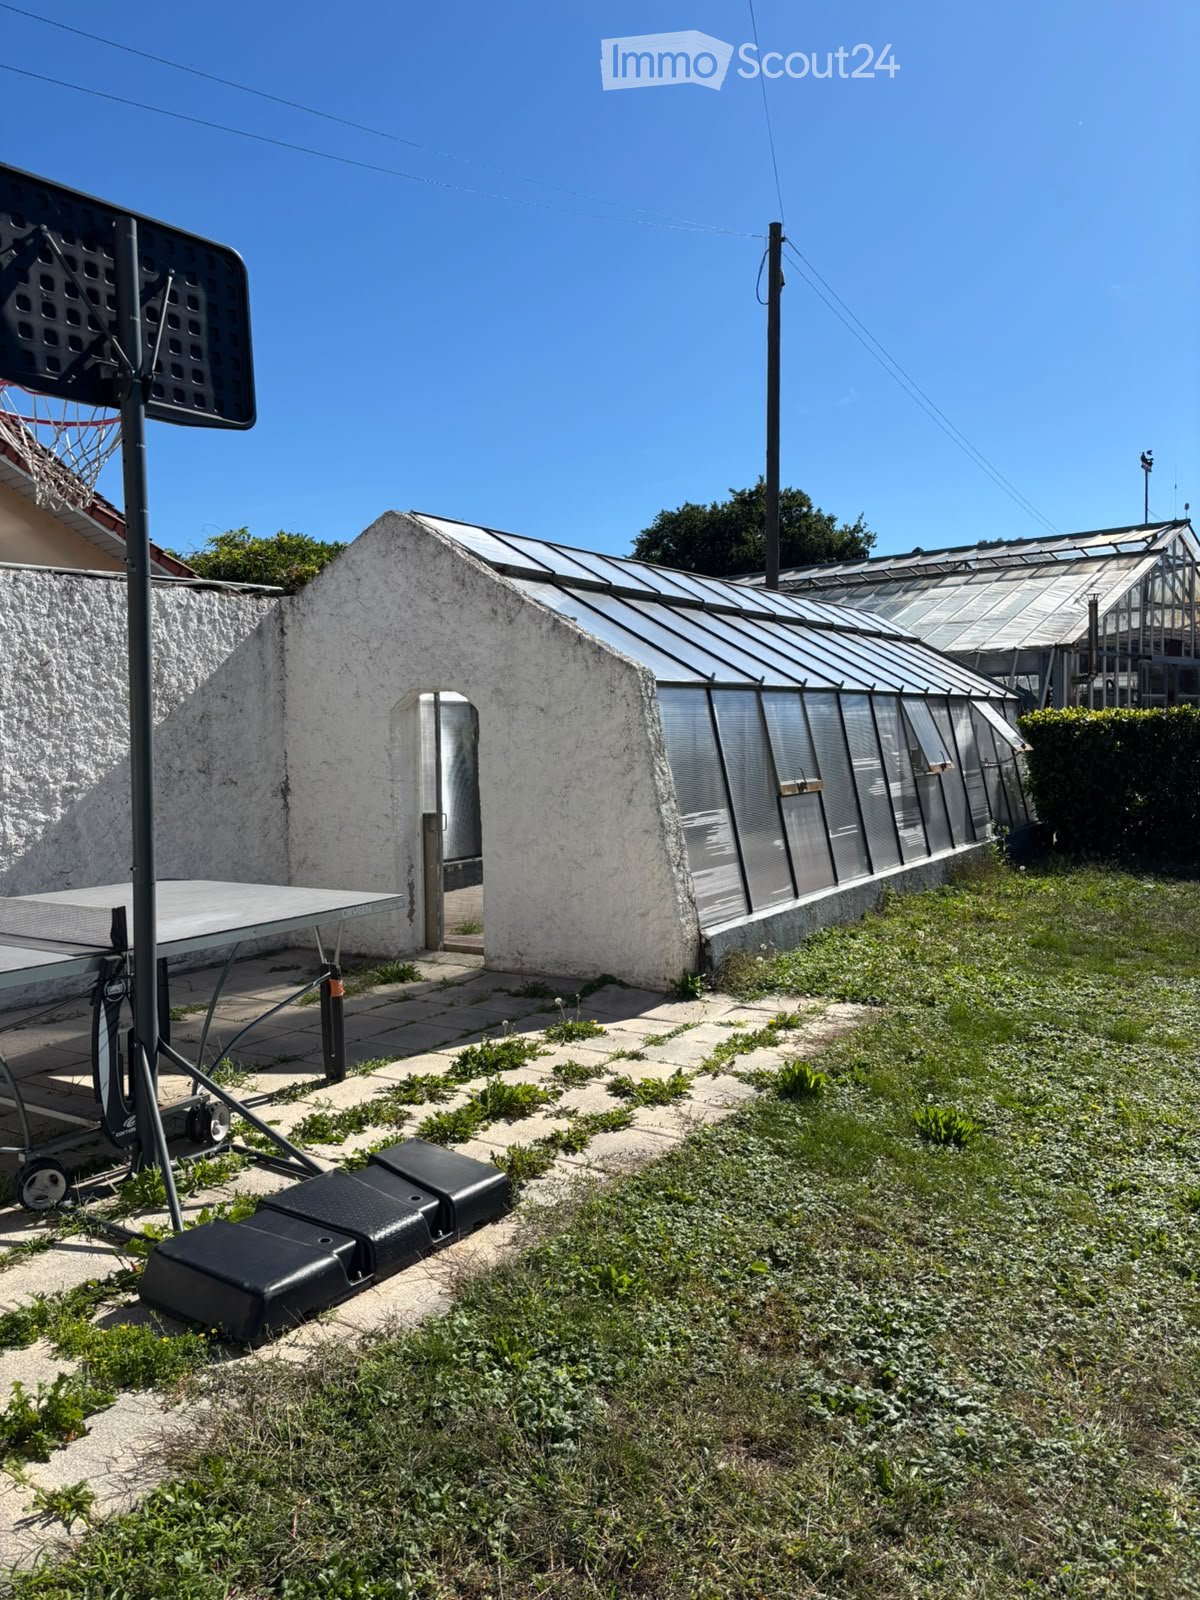
  • Lush green garden with a small wooden shed, surrounded by trees and bushes, under a clear blue sky.
  • Kitchen with green cabinets, a wooden dining table, and chairs, featuring a dishwasher, oven, and sink.
  • Empty room with wooden flooring, a fireplace with a stone surround, and large windows offering a view of the garden.
  • Empty room with wooden flooring and white walls, featuring a door and a window.
  • Empty room with wooden flooring, white walls, and a slanted wooden ceiling. Features a door and a window with a view.
  • Empty room with light wooden flooring, white walls, built-in white cabinets, and a door leading to another space.
  • Empty room with wooden flooring, white walls, and a slanted wooden ceiling. Features a large window with blinds and a radiator under it.
  • Empty hallway with tiled and wooden flooring, white walls, a window with decorative bars, a radiator, and a pendant light fixture.
  • Utility corridor with white brick walls, a washing machine, a sink, a fire extinguisher, and an air conditioning unit.
1 / 10
6.5 rooms150m²CHF 3,600.–
Top
Eichmattweg 3, 3038 Kirchlindach

Charming 6.5-room single-family house for rent in Kirchlindach

Welcome to this well-maintained and spacious single-family house at Eichmattweg 3 in the idyllic municipality of Kirchlindach (3038). The two-story house with a living area of 150 m² on a 700 m² large plot offers everything a family could wish for – and that in a quiet, sunny location.The house offers the following highlights: • 6.5 rooms with a total area of 170 m² – plenty of space for the whole family • Balcony with a beautiful view – ideal for relaxing • Fireplace for cozy evenings • Garage and parking space for convenient parking of vehicles • Washing machine available • Pets allowed – your four-legged friend is welcome • Child-friendly – perfect for families • Built in 1979, completely renovated in 2026, including modern heating Location and surroundings: The house is located in a quiet residential area – both during the day and at night, there is pleasant silence. In summer, you benefit from plenty of sunlight, and even in winter, the sun's rays are good. The surroundings score with short distances to all important facilities of daily life: • Bus stop Kirchlindach – only 3 minutes' walk away • Volg supermarket – reachable in just 8 minutes' walk • Lindachstrasse school – only 8 minutes' walk away, ideal for families with children This charming single-family house combines rural tranquility with practical infrastructure and is available immediately. A rare opportunity to find a new home in one of the most beautiful municipalities in the canton of Bern!

Travel time
-
  • Outdoor patio with lounge chairs, a sofa, and a scenic countryside view.
  • Modern bathroom with a toilet, sink, and a wicker basket on the wall. The room features tiled walls and a window with blinds.
  • Modern kitchen with wooden cabinets, stainless steel oven, white countertop, sink, and a small dining area with a white table and chairs.
  • Modern bathroom with a corner bathtub, a sink with a wooden cabinet, a window with blinds, and a small rug on the floor.
  • A modern bedroom with a large bed, white bedding, a nightstand with a lamp and book, a wooden chair, and large windows with blinds.
  • Two-story house with a garage, light-colored facade, multiple windows, and a small balcony area.
  • Two-story house with beige and dark brown exterior, multiple windows, stone wall, and surrounding greenery.
  • Empty room with large sliding glass doors opening to a garden view, tiled floor, and modern interior design.
  • Empty room with large sliding glass doors leading to a patio and scenic countryside view. The floor is tiled, and the walls are light-colored.
1 / 9
6.5 rooms160m²CHF 3,390.–
Top
Schnidersweid 4, 9240 Uzwil

Well-maintained 6.5-room single-family house in Uzwil – available for rent from August 2026

Welcome to this modern and spacious single-family house at Schnidersweid 4 in Uzwil. The 2011-built house impresses with a living area of 160 m², a well-thought-out floor plan, and high-quality furnishings – ideal for families who value comfort and a quiet living environment.The house offers, among other things: • Modern living room: Bright, inviting living room with large windows with blinds, offering a beautiful view of the terrace and green outdoor area. • Modern kitchen: Functional kitchen with wooden cabinets, stainless steel oven, white countertop, sink, and a small dining area with table and chairs. • Bedrooms: Large, modern bedroom with comfortable bed, nightstand, and large windows with blinds. • Bathrooms: Two modern bathrooms – one with a corner bathtub, wooden cabinet, and sink, the other with a toilet and tiled walls. • Outdoor area: Inviting terrace with wicker furniture, sun umbrella, potted plants, and a picturesque view of fields and trees – perfect for relaxation. • Garage & parking: Large garage and additional outdoor parking spaces available. • Beautiful view: The house offers a charming view of the surrounding landscape. Location & surroundings:The house is located in a quiet residential area in Uzwil and is very sunny in the summer. The infrastructure in the immediate surroundings is excellent: • Bus stop Coop – just 1 minute's walk away • Coop supermarket – reachable in 3 minutes on foot • Amavita pharmacy – reachable in 4 minutes on foot • Primarschule Neuhof – reachable in 6 minutes on foot (child-friendly location) • Uzwil train station – reachable in 9 minutes on foot This well-maintained single-family house combines modern living with a family-friendly environment and excellent connections. Available from August 1, 2026 – secure your new home in Uzwil now!

Travel time
-
1 / 11
  • Balcony / Terrace
  • Parking space
  • Garage
  • +1
5.5 roomsCHF 6,500.–
Top
1234 Vessy

Superb Contemporary Villa with Large South-Facing Garden - Vessy

Agence : Millenium PropertiesRéf : LM/FZ 2521Located in one of the most sought-after residential areas of Vessy, this magnificent contemporary villa seduces with its elegant architecture, generous volumes, and lush surroundings.Spread over three levels, it offers an ideal living space for a family seeking comfort, brightness, and tranquility, just a few minutes from the center of Geneva and Carouge.DistributionGround floor • Entrance hall with guest toilets • Spacious living room with fireplace • Bright dining room • Modern fully equipped kitchen open to the dining area First floor • Master suite with en-suite bathroom • Two bedrooms • A private shower room adjacent to one of the bedrooms Fully fitted, heated, and bright basement • Large game room • Guest room • Laundry room • Cellar • Technical room Exterior and equipment • Large south-facing tree-lined garden • Two closed garages • Electric vehicle charging station • Several outdoor parking spaces • Heat pump • Photovoltaic panels The neighborhood offers a privileged living environment, in close proximity to forest trails and the banks of the Arve.Sports enthusiasts will appreciate the proximity to numerous sports facilities: tennis, football, beach volleyball, yoga studio, martial arts, or skate park. The Salève cable car is accessible in just ten minutes, offering magnificent escape possibilities.Public transportation (lines 20 and 41), as well as public and international schools, are easily accessible.Rent: CHF 6'500.- + Charges: CHF 300.- / monthAvailability: from July 1st or August 1st, 2026A bright, modern, and perfectly maintained villa, ideal for enjoying an exceptional living environment at the gates of Geneva.Contact :Florence EPAILLY-ZOUARIflorence@milleniumproperties.ch+41 79 633 81 39MILLENIUM PROPERTIESBoulevard du théâtre 5, 1204 Genèvehttps://www.milleniumproperties.ch+41 22 342 44 12

  • Balcony / Terrace
  • Parking space
  • Garage
  • +1
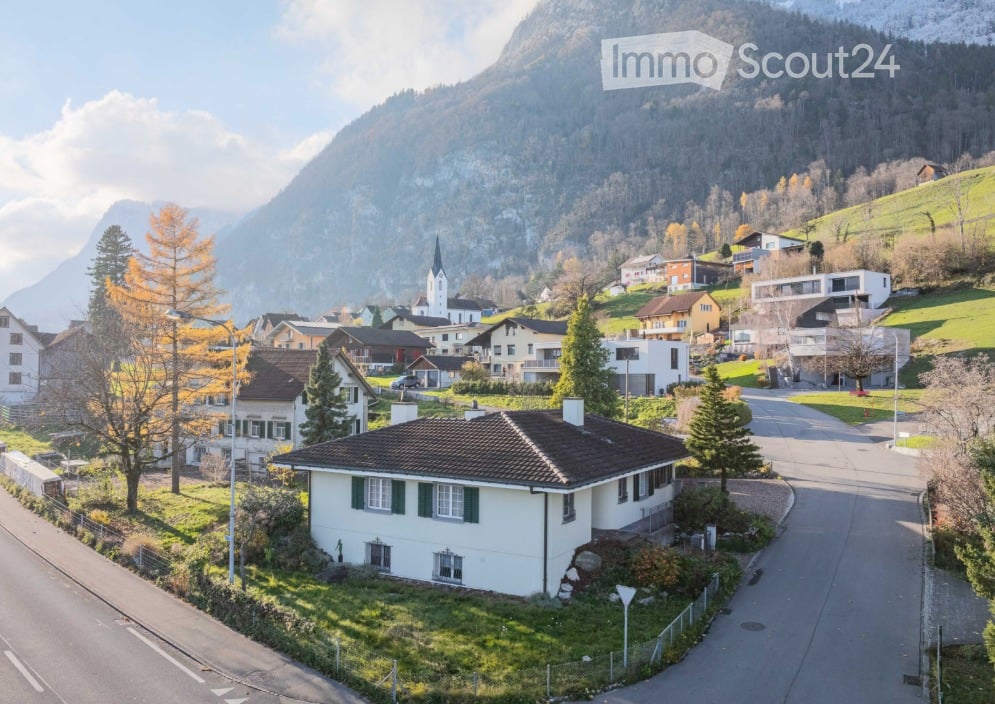
  • Two-story white house with green shutters, brown roof, and attached garage. The house is situated on a raised ground floor with a paved driveway and a small garden area.
  • Two-story house with white exterior, green shutters, and a pitched roof. The house features multiple windows and a small covered entrance area with a wooden fence and decorative rocks.
  • Lawn mower placed on a gravel path next to a house with green shutters. The surrounding area includes a well-maintained lawn and a paved driveway leading to neighboring houses.
  • Two-story white house with green shutters, large glass sliding doors leading to a patio, surrounded by a well-maintained lawn and trees.
  • Sidewalk leading to a house with a gravel bed, grassy area, and a stone wall along the road.
  • A modern glass-enclosed patio attached to a house, with wooden flooring, a view of the surrounding landscape, and some outdoor equipment visible near the entrance.
  • Empty room with wooden flooring, white walls, and a large window offering a view of a green landscape.
  • Empty room with wooden flooring, white walls, and a large window showing a view of greenery outside. Cleaning supplies are placed near the window.
  • Empty hallway with wooden doors leading to two rooms, wooden flooring, and white walls.
1 / 9
5.5 rooms150m²CHF 3,100.–
Top
Kleinfeldstrasse 1, 5733 Leimbach AG

Charming 5.5-room single-family house in Leimbach AG – available immediately

Welcome to this well-maintained, bright single-family house on Kleinfeldstrasse 1 in Leimbach AG. The house, built in 2001 and freshly renovated until 2026, impresses with modern comfort, plenty of space, and a quiet, natural location.The white house with characteristic green window shutters and large glass sliding doors to the terrace offers around 150 m² of living space on three floors. The bright rooms with wooden floors and white walls, as well as the large windows with a view of the greenery, provide a pleasant living feeling.The house offers, among other things: • Modern winter garden: A glazed outdoor area with a wooden floor and a view of the surrounding landscape – ideal for relaxation at any time of the year. • Well-maintained garden: With a well-maintained lawn area, gravel path, and stone wall – a true outdoor paradise. • Garage and parking space: Convenient parking for your vehicle directly at the house. • Available and included in the rent. • Chimney: For cozy evenings at home. • Pets allowed: Four-legged friends are also welcome. • Child-friendly: Ideal for families with children. Location and surroundings: The location is exceptionally quiet – both during the day and at night. In the summer, the house benefits from plenty of sunshine, and the sun's position is also pleasant in the winter. Leimbach train station is just a 4-minute walk away, and a Lidl supermarket for daily needs is about 15 minutes away on foot. The proximity to a river and good train connections make the house particularly attractive for commuters.This house is available immediately and offers everything a family or couple could want for a comfortable, natural life. Arrange a viewing today!

Travel time
-
  • A well-maintained garden with a large tree, a modern house with red shutters, and a raised ground floor entrance.
  • {"visible_features": [], "type": "Furnished Room", "objects": ["dining table", "chair", "chair", "chair", "chair", "chair", "chair", "chair", "chair", "chair", "chair", "chair", "chair", "chair", "chair", "chair", "chair", "chair", "chair", "chair", "chai
  • Modern kitchen with white cabinets, dark flooring, built-in oven, sink, and coffee maker.
  • Modern living room with exposed wooden beams, large windows with white curtains, black leather sofas, coffee table, TV stand, and a small plant in the corner.
  • Bright hallway with wooden flooring, leading to a staircase and an open living area. Features include a small white cabinet, a black sofa, and framed pictures on the wall.
  • Bathroom with white tiled walls and floor, a sink with a faucet, a toilet with a grey seat cover, a glass-enclosed shower, a small shelf with toiletries, and a wicker basket on the floor.
  • Cozy bedroom with wooden floors, slanted wooden ceiling, large window with white curtains, bed with striped bedding, nightstand, wooden dresser, and laptop on dresser.
  • Small room with wooden ceiling and walls, containing exercise bike, weight machine, bow and arrow, bench, and coat rack with jackets.
1 / 8
6.5 rooms160m²CHF 2,700.–
Top
Bergweg 7, 3178 Bösingen

Comfortable living in Bösingen: 6.5-room detached house with winter garden and beautiful garden for nature lovers

Object descriptionIn a quiet, green and preferred residential area in Bösingen (FR), we rent this spacious, detached 6.5-room single-family house. This property offers discerning couples a high level of privacy, excellent comfort and flexible space for quality of life and undisturbed work in the home office.The house is in a very well-maintained, good condition and has a modern fitted kitchen, which was completely renewed in 2014. A real highlight is the fully heated winter garden, which serves as a bright wellness oasis with direct views of the own garden all year round - even on cold winter days. In the living area, there is also an intact, tested chimney connection for the installation of a own Swedish stove.The parking situation is fully integrated with a private garage and two additional outdoor parking spaces in the rent. The flexible room concept offers plenty of space for separate, spacious home office areas; however, a classic trade (practice, public traffic, etc.) in the house is not desired.Garden maintenance as a mandatory rental requirementThe extensive surroundings offer a lot of free space for relaxation, but require active commitment. The willingness to regularly mow the lawn, cut the hedges and keep the entire surroundings in good condition on one's own must be guaranteed. The house is therefore perfect for a couple who sees nature as a passionate hobby and maintains the surroundings with pride.Highlights & equipment at a glance • Detached single-family house with 737 m2 of land • Heated winter garden - usable all year round, bright living space • Intact chimney connection for installing a own stove • Modern fitted kitchen with high-quality appliances • 1 garage space + 2 outdoor parking spaces included • Perfect for undisturbed home office (pure residential object, no trade) Rental conditionsFor the long-term preservation of the property, the offer is directed exclusively at a solvent couple without children and without pets (dogs/cats not allowed).

Travel time
-
  • An empty attic room with wooden floors, exposed wooden beams, and a small window. A ladder is positioned against the wall, leading to a loft area.
1 / 8
3.5 rooms93m²CHF 2,500.–
Top
Rue du Village 21, 1485 Nuvilly

Rare gem: charismatic village house in a former stable

In the heart of a charming village street in Nuvilly, this former stable and grandfather's house has been completely transformed into a charismatic country house, full of charm and personality.Entirely renovated for early September 2026, it combines the charm of the old with modern comfort, with beautiful volumes and living spaces designed for everyday life.Interior spacesOn the ground floor, a large living area brings together the living room, dining room, and open kitchen, offering a convivial space ideal for receiving or enjoying family moments.Magnificent black metal beams structure the volume and give this room a unique character. A built-in closet is provided to accommodate a washing machine and dryer, in order to optimize space and comfort in everyday life.The lighting has been particularly carefully designed, with integrated spots in all rooms, creating a modern and warm atmosphere throughout the house.Upstairs, you will discover two atypical bedrooms, open to the attic and highlighted by beautiful exposed beams.The first bedroom has a mezzanine and many storage spaces under the slope, forming a functional cocoon.The second bedroom offers a generous volume allowing you to install a loft bed and arrange a desk, a play area, or a parental space according to your needs.The bathroom, compact but perfectly optimized, proposes an elegant Italian shower.All finishes and equipment have been carefully chosen, both for aesthetics and quality. The total useful area is 124 m², including 93 m² inside the house, offering a good balance between living spaces and storage.Exterior, annexes, and comfortThe individual house has three parking spaces, including one in the garage. The latter can easily be converted into a workshop according to your desires (DIY, sports area, storage, etc.).Solar panels and an electric vehicle charging station contribute to reducing your monthly charges and making the house more sustainable.In the rear, a large outdoor space of over 50 m², paved as a slab, offers a real extension of the living area. Terrace, garden furniture, plants in pots, barbecue area: you can create your atmosphere and fully enjoy the beautiful days. A second small terrace at the front of the house also allows you to enjoy the charm of the village street, for a coffee in the sun or a more intimate reading area.A loft, located above the technical room, completes the whole. It can be used as additional storage space, a small office, a creative workshop, or a room to be personalized according to your projects.Availability: early September 2026 (complete renovation finished) with the possibility of bringing in your furniture progressively from the end of the interior work around mid-August.

Travel time
-
  • Open-plan living and dining area with wooden flooring, large windows offering a scenic view, a fireplace, a sofa, a coffee table, a dining table with chairs, and decorative elements.
  • Modern kitchen with white cabinets, granite countertops, stainless steel appliances, and blue island with bar stools.
  • Modern glass corridor with metal railings, leading to a balcony area with outdoor seating and scenic views.
  • Modern bedroom with a grey upholstered headboard, wooden floor, and skylight windows. Features a nightstand with a lamp, a decorative vase, and a small statue.
  • Modern bedroom with wooden flooring, large bed with pillows and blankets, nightstand with lamp, chair, and built-in wardrobe.
  • Modern bathroom with white tiled walls, a bathtub, toilet, sink, mirror, and a showerhead. Features a window with blinds and a framed picture on the wall.
  • Modern bathroom with white tiles, black accents, a glass-enclosed shower, a toilet, a sink with a modern faucet, and a decorative soap dispenser on the counter.
  • A lush garden with a well-maintained lawn, dense green trees, and a prominent wisteria plant with hanging blooms. The area is bordered by a stone wall and includes a small wooden bench and a terracotta pot.
  • Well-maintained lawn bordered by a tall hedge, with a small patio area and outdoor furniture near the house.
  • A serene outdoor seating area with a stone table, bench, and two vases with pink flowers, surrounded by lush greenery and large rocks.
  • Well-maintained lawn with a wooden bench on a patio, surrounded by hedges and trees, with a scenic view of a valley and mountains in the background.
  • A well-maintained garden with gravel ground, featuring outdoor seating including chairs, a table, a stool, and a bench, surrounded by lush greenery and trees.
  • A sunny garden with a metal railing, green grass, and a view of a suburban neighborhood with houses and a distant landscape.
  • Floor plan showing three levels: ground floor with living room, dining room, and two bedrooms; first floor with hallway, living area, and bathroom; second floor with bedroom, hallway, and children's room.
1 / 14
6.5 rooms230m²CHF 6,950.–
Top
8906 Bonstetten

Spacious 6.5-room single-family house in Bonstetten – available for rent from October 2026

Welcome to your future home – a charming 6.5-room single-family house in the idyllic Bonstetten. This inviting property offers four spacious bedrooms, three comfortable bathrooms, an additional guest toilet, as well as sunny balconies and seating areas that invite you to linger outdoors. A spacious basement room provides additional storage space for your personal belongings. For your vehicles and visitors, a total of three outdoor parking spaces and two garage spaces are available. In addition to these advantages, the house convinces with further highlights: High ceilings and spacious window fronts provide plenty of daylight and give the rooms a bright, friendly, and inviting atmosphere. The stylish gallery offers additional space for creative activities, a home office, or relaxed hours. The spacious kitchen is not only functional but also aesthetically designed and forms the ideal place to prepare culinary delights and enjoy shared meals. The beautiful, extensive garden with its charming pergola invites you to experience nature to the fullest. Whether relaxed hours in the green or sociable grill evenings with friends on the edge of the forest – here you can enjoy a unique living quality in a natural environment. The house impresses with the following highlights: • Open living and dining room: Bright, spacious room concept with wooden floor, large windows with picturesque views, a cozy fireplace, and a sofa and dining area – ideal for feeling good and enjoying. • Modern kitchen: High-quality equipped with cabinets, granite countertops, stainless steel appliances, and a blue kitchen island with bar stools. • Bedrooms: Several modern bedrooms with wooden floors and private terraces, including one with a skylight and another with a built-in closet and en-suite bathroom – stylishly and functionally furnished. • Bathrooms: Three modern bathrooms – one with a glass shower and black design accents, one with a bathtub, all three well-maintained and high-quality equipped. • Balcony & Garden: A sunny garden with green lawn and a view of the landscape, as well as a balcony with seating and beautiful views, invite you to relax. The house is located directly on the edge of the forest. • Fireplace: For cozy evenings with the family. • Garage & Parking: Comfortable parking for your vehicle directly at the house. • Washing machine and dryer: Available in the house. • Pets allowed: Four-legged friends are also welcome. Location & Environment: The house is located in a quiet, child-friendly environment. In the summer, the sun's radiation is very high, and the location is pleasantly quiet both during the day and at night. In the immediate vicinity are: • Bus stop Isenbach: Only 3 minutes' walk away – perfect connection to public transport. • Bonstetten-Wettswil train station: Can be reached in about 10 minutes on foot. • Various shopping opportunities: Only 5 minutes' walk away for daily shopping. • TopPharm pharmacy: Can be reached in 12 minutes on foot. • Bonstetten primary school: Only 7 minutes' walk away. • Enge train station: 12 minutes by car or 15 minutes by bus. • Zurich main station: 20 minutes by train.

  • modern bathroom with white tiles, bathtub, shower, sink, mirror, skylight
1 / 16
7.5 roomsCHF 8,750.–
Top
1170 Aubonne

Renovated Farmhouse near La Côte International School (LCIS) – 300 m2 Family Home with Large Garden

Beautiful family home located in a peaceful natural setting, within walking distance of La Côte International School (LCIS), offering 300 m² of living space and an 850 m² private garden.Fully renovated in 2024, the house combines the authentic charm of a traditional Swiss farmhouse with modern comfort and energy-efficient systems. Surrounded by forests, fields and the Aubonne River, yet only minutes from amenities and international schools, the property offers a unique combination of space, nature and convenience.Property overview• Detached farmhouse fully renovated in 2024• Energy-efficient insulation, eco-friendly heating system with heat pump and underfloor heating• Spacious living areas opening onto the garden• Large fully enclosed garden ideal for families and pets• Easy access to motorway and Allaman train station• 7.5 rooms• 300 m² usable living space• Approx. 850 m² private garden• 2–4 covered parking spaces plus additional outdoor parkingInterior layout• Spacious master suite with dressing room, en-suite bathroom and terrace• Three additional bedrooms, each with its own bathroom• Large multipurpose room (TV room, playroom or office)• Open kitchen with modern built-in appliances and adjoining pantry• Large dining room• Bright living room with sliding doors to the garden and wood-burning stove• Guest bathroom• Laundry room with washing machine and dryer• Extensive storageOutdoor spaces• Covered terrace adjacent to the kitchen• 2nd terrace with summer kitchen and pergola• Large enclosed garden with automatic watering and mowing systemsEco-friendly features• Solar energy production• Rainwater collection system for garden irrigation• Healthy indoor air quality with carefully selected materials, certified asbestos-freeMonthly charges of CHF 75 cover the maintenance contracts. Electricity and water are billed directly to the tenant. ***Magnifique ferme rénovée située dans un cadre naturel paisible, rapidement accessible à pied depuis La Côte International School (LCIS), offrant 300 m² de surface utile et un grand jardin privé de 850 m².Entièrement rénovée en 2024, la maison allie le charme authentique d’une ferme suisse traditionnelle au confort d’équipements modernes et efficients. Entourée de nature et bordée par la rivière de l’Aubonne, la propriété offre un cadre de vie paisible tout en restant proche des commodités et des écoles internationales — idéale pour les familles recherchant tranquillité et qualité de vie.Aperçu de la propriété• Maison individuelle entièrement rénovée en 2024• Isolation thermique performante, système de chauffage écologique avec pompe à chaleur et chauffage au sol• Espaces de vie spacieux s’ouvrant sur jardin• Grand jardin entièrement clôturé, idéal pour familles avec animaux• Accès rapide à l’autoroute et à la gare d’Allaman• 7,5 pièces• Surface utile: 300 m²• Jardin : env. 850 m²• 2 à 4 places de parc couvertes + places extérieures supplémentairesDistribution intérieure• Suite parentale spacieuse avec dressing, salle de bains privative et terrasse• Trois chambres supplémentaires, chacune avec salle de bains privative• Grande pièce polyvalente (salon TV, salle de jeux ou bureau)• Cuisine ouverte avec appareils encastrés modernes et cellier attenant• Grande salle à manger• Séjour lumineux avec poêle à bois et larges portes coulissantes donnant sur le jardin• WC visiteurs• Buanderie avec lave-linge et sèche-linge récents• Nombreux espaces de rangementEspaces extérieurs• Terrasse couverte attenante à la cuisine• 2ème terrasse avec cuisine d’été et pergola• Grand jardin clôturé avec système d’arrosage et tonte automatiqueCaractéristiques écologiques• Production d’énergie solaire sur site• Système de récupération des eaux de pluie pour l’irrigation du jardin• Qualité de l’air intérieur saine grâce à des matériaux soigneusement sélectionnés, habitat certifié sans amianteLes charges mensuelles de 75 CHF couvrent les contrats d’entretien. L’électricité et l’eau sont facturées directement au locataire.
1 / 6
5.5 rooms126m²CHF 2,000.–
Top
6133 Hergiswil b. Willisau

Peaceful, close to nature and with a great view

The single-family house is a tip for nature lovers who prefer the agricultural zone for living. The house is located at the end of a cul-de-sac. Enjoy the clean air and the great view without traffic noise. The house has a completely new kitchen with space for a large dining table. The house has a garden and a corner balcony. A special feature: all ancillary costs, except for electricity consumption, are included in the CHF 2,000 rent. There is only one toilet and one bathroom. Keeping dogs is not allowed. This BETERHOMES offer is characterized by the following advantages:- Ancillary costs included in the rent- new kitchen- new shower, new sink- charming wooden walls- generous storage possibilities- generous garage- generous parking space- large balcony with unobstructed views- and, and, and ...Interested? Contact us for a non-binding viewing!Didn't find anything suitable? Over 2,000 more offers at: www.betterhomes.ch - the real estate fair mediatorWant to market a property yourself?Take advantage of our know-how: https://www.betterhomes.ch/de/profitierenDo you want to have a property valued?Find out its value now with our free valuation, immediately and without obligation!https://www.betterhomes.ch/de/knowledge/estimationMore detailsLocation: elevated location, 800 m above sea levelCondition: goodBathrooms / wet cells: 1 (1x shower / sink / toilet)Public transport: bus, 1.5 kmSchools: kindergarten, primary school and secondary school, 1.5 km Shops: Spar / bakery / butcher, 1.5 km
1 / 6
  • Parking space
  • Garage
7.5 roomsCHF 3,900.–
Top
3280 Murten

LAKE VIEW WITH GARDEN IDYLLE IN TOP LOCATION

This 7.5-room single-family house in Murten combines breathtaking lake views with garden idyll on a 680 m² plot. The well-thought-out floor plan offers spacious rooms for families and all those looking for space to live and work. The spacious kitchen with practical dining nook and bench invites to shared moments, while the light-flooded rooms with historic charm, two bathrooms, and underfloor heating provide additional comfort. Pets are allowed.This BETTERHOMES offer is characterized by the following advantages:- breathtaking lake view meets garden idyll- well-thought-out floor plan- spacious kitchen with practical dining nook- light-flooded with historic charm- proximity to nature and school- en-suite bathroom with additional entrance- underfloor heating provides a pleasant living feeling- ideal for families with plenty of space- new heating system ensures low ancillary costs- pets are allowed- and, and, and ...Interested? Contact us for a non-binding viewing!Not found anything suitable? Over 2,000 more offers at: www.betterhomes.ch - the real estate fair mediatorWant to market a property yourself?Benefit from our know-how: https://www.betterhomes.ch/de/profitierenDo you want to have a property valued?Find out its value now through our free valuation, immediately and non-binding!https://www.betterhomes.ch/de/knowledge/estimationMore detailsLocation: central with lake view and yet quietBathrooms / wet cells: 4 (1x bathtub / WC / sink / shower cabin, 1x shower cabin / bathtub / sink / WC, 1x WC / sink / 1x WC / sink)Public transport: Bus Bernstrasse, 350 m / Murten train station, 990 mSchools: Primary school, 200 mShops: Migros, 350 m / Coop, 800 m
  • Parking space
  • Garage

Suggested properties for you based on search results

Other interesting objects