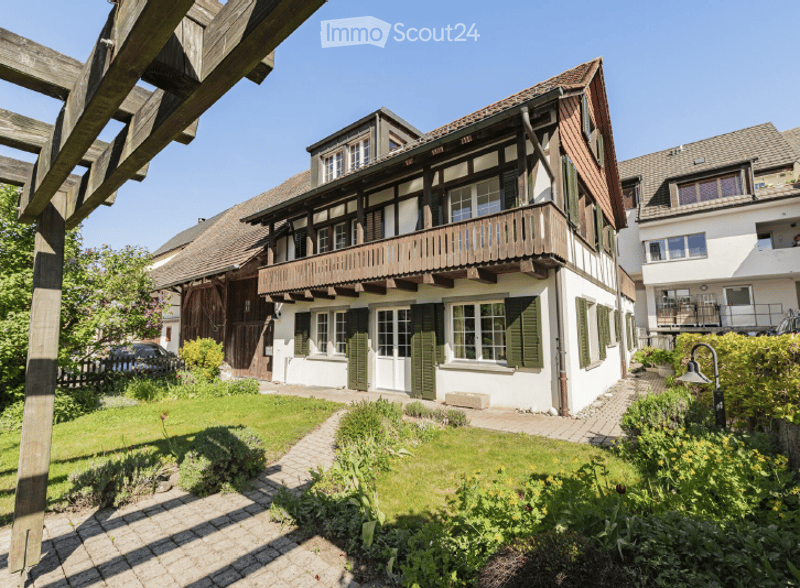
• Traditional two-story house with white walls, green shutters, and a wooden balcony. The house features a well-maintained garden with a paved pathway leading to the entrance.
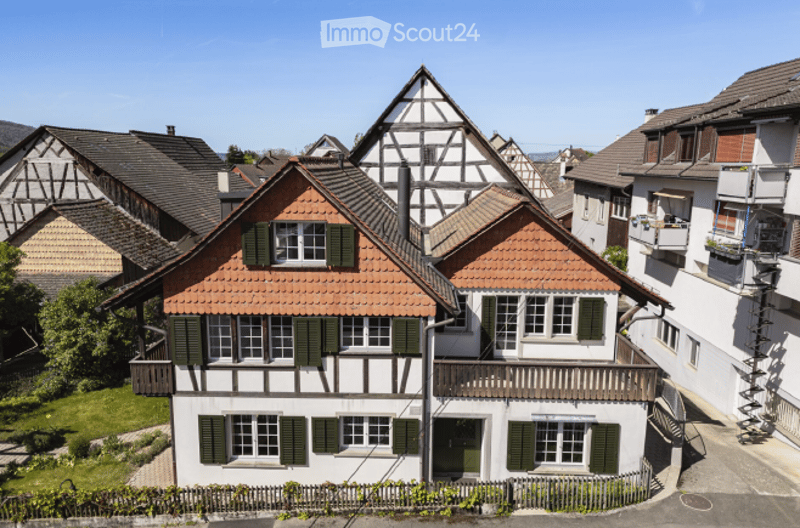
  • Traditional half-timbered house with red-tiled roof, green shutters, and white walls, surrounded by neighboring houses and greenery.
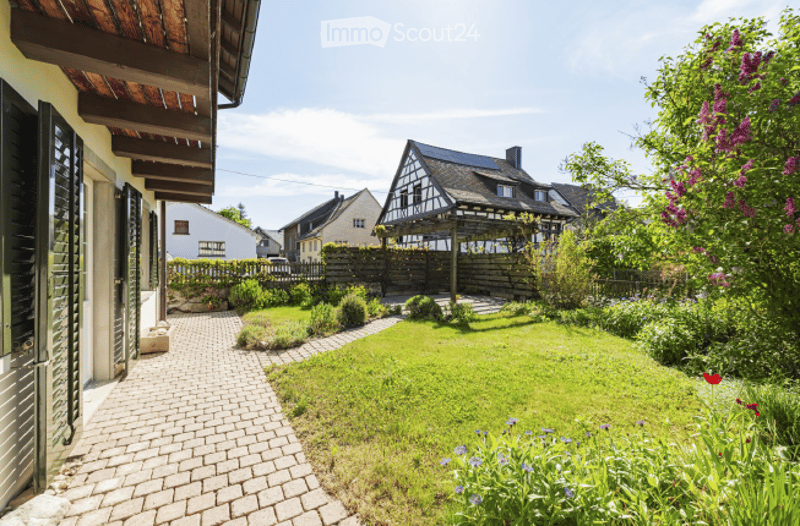
  • Well-maintained garden with a brick pathway leading to a wooden deck, surrounded by greenery and colorful flowers.
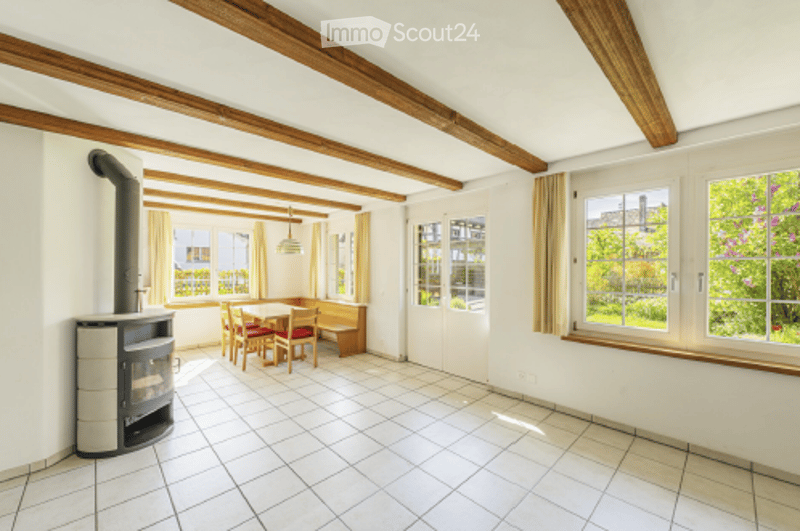
  • Bright room with exposed wooden beams, fireplace, dining table with chairs, and bench seating.
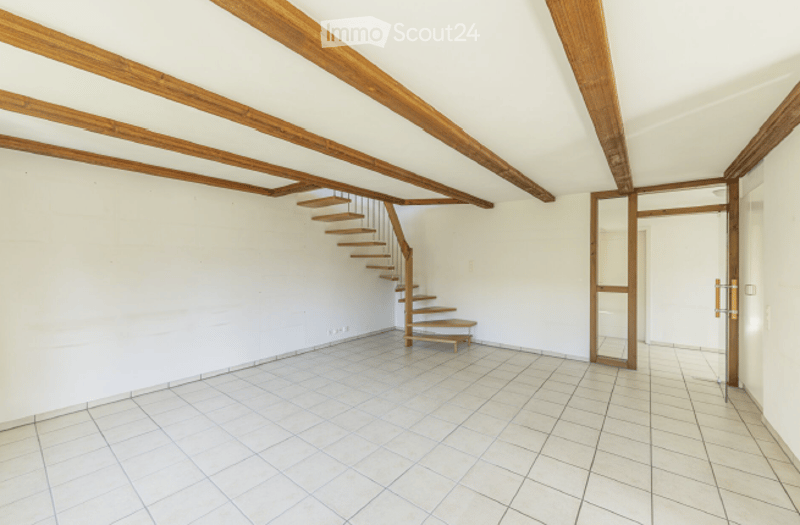
  • Empty room with white walls, exposed wooden beams, tiled floor, and a small wooden staircase leading to an upper level.
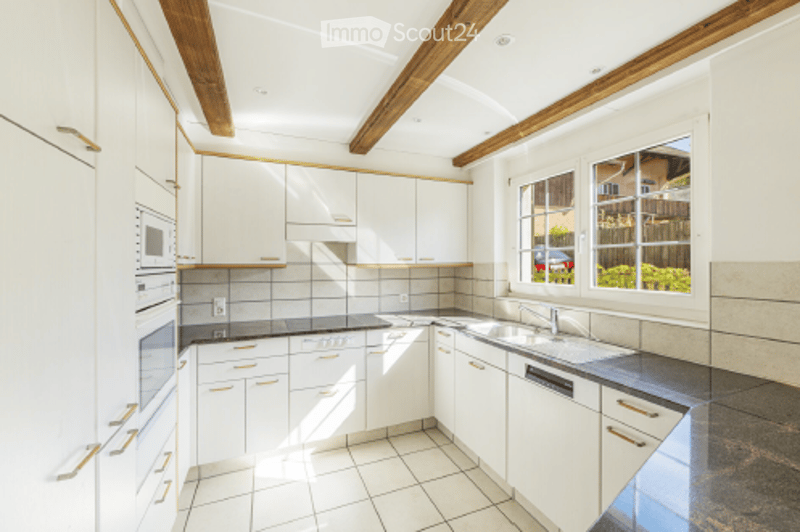
  • Bright, modern kitchen with white cabinets, stainless steel appliances, and exposed wooden beams on the ceiling. Features a large window with a view of the garden.
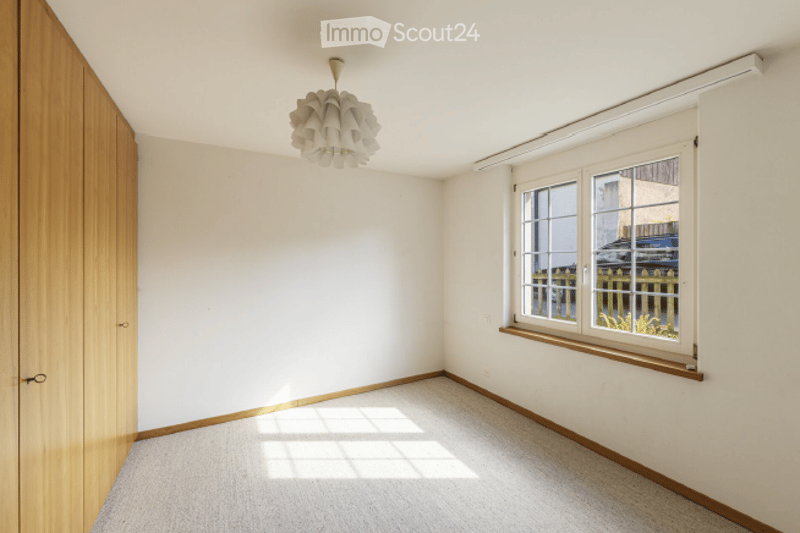
  • Empty room with white walls, wooden floor, large window with blinds, and a modern pendant light fixture.
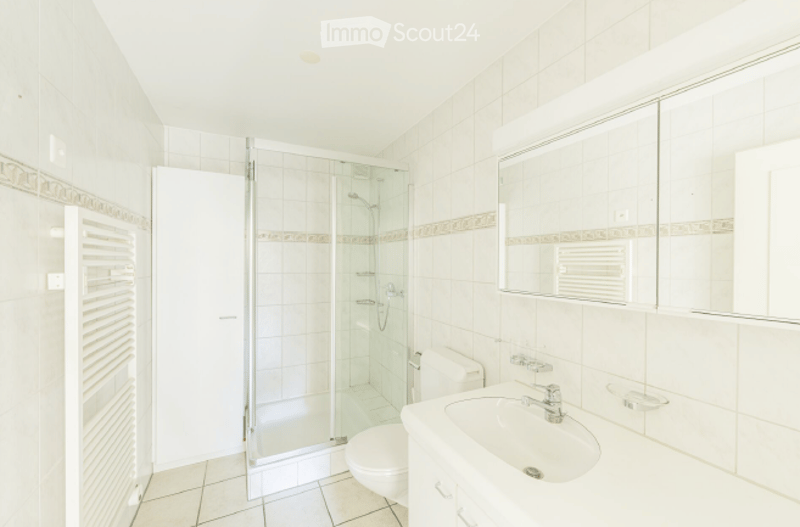
  • Modern bathroom with white tiles, a glass-enclosed shower, a sink with a mirror, and a toilet.
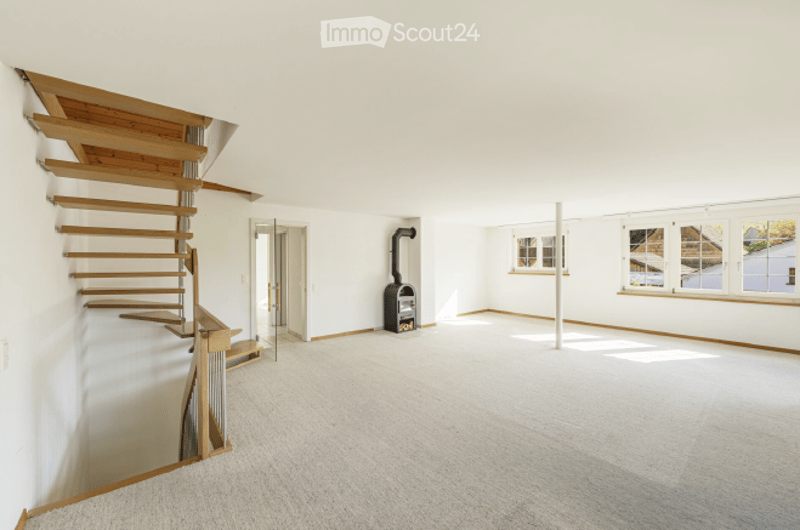
  • Empty room with white walls, wooden staircase, fireplace, and large windows.
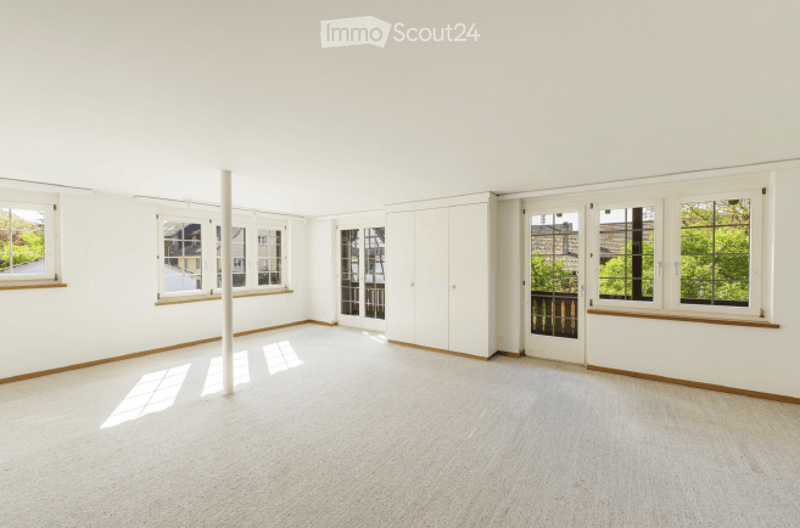
  • Completely empty room with white walls, large windows, and a white column in the center. No furniture or equipment.
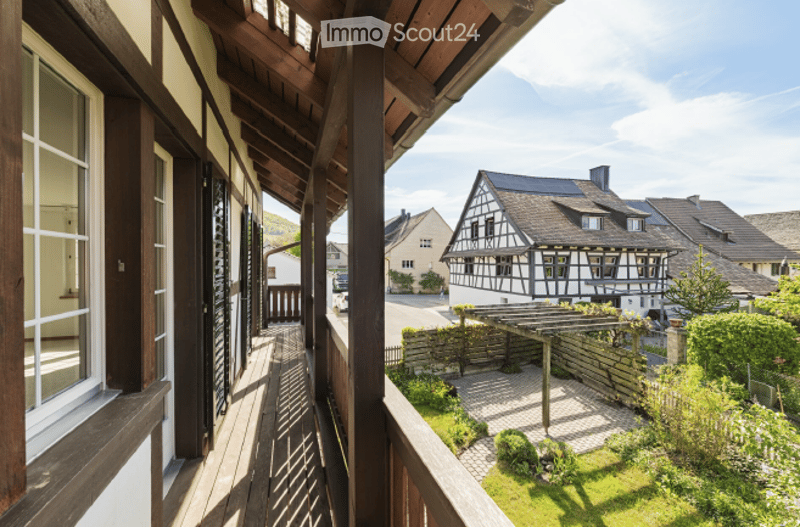
  • Balcony overlooking a quaint village with traditional half-timbered houses, wooden railings, and a small garden area below.
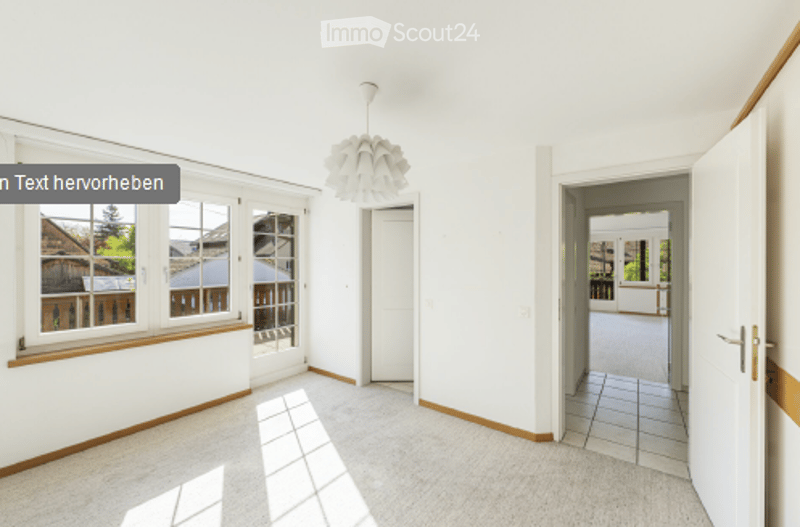
  • Bright, empty room with large windows, white walls, and a modern pendant light fixture. The space is unfurnished, showing only the base structure and flooring.
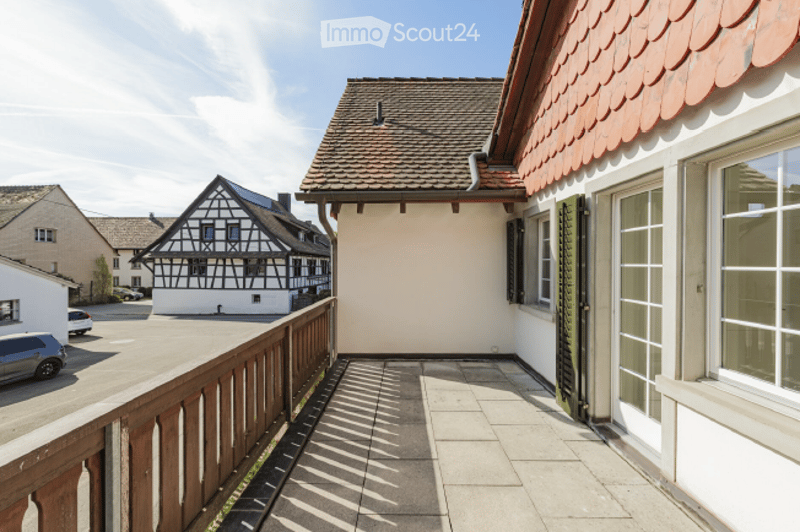
  • Balcony with wooden railing, tiled floor, and view of neighboring houses and parked cars.
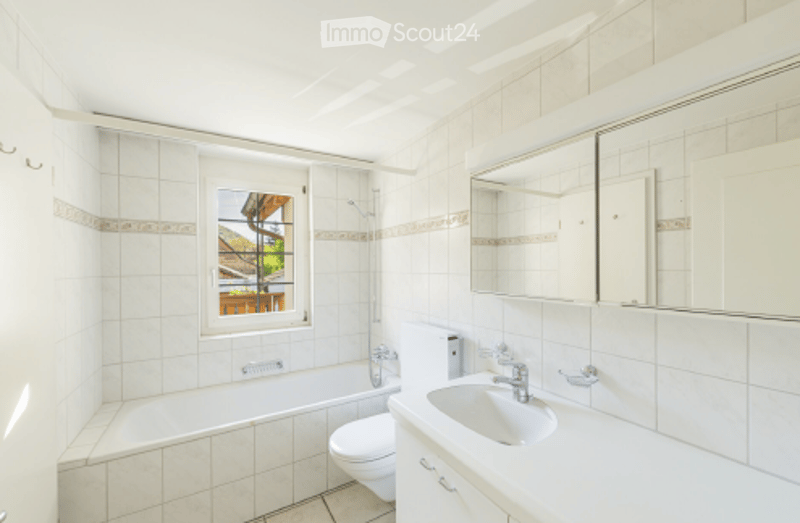
  • Bright bathroom with white tiles, a bathtub, toilet, sink, and a large mirror above the sink. A window offers a view of the outdoor area.
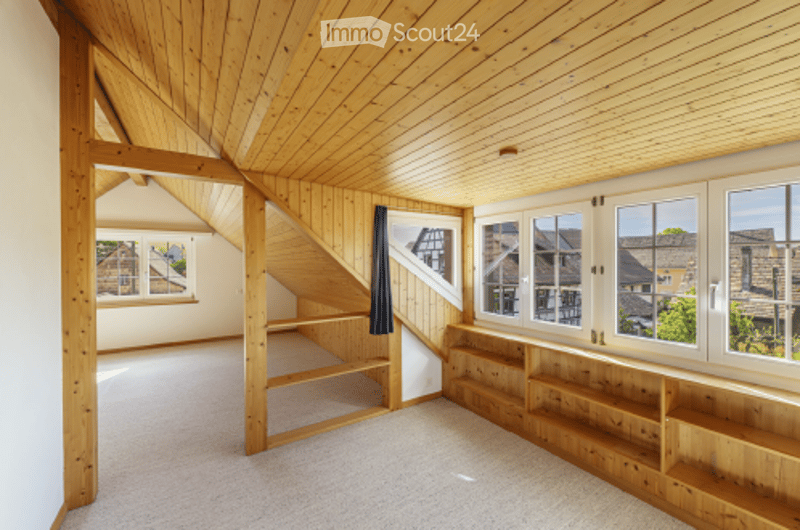
  • Bright, airy attic space with wooden beams, built-in shelving, large windows, and a skylight. No furniture present.
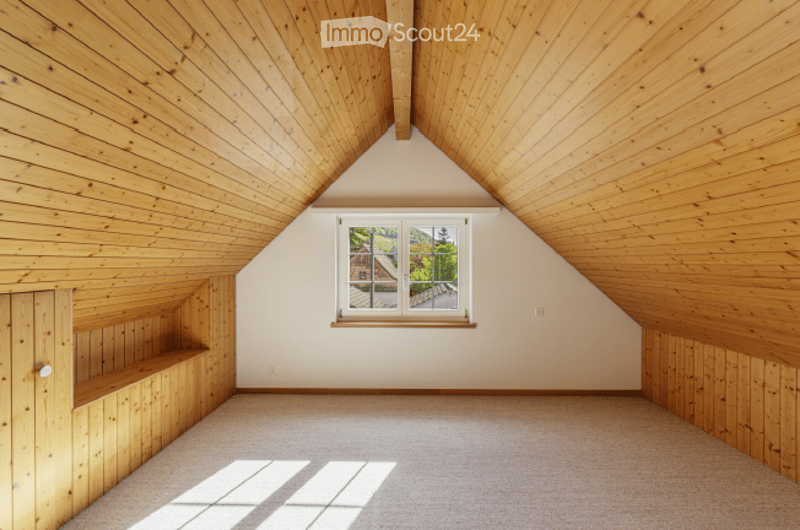
  • Empty attic room with wooden walls and ceiling, large window showing outdoor view, built-in wooden shelf on one side.
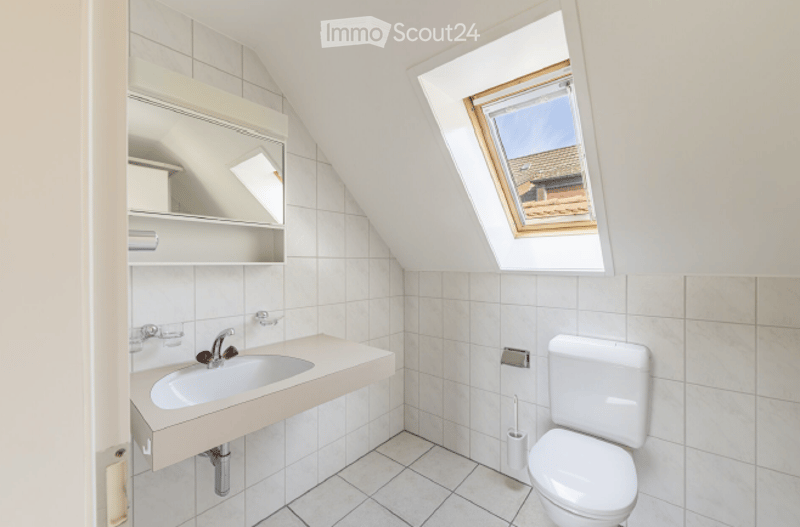
  • Bright, compact bathroom with white tiled walls and floor, a corner sink with a modern faucet, a full-length mirror with built-in storage, and a toilet. A skylight window provides natural light.
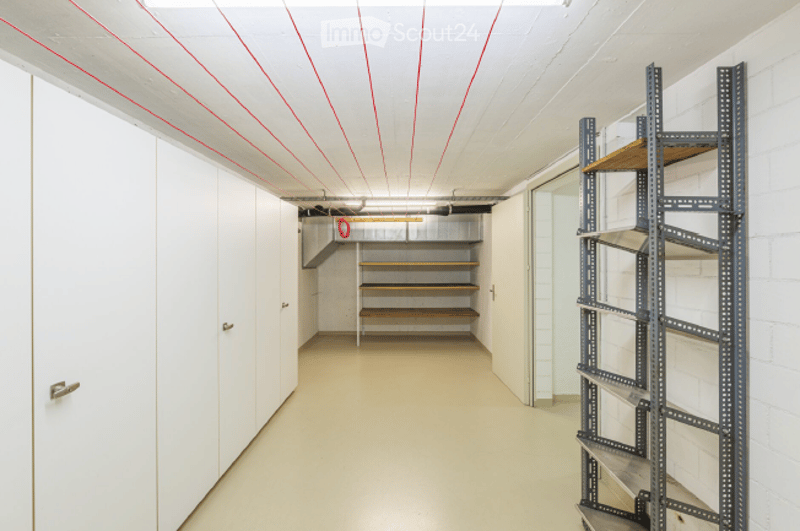
  • Empty storage room with white walls, wooden shelving, and metal shelving units. No furniture or equipment present.
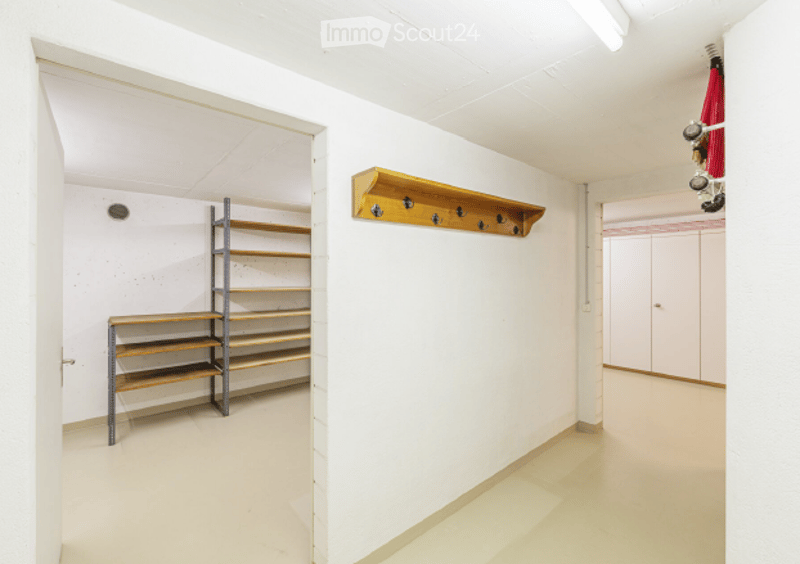
  • Empty hallway with white walls, wooden floor, coat rack, and metal shelving unit.
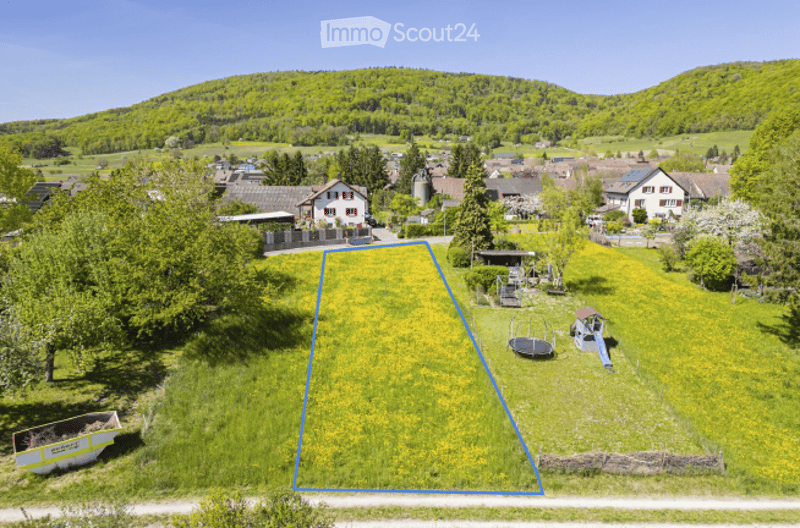
  • Aerial view of a rural garden area with a grassy lawn, surrounded by trees and houses in the background.
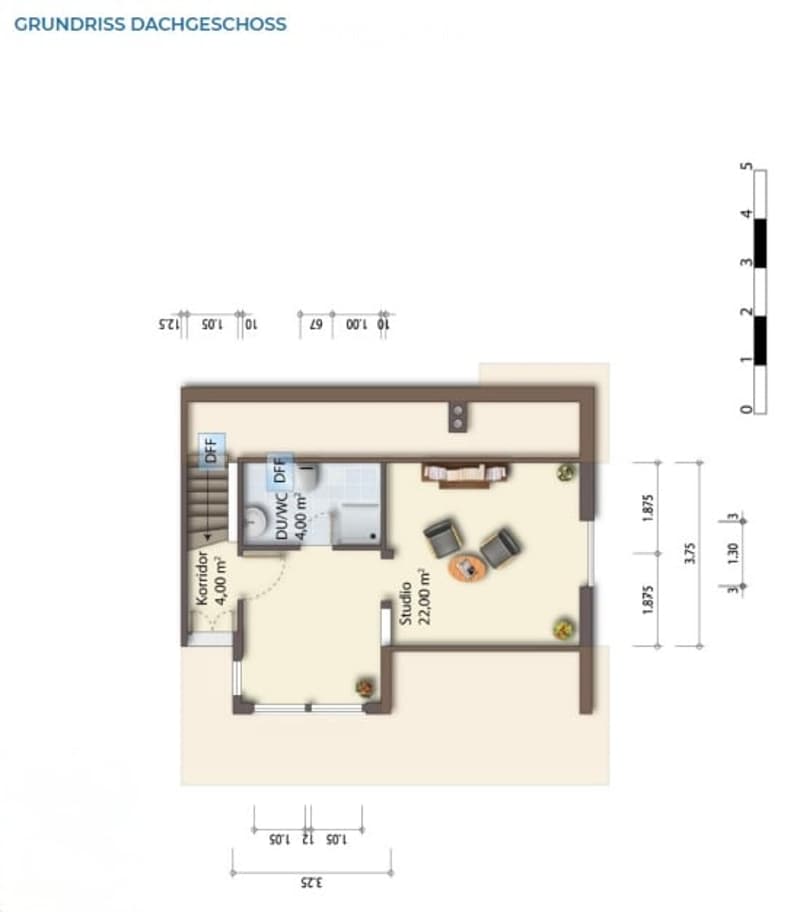
  • Floor plan of a roof floor showing a studio, living area, and several rooms including a kitchen, bathroom, and storage spaces.
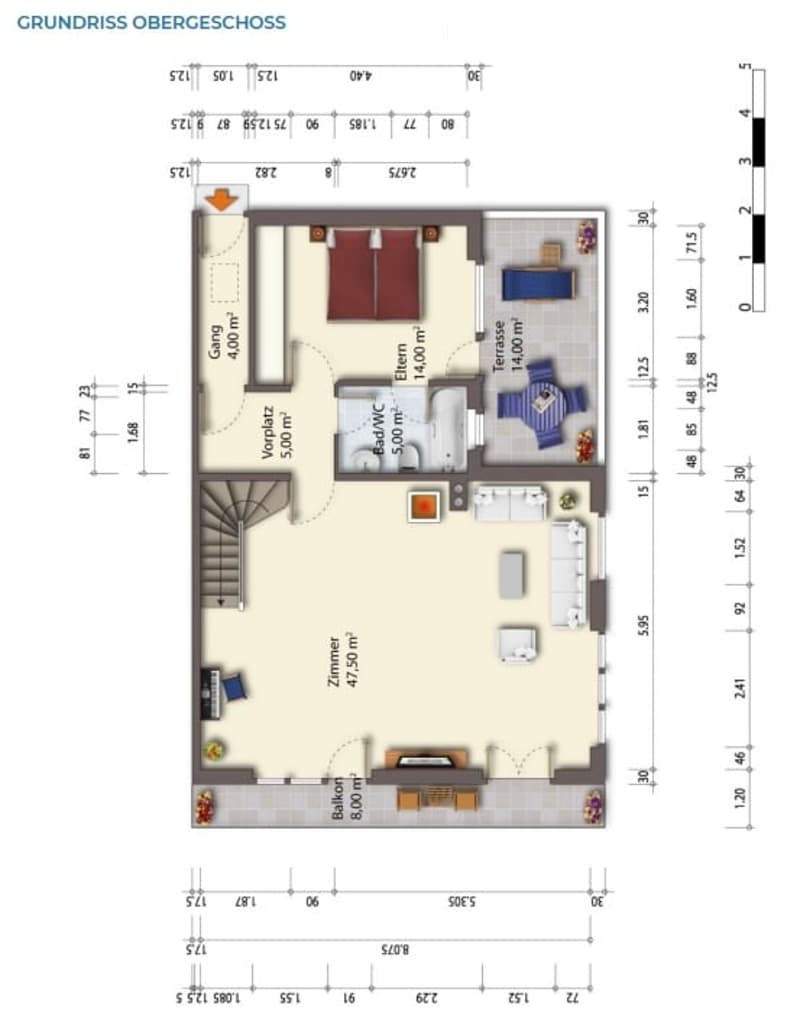
  • Floor plan of an upper floor showing a bedroom, living area, kitchen, and bathroom. Includes dimensions and room labels.
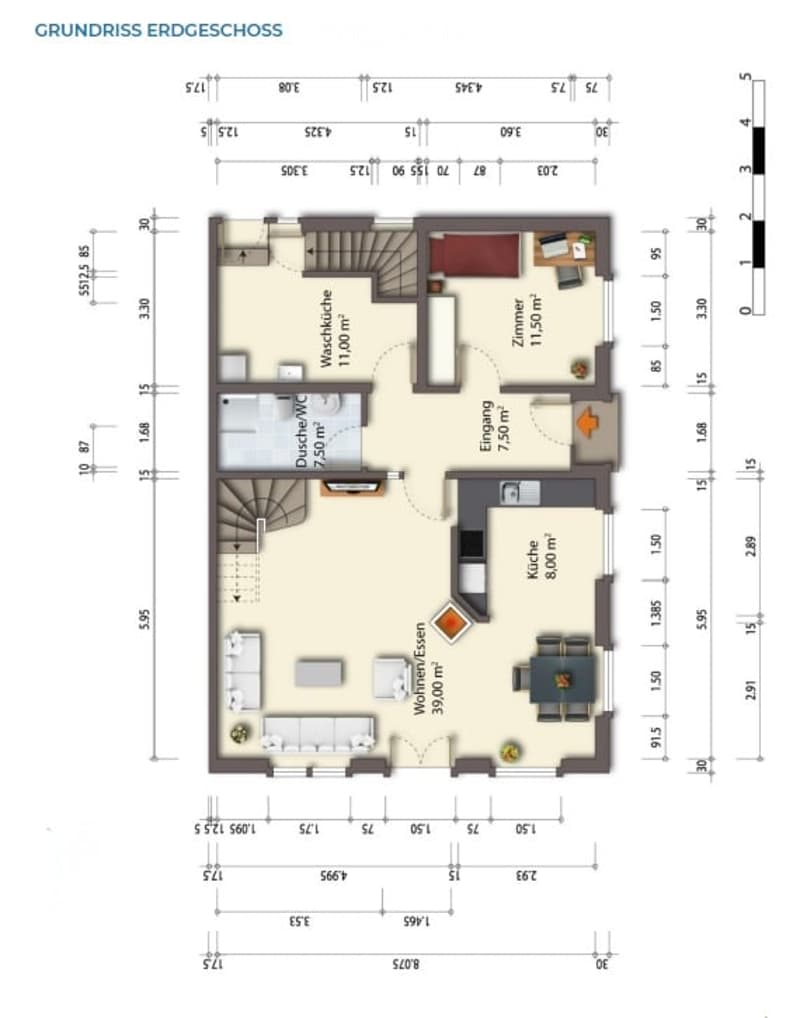
  • Ground floor floor plan showing a spacious living area, dining area, kitchen, and several bedrooms with bathrooms. Includes dimensions and room labels.
  • Get full property details

    Contact the advertiser for the exact address, floor plans and additional documents.

1 / 24
Rooms
5.5
Living space
185 m2
Rent
CHF 2,990.–
Excl. additional cost

Excluding additional costs

This amount includes only the base rent (net rent). Additional costs such as utilities, service charges, or maintenance fees may apply and are not necessarily included. For full details, please contact the advertiser directly.

"Single-family house in Löhningen"

Address

Herrengasse 7, 8224 Löhningen

Travel time

  • 26 min.Station: Beringen

Surrounding information

Source of this data

The data displayed is provided by one of our third-party suppliers.

Please note that the locations displayed may not be up to date and there may be some deviations.

  • Supermarket

    1 min.Volg Löhningen
  • School

    3 min.Schulhaus Löhningen
  • Public Transport

    1 min.Löhningen Dorf

Times refer to the route on foot.

Price

Net rent:
CHF 2,990.–
Rent:
CHF 2,990.–
Excl. additional cost

Excluding additional costs

This amount includes only the base rent (net rent). Additional costs such as utilities, service charges, or maintenance fees may apply and are not necessarily included. For full details, please contact the advertiser directly.

Main information

Availability:
01.12.2026
Type:
Single house
No. of rooms:
5.5
Number of floors:
4
Surface living:
185 m2
Floor space:
185 m2
Land area:
400 m2
Last refurbishment:
2026
Year built:
1996

Characteristics

  • Pets allowed

  • Balcony / Terrace

  • Fireplace

  • View

  • Child-friendly

  • Parking space

  • Garage

Documents (0)

Description

Charming single-family house in Löhningen

This inviting single-family house in Löhningen offers the ideal basis for a beautiful home in a pleasant environment.

The bright living rooms, the well-thought-out floor plan, and the generous space create a cozy living feeling. Here, every family member finds their personal retreat.

On the ground floor, you can expect an open, inviting living, dining, and kitchen area with direct access to the beautifully designed garden, a perfect place to relax and enjoy. This floor is complemented by a spacious bathroom with a shower, another room, and an extremely practical laundry room on the living level.

The upper floor impresses with an impressive, approximately 48 m² large room with a balcony. Another room with its own terrace and a spacious bathroom round off the room offer. Particularly noteworthy is the separate access from the outside, which offers additional flexibility.

In the attic, there is a unique, charming room, ideal as a parent's area, retreat, or teenager's room. Another bathroom with a shower also provides the highest living comfort here.

The basement offers a lot of space for hobbies, storage, or individual needs with approximately 40 m² of usable space.

The modern heat pump heating system provides efficient and contemporary heat supply with underfloor heating.

Löhningen is located in the beautiful Klettgau and offers a pleasant combination of rural surroundings and good accessibility to Schaffhausen and Zurich. Shopping facilities, school, and public transport are within walking distance. Volg 20m, school 80m, kindergarten 380m, bus stop 75m

Those looking for a cozy home with a high quality of life in Löhningen should not miss this opportunity.

We would be happy to show you the house during a personal viewing.

Create your account
Free

Create an account for more options

Create your account to manage your favorites across all devices, keep track of your search alerts, and never miss an update. Everything you need for your home search, all in one place!

Listing ID
4003487390
Object ref.
t4hgc.k2jf5

Contact the advertiser

Tenant profile
Success booster
Greater chance of success

In high-demand areas, property listers find themselves pre-selecting prospects to manage the number of viewings. Timing – first come, first served – is key, but other criteria can also influence selection. A high income doesn’t always mean an advantage – be honest about it.

By continuing, I declare that I accept the GTC and acknowledge the privacy policy, and that personal aggregated data related to my interests may be shared with the advertiser.

Similar properties which might be interesting for you

Fraud prevention: a few useful tips

  • Never transfer money in advance
  • Be careful if the price appears too low
  • Never share personal data such as bank details or copies of ID upfront
  • Do not sign a contract before you have visited the property

Tips and services