1445 results - Houses for rent: Switzerland

1 / 19
  • Balcony / Terrace
  • View
  • Parking space
  • +4
5.5 rooms175m²CHF 4,580.–
Keltenweg 10, 4123 Allschwil

Modernes Terrassenhaus an ruhiger und zentraler Lage in Allschwil

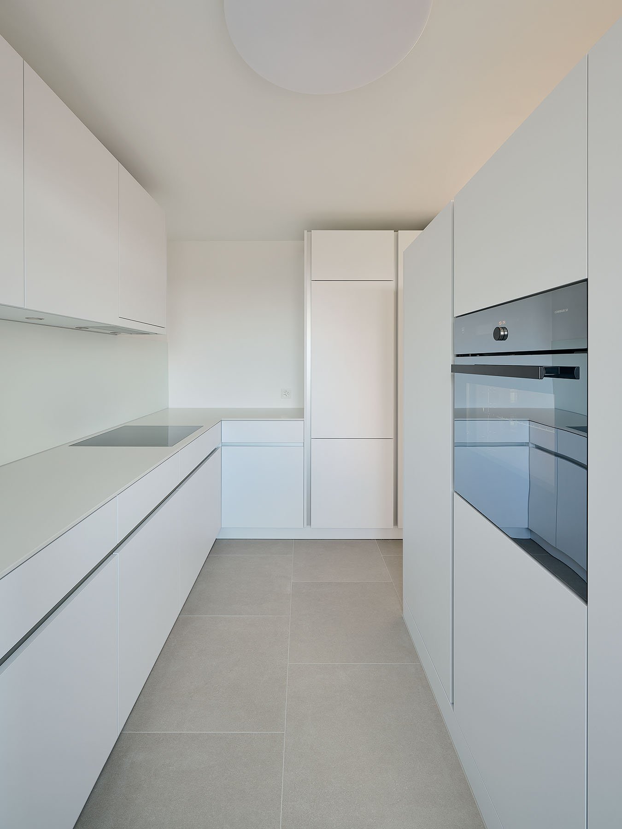
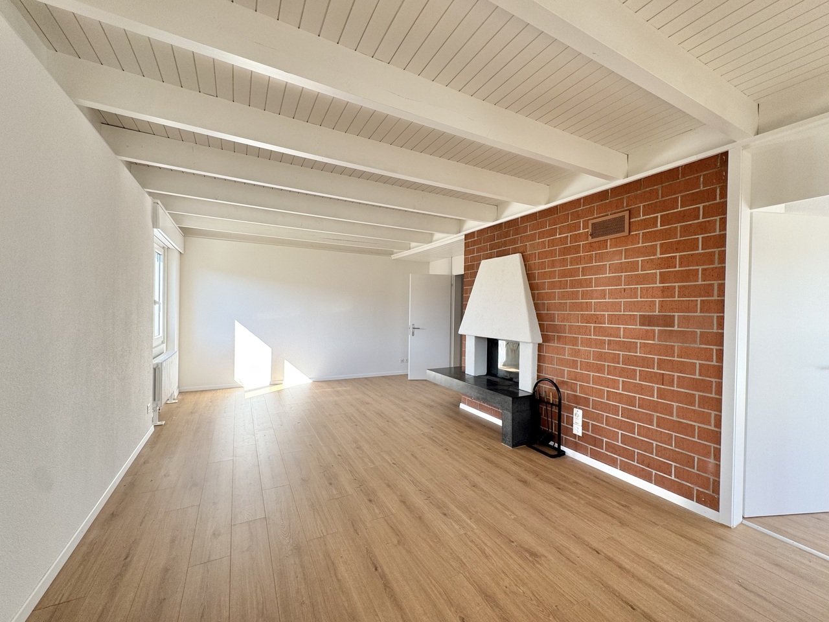
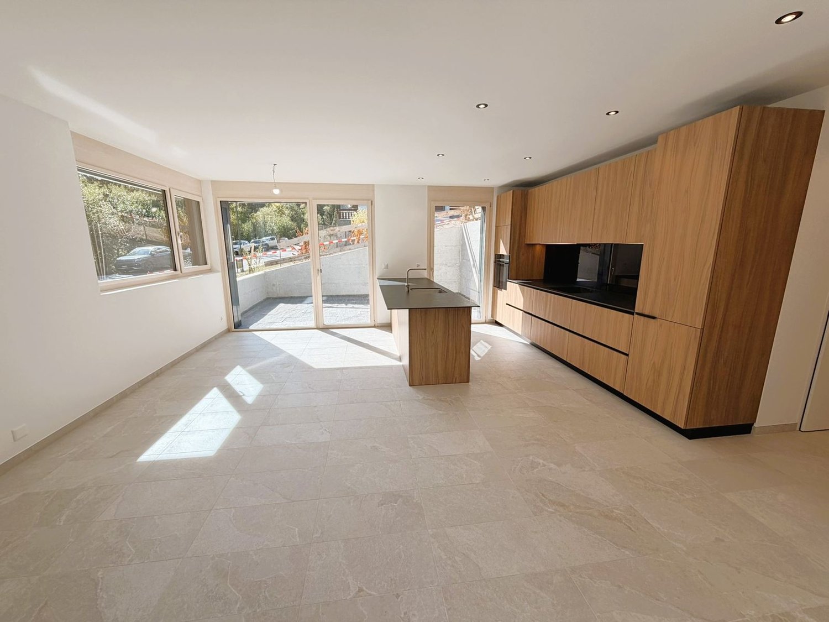
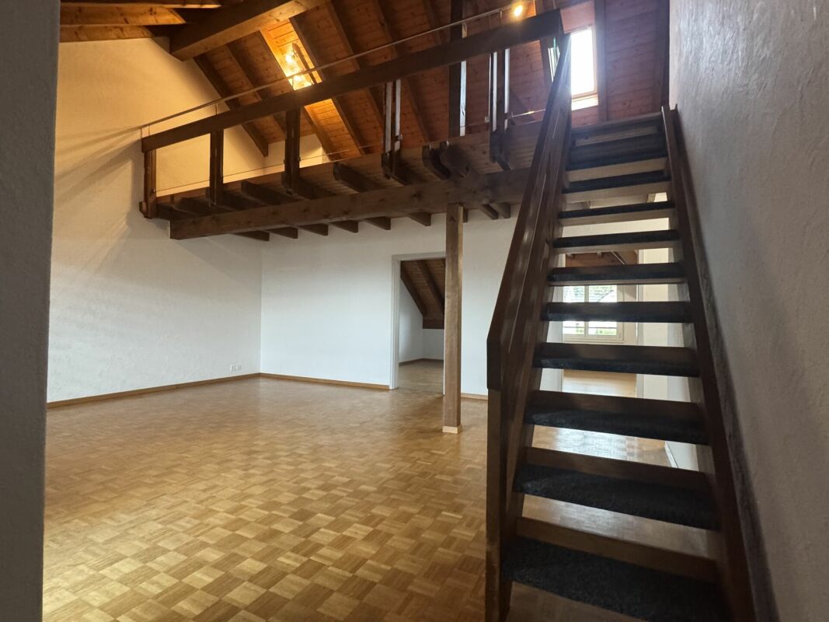
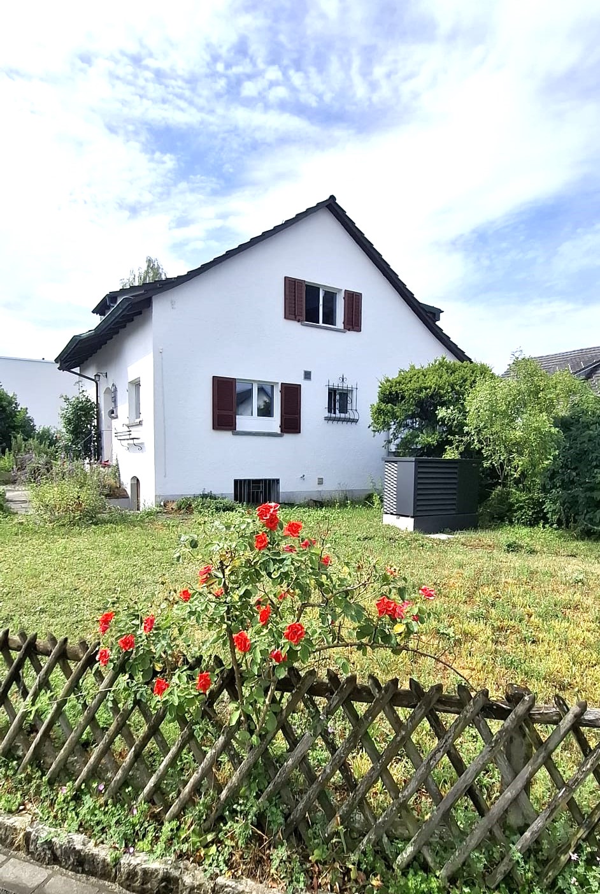
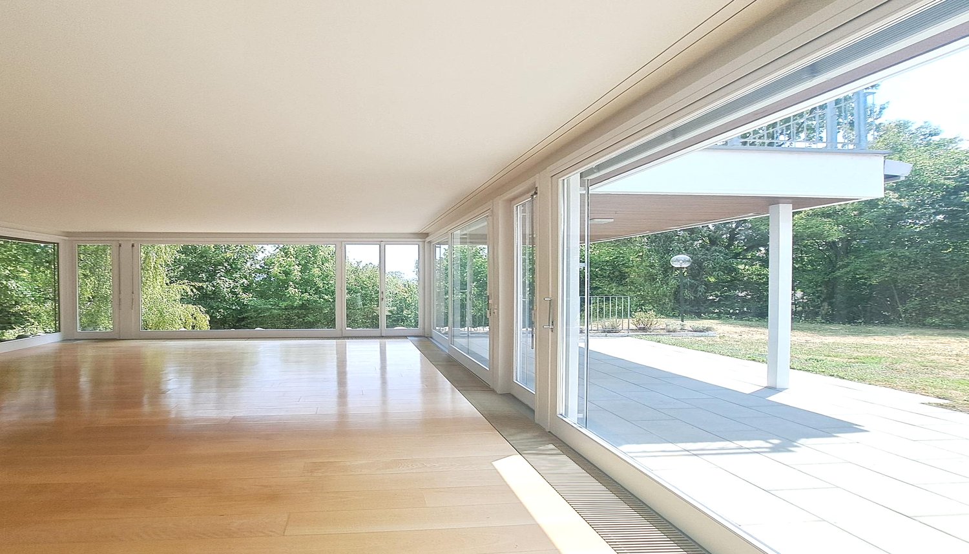
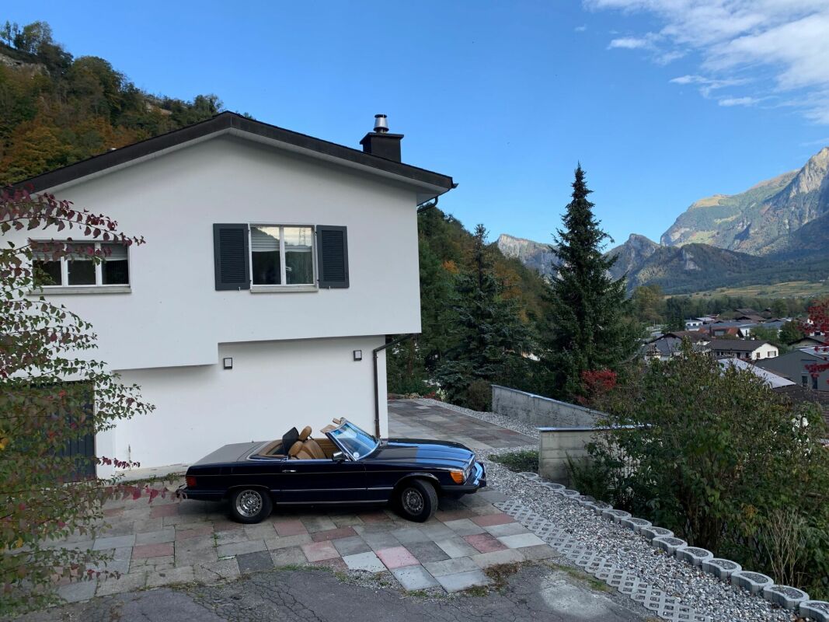
Das lichtdurchflutete, moderne Terrassenhaus befindet sich in einem ruhigen und kinderfreundlichen Quartier, nur wenige Gehminuten vom Dorfkern von Allschwil entfernt. Die Liegenschaft wurde 2012 erbaut und ist Teil einer ansprechenden Terrassenhaussiedlung. Dank der Hanglage geniessen Sie einen wunderbaren Weitblick über die umliegenden Täler. Hier verbinden sich Ruhe und zentrale Lage perfekt: Das Ortszentrum mit sämtlichen Einkaufsmöglichkeiten und Dienstleistungen sowie die öffentlichen Verkehrsmittel (Tram Nr. 6 Richtung Riehen / Bus Nr. 33 Richtung Schifflände) erreichen Sie bequem zu Fuss.Mit 5.5 Zimmern und einer Wohnfläche von 175 m² bietet dieses Haus ein ideales Zuhause für Familien oder Paare mit Platzbedarf. Der hochwertige Ausbaustandard, der geschmackvolle Innenausbau sowie die durchdachte Architektur sorgen für höchsten Wohnkomfort. Eine moderne Wärmedämmung, komfortable Bodenheizung, Oblichter und grosszügige Fensterfronten schaffen ein aussergewöhnlich helles und angenehmes Wohnambiente – heller geht kaum.Zusätzlich stehen Ihnen rund 30 m² Nebenflächen zur Verfügung, darunter ein grosszügiger Kellerraum, eine Waschküche mit Waschmaschine und Tumbler sowie ein Technikraum mit moderner Wärmepumpe und Boiler.Über eine kurze Treppe gelangen Sie zum Hauseingang, wo Sie ein helles Entrée mit praktischem Einbauschrank empfängt. Von hier aus führt ein breiter Flur in den grosszügigen Wohn- und Essbereich mit offener Küche und direktem Zugang zur teilweise gedeckten Terrasse. Mit einer Fläche von 41 m² bildet dieser Bereich das Herzstück des Hauses – ideal für gemeinsame Stunden mit Familie und Freunden. Die moderne Küche fügt sich harmonisch in den Raum ein und erfüllt höchste Ansprüche. Grosse Fensterfronten sorgen für viel Tageslicht und eröffnen einen herrlichen Blick auf die Terrasse und die Umgebung.Auf dieser Etage befinden sich zudem ein Gäste-WC mit Fenster, ein Badezimmer mit verglaster Dusche und Badewanne sowie zwei Kinderzimmer und das Elternschlafzimmer mit begehbarer Ankleide. Alle Zimmer sind mit hochwertigem Holzboden, elektrischen Storen und direktem Zugang zur Terrasse ausgestattet.Eine Etage tiefer erwartet Sie ein beheiztes Gästezimmer mit Tageslicht sowie ein separates Badezimmer mit Dusche – ideal für Besucher, die hier ihre Privatsphäre geniessen. Auf dieser Ebene befinden sich ausserdem der Kellerraum, die Waschküche sowie der Technikraum.Zum Haus gehört eine grosszügige Garagenbox mit elektrischem Tor, die Platz für zwei Autos sowie zusätzliche Abstellmöglichkeiten für Fahrräder bietet. Die Garage befindet sich oberhalb des Hauses und ist über einige Treppenstufen erreichbar.Ein Zuhause, das keine Wünsche offenlässt: grosszügig, modern, lichtdurchflutet, ruhig und dennoch zentral gelegen.Gerne präsentieren wir Ihnen diese besondere Immobilie persönlich.**********************************************************************The light-flooded and modern terrace house is located in a quiet and childfriendly neighborhood not far from the village center of Allschwil. The terracehouse was built in 2012 and is part of a modern terrace house development. Due to the hillside location, you can enjoy a wonderful view over the valleys from here. Here you are guaranteed both the tranquility and the possibility to reach the village center with all other service businesses as well as public transport in a few minutes walk (streetcar no. 6 direction Riehen / bus no. 33 direction Schifflände). The house offers a family a beautiful home with 5.5 rooms distributed over 175 m2 of living space. It has a high standard of finish, a tasteful interior, good insulation, a comfortable underfloor heating, skylights and large windows that literally flood the house with light; in terms of quality of living can hardly be surpassed, brighter is hardly possible. The perfect home for families or couples who like to live centrally yet quietly and enjoy living with a view. On further 30 m2 are the ancillary rooms such as a spacious basement room, a laundry room with washing machine / tumbler and the technical room with the modern heat pump and boiler, located. Via a short staircase you reach the entrance of the terrace house, where you are welcomed by a bright entrance hall with a practical built-in wardrobe. Entering through the wide and bright hallway you reach the spacious living / dining area with open kitchen and direct access to the partially covered terrace. This area has a stately size of 41 m2 and forms the absolute heart of the house. Here you can meet as a family, cook together, sit together or simply enjoy life. The modern, open kitchen nestles harmoniously into this space and leaves absolutely nothing to be desired. Thanks to the large window fronts, this room is flooded with light and you enjoy a magnificent view of your beautiful terrace and the spacious surroundings. Also on this floor are the guest toilet with window, the bathroom with glazed shower and bathtub, as well as two children's bedrooms and the master bedroom with walk-in dressing room. The rooms all have a beautiful wooden floor, electric blinds and direct access to the terrace. One floor below is the heated guest room with natural light and the bathroom with shower. Practically separated, your guests enjoy their privacy and their own bathroom here. Also on this floor you will find a spacious basement room, the laundry room with washing machine and tumble dryer as well as the technical room with the heat pump heating and the boiler. To the house belongs a spacious garage box with electric door, where you can park two cars and, thanks to another niche, your bicycles. The garage is located above the house and can be reached via a few steps. A house that leaves nothing to be desired. Spacious, modern, bright, quiet and very centrally located. We are happy to show you the house in person.

  • Balcony / Terrace
  • View
  • Parking space
  • +4
Travel time
-
1 / 13
10.5 rooms452m²CHF 29,000.–
1295 Tannay

Les Pléiades - Villa Signature Furnished - Private and Secure Estate

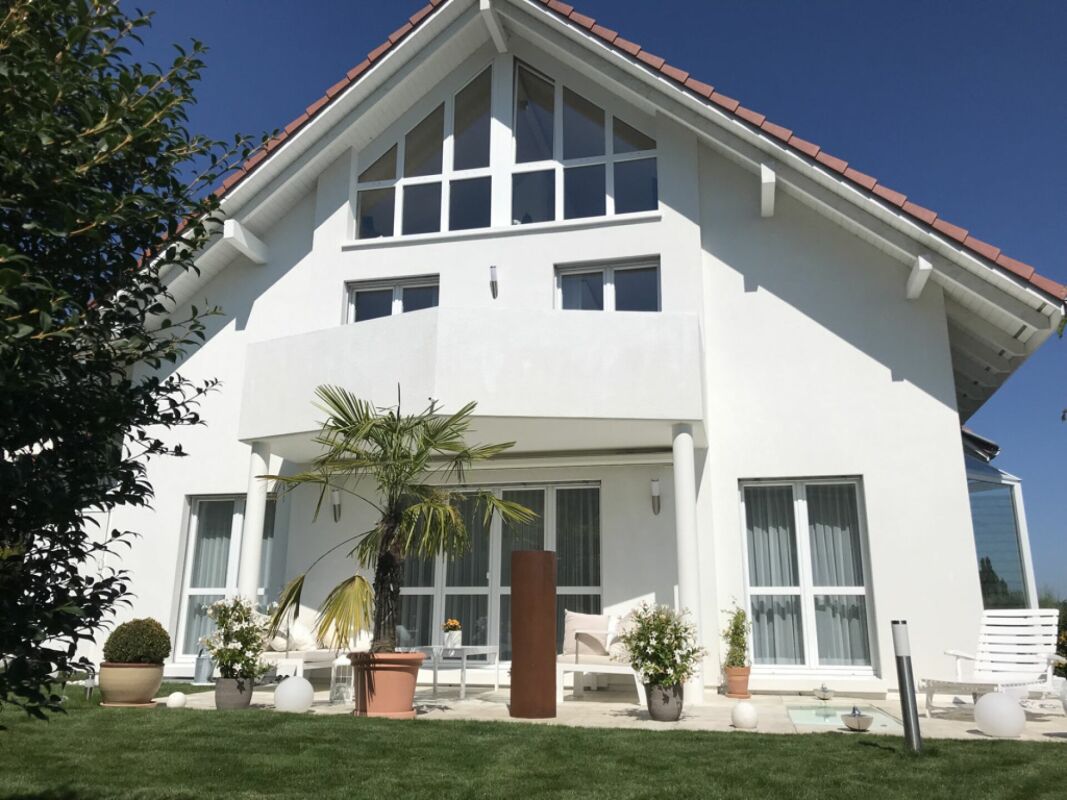
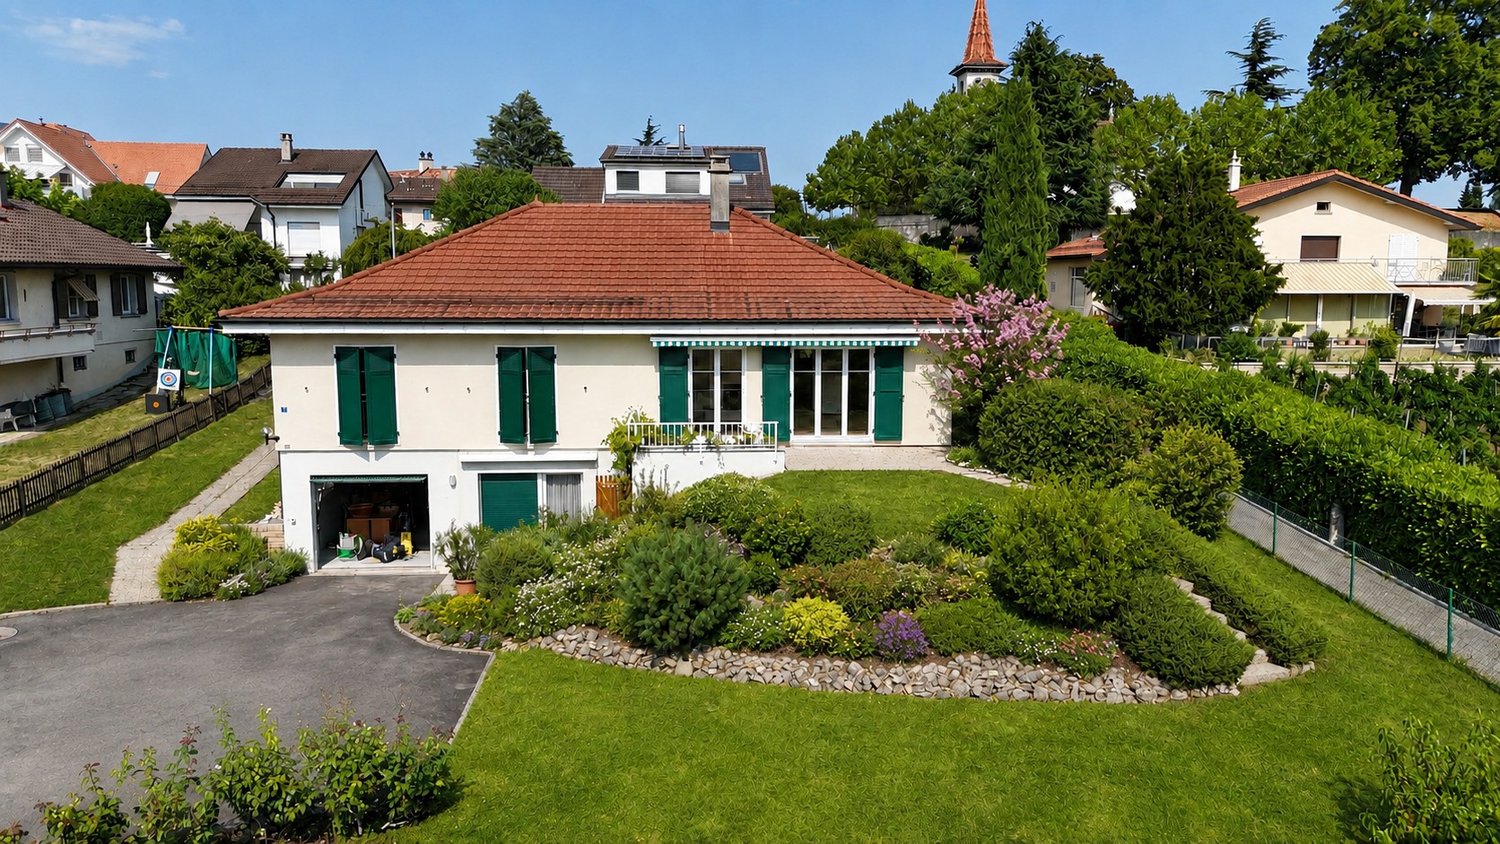
RISSIM Immobilier is proud to present to you, in exclusivity, a furnished signature villa of exception, located in one of the most sought-after private estates of Terre Sainte: Les Pléiades. At the heart of this private and secure estate, this remarkable property embodies the perfect alliance between contemporary elegance, noble materials, and high-tech equipment. Proposed entirely furnished, it offers a rare residential experience, designed for a demanding clientele seeking a luxurious, functional, and perfectly controlled family setting. From the entrance, the prestigious character of the villa imposes itself naturally. A majestic hall, bathed in zenithal light, reveals a cladding in polished beige marble with pearly reflections. The curved staircase, sublimated by an Art Deco railing in brushed brass, constitutes the true architectural signature of the house. The white, molded doors, the golden handles, and the Swiss On/Off switches plated with gold complete an atmosphere of timeless elegance. The ground floor is organized around a vast open-plan living space combining living room, dining room, and kitchen. The living room, refined and warm, is sublimated by a fireplace in white, sculpted marble and custom-made furniture signed JAB Anstoetz. The dining room easily accommodates large tables, in a convivial atmosphere underlined by design lighting in copper-plated brass and large openings giving access to the terrace and garden. The kitchen, a true masterpiece of the house, constitutes a reception area in its own right. Fully equipped with high-end Gaggenau appliances, it distinguishes itself by its shaker-style, gray-taupe facades and its spectacular, veined black and gold marble countertop, extended in cascade over the central island. The Quooker faucet, the generous refrigeration volumes, and the impeccable quality of the finishes testify to a conception designed without compromise. On the first floor, the sleeping area accommodates six spacious bedrooms, all equipped with custom-made closets and dedicated study areas. The parental suite represents a true private sanctuary. It includes a custom-made dressing room inspired by a private boutique, as well as a spectacular bathroom entirely clad in marble, with freestanding bathtubs, golden Axor faucets, and carefully integrated lighting. The bathrooms, realized in noble materials, offer an experience worthy of the most prestigious hotels. A fully equipped professional office completes this floor, offering an ideal setting. The entirety of the villa's furniture has been custom-designed by JAB Anstoetz (Germany), a reference house in European luxury furniture. The design lighting, signed Occhio, diffuses a carefully studied atmosphere in each room, from the living areas to the bedrooms. The basement, entirely lit by natural light, houses an exceptional leisure area comprising a private cinema equipped with a Sonos audio system, as well as perfectly appointed technical areas, a Miele laundry room, and functional storage spaces. Outside, the property distinguishes itself by its carefully landscaped garden, adorned with palm trees and integrated lighting. A large, custom-made pergola extends the living areas outdoors, while the heated pool of 40 m² constitutes a true central point for relaxation. An outdoor fitness area equipped with Technogym equipment completes this universe dedicated to well-being. Comfort is ensured throughout the year by a complete floor heating and cooling system, central air conditioning, and KNX home automation allowing for intelligent habitat management. Each detail has been designed to offer an irreproachable quality of life. The property also has a studio for...

1 / 13
  • Balcony / Terrace
  • Garage
  • Child-friendly
6.5 roomsCHF 6,300.–
Route de l'Avenire 98, 3963 Crans-Montana

LOC - 91 LES OURSONS

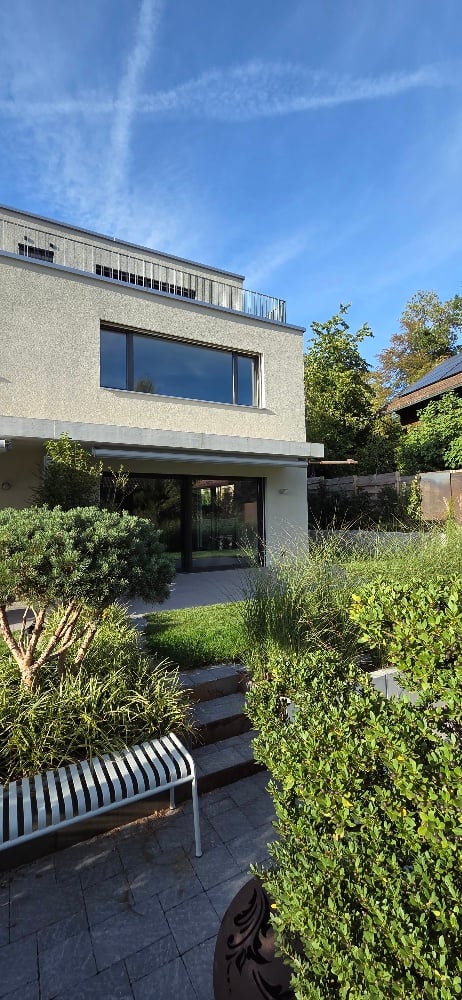
Disponible en location vacances à partir de CHF 6'300.-/semaine.*Magnifique chalet meublé situé route de l'Avenire, à environ 5 km du centre de Crans. Situation calme et ensoleillée avec une belle vue sur les Alpes.Distribution du chaletRez (niveau route) o Entréeo Vestiaireo Garage pour deux voitureso Caveo Local technique/chauffageo Buanderie avec lave-linge et sèche-lingeRez supérieuro Chambre n1 sud-ouest avec 2 lits simples (90/200 cm), donnant sur le jardin avec une salle de bains attenante (baignoire, 2 lavabos) et 1 WC séparé attenant (sans lavabo)o Chambre n2 sud, avec balcon) avec 2 lits simples (90/200 cm)o WC séparé (sans lavabo)o Chambre n3 sud avec balcon, avec 2 lits simples (90/200 cm) et 1 salle de douche attenante (douche, lavabo) et 1 WC séparé attenant (sans lavabo)o Chambre n4 est, avec 2 lits superposés (2 personnes)o Salle de douche avec lavabo, sans WCEtage o Living/salle à manger, sud et ouest, avec accès balcon, cheminée fonctionnelle et TVo Cuisine/bar, ouest, ouverte sur le living, sur jardin, comprenant lave-vaisselle, four, grand réfrigérateur avec partie congélateur, plaques en vitrocéramique, micro-ondeo Chambre n5, est, avec 1 lit-gigogne (pour 2 personnes)o WC avec lavaboo Mezzanine salle télévisionAutres informations importanteso 2 Places de parc intérieures dans le garage avec possibilité de se garer également devant le chaleto Toutes les charges (électricité, eau, chauffage, télévision et internet) sont incluses dans le loyero Linge de maison, vaisselle, internet.o Capacité totale du chalet : 9 à 10 personnes.* Prix sujet à des variations selon la période et la saison.Contactez nous pour en savoir plus !ImmoCrans SA+41 (0)27 483 83 83Available for vacation rental from CHF 6,300/week.*Beautiful furnished chalet on route de l'Avenire, approx. 5 km from the center of Crans. Quiet, sunny location with beautiful views of the Alps.Distribution of the chaletGround floor (road level)o Entranceo Cloakroomo Garage for two carso Cellaro Utility/heating roomo Laundry room with washing machine and dryerUpper ground flooro Bedroom n1 south-west with 2 single beds (90/200 cm), overlooking the garden with an en-suite bathroom (bath, 2 washbasins) and 1 adjoining separate WC (without washbasin)o Bedroom n2 south, with balcony) with 2 single beds (90/200 cm)o Separate WC (without washbasin)o Bedroom n3 south with balcony, with 2 single beds (90/200 cm) and 1 adjoining shower room (shower, washbasin) and 1 adjoining separate WC (without washbasin)o Bedroom n4 east, with 2 bunk beds (2 people)o Shower room with washbasin, without WCFlooro Living/dining room, south and west, with balcony access, working fireplace and TVo Kitchen/bar, west, open to living room, overlooking garden, including dishwasher, oven, large fridge with freezer section, ceramic hob, microwaveo Bedroom n5, east, with 1 trundle bed (sleeps 2)o WC with washbasino Mezzanine TV roomOther important informationo 2 Indoor parking spaces in garage with possibility of parking also in front of chaleto All utilities (electricity, water, heating, TV and internet) included in rento Linen, crockery, internet.o Total chalet capacity: 9 to 10 people.* Prices subject to variations depending on period and season.Contact us for more information!ImmoCrans SA+41 (0)27 483 83 83Disponibile in affitto per vacanze a partire da CHF 6.300/settimana.*Bellissimo chalet arredato situato sulla route de l'Avenire, a circa 5 km dal centro di Crans. Posizione tranquilla e...

  • Balcony / Terrace
  • Garage
  • Child-friendly
Travel time
-
1 / 13
  • Balcony / Terrace
  • Pets allowed
  • Garage
4.5 roomsCHF 3,500.–
Route Lens-Crans 86, 3963 Crans-Montana

LOC 270 - CHALET GERONIMO

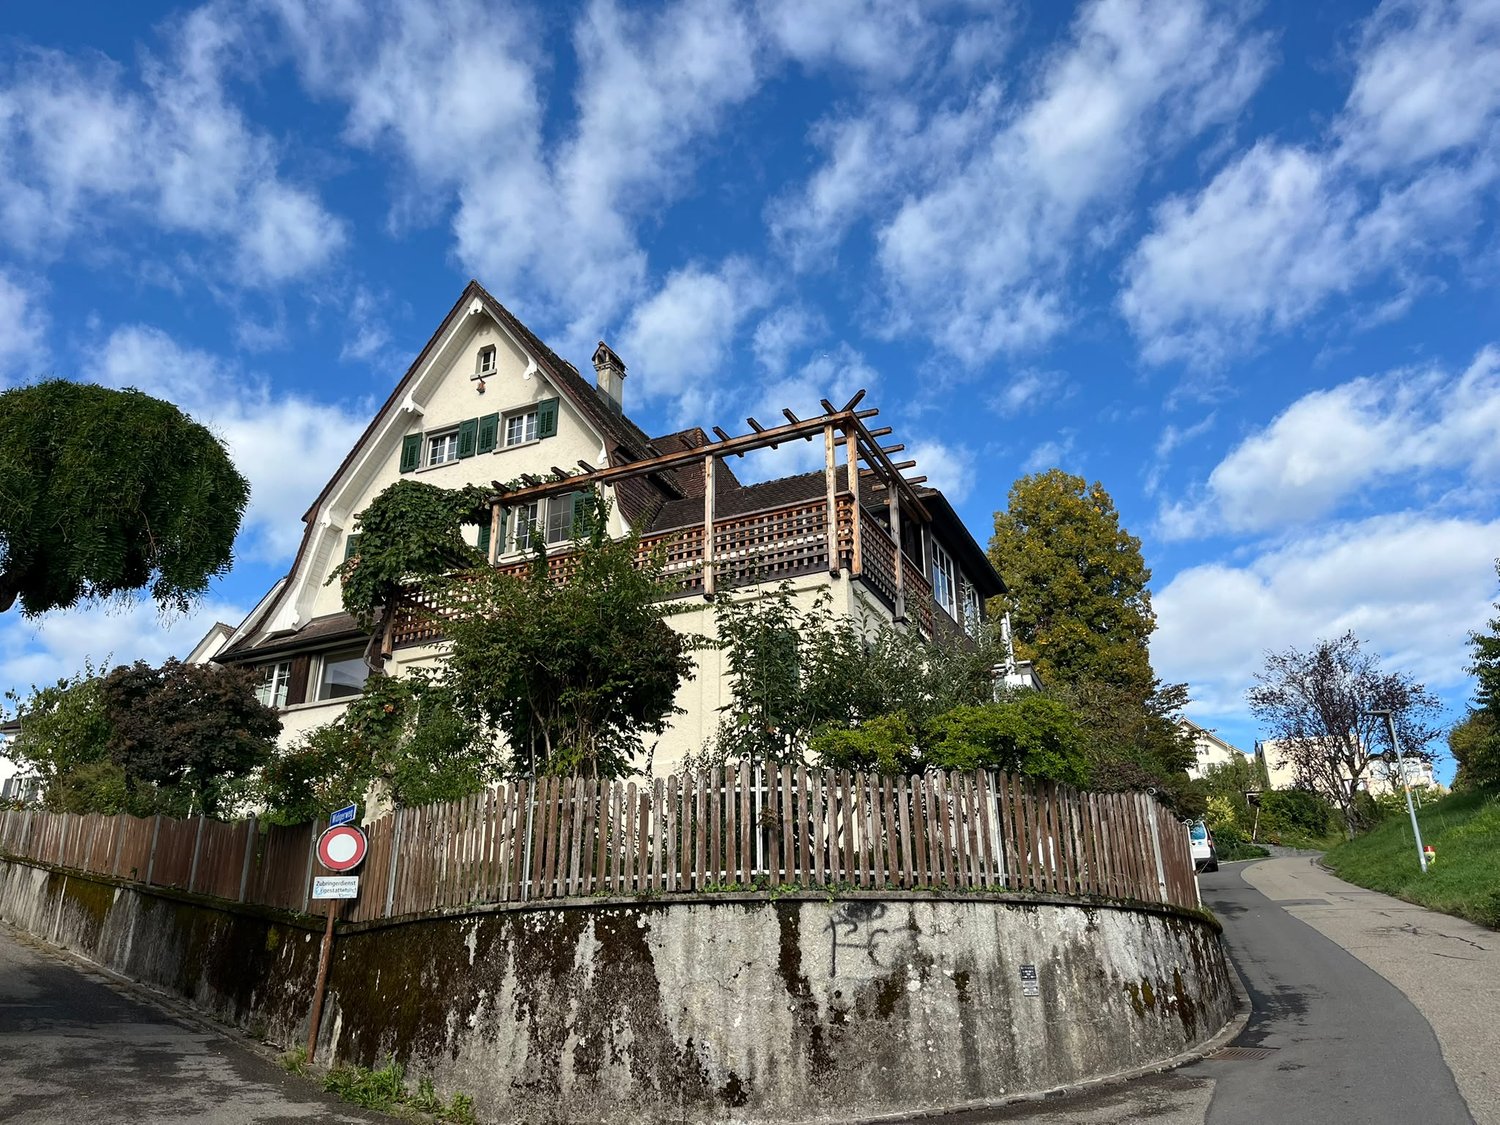
Disponible à partir de: CHF 3'500.-/semaine*Découvrez ce joli chalet niché dans un cadre paisible à seulement quelques minutes en voiture du centre de la station. Un arrêt de bus situé à deux pas du chalet vous permettra de rejoindre rapidement les pistes de ski et toutes les commodités.Profitez d'une situation exceptionnelle : au calme, tout en étant proche du centre, avec une vue panoramique sur les majestueuses montagnes valaisannes. Son exposition plein ouest vous garantit un ensoleillement généreux tout l'après-midi jusqu'en soirée - parfait pour des moments de détente après le ski.Le chalet se répartit sur deux étages inférieurs et propose 3 belles chambres, pouvant accueillir jusqu'à 7 personnes dans un confort optimal. Idéal pour des vacances en famille ou entre amis, vous y trouverez tout le charme d'un séjour alpin authentique.Cerise sur le gâteau : après une journée sur les pistes, détendez-vous dans l'espace bien-être du chalet avec sauna privé et jacuzzi. Le lieu parfait pour allier confort, nature et relaxation.Le chalet comprend :1er étage : • 1 hall d'entrée desservant : • 1 salle de douches avec sauna et jacuzzi; • 1 chambre avec 2 lits simples, accès balcon; • 1 chambre avec 1 lit double et 1 lit simple; accès balcon; • 1 salle de douches attenante avec w.c. et lavabo; • 1 w.c. visiteurs avec lavabo. Rez de jardin : • 1 grand séjour salle à manger avec cheminée et accès jardin; • 1 cuisine entièrement équipée ouverte sur le séjour avec bar; • 1 terrasse avec salon extérieur, table à manger et barbecue; • 1 chambre avec lit double et accès jardin; • 1 salle de douches attenante avec w.c. et lavabo; • 1 w.c. visiteurs avec lavabo. Le chalet propose également un garage pouvant accueillir 2 voiture.INTERNET, LINGE DE MAISON, VAISSELLE.* Nos prix sont sujets à variation, selon la période et les saisons.Plus d'informations ? Contactez-nous sans plus attendre !ImmoCrans SA+41 (0)27 483 83 83Available from: CHF 3'500.-/week*Discover this pretty chalet nestled in a peaceful setting just a few minutes' drive from the resort center. A bus stop located just a stone's throw from the chalet will enable you to quickly reach the ski slopes and all amenities.Enjoy an exceptional location: quiet, yet close to the center, with a panoramic view of the majestic Valais mountains. Its full west exposure guarantees generous sunshine all afternoon into the evening - perfect for relaxing moments after skiing.The chalet is spread over two lower floors and offers 3 beautiful bedrooms, accommodating up to 7 people in optimal comfort. Ideal for holidays with family or friends, you'll find all the charm of an authentic Alpine stay.The icing on the cake: after a day on the slopes, relax in the chalet's wellness area with private sauna and jacuzzi. The perfect place to combine comfort, nature and relaxation.The chalet comprises:1st floor: • 1 entrance hall serving: • 1 shower room with sauna and jacuzzi; • 1 bedroom with 2 single beds, balcony access; • 1 bedroom with 1 double bed and 1 single bed; balcony access; • 1 adjoining shower room with w.c. and washbasin; • 1 guest w.c. with washbasin. Garden floor: • 1 large living-dining room with fireplace and garden access;...

  • Balcony / Terrace
  • Pets allowed
  • Garage
Travel time
-
1 / 13
  • Balcony / Terrace
  • Garage
  • Swimming pool
8.5 rooms350m²CHF 8,750.–
Route du Golf 11, 3963 Crans-Montana

LOC 30 - PLEIN CIEL

Disponible à partir de: CHF 8'750.-/semaine*.Situé au coeur de Crans-Montana, ce chalet en bois traditionnel ce situe à quelques minutes de toutes les commodités de la station, des remontées mécaniques et des Golfs.Pouvant accueillir jusqu'à 14 personnes grâce à ses 7 chambres, il conviendra parfaitement pour vote séjour en famille ou entre amis, que vous soyez amateurs de sports d'hiver ou de randonnées et de golf en été.L'intérieur combine l'atmosphère chaleureuse d'un chalet de montagne avec tout le confort d'une maison moderne. Son grand jardin exposé Sud vous permettra également de profiter d'une belle piscine chauffée en été. Situé dans un quartier résidentiel, il bénéficie d'une situation calme avec une vue imprenable sur les Alpes et sur la vallée du Rhône.Sur une surface habitable de 350m2 ce chalet se compose comme suit :Extérieur • Grand jardin exposé Sud • Piscine chauffée (été uniquement) • Grande terrasse de jardin avec table à manger et barbecue au charbon de bois • Balcon-terrasse supplémentaire exposé Sud • Parking pouvant accueillir jusqu'à 6 voitures • Arrêt de bus à proximité Rez-de-chaussée: • 1 chambre double, bureau, TV, terrasse et salle de bain attendante avec baignoire et douche • Carnotzet (=salle à manger spéciale pour raclettes et fondues) pouvant accueillir 8/10 personnes • Garage avec porte-skis et chauffe-chaussures de ski • Chaufferie et buanderie avec lave-linge et sèche-linge 1er étage • Entrée principale avec vestibule et toilettes • Grand salon avec feu ouvert • Salle à manger souvent accueillir jusqu'à 14 personnes • Salon de TV • Bureau avec imprimante • Cuisine entièrement équipée • 1 chambre double et salle de bain attendante avec baignoire et douche • 1 salle de bain séparée 2ème étage • 2 chambres double avec vue sur la vallée • 1 chambre avec lit King-size et balcon avec vue sur la vallée • 1 chambre avec trois lits simples • 1 chambre avec lit simple • 2 salles de bain séparées (1 avec baignoire et 1 avec douche) Linge de maison, vaisselle, internet illimité.* Nos prix sont sujets à variation, selon la période et les saisons.Plus d'informations ? Contactez-nous sans plus attendre !ImmoCrans SA+41 (0)27 483 83 83Available from: CHF 8'750.-/week*.Located in the heart of Crans-Montana, this traditional wooden chalet is just minutes from all the resort's amenities, ski lifts and golf courses.With room for up to 14 people in its 7 bedrooms, it's perfect for a stay with family or friends, whether you're a winter sports enthusiast or a summer hiker and golfer.The interior combines the warm atmosphere of a mountain chalet with all the comforts of a modern home. Its large south-facing garden will also allow you to enjoy a beautiful heated swimming pool in summer. Located in a residential area, it enjoys a quiet location with stunning views of the Alps and the Rhône valley.On a living area of 350m2 this chalet is composed as follows:Exterior • Large south-facing garden • Heated swimming pool (summer only) • Large garden terrace with dining table and charcoal barbecue • Balcony-additional south-facing terrace • Parking for up to 6 cars • Bus stop nearby Ground floor: • 1 double bedroom, study, TV, terrace and en-suite bathroom with bathtub and shower • Carnotzet (=special dining room for raclettes and fondues) accommodating 8/10 people • Garage with ski rack and ski boot warmer • Heating and laundry room with washing machine and dryer.dryer 1st...

  • Balcony / Terrace
  • Garage
  • Swimming pool
Travel time
-
1 / 13
  • Balcony / Terrace
  • Pets allowed
  • View
6 roomsCHF 7,350.–
Route du téléphérique 6, 3963 Crans-Montana

LOC 23 - CHALET POLLUX

Disponible à partir de: CHF 7'350.-/semaine*.Charmant chalet familial de 5 chambres situéen plein centre de Crans.Pour les amateurs de sport d'hiver, vous serez à deux pas des télécabines de Cry d'Er et du domaine skiable.Sa situation au coeur de la station vous permettra d'accéder à toutes les commodités, restaurants, boutiques et activités à pied.Il se compose comme suit :Rez (NIVEAU ROUTE): 1 entrée du chalet avec accès direct au garage 1 vestiaire-dépôt ski 1 garage N 1 pour 1 voiture correspondant à l'entrée du chalet 1 autre garage N 2 indépendant pour 1 voiture 1er étage (21 marches): 1 vestiaire entre les paliers et 1 chaufferie 1 buanderie avec lave-linge et sèche-linge 2e étage (12 marches): 1 w.c. avec lavabo au nord 1 cuisine rénovée ouverte sur le living/salle à manger avec 4 plaques vitrocéramique, 1 four, 1 grand réfrigérateur, 1 lave-vaisselle et 1 four à micro-ondes 1 living salle à manger avec cheminée, TV et porte-fenêtre donnant sur une jolie terrasse plein sud avec vue sur les Alpes 3e étage (16 marches): 1 salle de douche avec 2 lavabos et w.c. 1 chambre sud avec 1 lit double avec accès sur balcon 1 chambre sud avec 1 lit de 140 cm pour 1 à 2 personnes avec accès sur balcon1 chambre sud avec 2 lits simples réunis en 1 lit double, TV, accès sur balcon et 1 salle de bain attenante avec douche, jacuzzi, 2 lavabos et w.c. et 1 alcôve bureau attenante1 w.c. séparé sans lavabo 4e étage (15 marches): 2 chambres sud avec 1 lit de 140 cm pour 1 à 2 personnes1 salle de douche avec w.c. et lavabo Et une 6e chambre très étroite avec 1 lit de 140 cm pour 1 à 2 personnes.Linge de maison, vaisselle, téléphone, internet illimité.* Nos prix sont sujets à variation, selon la période et les saisons.Plus d'informations ? Contactez-nous sans plus attendre !ImmoCrans SA+41 (0)27 483 83 83Available from: CHF 7'350.-/week*.Charming 5-bedroom family chalet locatedright in the center of Crans.For winter sports enthusiasts, you'll be just a stone's throw from the Cry d'Er gondola lifts and ski area.Located in the heart of the resort, you'll be within walking distance of all amenities, restaurants, stores and activities.It is composed as follows:Rez (ROUTE LEVEL): 1 chalet entrance with direct access to the garage 1 cloakroom-ski depot 1 garage N 1 for 1 car corresponding to the chalet entrance 1 further independent garage N 2 for 1 car 1st floor (21 steps): 1 checkroom between landings and 1 boiler room 1 laundry room with washing machine and tumble dryer 2nd floor (12 steps): 1 w.c. with washbasin to north 1 renovated kitchen open to living/dining room with 4 ceramic hobs, 1 oven, 1 large fridge, 1 dishwasher and 1 microwave oven 1 living/dining room with fireplace, TV and French window opening onto a lovely south-facing terrace with views of the Alps 3rd floor(16 steps): 1 shower room with 2 washbasins and w.c. 1 south-facing bedroom with 1 double bed with balcony access 1 south-facing bedroom with 1 French single bed with balcony access 1 south-facing bedroom with 1 double bed, TV, balcony access and 1 en-suite bathroom with shower, Jacuzzi, 2 sinks and w.c. and 1 adjoining office alcove 1 separate w.c. without washbasin 4th floor (15 steps): 2 south-facing bedrooms with 1 French single bed 1 shower room with w.c. and washbasin Linen, crockery, telephone, unlimited internet.*...

  • Balcony / Terrace
  • Pets allowed
  • View
Travel time
-
1 / 16
3.5 rooms119m²CHF 3,150.–
Vogelsang 234, 5426 Lengnau

Characterful single-family house with garden, barn, and versatile ancillary areas

Are you looking for a home with a story to tell that still offers all the modern amenities? In a carefully renovated former farmhouse in Lengnau AG, you'll find this exceptional housing unit with approximately 119 m² of living space on three floors. The characteristic wooden beams were deliberately preserved and, together with the spacious rooms, create a warm and inviting living atmosphere. High-quality vinyl floors, a modern kitchen with granite countertops, and the stylish bathroom with a freestanding bathtub, black glass shower, and natural stone sink underscore the high standard of construction. The 3.5-room apartment features a spacious living area, a separate kitchen, two bedrooms, and a comfortable bathroom. The balcony with electric sunshades and the well-maintained garden with a seating area offer additional space for relaxation and enjoyment.Another highlight is the optionally available ancillary areas. A large garage, an additional carport space, and a spacious barn with a strong electrical connection are ideal as a workshop, storage space, hobby room, or for vehicles. If desired, a garden service can also be taken over.The quiet location in the Surbtal valley combines natural living with good accessibility and offers an ideal environment for those who value peace, space, and quality of life.Highlights:• 119 m² of living space on two floors• Former farmhouse with a lot of character• High-quality vinyl floors• Kitchen with granite countertops and ceramic glass cooktop• Bathroom with freestanding bathtub, glass shower, and natural stone sink• Garden with seating area• Heat pump heating• Carport with e-charging station included• Quiet and idyllic location in the Surbtal valleyAvailability: immediately or by arrangementNet rent: CHF 2,900.– / monthAdditional costs: CHF 250.– deposit / monthExclusively available for rent: • Spacious garage for car, motorcycle, or bicycles (CHF 150 p/m) • Additional carport space (CHF 80 p/m) • Outdoor parking space (CHF 40 p/m) • Multi-purpose barn with strong electrical connection (CHF 450 p/m) • Garden service (CHF 90 p/m) Viewings are possible via the contact form or by telephone arrangement!

Travel time
-
1 / 20
6 rooms210m²CHF 5,690.–
Lichsenweg 6, 4125 Riehen

Exclusive 6.5-room country house villa with pool in prime location in Riehen

At Lichsenweg 6 in Riehen, you will find a representative 6.5-room country house villa in one of the most sought-after residential areas in the region. Surrounded by stylish villas and well-maintained gardens, you can enjoy peace, privacy, and a green environment, and reach the center of Basel in just a few minutes.The idyllic Wenkenpark and the charming village of Bettingen are just a few minutes' walk away. Leisure and culture are practically at your doorstep. In the summer, the natural pool Riehen and the leisure pool Bettingen, in addition to the private pool, provide bathing fun, while the renowned Fondation Beyeler delights with international art.The elegant villa offers approximately 210 m2 of living space on three floors and impresses with high-quality materials, custom-made fittings, and a well-thought-out room concept. The spacious living room with a fireplace and stylish built-in cabinets forms the heart of the house. The modern kitchen is equipped with high-quality Miele appliances and combines functionality with elegant design.On the upper floor, you will find three rooms, including a bedroom with a walk-in closet and access to the spacious bathroom with a bathtub and shower. An additional bathroom provides further comfort.In the basement, there are two more rooms, a bathroom with a shower and a practical wardrobe, as well as a réduit that can be ideally used as a wine cellar. Particularly practical: from the double garage, you can enter the house directly without having to leave the building.The well-maintained garden with a pool and approximately 320 m2 of green space creates a private oasis for relaxation and social hours. A double garage with built-in cabinets and the forecourt, where two additional vehicles can be conveniently parked, round off the offer.Highlights at a glance:- 6.5 rooms / approx. 210 m2 living space- Quiet, exclusive residential location- Spacious garden with pool- High-quality kitchen with Miele appliances- Fireplace and custom-made built-in cabinets- Double garage with direct access + forecourt for 2 additional vehicles- Close to nature, culture, and BaselExperience this exceptional villa in person and receive the detailed rental documentation on request. We look forward to arranging a viewing at your convenience.

Travel time
-
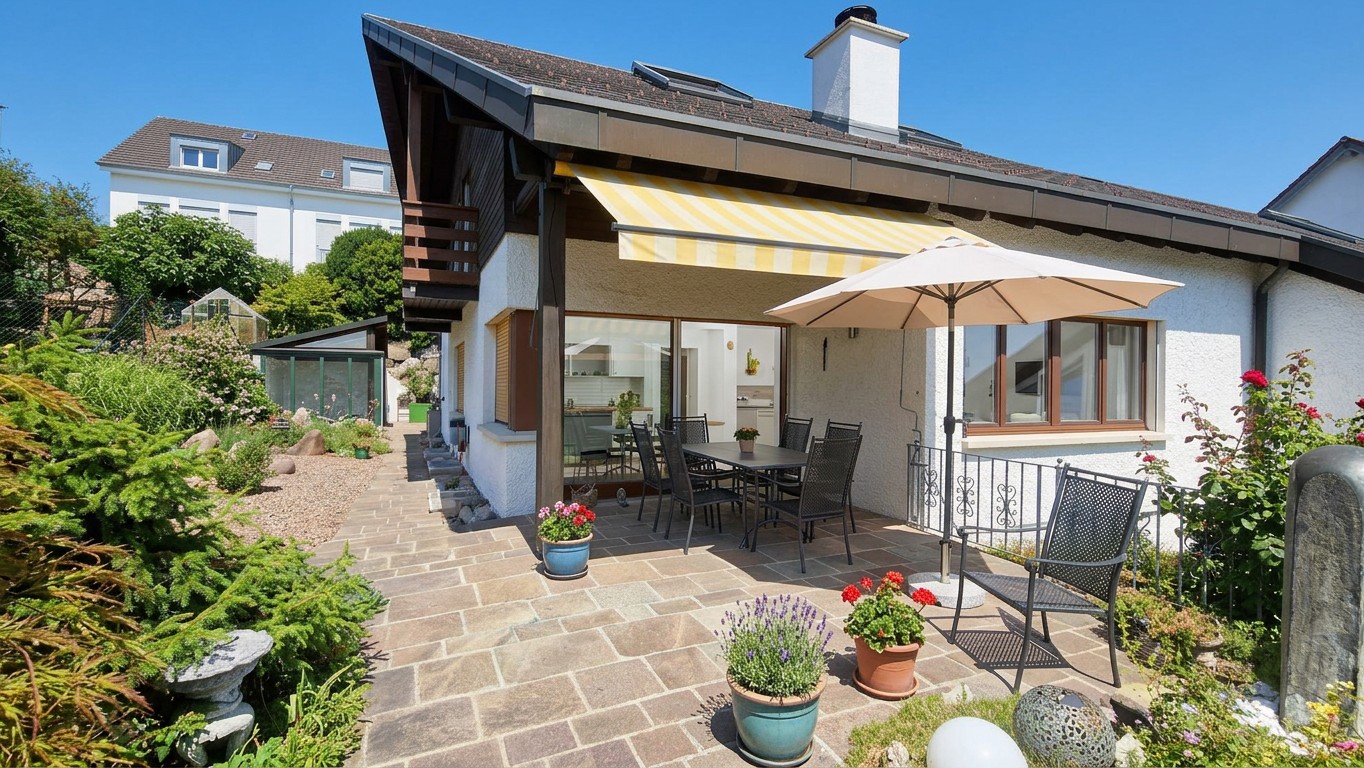
  • modern house with 2 floors, red tiled roof, large balcony on 2nd floor, garden with lawn and trees, outdoor dining area
  • Raised ground floor house, brick wall, stone walkway, greenery
  • backyard, small round mosaic table, black folding chairs, greenery, trees, stone path, decorative lantern
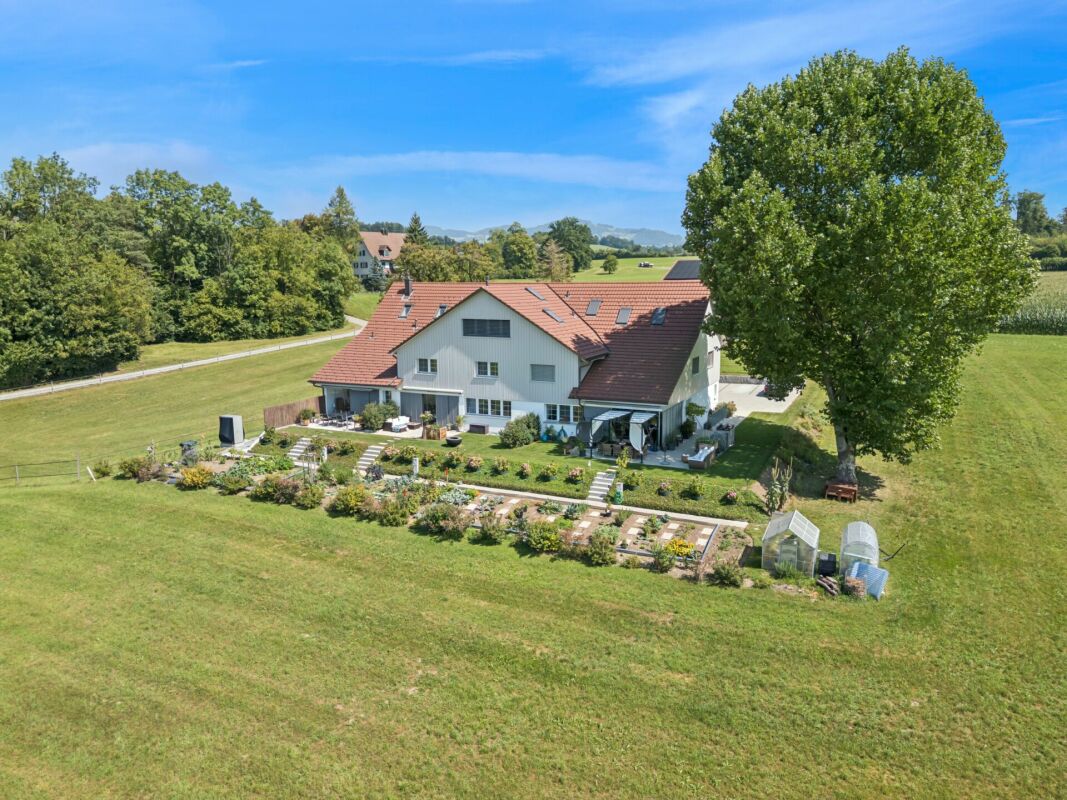
  • Wide grass field with cows, a large tree in the front, road on the left, bushes, shrubs, and small trees in the foreground
  • outdoor dining table, chairs, dog, garden, sun loungers, potted plants
  • A hallway of the house with tiled floor, a staircase with wooden steps and black metal railings, and a potted plant.
  • large open space, red dining table, wooden chairs, piano, leather sofa, large windows
  • Dining table, red tablecloth, 6 chairs, lamps, painting, black floor, white walls, windows
  • modern living room with sliding glass doors, black leather sofa, wooden coffee table, flat screen TV, TV stand, glass top, sliding glass doors to a patio, garden view
  • modern kitchen with island, built-in oven, stainless steel fridge, dishwasher, washing machine, bar stools, countertop table, yellow wall, glass doors leading to garden
  • White cabinet with several drawers, stackable cups, plates, coffee machine, box of coffee, and an electrical socket.
  • white walls, white floor, potted plant, desk with printer, chair, lamp, framed diploma, paintings
1 / 32
5.5 rooms208m²CHF 3,950.–
Allmengasse 23, 4900 Langenthal

Your dream house in a quiet and exclusive location - in the middle of Allmen

Are you looking for a nearly perfect single-family home in the middle of a green oasis? Then don't hesitate - we'll be happy to rent you a new single-family home with a great view of the Jura South Foot at a beautiful and exclusive location!The single-family home impresses with the following key data:- solid construction (double-shell masonry)- comfortable equipment standard - the rooms like kitchen and bathroom, living room and bedroom have always been maintained- spacious garden with pond- basement with plenty of space and room for hobbies - laundry room - additional natural cellar – storage room - underground garage with large outdoor parking- bright rooms with dressing room and gallery area- central heating heat pump - solar collectorsIn the entrance area, you will find a large wardrobe with plenty of space in the built-in closets. Right next to it is the guest toilet. After entering the living area, the kitchen is on the left, which is practically and modernly arranged. There is plenty of workspace! A direct exit to the garden/pool is, of course, available.The living room offers the best possible space for your large dining table, which doesn't have to look oversized. In the living room, you can enjoy the view of the garden and have direct access to the seating area, which has a wide awning. On the right in the living room area is the study, which is separated by a sliding door.Upstairs, we find the gallery area, bright, pleasant, and manageable. The parent's room is equipped with a large dressing room and has direct access to the shower and bathroom.The two children's rooms have an additional gallery area, which can be used as a play corner or a cozy retreat. The children's rooms also have a shower with toilet. Also, an additional reduit on the upper floor rounds off the above-average equipment standard.Click through the pictures at your leisure. Have we awakened your interest more than just? Would you like to schedule a viewing appointment directly? Don't hesitate to contact us. We'll be happy to take the time to introduce you to the great and exclusive single-family home.The additional costs amount to CHF 500.00.

Travel time
-
1 / 26
10 rooms280m²CHF 4,400.–
Lothalde 21a, 8595 Altnau

In 8595 Altnau - The Doctor's House since 1839.

FIRST RENTAL after core renovation available immediately or by agreement In 8595 Altnau - The Doctor's House since 1839. In the popular Altnau, in a protected, picturesque property (18th/19th century) with 10 rooms at an elevated location with a partial view of the lake, for rent. Your new home? For families and couples, a picturesque home with character in a rural ambiance with shopping, butcher, bakery, as well as kindergarten, primary school, secondary school, and more opens up here. The spacious and impressive single-family house built to the east offers a lot: • Living area approx. 280 m2 (net living area) with 10 rooms • A home that allows idyllic living and efficient working (quiet business) • First rental after core renovation with high-quality construction for well-being and arrival on 3 floors plus gallery • Attractive, large kitchen for well-being, spacious rooms • Modern wet cells (3, shower/bathtub/toilet, shower/toilet, separate toilet) • Noble oak herringbone parquet, partly original solid wood parquet, ceramic tiles • Ground probe heat pump, ecological construction • Two uncovered parking spaces are included in the net rent • Elevated location in the local protection zone with a far view and partial lake view • Live where others vacation The net rent is CHF 4,400 per month, and the ancillary costs are borne by the tenants (experience figures regarding the amount are not yet available). Questions? We are happy to be reached via the contact form or by phone. We look forward to your interest and to introducing you to the property with all its advantages!

Travel time
-
New building
1 / 13
6.5 rooms155m²CHF 4,300.–
Hettligen, 5728 Gontenschwil

Modern 6.5-room single-family house in Gontenschwil – New build from July 2026

Welcome to this brand-new, modern single-family house in the idyllic municipality of Gontenschwil (5728). The spacious 6.5-room house impresses with high-quality equipment, well-thought-out room layout, and a quiet, family-friendly location – available from July 15, 2026.The house spans 3 floors with a living area of 155 m² on a plot of 400 m². The bright wood look of the floors, the modern bathrooms with elegant gray tiles, and the open living kitchen with a dark kitchen island and large glass sliding doors give the house a contemporary, inviting ambiance. A wooden staircase with wall-mounted designer lights connects the floors stylishly. The house offers, among other things: • Modern kitchen: Open living and kitchen area with dark kitchen island, bright wood floor, and large glass sliding door to the outdoor area. • 3 bathrooms: High-quality equipment – including a bathroom with a bathtub and elegant gray tiles, another with a shower, and a guest toilet with a wooden washbasin and round mirror. • Balcony: Accessible via a large glass door, ideal for relaxation. • Garage & parking: Comfortable parking for your vehicle directly at the house. • Washing machine & dishwasher: Practical household appliances included. • Minergie standard: Energy-efficient building for sustainable living. • New build 2026: Modern construction with high-quality materials and timeless design. Location & surroundings: The house is located in a quiet residential area – both during the day and at night, there is pleasant silence. In the summer, you benefit from plenty of sunlight, and even in winter, the sun's radiation is good. In the surrounding area, you will find the Volg supermarket in just 11 minutes on foot, as well as the Kreisschule Homberg in 13 minutes on foot – ideal for families with children.This family-friendly new single-family house combines modern living with natural tranquility and is an excellent choice for families who value quality, comfort, and a harmonious living environment. Secure your new home in Gontenschwil now!

Travel time
-
1 / 12
5.5 rooms124m²CHF 3,000.–
Carmenstrasse 16, 4123 Allschwil

Charming row house with garden in quiet and central location

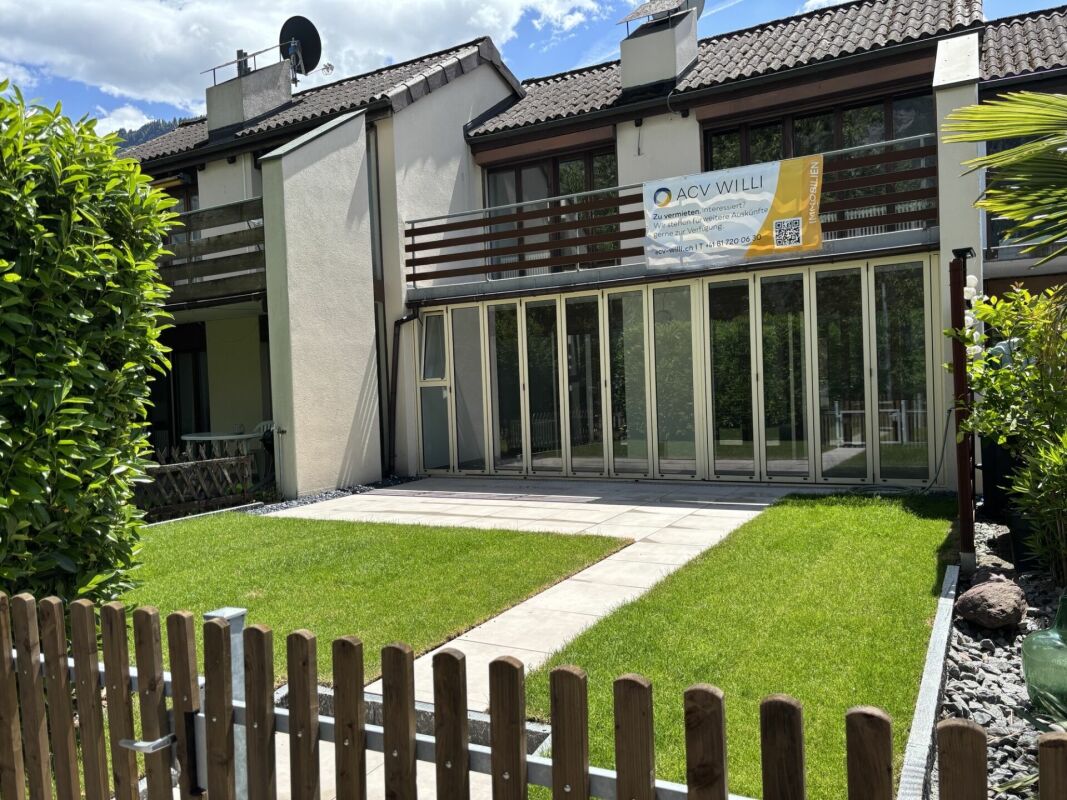
We are renting an attractive row house at Carmenstrasse 16 in Allschwil, available by arrangement, in a quiet and yet central location.The house offers around 124 m2 of living space, as well as a spacious basement with laundry room and a cozy garden for relaxation.Your advantages at a glance: • High-quality kitchen with space for a dining area • Guest toilet on the ground floor • Bathroom with bathtub on the 1st floor • Bathroom with shower on the top floor • Living/dining room with parquet floor • Bright rooms with low-maintenance wooden floors • Kitchen and wet rooms with plate flooring • Large terrace on the street side, which offers a pleasantly cool seating area in summer • Private garden with seating area at the back • Spacious basement • Washing machine and dryer • Additional shower on the 1st lower floor • Forecourt that can be used as a parking space The property is located in a quiet and at the same time excellently connected location near the border to the canton of Basel-Stadt. Shopping facilities, restaurants, schools, kindergartens, and day-care centers are easily accessible on foot. Thanks to the excellent connection to public transport, you can reach the center of Basel in just around 15 minutes.All ancillary costs are borne by the tenant.Note: Some photos have been virtually enhanced with AI to illustrate the design possibilities of the apartment.A visit is worth it. We look forward to your contact.You can find more objects on our homepage under www.ait-ag.ch

Travel time
-
1 / 12
4.5 rooms100m²CHF 2,170.–
Grundackerstrasse 21A, 4414 Füllinsdorf

Charming 4.5-room semi-detached house in a quiet location in Füllinsdorf

Welcome to this well-maintained and family-friendly 4.5-room semi-detached house at Grundackerstrasse 21A in Füllinsdorf. The house impresses with a well-thought-out room layout over three floors and offers everything your heart desires on 100 m² of living space - ideal for families or couples who value comfort and tranquility.The house offers, among other things: • 4.5 rooms on three floors with generous room layout • 2 bathrooms for maximum comfort • Terrace with beautiful views - ideal for relaxation • Washing machine and dishwasher in the house • Cable TV connection available The house is located in a quiet residential area.The location scores with excellent infrastructure: • Denner supermarket - just 2 minutes' walk away • Dropa Schönthal pharmacy - reachable in just 3 minutes on foot • Liestalerstrasse school - just 5 minutes' walk away, perfect for families • Niederschönthal bus stop - reachable in 4 minutes on foot • Frenkendorf-Füllinsdorf train station - reachable in 10 minutes on foot • Additionally, carport CHF 160.00 • The external ancillary costs are not included in the net rent and will be invoiced directly to the tenant by the respective service providers. (e.g. electricity, water, etc.) Enjoy the best of quiet living and optimal connections in one of the charming municipalities of Basel-Landschaft. A wonderful opportunity for all those looking for a welcoming home in a family-friendly environment!

Travel time
-

Suggested properties for you based on search results

Other interesting objects