251 results - Houses for rent: Canton Ticino

1 / 13
10 rooms220m²Price on request
Via ai Ronchi 2, 6943 Vezia

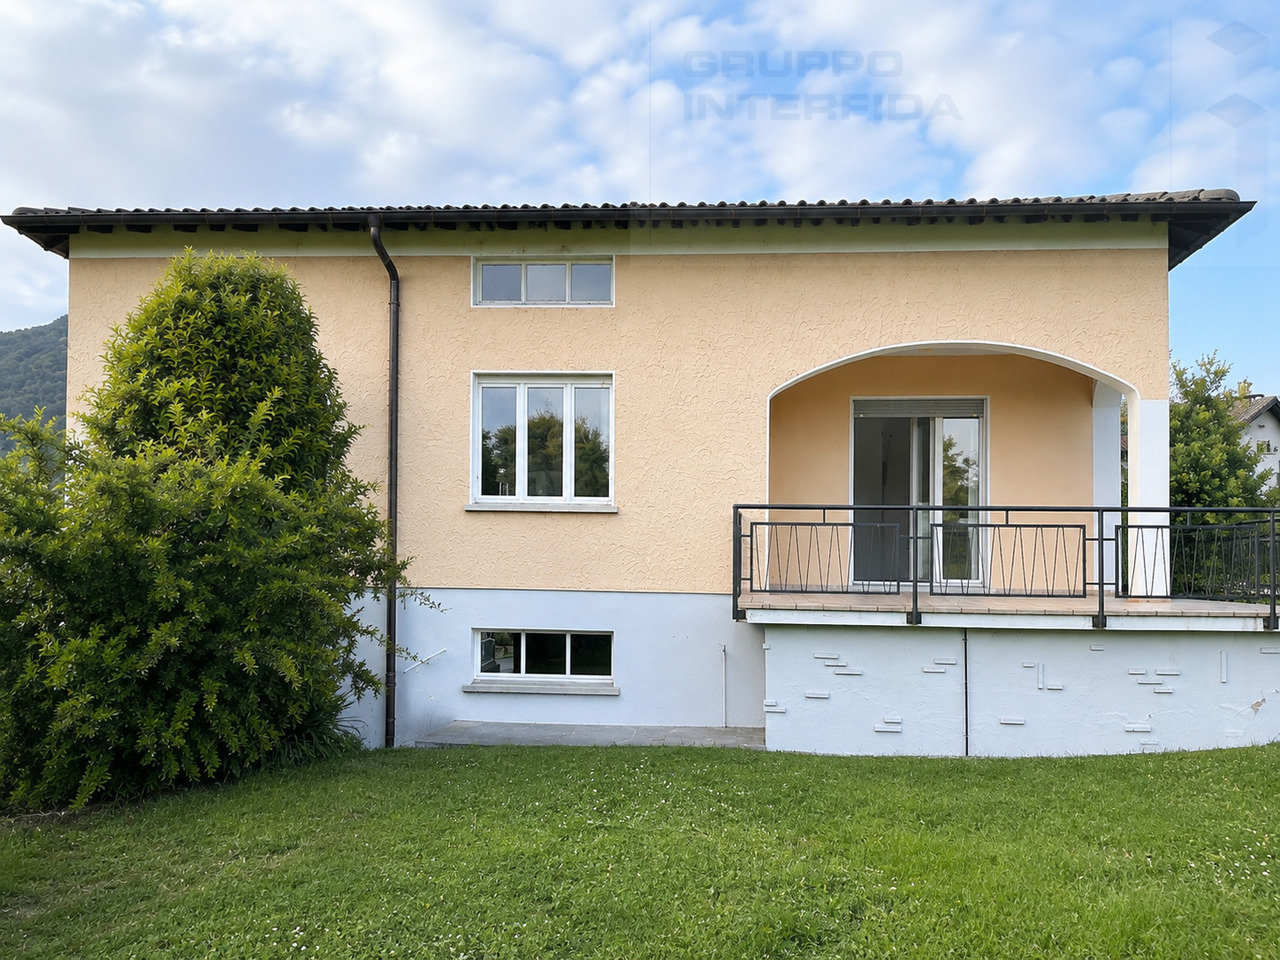
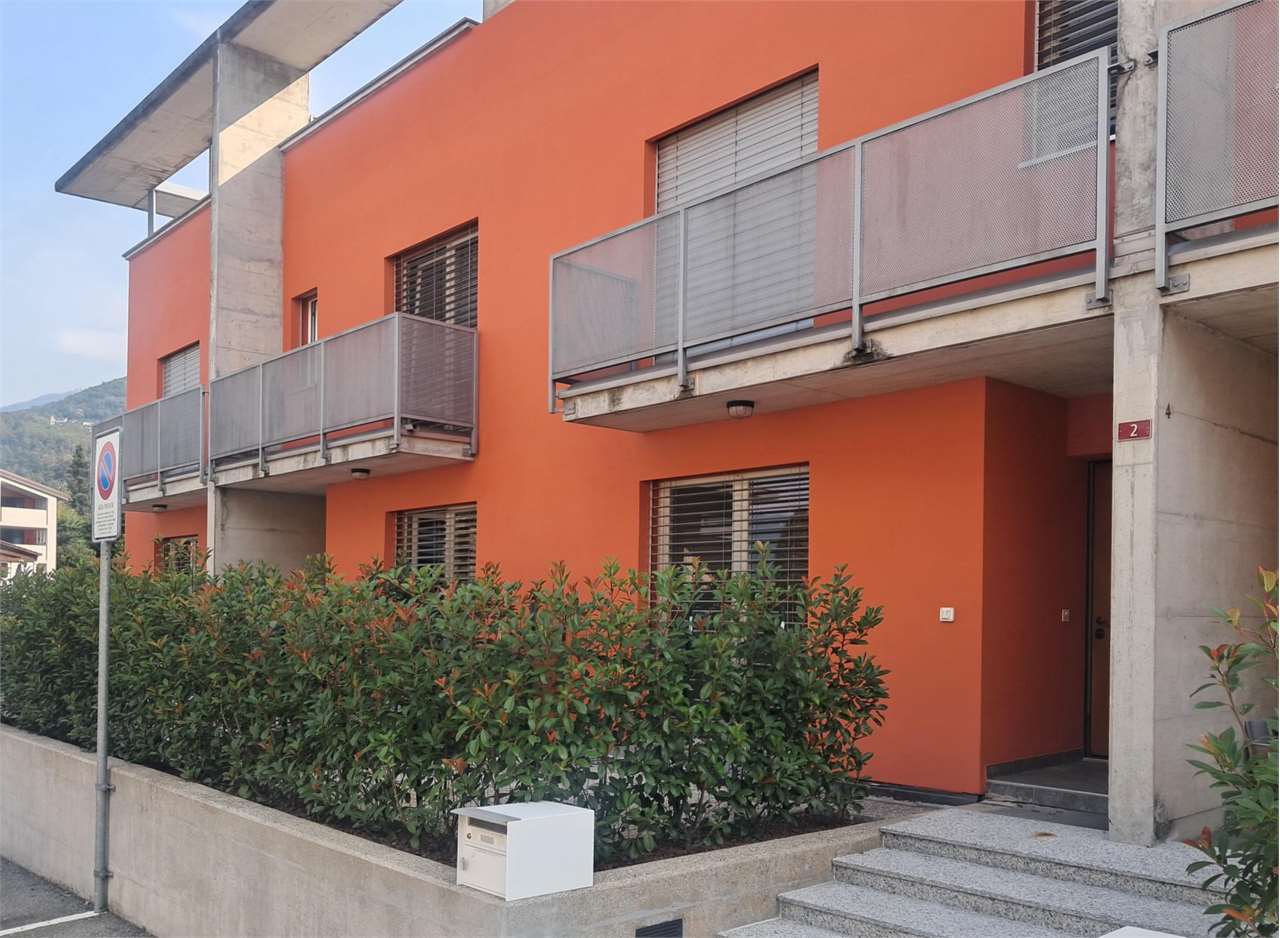
Vezia, Confortevole Casa Unifamiliare con Giardino

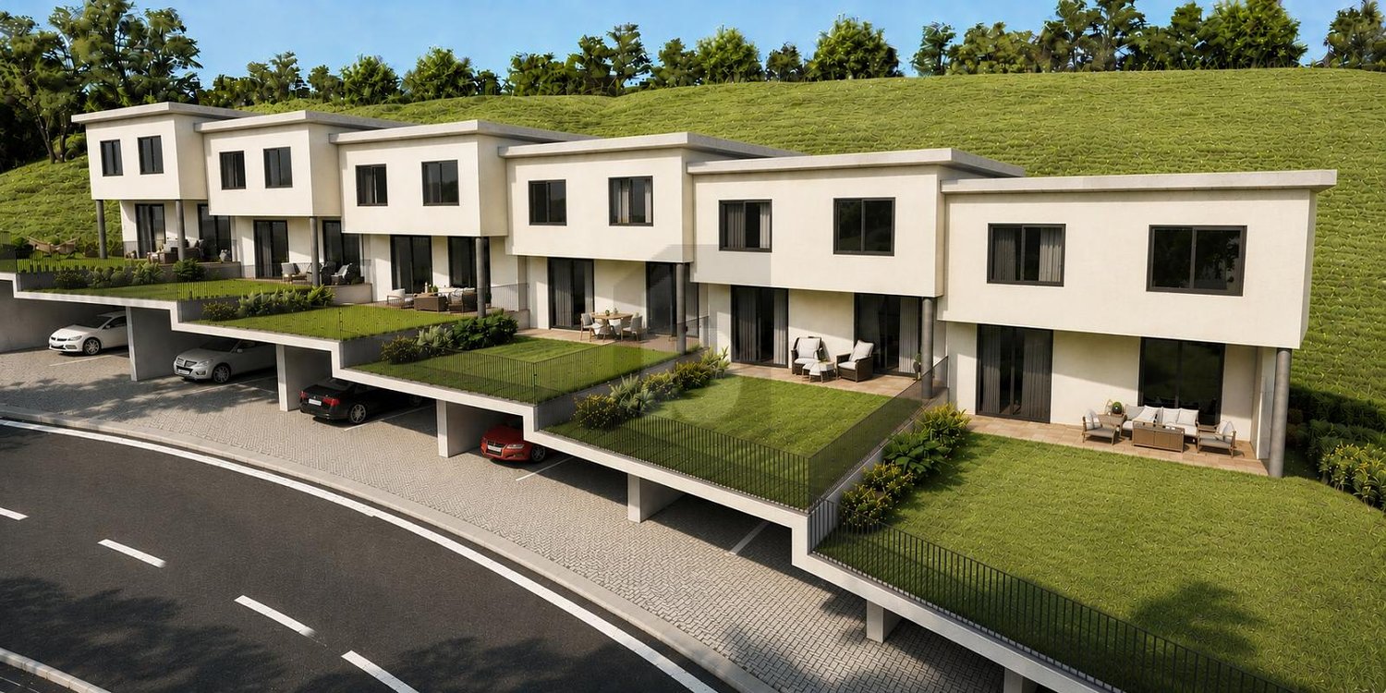
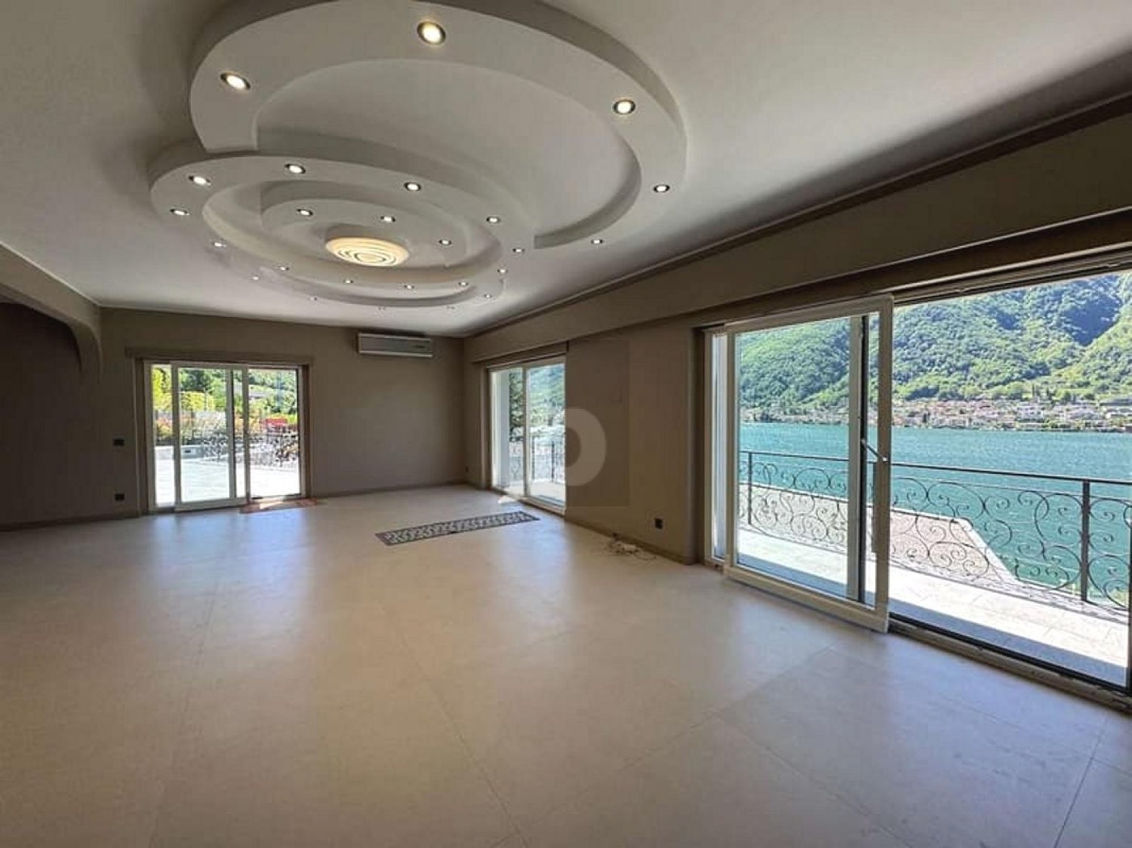
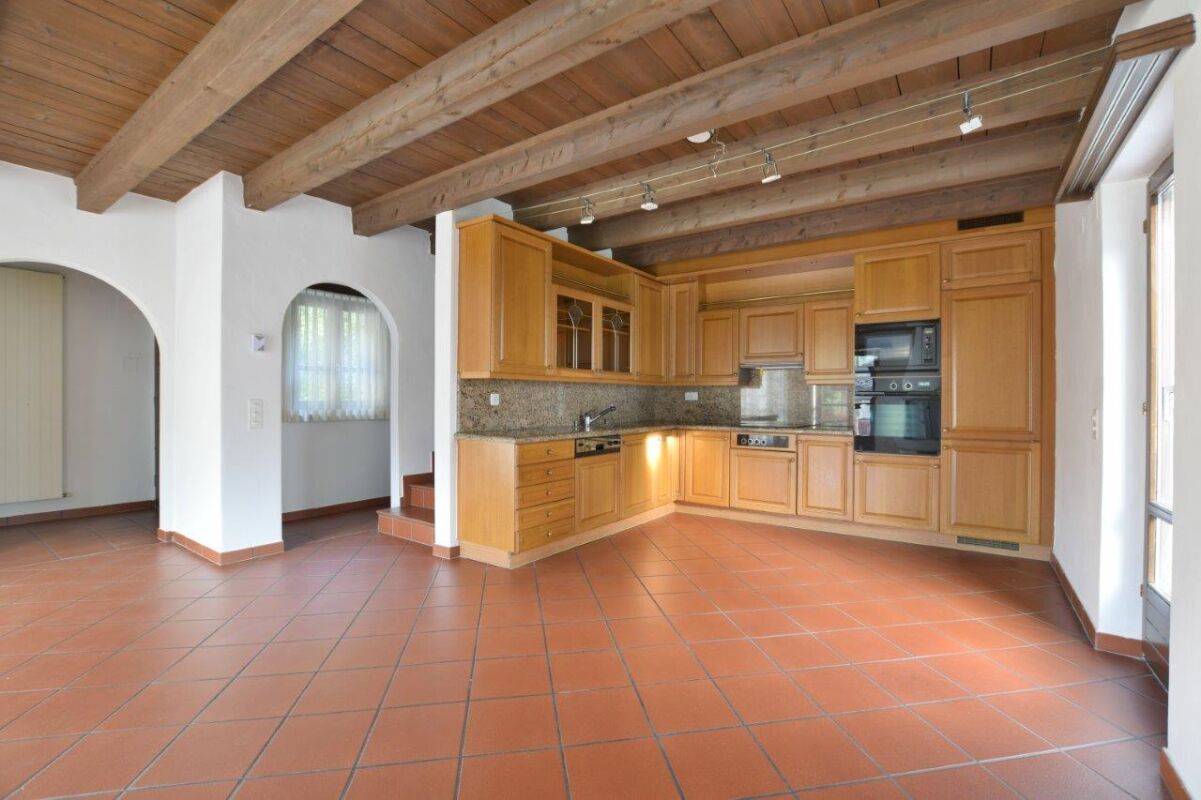
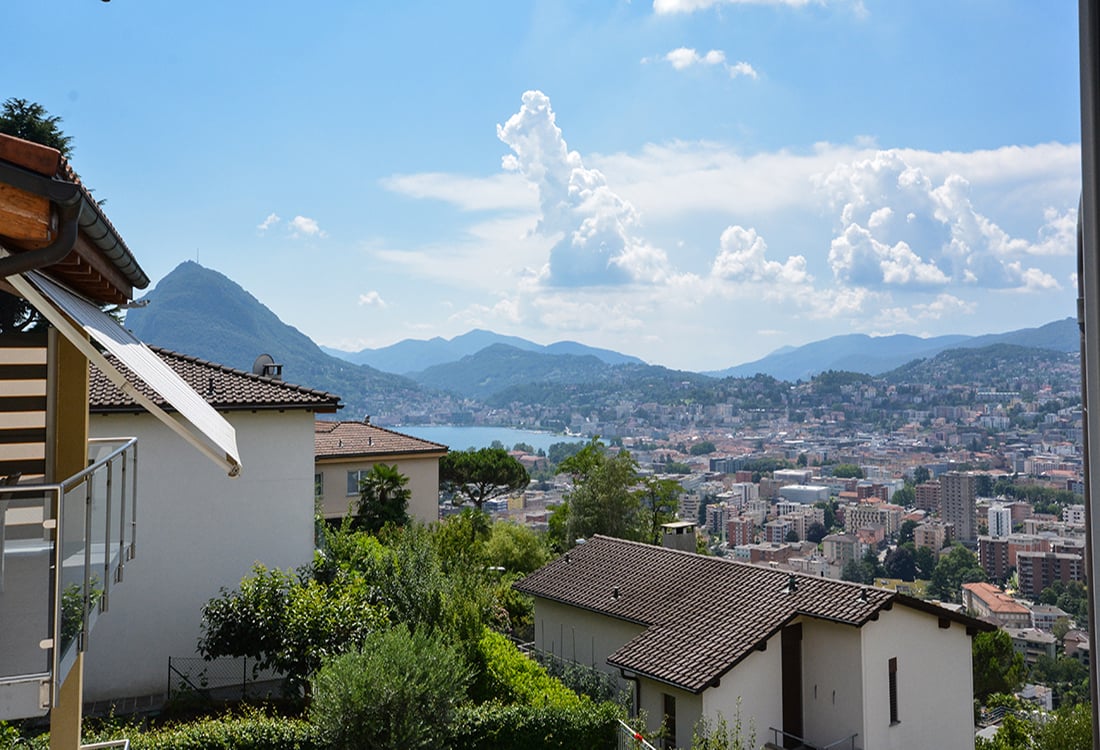
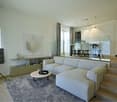
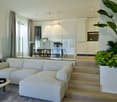
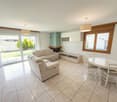
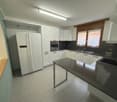
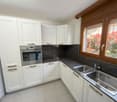
Vezia, In una delle zone residenziali più apprezzate dell'agglomerato di Lugano, proponiamo in locazione una confortevole porzione di Casa Unifamiliare, caratterizzata da ambienti generosi, spazi esterni esclusivi e dotazioni di buon livello.Una residenza che coniuga privacy, funzionalità e qualità abitativa, ideale per chi desidera vivere in un contesto verde e tranquillo senza rinunciare alla vicinanza con Lugano.Con una superficie abitabile complessiva di circa 220 m², la proprietà si sviluppa su più livelli e offre una distribuzione degli spazi armoniosa e versatile.Interni luminosi e accoglientiIl piano terra accoglie con un elegante atrio d'ingresso e un WC ospiti. La cucina moderna con isola, completamente attrezzata e rinnovata, si apre sulla zona pranzo e sul soggiorno, impreziosito da un camino a legna con inserto, creando un'atmosfera calda e conviviale.Completano il piano uno studio/camera TV, un ampio locale hobby o disponibile con armadiature su misura e lavandino, oltre al locale tecnico e lavanderia privata.Al primo piano si sviluppa la zona notte, con tre camere da letto, un guardaroba arredato e due bagni moderni, uno con doccia e uno con vasca.Il secondo piano mansardato, parzialmente abitabile, offre uno spazio aggiuntivo ideale come studio o camera ospiti, con WC e doccia, oltre a uno spazioso solaio.Spazi esterni da vivereFiore all'occhiello della proprietà è la grande terrazza di circa 94 m², in parte coperta da un elegante portico e dotata di tende automatizzate, perfetta per momenti di relax, pranzi all'aperto o convivialità.Il giardino ad uso esclusivo garantisce privacy e contatto con il verde, mentre l'area comune ben curata valorizza ulteriormente il contesto residenziale.Un accesso pedonale diretto conduce comodamente alle scuole dell'infanzia ed elementari, rendendo la casa particolarmente adatta alle famiglie.Dotazioni e comfortLa villa è equipaggiata con numerosi comfort: • cucina moderna con elettrodomestici di qualità • bagni rinnovati • serramenti con doppi vetri • riscaldamento a gas • aria condizionata (nuovi impianti previsti) • sistema d'allarme, (in abbonamento) • fibra ottica (su richiesta) • lavanderia privata • autorimessa con due posteggi coperti e spazio per biciclette e deposito Dettagli Locazione:Affitto Netto: CHF 3'300Acconto Spese: CHF 200 + Spese fornitura servizi autonomi2 Posti Auto coperti: INCLUSIServizi nelle vicinanze • Fermata Bus 5 • Scuola dell'infanzia ed elementare, con doposcuola e mensa • Asilo Nido • Farmacia • Supermercati • Autostrada Vezia - Komfortable Doppelhaushälfte mit Garten Vezia - In einer der beliebtesten Wohngegenden der Agglomeration Lugano bieten wir eine komfortable Doppelhaushälfte zur Miete an, die sich durch großzügige Räume, exklusive Außenflächen und eine hochwertige Ausstattung auszeichnet.Eine Residenz, die Privatsphäre, Funktionalität und Wohnqualität vereint - ideal für alle, die in einer grünen und ruhigen Umgebung leben möchten, ohne auf die Nähe zu Lugano zu verzichten.Mit einer gesamten Wohnfläche von ca. 220 m² erstreckt sich die Immobilie über mehrere Ebenen und bietet eine harmonische sowie vielseitige Raumaufteilung.Helle und einladende InnenräumeDas Erdgeschoss empfängt mit einem eleganten Eingangsbereich und einem Gäste-WC.Die moderne, vollständig ausgestattete und erneuerte Küche mit Kochinsel öffnet sich zum Essbereich und zum Wohnzimmer, das durch einen Holzkamin mit Einsatz veredelt wird und eine warme, einladende Atmosphäre schafft.Ebenfalls auf dieser Etage befinden sich ein Arbeitszimmer/TV-Zimmer, ein großer Hobbyraum bzw. Disponibel mit maßgefertigten Einbauschränken und Lavabo sowie der Technikraum und die private Waschküche.Im ersten Obergeschoss liegt der Schlafbereich mit drei Schlafzimmern, einem möblierten Ankleideraum und zwei modernen Badezimmern, eines mit Dusche und eines mit Badewanne.Das zweite, teilweise ausgebaute Dachgeschoss bietet zusätzlichen Raum, ideal als Büro oder Gästezimmer, mit WC und Dusche sowie einem großzügigen Estrich.Außenbereiche zum GenießenDas Highlight der Immobilie ist die große Terrasse von ca. 94 m², teilweise überdacht durch eine elegante Pergola und ausgestattet mit automatischen Sonnenmarkisen - perfekt für Entspannung, Mahlzeiten im Freien oder gesellige Momente.Der Garten zur exklusiven Nutzung garantiert Privatsphäre und Nähe zur Natur, während die gepflegten Gemeinschaftsflächen das Wohnumfeld zusätzlich aufwerten.Ein direkter Fußweg führt bequem zu den Kindergärten und Primarschulen, was die Liegenschaft besonders familienfreundlich macht.Ausstattung und KomfortDie Villa verfügt über zahlreiche Annehmlichkeiten: • moderne Küche mit hochwertigen Elektrogeräten • renovierte Badezimmer • Fenster mit Doppelverglasung • Gasheizung • Klimaanlage (neue Anlagen vorgesehen) • Alarmsystem (im Abonnement) • Glasfaseranschluss (auf Anfrage) • private Waschküche • Garage mit zwei gedeckten Parkplätzen sowie Platz für Fahrräder und Abstellraum Mietdetails • Nettomiete: CHF 3'400.- • Nebenkosten-Akonto: CHF 200.- + Kosten für autonome Versorgungsleistungen • 2 gedeckte Parkplätze: CHF 180.- Dienstleistungen in der Nähe • Buslinie 5 • Kindergarten und Primarschule mit Tagesstruktur und Mensa • Kinderkrippe • Apotheke • Supermärkte • Autobahnanschluss

Travel time
-
1 / 10
5 roomsCHF 2,600.–
Via Ronco 28a, 6618 Arcegno

ARCEGNO, AFFITTIAMO CASA A SCHIERA DUPLEX DI 5 LOCALI

ARCEGNO, affittiamo casa a schiera duplex di 5 locali situata a sud del paese in zona tranquilla vicino al bosco. Al piano terra si trova la zona giorno, con l'entrata e la cucina abitabile rivolte verso la corte e il soggiorno che si apre sul giardino. Al primo piano sono ubicate le tre camere, un servizio comune e un bagno integrato nella camera padronale. Nei corridoi si trovano dei generosi armadi a muro. Nel locale interrato c'è una lavanderia e un locale hobby. Oltre al giardino privato, vi è anche un giardino comune delimitato da un riale. Due posteggi esterni e una cantina sono compresi nell'affitto.Affitto mensile fr. 2'300.00 + fr. 300.00 acconto spese con un conguaglio a fine periodo.CONTATTO PER VISITE:091 743 49 48info@immo-mazzoleni.chIn ARCEGNO vermieten wir ein Reihenhaus, 5-Zimmer-Duplex welches südlich des Dorfes in einer ruhigen Gegend in der Nähe des Waldes liegt. Im Erdgeschoss befindet sich der Wohnbereich mit dem Eingang und der Wohnküche zum Gang hin und dem Wohnzimmer richtung Garten. Im ersten Stock befinden sich die drei Schlafzimmer, ein gemeinsames Bad und ein integriertes Bad im Hauptschlafzimmer. Im Durchgangsbereich befinden sich großzügige Einbauschränke. Im Untergeschoss befinden sich eine Waschküche und ein Hobbyraum. Neben dem privaten Garten gibt es auch einen Gemeinschaftsgarten, der an einem Bach grenzt. Zwei Aussenparkplätze und ein Keller sind in der Miete inbegriffen.Monatliche Miete Fr. 2'300.00 + Fr. 300.00 Kostenvorauszahlung mit einem Restbetrag am Ende der Periode.KONTAKT FÜR BESUCHE:091 743 49 48info@immo-mazzoleni.ch

Travel time
-
1 / 13
  • Balcony / Terrace
  • Pets allowed
  • Parking space
  • +2
5 rooms170m²Price on request
6573 Magadino

Holiday Villa - Hideaway with large pool and stunning lake view (49)

HOLIDAY RENTALThe luxurious features of the villa, set on 2500m² of land with unrestricted lake and distant views, include: Spacious panoramic terrace, 1 panoramic suite, 3 further bedrooms, 2 kitchens, 2 bathrooms, living room, dining room, indoor fireplace, outdoor fireplace, large outdoor pool, private driveway, a garage and 3 parking spaces, as well as a palm-rich, Mediterranean garden. Your holiday dreams come true here! In the most beautiful location overlooking Magadino with a 180-degree panoramic view to the bay of Locarno. The Panoramic Suite:The suite in the new annex has a stunning lake view, a large bedroom, a spacious, luxurious bathroom with a big rain shower, a sauna, and a small kitchen. Mediterranean building style, combined with exclusive interior design, guarantee the highest holiday and living comfort. Surrounded by palms, azaleas, and various southern plants, the suite also has a very large panoramic terrace, generously equipped with garden furniture for chilling. The Main House:In the main house, there are three rooms on the upper floor. Two rooms have double beds and a beautifully designed balcony with a view. One of the double rooms is also equipped with a desk. The third room is a single room with a pull-out bed that can be extended to a full double bed if needed. A sophisticated bathroom with a bathtub and shower completes the cozy design. On the ground floor, there is a spacious, Mediterranean living area with an indoor fireplace and a bright, adjacent dining area with panoramic windows. The new, open kitchen has an additional storage room with a second refrigerator. On the same level, there is a guest toilet. In the basement, there is a wine cellar and a very well-equipped and spacious laundry room with a washing machine and dryer, iron, etc.The property is fully equipped and is ideal for relaxing holidays.In addition to a large pool (with sun umbrella), a shady pergola, a stone table with bench in a grotto, a large dining table under the extensive sunshade, as well as various loungers, deck chairs, and a shell lounge are available.The villa property with main house, panoramic suite, pool, and dream garden is for exclusive use!Pets are allowed. Surcharge CHF 100/weekOptional with pool heating. Surcharge CHF 290/weekFinal cleaning. Surcharge CHF 390 (inside, outside, including bed linen and towels)Sports facilities in the area: Hiking, ice skating, golf course, climbing, mountain biking, paragliding, cycling tours, rafting, riding hall, riding arena / riding possibilities, rowing, skiing (alpine), diving, tennis, water skiing, sailingBasic information- Type of accommodation: Holiday home- Plot area: 2500 m²- Non-smoking accommodation- Number of bedrooms: 4- Number of bathrooms: 2- Allowed pets: 2Top features- Wi-Fi- Air conditioning- Underfloor heating- Balcony- Terrace- Garden for sole use- Fenced with fence or hedge- Outdoor poolSleepingBedroom 1- Double bed (2.00 m wide)Bedroom 2- Double bed (1.80 m wide)Bedroom 3- Double bed (1.60 m wide)Bedroom 4- Pull-out beds (0.80 m x 2 beds)- Bedrooms can be darkenedBathroomsBathroom 1- Shower- Bathtub with shower fixture- Sink- Toilet- HairdryerBathroom 2- Shower- Sink- Toilet- Hairdryer- ToiletWellness- SaunaCooking/Living- Coffee machine: Espresso pot, coffee machine- Fridge/Freezer: Freezer, deep freezer, refrigerator- Stove: Electric stove, stove...

  • Balcony / Terrace
  • Pets allowed
  • Parking space
  • +2
1 / 10
6.5 roomsCHF 16,000.–
6826 Riva San Vitale

NEW 6.5-ROOM HOUSE BY THE LAKE

On the shores of Lake Lugano, a prestigious residence rises, immersed in greenery, in harmony with the surrounding landscape. The property offers exclusive communal areas, including a heated swimming pool, a children's play area, and a private mooring about 200 meters away for direct access to the lake.In a strategic position between Lugano and the main cities of Northern Italy, we propose elegant villas on multiple levels, with three or more bedrooms, a hobby room, terraces, and a private garden. Each unit enjoys a double outlook on all floors, with gardens and panoramic terraces overlooking the lake.The proposed villa is developed as follows.On the ground floor: entrance, modern, separate, and habitable kitchen, guest bathroom, large living room with dining room overlooking the private garden with a lake view, and an internal garden.On the first floor: master bedroom with a large walk-in closet and two en-suite bathrooms; second double bedroom with closet, en-suite bathroom, and access to a private terrace.On the second floor: double bedroom with en-suite bathroom and access to a private 9 sqm terrace; further room with en-suite bathroom, ideal as a second living room, TV room, relaxation area, or study, with a 24 sqm terrace.In the basement: direct access from the garage with wall cabinets, hobby room or gym, complete bathroom, laundry room, and parking for three cars.The Minergie standard ensures high living comfort thanks to water-to-water heat pumps, ventilation and air filtration systems, humidity control, triple-glazed windows, a domotic system, and a private elevator.Rent: CHF 16'000.-Advance expenses: CHF 800.-Parking spaces included.Garden maintenance is included in the expenses.Pets are allowed.

1 / 12
6 rooms170m²CHF 2,950.–
6600 Locarno

Einfamilienhaus mit Garten im Herzen der Altstadt

Einfamilienhaus mit Garten im Herzen der Altstadt Im Herzen der Altstadt, in privilegierter Lage nur wenige Schritte von der Piazza Grande, der Seepromenade und sämtlichen Dienstleistungen entfernt, vermieten wir ein elegantes 6-Zimmer-Reiheneckhaus mit privatem Garten, verteilt auf drei Etagen und im Jahr 2010 renoviert.Verfügbar ab 1. August 2026 oder nach Vereinbarung.Im Erdgeschoss befinden sich der Eingangsbereich, eine neue offene Küche, ein grosszügiges Wohnzimmer mit Essbereich, ein Badezimmer mit Dusche und Bidet sowie ein vollständig eingezäunter Privatgarten von ca. 65 m².Im ersten Obergeschoss befinden sich zwei Schlafzimmer, eines davon mit Balkon, sowie ein geräumiges Badezimmer mit Whirlpool-Badewanne und Bidet.Das Dachgeschoss bietet zwei weitere Zimmer, ein Badezimmer mit Dusche und Anschluss für eine Waschmaschine sowie einen praktischen Abstellraum.Zur Liegenschaft gehört zudem die Mitbenutzung eines gepflegten Gemeinschaftsgartens mit Granittisch.Die Miete ist all inclusive, inklusive Heizung und Warmwasser, ohne Nebenkostenabrechnung.Ein Parkplatz ist nur 50 Meter vom Haus entfernt verfügbar mit separatem Vertrag.----------------------------------------Casa con giardino privato nel cuore di Locarno!Nel cuore della Città Vecchia, in posizione privilegiata a pochi passi da Piazza Grande, dal lungolago e da tutti i principali servizi, affittiamo elegante casa contigua di 6 locali con giardino privato, disposta su tre livelli e ristrutturata nel 2010.Disponibile dal 1° agosto 2026 o in data da convenire.Al piano terra si trovano l'ingresso, la cucina la quale sarà sostituita direttamente dal proprietario, un ampio soggiorno con zona pranzo, un servizio con doccia e bidet e un giardino privato completamente recintato di circa 65 mq.Il primo piano ospita due camere da letto, di cui una con balcone, e uno spazioso bagno con vasca idromassaggio e bidet.Il secondo piano mansardato offre ulteriori due camere, un servizio con doccia e attacco per lavatrice, oltre a un pratico ripostiglio.La proprietà dispone inoltre dell'accesso a un piacevole giardino condominiale con tavolo in granito.Il canone è tutto compreso, inclusi riscaldamento e acqua calda, senza conguaglio.Un parcheggio esterno è compreso nel prezzo con contratto separato.

1 / 12
8.5 rooms512m²CHF 7,500.–
6827 Brusino Arsizio

Panoramic villa on Lake Ceresio with large garden

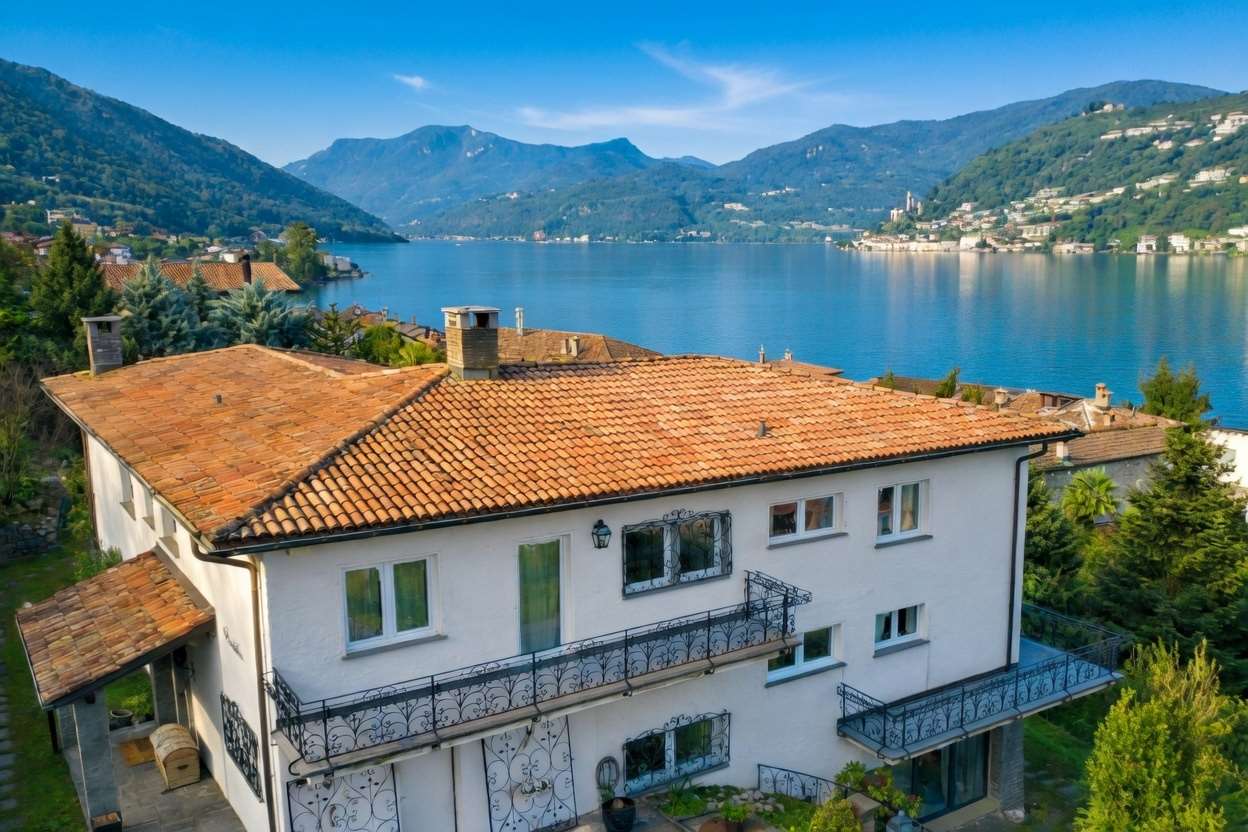
Brusino Arsizio - We are offering a fascinating and picturesque single-family villa with a stunning lake view and a large garden of about 1500 sqm for rent.The villa, in Mediterranean style, is spread over three floors and is framed by large terraces with an unforgettable and romantic view that spans from Porto Ceresio to Morcote, Melide, Campione d'Italia, and Lugano, offering an extraordinary panorama of Lake Ceresio.On the ground floor, there is a large living room of about 80 sqm with huge windows overlooking the lake and direct access to the garden. On the same floor, there is a dining room, a bedroom/study, and a single room, all with a stunning panoramic view of the lake, in addition to the kitchen and two bathrooms. The kitchen is fully equipped with a large cooking island, a traditional oven, a microwave, and a dishwasher.On the upper floor, there are five bedrooms and three bathrooms. All bedrooms have a lake view and direct access to the terraces surrounding the first floor.In the lower floor, there are the technical rooms, the cellars, an ironing room, the laundry room, and a bathroom, in addition to a large gym with large windows, equipped with a mini pool and direct access to the garden.In the garden, there is also a barbecue, an outdoor table under the trees, and an independent outbuilding of about 50 sqm. The garden is rich in plants and flowers of all kinds, with scents of aromatic herbs and absolute silence, interrupted only by the bells of the village church.In the large private courtyard in front of the entrance, up to 4-5 cars can be parked, and only 50 meters away, there is a public parking lot.The property is only 50 meters from the lake and has direct pedestrian access.Brusino Arsizio is a characteristic and quiet village immersed in nature and known for its quality of life and authentic charm. The village offers all essential services and is well connected to Lugano, which can be reached in about 20 minutes.Ideal residential solution for those who need large spaces and want to live in an exclusive environment, surrounded by nature and light, with the possibility of enjoying private outdoor spaces and a stunning view.Do not hesitate to contact us for further information or to schedule a visit:Mya Goessl +41 78 849 06 11.

1 / 4
6.5 rooms180m²CHF 3,450.–
Via Altisio 5E, 6618 Arcegno

Casa con doppia unità abitativa da affittare

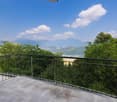
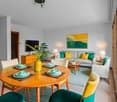
Questo e tanti altri immobili e foto sono visibili su remax.ch e newhome.chAffitto minimo per 3 anni.Questa affascinante proprietà, con una superficie abitabile di circa 180 m² distribuita su due livelli, si distingue per gli spazi ampi, armoniosamente organizzati e per unatmosfera che combina comfort, stile e qualità di vita.La casa principale offre tre camere da letto, un ampio bagno con vasca e doccia, una sala da pranzo separata e una cucina moderna e di alta qualità firmata Brunner, pensata per garantire la migliore esperienza culinaria.Allesterno, ampie terrazze e un curato giardino privato invitano a piacevoli momenti di relax allaria aperta.A completare la proprietà vi è un appartamento monolocale indipendente di circa 30 m² situato al piano inferiore, dotato di cucina e bagno privato, ideale come alloggio per ospiti o come ufficio.La proprietà dispone inoltre di una cantina di circa 30 m², perfetta come spazio di deposito, e di due posti auto in garage.Tutte le informazioni sono senza garanzia.Vuole saperne di più sulla proprietà? Ci contatti! Siamo con piacere a sua disposizione per ulteriori informazioni e/o per una visita e le invieremo volentieri una documentazione dettagliata.-Diese und weitere Immobilien und Bilder können Sie unter remax.ch und newhome.ch besichtigenDauermiete mindestens 3 Jahre.Dieses charmante Anwesen mit einer Wohnfläche von rund 180 m² auf zwei Ebenen besticht durch grosszügige, harmonisch aufgeteilte Räume und ein Ambiente, das Komfort, Stil und Lebensqualität vereint.Das Haupthaus bietet drei Schlafzimmer, ein grosszügiges Badezimmer mit Badewanne und Dusche, ein separates Esszimmer sowie eine moderne, hochwertige Küche der Marke Brunner, die höchsten Ansprüchen an Design und Funktionalität gerecht wird.Im Aussenbereich laden grosszügige Terrassen und ein gepflegter Privatgarten zu erholsamen Momenten im Freien ein.Ergänzt wird das Angebot durch ein separates Studio-Apartment von ca. 30 m² im Untergeschoss, ausgestattet mit eigener Küche und Bad, ideal als Gästewohnung oder Homeoffice.Zudem verfügt die Liegenschaft über einen ca. 30 m² grossen Keller, der praktischen Stauraum bietet, sowie über zwei Parkplätze in der Garage.Alle Angaben erfolgen ohne Gewähr. S.E.&O.Sie möchten mehr über das Objekt erfahren? Kontaktieren Sie uns! Wir stehen Ihnen sehr gerne für weitere Auskünfte und/oder eine Besichtigung zur Verfügung und senden Ihnen eine ausführliche Dokumentation zu. Wir freuen uns auf Ihre Kontaktaufnahme.
Travel time
-
1 / 12
6.5 roomsCHF 5,900.–
6612 Ascona

Villa di charme in posizione esclusiva

Nel cuore della rinomata Ascona, in una delle zone più ambite e soleggiate, sorge questa elegante villa in stile mediterraneo, una residenza raffinata e accogliente, concepita interamente su un unico piano per offrire comfort, praticità e un’atmosfera senza tempo.Circondata da un lussureggiante giardino privato, curato con maestria e arricchito da fiori profumati, palme e angoli ombreggiati, la proprietà regala un’oasi di tranquillità e bellezza naturale, perfetta per vivere e ricevere in totale privacy.Gli interni, luminosi e armoniosi, si distinguono per spazi ampi e una distribuzione fluida: • una sala living di rappresentanza, affacciata a sud, inondata di luce e con accesso diretto al giardino; • una raffinata sala da tè, ideale per momenti di quiete e convivialità, immersa nel verde del parco; • una cucina di livello professionale, attrezzata come un ristorante, pensata per chi ama la convivialità e la gastronomia di alto livello; • quattro camere da letto spaziose, ciascuna con il proprio carattere e affaccio sul giardino; • una lavanderia/stireria ben organizzata, con soluzioni pratiche per la vita quotidiana. La villa dispone di un posteggio coperto (garage e due posteggi esterni).La villa, esposta completamente a sud, gode del sole per tutto il giorno e offre scorci incantevoli sul giardino avvolgente, un polmone di verde che permette una privacy assoluta. Ogni dettaglio architettonico e decorativo è stato curato con gusto mediterraneo: colori caldi, materiali naturali, portici, grandi finestre. Questa villa non è solo una casa: è un modo di vivere, un luogo dove il tempo rallenta e ogni dettaglio parla di cura, serenità e bellezza. Un rifugio raffinato per chi desidera vivere Ascona con stile e autenticità, circondato da luce, natura e silenzio.Un luogo ideale per chi desidera vivere la dolce vita ticinese tra eleganza, natura e comfort assoluto — a pochi passi dal lago, dal centro di Ascona e dai suoi rinomati ristoranti e boutique.--------------------------------------------------------------------------------------------------------------------Im Herzen des renommierten Ascona, in einer der begehrtesten und sonnigsten Gegenden, befindet sich diese elegante Villa im mediterranen Stil, eine raffinierte und einladende Residenz, die vollständig auf einer einzigen Etage konzipiert wurde, um Komfort, Funktionalität und eine zeitlose Atmosphäre zu bieten.Umgeben von einem üppigen, privaten Garten, der meisterhaft gepflegt und mit duftenden Blumen, Palmen und schattigen Ecken bereichert ist, bietet das Anwesen eine Oase der Ruhe und natürlichen Schönheit, perfekt zum Leben und Empfangen in absoluter Privatsphäre.Die hellen und harmonischen Innenräume zeichnen sich durch großzügige Räume und eine fließende Aufteilung aus: • ein repräsentativer Wohnraum, nach Süden ausgerichtet, lichtdurchflutet und mit direktem Zugang zum Garten; • ein elegantes Teezimmer, ideal für Momente der Ruhe und Geselligkeit, eingebettet in das Grün des Parks; • eine professionelle Küche, ausgestattet wie ein Restaurant, konzipiert für diejenigen, die Geselligkeit und gehobene Gastronomie schätzen; • geräumige Schlafzimmer, jedes mit seinem eigenen Charakter und Blick auf den Garten; • eine gut organisierte Waschküche/Bügelstube mit praktischen Lösungen für den Alltag. Die Villa verfügt über einen überdachten Parkplatz (Garage und zwei Außenparkplätze).Die Villa ist vollständig nach Süden ausgerichtet, genießt den ganzen Tag über Sonnenschein und bietet einen bezaubernden Blick auf den umgebenden Garten, eine grüne Oase, die absolute Privatsphäre gewährleistet. Jedes architektonische und dekorative Detail wurde mit mediterranem Geschmack gestaltet: warme Farben, natürliche Materialien, Arkaden, große Fenster. Diese Villa ist nicht nur ein Haus: Sie ist eine Lebensart, ein Ort, an dem die Zeit langsamer vergeht und jedes Detail von Sorgfalt, Gelassenheit und Schönheit zeugt.Ein raffinierter Rückzugsort für diejenigen, die Ascona mit Stil und Authentizität erleben möchten, umgeben von Licht, Natur und Stille.Ein idealer Ort für diejenigen, die das süße Leben im Tessin zwischen Eleganz, Natur und absolutem Komfort genießen möchten – nur wenige Schritte vom See, dem Zentrum von Ascona und seinen renommierten Restaurants und Boutiquen entfernt.

1 / 6
6 rooms148m²CHF 2,420.–
Nucleo 1, 6954 Capriasca / Bigorio

Vivere tra storia & charme | Wohnen mit Geschichte & Charme

I fortunati abitanti di questa casa godono del privilegio di vivere nel paradisiaco Ticino. Ledificio vanta una storia impressionante, che risale a circa 450 anni fa! Si sviluppa su tre piani e offre un totale di 6 stanze con una superficie abitabile di 148 m². Nel 2005 è stato ristrutturato con cura dallarchitetto Charly de Ry di Lugano, mantenendo intatto il fascino affascinante della casa. Travi in legno a vista, un camino, porte originali, pavimenti in cotto e granito, bagni con mosaico Bisazza e ampie finestre che garantiscono ambienti luminosi sono solo alcune delle caratteristiche principali. La proprietà è attualmente in condizioni impeccabili. Due posti auto davanti alla casa completano questa offerta attraente. Die glücklichen Bewohner dieses Eigenheims geniessen das Privileg, im idyllischen Tessin zu leben. Das Gebäude hat eine beeindruckende Geschichte, die etwa 450 Jahre zurückreicht! Es erstreckt sich über drei Etagen und bietet insgesamt 6 Zimmer mit einer Wohnfläche von 148 m². Im Jahr 2005 wurde es vom Architekten Charly de Ry aus Lugano mit viel Liebe zum Detail renoviert, wobei der faszinierende Charme des Hauses erhalten blieb. Sichtbare Holzbalken, ein Kamin, originale Türen, Cotto- und Granitböden, Bäder mit Bisazza-Mosaik und grosszügige Fenster, die helle Räume schaffen, sind nur einige der Highlights. Die Immobilie befindet sich in einem makellosen Zustand. Zwei Parkplätze vor dem Haus runden dieses attraktive Angebot ab.Questa affascinante casa unifamiliare si trova nellincantevole villaggio di Bigorio, a unaltitudine di 620 metri sul livello del mare e con esposizione a sud. La posizione tranquilla e soleggiata offre una vista mozzafiato sulle montagne, sulla valle, sul Lago di Lugano e sul piccolo lago dOriglio. In soli 5 minuti si raggiunge Tesserete con la sua ampia offerta di negozi, uffici comunali e strutture sportive. La città di Lugano, con il suo ospedale cantonale, dista circa 15 minuti di distanza. Laccesso alla Val Colla è anche a soli 5 minuti di distanza. Dieses charmante Einfamilienhaus liegt im idyllischen Dorf Bigorio auf 620 Metern über dem Meeresspiegel und ist nach Süden ausgerichtet. Die ruhige und sonnige Lage bietet eine atemberaubende Aussicht auf die Berge, das Tal, den Luganersee und den kleinen Origliosee. Innerhalb von nur 5 Minuten erreichen Sie Tesserete mit seinem umfangreichen Angebot an Einkaufsmöglichkeiten, der Gemeindeverwaltung und Sporteinrichtungen. Die Stadt Lugano mit ihrem Kantonsspital ist etwa 15 Minuten entfernt. Der Zugang zum Val Colla ist ebenfalls nur etwa 5 Minuten entfernt.

Travel time
-
1 / 13
7.5 roomsCHF 3,000.–
6513 Monte Carasso

Single-family house with 7.5 rooms, private garden and 2 parking spaces

Single-family house with 7.5 rooms, private garden and 2 parking spaces in Monte Carasso In Monte Carasso, in a quiet and well-served area, we offer for rent this spacious single-family house with 7.5 rooms, ideal for families or for those who want large living spaces both inside and outside. The property develops on 4 levels and offers about 180 m² of living space, with 6 rooms, 2 bathrooms, cellar and private laundry room. Outside, it has a pleasant private garden of about 150 m² with a portico, perfect for relaxation moments. Additionally, 2 parking spaces are included, one covered and one uncovered.The house has been renovated with several recent interventions, including a new kitchen, internal and external painting, heat pump, photovoltaic system with 14 kW battery, new shower, replacement of cellar windows, air conditioning with 2 split units and electric sunshade. The offer is completed by a fireplace, double glazing and available fiber optic. Small animals are allowed.Monthly rent: CHF 3’000.–Expenses included, excluding electricity consumptionAvailable from 01.09.2026Main features • Single-family house with 7.5 rooms • 6 rooms • 2 bathrooms • about 180 m² of living space • private garden of about 150 m² with portico • 2 parking spaces included • cellar • private laundry room • air conditioning • fireplace • heat pump • photovoltaic system • fiber optic • small animals allowed

1 / 37
2 roomsCHF 4,500.–
6648 Minusio

Panoramic Villa with Lake View and Unique Design – Via Mondacce, Minusio

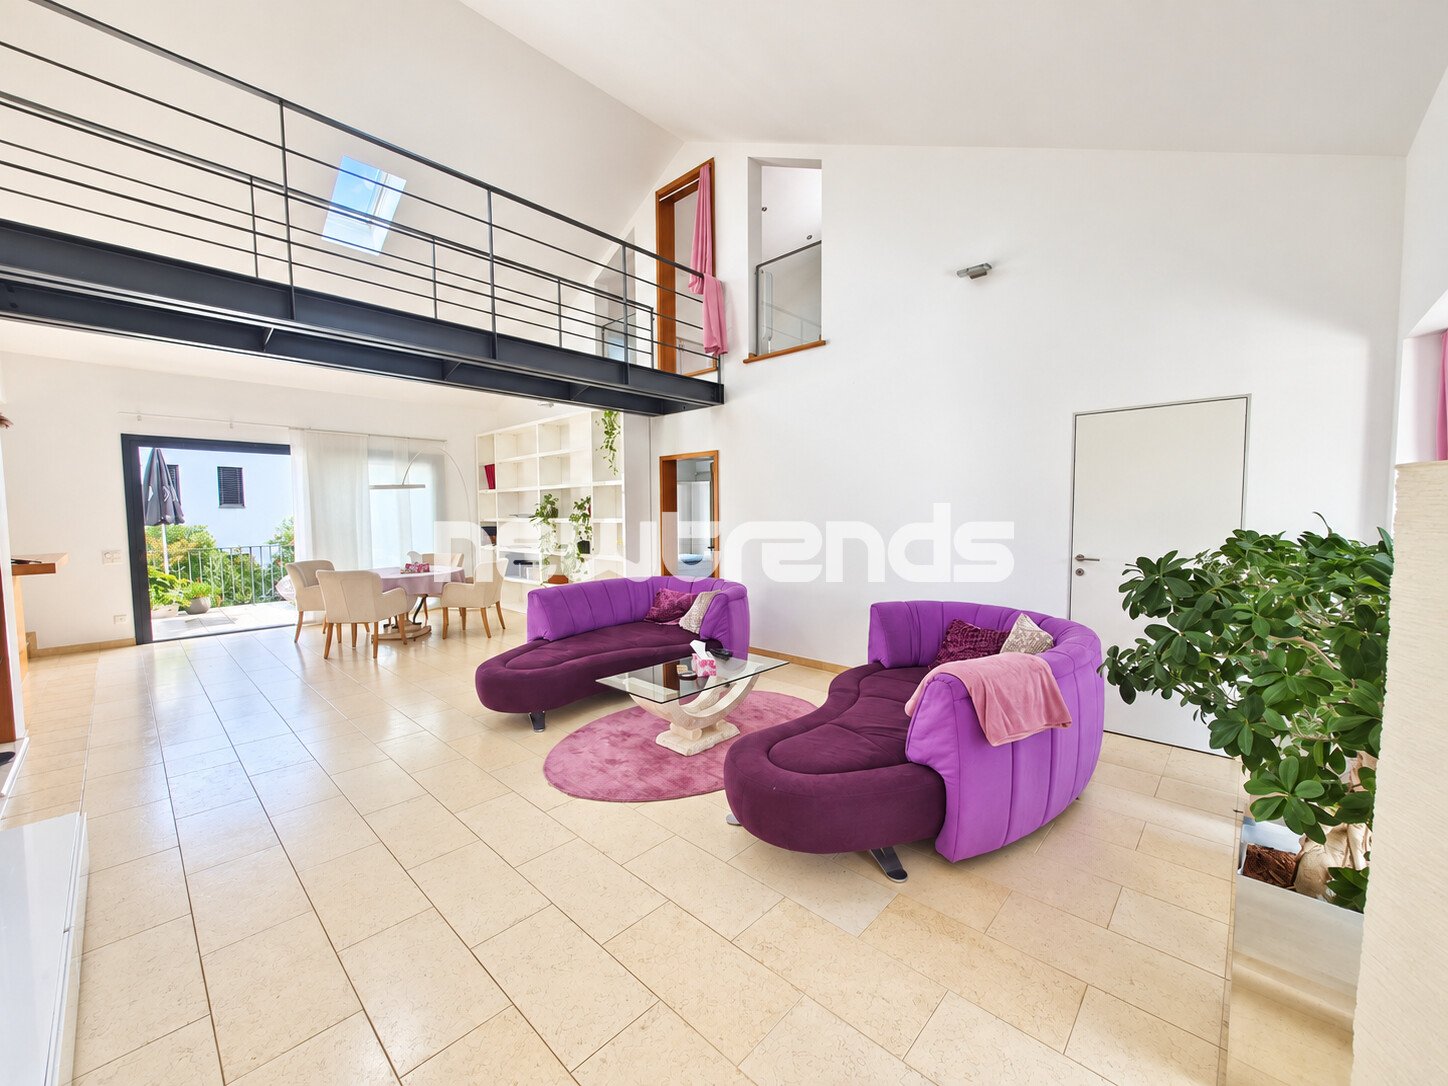
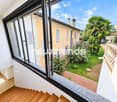
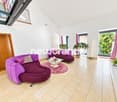
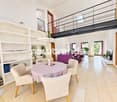
Villa Panoramica con Vista Lago e Design Unico – Via Mondacce, Minusio Imagine waking up every day with a spectacular view of Lake Maggiore, in a villa where contemporary architecture and nature blend in perfect harmony. Situated on a plot of about 800 m² in the renowned Via Mondacce area of Minusio, this cutting-edge, prefabricated villa represents an exclusive retreat for those seeking light, space, and comfort in a dream setting.Main features: • Modern, functional layout with open spaces and intelligent distribution • Super modern, fully equipped kitchen, perfect for cooking enthusiasts and entertaining • Double-height living room with floor-to-ceiling windows on the south side and a suspended stove that becomes the centerpiece of the space • Spacious, panoramic terrace with direct access to the garden, hammock for relaxation, and private jacuzzi for unforgettable moments under the stars Night area with a wow effect:An elegantly lit staircase leads to a suspended bridge that separates two symmetrical suites with private bathrooms, designed as two twin refuges, each with: • Breathtaking views of the lake and garden • Bathrooms with windows, bright and refined • Large windows that capture light and frame the landscape Extra details that make the difference: • Solar panels on the roof for a more sustainable life • Avant-garde architectural design • Atmosphere of absolute peace, just a few minutes from Locarno and the vibrant heart of Ticino A home that is not just a dwelling, but a daily experience. Perfect as a prestigious second home for those who want to feel always on vacation.Contact us for more information or to organize an exclusive visit.

1 / 8
  • Balcony / Terrace
  • Parking space
6.5 rooms225m²CHF 3,800.–
6913 Lugano

Villa - Lugano

A Carabbia, a few minutes from Lugano and in a quiet and reserved residential area we rent a large single-family villa with 6.5 rooms renovated in 2020 with a pleasant private garden. The house with a total living area of 225 m² is composed of: Ground floor: spacious and bright entrance, living room of about 50 m² that offers generous spaces to accommodate different areas, travertine fireplace that embellishes the environment giving charm and warmth, dining area in front of the modern kitchen. Direct access to the portico of 37 m² and to the garden, 1 double room that can also be used as a study or for guests and a bathroom. On the upper floor the ceiling with exposed beams creates a pleasant atmosphere. The sleeping area has 3 large bedrooms all with external access. The master bedroom is very spacious and has a large walk-in closet accessible from the bathroom on the floor. A second bathroom with shower is at the service of the other 2 rooms. On the semi-basement floor, we find an additional room, a bathroom with shower, a large hobby room as well as a laundry room and a cellar (former bunker). The garden surrounding the house is equipped with a canopy for tools, a barbecue and a large portico for spending pleasant moments outdoors. Double garage internally connected to the house and double covered parking. Additional 2 parking spaces are available on the forecourt, for a total of 6 parking spaces. Heating with heat pump for hot and cold air in all rooms. Monthly rent CHF 3'800.-, expenses borne by the tenant. Call now to book a visit!

  • Balcony / Terrace
  • Parking space
1 / 9
4.5 rooms160m²CHF 2,500.–
6965 Cadro

Rent a charming 4.5-room house with patio in Cadro

We are offering for rent a charming 4.5-room house of approximately 160 sqm, enhanced by a large private patio surrounding the property, ideal for enjoying moments of relaxation outdoors in total privacy. The property is located in the quiet residential area of Cadro, a short distance from all main services and just 10 minutes from the center of Lugano.The entrance opens onto a hallway leading to the bright living area, characterized by an excellent distribution of spaces. The living room with fireplace is harmoniously integrated with the dining area and is enriched by large windows that create a pleasant continuity between indoors and outdoors, directly connecting the living room to the patio. The separate and habitable kitchen is modern and fully equipped. On the same level, there is also a practical guest bathroom and a spacious laundry room.On the first floor, the sleeping area is well separated to guarantee maximum tranquility. Here we find two large single rooms served by a windowed bathroom with shower. The spacious and welcoming master bedroom has access to a balcony, a walk-in closet, and an en-suite bathroom with bathtub, offering a reserved and comfortable environment.The living comfort is ensured by a heating system with heat pump and underfloor heating, wooden windows with double glazing, a private laundry room with washing machine and dryer, as well as a cellar.The property is completed by a double garage and an additional covered outdoor parking space.The monthly rent is CHF 2'500.-;Monthly expenses based on consumption.Minimum contract of 3 years with a deposit equal to 3 months' rent.Pets are not allowed.The property is located in a quiet but strategic residential area, with kindergarten and primary school in the immediate vicinity. The center of Lugano is easily accessible both by car and by public transport: the bus stop is just a few steps from the house and guarantees frequent connections. Access to the Lugano-North highway is less than 10 minutes away.This solution represents an excellent opportunity for those who want to live in a spacious and reserved environment, without giving up the convenience of services and proximity to the city.DO NOT MISS THIS OPPORTUNITY AND CONTACT US TODAY FOR MORE INFORMATION!

Suggested properties for you based on search results

Other interesting objects