191 results - Chalet buy: District Sierre

1 / 13
9 rooms300m²CHF 4,900,000.–
3975 Randogne

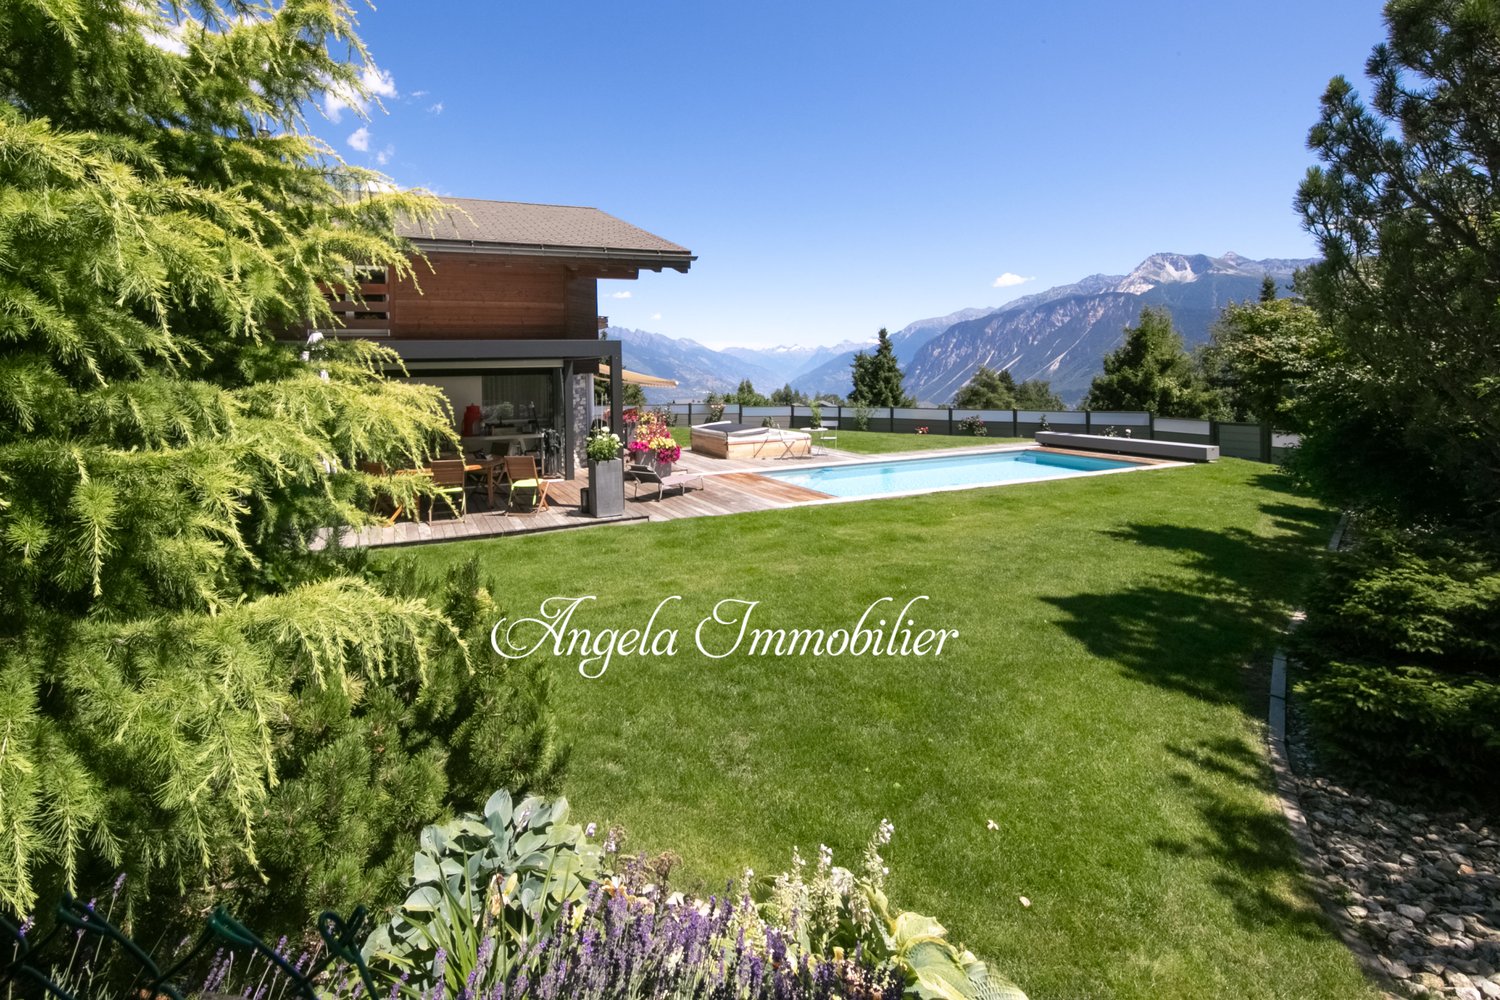
High-standard chalet with 9 rooms, outdoor pool, and Jacuzzi

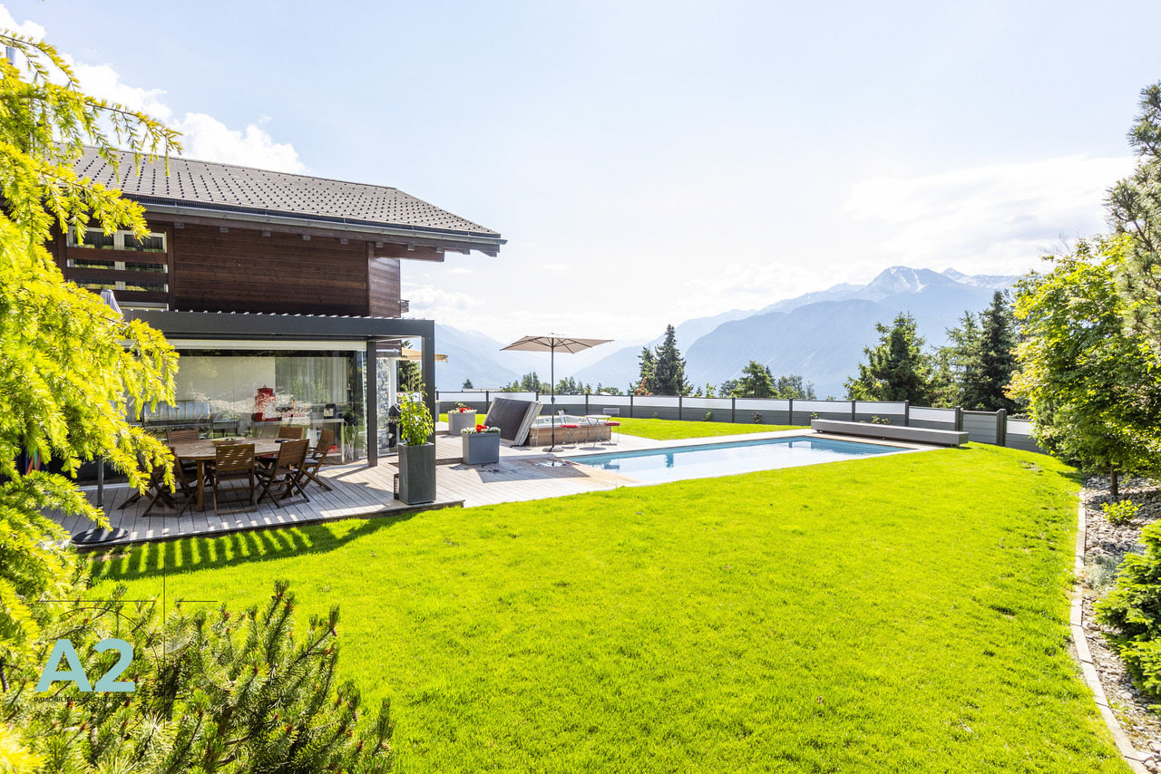

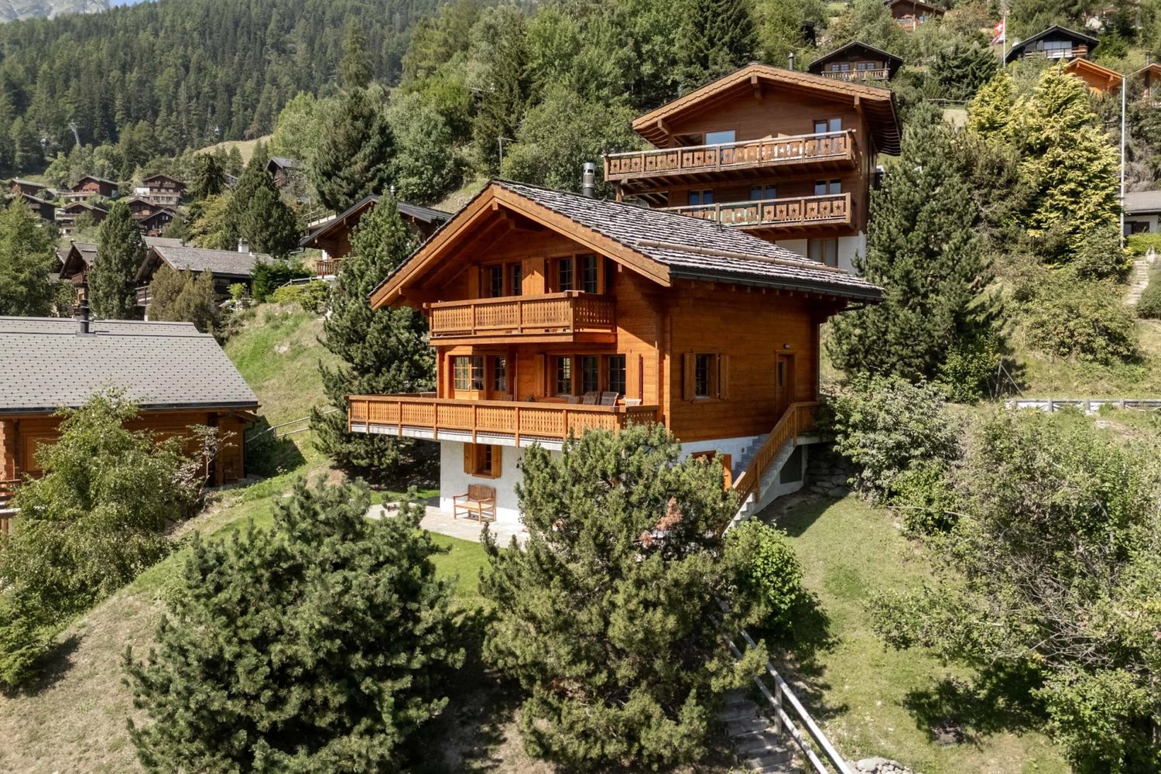
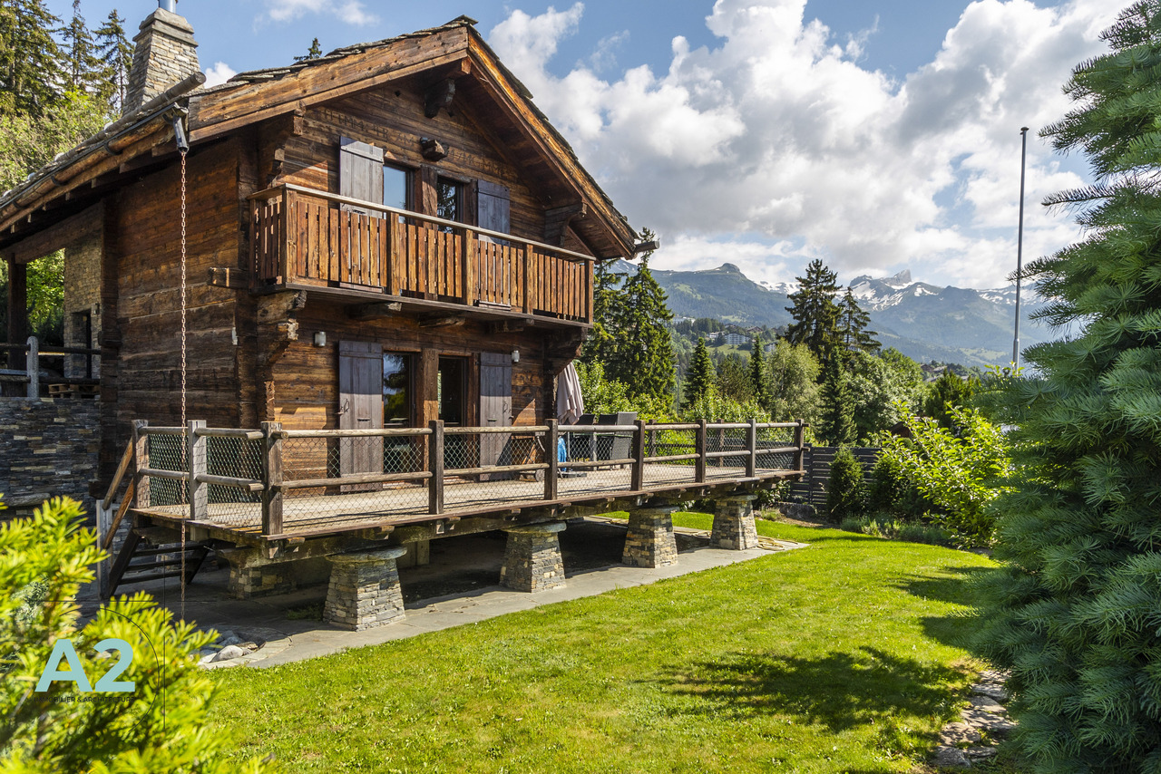
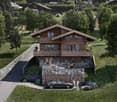
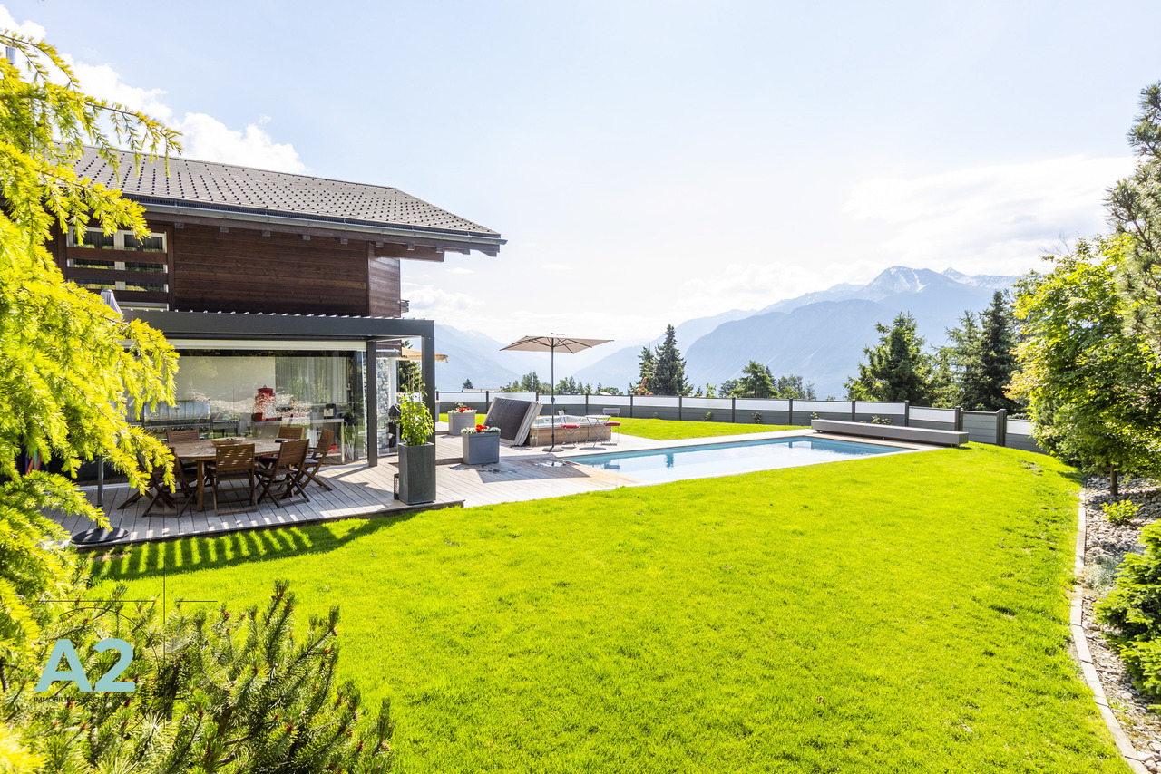
A2Concept is pleased to present this exceptional property: a luxurious chalet located in the charming village of Bluche, just 20 minutes' walk from Lake Moubra and 5 minutes' drive from the Crans-Montana station.Nestled in a peaceful environment, this estate benefits from optimal sunlight throughout the day and offers a breathtaking view of the Swiss Alps. A true haven of peace combining comfort, luxury, and proximity to the region's amenities and activitiesCHALET - Luxury, comfort & high-end amenitiesGround floor : • Entrance hall with biometric door and backlighting • Refined living room with gas fireplace • Spacious, open-plan high-end kitchen: Falcon cooking range (gas + induction, hot air oven + steam oven), American fridge, steam oven, microwave, plate warmer, wine cellar, dishwasher, glazed dining area • Household room with fridge, storage, professional vacuum sealer • Office or bedroom • Bathroom First floor : • Master suite with private bathroom, dressing room, and access to the south balcony • Two additional bedrooms (south and west) • Independent bathroom • Equipped laundry room (former bedroom) Basement : • Large leisure room with hammam • Wine cellar with cold room (positive/negative) • Storage cellar • Shower with WC • Cloakroom • Technical room (gas central heating, water softener) • Nuclear bunker used as a cellar • Room with direct access to the parking garage Exterior & equipment : • Heated outdoor pool, non-chlorinated, with electric cover • Outdoor Jacuzzi • South-facing terrace, pergola, landscaped garden with automatic irrigation • Fully fenced property with electric gate • Garage for 4 vehicles with automatic door, + 7 outdoor spaces (4 in the courtyard, 3 in front of the house) • Heating by radiators • Full south orientation - natural light all day Highlights • Desirable location, immediate proximity to Crans-Montana • Exceptional view • Fenced property • Very quiet location • High-end amenities • Possibility of sale as second home and to foreigners

1 / 13
9 rooms350m²CHF 5,900,000.–
3975 Randogne

Luxurious 9-room chalet with outdoor pool and Jacuzzi

A2Concept has the pleasure of presenting to you, in exclusivity, this exceptional property: a sumptuous chalet accompanied by its fully renovated mazot, located in the charming village of Bluche, just 20 minutes on foot from Lake Moubra and 5 minutes by car from the Crans-Montana station.Nestled in a peaceful environment, this estate benefits from optimal sunlight throughout the day and offers an unobstructed view of the Swiss Alps. A true haven of peace combining comfort, luxury, and proximity to the amenities and activities of the regionTHE MAIN CHALET - Luxury, comfort & high-end amenitiesGround floor: • Entrance hall with biometric door and backlighting • Refined living room with gas fireplace • Spacious, open-plan kitchen of high-end quality: Falcon cooking range (gas + induction, hot air oven + steam oven), American fridge, steam oven, microwave, heating plate, wine cellar, dishwasher, glazed dining area • Household room with fridge, storage, professional vacuum sealer • Office or bedroom • Bathroom First floor: • Master suite with private bathroom, dressing room, and access to the south balcony • Two additional bedrooms (south and west) • Independent bathroom • Laundry room (former bedroom) Basement: • Large leisure room with hammam • Wine cellar with cold room (positive/negative) • Storage cellar • Shower room with WC • Cloakroom • Technical room (gas central heating, water softener) • Nuclear bunker used as a cellar • Room with direct access to the parking garage Exterior & equipment: • Heated outdoor pool, non-chlorinated, with electric cover • Outdoor Jacuzzi • South-facing terrace, pergola, landscaped garden with automatic irrigation • Fully fenced property with electric gate • Garage for 4 vehicles with automatic door, + 7 outdoor parking spaces (4 in the courtyard, 3 in front of the house) • Heating by radiators • Full south orientation - natural light all day THE MAZOT - Authenticity and modernity in perfect harmonyRenovated in 2020 with taste, this independent mazot is ideal for accommodating guests, offering a workspace or a warm pied-à-terre. It has an area of approximately 140 m2, which is not included in the sales area of the chalet.Ground floor: • Welcoming entrance with entrance wardrobe • Perfectly equipped open-plan kitchen: American fridge, induction hob, integrated extractor hood, steam oven, dishwasher, microwave • Lounge with gas fireplace, access to east terrace and garden • Italian shower • West-facing terrace, sunny in the late afternoon First floor: • Bedroom or office with south-facing balcony Attic: • Main bedroom with door-bath and dressing room Basement: • Laundry room with water softener • Large cellar (potential wine cellar) Exterior: • Fenced garden with automatic irrigation • 3 outdoor lamps with motion detectors • Parking spaces + possibility of creating a covered area Highlights • Sought-after location, in immediate proximity to Crans-Montana • Exceptional panoramic view • Large, fenced plot • Very quiet location • High-end amenities • Possibility of selling as a second home
1 / 8
  • Balcony / Terrace
  • View
  • Child-friendly
5.5 rooms160m²CHF 845,000.–
3979 Grône

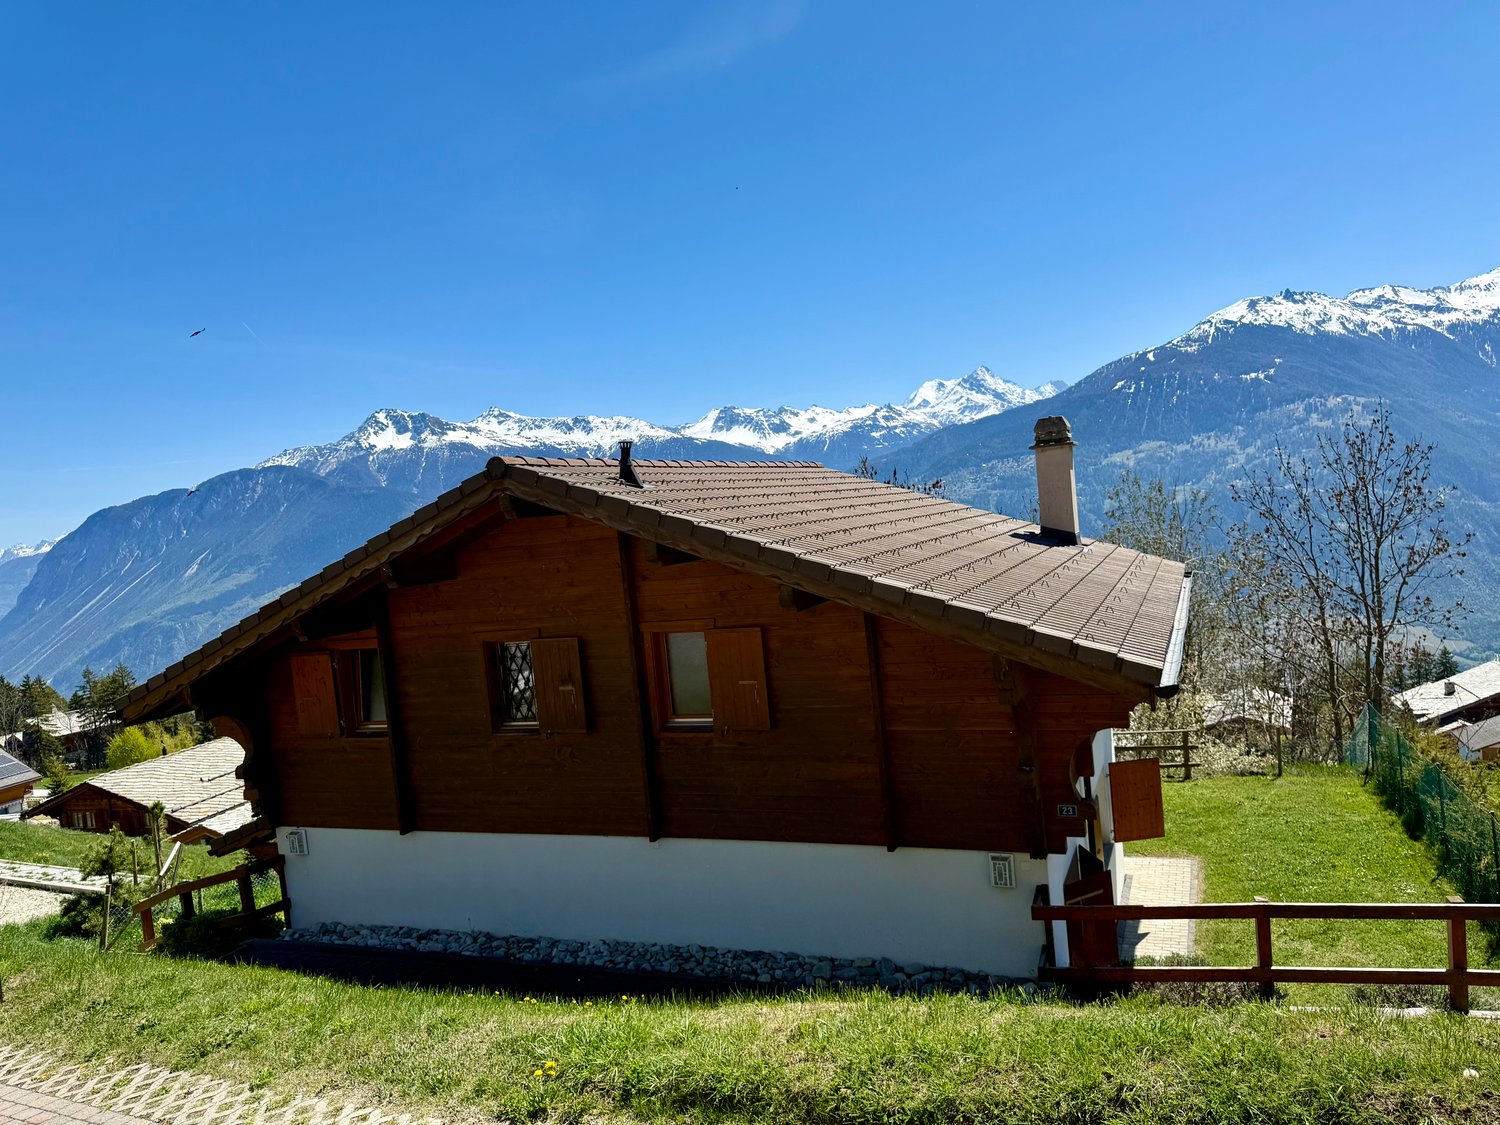
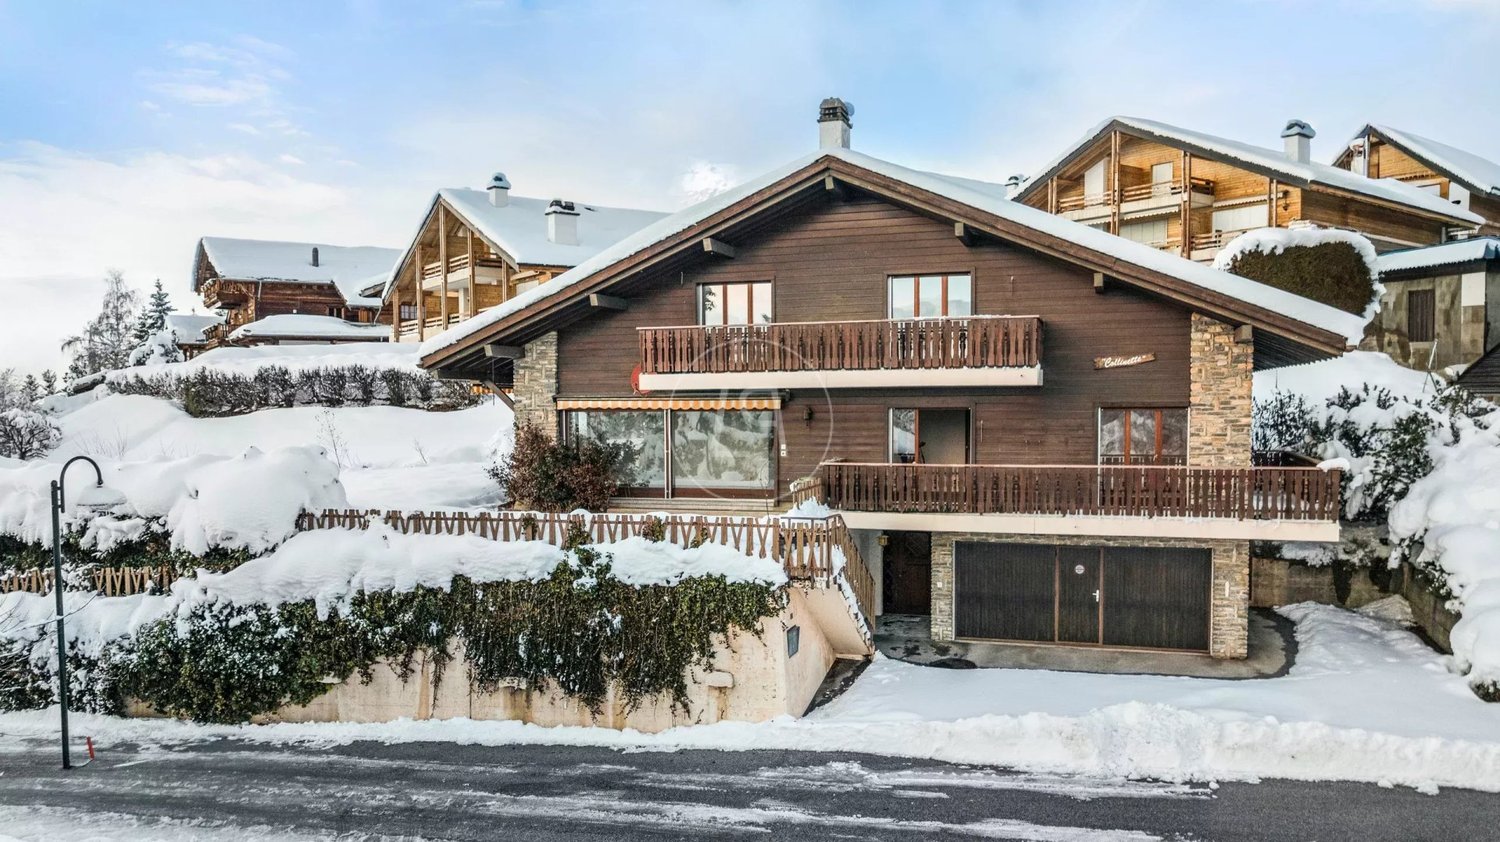
Charmant chalet dans un écrin de verdure - Calme, intimité et sérénité

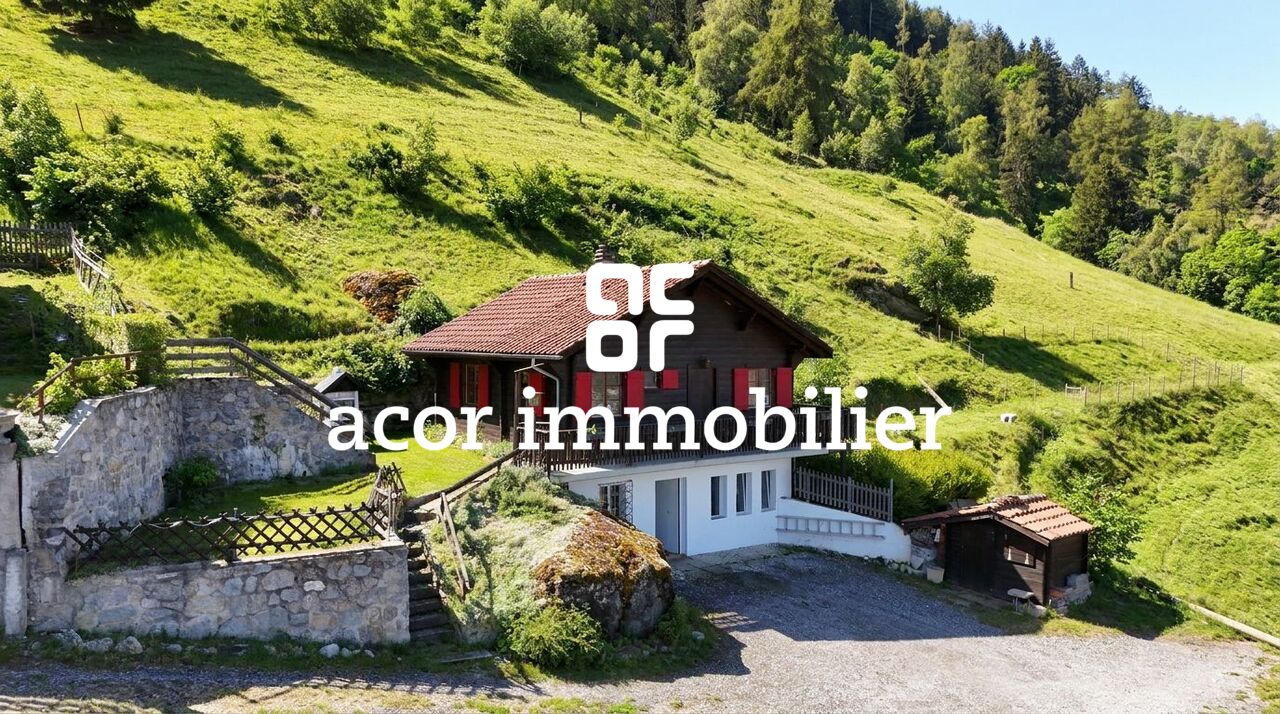
Au coeur d'un environnement naturel préservé, ce charmant chalet offre un cadre de vie rare, où calme, intimité et authenticité se conjuguent harmonieusement. Édifié en 1971, il prend place sur deux parcelles totalisant 7'472 m² (5'998 m² et 1'474 m²), offrant un espace exceptionnel au coeur de la nature. Le chalet développe environ 160 m² habitables, répartis sur plusieurs niveaux.Le premier étage a été entièrement rénové, offrant un espace de vie moderne, lumineux et chaleureux, tout en conservant le charme authentique d'un chalet de montagne.Rez-de-chaussée :- Deux chambres confortables, offrant une belle surface et un fort potentiel, qui méritent un rafraîchissement selon les goûts des futurs propriétaires.- Un chaleureux carnotzet, idéal pour partager d'agréables moments ou pouvant également être aménagé en quatrième chambre ou en salle de loisirs.- Une salle de bains avec douche, WC, lavabo et espace buanderie équipé d'un lave-linge, également à rafraîchir afin de la remettre au goût du jour.- Un local technique.Premier étage :- Une belle pièce de vie baignée de lumière comprenant une cuisine ouverte sur le séjour et la salle à manger.- Un magnifique poêle à bois, véritable coeur de la maison, créant une atmosphère chaleureuse et conviviale.- Une chambre avec dressing.- Une salle de bains moderne avec douche, lavabo et WC.Combles :- Un grenier offrant un vaste espace de rangement ainsi qu'un beau potentiel d'aménagement selon les besoins.Les extérieurs constituent un véritable prolongement de l'espace de vie. Une agréable terrasse au sud, nichée au coeur de la nature, invite à la détente et aux repas en plein air dans un environnement paisible. Un grand balcon terrasse orienté nord, est et ouest permet de profiter pleinement du paysage environnant à tout moment de la journée.La propriété dispose également d'un espace barbecue, parfait pour partager des moments conviviaux en famille ou entre amis, ainsi que d'un cabanon de jardin offrant un espace de rangement pratique pour les outils et le matériel d'entretien.Les deux parcelles, totalisant 7'472 m², offrent un véritable havre de paix, garantissant une intimité remarquable et de nombreuses possibilités d'aménagement dans un environnement naturel préservé.Les points forts :- Parcelle de 7'472 m².- Environ 160 m² habitables.- Premier étage entièrement rénové.- Trois chambres avec possibilité d'en créer une quatrième.- Deux salles de bains.- Cuisine ouverte sur un vaste séjour lumineux.- Magnifique poêle à bois.- Carnotzet polyvalent.- Terrasse au coeur de la nature.- Grand balcon terrasse orienté nord, est et ouest.- Espace barbecue.- Cabanon de jardin.- Environnement calme, verdoyant et préservé.- Idéal comme résidence principale ou résidence secondaire.Ce chalet séduira les amoureux de la nature à la recherche d'un bien de caractère offrant de beaux volumes, une ambiance chaleureuse et un cadre de vie privilégié. Sa vaste parcelle, ses espaces extérieurs soignés et son premier étage rénové en font une opportunité rare pour celles et ceux qui souhaitent profiter d'un véritable havre de paix, tout en restant à proximité des commodités.Inmitten einer unberührten Naturlandschaft bietet dieses charmante Chalet ein einzigartiges Wohnambiente, in dem sich Ruhe, Privatsphäre und Authentizität harmonisch vereinen. Es wurde 1971 erbaut und erstreckt sich über zwei Grundstücke mit einer Gesamtfläche von 7'472 m² (5'998 m² und 1'474 m²), wodurch es außergewöhnlich viel Platz inmitten der Natur bietet. Das Chalet verfügt über eine Wohnfläche von ca. 160 m², die sich auf mehrere Ebenen verteilt.Das Obergeschoss wurde komplett renoviert und bietet einen modernen, hellen und gemütlichen Wohnbereich, wobei der authentische Charme eines Bergchalets erhalten blieb.Erdgeschoss:- Zwei komfortable Schlafzimmer, die viel Platz und großes Potenzial bieten und eine Auffrischung nach dem Geschmack der zukünftigen Eigentümer verdienen.- Ein...

  • Balcony / Terrace
  • View
  • Child-friendly
Jonathan Perruchoud

Jonathan Perruchoud

Courtier en Immobilier

1 / 8
  • Parking space
  • Balcony / Terrace
  • View
9.5 rooms330m²CHF 1,200,000.–
3961 Ayer

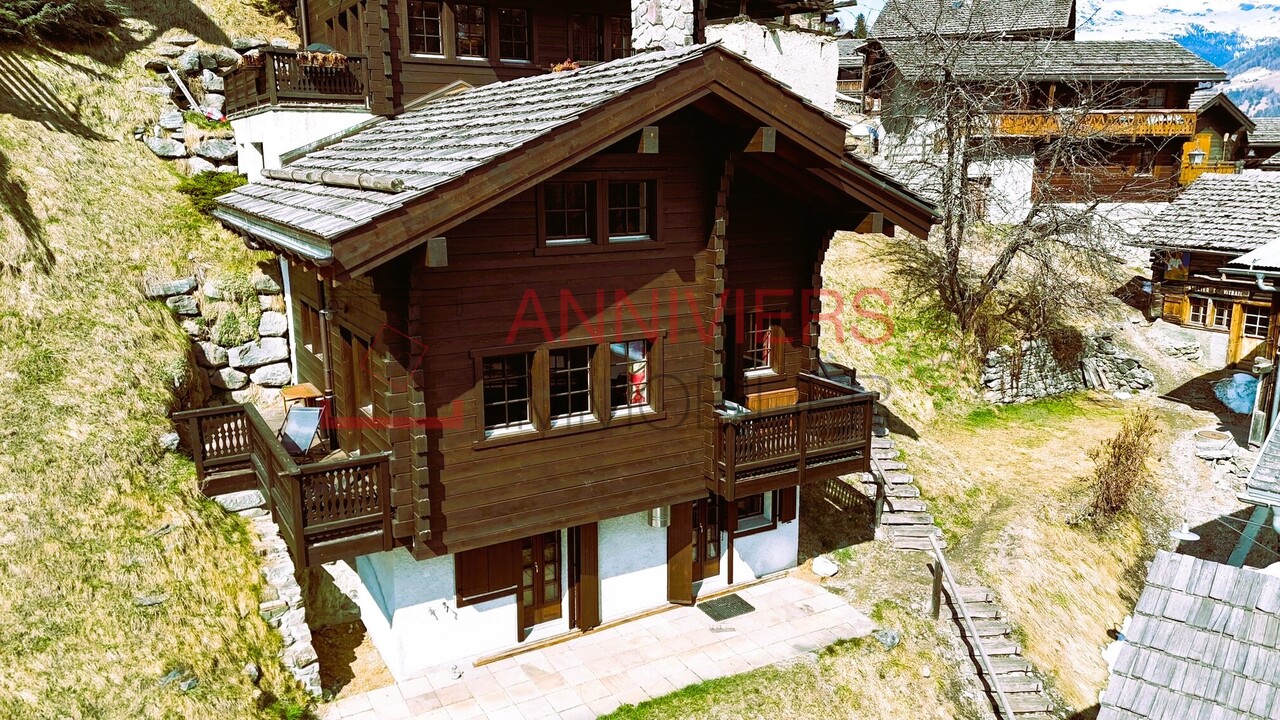
Chalet dans le Val d'Anniviers - Au coeur des stations

Idéalement situé entre Zinal, Grimentz et St-Luc, ce chalet unique en son genre bénéficie d'un ensoleillement généreux toute l'année et d'un emplacement central, à proximité immédiate de toutes les commodités. Que vous soyez passionné de ski, de randonnée ou simplement à la recherche d'un cadre de vie exceptionnel, vous êtes au centre de toutes les activités phares du Val d'Anniviers.Avec 330 m² habitables, la propriété se compose de deux logements indépendants, parfaits pour conjuguer flexibilité et confort :Rez inférieur (110 m²)Un appartement indépendant comprenant :- 2 chambres- Salon chaleureux- Cuisine fonctionnelle- Salle de bain- Atelier, cave et buanderie attenantsRez-de-chaussée et 1er étage (220 m²)Le logement principal offre :- Vaste séjour lumineux avec cuisine ouverte- 5 chambres spacieuses- 2 salles de bains modernes avec douches à l'italienne- Grand balcon orienté sud avec vue spectaculaire sur les sommetsExtérieurs :- Place de parc privative (possibilité d'en ajouter une seconde)- Environnement calme, verdoyant et ensoleilléCe chalet est un bien vraiment unique, combinant chaleur du bois, confort moderne et emplacement central au coeur des Alpes valaisannes. Chaque détail a été pensé pour offrir une expérience de vie exceptionnelle en montagne.Contactez-nous dès maintenant pour organiser votre visite et découvrir ce joyau entre Zinal, Grimentz et St-Luc !Ideal zwischen Zinal, Grimentz und St-Luc gelegen, profitiert dieses einzigartige Chalet von einer großzügigen Sonneneinstrahlung das ganze Jahr über und einer zentralen Lage in unmittelbarer Nähe aller Annehmlichkeiten. Ob Sie nun leidenschaftlicher Skifahrer oder Wanderer sind oder einfach eine außergewöhnliche Lebensumgebung suchen, Sie befinden sich im Zentrum aller Top-Aktivitäten des Val d'Anniviers.Mit 330 m² Wohnfläche besteht das Anwesen aus zwei unabhängigen Wohneinheiten, die perfekt sind, um Flexibilität und Komfort zu verbinden:Unteres Erdgeschoss (110 m²)Eine unabhängige Wohnung bestehend aus :- 2 Schlafzimmer- Warmes Wohnzimmer- Funktionelle Küche- Badezimmer- Angrenzendes Atelier, Keller und WaschkücheErdgeschoss und 1. Stock (220 m²)Die Hauptwohnung bietet :- Großes, helles Wohnzimmer mit offener Küche.- 5 geräumige Schlafzimmer- 2 moderne Badezimmer mit begehbaren Duschen- Großer Südbalkon mit spektakulärem Blick auf die GipfelAußenbereiche:- Eigener Parkplatz (Möglichkeit, einen zweiten hinzuzufügen).- Ruhige, grüne und sonnige UmgebungDieses Chalet ist ein wirklich einzigartiges Objekt, das die Wärme des Holzes, modernen Komfort und eine zentrale Lage im Herzen der Walliser Alpen vereint. Jedes Detail wurde durchdacht, um ein außergewöhnliches Wohnerlebnis in den Bergen zu bieten.Kontaktieren Sie uns jetzt, um Ihren Besuch zu organisieren und dieses Juwel zwischen Zinal, Grimentz und St-Luc zu entdecken!Ideally located between Zinal, Grimentz and St-Luc, this unique chalet enjoys generous year-round sunshine and a central location, within easy reach of all amenities. Whether you're an avid skier, hiker or simply looking for an exceptional lifestyle, you'll be at the center of all the major activities in the Val d'Anniviers.With 330 m² of living space, the property comprises two independent units, perfect for combining flexibility and comfort:Lower ground floor (110 m²)An independent apartment comprising :- 2 bedrooms- Cosy living room- Functional kitchen- Bathroom- Adjoining workshop, cellar and laundry roomFirst floor and 1st floor (220 m²)The main apartment offers :- Large, bright living room with open kitchen- 5 spacious bedrooms- 2 modern bathrooms with walk-in showers- Large south-facing balcony with spectacular mountain viewsExterior :- Private parking space (possibility of adding a second one)- Quiet, green and sunny environmentThis chalet is a truly unique property, combining the warmth of wood, modern comfort and a central location in...

  • Parking space
  • Balcony / Terrace
  • View
Jonathan Perruchoud

Jonathan Perruchoud

Courtier en Immobilier

1 / 5
4.5 rooms249m²CHF 2,595,000.–
Route de Trionna, 1978 Lens

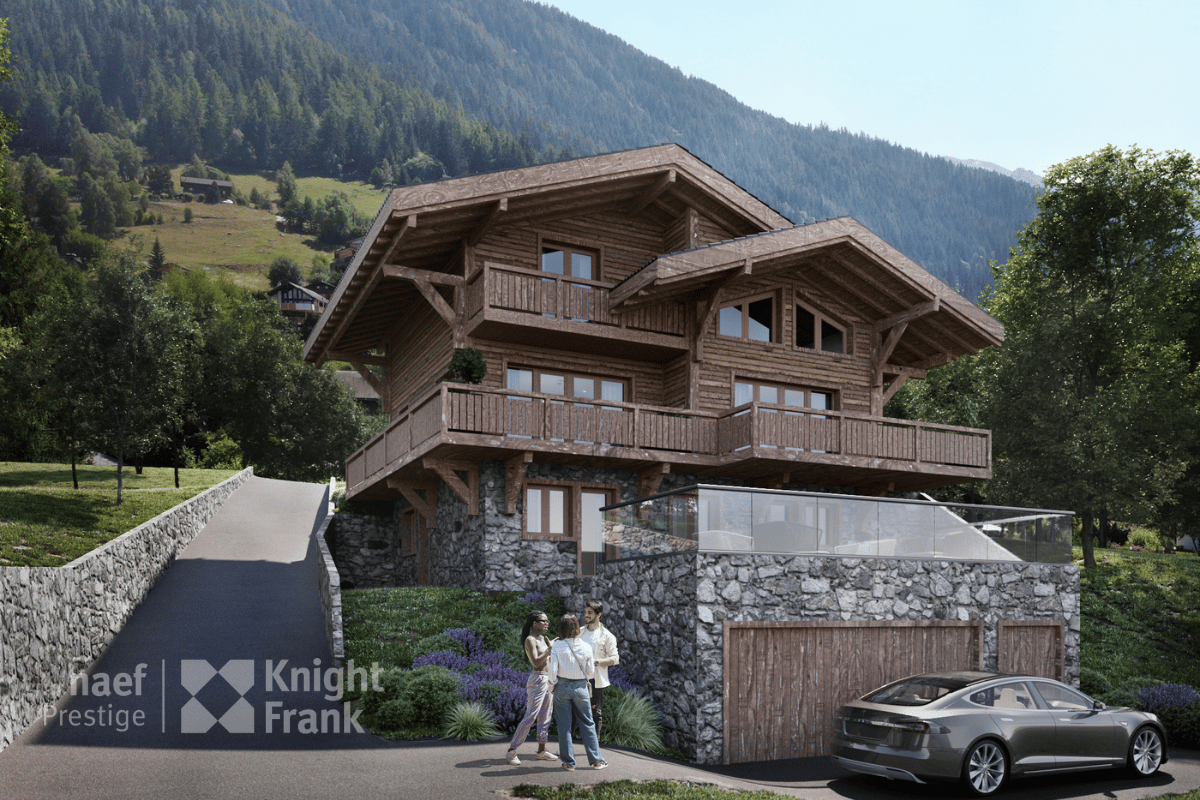
Promotion Reflet des Alpes - Chalet Souffle des Cimes

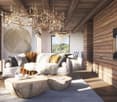
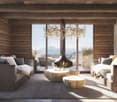
Just a few minutes from Crans-Montana, in the preserved setting of the village of Lens, Reflet des Alpes brings together two exceptional chalets where architecture dialogues with the authenticity of the Alpine landscapes.Designed with the utmost care, these residences combine noble materials, generous volumes, and high-end amenities to offer remarkable living comfort in every season. Open to large terraces and bathed in light thanks to their large windows, the chalets integrate naturally into their environment, between preserved nature and immediate proximity to Crans-Montana's infrastructure.More than just an address, Reflet des Alpes embodies a way of inhabiting the mountains with elegance, serenity, and discretion.Souffle des CimesThere are places that instantly invite you to slow down. Places where light, silence, and Alpine landscapes compose an exceptional daily life. Souffle des Cimes is one of them.Developed over nearly 249 m², this 4.5-room chalet reinterprets the art of Alpine living with elegance. Noble materials, generous volumes, and omnipresent light create a warm atmosphere, open to the surrounding landscapes.The true heart of the chalet, the floor welcomes a vast living space sublimated by a spectacular apparent beam. The open kitchen, dining room, and living room are harmoniously arranged around the fireplace, while the large windows extend the spaces towards a 35 m² terrace, offering a privileged panorama of the Alps.The lower level brings together the parental suite, two additional bedrooms, and bathrooms with meticulous finishes. The bedrooms, opening onto the private garden, benefit from a peaceful environment. A private garage, a carport, an outdoor parking space, a wine cellar, a storage room, as well as customizable finishes complete the amenities.Souffle des Cimes is an invitation to experience the mountains differently, in a setting where nature, elegance, and serenity meet.The interior distribution can be adapted to offer a configuration of 4.5 or 5.5 rooms.In accordance with the regulations in force, this chalet is intended exclusively for use as a main residence.

1 / 13
6.5 rooms244m²Price on request
3963 Crans-Montana

Modern 6.5-room chalet with elevator, panoramic view, and high-end finishes in Lens / Crans-Montana

In the heart of a sought-after residential area in Lens, just a few minutes from the center of Crans-Montana, discover this new prestige villa from the Pra Derri development. Designed with contemporary lines and noble materials, it embodies the perfect alliance between architectural elegance, natural light, and alpine comfort. Spread over three levels connected by a private elevator, the villa offers approximately 275 m² of living space, complemented by spacious terraces totaling 63 m² and a six-car garage. The cathedral living room with central fireplace and open kitchen equipped with a pantry opens onto a sunny, south-facing terrace, offering an unobstructed view of the mountains and the Rhône Valley. The floor accommodates the 29 m² parental suite with dressing room and private bathroom, as well as four additional bright rooms, two bathrooms, and a panoramic balcony. The spaces are generous, functional, and bathed in light thanks to the large openings onto the alpine landscape. Outside, the terrace and private garden invite relaxation in a peaceful and preserved atmosphere. Every detail has been carefully thought out to offer superior quality of life: underfloor heating, high-performance insulation, customizable finishes, and high-end amenities guarantee comfort and durability. In summary Modern individual new chalet (2023) Living area: approximately 275 m² Balconies/terraces: approximately 63 m² Indoor garage: 6 spaces 6.5 rooms, including 5 bedrooms 3 bathrooms + guest toilet Private elevator Fireplace in the living room Panoramic view of the Alps and the Rhône Valley Customizable finishes according to your wishes This unique villa combines contemporary design, generous volumes, and alpine serenity. A living space designed for those seeking prestige, comfort, and light in one of the most sought-after environments of the High Plateau. ? For a private presentation or a complete dossier Nicolas

1 / 10
7 rooms190m²CHF 2,780,000.–
3961 Grimentz

An Alpine Cocoon in the Heart of Grimentz

Nestled on the mountain slope, in a preserved natural environment, the Chalet Soleil des Alpes unfolds over three levels designed to welcome families seeking tranquility, authenticity, and rejuvenation. Its architecture subtly blends Alpine charm and contemporary comfort in a soft and enveloping atmosphere. From the entrance, the lower level reveals an invitation to well-being and sharing. Two bedrooms, each with their own bathroom, are added to a warm wellness area composed of a jacuzzi and a hammam. A carefully arranged wine cellar, a laundry room, and a technical room complete this floor with practical and convivial accents. The ground floor welcomes common living moments. The living room, centered around a majestic stone fireplace, diffuses a comforting warmth, perfect for winter evenings with family or friends. The open, fully equipped kitchen articulates with fluidity around the dining room, creating a functional and intimate space. From this level, access to the terrace and balcony allows for extending relaxation moments with an unobstructed view of the old village roofs and surrounding peaks. Upstairs, two en-suite bedrooms offer a peaceful haven for each. The ambiance is muted, luminous, and always connected to the surrounding nature. Each space has been designed to foster rest, intimacy, and comfort. The Chalet Soleil des Alpes is a family refuge par excellence, offering a privileged living framework where one feels instantly at home. A place designed to savor the mountains throughout the seasons, between authenticity, serenity, and Alpine lifestyle.
1 / 11
4 rooms140m²CHF 1,600,000.–
3975 Randogne

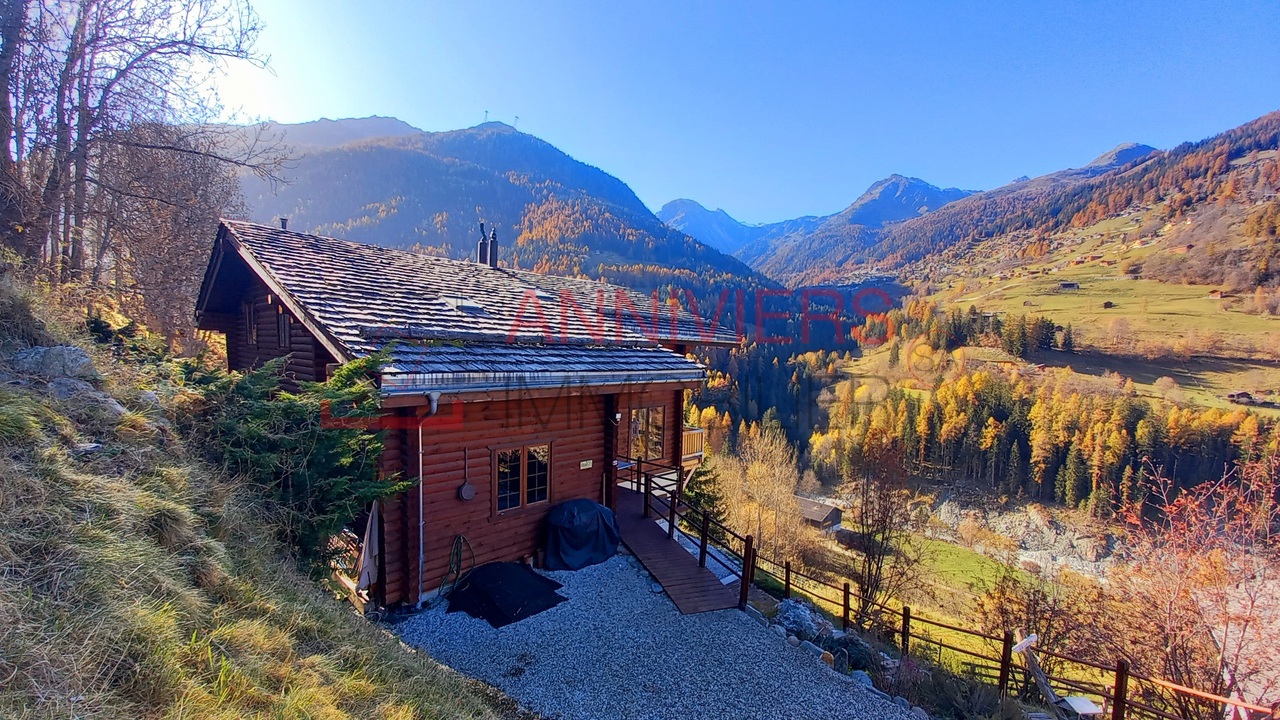
Rare object: beautifully renovated mazot

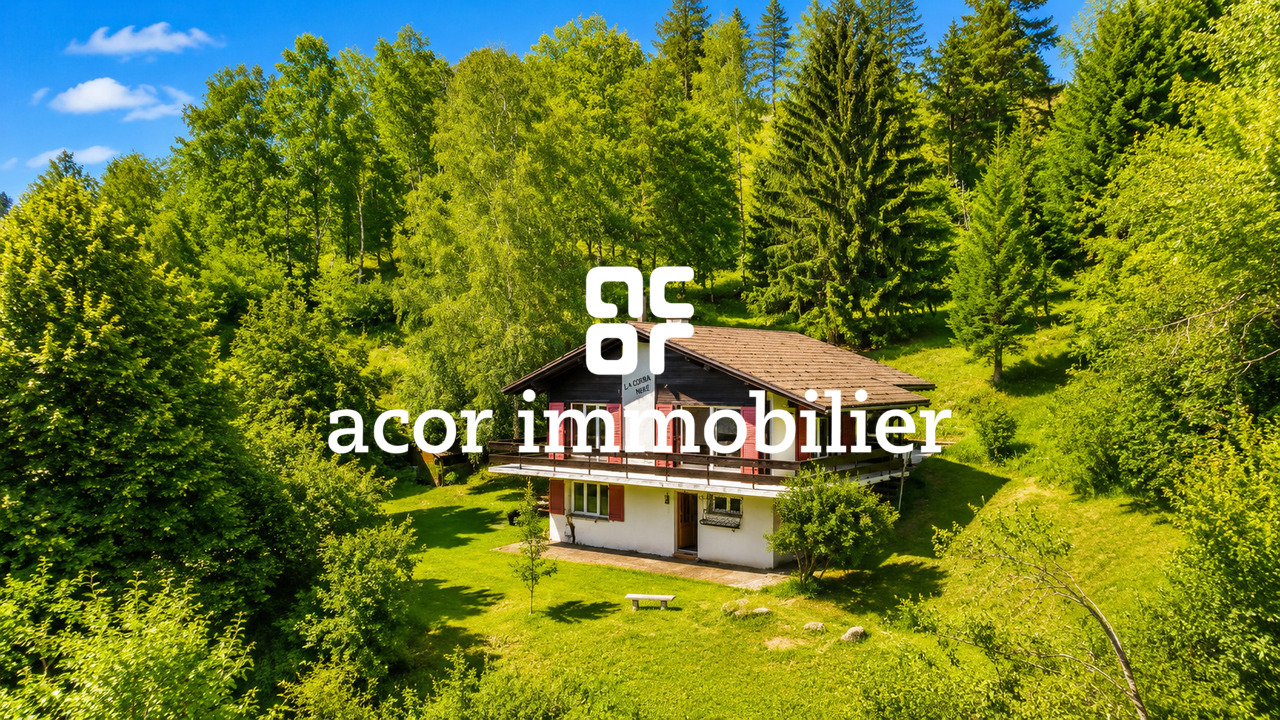
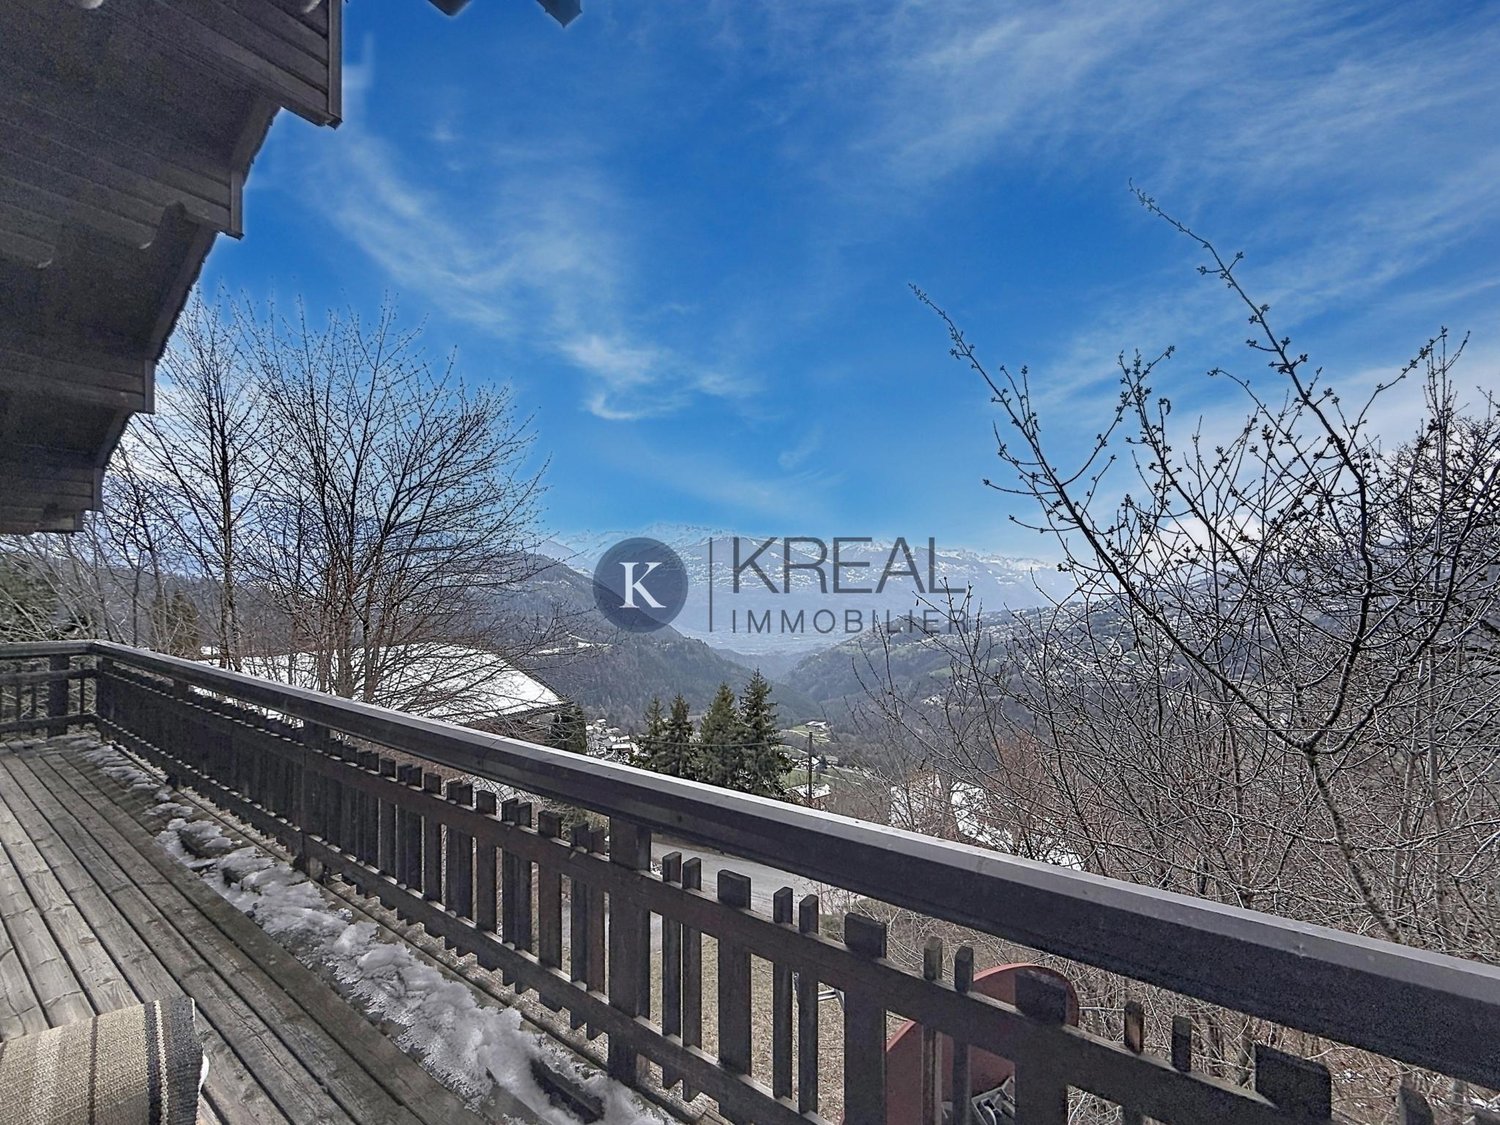
A2Concept is pleased to present this rare property: charming Mazot located in the charming village of Bluche, just 20 minutes' walk from Lake Moubra and 5 minutes' drive from Crans-Montana station.Nestled in a peaceful environment, this property benefits from optimal sunshine throughout the day and offers a breathtaking view of the Swiss Alps. A true haven of peace combining comfort, luxury, and proximity to the amenities and activities of the regionTHE MAZOT - Authenticity and modernity in perfect harmonyRenovated in 2020 with taste, this independent mazot is ideal for vacations, offers a unique setting in a bucolic and quiet neighborhood. It has an area of approximately 140 m2.Ground floor: • Welcoming entrance with entrance wardrobe • Open, perfectly equipped kitchen: American fridge, induction hob, integrated extractor hood, steam oven, dishwasher, microwave • Lounge with gas fireplace, access to east terrace and garden • Italian shower room • West terrace, sunny in the late afternoon First floor: • Bedroom or office with south-facing balcony Attic: • Main bedroom with door-bath and dressing room Basement: • Laundry room with water softener • Large cellar (potential for a wine cellar) Exterior: • Fenced garden with automatic watering • 3 outdoor lights with motion detector • Parking spaces + possibility of creating a covered area High points • Sought-after location, close to Crans-Montana • Exceptional panoramic view • Fenced plot • Very quiet situation • High-end amenities • Possibility of sale as secondary residence and to foreigners

1 / 3
  • Balcony / Terrace
  • View
4.5 rooms80m²CHF 425,000.–
3979 Grône

Chalet in the middle of nature - Breathtaking view and absolute calm

Located in an exceptional natural setting, at the end of a dead-end street, this 5.5-room chalet built in 1970 offers calm, intimacy, and a breathtaking view of the surrounding mountains and valley. Situated in an agricultural area, it benefits from a green environment without nuisance as well as excellent sunlight during the summer period.With a surface area of approximately 80 m², this property constitutes a beautiful opportunity for mountain lovers looking for an authentic chalet to personalize according to their desires. Its privileged location, in close proximity to numerous hiking trails and only 15 minutes from the Nax ski lifts, makes it an ideal place for nature and outdoor activity enthusiasts.DistributionGround floor- Independent room with private bathroom- Room that can be arranged according to needs (workshop, office, leisure space, storage, etc.)- Cellar1st floor (independent access, not connected to the ground floor)- Entrance hall- Bright living room- Kitchen- Bathroom- Two bedroomsAttic- Ideal mezzanine as a play area, relaxation corner, or additional bedroom]Equipment- Heating by electric radiators- Oil stove providing a warm atmosphereThe advantages- Very quiet location at the end of a dead-end street- No disturbing views- Exceptional panoramic view- Natural and green environment- Optimal sunlight during the beautiful season- Many hiking trails nearby- Nax ski area only 15 minutes away- Great potential for appreciation after renovationNoteThe chalet requires renovation work, offering its future owner the opportunity to renovate and arrange it to their taste while preserving its authentic character.A rare property for people seeking tranquility, nature, and a spectacular view in the heart of the Valais mountains.

  • Balcony / Terrace
  • View
Jonathan Perruchoud

Jonathan Perruchoud

Courtier en Immobilier

Suggested properties for you based on search results

Other interesting objects