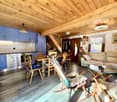
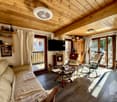
1 result - Chalet buy: Veyras

1 / 15
  • Parking space
  • Balcony / Terrace
  • Pets allowed
  • +1
3.5 rooms, 112m², CHF 575,000.–
3968 Veyras

Renovated Barn with 3.5 Rooms - Veyras

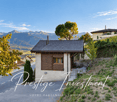
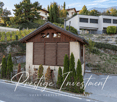
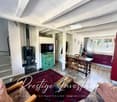
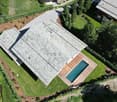
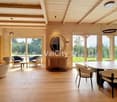
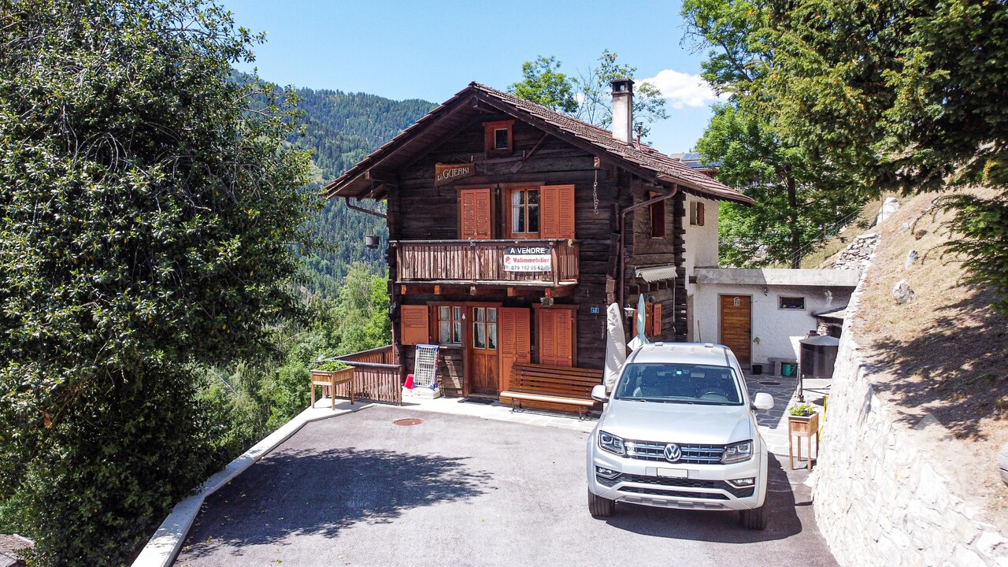
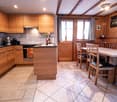
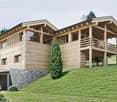
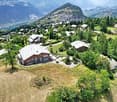
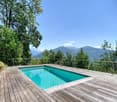
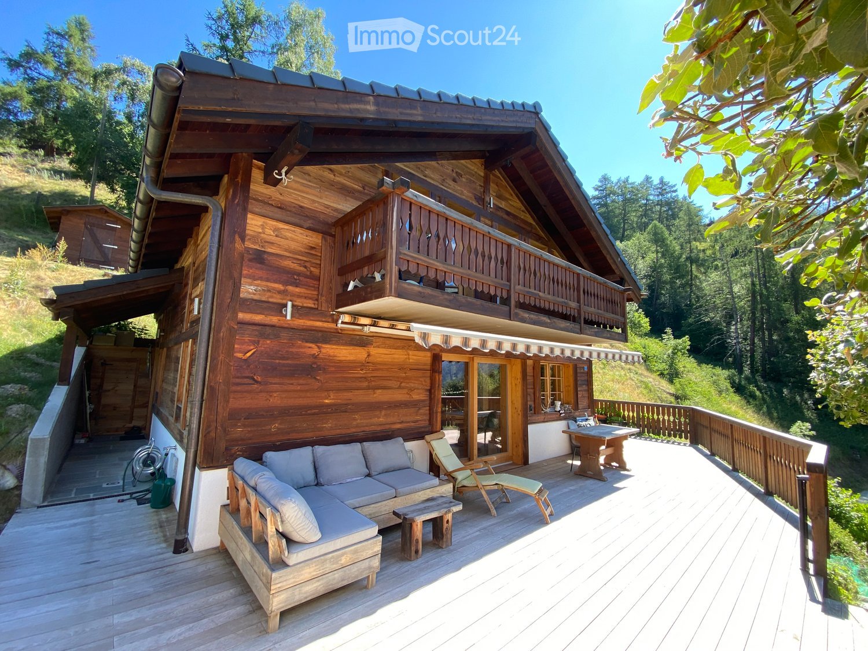
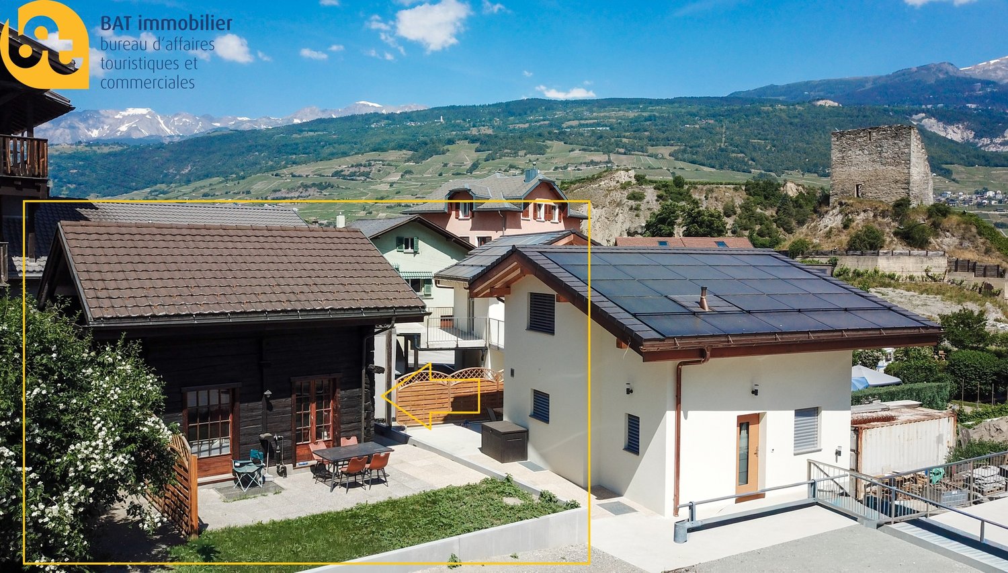
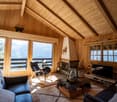
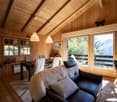
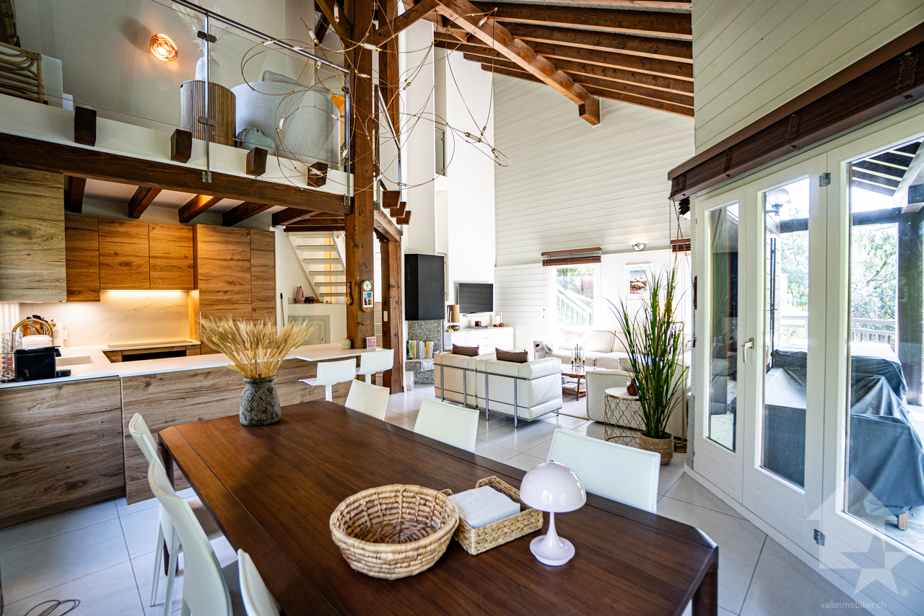
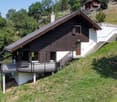
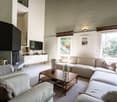
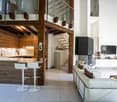
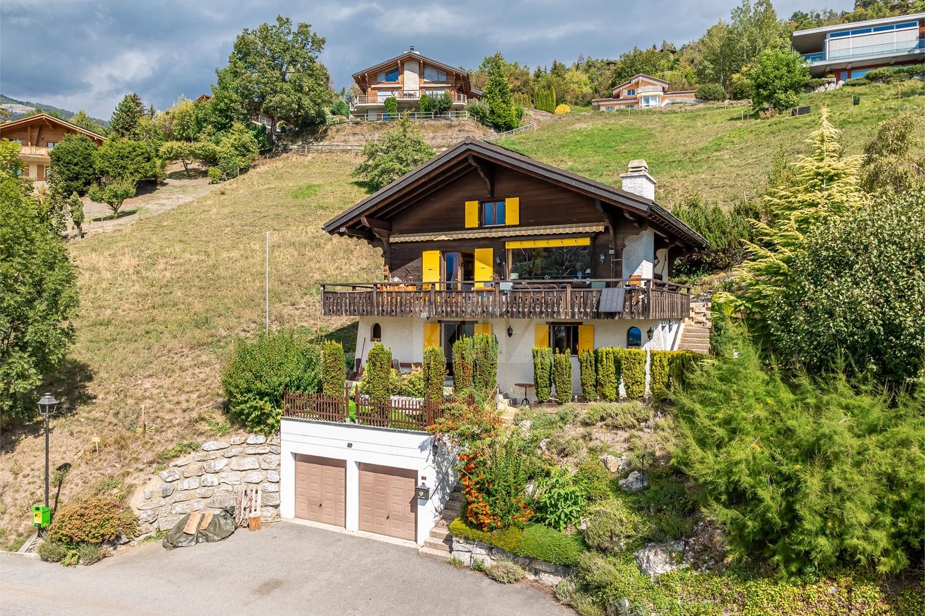
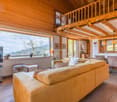
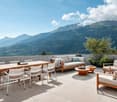
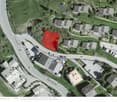
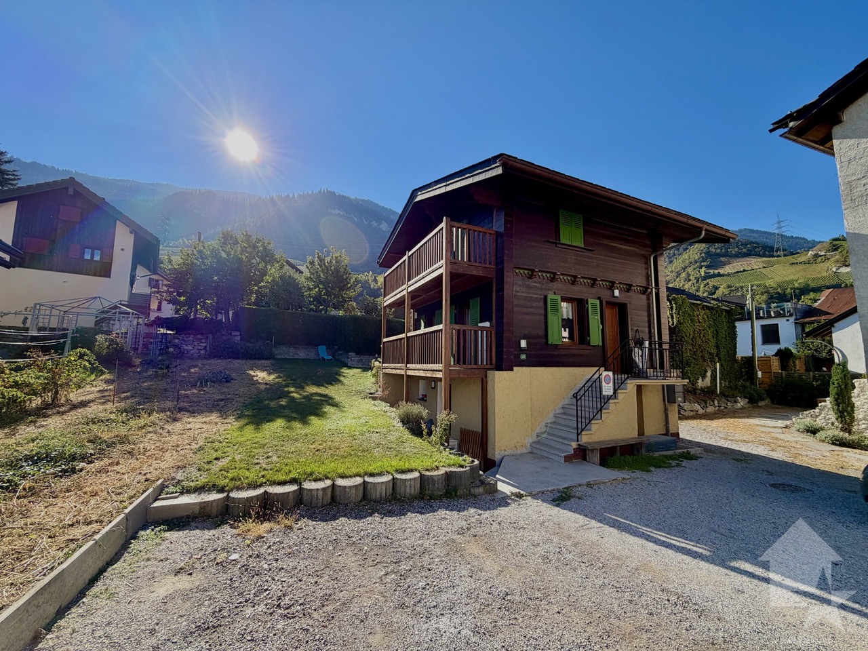
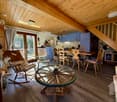
Renovated barn of 3.5 rooms & 112 m2 - Veyras Located in the heart of the Veyras commune, this beautiful barn was entirely renovated in 2018, combining the charm of the old with modern comfort.Built on a plot of 427 m², this property offers 142 m2 of usable space and 112 m2 of living space.Veyras is a village situated on the right bank of the Rhône, just above Sierre, on a plateau at about 645 m altitude. The village is surrounded by vineyards and benefits from a particularly sunny location. Veyras has a rather special character: vineyards, old buildings, barns, raccards, and village houses stand alongside more contemporary constructions.The commune highlights its architectural and wine-producing heritage. About twenty wine cellars are active in the entire Noble-Contrée area.Space distribution: Basement: 42 m2 • Technical room • Wine cellar • Boiler • Gas heating with underfloor distribution Ground floor: 42 m2 • Living room open to the dining area and kitchen • Bathroom with shower, WC, and sink • Wood-burning stove providing a warm and convivial atmosphere • Height under ceiling 2.55 meters Upper floor: 38 m2 • Currently one bedroom of 12 m2 + office area, possibility to create a second bedroom. • Nice height and potential for renovation Advantages: • Completely renovated barn from 2018 • Charm and character of the old • Plot of 427 m² • Possibility to create 2-3 bedrooms • Wood-burning stove • Gas heating with underfloor distribution • Two parking spaces • Terrace of 20 m2 • Tiled roof • Double glazing • Monthly costs: 300 CHF • Possibility to install solar panels • Possibility to build a carport • Secondary or primary residence Sales file and additional information on request! Audric AguillonSales Manager078.201.96.98

  • Parking space
  • Balcony / Terrace
  • Pets allowed
  • +1
More objects in your automatically expanded search area
20 results - Radius: + 10km
New building
1 / 10
  • Balcony / Terrace
  • View
4.5 rooms, CHF 2,956,500.–
Premium
Route de l'Avenire 16, 3963 Crans-Montana

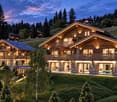
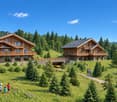
Luxurious 4.5-room chalet in Crans-Montana on plan (with building permit)

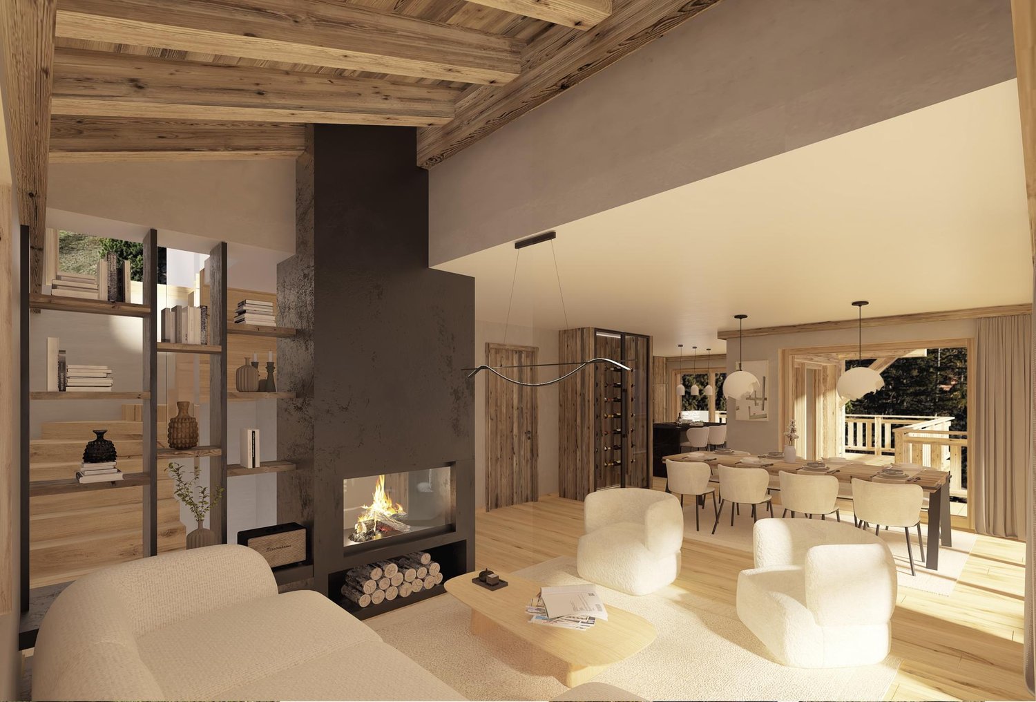
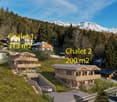
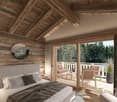
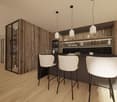
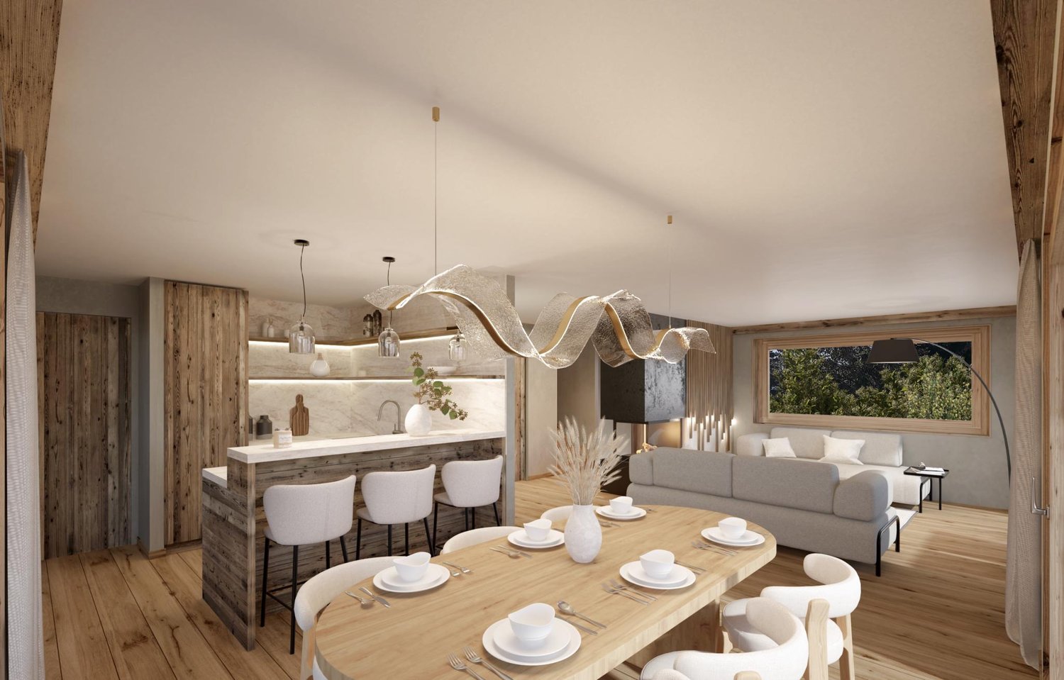
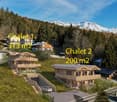
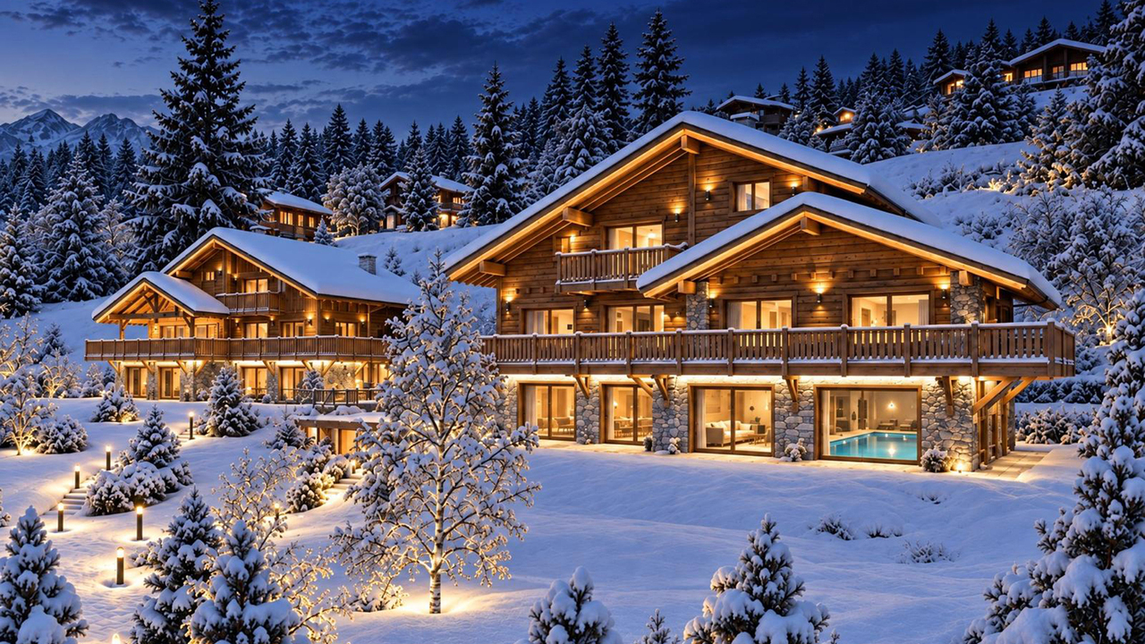
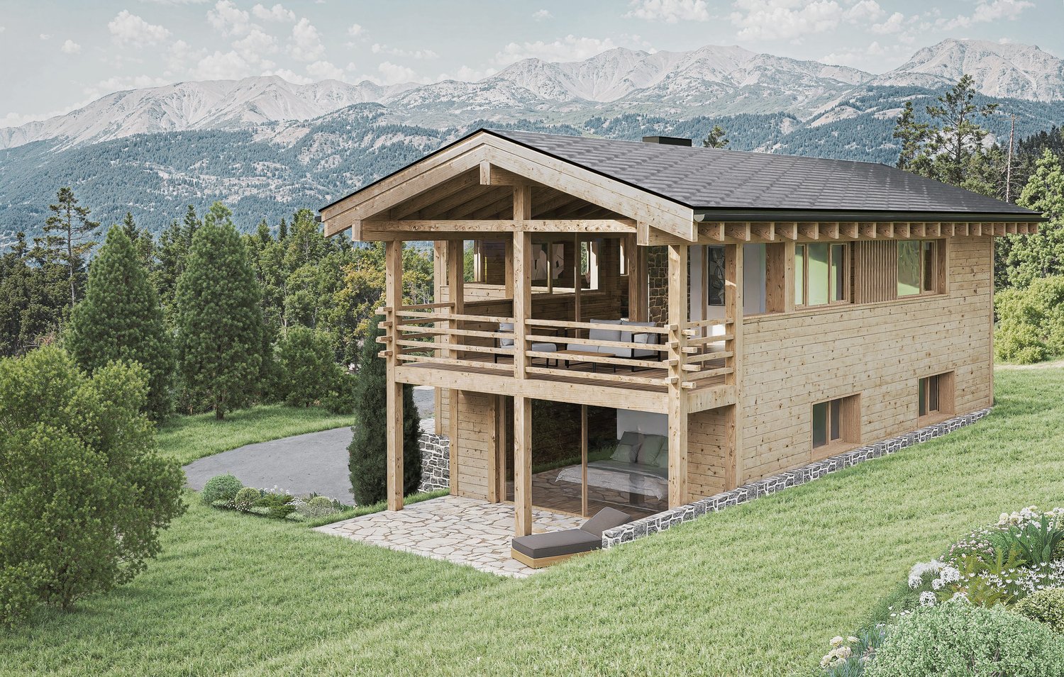
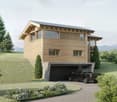
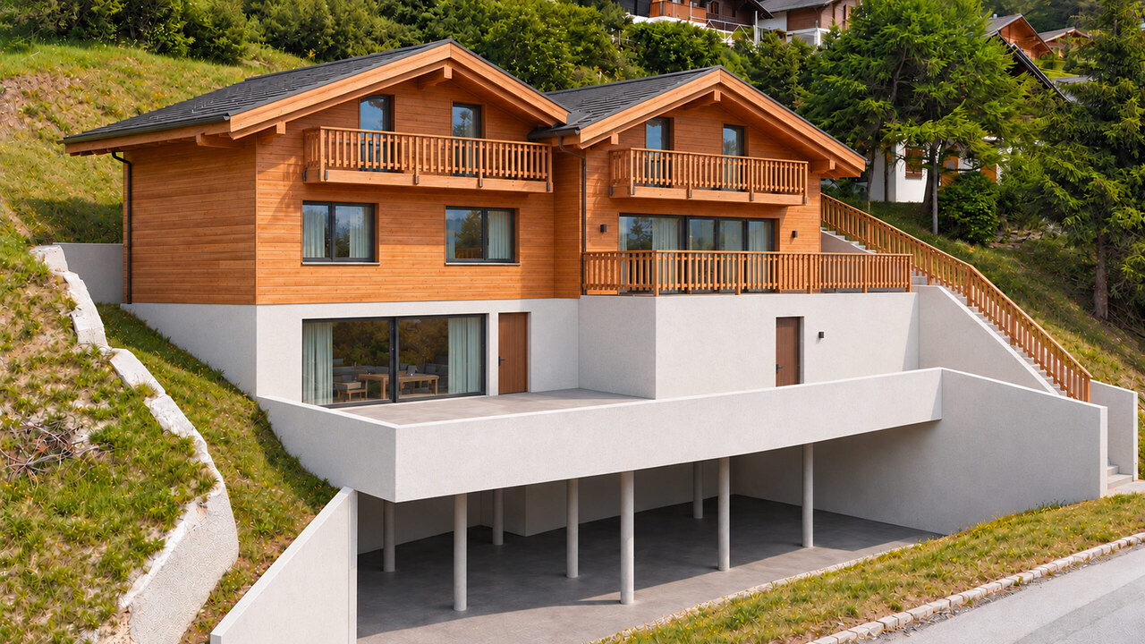
Adonide Immobilier offers you an exceptional chalet of approximately 200 m², part of a new high-end project with a building permit, comprising two prestigious chalets in Crans-Montana. Nestled in a quiet residential area, bordered by forest, it offers a peaceful and exclusive setting, just 5 minutes from the center of the resort.An idyllic setting for mountain loversThis true gem in nature offers privileged access to the essential activities in Crans-Montana:- Internationally renowned skiing- Panoramic hikes- Legendary golf in the heart of the Alps- Luxury shops- Spas and wellness centers- Gourmet restaurants- ...High-end amenities- Master bedroom with dressing room- Two spacious bedrooms, each with a dressing room- Open kitchen onto a large, bright living room- Large terrace and panoramic balcony- Private elevator- Private garage and ski room- Wine cellar- South-facing with breathtaking views of the mountainsThe property is available only as a main residenceA bespoke chalet, tailored to your imageThe finishes can be personalized according to your desires to create an interior to your taste.Don't miss this unique investment opportunity in one of the most sought-after locations in the Swiss Alps!Contact us today for more information and an exclusive visit.

  • Balcony / Terrace
  • View
Travel time
-
1 / 13
7 rooms, 559m², CHF 15,900,000.–
Premium
3963 Crans-Montana

Chalet Master - Alpine Jewel on the Golf Route

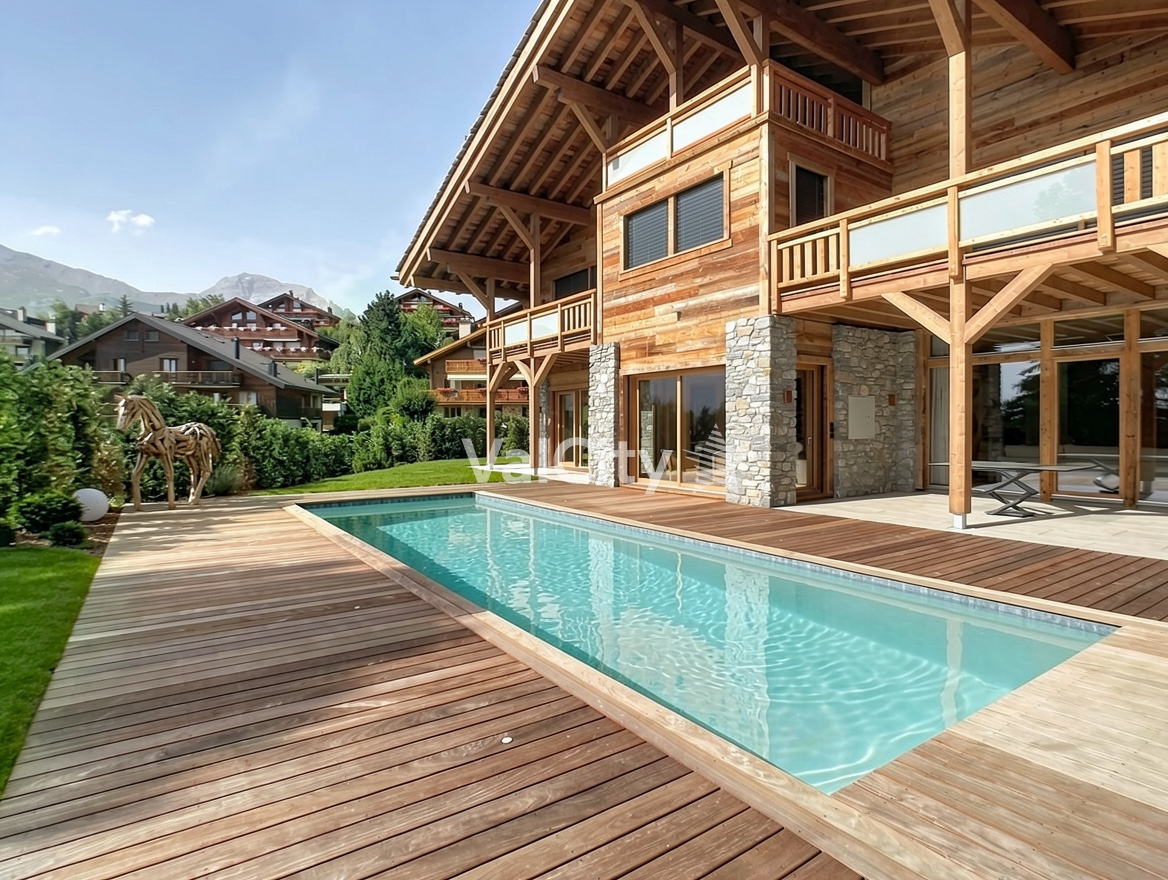
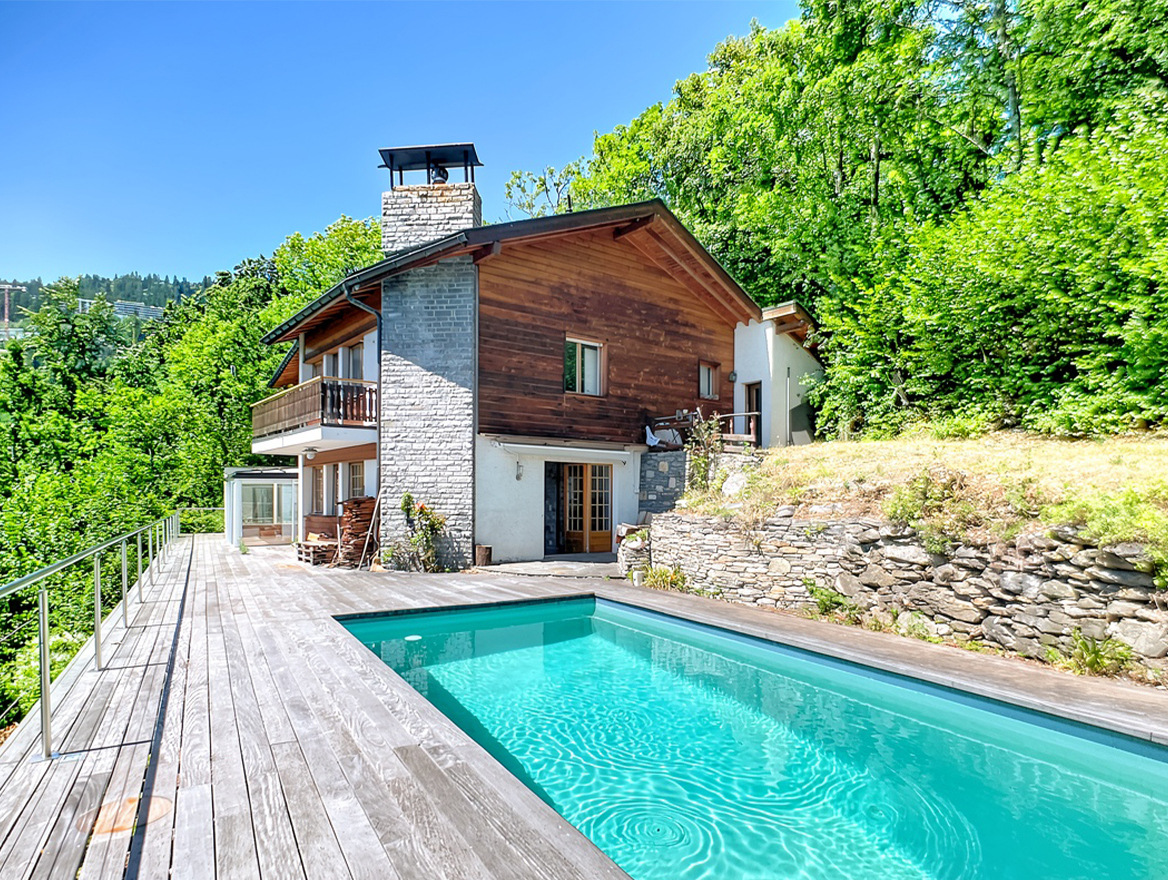
Ideally located on the prestigious Golf Route in Crans-Montana, the Chalet Master is a new, exceptional achievement that combines authentic mountain heritage with the most exclusive contemporary comfort. Fully completed with very careful finishes, this haven of peace is located just two steps from the vibrant center of the station, the world-renowned golf course, and amenities.This individual chalet of very high standing seduces with the irreproachable quality of its building and its timeless lines: • Character facades: Harmonious alliance of brushed old wood, natural stone masonry, and rustic plaster. • Alpine roof: Gray quartzite slates conferring a robust and elegant silhouette. • Optimal accessibility: A private elevator serves all levels of the house. • Outdoor spaces: Splendid outdoor heated pool already built and integrated into the private garden on the edge of nature. Distribution of spaces and generous volumes • Basement (Customized leisure and wellness area): • Very large, modular surface allowing you to design a complete SPA area, fitness room, sauna/hammam, wine cellar, or private cinema according to your wishes. • Equipped laundry room, technical room, large ski/golf room, and storage spaces. • Ground floor (Reception and conviviality): • Double cathedral lounge bathed in natural light with a monumental fireplace. • Spacious dining room opening onto the terrace and pool area. • High-end equipped kitchen with noble materials. • A first bedroom with direct access to the garden. • Upper floor (Night suites): • Sumptuous Master Suite with customized dressing room and adjacent complete bathroom. • Spacious guest bedrooms, each with its own private bathroom. • Gallery/Attic: • Ambiance bedroom under a worked, open roof structure, with adjacent shower room. Parking and amenities: • Large, secure underground parking with direct access to the private elevator. • Numerous outdoor parking spaces for guests. • Immediate proximity to shuttles, shops, and golf course. The essentials at a glance: • Location: Golf Route, Crans-Montana • Condition: Fully completed / Key ready / Immediately habitable • Outdoor areas: Completed outdoor pool and panoramic terraces • Legal framework: Sale only as a main residence

1 / 13
6.5 rooms, 1,047m², Price on request
Premium
3963 Crans-Montana

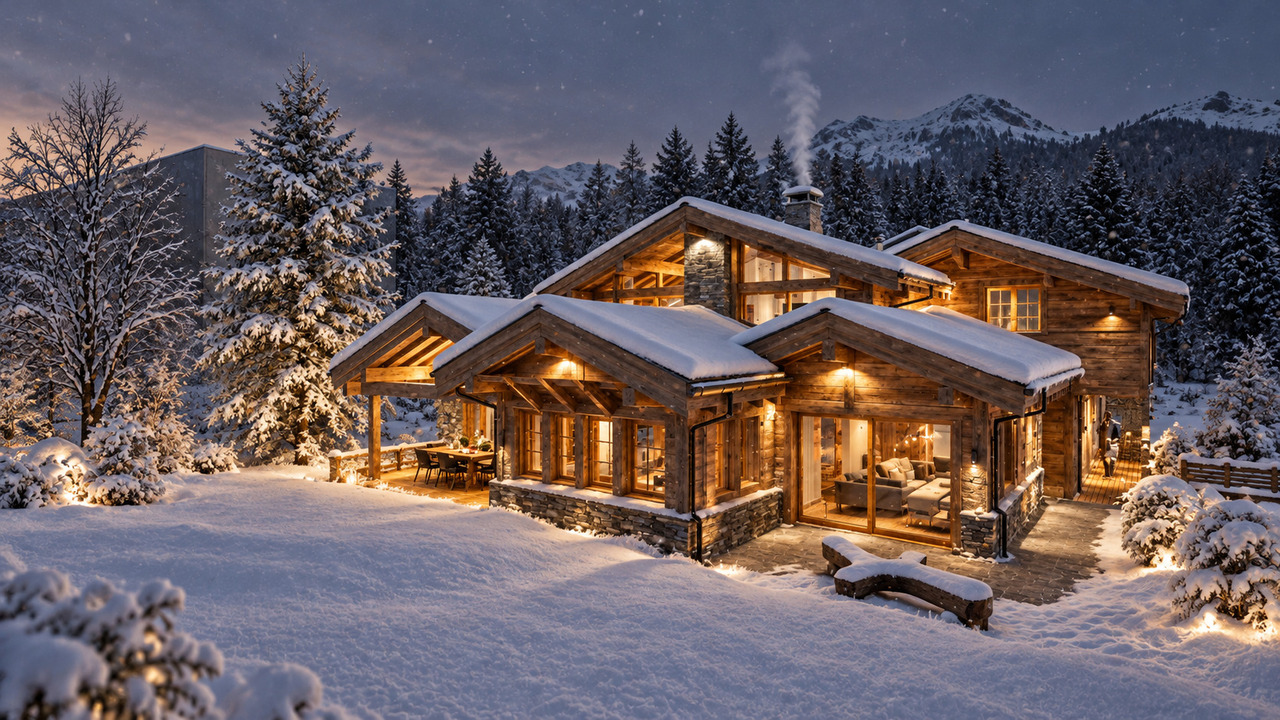
Splendid Luxury Chalet under Construction in Crans-Montana

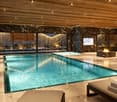
A prestigious address in the heart of the Valais Alps, combining contemporary architecture and exceptional finishes.Located at the southern entrance of the exclusive Crans-Montana resort, just a stone's throw from the picturesque Lac Miriouges, this luxury chalet, currently under construction, embodies the pinnacle of Alpine luxury. Nestled in a highly sought-after, quiet, and sun-drenched residential area, this serene haven is less than 5 minutes by car from the center, luxury shops, restaurants, and the famous golf course.South-facing, the property benefits from optimal lighting thanks to immense glass surfaces and offers a spectacular, unobstructed panoramic view of the surrounding peaks.Spanning four levels with perfect fluidity and connected by a private elevator, this 6.5-room chalet deploys majestic volumes on an exceptional living area of 1,047 m², implanted on a vast, tree-lined plot of 1,708 m².The Property's Highlights • Absolute Wellness Space: A sumptuous heated indoor pool, complemented by a fitness area, a hammam, and an outdoor jacuzzi for absolute relaxation. • Private Night Area: 5 spacious suites, each with its own en-suite bathroom. The attic spaces are entirely dedicated to a majestic master suite with custom-made dressing room and complete bathroom. • Living & Reception: A large, cathedral-like living room bathed in light, sublimated by a contemporary fireplace, opening onto an elegant dining room and a high-end, fully equipped kitchen with a pantry. • Technology & Energy: Latest-generation underfloor heating combined with photovoltaic panels, videophone system, and modern connectivity. • Dependences & Comfort: Two double garages (4 indoor parking spaces with electric gates), 3 outdoor parking spaces, ski room, bike room, fully equipped laundry room, and wine cellar. Main Characteristics • Living Area: 1,047 m² • Land Area: 1,708 m² • Number of Rooms: 6.5 • Bedrooms: 5 large master bedrooms • Exposure: South (maximum sunshine) • Availability: Under construction (completion according to the buyer's wishes) • Allocation: Only as a main residence A rare and exclusive object, to be seen absolutely by those who love space, refinement, and discretion.Complete file and plans only on request.

1 / 5
12 rooms, 820m², Price on request
Premium
3963 Crans-Montana

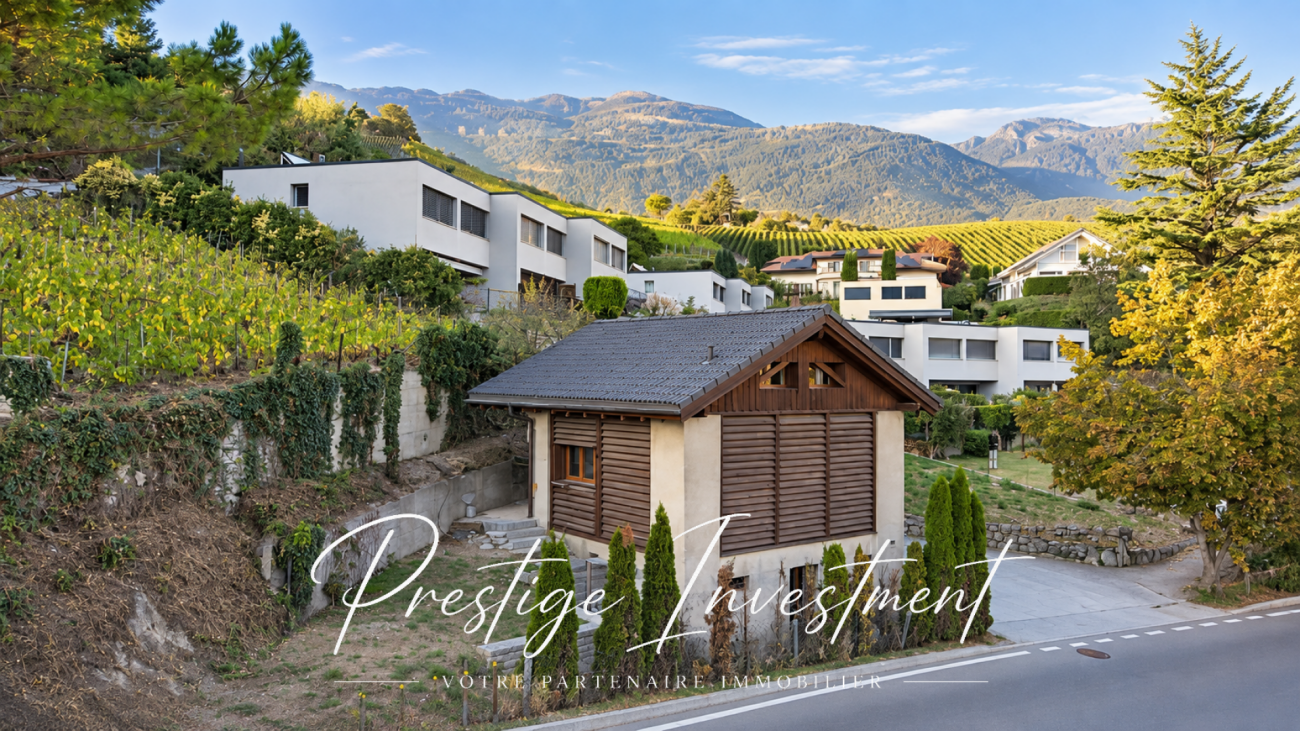
Chalet "Les Lutins" - Crans-Montana

Alpine excellence on the edge of the Severiano Ballesteros Golf CourseMain residence only - Delivery spring 2027Ideally located on the immediate edge of the famous Severiano Ballesteros golf course, just a stone's throw from the town center and the Regent International School, the Chalet Les Lutins combines discretion, green surroundings, and accessibility. Currently in the final stages, this exceptional property will be delivered in the first quarter of 2027.Alpine living on 950 m2Spread over several levels connected by an elevator, the chalet marries old wood, natural stone, exposed beams, and large windows bathed in light. • Attic - The Master Sanctuary: An entire floor dedicated to the owners, with a 44 m2 bedroom, a majestic dressing room, an exceptional bathroom, library spaces, and a large private terrace overlooking the golf course. • Main Floor - Reception: A vast cathedral lounge with a fireplace, dining room, presentation kitchen, and separate professional kitchen, glazed wine cellar, as well as 2 suites with bathrooms and dressing rooms. • Upper Floor - Night & Leisure Space: 4 en-suite bedrooms, a private cinema, a fitness area, and a large terrace. • Lower Floor - Wellness & Service Space: An exceptional wellness area of 261 m2 with an indoor pool, sauna, jacuzzi, and relaxation areas open to the outdoors. Complete service area (laundry room, storage rooms, changing rooms) and underground garage for 6 vehicles. A property of absolute rarityWith its 7 en-suite bedrooms, high-end amenities (pool, spa, cinema, fitness, double kitchen, wine cellar, 6-car garage), and its unparalleled location on the golf course, the Chalet "Les Lutins" embodies the pinnacle of luxury residential living in Crans-Montana.

Victor Popoff

Victor Popoff

1 / 13
Victor Popoff

Victor Popoff

  • Balcony / Terrace
  • Child-friendly
4.5 rooms, 98m², CHF 750,000.–
Top
Route de St-Luc 43, 3961 Vissoie

Séduisant chalet avec vue imprenable sur le village et les montagnes

Séduisant chalet en vieux madriers avec vue imprenable sur le village et les montagnesLe Val d'Anniviers et ses 220 km de pistes de ski - souvent décrit comme la plus belle vallée des Alpes valaisannes, située entre le Cervin et Verbier - bénéficie des saisons de ski les plus longues ainsi que du meilleur ensoleillement de la région.Vissoie est un de ses villages les plus pittoresques, datant du 13e siècle, remarquablement conservé et doté d'une splendide tour fortifiée et d'un vieux village pittoresque aux étroites ruelles piétonnes. Situé au centre de la vallée, Vissoie est au carrefour des routes menant à toutes les stations. Quelques minutes en voiture suffisent pour rejoindre l'un des magnifiques domaines skiables du Val d'Anniviers et ses 220 km de pistes : Grimentz/Zinal, Saint-Luc/Chandolin et Vercorin. Sierre est à 15 minutes et Sion à 25 minutes.L'été, ce sont 320 km de magnifiques sentiers de randonnée pédestre à parcourir en admirant les sommets de plus de 4000 m, les sentiers de VTT, les courses de haute montagne, le parapente, le saut à l'élastique, la via ferrata, les piscines, le wellness, et les nombreux restaurants proposant la gastronomie locale. Vissoie, véritable centre névralgique du Val d'Anniviers, est au bénéfice d'une école enfantine, primaire et secondaire, de commerces, restaurants, d'un centre médical, de banques, d'un club de football, de hockey sur glace, d'une piscine ouverte chauffée, d'un club de pétanque, d'un skate-park et de nombreuses activités traditionnelles, musicales, production de fromages et de viandes artisanaux, etc.Ce joli chalet typiquement valaisan, construit en maçonnerie et madriers massifs anciens jouit d'une vue imprenable sur le village de Vissoie et est situé à proximité à pied de toutes les commodités et des transports publics. Il se compose comme suit :Rez : • Séjour avec cheminée • Cuisine ouverte et coin à manger • Salle d'eau avec douche, lavabo et WC • Balcon sur deux façades, Sud et Ouest • Jardin • Terrasse Etage : • 3 chambres à coucher • Salle d'eau avec WC et lavabo • Balcon plein Sud Galetas de 40 m2 (hauteur max 1,2 m)Extérieur : • Local buanderie / dépôt de 8,4 m2 • Cabanon/bûcher de 6 m2 • Barbecue en pierre • Terrasse en pierres naturelles • Allée goudronnée • Enrochements en pierres naturelles Particularités : • La cuisine, les sols du rez et les sanitaires ont été rénovés en 2019 • Les peintures, la cheminée, l'isolation du réduit, la terrasse et l'allée goudronnée ont été rénovés en 2025 Situation : • La situation est idéale pour une résidence secondaire ou principale, au coeur du Val d'Anniviers, à proximité immédiate (400 m) de tous les commerces et restaurants, piscine communale extérieure, patinoire, terrains de sport, centre médical, pharmacie, banques, poste, boucherie, fromagerie, brasserie artisanale, etc. • Les cars postaux relient Vissoie à Sierre et à toutes les stations du Val d'Anniviers (trajets de 15 à 30 minutes) Disponibilité : • Dès le 1er août 2026 Je me ferais un plaisir de vous faire visiter ce bien séduisant et rare !Pour tous les détails, visitez notre site : www.valimmobilier.chCharmantes Chalet aus alten Blockhölzern mit atemberaubendem Blick auf das Dorf und die BergeDas Val d'Anniviers und seine 220 km Skipisten - oft als die schönste Talschaft der Walliser Alpen zwischen dem Matterhorn und Verbier beschrieben - bietet die längste Skisaison und die meisten Sonnenstunden der Region.Vissoie ist eines der malerischsten Dörfer der Region, das...

  • Balcony / Terrace
  • Child-friendly
Travel time
-
Iryna Filon

Iryna Filon

1 / 13
Iryna Filon

Iryna Filon

  • Balcony / Terrace
  • Garage
6.5 rooms, 347m², CHF 6,500,000.–
Top
3963 Crans-Montana

6001. Chalet Rare, 15 min à pied du Regent

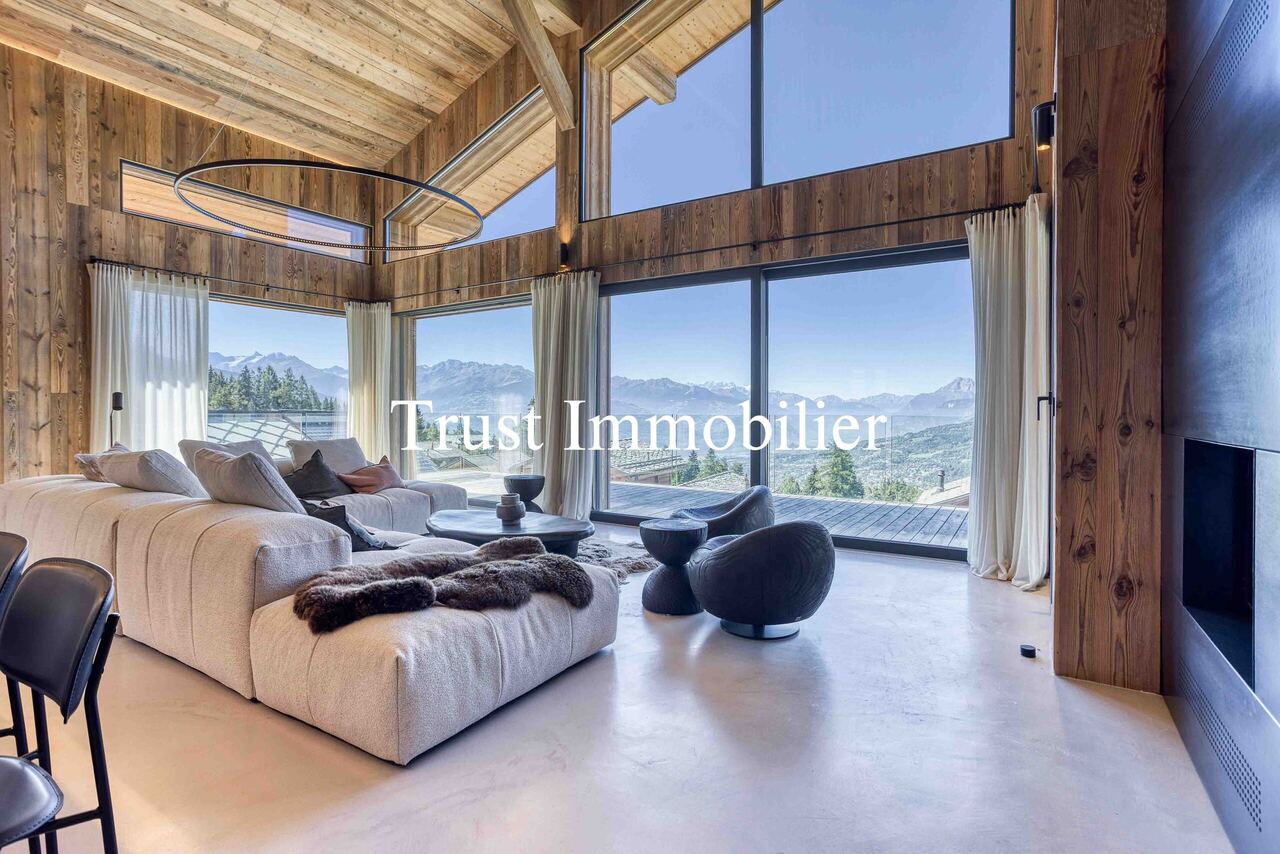
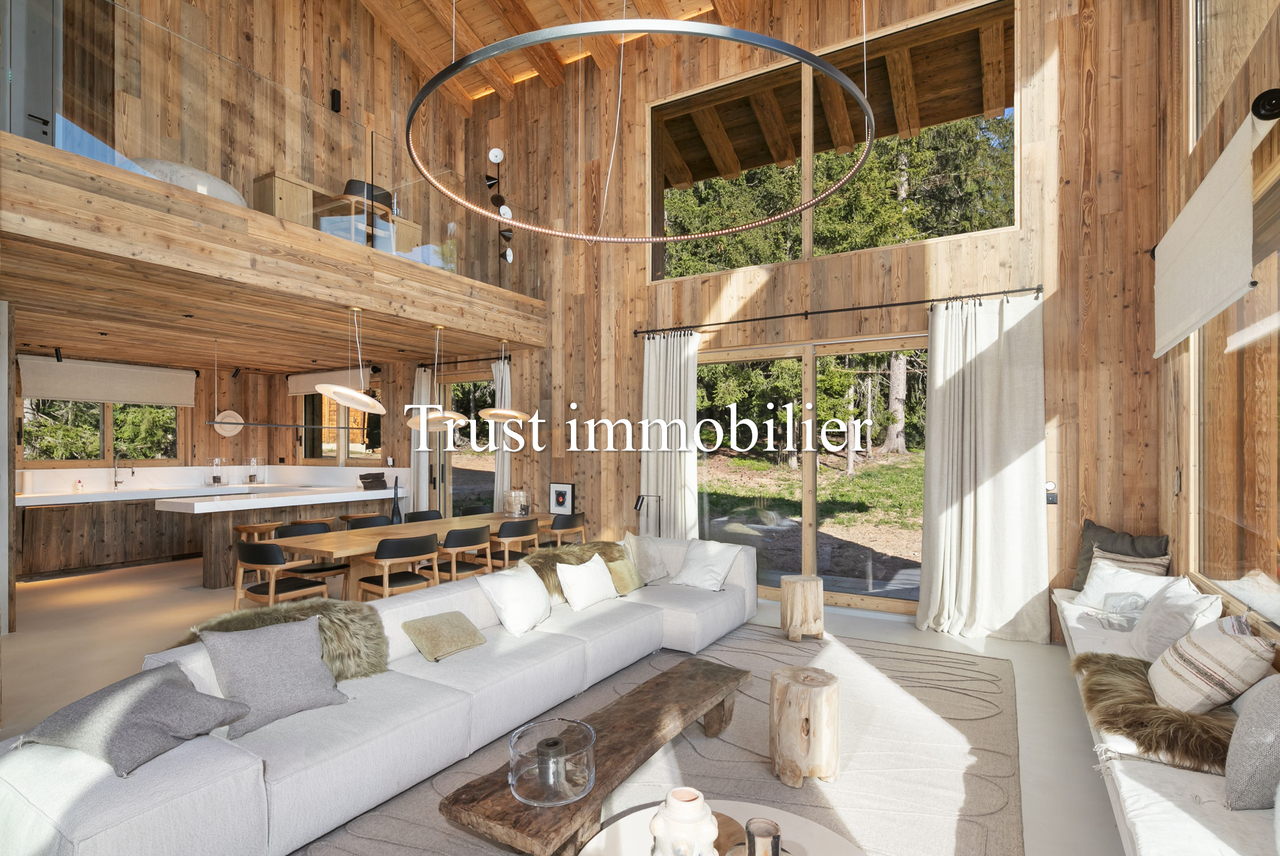
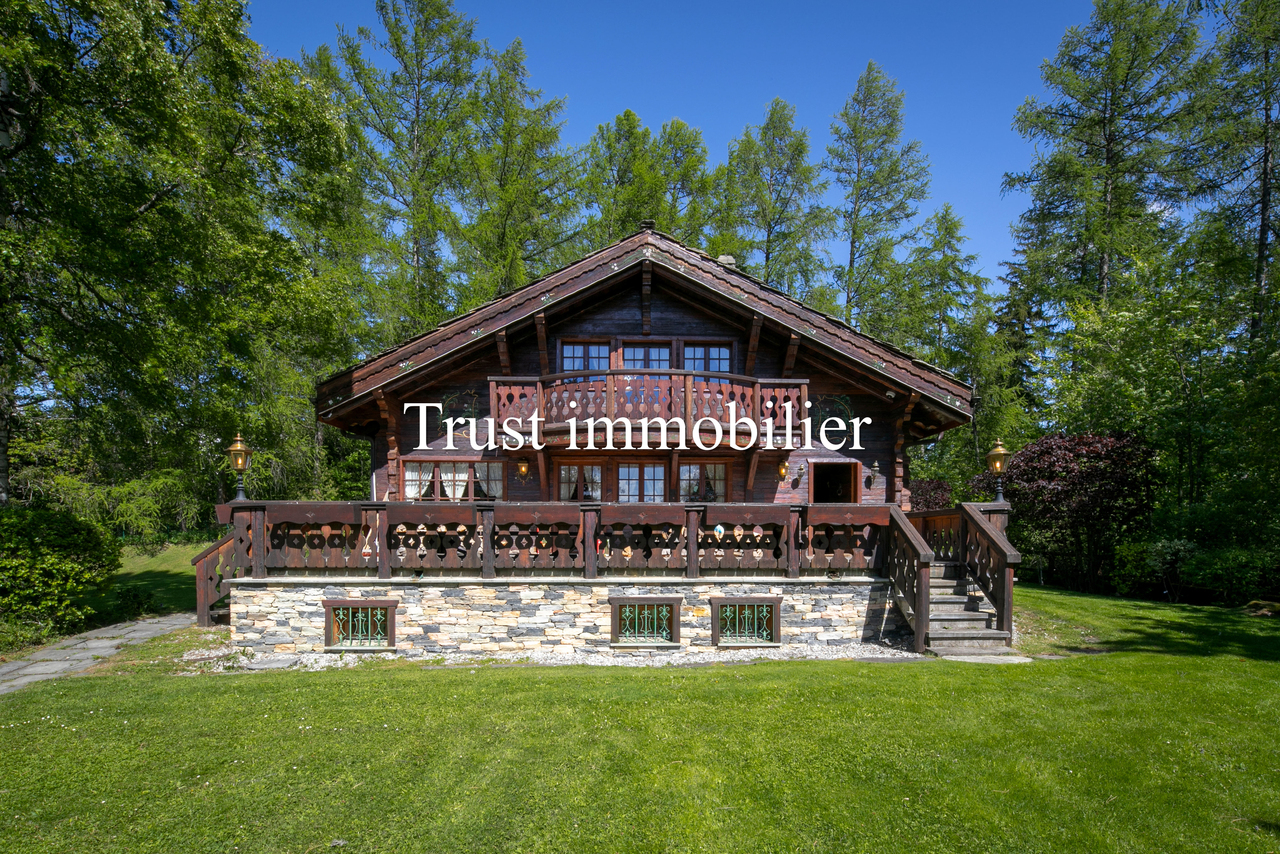
Chalet de Luxe à vendre à Crans-Montana, à 15 min à pied du RegentTrust Immobilier vous accompagne dans vos projets en Valais, ainsi que sur les cantons de Vaud et Genève, et vous propose 6001 - TCMDécouvrez ce splendide chalet actuellement en fin de finition. Orienté plein ouest, ce bien bénéficie d'une luminosité optimale tout au long de la journée, mettant en valeur chaque espace de vie et offrant une atmosphère chaleureuse et accueillante. Depuis ses larges baies vitrées, vous profiterez d'une vue imprenable sur les montagnes environnantes, un véritable tableau vivant qui évolue au fil des saisons.La hauteur sous plafond remarquable accentue le sentiment d'espace et de liberté, créant un cadre de vie où élégance et confort se conjuguent harmonieusement. Les matériaux sélectionnés avec soin, les finitions haut de gamme et l'agencement intelligent des pièces témoignent d'un souci du détail et d'une exigence de qualité à chaque étape de la construction.Ce chalet dispose de vastes espaces de réception, d'une cuisine moderne entièrement équipée, ainsi que de nombreux rangements pensés pour le quotidien. Un espace bien-être, une terrasse baignée de soleil et un jardin viennent compléter ce bien d'exception, idéal pour partager des moments privilégiés en famille ou entre amis.Rez-de-chaussée : Spacieuse entrée avec WC invités et vestiaire - Magnifique salon lumineux - Grande hauteur sous plafond - Grande cuisine équipée - Cheminée chaleureuse - Bureau - TerrasseÉtage : Une chambre avec salle de douche, WC et vestiaire privatifs - Espace polyvalent pouvant servir de cinéma ou de bureauRez-de-jardin : Suite parentale avec dressing et salle de douche privative - Deux chambres, chacune avec leur propre salle de douche - Buanderie -Terrasse donnant sur le jardinSous-sol : Espace bien-être avec SPA (sauna) - Douche avec WC et salle de repos - Grand local à skis - Garage pour 2 voitures - Local techniquePoints forts :-Distance à pied : à 15min seulement du Regent-Décoration soignée, architecture mêlant tradition et modernité-Une hauteur exceptionnelle sous plafond- SPA-Parcelle de 899 m2-Pompe à chaleur, chauffage au sol et panneaux solaireForme juridique : Résidence principalewww.trustimmobilier.chLuxury Chalet for Sale in Crans-Montana, a 15-minute walk from the RegentTrust Immobilier supports you in your real estate projects in Valais, as well as in the cantons of Vaud and Geneva, and offers you 6001 - TCMDiscover this splendid chalet, currently in the final stages of construction. Facing due west, this property enjoys optimal natural light throughout the day, highlighting every living space and offering a warm and welcoming atmosphere. From its large floor-to-ceiling windows, you'll enjoy breathtaking views of the surrounding mountains--a true living painting that changes with the seasons.The remarkable ceiling height accentuates the sense of space and freedom, creating a living environment where elegance and comfort blend harmoniously. The carefully selected materials, high-end finishes, and intelligent layout of the rooms reflect a commitment to detail and a dedication to quality at every stage of construction.This chalet features spacious living areas, a modern, fully equipped kitchen, and ample storage designed for everyday living. A wellness area, a sun-drenched terrace, and a garden round out this exceptional property, ideal for sharing special moments with family or friends.Ground Floor: Spacious entryway with guest restroom and coat closet - Beautiful, light-filled living room - High ceilings - Large, fully equipped kitchen - Cozy fireplace - Home office - TerraceFirst floor: One bedroom with a private shower room, toilet, and walk-in closet - Multipurpose space that can serve as a home...

  • Balcony / Terrace
  • Garage
1 / 13
5.5 rooms, 290m², CHF 1,990,000.–
Top
Chemin des Crételles, 3963 Crans-Montana

Unique potential, panoramic view & Secondary residence allowed

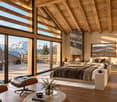
Chalet Vieux-Bois in Blûche - Unique potential, panoramic view & Secondary residence allowedLocated in Blûche, in a dominant position, the Chalet Vieux-Bois benefits from optimal sunlight thanks to its west-facing orientation. It also offers a breathtaking and panoramic view of the Alps and the valley.The chalet, with approximately 290 m2 of living space, is situated on a plot of 2040 m2.An exceptional development potentialThe chalet, to be fully renovated, offers generous volumes and an ideal distribution over two habitable levels plus a mezzanine:Upper level (Night & Office area) • A parental suite with an adjacent shower room. • A "en-suite" bedroom with private shower room and direct access to the mezzanine.A bright mezzanine, ideal for setting up an office and a large dressing room. • Two additional bedrooms. • An independent bathroom. Lower level (Living & Relaxation area) • A cozy living room with a fireplace, promising beautiful winter evenings by the fire. • A convivial dining area with a semi-open kitchen and an adjacent pantry. • A winter garden (veranda) allowing you to enjoy the landscape in all seasons. Exterior & Outbuildings • A huge west-facing terrace with a swimming pool, ideal for enjoying long summer days and sunsets. • A pleasant garden area surrounding the property. • An individual garage box and an outdoor parking space. Key features • Price: CHF 1'990'000.- • Chalet area: approx. 290 m² • Plot area: 2'040 m² (rare in the region) • Orientation: West (maximum sunlight until sunset) • Status: Sale as a secondary residence allowed Complete file and visits on request.
Victor Popoff

Victor Popoff

1 / 13
Victor Popoff

Victor Popoff

  • Parking space
  • Balcony / Terrace
  • Child-friendly
5.5 rooms, 120m², CHF 1,455,000.–
Route de Chandolin 52, 3961 St-Luc

Séduisant chalet entouré de nature avec vues magnifiques

Exceptionnel à St-Luc : séduisant chalet entouré de nature avec vues magnifiquesLe Val d'Anniviers et ses 220 km de pistes de ski - souvent décrit comme la plus belle vallée des Alpes valaisannes, située entre le Cervin et Verbier - bénéficie des saisons de ski les plus longues ainsi que du meilleur ensoleillement de la région.L'été, ce sont 420 km de magnifiques sentiers de randonnée pédestre à parcourir en admirant les sommets de plus de 4'000m, 250 km de sentiers de VTT, les courses de haute montagne, le parapente, le saut à l'élastique, la via ferrata, les piscines, les wellness, et les nombreux restaurants proposant la gastronomie locale.St-Luc est l'un de ses villages les plus pittoresques et est doté du spectaculaire domaine skiable St-Luc-Chandolin (75 km de pistes culminant à 3000 mètres). Le vieux village respire le charme si particulier des hameaux anniviards. Quelques minutes en voiture suffisent pour rejoindre l'un des autres domaines de la vallée : Grimentz-Zinal et Vercorin. Sierre est à 30 minutes et Sion à 45 minutes.Ce charmant chalet se situe sur la route de Chandolin, non loin du téléphérique de "La Forêt", qui permet de rejoindre le domaine skiable.Construit en madriers anciens dans un style traditionnel, le chalet a été rénové en 2015.Il se compose comme suit :Rez • Hall d'entrée et de distribution • Une chambre double avec salle d'eau en suite (douche, lavabo, wc), sauna infrarouge et armoire-buanderie • Une chambre avec deux lits • Une chambre avec lits superposés • Une chambre avec un lit double • Salle d'eau avec bain/douche, lavabo et wc • Salle d'eau avec douche, lavabo et wc Etage • Grand séjour avec cheminée avec vues spectaculaires par les baies vitrées sur les montagnes et la forêt • Coin à manger • Cuisine équipée • Wc visiteurs avec lavabo • Agréable balcon enveloppant le chalet sur trois côtés • Une agréable terrasse en bois permet de se relaxer et de dîner à l'extérieur Sous combles • Galetas isolé (accès par échelle de meunier) avec lumière et prises pouvant servir de dortoir ou de stockage. Annexes • Deux places de parc privées au bord de la route avec chargeur pour véhicules électriques • Cave accessible depuis l'extérieur Extérieur, environnement • Ce bien est niché dans un écrin de verdure féérique, entouré de mélèzes et d'arolles • Aucune construction sur les parcelles voisines (zone forêt et future zone agricole) • La faune (cerfs, biches, chevreuils et chamois) est omniprésente Particularités : • Situation à 800 mètres du centre de St-Luc (restaurants, commerces) • A proximité du téléphérique de "La Forêt" permettant de rejoindre le domaine skiable de St-Luc/Chandolin • Arrêt du car postal à 260 mètres, permettant d'arriver depuis/se rendre à la gare de Sierre, de se rendre à St-Luc (centre) et à Chandolin (télésiège du Tsapé et centre). • Vente comme résidence secondaire - autorisée • Vente aux personnes résidentes à l'étranger - autorisée Je me ferais un plaisir de vous faire visiter les lieux !Pour toutes les photos, visitez notre site : www.valimmobilier.chEinzigartig in St-Luc: bezauberndes Chalet inmitten der Natur mit herrlicher AussichtDas Val d'Anniviers mit seinen 220 km Skipisten - oft als das schönste Tal der Walliser Alpen zwischen dem Matterhorn und Verbier beschrieben - profitiert von den längsten Skisaisonen sowie der besten Sonneneinstrahlung der Region.Im Sommer erwarten Sie 420 km herrliche Wanderwege, auf denen Sie die über 4'000 m hohen Gipfel bewundern können, 250 km Mountainbike-Strecken, Hochgebirgstouren, Gleitschirmfliegen, Bungee-Jumping, Klettersteige, Schwimmbäder,...

  • Parking space
  • Balcony / Terrace
  • Child-friendly
Travel time
-
Victor Popoff

Victor Popoff

1 / 13
Victor Popoff

Victor Popoff

  • Parking space
  • Balcony / Terrace
  • View
5 rooms, 133m², CHF 1,181,610.–
Route de St-Luc 33, 3961 Vissoie

Rare: Splendid renovated chalet in the heart of Val d'Anniviers

Splendid renovated chalet in a contemporary style in the heart of the valleyThe Val d'Anniviers and its 220 km of ski slopes - often described as the most beautiful valley in the Valais Alps, located between the Matterhorn and Verbier - benefits from the longest ski seasons as well as the best sunshine in the region.A true heart of the valley, at the crossroads of the roads leading to all the stations, Vissoie is also one of its most picturesque villages. Dating back to the 13th century and remarkably preserved, its town has a splendid fortified tower and narrow pedestrian streets winding between the century-old wooden chalets burned by the sun and with flowered balconies. A few minutes by car are enough to reach one of the magnificent ski areas of Val d'Anniviers (members of the Magic Pass) and its 220 km of slopes: Grimentz/Zinal, Saint-Luc/Chandolin and Vercorin. Sierre is 15 minutes and Sion is 25 minutes away.In the summer, there are 420 km of magnificent hiking trails to be covered on foot while admiring the summits of more than 4,000 m, 250 km of mountain bike trails, high mountain races, paragliding, bungee jumping, via ferrata, swimming pools, wellness and many restaurants offering local gastronomy. Vissoie, the true nerve center of Val d'Anniviers, has a nursery school, primary and secondary schools, shops, restaurants, a medical center, banks, a football club, an ice hockey club, a heated outdoor pool, a petanque club, a skate park and many traditional, musical and artisanal activities, such as the production of cheese and meat.This charming chalet in a contemporary style, substantially renovated between 2021 and 2025, enjoys a spacious high-ceilinged living room, a large plot and is located a few minutes' walk from all the amenities of Vissoie and public transport.It consists of:Ground floor: • Entrance hall with cloakroom • Bedroom with built-in wardrobes • Bathroom with shower, sink and toilet • Technical room with laundry and storage spaces Lower ground floor: • Bright, high-ceilinged living room with open kitchen including an island, dining room, living room with fireplace and access to the balcony Upper floor: • Pretty mezzanine overlooking the living room and dining room, arranged as a reading/relaxation lounge and office Floor: • Distribution corridor • Charming master bedroom under the eaves with built-in wardrobes and private bathroom (shower, sink and toilet) • Bedroom under the eaves with built-in wardrobes • Pretty bathroom with bathtub, two sinks and toilet Outside: • Three outdoor parking spaces • Large south and west balcony with 30 m², deep enough to accommodate a large table, chairs and loungers Particularities: • This magnificent individual chalet with a unique architectural style has been entirely renovated very recently with a lot of taste (Farrow & Ball paints/colours, Philip Jeffries and Arte wallpapers, Moooi and Marset lighting) and can possibly be acquired fully furnished including lighting and curtains • The chalet is located on a 1,775 m² building plot (of which 86.5% is in the high-density H70 zone) offering the possibility of an extension and/or a second building. Part of the plot (13.5%) is located in a forest area • The property has undergone significant renovations between 2021 and 2025 • The windows are equipped with Venetian blinds or pleats • Status of secondary and primary residence, indifferently • Not for sale to foreigners...

  • Parking space
  • Balcony / Terrace
  • View
Travel time
-
Iryna Filon

Iryna Filon

1 / 13
Iryna Filon

Iryna Filon

  • Balcony / Terrace
  • Garage
  • View
5.5 rooms, 290m², CHF 9,200,000.–
3963 Crans-Montana

6004. Chalet de Luxe à couper le souffle

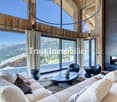
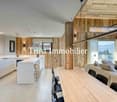
Chalet de Luxe à vendre à Crans- Montana, à 15 min à pied du centre de CransTrust Immobilier vous accompagne dans vos projets en Valais, ainsi que sur les cantons de Vaud et Genève, et vous propose 6004 - TCM Découvrez ce somptueux chalet à Crans, situé dans la forêt avec une grande parcelle. Ce bien offre une parfaite alliance entre luxe, confort, tranquillité, nature et authenticité. Ce chalet d'exception, avec ses finitions haut de gamme et son ambiance chaleureuse, est une véritable invitation à la détente. La décoration a été réalisée par un designer d'intérieur.Distribué sur 3 niveaux il comprend : Hall d'entrée, une cave à vin - 1 WC visiteurs - Buanderie - Double Salon avec accès à une magnifique terrasse - Spacieuse Cuisine - Espace salle à manger - 4 chambres avec 4 salles de bain attenantes - Grande terrassePoints forts :-Distance à pied : à 15min seulement du Centre, à 3min d'un arrêt de bus-Décoration soignée, architecture mêlant tradition et modernité-Vaste salon avec une hauteur exceptionnelle sous plafond-Accès au SPA de la résidence située à 20m (fitness, piscine intérieure, hammam et sauna)Annexes : 4 places de parc au sein du garage - 1 buanderie - 1 local techniqueForme juridique : Résidence principalewww.trustimmobilier.chLuxury Chalet for Sale in Crans- Montana, a 15-minute walk from downtown CransTrust Immobilier supports you in your real estate projects in Valais, as well as in the cantons of Vaud and Geneva, and offers you 6004 - TCM Discover this sumptuous chalet in Crans, nestled in the forest on a large lot. This property offers the perfect blend of luxury, comfort, tranquility, nature, and authenticity. This exceptional chalet, with its high-end finishes and warm atmosphere, is a true invitation to relax. The interior was designed by a professional interior designer.Spread over 3 levels, it includes: Entrance hall, a wine cellar - 1 guest restroom - Laundry room - Double living room with access to a magnificent terrace - Spacious kitchen - Dining area - 4 bedrooms with 4 en-suite bathrooms - Large terraceHighlights:-Walking distance: just 15 minutes from downtown, 3 minutes from a bus stop-Tasteful decor, architecture blending tradition and modernity-Spacious living room with exceptionally high ceilings-Access to the residence's spa located 20 meters away (gym, indoor pool, steam room, and sauna)Amenities: 4 parking spaces in the garage - 1 laundry room - 1 utility roomLegal status: Primary residencewww.trustimmobilier.ch
  • Balcony / Terrace
  • Garage
  • View
Iryna Filon

Iryna Filon

1 / 13
Iryna Filon

Iryna Filon

  • Balcony / Terrace
6.5 rooms, 230m², CHF 6,250,000.–
3963 Crans-Montana

6044. Magnifique chalet de luxe à vendre à Crans-Montana

Magnifique chalet de luxe en vieux bois à vendre à Crans-MontanaTrust Immobilier vous accompagne dans vos projets en Valais, ainsi que sur les cantons de Vaud et Genève, et vous propose 6044 - TCMVous rêvez de vivre dans une atmosphère chaleureuse au coeur des montagnes ? Ce chalet unique vous séduira par son charme authentique et ses finitions en vieux bois, réalisées sur mesure.Situé sur une parcelle clôturée de 2'500 m², ce bien vous garantit une intimité totale. Niché au bord de la forêt, tout en étant à proximité des commodités de Crans-Montana, il offre un cadre rare pour les amoureux de la nature.Le chalet principal comprend 5 chambres, 5 salles de bain, un sauna, une buanderie, ainsi qu'une cave à vin.Une annexe, petite "Guest House" dans le jardin, de style similaire au Chalet principal, comprend 1 entrée, 1 chambre, 1 douche, 1 WC.Ne manquez pas cette occasion exceptionnelle d'acquérir un véritable havre de paix.www.trustimmobilier.chStunning luxury chalet made of reclaimed wood for sale in Crans-MontanaTrust Immobilier supports you in your real estate projects in Valais, as well as in the cantons of Vaud and Geneva, and offers you 6044 - TCMDo you dream of living in a warm and welcoming atmosphere in the heart of the mountains? This unique chalet will charm you with its authentic character and custom-crafted finishes featuring reclaimed wood.Situated on a fenced-in lot of 2,500 m², this property guarantees complete privacy. Nestled on the edge of the forest, yet close to the amenities of Crans-Montana, it offers a rare setting for nature lovers.The main chalet features 5 bedrooms, 5 bathrooms, a sauna, a laundry room, and a wine cellar.An annex--a small "guest house" in the garden, built in a style similar to the main chalet--features 1 entryway, 1 bedroom, 1 shower, and 1 toilet.Don't miss this exceptional opportunity to acquire a true haven of peace.www.trustimmobilier.ch

  • Balcony / Terrace
Tristan Barras

Tristan Barras

1 / 12
Tristan Barras

Tristan Barras

  • Balcony / Terrace
  • Garage
  • View
  • +1
5.5 rooms, 143m², CHF 1,490,000.–
Route de la Délège 1, 3963 Crans-Montana

Residential Chalet 4.5/5.5 Rooms in Crans-Montana

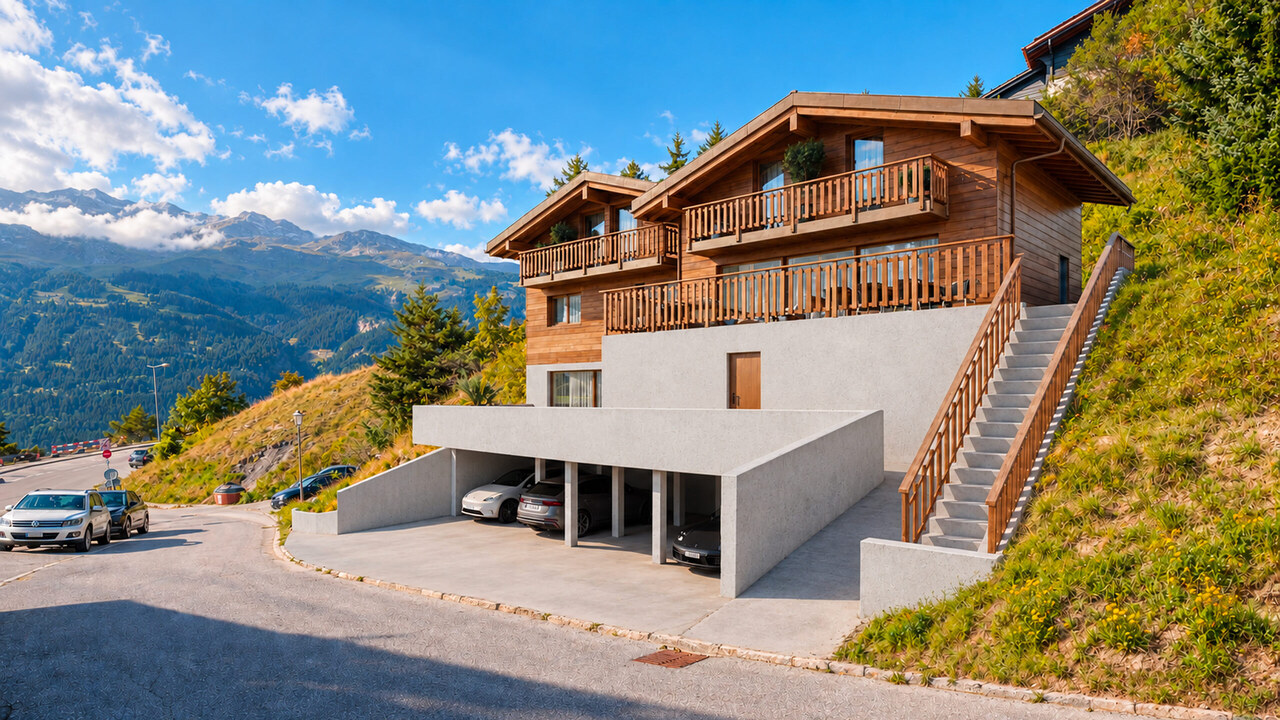
Experience the mountains in a different way, just two steps from Crans-MontanaLet yourself be seduced by the new real estate program LA DÉLLÈGE, a high-end promotion consisting of two semi-detached chalets, each offering a peaceful and refined atmosphere. Located in the sought-after La Délège district, these properties are less than 5 minutes from Crans-Montana and the charming village of Lens. Each chalet enjoys a breathtaking view of the Swiss Alps and generous sunshine. The architecture, modern and respectful of the environment, combines noble materials with a sustainable and aesthetic design.These properties are exclusively offered for sale as main residences.Expected delivery: end of 2026.A contemporary and convivial interiorThis chalet of 4.5 or 5.5 rooms, at the choice of the buyer, is spread over three levels and offers a living area of 143.5 m² (usable area of 161.6 m²). It marries the authenticity of the Alpine style with contemporary touches. The construction uses high-quality materials and modern technologies, ensuring first-class energy and sound performance. The design is inspired by traditional mountain architecture, integrating perfectly into its natural environment.Outdoor spaces designed for well-beingOutside, a large terrace of 44.4 m² invites relaxation and warm moments in the open air. An option to transform the terrace into a winter garden is also possible, to enjoy this space all year round and in all circumstances. The parental suite also has a private balcony of 6.6 m², with a spectacular view of the surrounding Alpine landscape.An interior layout thought out in every detail • Basement: A spacious cellar, an independent laundry room, and a technical room ensure maximum comfort. • Lower ground floor: A welcoming entrance hall leads to a large living area with an open kitchen, carefully designed, a dining room, and a bright living room thanks to large windows. This level also has a guest toilet and a storage room. Outside, a south-facing terrace allows you to fully enjoy the sun. • Upper ground floor: Two south-facing bedrooms and a third to the north offer comfortable and bright sleeping areas. This initial configuration (3 bedrooms) can be modified on request to have two larger bedrooms. An elegant bathroom completes this level. • Attic: This floor is entirely dedicated to the parental suite, consisting of a spacious and bright bedroom with a balcony, a large dressing room, a modern shower room, and a workspace, ensuring perfect intimacy. High-quality services • Parking: A covered parking space is included in the price. Additional parking spaces are available for purchase at CHF 50,000.- each. • Heating: A heat pump system with underfloor heating ensures optimal thermal comfort in every season. • Windows and doors: Wood windows and doors with insulating glazing for excellent insulation. • Awnings: Motorized, rotating blinds combining sun protection and visual comfort. • Outdoor spaces: A private, southwest-facing terrace allows for unforgettable moments with family or friends. Enjoy the mountain life all year round, summer and winterPerfect for mountain and nature lovers, this chalet offers a peaceful living atmosphere, while being close to the amenities and multiple activities of Crans-Montana. A rare opportunity to live...

  • Balcony / Terrace
  • Garage
  • View
  • +1
Tristan Barras

Tristan Barras

1 / 10
Tristan Barras

Tristan Barras

  • Balcony / Terrace
  • Garage
  • View
  • +1
3.5 rooms, 91m², CHF 980,000.–
Route de la Délège 1, 3963 Crans-Montana

Residential Chalet 3.5 Rooms in Crans-Montana

A haven of peace in the heart of the mountainsDiscover the new real estate project LA DÉLLÈGE, a high-quality residential development consisting of two semi-detached chalets, each offering a unique and harmonious living space. Located in the renowned La Délège sector, these properties are less than 5 minutes from Crans-Montana and the village of Lens. The chalets boast panoramic views of the Swiss Alps and optimal sunlight. They are designed with high-quality, durable, and aesthetic materials, in a modern, harmonious, and eco-friendly architectural style.These chalets are exclusively for sale as primary residences.Construction start: end of 2025 - Completion: end of 2026.A warm and modern living spaceThis 3.5-room chalet, spread over 2 levels, offers a living area of 91m² (usable area 103.9 m²) and combines alpine charm and modernity. It is built with noble materials and modern technical solutions, ensuring excellent energy and acoustic performance. The authentic architecture, inspired by mountain farming traditions, integrates perfectly into the natural environment.Outdoor spaces to enjoy natureThe exterior is not neglected: a large terrace of 28.6 m² invites you to relax and enjoy convivial moments in the open air. The upper floor benefits from a private balcony of 6.7 m², accessible from the two bedrooms, offering an breathtaking view of the surrounding landscape.An optimized interior layout • Basement: A spacious cellar, a private laundry room, and a technical room for maximum convenience. • Upper floor: A welcoming entrance opens onto a large space comprising a living room, dining room, and open kitchen. The entire area is bright and friendly thanks to large windows. A guest toilet and a storage room complete the interior of this floor, while outside, a large south-facing balcony allows you to enjoy the sun in a convivial atmosphere. • Attic: Two spacious, south-facing bedrooms, one of which also includes a workspace or dressing area. A modern shower room completes this floor, as well as a balcony accessible from each bedroom. Comfort and high-end equipment • Parking: A covered parking space is included in the price, with the possibility of purchasing additional spaces at a price of CHF 50,000.- each. • Heating: Air-water heat pump system with underfloor heating, ensuring a pleasant temperature all year round. • Windows and doors: Wooden windows and doors with high-performance insulating glazing for optimal thermal and sound insulation. • Shutters: Electric shutters with adjustable slats for optimal visual and thermal comfort. • Outdoor areas: Two private, southwest-facing balconies, ideal for enjoying the sun and sharing moments with family or friends. A unique living space in Crans-MontanaIdeal for mountain and nature lovers, this chalet offers a perfect balance between serenity and proximity to the amenities and activities of the Crans-Montana ski resort. Let yourself be seduced by this exceptional property and come discover it today!Are you interested in this property? Contact us today!ImmoCrans SA+41 (0)27 483 83 83contact@immocrans.chA haven of peace in the heart of the mountainsDiscover the new real estate project...

  • Balcony / Terrace
  • Garage
  • View
  • +1
Travel time
-
Alisson Savioz

Alisson Savioz

1 / 13
Alisson Savioz

Alisson Savioz

  • Balcony / Terrace
  • View
  • Child-friendly
4.5 rooms, 80m², CHF 540,000.–
3966 Réchy

Joli petit chalet plein de charme avec parking et studio indépendant !

Charmant petit chalet avec un studio indépendant ainsi qu'un parking privé pour 2 véhicules, construit sur une parcelle à plat de 272 m2 . Profitez d'un pied-à-terre en secondaire ou d'un petit chalet pour y vivre à l'année. Toutes les commodités sont à moins de 50 mètres à pied (parkings publics, arrêt de bus, Migros, Kiosque, boucherie, bistrot...). Ce petit chalet cosy et chaleureux est habillé d'une belle terrasse au sud et jouit d'une jolie pelouse pour profiter des belles journées d'été. Un projet de jardin d'hiver pour fermer la terrasse a été validé par la commune. L'entretien général est bon et le chalet a toujours été entretenu et rénové de 2015 à ce jour. Il y a également un petit atelier et un local de rangement avec la technique et le système de chauffage à gaz. L'accès est facile toute l'année au centre du sympathique village de Réchy en plaine entre Sion et Sierre. Ce sympathique chalet de 80 m2 se compose comme suit :Rez-de-chaussée, studio indépendant : • Pièce de vie avec cuisine ouverte et équipée • Salle d'eau avec douche, vasque, sèche-serviette et WC • Petite terrasse privative • Accès au jardin et places de parc Chalet : • Hall d'entrée/dégagement • Belle pièce de vie, cuisine ouverte et équipée, accès au grand balcon orienté est et à la terrasse coté sud de 10 m2 ainsi qu'à la pelouse et au jardin • Salle d'eau avec baignoire, vasque, WC et branchement pour la colonne de lavage Étage : • Joli dégagement • 2 chambres Extérieurs : • 2 places de parc comprises dans le prix • Un local technique et local de rangement • Un petit atelier • Deux jolis balcons totalisant 16 m2 • Une terrasse de 10 m2 (projet prêt pour un jardin d'hiver) avec accès au jardin et à la pelouse • Parcelle de 272 m2 • Coin grillade Complément d'informations : • Chauffage à gaz distribution par radiateurs changés en décembre 2017 • Fenêtres en PVC imitation bois avec double vitrage et volets bois • Possibilité d'en faire une habitation principale ou secondaire • Possibilité de louer le studio pour un rendement locatif • Nombreux parkings communaux collectifs en zone bleue à deux pas • À 10 minutes de Sierre • À 15 minutes de Sion Pour tous les détails ainsi que l'intégralité des photos, visitez notre site : www.valimmobilier.chChalais : Située dans la plaine du Rhône dans le district de Sierre, elle regroupe les villages de Chalais, Réchy, Vercorin et Briey.Vous souhaitez plus d'informations ou faire une visite ? N'hésitez pas à me contacter soit par téléphone soit par e-mail. C'est avec plaisir que je répondrai à vos demandes.Reizendes kleines Chalet mit einem separaten Studio sowie einem privaten Parkplatz für 2 Fahrzeuge, erbaut auf einem ebenen Grundstück von 272 m² . Genießen Sie einen Zweitwohnsitz oder ein kleines Chalet, in dem Sie das ganze Jahr über wohnen können. Alle Annehmlichkeiten sind weniger als 50 Meter zu Fuß entfernt (öffentliche Parkplätze, Bushaltestelle, Migros, Kiosk, Metzgerei, Bistro...). Dieses kleine, gemütliche und behagliche Chalet verfügt über eine schöne Südterrasse und einen hübschen Rasen, auf dem man die schönen Sommertage genießen kann. Ein Projekt für einen Wintergarten zur Überdachung der Terrasse wurde von der Gemeinde genehmigt. Der allgemeine Zustand ist gut, und das Chalet wurde von 2015 bis heute stets gepflegt und renoviert. Außerdem gibt es eine kleine Werkstatt und einen Abstellraum mit der Haustechnik und der Gasheizung. Das Chalet ist das ganze Jahr über leicht erreichbar und liegt im Zentrum des sympathischen Dorfes...

  • Balcony / Terrace
  • View
  • Child-friendly

Suggested properties for you based on search results

Other interesting objects