15 results - Chalet buy: Lens

Iryna Filon

Iryna Filon

1 / 12
Iryna Filon

Iryna Filon

9.5 rooms, CHF 3,700,000.–
1978 Lens

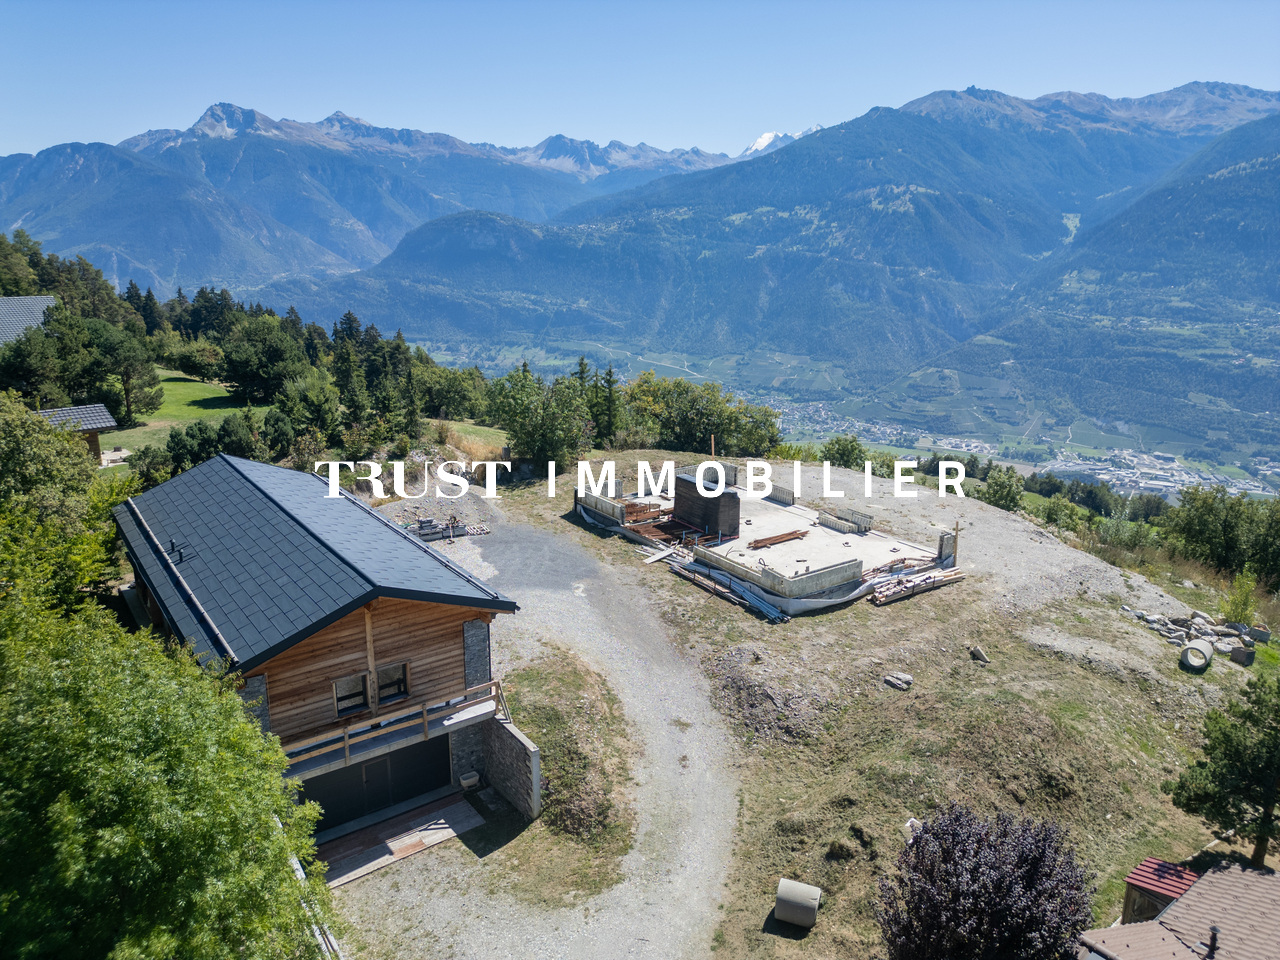
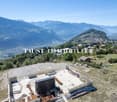
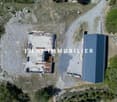
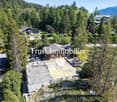
6000.Vue panoramique / Projet Chalet à vendre à Sergnou /Crans-Montana

Projet à vendre à Crans-MontanaTrust Immobilier vous accompagne dans vos projets en Valais, ainsi que sur les cantons de Vaud et Genève, et vous propose 6000 - TCMUne des dernières parcelles à Sergnou !Sur une magnifique parcelle d'une surface de 2'709m2, vous avez la possibilité de finaliser le Projet de ce splendide Chalet, dont les plans et autorisations ont déjà été validées.Venez découvrir les prémices de votre futur nid à la montagne, jouissant d'une vue éblouissante, à seulement 8 minutes du centre de Crans en voiture.Travaux déjà effectués : garage de 140m2, terrassements, viabilisation (raccordement entre le terrain et les réseaux existants), fondations, sous-solSur une parcelle de 2'709m2, la distribution de votre futur Chalet s'étend sur 3 niveaux et une surface de 612m2. Laissez-vous projeter dans ses différents espaces :Rez-de-chaussée (204m2) :Hall d'entrée avec vestiaire, WC visiteur, Grand séjour, Salle à manger (40m2), Cuisine (30m2), Chambre invités avec salle de douche et WCEtage (204m2) :Salon, Bureau, Suite parentale (40m2) avec dressing et salle de bain attenante (18m2), Suite (41.6m2) avec salle de bain attenante.Sous-sol (204 m2) :Salle de douche, sauna, Carnotzet / Fitness / Cinéma / Buanderie, Local techniqueGarage déjà construit (210m2) pour 6 voitures, réparti en deux niveaux, avec salle de douche équipéeLe prix affiché est pour le projet "en l'état".Forme juridique : Vente en résidence principalewww.trustimmobilier.chProperty for sale in Crans-MontanaTrust Immobilier supports you in your real estate projects in Valais, as well as in the cantons of Vaud and Geneva, and offers you 6,000 - TCMOne of the last lots available in Sergnou!On a magnificent lot covering 2,709 m², you have the opportunity to complete the construction of this splendid chalet, for which the plans and permits have already been approved.Come discover the beginnings of your future mountain retreat, boasting a breathtaking view, just an 8-minute drive from downtown Crans.Work already completed: 140 m² garage, earthwork, utility connections (connecting the property to existing utility networks), foundations, and basementSet on a 2,709 m² lot, your future chalet spans three levels and covers a total area of 612 m². Take a virtual tour of its various spaces:Ground floor (204 m²):Entrance hall with coat closet, guest restroom, large living room, dining room (40 m²), kitchen (30 m²), guest bedroom with shower room and restroomFirst floor (204 m²):Living room, office, master suite (40 m²) with walk-in closet and en suite bathroom (18 m²), guest suite (41.6 m²) with en suite bathroom.Basement (204 m²):Shower room, sauna, wine cellar / fitness room / home theater / laundry room, Utility roomPre-built garage (210 m²) for 6 cars, spread over two levels, with a fully equipped shower roomThe listed price is for the project "as-is."Legal status: Sale as a primary residencewww.trustimmobilier.ch

Iryna Filon

Iryna Filon

1 / 11
Iryna Filon

Iryna Filon

  • View
8.5 rooms, 548m², CHF 2,300,000.–
1978 Lens

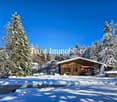
6031. Votre future résidence en pleine nature

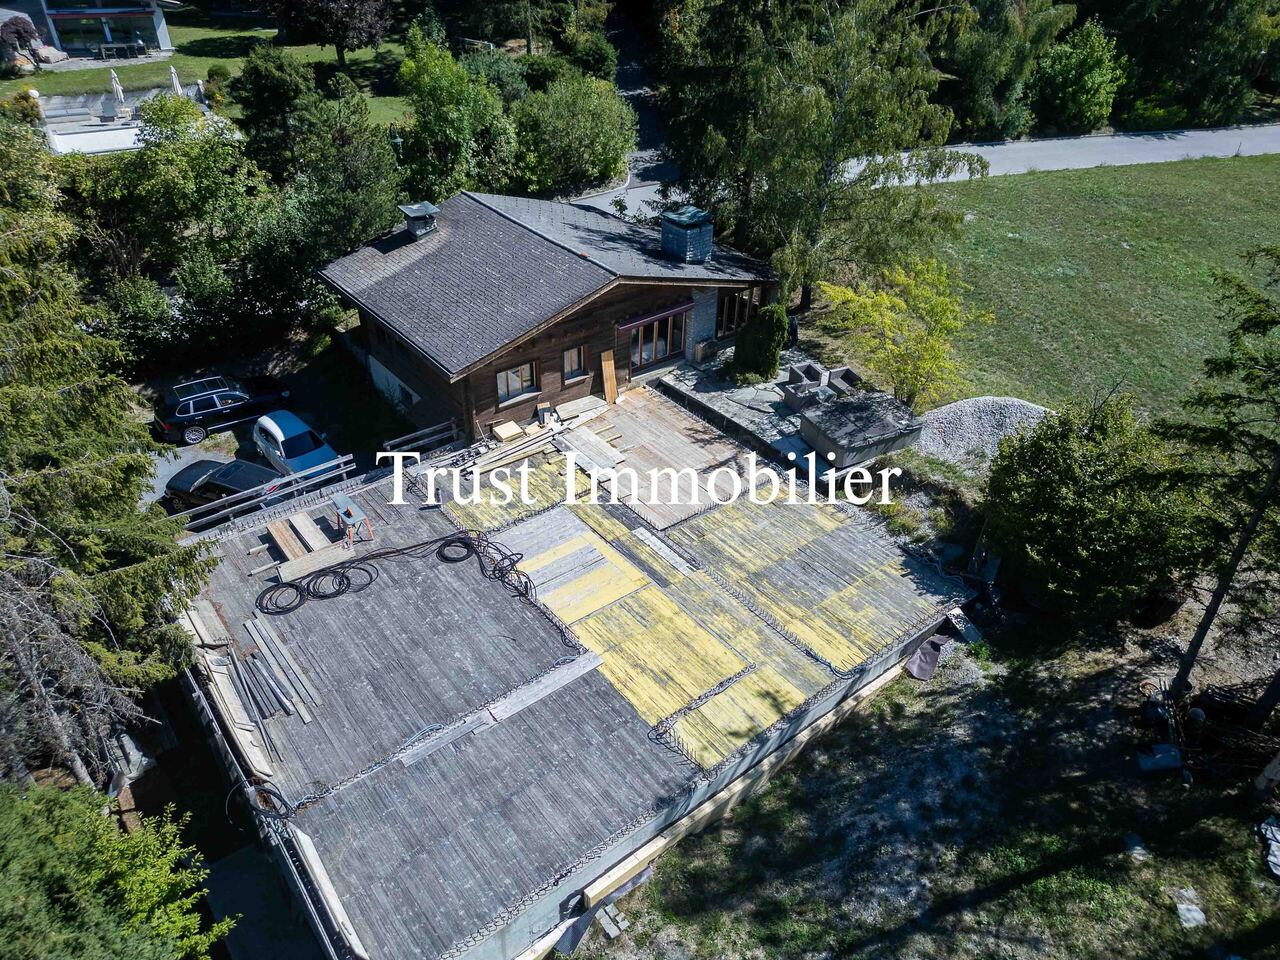
Chalet à vendre à Lens, en RESIDENCE SECONDAIRE !Trust Immobilier vous accompagne dans vos projets en Valais, ainsi que sur les cantons de Vaud et Genève, et vous propose Ref. 6031 - TCMLe prix de vente est fixé pour la propriété dans son état actuel pour : le Chalet existant (habitable), la parcelle, la construction de l'Annexe actuelle en l'état et le permis de construire relatif.Situé dans un quartier paisible, bucolique et résidentiel, à moins de 4km du centre de Crans et 300m d'un arrêt de bus, ce Chalet et sa future Annexe haut de gamme, constituent l'objet idéal pour qui souhaite acquérir une des dernières Propriétés disponible en Résidence Secondaire.Le projet comprend un chalet existant, construit en 1975 et rénové en 2010/2011, ainsi qu'une extension. Le projet total se compose de 8,5 pièces, offrant une superficie d'environ 548 m², ce qui promet un espace de vie généreux et confortable.Sur cette magnifique parcelle d'une surface de 1'412m2, libre à Vous de finaliser le Projet de ce Chalet en choisissant son esthétique extérieure (revêtement des façades et toiture) et sa distribution intérieure (parties habitables), selon votre budget et vos envies.*DESCRIPTION DU PROJET : CHALET DE 8.5 PCS*Au Chalet existant de 4,5 pièces s'ajoute une Annexe (rez inférieur déjà bâti). Chalet existant et Annexe ne feront plus qu'un, constituant ainsi un Chalet de 8.5 pièces sur environ 548m2 de surface utile.Rez inférieur : Hall d'entrée avec accès direct au garage pour 4 voitures, Salle de sport avec accès direct au jardin, Sauna ou hammam avec salle de bain/douche adjacente, Espace jeux ou Home cinéma, Buanderie, Local technique, Cave à vin, Chambre à coucher ou local de rangementRez supérieur : Séjour avec cheminée et accès sur terrasse et jardin, Cuisine ouverte sur séjour, Economat, Salle à manger avec accès extérieur, 3 Chambres, 3 Salles de bainEtage 1 : 2 Chambres - 2 Salles de bainEn extérieur : Terrasses Sud - OuestAutres options selon budget et envies : Chauffage à géothermie, Pompe à chaleur (PAC) ou gaz de ville, Ascenseur, Toit en pierre, tuiles ou ardoises, Panneaux solaires et/ou photovoltaïques, Piscine extérieure, Pool house, Station de charge pour voitures électriques... Forme juridique: Résidence secondaire - Vente aux résidents suisseswww.trustimmobilier.chChalet for sale in Lens, as A SECOND HOME!Trust Immobilier supports you in your real estate projects in Valais, as well as in the cantons of Vaud and Geneva, and presents Listing No. 6031 - TCMThe sale price is set for the property in its current condition and includes: the existing (habitable) chalet, the lot, the current annex as-is, and the corresponding building permit.Located in a peaceful, idyllic and residential neighborhood, less than 4 km from the center of Crans and 300 m from a bus stop, this chalet and its future high-end annex are the ideal choice for anyone looking to purchase one of the last available properties as a second home.The project includes an existing chalet, built in 1975 and renovated in 2010-2011, as well as an extension. The entire property consists of 8.5 rooms, offering a total floor area of approximately 548 m², promising a spacious and comfortable living environment.On this magnificent 1,412 m² lot, you are free to finalize the chalet's design by choosing its exterior aesthetics (facade cladding and roofing) and interior layout (living areas), according to your budget and preferences.*PROJECT DESCRIPTION: 8.5-ROOM CHALET*An annex (lower level already built)...

  • View
Iryna Filon

Iryna Filon

1 / 13
Iryna Filon

Iryna Filon

  • Balcony / Terrace
8 rooms, 288m², CHF 3,150,000.–
1978 Lens

6028. Charming Chalet Lens-Crans

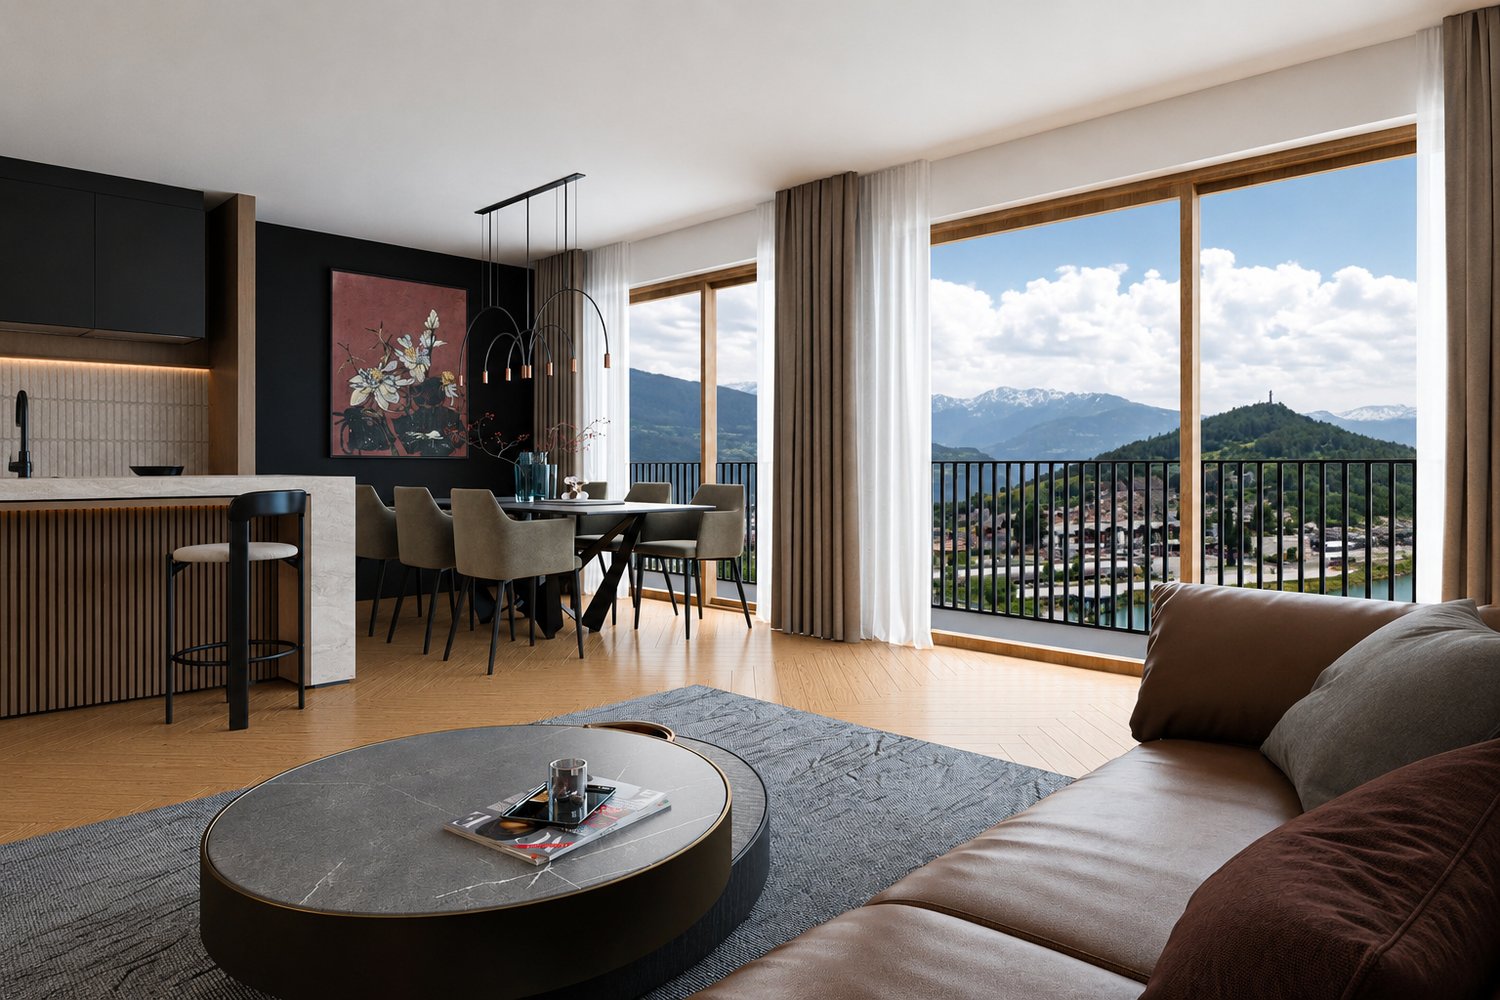
Trust Immobilier, real estate agency in Valais, Vaud and Geneva, offers Ref: 6028 - TCMMagnificent 8-room chalet - Between Lens and Crans, spread over 3 levels, seduces with its generous volumes, warm materials, and elegant atmosphere blending wood, cladding, and large tiles. A bright and harmonious living space.The main level constitutes the true heart of the house: an open kitchen, a living room, and a ideally arranged lounge along the west-facing balconies, offering generous sunlight and a superb unobstructed view of the Rhone Valley and the surrounding fir trees. Below, your future delicately landscaped garden completes this bucolic picture.Room distribution Ground floor: • Open kitchen on dining room • Living room with fireplace and access to west balconies • Guest toilet Garden level: • Parental bedroom with access to private garden and terrace • Dressing room • Private bathroom (bathtub, sink, WC) • 3 bedrooms (8.70 m², 8.80 m², 9.60 m²) • Bathroom (shower, sink, WC) • Laundry room (washing machine, dryer) • Technical room • Independent studio (23.25 m²) with interior and exterior access, including living area, open kitchen, bathroom (shower, sink, WC) Lower level: • Carnotzet with garden access • Cellar spaces Assets and exteriors:Double garage - Possibility of 5 outdoor spaces - Wine cellar - Southwest terrace in natural stone • Garden with planted flower beds and rock formations • Outdoor swimming pool • Heating: Heat pump Legal form: PPE in secondary residence

  • Balcony / Terrace
Stefan Paunovic

Stefan Paunovic

1 / 22
Stefan Paunovic

Stefan Paunovic

  • Parking space
  • Balcony / Terrace
  • Garage
  • +3
6 rooms, 577m², Price on request
1978 Lens

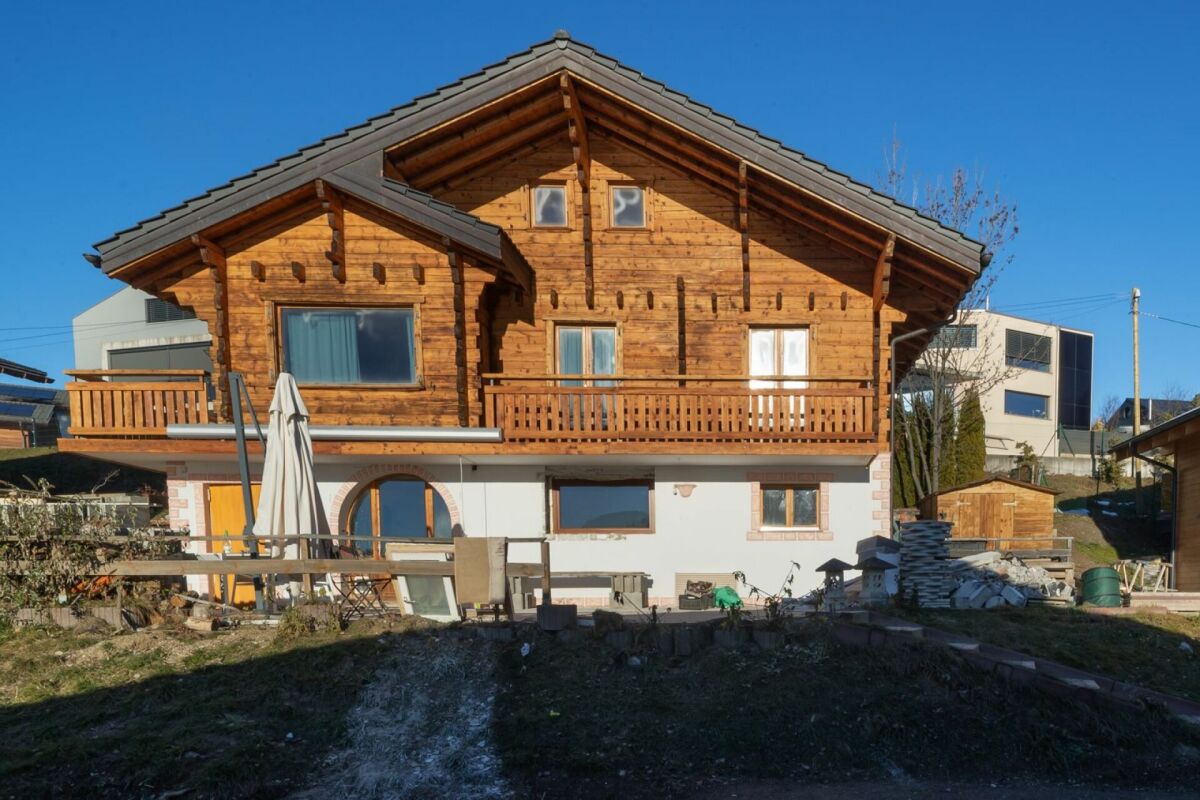
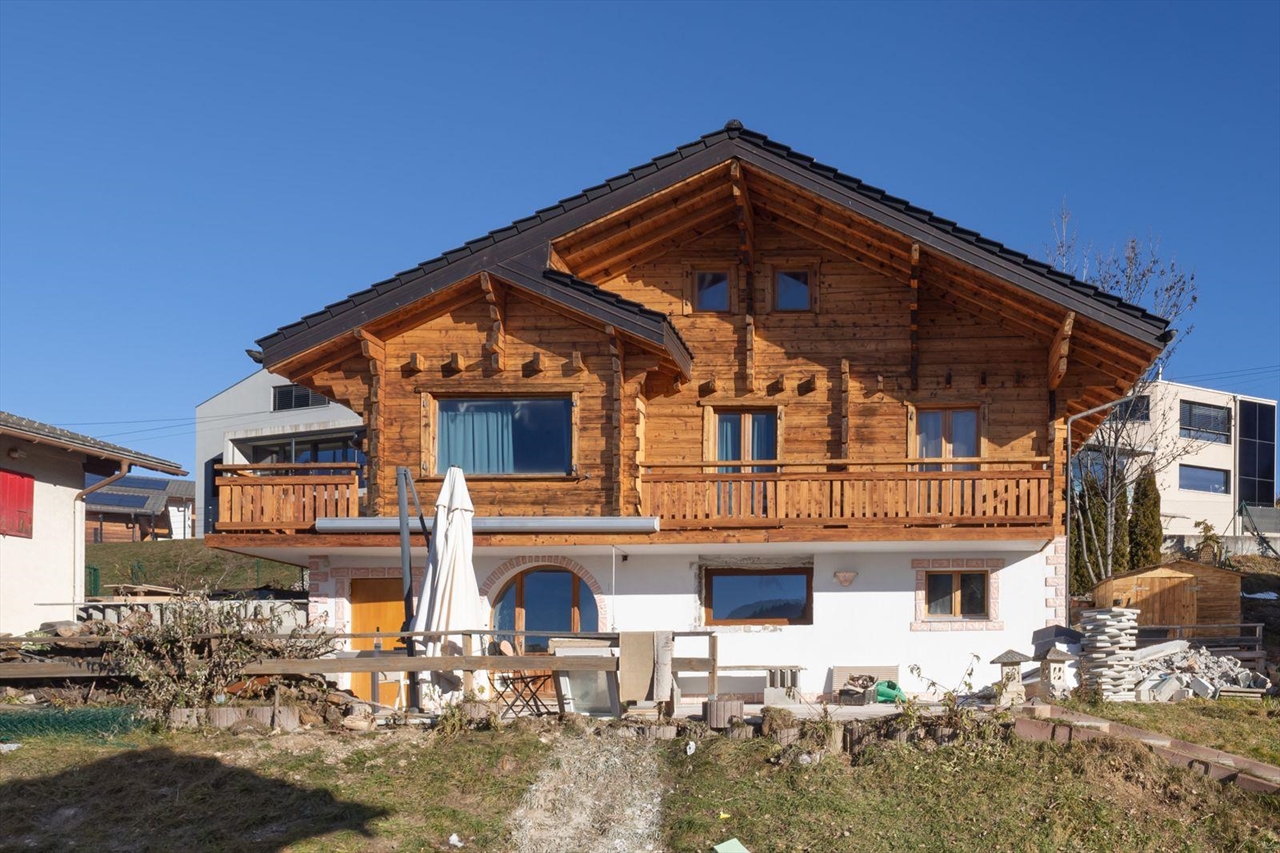
Magnifique chalet proche du centre de Crans-Montana

FrançaisUn havre de paix aux portes de Crans-MontanaNiché au cœur d’un environnement alpin privilégié, à seulement quelques minutes en voiture du centre de Crans-Montana, ce magnifique chalet construit en 2021 offre un cadre de vie rare, où calme, confort et élégance se rencontrent.Habillé de vieux bois et conçu avec des matériaux de qualité, il marie avec subtilité le charme authentique des chalets traditionnels à une architecture contemporaine et raffinée. Dès l’entrée, l’atmosphère chaleureuse du lieu séduit par son caractère, ses volumes harmonieux et ses finitions soignées.Pensé comme un véritable refuge de montagne, ce chalet invite à la détente et à la sérénité. Son environnement paisible permet de profiter pleinement de la nature et des paysages alpins, tout en restant à proximité des restaurants, commerces, pistes de ski et nombreuses activités proposées par Crans-Montana.Un espace a également été prévu dès la conception pour permettre la réalisation d’une piscine intérieure, offrant ainsi la possibilité de créer un véritable espace bien-être privé et de personnaliser encore davantage cette propriété d’exception.Une propriété idéale aussi bien comme résidence principale que comme pied-à-terre d’exception en montagne, destinée à celles et ceux qui recherchent intimité, authenticité et qualité de vie dans l’une des régions les plus prisées des Alpes suisses.EnglishA Peaceful Alpine Retreat Just Minutes from Crans-MontanaNestled in a privileged mountain setting just a few minutes’ drive from the centre of Crans-Montana, this exceptional chalet, built in 2021, offers a rare combination of tranquillity, comfort and refined alpine living.Clad in beautifully aged wood and finished with high-quality materials, the property perfectly blends the authentic character of a traditional mountain chalet with contemporary elegance. From the moment you step inside, the warm atmosphere, harmonious spaces and carefully selected finishes create an immediate sense of comfort and exclusivity.Designed as a true mountain retreat, the chalet offers the perfect setting to relax and enjoy the surrounding nature and alpine scenery. Its peaceful location provides privacy and serenity, while remaining within easy reach of Crans-Montana’s restaurants, shops, ski slopes and year-round activities.A dedicated area has already been incorporated into the property’s design for the creation of an indoor swimming pool, offering the opportunity to develop a private wellness space and further enhance this exceptional residence.An ideal property as a primary residence or an exceptional second home, perfectly suited to those seeking authenticity, privacy and an outstanding lifestyle in one of Switzerland’s most sought-after alpine destinations.

  • Parking space
  • Balcony / Terrace
  • Garage
  • +3
1 / 13
6.5 rooms, 288m², CHF 3,150,000.–
Route de Crans 97, 1978 Lens

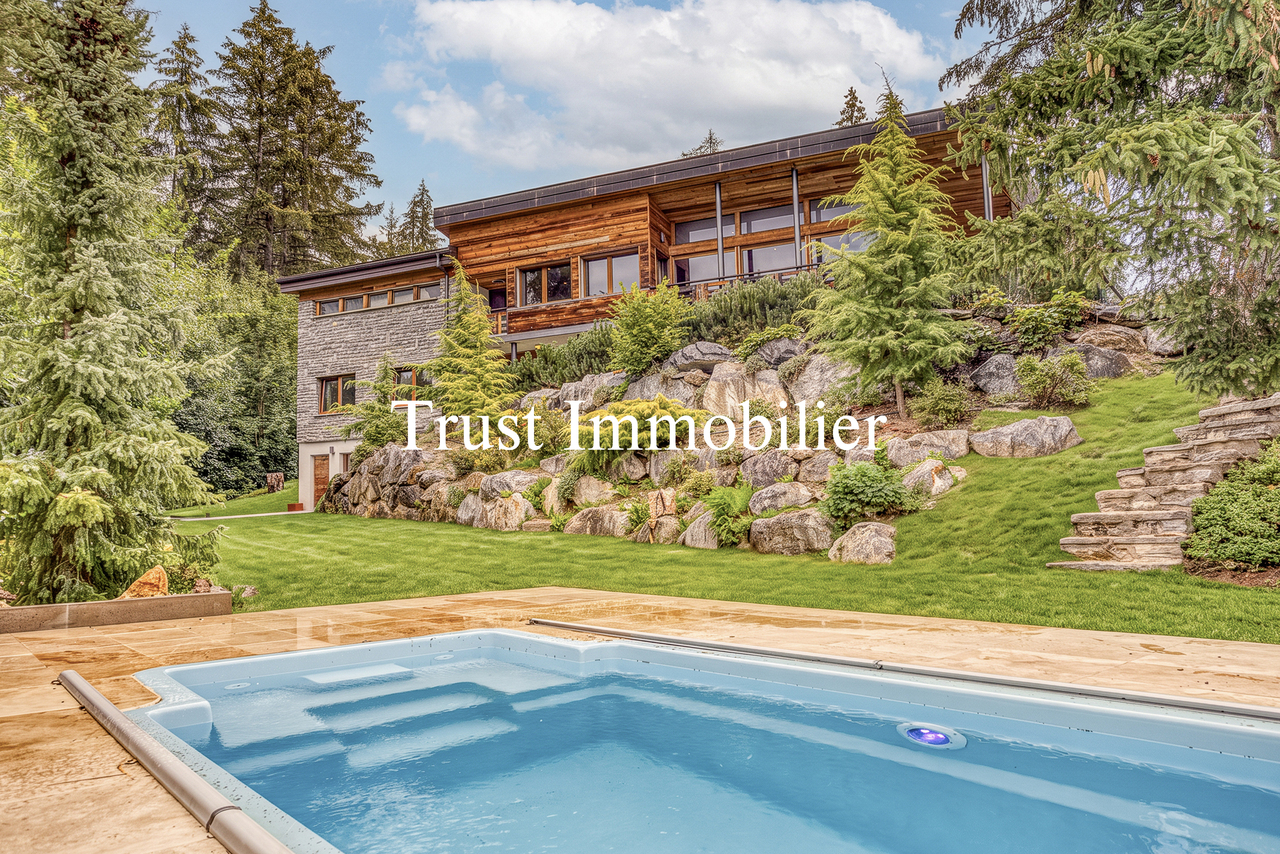
Exceptional chalet with private pool

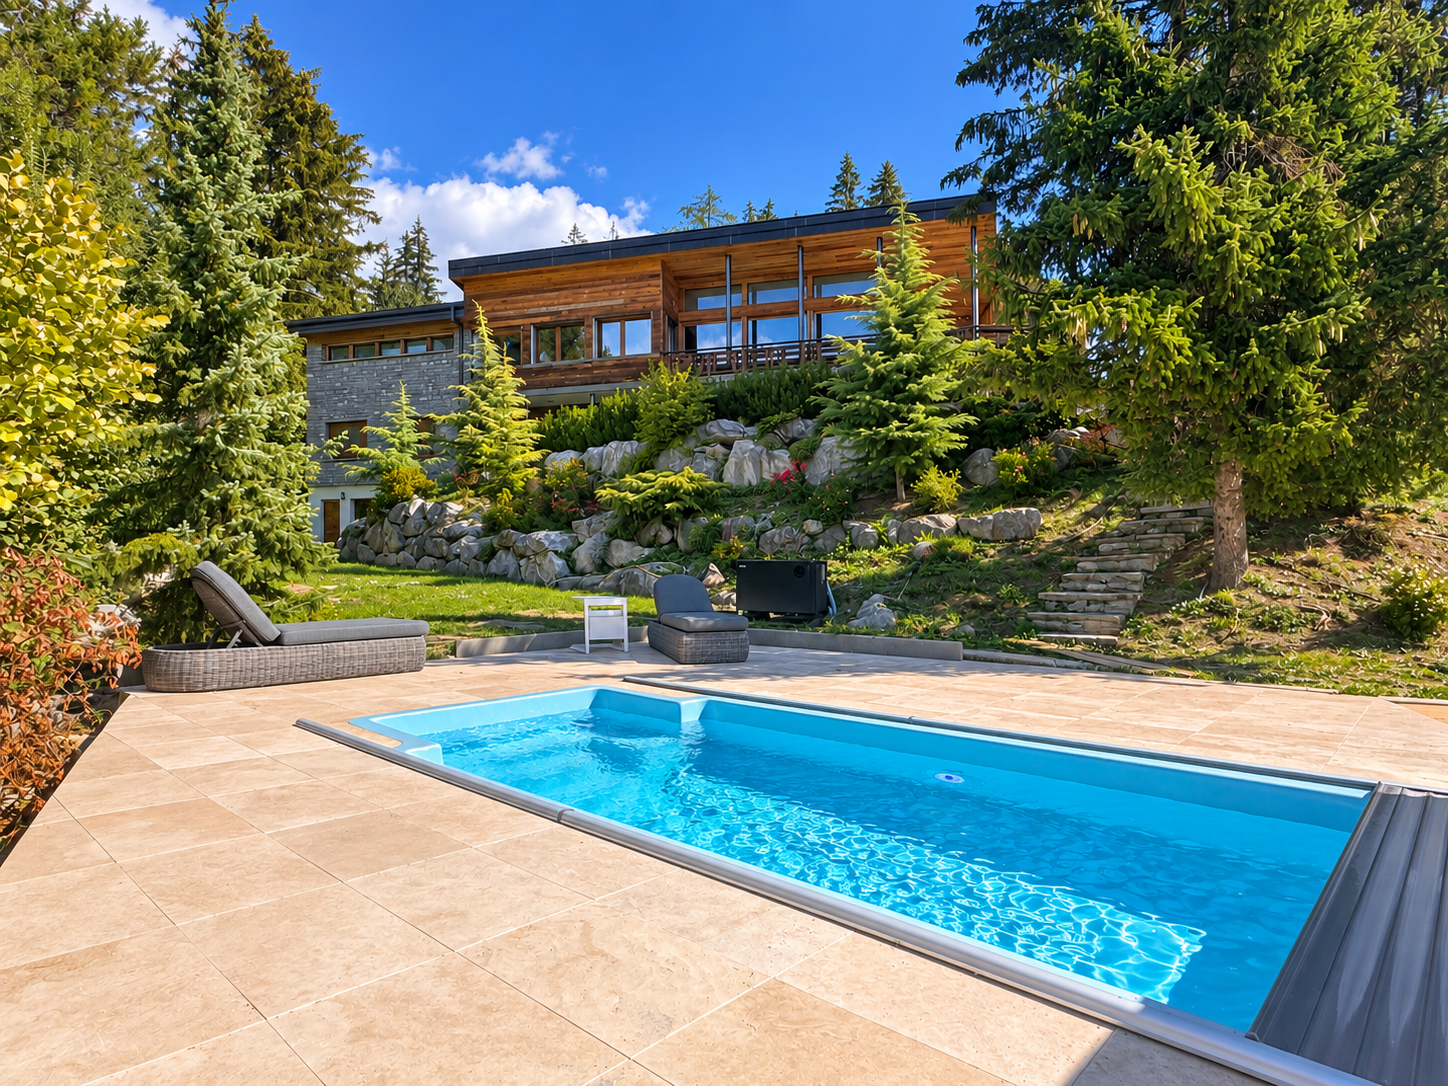
A rare property where architecture, nature, and the art of alpine living come together. Located in Lens, just a few kilometers from the prestigious Crans-Montana ski resort, this magnificent individual chalet benefits from a privileged living environment, in the heart of a peaceful and green residential area. Built on a generous plot of 1'296 m², it enjoys a dominant position at approximately 1'200 meters above sea level, excellent sunshine, and a beautiful panoramic view oriented to the west. Surrounded by vegetation, beautiful rock formations, and carefully landscaped lawns, the property offers a true sense of intimacy and communion with nature. Originally constructed in 1963, this residence was entirely renovated in 2019, with high-quality materials and particular attention to finishes. The avant-garde architecture, characteristic of the 60s, has been harmoniously preserved and highlighted, creating a subtle dialogue between contemporary lines, wood, and mineral elements. The chalet offers a net living area of over 198 m² and a gross floor area of approximately 288 m², to which are added generous outdoor spaces. The main living floor seduces with its vast open living room under the roof, equipped with a fireplace and largely open to the outside. The reception areas naturally extend towards a southwest-facing terrace-balcony, offering a privileged setting to enjoy the long sunny days. The open, fully equipped, and fitted kitchen also benefits from direct access to a pleasant southwest-facing loggia. The night area, spread over the lower level, consists of four bedrooms, including a beautiful master suite with dressing room and private bathroom. The property also has an independent studio with its own external access and private shower room. A particularly appreciable space to accommodate family, friends, or staff, while preserving the intimacy of each. A unique carnotzet, benefiting from independent access to the pool, completes the living spaces. It lends itself ideally to convivial evenings with family or friends. A laundry room, a technical room, a garden room, as well as a double garage, complete this property. Outside, the chalet reveals its full character. A generous lawn, mature vegetation, natural rock formations, stone terraces, and a private pool equipped with a counter-current system installed in 2026, compose an elegant and preserved setting. The various outdoor spaces invite you to fully enjoy the property over the seasons, in an environment where calm, nature, and intimacy harmoniously combine. A singular and confidential property, ideal for those who seek more than just a simple chalet: a privileged place to live, designed to receive, reunite, and fully enjoy the alpine environment. The chalet is distributed as follows: Upper ground floor - Entrance hall - Guest toilet - Open, fully equipped kitchen - Dining room - Living room with fireplace Lower ground floor - Master suite with dressing room and private bathroom - 3 bedrooms - Shower room - Equipped studio with shower room and independent access - Laundry room - Technical room - Garden room Basement - Carnotzet with independent access to the pool - Distribution corridor - Storage room / wine cellar A double garage and an outdoor parking space dedicated to the studio complete the property. Available as a main or secondary residence for our Swiss or international clientele.

Travel time
-
1 / 11
9.5 rooms, 500m², CHF 5,500,000.–
1978 Lens

An exceptional project in Crans-Montana - Luxury chalet to personalize

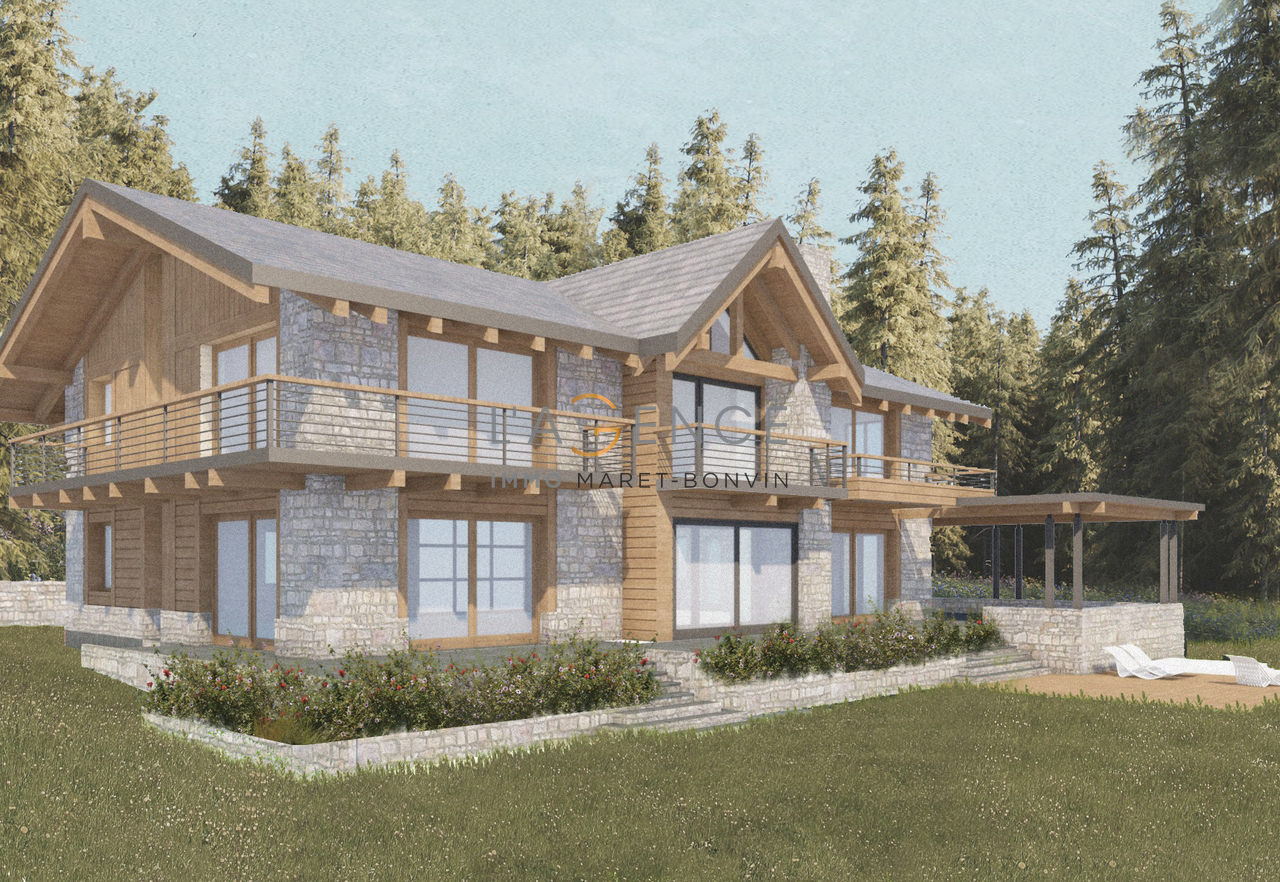
The AGENCE IMMO MARET-BONVIN offers you:In the sought-after district of Sergnou in Crans-Montana, discover a rare opportunity: that of creating your own luxury chalet in the heart of an exceptional alpine environment.Overlooking the valley with a 180-degree panoramic view of the Alps, this project offers the perfect blend of luxury, space, and architectural freedom.Located on a 2'709 m² plot of land, the chalet is planned over three levels, totaling approximately 500 m² of living space. Only the foundation and support work have been completed, offering the future owner complete freedom in the finishes and interior design - an ideal setting to shape a unique residence, in their image.Planned program:oGround floor (approx. 204 m²): entrance hall with cloakroom, guest toilet, large living room with fireplace, dining room, open kitchen, and several guest bedrooms with private bathrooms.oFirst floor (approx. 204 m²): spacious living room, office, master bedroom with dressing room and bathroom, plus a second suite with adjacent bathroom.oBasement (approx. 204 m²): wellness area with sauna, shower, salt cave, fitness room, home cinema, laundry room, and technical rooms.Outside, a spacious garage that can accommodate more than six vehicles, with three wide access doors, completes this exceptional property.The construction work can be completed in approximately 12 months, allowing you to bring to life a bespoke residence in one of the most sought-after areas of Crans-Montana.A rare spot, infinite potential - a unique life and investment project in the heart of the Swiss Alps.www.lagenceimmo.ch
1 / 11
5.5 rooms, 193m², CHF 1,450,000.–
Route de Crans, 1978 Lens

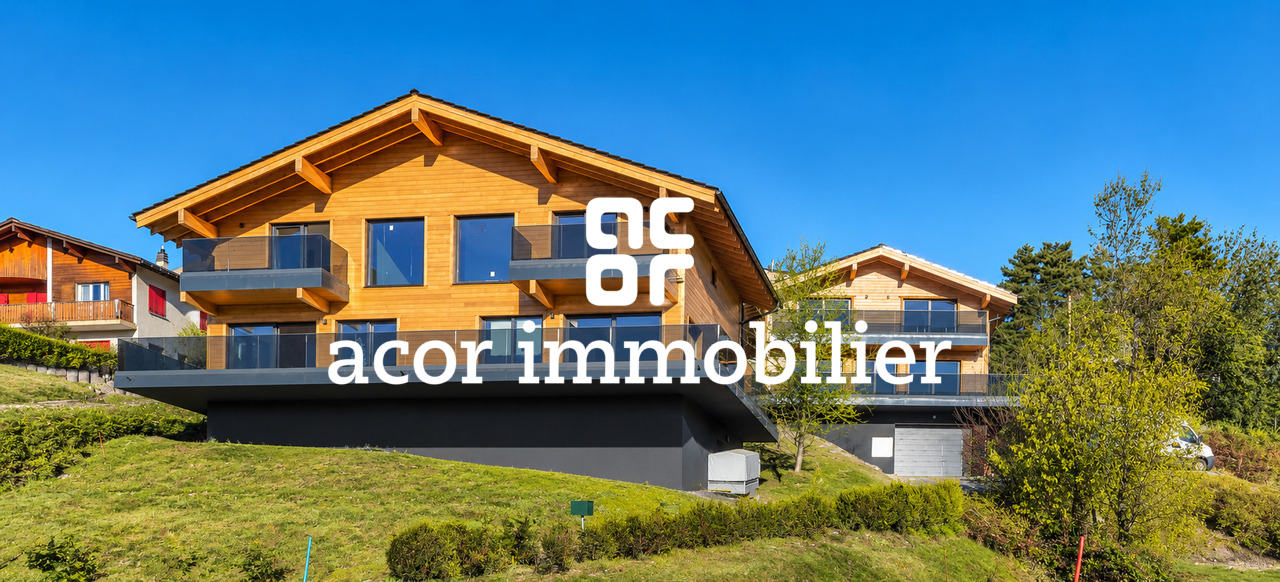
New 5.5-room chalet in wood construction with panoramic views of the lake and the Alps

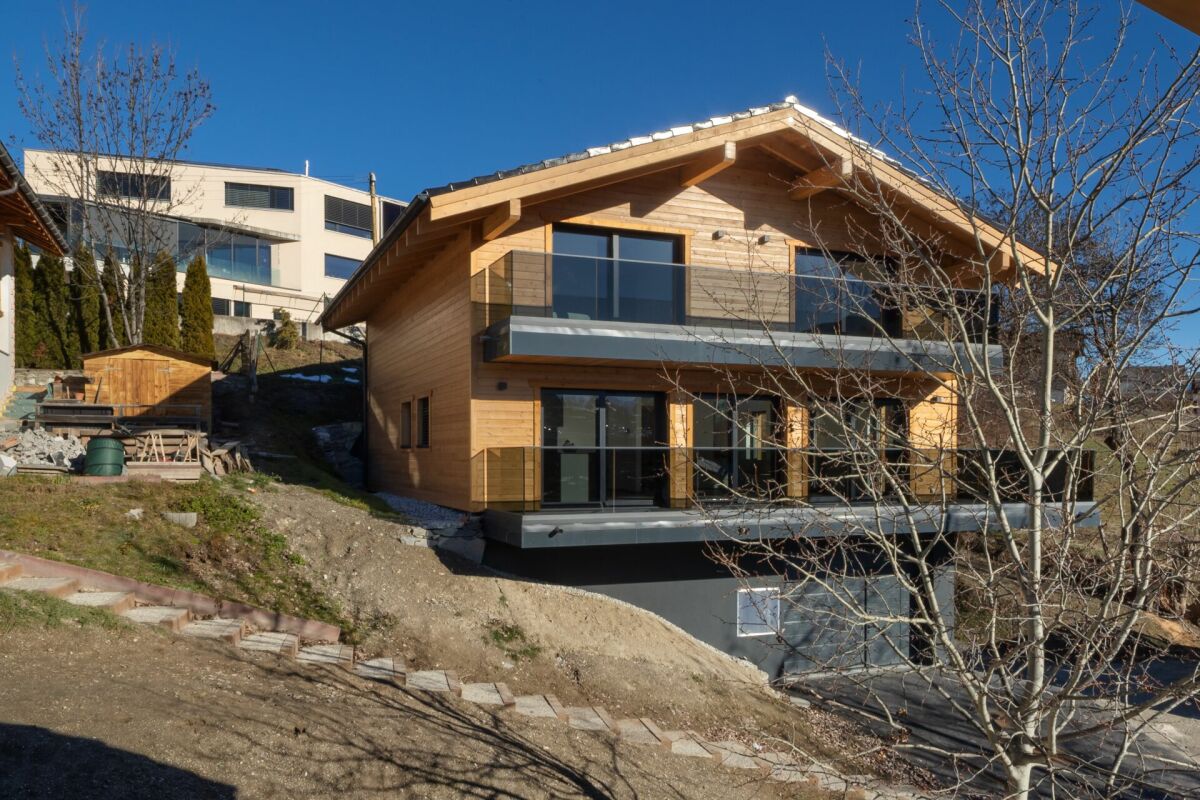
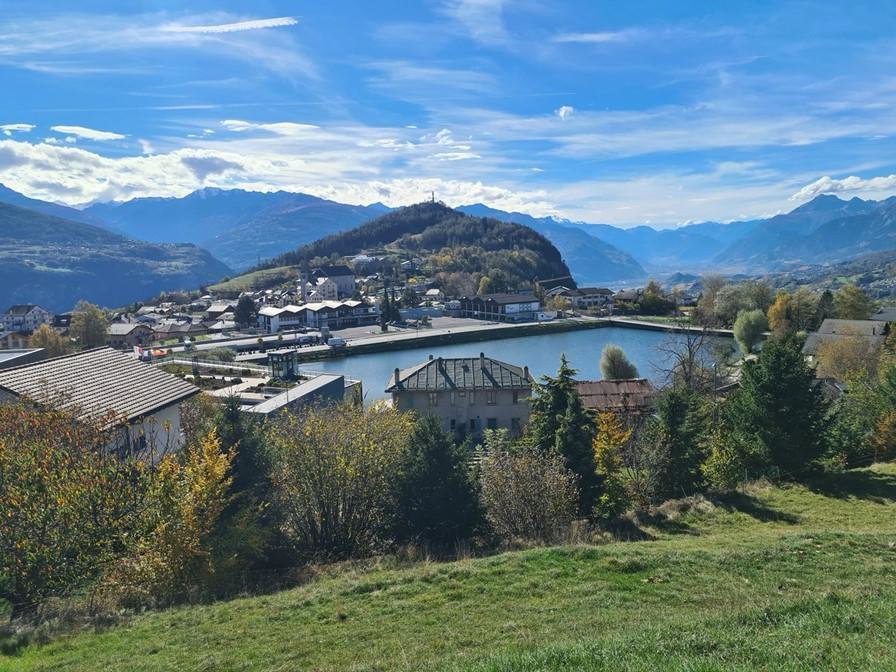
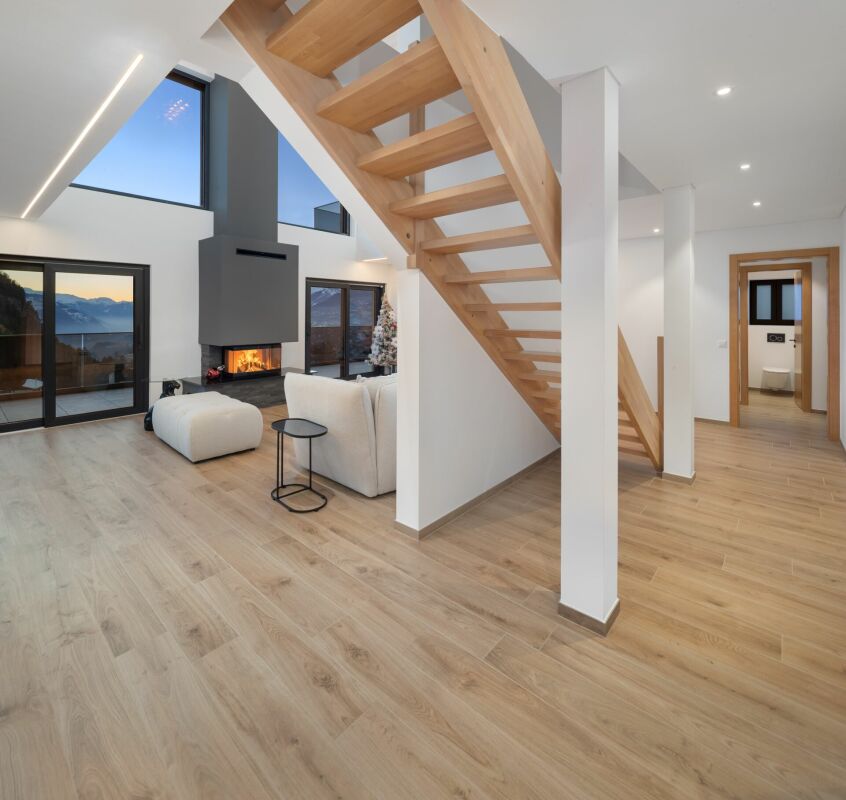
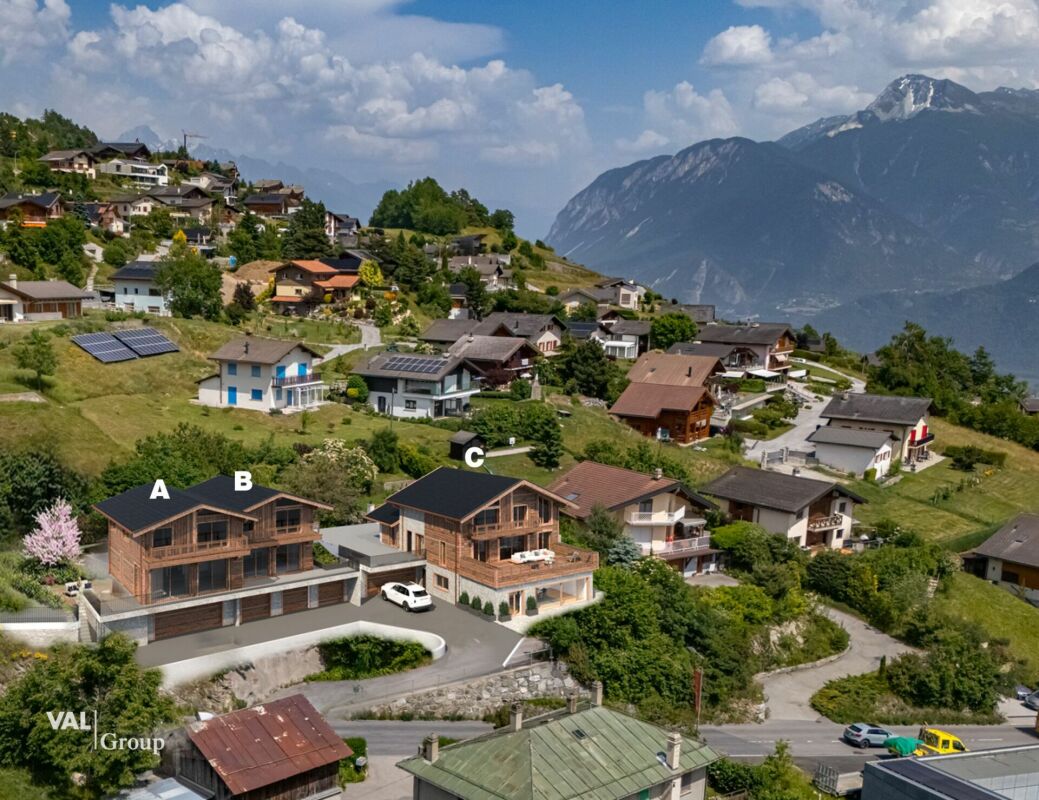
New 5.5-room chalet in wood construction with panoramic views of the lake and the AlpsLens - Lot A - authorized projectLocated in the sought-after heights of Lens, just a few minutes from Crans-Montana, this new chalet in wood construction offers an exceptional living space where contemporary elegance and alpine authenticity blend harmoniously.With a generous gross living area of 193 m², this 5.5-room property charms with its bright rooms, careful finishes, and architecture designed to integrate perfectly into its natural environment. Large windows invite light to flood the living spaces while offering a permanent spectacle of the lake and surrounding peaks.The outdoor areas, consisting of a 45 m² terrace and a 9 m² balcony, allow you to fully enjoy the panorama and tranquility of the location, summer and winter alike.The chalet comprises four comfortable bedrooms, three bathrooms, and a vast open living area, ideal for sharing privileged moments with family or friends. Conceived within an intimate PPE framework, it is destined exclusively for a primary residence.LayoutR+1Living room-dining room1 shower room with visitor WC1 bedroom or office1 terrace of 45 m²R+23 bedrooms (11 m² and 1 master bedroom of 21.45 m²)1 bathroom1 shower roomBalcony of (10 m²)Future owners will also have the opportunity to personalize certain interior fittings and select various finishes according to their tastes, while respecting the project's architectural identity.Between preserved nature, remarkable sunlight, and immediate proximity to amenities, schools, sports and cultural activities in Crans-Montana, this chalet represents a rare opportunity to acquire an exceptional residence in the heart of Valais.Sale price: CHF 1'450'000.A unique living space where modern comfort, noble materials, and grandiose landscapes create an incomparable lifestyle.Photovoltaic panels1 double garage for 2 cars included1 cellarPersonalization of finishes according to your wishesTo allow each owner to create an interior that resembles them, this chalet benefits from generous budgets for finishes included in the sale price. You thus have the possibility to select materials, equipment, and fittings of your choice from approved suppliers.The planned budgets include, among other things:- Complete kitchen (furniture, appliances, and wine cellar): CHF 40,000.- incl. VAT, delivery, and installation.- Sanitary facilities for the 3 bathrooms, accessories included: CHF 24,000.- incl. VAT, delivery, and installation.- Garage door: CHF 10,000.- incl. VAT, delivery, and installation.- Floor coverings (parquet or tiles): budget of CHF 80.-/m² for delivery.- Tiles and kitchen countertops: budget of CHF 50.-/m² for delivery.- Interior doors with handles: CHF 850.- per door, delivery, and installation included.- Pre-equipment for fireplace (chimney): CHF 3,500.- incl. VAT, delivery, and installation.- Installation of solar panels: CHF 20,000.- incl. VAT, delivery, and installation.For visits, please contact me:Claire +41 79 260 00 04contact@claire-immobilier.ch

Suggested properties for you based on search results

Other interesting objects