Rooms
5.5
Living space
193 m2
Selling price
CHF 1,450,000.–
Notify on price drop
"New 5.5-room chalet in wood construction with panoramic views of the lake and the Alps"
Address
Route de Crans, 1978 LensPrice
- Purchase price:
- CHF 1,450,000.–
- Notify on price drop
Main information
- Availability:
- By agreement
- Type:
- Chalet
- No. of rooms:
- 5.5
- Number of floors:
- 2
- Surface living:
- 193 m2
- Land area:
- 1800 m2
- Year built:
- 2026
Characteristics
Balcony / Terrace
View
Documents (0)
Description
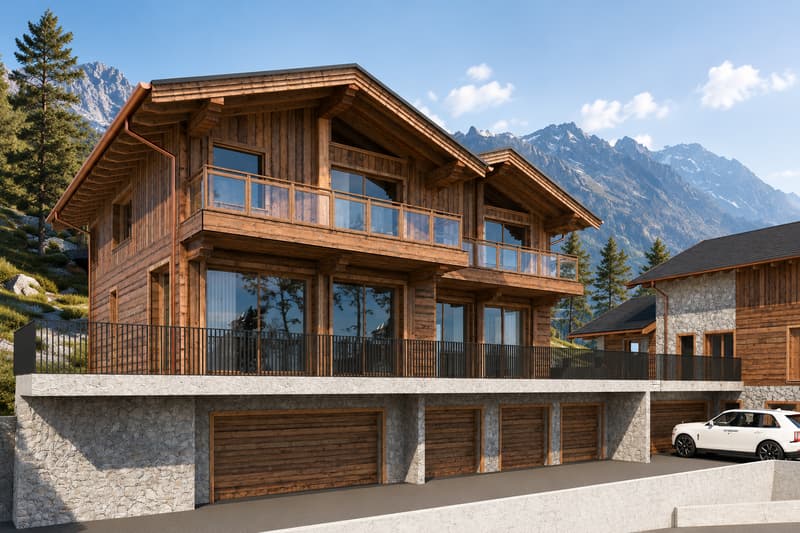
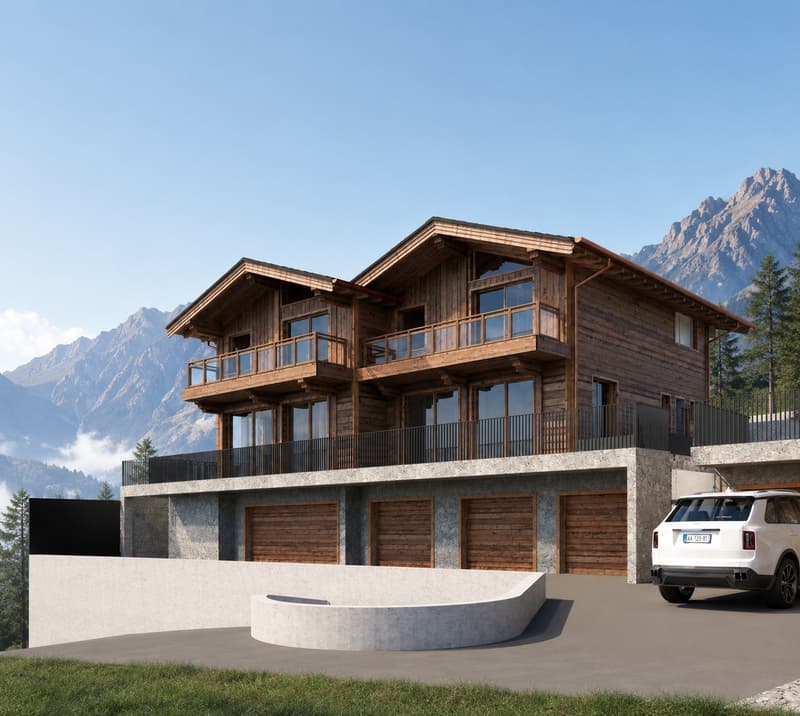
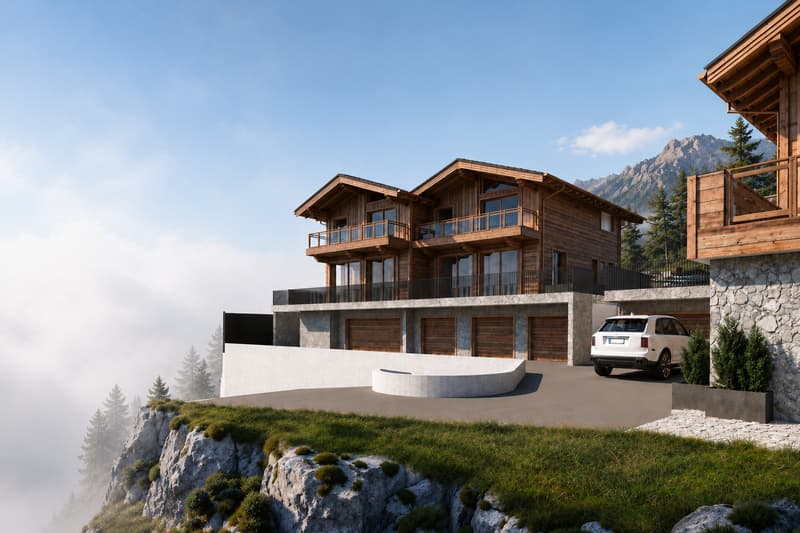
New 5.5-room chalet in wood construction with panoramic views of the lake and the Alps
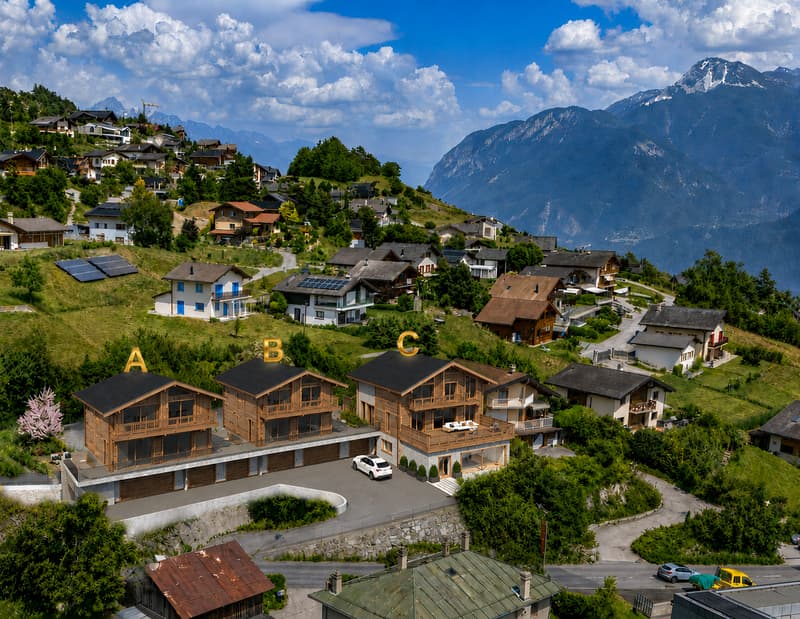
Lens - Lot A - authorized project
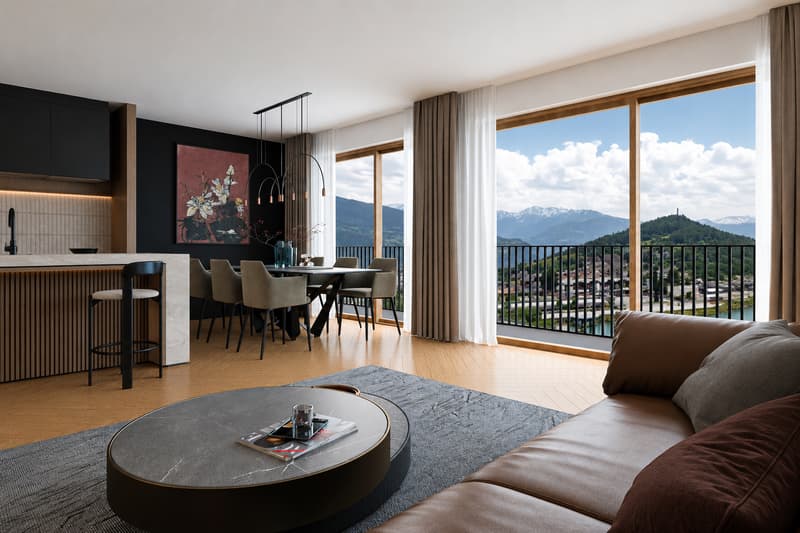
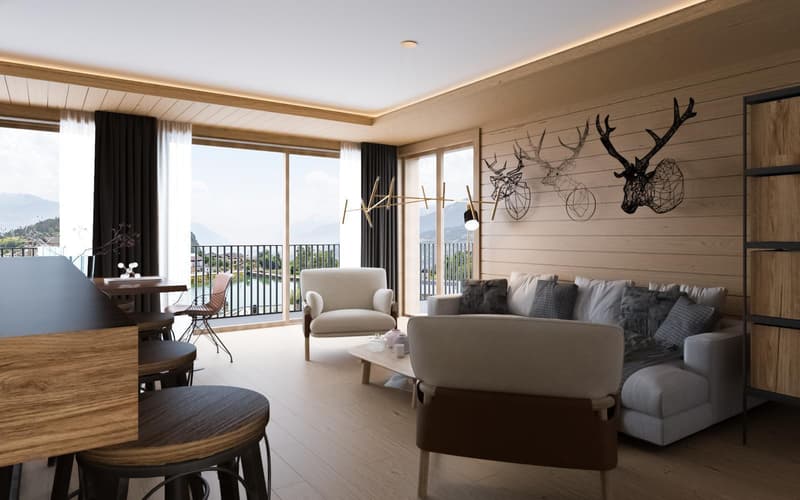
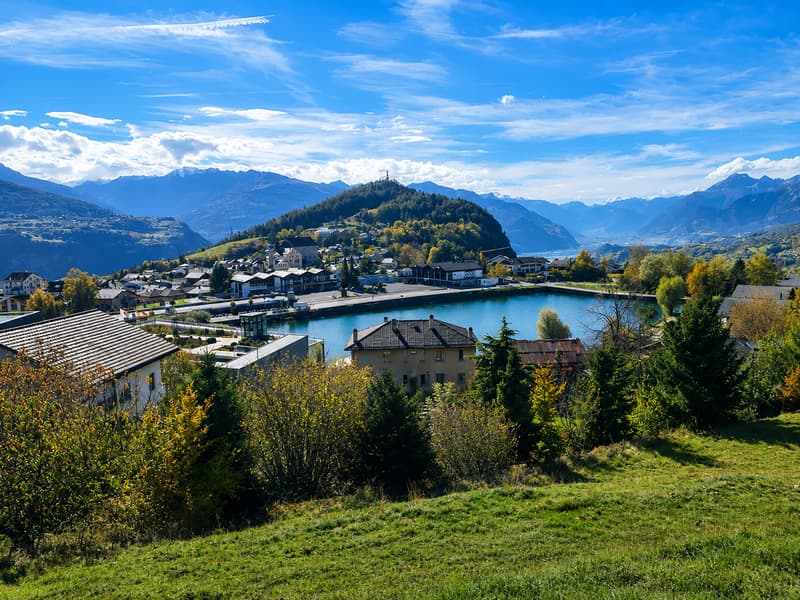
Located in the sought-after heights of Lens, just a few minutes from Crans-Montana, this new chalet in wood construction offers an exceptional living space where contemporary elegance and alpine authenticity blend harmoniously.
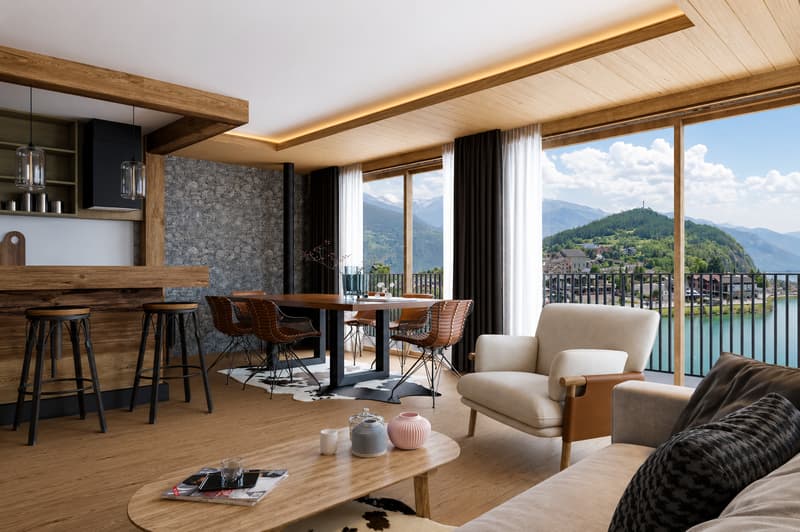
With a generous gross living area of 193 m², this 5.5-room property charms with its bright rooms, careful finishes, and architecture designed to integrate perfectly into its natural environment. Large windows invite light to flood the living spaces while offering a permanent spectacle of the lake and surrounding peaks.
The outdoor areas, consisting of a 45 m² terrace and a 9 m² balcony, allow you to fully enjoy the panorama and tranquility of the location, summer and winter alike.
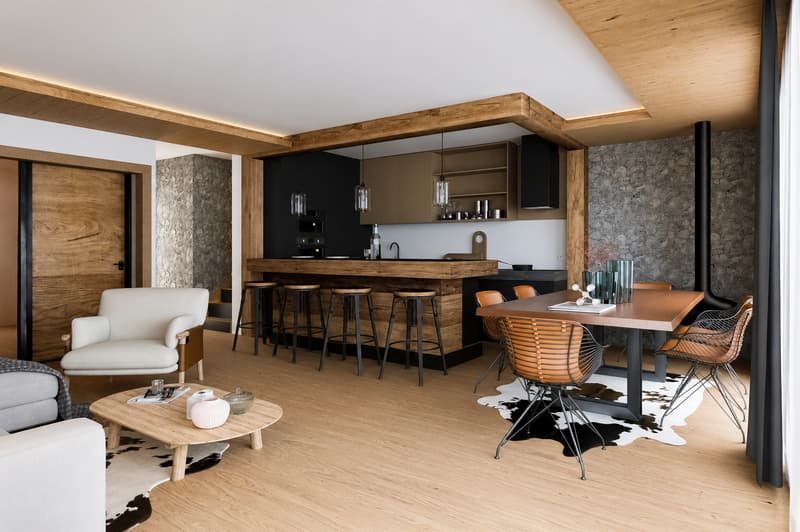
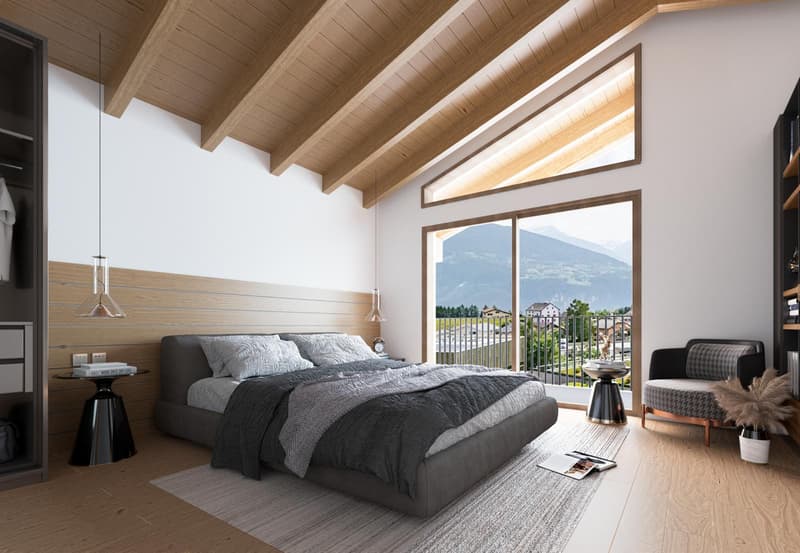
The chalet comprises four comfortable bedrooms, three bathrooms, and a vast open living area, ideal for sharing privileged moments with family or friends. Conceived within an intimate PPE framework, it is destined exclusively for a primary residence.
Layout
R+1
Living room-dining room
1 shower room with visitor WC
1 bedroom or office
1 terrace of 45 m²
R+2
3 bedrooms (11 m² and 1 master bedroom of 21.45 m²)
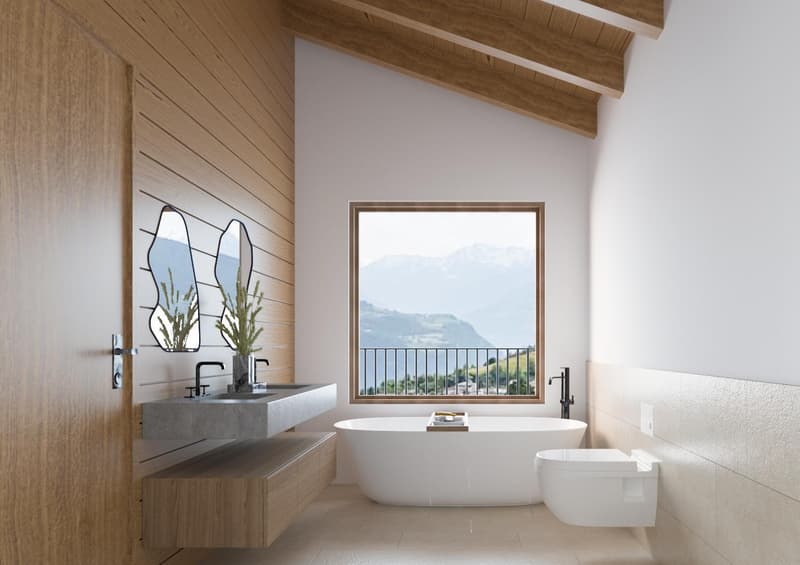
1 bathroom
1 shower room
Balcony of (10 m²)
Future owners will also have the opportunity to personalize certain interior fittings and select various finishes according to their tastes, while respecting the project's architectural identity.
Between preserved nature, remarkable sunlight, and immediate proximity to amenities, schools, sports and cultural activities in Crans-Montana, this chalet represents a rare opportunity to acquire an exceptional residence in the heart of Valais.
Sale price: CHF 1'450'000.
A unique living space where modern comfort, noble materials, and grandiose landscapes create an incomparable lifestyle.
Photovoltaic panels
1 double garage for 2 cars included
1 cellar
Personalization of finishes according to your wishes
To allow each owner to create an interior that resembles them, this chalet benefits from generous budgets for finishes included in the sale price. You thus have the possibility to select materials, equipment, and fittings of your choice from approved suppliers.
The planned budgets include, among other things:
- Complete kitchen (furniture, appliances, and wine cellar): CHF 40,000.- incl. VAT, delivery, and installation.
- Sanitary facilities for the 3 bathrooms, accessories included: CHF 24,000.- incl. VAT, delivery, and installation.
- Garage door: CHF 10,000.- incl. VAT, delivery, and installation.
- Floor coverings (parquet or tiles): budget of CHF 80.-/m² for delivery.
- Tiles and kitchen countertops: budget of CHF 50.-/m² for delivery.
- Interior doors with handles: CHF 850.- per door, delivery, and installation included.
- Pre-equipment for fireplace (chimney): CHF 3,500.- incl. VAT, delivery, and installation.
- Installation of solar panels: CHF 20,000.- incl. VAT, delivery, and installation.
For visits, please contact me:
Claire +41 79 260 00 04
contact@claire-immobilier.ch
Lens - Lot A - authorized project
Located in the sought-after heights of Lens, just a few minutes from Crans-Montana, this new chalet in wood construction offers an exceptional living space where contemporary elegance and alpine authenticity blend harmoniously.
With a generous gross living area of 193 m², this 5.5-room property charms with its bright rooms, careful finishes, and architecture designed to integrate perfectly into its natural environment. Large windows invite light to flood the living spaces while offering a permanent spectacle of the lake and surrounding peaks.
The outdoor areas, consisting of a 45 m² terrace and a 9 m² balcony, allow you to fully enjoy the panorama and tranquility of the location, summer and winter alike.
The chalet comprises four comfortable bedrooms, three bathrooms, and a vast open living area, ideal for sharing privileged moments with family or friends. Conceived within an intimate PPE framework, it is destined exclusively for a primary residence.
Layout
R+1
Living room-dining room
1 shower room with visitor WC
1 bedroom or office
1 terrace of 45 m²
R+2
3 bedrooms (11 m² and 1 master bedroom of 21.45 m²)
1 bathroom
1 shower room
Balcony of (10 m²)
Future owners will also have the opportunity to personalize certain interior fittings and select various finishes according to their tastes, while respecting the project's architectural identity.
Between preserved nature, remarkable sunlight, and immediate proximity to amenities, schools, sports and cultural activities in Crans-Montana, this chalet represents a rare opportunity to acquire an exceptional residence in the heart of Valais.
Sale price: CHF 1'450'000.
A unique living space where modern comfort, noble materials, and grandiose landscapes create an incomparable lifestyle.
Photovoltaic panels
1 double garage for 2 cars included
1 cellar
Personalization of finishes according to your wishes
To allow each owner to create an interior that resembles them, this chalet benefits from generous budgets for finishes included in the sale price. You thus have the possibility to select materials, equipment, and fittings of your choice from approved suppliers.
The planned budgets include, among other things:
- Complete kitchen (furniture, appliances, and wine cellar): CHF 40,000.- incl. VAT, delivery, and installation.
- Sanitary facilities for the 3 bathrooms, accessories included: CHF 24,000.- incl. VAT, delivery, and installation.
- Garage door: CHF 10,000.- incl. VAT, delivery, and installation.
- Floor coverings (parquet or tiles): budget of CHF 80.-/m² for delivery.
- Tiles and kitchen countertops: budget of CHF 50.-/m² for delivery.
- Interior doors with handles: CHF 850.- per door, delivery, and installation included.
- Pre-equipment for fireplace (chimney): CHF 3,500.- incl. VAT, delivery, and installation.
- Installation of solar panels: CHF 20,000.- incl. VAT, delivery, and installation.
For visits, please contact me:
Claire +41 79 260 00 04
contact@claire-immobilier.ch
Mortgage Calculator
From dream house to home ownership: the mortgage calculator can help you estimate the affordability of this property.

Free
Create an account for more options
Create your account to manage your favorites across all devices, keep track of your search alerts, and never miss an update. Everything you need for your home search, all in one place!
Viewing
Contact for viewing
CLAIRE VIZIT
Advertiser

Claire Immobilier Sàrl
Route de Miège 5C
3973Venthône
Contact
Claire Immobilier Sàrl
- Listing ID
- 4003544789
- Object ref.
- CI-LENS-CHALET A-OPALE