Rooms
8
Living space
288 m2
Selling price
CHF 3,150,000.–
Notify on price drop
"6028. Charming Chalet Lens-Crans"
Address
1978 LensPrice
- Purchase price:
- CHF 3,150,000.–
- Notify on price drop
Main information
- Availability:
- By agreement
- Type:
- Chalet
- No. of rooms:
- 8
- Surface living:
- 288 m2
- Land area:
- 1296 m2
- Volume:
- 1530 m3
- Last refurbishment:
- 2019
- Year built:
- 1963
Characteristics
Balcony / Terrace
Documents (0)
Description
Trust Immobilier, real estate agency in Valais, Vaud and Geneva, offers Ref: 6028 - TCM
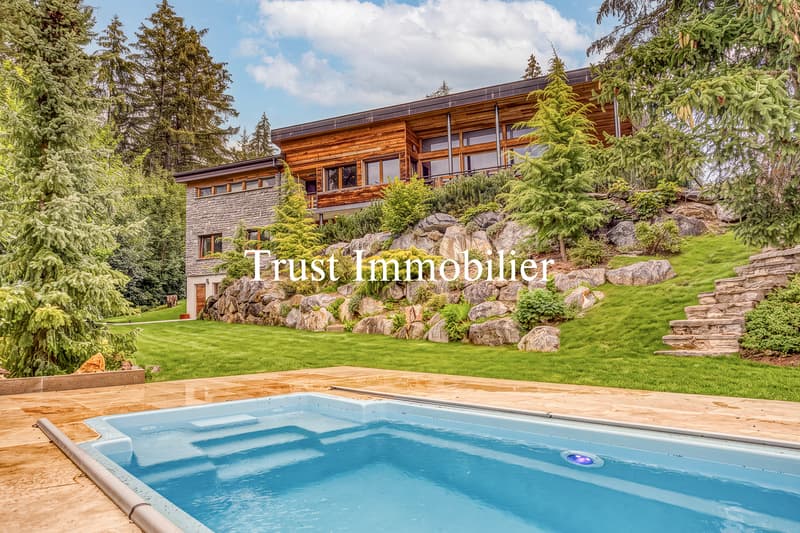
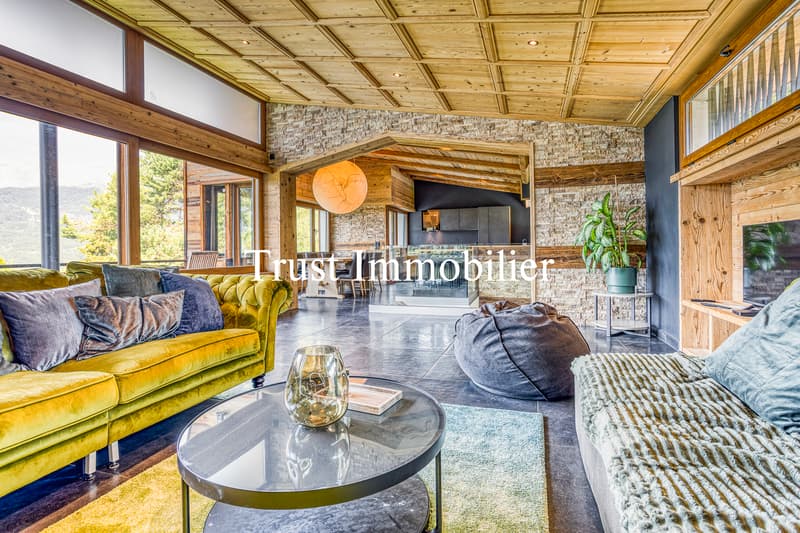
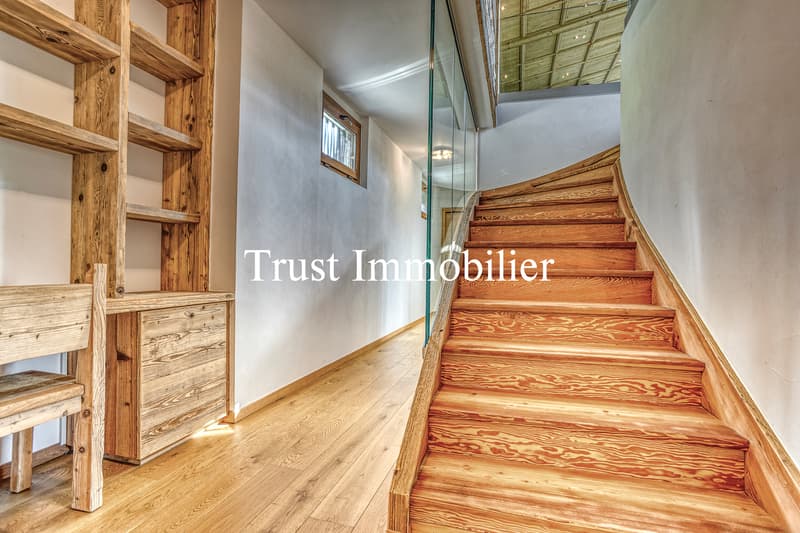

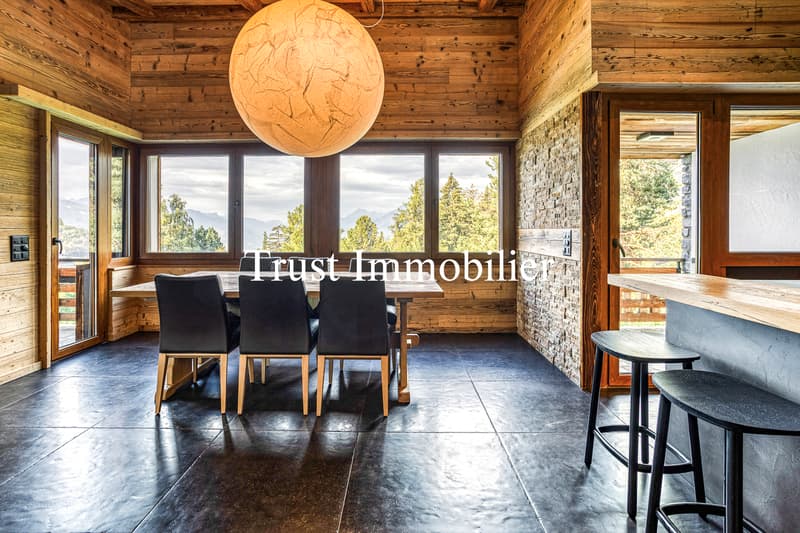
Magnificent 8-room chalet - Between Lens and Crans, spread over 3 levels, seduces with its generous volumes, warm materials and elegant atmosphere combining wood, cladding and large tiles. A bright and harmonious living space.
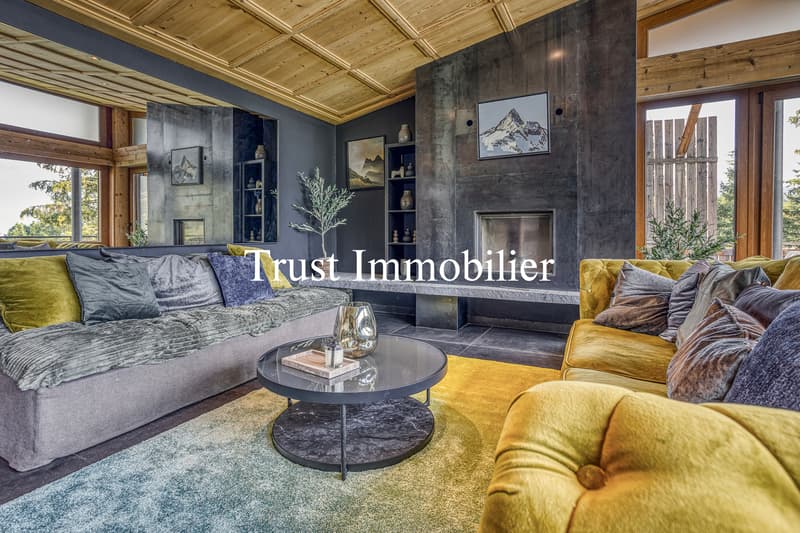
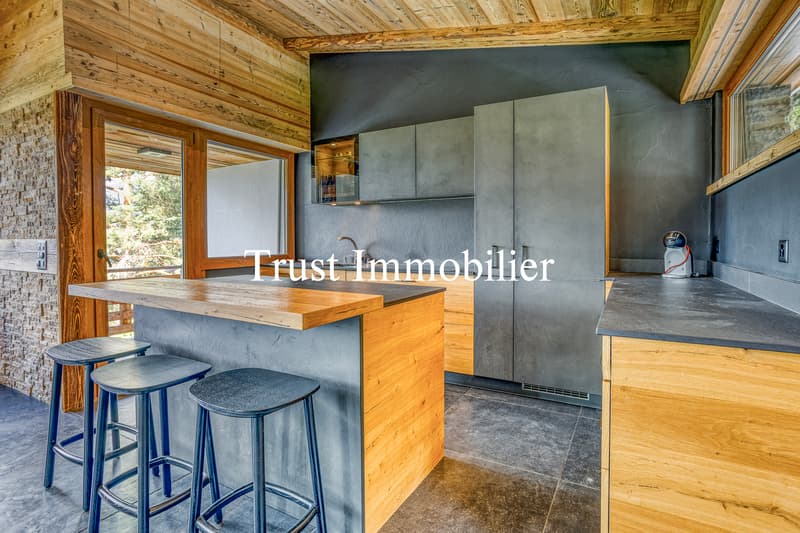
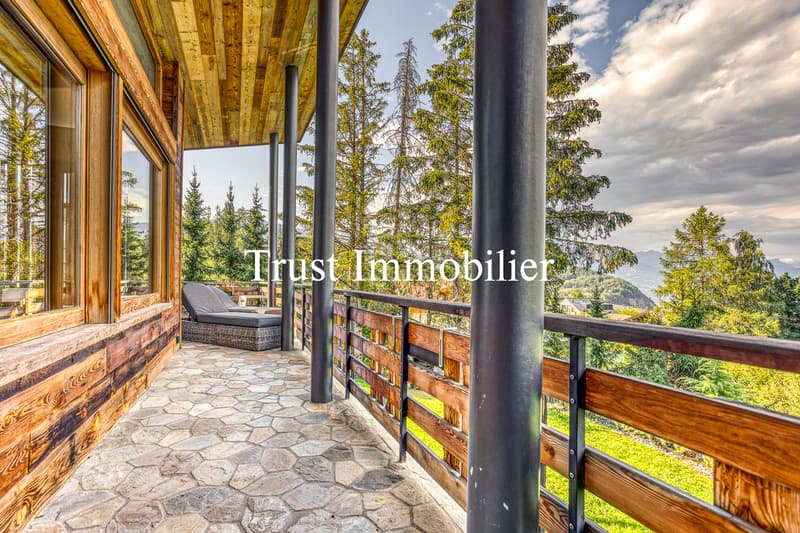
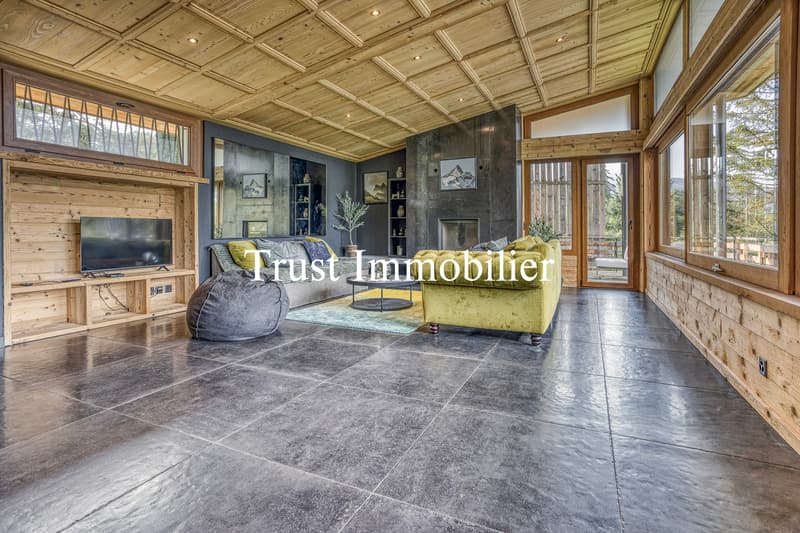
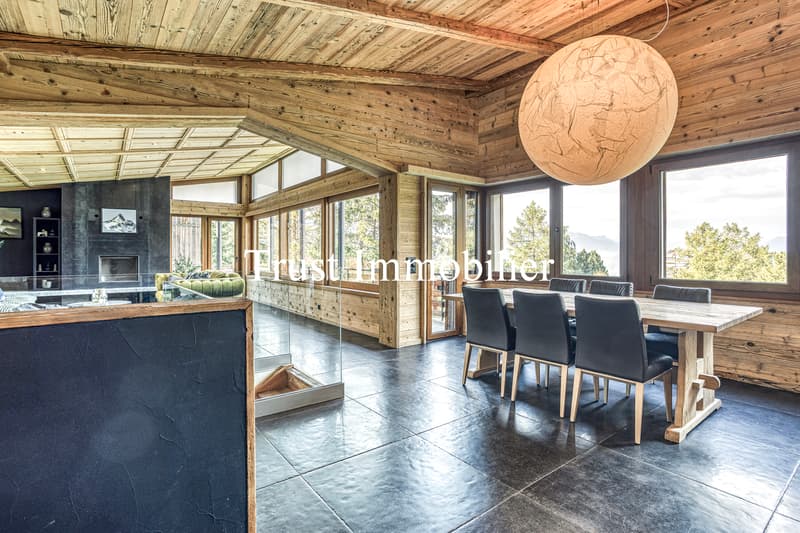
The main level constitutes the true heart of the house: an open kitchen, a living room and a ideally arranged lounge along the west-facing balconies, offering generous sunlight and a superb unobstructed view of the Rhone Valley and the surrounding fir trees. Below, your future delicately landscaped garden completes this bucolic picture.
Distribution of rooms Ground floor:
Garden level:
Lower level:
Assets and exteriors:

Double garage - Possibility of 5 outdoor parking spaces - Wine cellar - Southwest terrace in natural stone
Legal form: PPE in secondary residence
Magnificent 8-room chalet - Between Lens and Crans, spread over 3 levels, seduces with its generous volumes, warm materials and elegant atmosphere combining wood, cladding and large tiles. A bright and harmonious living space.
The main level constitutes the true heart of the house: an open kitchen, a living room and a ideally arranged lounge along the west-facing balconies, offering generous sunlight and a superb unobstructed view of the Rhone Valley and the surrounding fir trees. Below, your future delicately landscaped garden completes this bucolic picture.
Distribution of rooms Ground floor:
- Open kitchen on dining area
- Living room with fireplace and access to west balconies
- Guest toilet
Garden level:
- Parental bedroom with access to private garden and terrace
- Dressing room
- Private bathroom (bathtub, sink, WC)
- 3 bedrooms (8.70 m², 8.80 m², 9.60 m²)
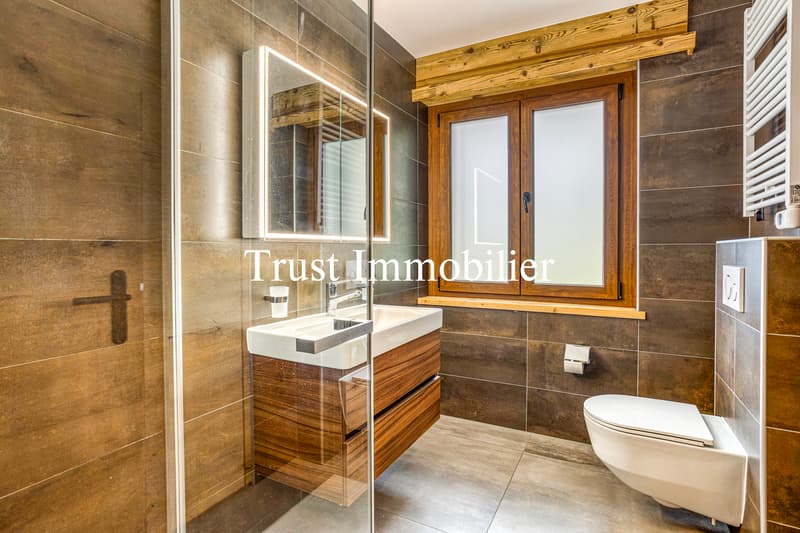
- Bathroom (shower, sink, WC)
- Laundry room (washing machine, dryer)
- Technical room
- Independent studio (23.25 m²) with interior and exterior access, including day area, open kitchen, bathroom (shower, sink, WC)
Lower level:
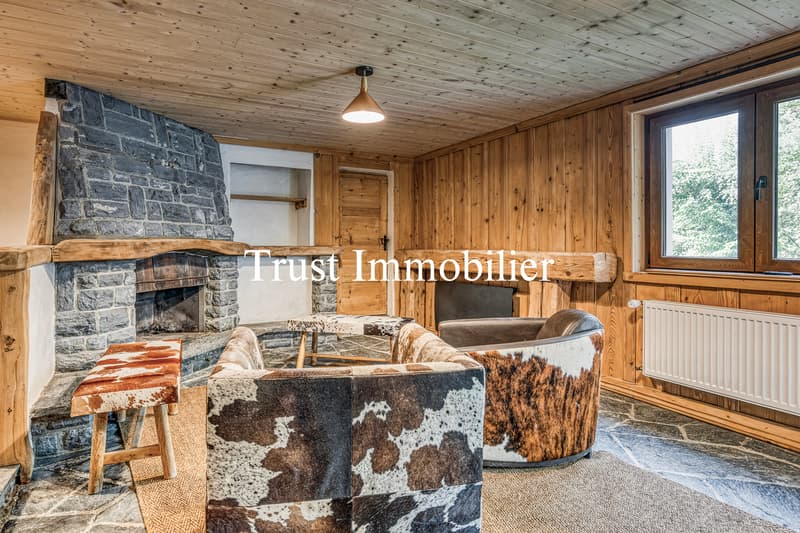
- Carnotzet with garden access
- Cellar spaces
Assets and exteriors:
Double garage - Possibility of 5 outdoor parking spaces - Wine cellar - Southwest terrace in natural stone
- Garden with planted flower beds and rock formations
- Outdoor swimming pool
- Heating: Heat pump
Legal form: PPE in secondary residence
Mortgage Calculator
From dream house to home ownership: the mortgage calculator can help you estimate the affordability of this property.

Free
Create an account for more options
Create your account to manage your favorites across all devices, keep track of your search alerts, and never miss an update. Everything you need for your home search, all in one place!
Viewing
Contact for viewing
Iryna Filon


Iryna FilonFondatrice, CEO, Courtière
- Listing ID
- 4003553981
- Object ref.
- 6028 - TCM