5 results - Chalet buy: Mollens VS

1 / 13
4.5 rooms, 110m², CHF 480,000.–
3974 Mollens

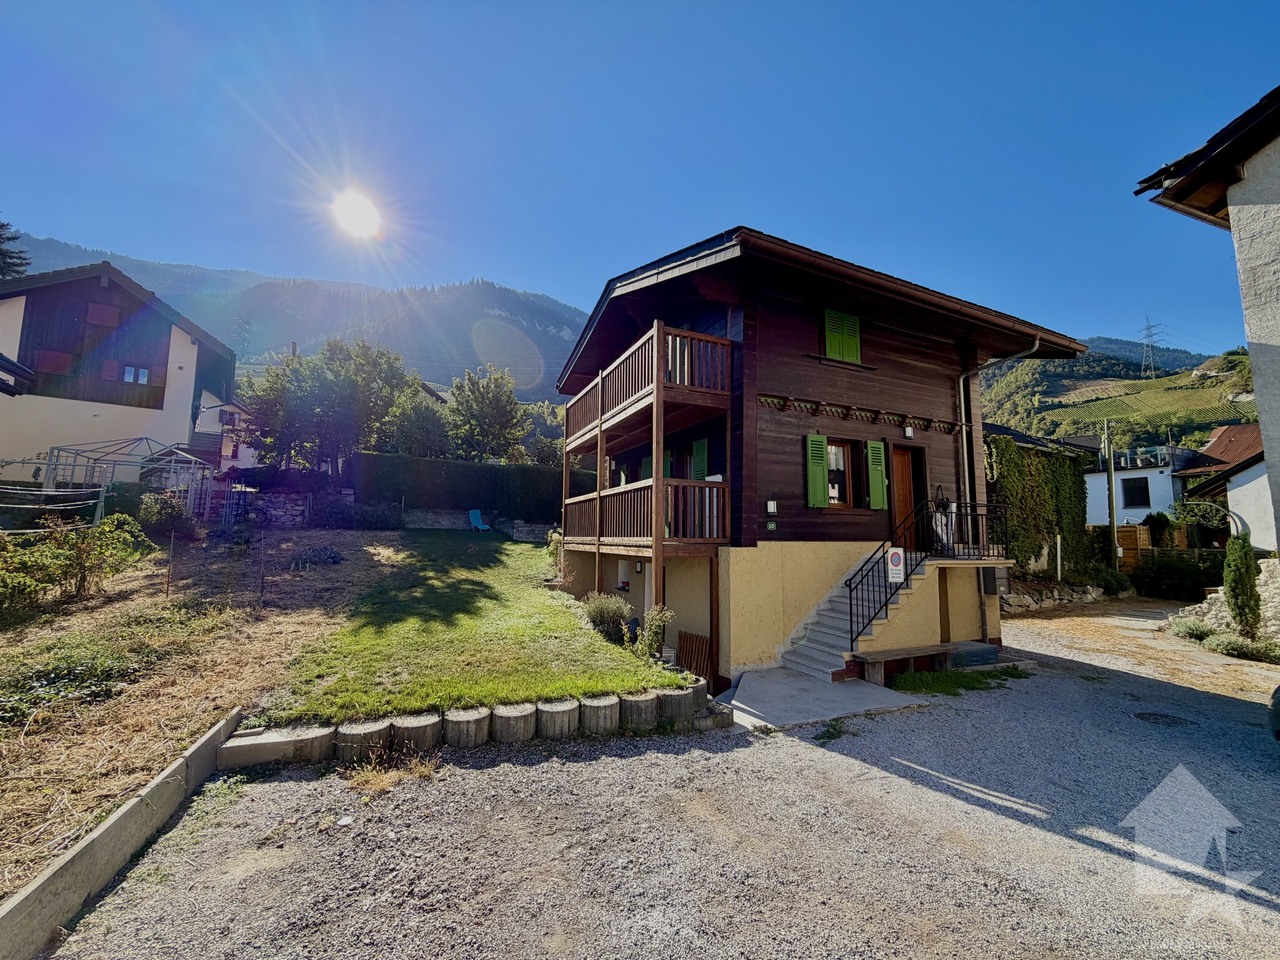
Chalet to renovate with exceptional views and great potential

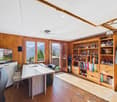
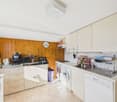
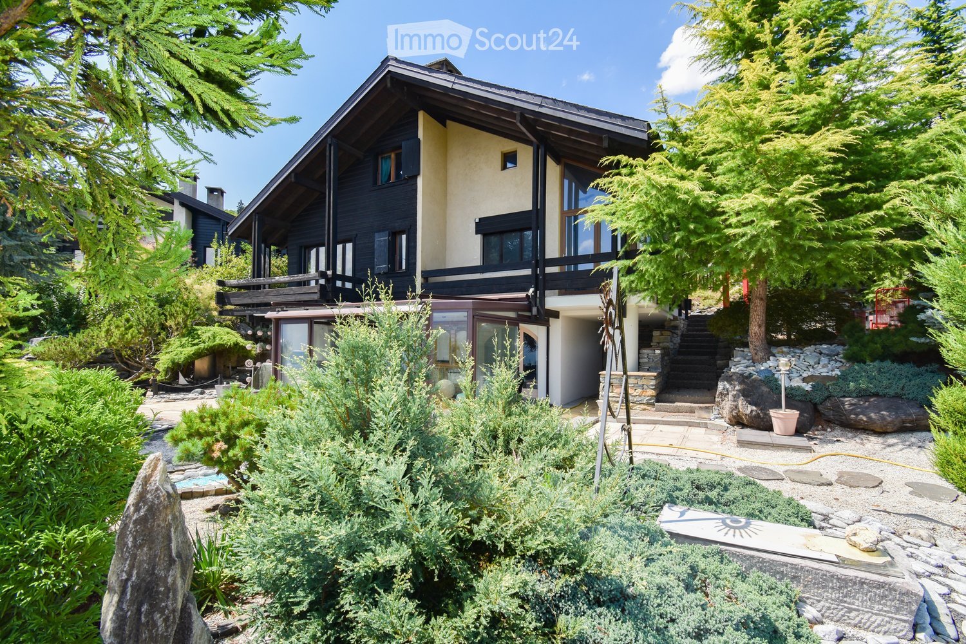
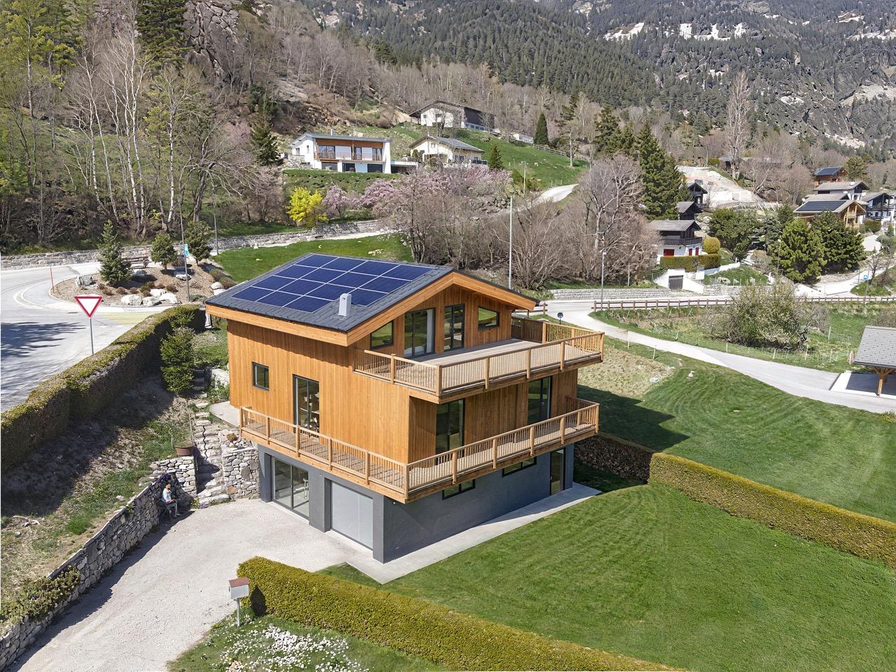
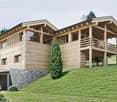
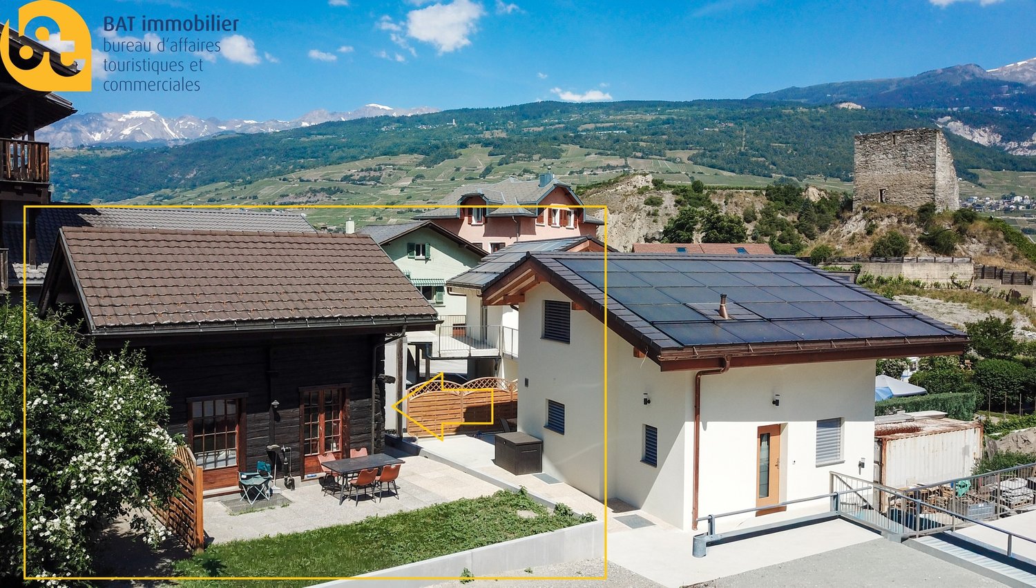
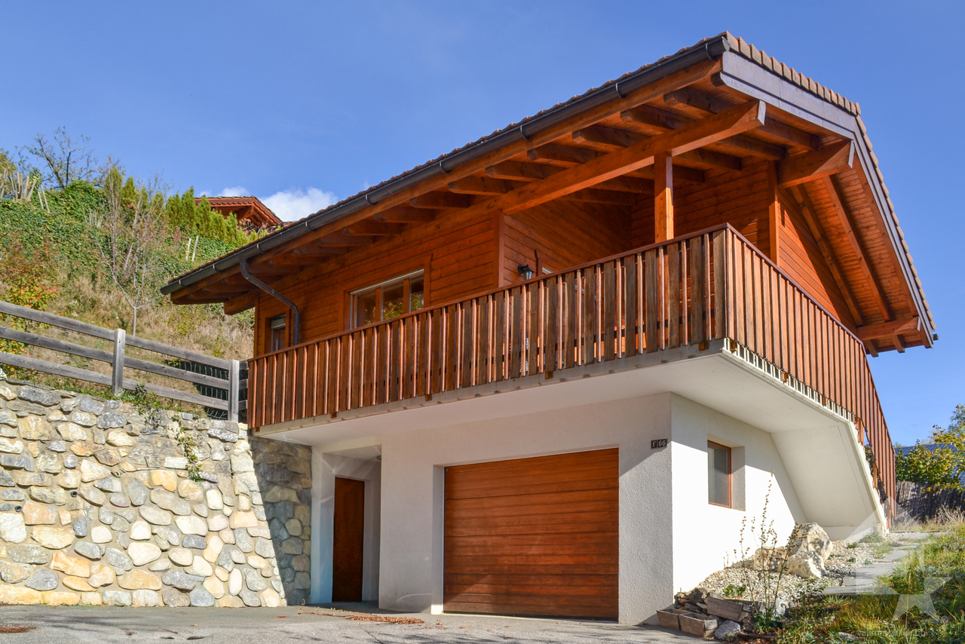
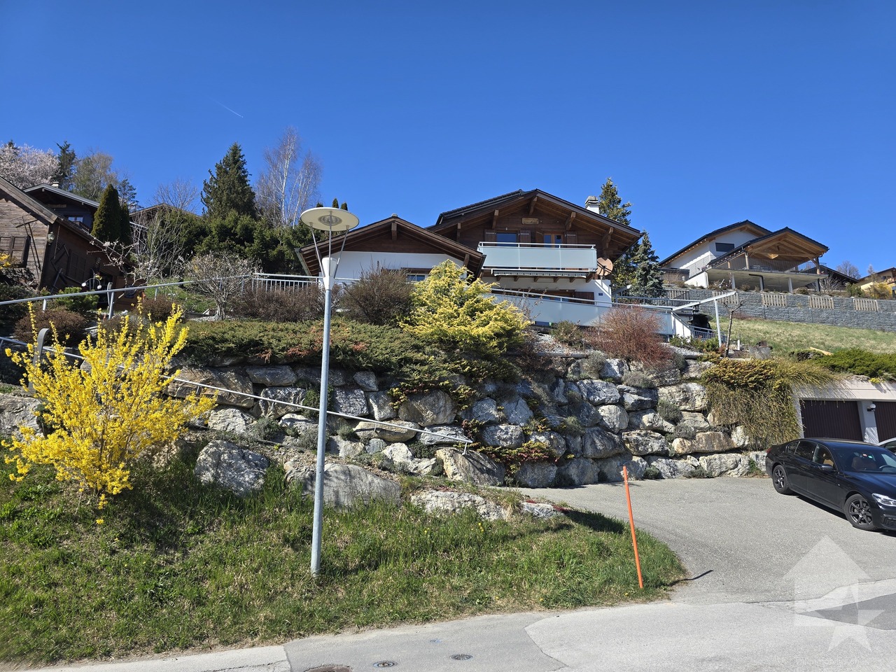
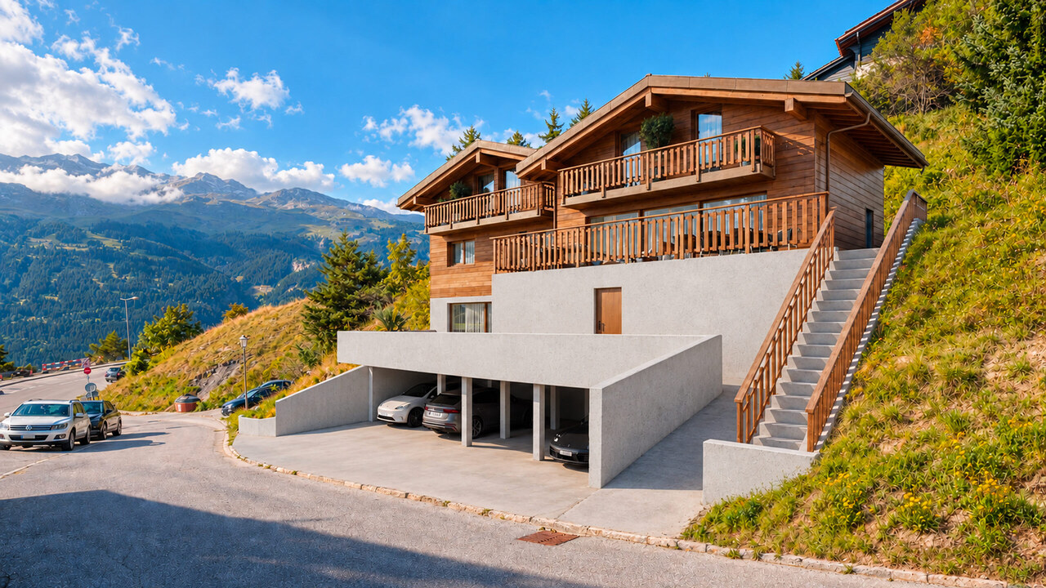
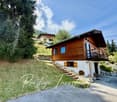
Nestled in the heart of Mollens in the commune of Crans-Montana, this semi-detached chalet to renovate seduces above all with its exceptional view of the imperial crown of the Val d'Anniviers, visible from each floor, as well as the many possibilities of layout it offers.With a living area of approximately 110 m², the chalet can be rethought according to your desires. It offers the possibility of creating a pleasant family chalet of 4.5 rooms or, with a view to profitability, of arranging three separate apartments: two apartments of 2.5 rooms with balcony and a studio.Its calm environment, its beautiful brightness and above all its breathtaking panorama make it an ideal base to give life to a unique renovation project.Outside, a pleasant garden and a terrace allow you to fully enjoy the setting and the view of the mountains.A garage, a cellar and a storage space complete this property.Whether you are looking for your future place of life in the mountains or a property offering an interesting potential for profitability, this chalet represents a good opportunity to create a project in your image.This Properti offer stands out for: • Semi-detached chalet to renovate in the heart of Mollens • About 110 m² of living space • Breathtaking view of the mountains from each floor • Possibility of creating a family chalet of 4.5 rooms • Potential for creating three apartments: two apartments of 2.5 rooms and a studio • Beautiful garden with terrace • Private garage • Cellar and storage space • Calm environment and beautiful natural brightness • Great potential for renovation and valorization • Ideal as a main residence, mountain pied-à-terre or rental project • Proximity to the amenities and infrastructure of Crans-Montana Are you interested? Contact us for a non-binding interview!

1 / 7
5.5 rooms, 200m², CHF 1,580,000.–
3974 Mollens

Chalet of 5.5 rooms in Crans-Montana, Mollens sector - Sale to foreigners

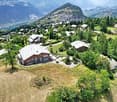
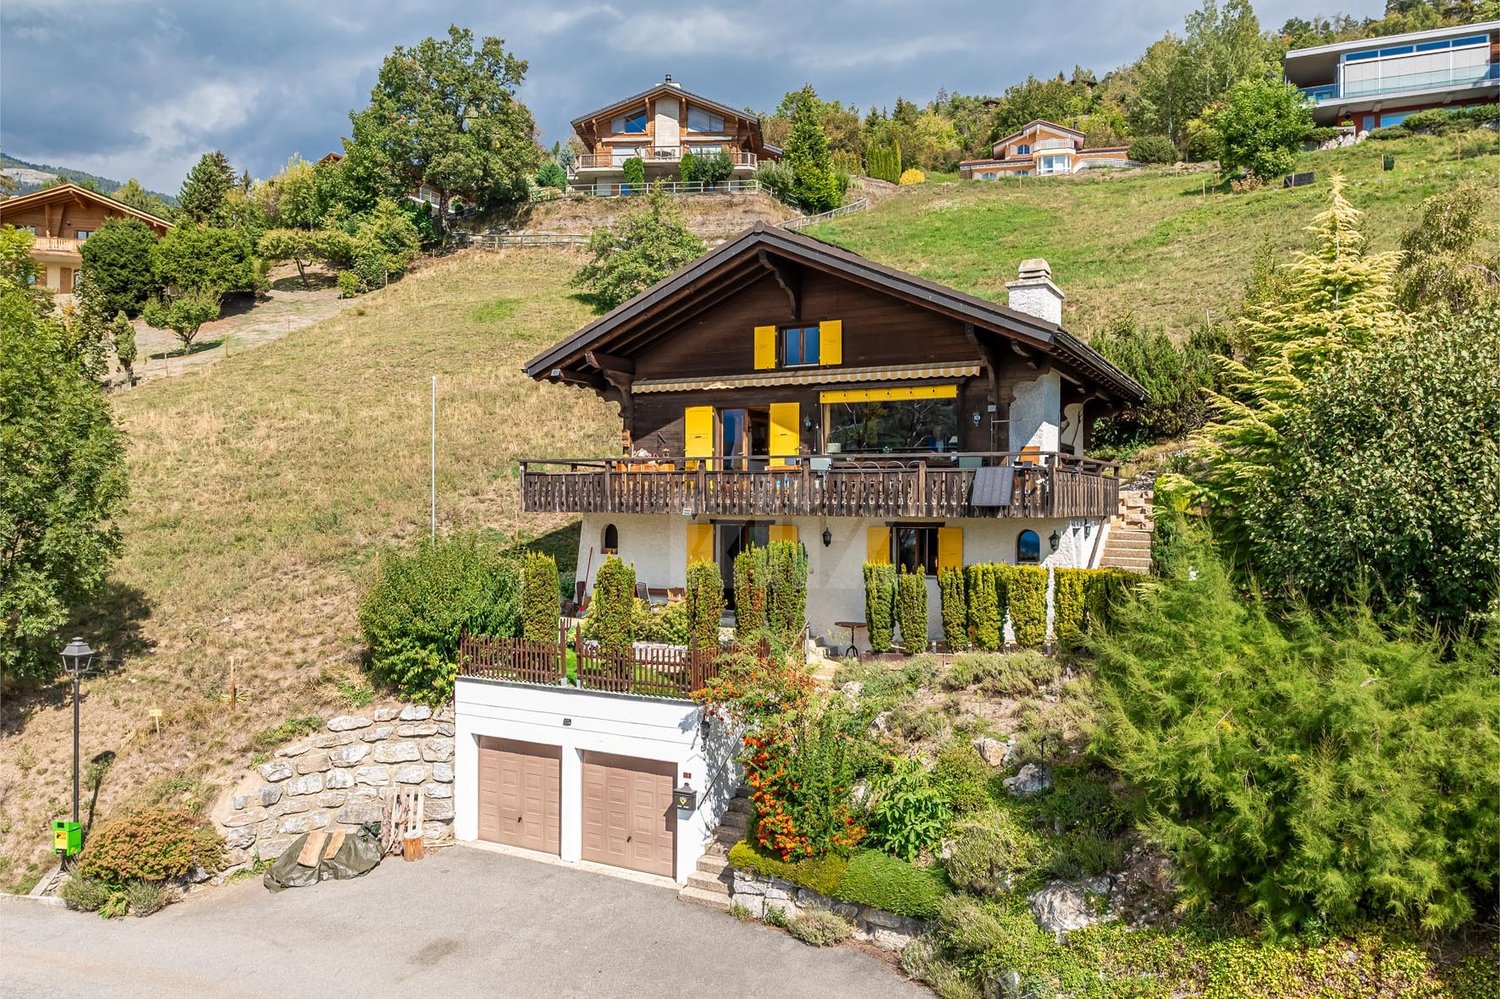
For sale? Chalet of 5.5 rooms in Crans-Montana, Mollens sector? Route de Tsampriman.Located in a quiet and privileged environment, just 10 minutes from the Crans-Montana station, this 5.5-room chalet, currently being renovated, benefits from an unobstructed view of the mountains and a highly sought-after natural setting. Built on a 524 m² plot, it offers approximately 200 m² of living space spread over three levels.This property can be acquired as a secondary residence and is also accessible to foreign buyers.The chalet consists of:- On the lower ground floor, there is a garage of 24.5 m², a sauna of 4 m², a fitness room of 15.3 m², and a laundry room of 7.8 m².- The first floor, accessible by a staircase, includes three bedrooms, two of which have direct access to a 9.5 m² balcony, two bathrooms, and a guest toilet.- On the second floor, at the attic level, is the living area with a 10 m² open kitchen leading to a living room and a 15 m² dining room. This floor provides access to a large 31.7 m² terrace offering a magnificent unobstructed view of the mountains. A guest toilet also completes this level.The property is located in the municipality of Crans-Montana, in the Mollens sector, in the immediate vicinity of the station and all its amenities. This chalet represents a beautiful opportunity to enjoy an exceptional Alpine setting while remaining close to the region's infrastructure and activities.Asking price: CHF 1'580'000.-For more information or to organize a visit, please contact:Claire VIZIT - Agence Claire Immobilier+41 79 260 00 04A unique opportunity to enjoy a privileged living environment in Crans-Montana.

More objects in your automatically expanded search area
20 results - Radius: + 10km
New building
1 / 10
  • Balcony / Terrace
  • View
4.5 rooms, CHF 2,956,500.–
Premium
Route de l'Avenire 16, 3963 Crans-Montana

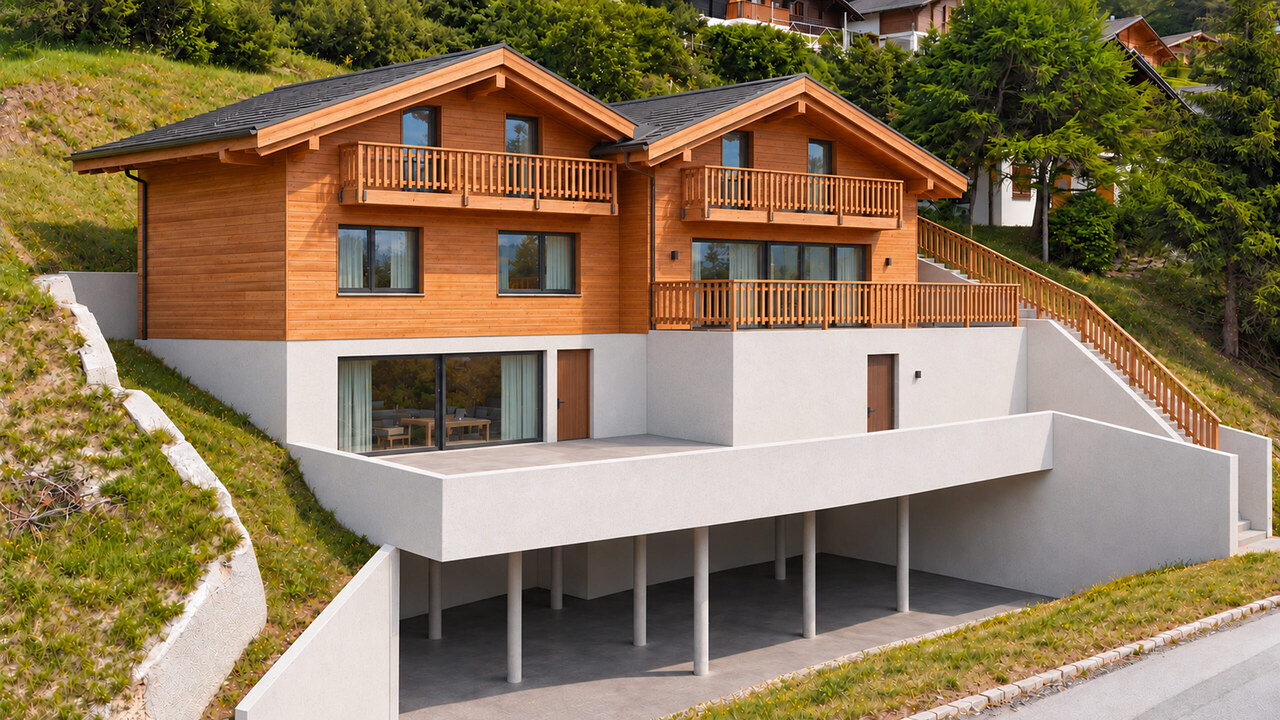
Luxurious 4.5-room chalet in Crans-Montana on plan (with building permit)

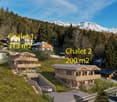
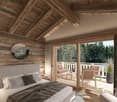
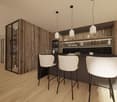
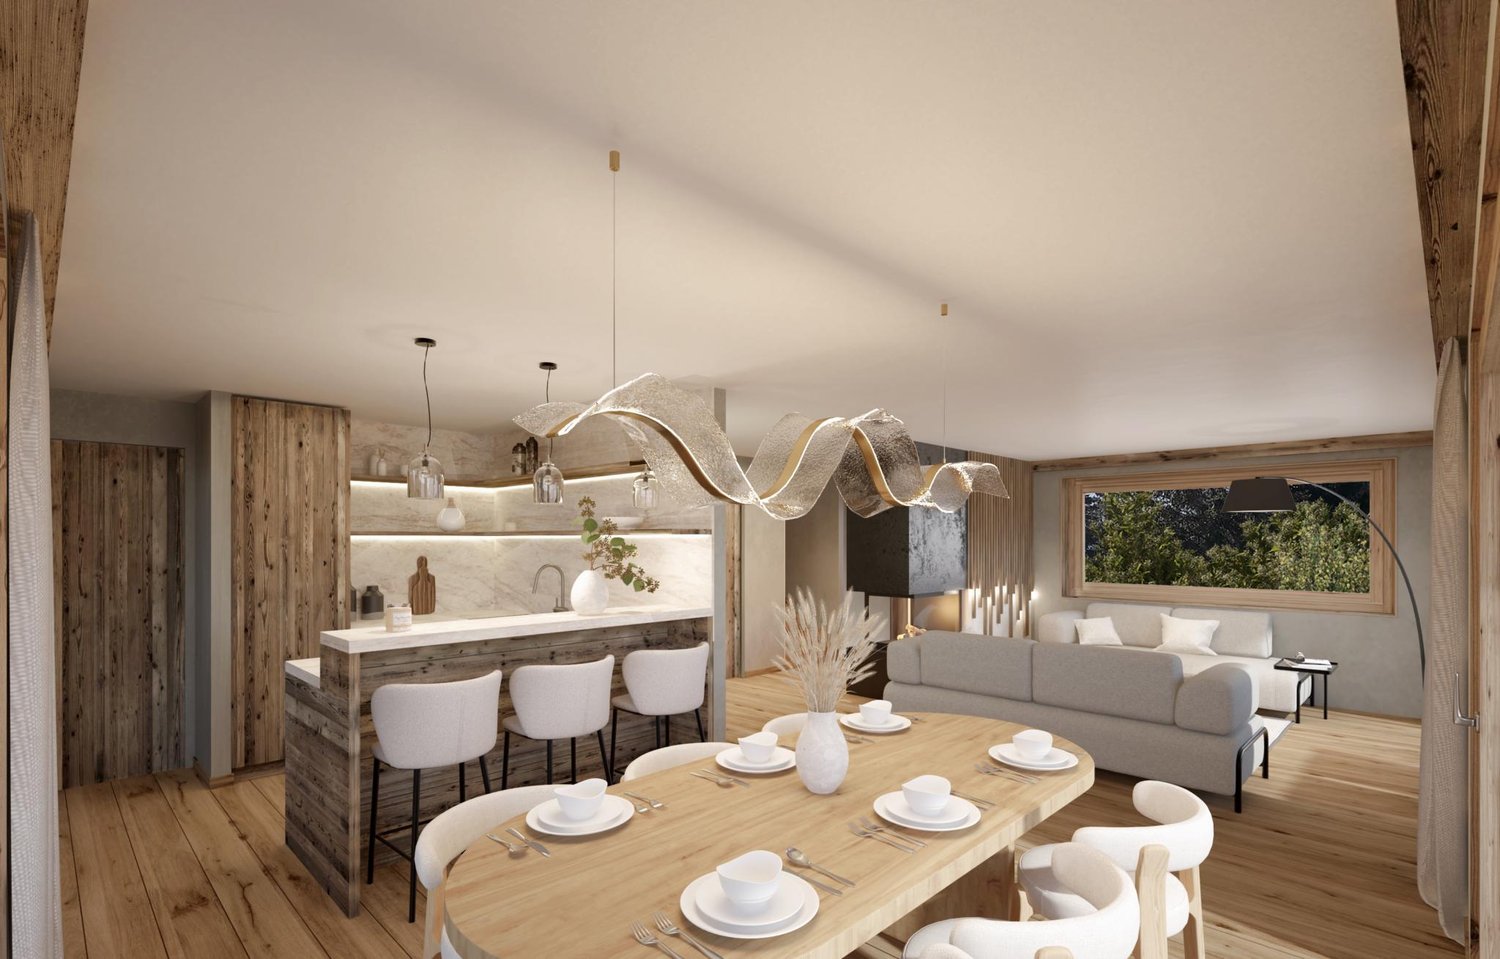
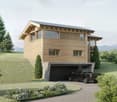
Adonide Immobilier offers you an exceptional chalet of approximately 200 m², part of a new high-end project with a building permit, comprising two prestigious chalets in Crans-Montana. Nestled in a quiet residential area, bordered by forest, it offers a peaceful and exclusive setting, just 5 minutes from the center of the resort.An idyllic setting for mountain loversThis true gem in nature offers privileged access to the essential activities in Crans-Montana:- Internationally renowned skiing- Panoramic hikes- Legendary golf in the heart of the Alps- Luxury shops- Spas and wellness centers- Gourmet restaurants- ...High-end amenities- Master bedroom with dressing room- Two spacious bedrooms, each with a dressing room- Open kitchen onto a large, bright living room- Large terrace and panoramic balcony- Private elevator- Private garage and ski room- Wine cellar- South-facing with breathtaking views of the mountainsThe property is available only as a main residenceA bespoke chalet, tailored to your imageThe finishes can be personalized according to your desires to create an interior to your taste.Don't miss this unique investment opportunity in one of the most sought-after locations in the Swiss Alps!Contact us today for more information and an exclusive visit.

  • Balcony / Terrace
  • View
Travel time
-
1 / 13
7 rooms, 559m², CHF 15,900,000.–
Premium
3963 Crans-Montana

Chalet Master - Alpine Jewel on the Golf Route

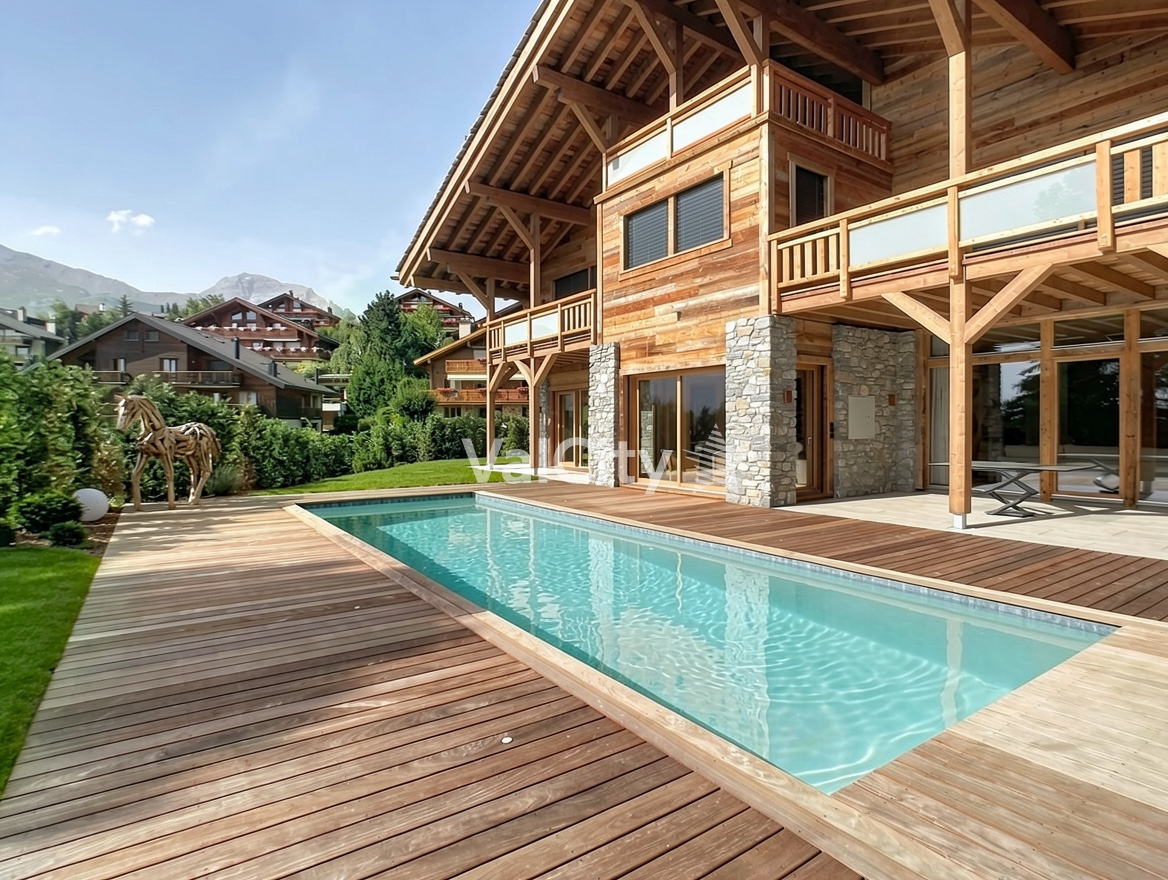
Ideally located on the prestigious Golf Route in Crans-Montana, the Chalet Master is a new, exceptional achievement that combines authentic mountain heritage with the most exclusive contemporary comfort. Fully completed with very careful finishes, this haven of peace is located just two steps from the vibrant center of the station, the world-renowned golf course, and amenities.This individual chalet of very high standing seduces with the irreproachable quality of its building and its timeless lines: • Character facades: Harmonious alliance of brushed old wood, natural stone masonry, and rustic plaster. • Alpine roof: Gray quartzite slates conferring a robust and elegant silhouette. • Optimal accessibility: A private elevator serves all levels of the house. • Outdoor spaces: Splendid outdoor heated pool already built and integrated into the private garden on the edge of nature. Distribution of spaces and generous volumes • Basement (Customized leisure and wellness area): • Very large, modular surface allowing you to design a complete SPA area, fitness room, sauna/hammam, wine cellar, or private cinema according to your wishes. • Equipped laundry room, technical room, large ski/golf room, and storage spaces. • Ground floor (Reception and conviviality): • Double cathedral lounge bathed in natural light with a monumental fireplace. • Spacious dining room opening onto the terrace and pool area. • High-end equipped kitchen with noble materials. • A first bedroom with direct access to the garden. • Upper floor (Night suites): • Sumptuous Master Suite with customized dressing room and adjacent complete bathroom. • Spacious guest bedrooms, each with its own private bathroom. • Gallery/Attic: • Ambiance bedroom under a worked, open roof structure, with adjacent shower room. Parking and amenities: • Large, secure underground parking with direct access to the private elevator. • Numerous outdoor parking spaces for guests. • Immediate proximity to shuttles, shops, and golf course. The essentials at a glance: • Location: Golf Route, Crans-Montana • Condition: Fully completed / Key ready / Immediately habitable • Outdoor areas: Completed outdoor pool and panoramic terraces • Legal framework: Sale only as a main residence

1 / 13
6.5 rooms, 1,047m², Price on request
Premium
3963 Crans-Montana

Splendid Luxury Chalet under Construction in Crans-Montana

A prestigious address in the heart of the Valais Alps, combining contemporary architecture and exceptional finishes.Located at the southern entrance of the exclusive Crans-Montana resort, just a stone's throw from the picturesque Lac Miriouges, this luxury chalet, currently under construction, embodies the pinnacle of Alpine luxury. Nestled in a highly sought-after, quiet, and sun-drenched residential area, this serene haven is less than 5 minutes by car from the center, luxury shops, restaurants, and the famous golf course.South-facing, the property benefits from optimal lighting thanks to immense glass surfaces and offers a spectacular, unobstructed panoramic view of the surrounding peaks.Spanning four levels with perfect fluidity and connected by a private elevator, this 6.5-room chalet deploys majestic volumes on an exceptional living area of 1,047 m², implanted on a vast, tree-lined plot of 1,708 m².The Property's Highlights • Absolute Wellness Space: A sumptuous heated indoor pool, complemented by a fitness area, a hammam, and an outdoor jacuzzi for absolute relaxation. • Private Night Area: 5 spacious suites, each with its own en-suite bathroom. The attic spaces are entirely dedicated to a majestic master suite with custom-made dressing room and complete bathroom. • Living & Reception: A large, cathedral-like living room bathed in light, sublimated by a contemporary fireplace, opening onto an elegant dining room and a high-end, fully equipped kitchen with a pantry. • Technology & Energy: Latest-generation underfloor heating combined with photovoltaic panels, videophone system, and modern connectivity. • Dependences & Comfort: Two double garages (4 indoor parking spaces with electric gates), 3 outdoor parking spaces, ski room, bike room, fully equipped laundry room, and wine cellar. Main Characteristics • Living Area: 1,047 m² • Land Area: 1,708 m² • Number of Rooms: 6.5 • Bedrooms: 5 large master bedrooms • Exposure: South (maximum sunshine) • Availability: Under construction (completion according to the buyer's wishes) • Allocation: Only as a main residence A rare and exclusive object, to be seen absolutely by those who love space, refinement, and discretion.Complete file and plans only on request.
1 / 5
12 rooms, 820m², Price on request
Premium
3963 Crans-Montana

Chalet "Les Lutins" - Crans-Montana

Alpine excellence on the edge of the Severiano Ballesteros Golf CourseMain residence only - Delivery spring 2027Ideally located on the immediate edge of the famous Severiano Ballesteros golf course, just a stone's throw from the town center and the Regent International School, the Chalet Les Lutins combines discretion, green surroundings, and accessibility. Currently in the final stages, this exceptional property will be delivered in the first quarter of 2027.Alpine living on 950 m2Spread over several levels connected by an elevator, the chalet marries old wood, natural stone, exposed beams, and large windows bathed in light. • Attic - The Master Sanctuary: An entire floor dedicated to the owners, with a 44 m2 bedroom, a majestic dressing room, an exceptional bathroom, library spaces, and a large private terrace overlooking the golf course. • Main Floor - Reception: A vast cathedral lounge with a fireplace, dining room, presentation kitchen, and separate professional kitchen, glazed wine cellar, as well as 2 suites with bathrooms and dressing rooms. • Upper Floor - Night & Leisure Space: 4 en-suite bedrooms, a private cinema, a fitness area, and a large terrace. • Lower Floor - Wellness & Service Space: An exceptional wellness area of 261 m2 with an indoor pool, sauna, jacuzzi, and relaxation areas open to the outdoors. Complete service area (laundry room, storage rooms, changing rooms) and underground garage for 6 vehicles. A property of absolute rarityWith its 7 en-suite bedrooms, high-end amenities (pool, spa, cinema, fitness, double kitchen, wine cellar, 6-car garage), and its unparalleled location on the golf course, the Chalet "Les Lutins" embodies the pinnacle of luxury residential living in Crans-Montana.

Iryna Filon

Iryna Filon

1 / 13
Iryna Filon

Iryna Filon

  • Balcony / Terrace
  • Garage
6.5 rooms, 347m², CHF 6,500,000.–
Top
3963 Crans-Montana

6001. Chalet Rare, 15 min à pied du Regent

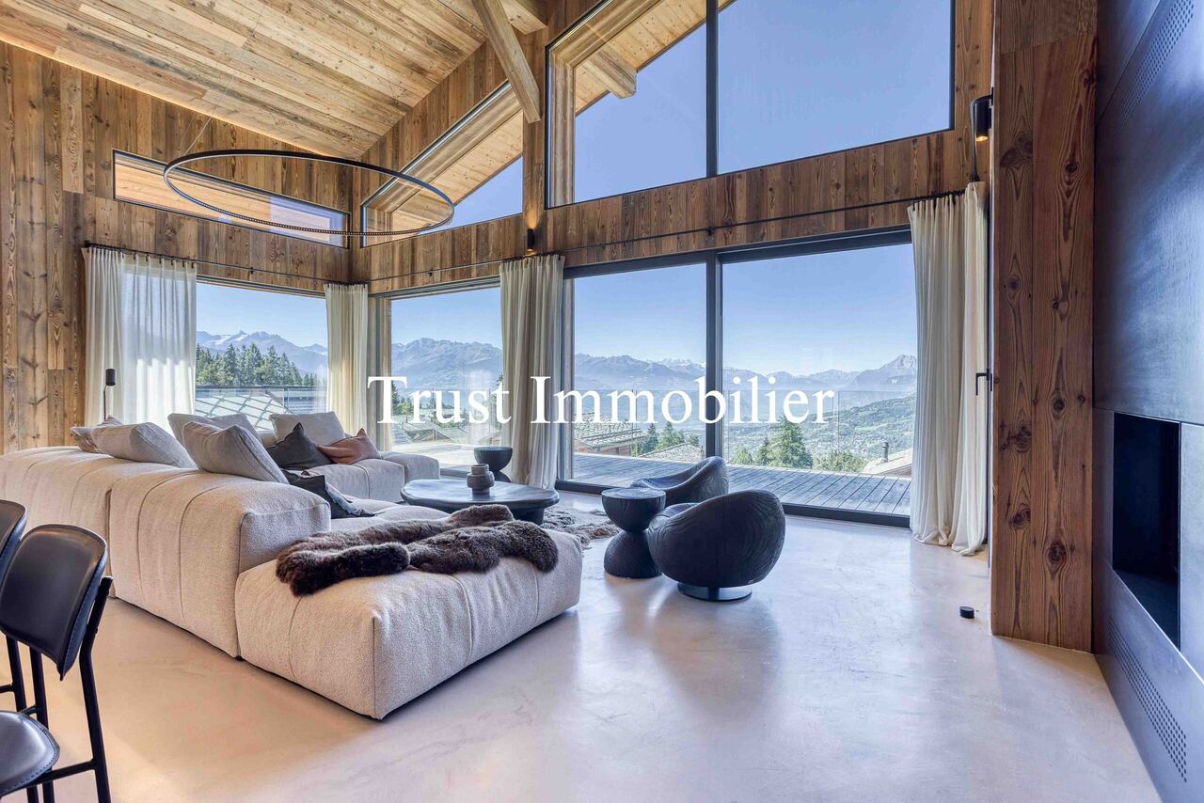
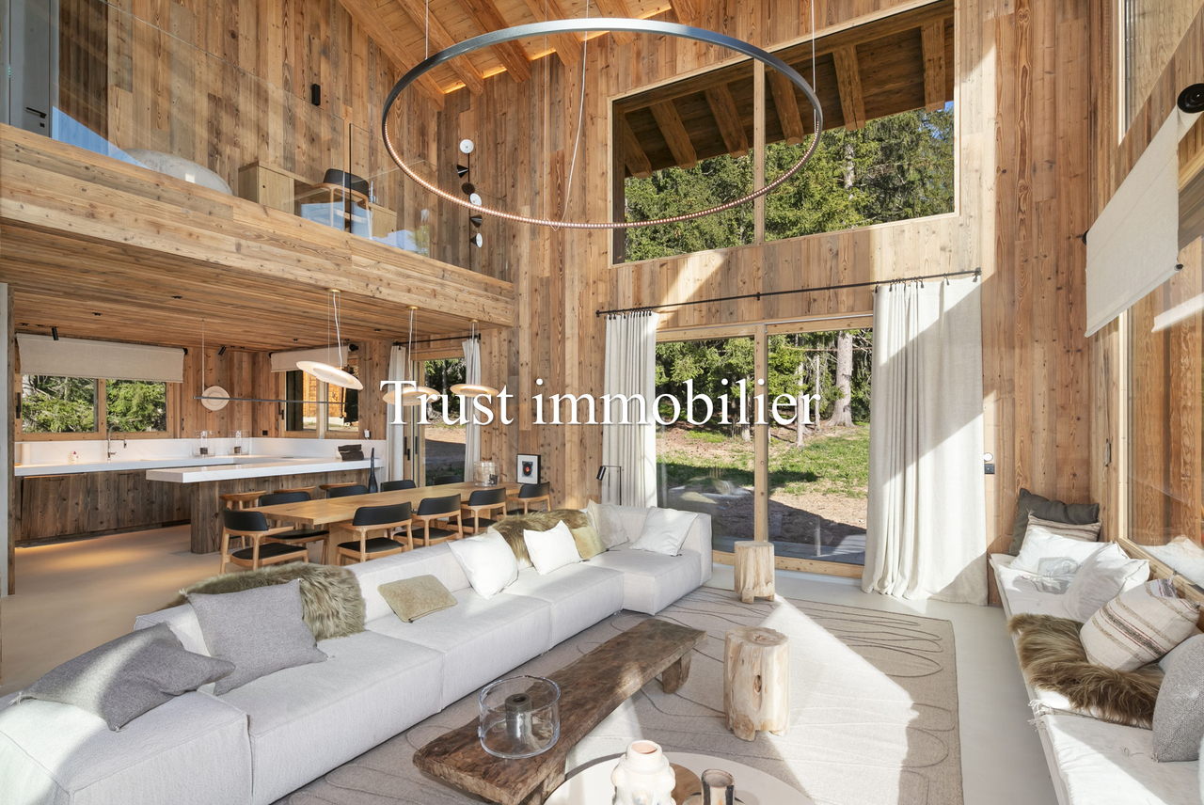
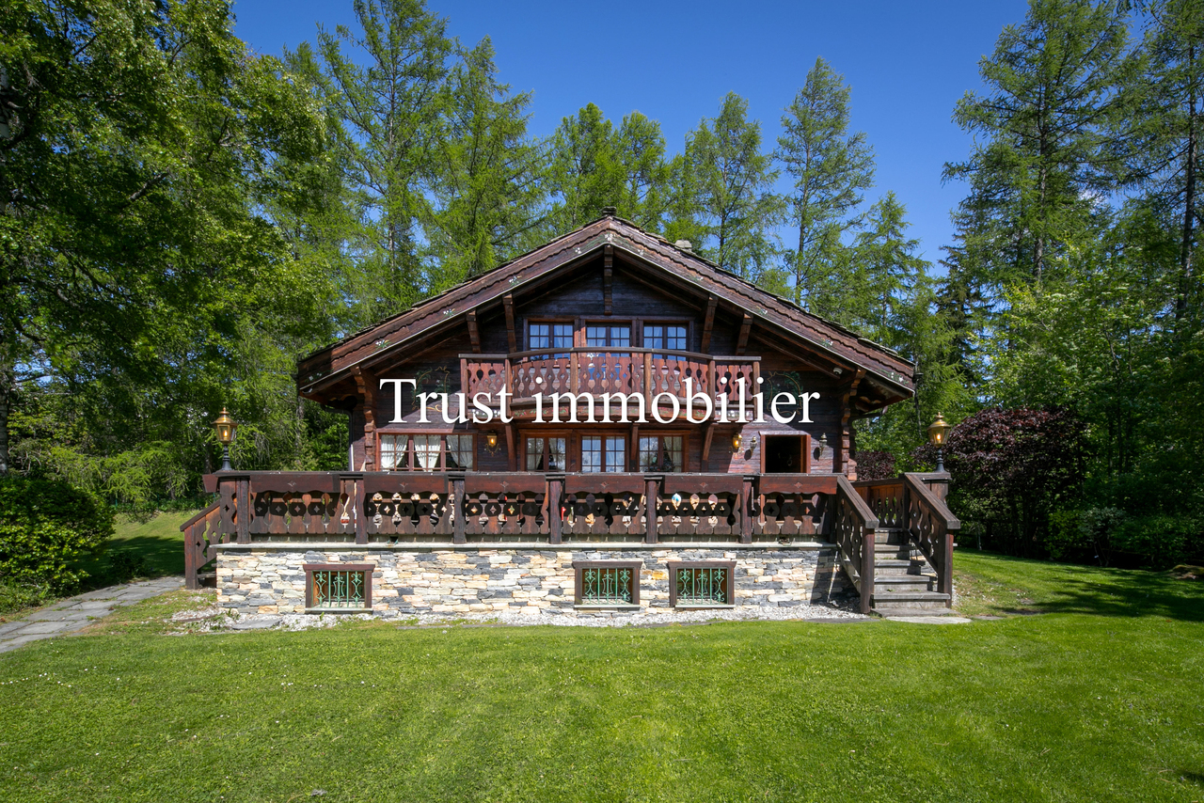
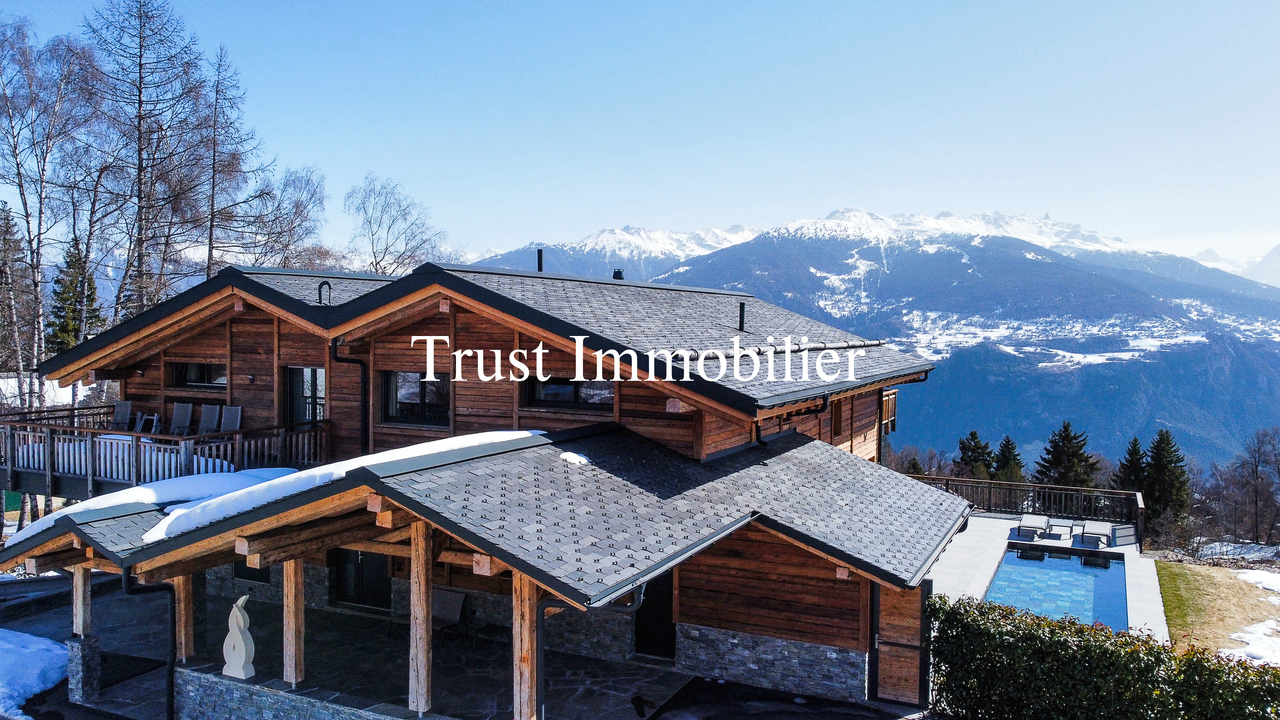
Chalet de Luxe à vendre à Crans-Montana, à 15 min à pied du RegentTrust Immobilier vous accompagne dans vos projets en Valais, ainsi que sur les cantons de Vaud et Genève, et vous propose 6001 - TCMDécouvrez ce splendide chalet actuellement en fin de finition. Orienté plein ouest, ce bien bénéficie d'une luminosité optimale tout au long de la journée, mettant en valeur chaque espace de vie et offrant une atmosphère chaleureuse et accueillante. Depuis ses larges baies vitrées, vous profiterez d'une vue imprenable sur les montagnes environnantes, un véritable tableau vivant qui évolue au fil des saisons.La hauteur sous plafond remarquable accentue le sentiment d'espace et de liberté, créant un cadre de vie où élégance et confort se conjuguent harmonieusement. Les matériaux sélectionnés avec soin, les finitions haut de gamme et l'agencement intelligent des pièces témoignent d'un souci du détail et d'une exigence de qualité à chaque étape de la construction.Ce chalet dispose de vastes espaces de réception, d'une cuisine moderne entièrement équipée, ainsi que de nombreux rangements pensés pour le quotidien. Un espace bien-être, une terrasse baignée de soleil et un jardin viennent compléter ce bien d'exception, idéal pour partager des moments privilégiés en famille ou entre amis.Rez-de-chaussée : Spacieuse entrée avec WC invités et vestiaire - Magnifique salon lumineux - Grande hauteur sous plafond - Grande cuisine équipée - Cheminée chaleureuse - Bureau - TerrasseÉtage : Une chambre avec salle de douche, WC et vestiaire privatifs - Espace polyvalent pouvant servir de cinéma ou de bureauRez-de-jardin : Suite parentale avec dressing et salle de douche privative - Deux chambres, chacune avec leur propre salle de douche - Buanderie -Terrasse donnant sur le jardinSous-sol : Espace bien-être avec SPA (sauna) - Douche avec WC et salle de repos - Grand local à skis - Garage pour 2 voitures - Local techniquePoints forts :-Distance à pied : à 15min seulement du Regent-Décoration soignée, architecture mêlant tradition et modernité-Une hauteur exceptionnelle sous plafond- SPA-Parcelle de 899 m2-Pompe à chaleur, chauffage au sol et panneaux solaireForme juridique : Résidence principalewww.trustimmobilier.chLuxury Chalet for Sale in Crans-Montana, a 15-minute walk from the RegentTrust Immobilier supports you in your real estate projects in Valais, as well as in the cantons of Vaud and Geneva, and offers you 6001 - TCMDiscover this splendid chalet, currently in the final stages of construction. Facing due west, this property enjoys optimal natural light throughout the day, highlighting every living space and offering a warm and welcoming atmosphere. From its large floor-to-ceiling windows, you'll enjoy breathtaking views of the surrounding mountains--a true living painting that changes with the seasons.The remarkable ceiling height accentuates the sense of space and freedom, creating a living environment where elegance and comfort blend harmoniously. The carefully selected materials, high-end finishes, and intelligent layout of the rooms reflect a commitment to detail and a dedication to quality at every stage of construction.This chalet features spacious living areas, a modern, fully equipped kitchen, and ample storage designed for everyday living. A wellness area, a sun-drenched terrace, and a garden round out this exceptional property, ideal for sharing special moments with family or friends.Ground Floor: Spacious entryway with guest restroom and coat closet - Beautiful, light-filled living room - High ceilings - Large, fully equipped kitchen - Cozy fireplace - Home office - TerraceFirst floor: One bedroom with a private shower room, toilet, and walk-in closet - Multipurpose space that can serve as a home...

  • Balcony / Terrace
  • Garage
1 / 13
5.5 rooms, 290m², CHF 1,990,000.–
Top
Chemin des Crételles, 3963 Crans-Montana

Unique potential, panoramic view & Secondary residence allowed

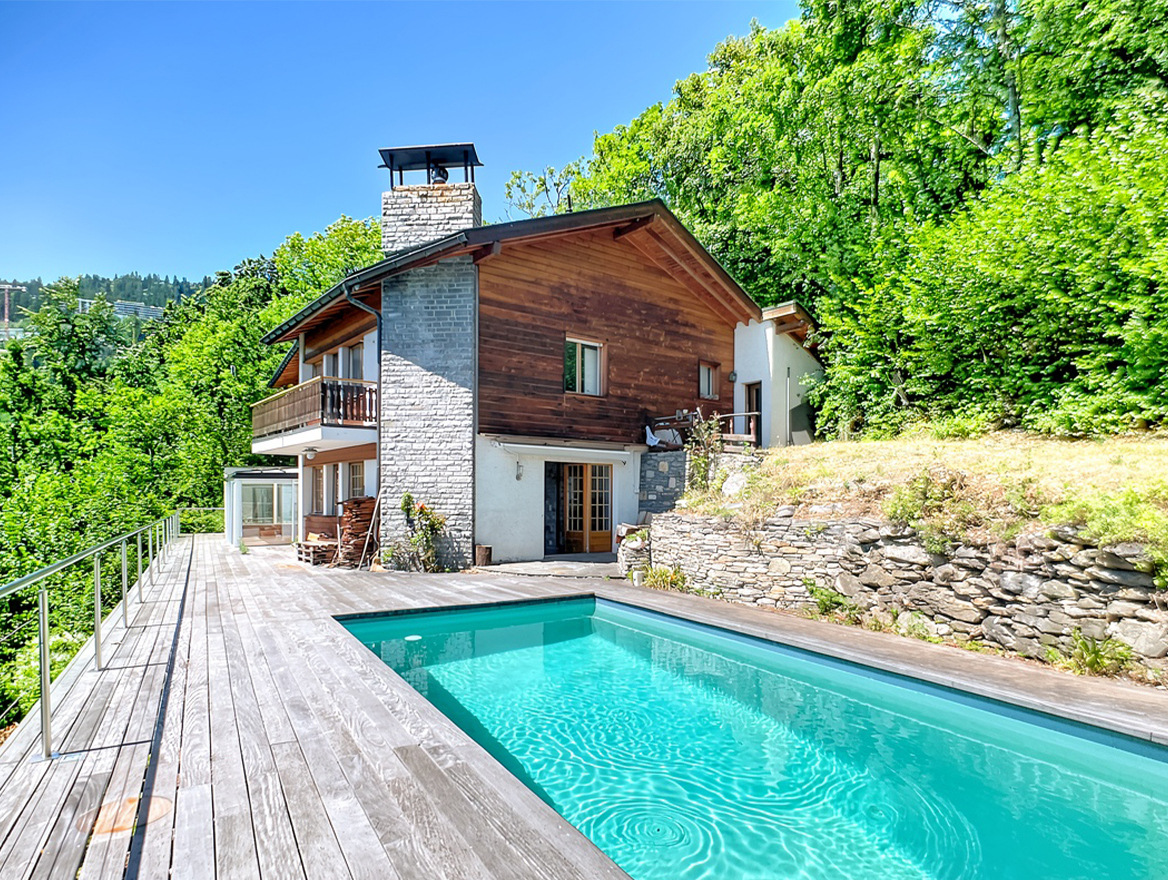
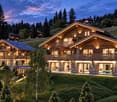
Chalet Vieux-Bois in Blûche - Unique potential, panoramic view & Secondary residence allowedLocated in Blûche, in a dominant position, the Chalet Vieux-Bois benefits from optimal sunlight thanks to its west-facing orientation. It also offers a breathtaking and panoramic view of the Alps and the valley.The chalet, with approximately 290 m2 of living space, is situated on a plot of 2040 m2.An exceptional development potentialThe chalet, to be fully renovated, offers generous volumes and an ideal distribution over two habitable levels plus a mezzanine:Upper level (Night & Office area) • A parental suite with an adjacent shower room. • A "en-suite" bedroom with private shower room and direct access to the mezzanine.A bright mezzanine, ideal for setting up an office and a large dressing room. • Two additional bedrooms. • An independent bathroom. Lower level (Living & Relaxation area) • A cozy living room with a fireplace, promising beautiful winter evenings by the fire. • A convivial dining area with a semi-open kitchen and an adjacent pantry. • A winter garden (veranda) allowing you to enjoy the landscape in all seasons. Exterior & Outbuildings • A huge west-facing terrace with a swimming pool, ideal for enjoying long summer days and sunsets. • A pleasant garden area surrounding the property. • An individual garage box and an outdoor parking space. Key features • Price: CHF 1'990'000.- • Chalet area: approx. 290 m² • Plot area: 2'040 m² (rare in the region) • Orientation: West (maximum sunlight until sunset) • Status: Sale as a secondary residence allowed Complete file and visits on request.
Iryna Filon

Iryna Filon

1 / 13
Iryna Filon

Iryna Filon

  • Balcony / Terrace
  • Garage
  • View
5.5 rooms, 290m², CHF 9,200,000.–
3963 Crans-Montana

6004. Chalet de Luxe à couper le souffle

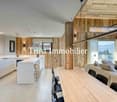
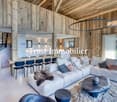
Chalet de Luxe à vendre à Crans- Montana, à 15 min à pied du centre de CransTrust Immobilier vous accompagne dans vos projets en Valais, ainsi que sur les cantons de Vaud et Genève, et vous propose 6004 - TCM Découvrez ce somptueux chalet à Crans, situé dans la forêt avec une grande parcelle. Ce bien offre une parfaite alliance entre luxe, confort, tranquillité, nature et authenticité. Ce chalet d'exception, avec ses finitions haut de gamme et son ambiance chaleureuse, est une véritable invitation à la détente. La décoration a été réalisée par un designer d'intérieur.Distribué sur 3 niveaux il comprend : Hall d'entrée, une cave à vin - 1 WC visiteurs - Buanderie - Double Salon avec accès à une magnifique terrasse - Spacieuse Cuisine - Espace salle à manger - 4 chambres avec 4 salles de bain attenantes - Grande terrassePoints forts :-Distance à pied : à 15min seulement du Centre, à 3min d'un arrêt de bus-Décoration soignée, architecture mêlant tradition et modernité-Vaste salon avec une hauteur exceptionnelle sous plafond-Accès au SPA de la résidence située à 20m (fitness, piscine intérieure, hammam et sauna)Annexes : 4 places de parc au sein du garage - 1 buanderie - 1 local techniqueForme juridique : Résidence principalewww.trustimmobilier.chLuxury Chalet for Sale in Crans- Montana, a 15-minute walk from downtown CransTrust Immobilier supports you in your real estate projects in Valais, as well as in the cantons of Vaud and Geneva, and offers you 6004 - TCM Discover this sumptuous chalet in Crans, nestled in the forest on a large lot. This property offers the perfect blend of luxury, comfort, tranquility, nature, and authenticity. This exceptional chalet, with its high-end finishes and warm atmosphere, is a true invitation to relax. The interior was designed by a professional interior designer.Spread over 3 levels, it includes: Entrance hall, a wine cellar - 1 guest restroom - Laundry room - Double living room with access to a magnificent terrace - Spacious kitchen - Dining area - 4 bedrooms with 4 en-suite bathrooms - Large terraceHighlights:-Walking distance: just 15 minutes from downtown, 3 minutes from a bus stop-Tasteful decor, architecture blending tradition and modernity-Spacious living room with exceptionally high ceilings-Access to the residence's spa located 20 meters away (gym, indoor pool, steam room, and sauna)Amenities: 4 parking spaces in the garage - 1 laundry room - 1 utility roomLegal status: Primary residencewww.trustimmobilier.ch
  • Balcony / Terrace
  • Garage
  • View
Iryna Filon

Iryna Filon

1 / 13
Iryna Filon

Iryna Filon

  • Balcony / Terrace
6.5 rooms, 230m², CHF 6,250,000.–
3963 Crans-Montana

6044. Magnifique chalet de luxe à vendre à Crans-Montana

Magnifique chalet de luxe en vieux bois à vendre à Crans-MontanaTrust Immobilier vous accompagne dans vos projets en Valais, ainsi que sur les cantons de Vaud et Genève, et vous propose 6044 - TCMVous rêvez de vivre dans une atmosphère chaleureuse au coeur des montagnes ? Ce chalet unique vous séduira par son charme authentique et ses finitions en vieux bois, réalisées sur mesure.Situé sur une parcelle clôturée de 2'500 m², ce bien vous garantit une intimité totale. Niché au bord de la forêt, tout en étant à proximité des commodités de Crans-Montana, il offre un cadre rare pour les amoureux de la nature.Le chalet principal comprend 5 chambres, 5 salles de bain, un sauna, une buanderie, ainsi qu'une cave à vin.Une annexe, petite "Guest House" dans le jardin, de style similaire au Chalet principal, comprend 1 entrée, 1 chambre, 1 douche, 1 WC.Ne manquez pas cette occasion exceptionnelle d'acquérir un véritable havre de paix.www.trustimmobilier.chStunning luxury chalet made of reclaimed wood for sale in Crans-MontanaTrust Immobilier supports you in your real estate projects in Valais, as well as in the cantons of Vaud and Geneva, and offers you 6044 - TCMDo you dream of living in a warm and welcoming atmosphere in the heart of the mountains? This unique chalet will charm you with its authentic character and custom-crafted finishes featuring reclaimed wood.Situated on a fenced-in lot of 2,500 m², this property guarantees complete privacy. Nestled on the edge of the forest, yet close to the amenities of Crans-Montana, it offers a rare setting for nature lovers.The main chalet features 5 bedrooms, 5 bathrooms, a sauna, a laundry room, and a wine cellar.An annex--a small "guest house" in the garden, built in a style similar to the main chalet--features 1 entryway, 1 bedroom, 1 shower, and 1 toilet.Don't miss this exceptional opportunity to acquire a true haven of peace.www.trustimmobilier.ch

  • Balcony / Terrace
Iryna Filon

Iryna Filon

1 / 13
Iryna Filon

Iryna Filon

  • Balcony / Terrace
  • Garage
  • View
  • +2
7.5 rooms, CHF 7,650,000.–
1974 Arbaz

6014. Chalet d'exception à Arbaz- Force et élégance face aux montagnes

6014. Chalet d'exception à vendre à Mayens d'ArbazTrust Immobilier vous accompagne dans vos projets en Valais, ainsi que sur les cantons de Vaud et Genève, et vous propose 6014 - TARNiché dans un environnement calme, préservé et particulièrement recherché à Mayen d'Arbaz, ce Chalet luxueux incarne l'alliance parfaite entre prestige, modernité et authenticité alpine.Érigé en 2023 sur une parcelle de 1'243 m², il séduit par sa charpente en bois noble, ses volumes généreux et son ascenseur privatif desservant l'ensemble des trois niveaux, offrant un confort absolu et une fluidité de circulation rare dans ce segment.L'architecture, à la fois contemporaine et chaleureuse, met en valeur des matériaux d'exception et des finitions soignées, créant une atmosphère élégante où chaque détail a été pensé pour sublimer l'expérience de vie. Les larges ouvertures baignent les espaces de lumière naturelle et dévoilent une vue spectaculaire sur les montagnes, renforçant la sensation d'harmonie avec la nature environnante.Entouré par les reliefs alpins et une végétation préservée, ce Chalet constitue un véritable havre de bien-être, invitant au calme, à la détente et à l'évasion, tout en offrant un niveau de confort et de sophistication répondant aux plus hautes exigences.Points forts du bieno Construction récente (2023)o Ascenseur privatifo 4 chambres en suites + bureauo Piscine extérieure chauffée toute l'annéeo Hammam avec ciel étoiléo Double cuisine (dont une pour le personnel)o Salle cinémao Garage 6 voitures + nombreuses places extérieureso Domotique complète & vidéosurveillanceo Vue panoramique sur les montagnesDistribution : ÉTAGE (environ 193 m²)2 Chambres de 13,77 m² avec dressing, salle de bain privative et accès à un balcon privatif côté sud - 2 Chambres de 18,6 m² avec armoires de rangement et salle de bain privative (dont une avec accès balcon côté nord) - 1 BureauREZ-DE-CHAUSSÉE (environ 215 m²)Hall d'entrée, WC visiteurs - Séjour majestueux, très spacieux et lumineux, avec cheminée suspendue fonctionnant au bois - Salle Cinéma- Double Cuisine (dont une pour le personnel) ouverte sur les vastes espaces séjour et salle à manger, avec accès direct à deux terrasses couvertes et une non couverte, équipées de chaufferettes. Cuisine équipée d'appareils électroménagers professionnels : 3 fours, cave à vin, réfrigérateur, congélateur, etc.o Hammam avec diffusion d'arômes, ciel étoilé, douche et WCo Local à skis, local à véloso Magnifique piscine extérieure chauffée toute l'année, avec système jacuzzi, buses intégrées et store de sécurité électrique (chauffage indépendant du Chalet)Etage Inférieur (environ 211 m², dont 53 m² chauffés et 158 m² non chauffés)Cave - Buanderie - WC avec douche - Garage couvert pour 6 véhicules, avec nombreux espaces de rangement - Accès direct à l'ascenseur desservant tous les étagesAutres atouts : système de vidéosurveillance par caméra avec détecteur, local sécurisé avec porte blindée, équipements domotiques complets (volets roulants, vélux, lumières, vannes thermostatiques...), fenêtres à triple vitrage avec moustiquaires, chauffage par pompes à chaleur avec régulation indépendante de la température dans chaque pièce, vaste garage avec accès direct à l'ascenseur desservant tous les étages, nombreuses places de parc en extérieur (7-8 véhicules), jardin paysager extérieur soigneusement aménagé avec système d'arrosage par goutte-à-goutte et jets, accès facile et dégagé toute l'année...Forme juridique : Résidence principalewww.trustimmobilier.ch6014. Exceptional chalet for sale in Mayens d'ArbazTrust Immobilier supports you in your real estate projects in Valais, as well as in the cantons of Vaud and Geneva, and presents 6014 -...

  • Balcony / Terrace
  • Garage
  • View
  • +2
Gérard Aebi

Gérard Aebi

1 / 13
Gérard Aebi

Gérard Aebi

  • Balcony / Terrace
  • Garage
  • View
5.5 rooms, 174m², CHF 1,690,000.–
1974 Arbaz

Magnificent 5.5-room chalet, 174 m², with a view of the Alps

For sale in Arbaz, magnificent high-standard chalet, in the heart of a quiet residential area with excellent sunshine. This chalet seduces with its traditional larch architecture, its large volumes, and its exceptional view of the Rhone valley and the Valaisan Alps.The chalet, built with noble materials, benefits from exceptional brightness thanks to its large glass surfaces. Enjoy the absolute tranquility of this residence with large terraces offering spectacular views of the surrounding mountains.Description: • Entrance hall with cloakroom • Garage with direct access to the chalet • Storage room • Cellar • Laundry room • Technical and heating rooms Ground floor: • Very large, bright, and open living room • Open, equipped kitchen with dining area and direct access to two terraces • Two large terraces facing south and southwest with a view of the Valaisan Alps • Parental bedroom with dressing room, shower, and WC • Guest WC 1st floor: • 3 bedrooms • One bathroom with WC Link to the ad on the Valimmobilier website: www.valimmobilier.chLocation:The commune of Arbaz is located on the north side of the Rhone valley and consists of the village of Arbaz and the hamlets of Lazier and Mayens-d'Arbaz. The Anzère tourist center and its ski and hiking area are accessible in a few minutes. Whether it's climbing, fishing, or one of the beautiful hikes along the bisses, the visitor can make many discoveries in Arbaz. Additionally, there is the Les Creusets observatory at 1440 m altitude and the highest point of the commune, the Col des Audannes, at 2886 m altitude.Would you like to receive more information or the complete file? Contact me by email and I will be happy to help you. I am also at your disposal for a visit on site.

  • Balcony / Terrace
  • Garage
  • View
Laetitia Vouardoux

Laetitia Vouardoux

1 / 13
Laetitia Vouardoux

Laetitia Vouardoux

  • Balcony / Terrace
  • View
  • Child-friendly
3.5 rooms, 100m², CHF 790,000.–
1966 Blignou (Ayent)

Beautiful chalet located in a residential area of Blignou

EXCLUSIVEThis beautiful chalet is ideally located in a green and peaceful residential area.Whether as a main or secondary residence, this chalet is perfect for people looking for comfort and tranquility, away from the hustle and bustle, and yet only 10 minutes from Sion and the Anzère station. This chalet invites you to relax and enjoy life. Let yourself be seduced!Don't miss this unique opportunity, this chalet is a real dream!Property of 120 m2 (100 m2 gross, ½ balcony, terrace): • Built in 1981 on 2 levels • All windows were replaced in 2016 • Access via a ramp • Outside calm and intimacy guaranteed • Beautiful private garden • Terrace and balcony facing south and west • Electric heating • Monopitch roof, east side, insulated and new tiles - Monopitch roof, west side, Eternit with solar panels • Solar panel • Land of 601 m2 • Gross floor area of the chalet on the ground floor 67 m2 • Gross floor area of the chalet on the upper floor 33 m2 Ground floor of 62 m2: • Entrance - The entrance door was replaced by a secure door in 2020 • A room with a sofa bed 5.9 m2 • A small reading corner/apéritif 6 m2 with 4 high-end leather armchairs and 2 leather stools from Wittmann Austria. These two rooms can be combined into a double bedroom • A mezzanine serving as an attic of 7 m2 • A vestibule • A small technical room with a washing machine • A bathroom with a shower, WC, and sink • An open kitchen with a dining area of 55 m2 with a fireplace - kitchen equipped (dishwasher, ceramic hob, steam hood) • Terrace corner, granite table for 16 seats, with electric sunshade • 2nd terrace corner, glass table for 6 seats Upper floor of 27 m2: • A double bedroom • A bathroom with a bathtub, WC, and sink Outbuilding/extension of 11 m2: • A room that offers a beautiful possibility for layout according to your needs and desires, workshop, office with access to a beautiful terrace of 25 m2 with electric sunshade • A cellar of 4 m2 Your advantages: • Green and peaceful environment • Panoramic view of the Alps • No vis-à-vis • Guaranteed sunshine all day • Located in a preferred neighborhood of Blignou • Sold furnished • OIBT 2025 • Water heater 2022 • Adjacent plot of 800 m2 to the chalet for the additional price of CHF 240,000.- (cannot be sold separately) Exterior: • Garden shed with attic, many tools, and machines • Large terrace with tables and chairs • Pizza oven • A petanque court • Irrigation by connection to the water tap • 9 vines • Planned garden • Ramp and terrace with lighting Parking: • Possibility to park 3-4 cars, which are also non-negligible advantages This is definitely the dream place to enjoy nature while being close to amenities, whether for vacation or weekends, or to live all year round. The spectacular view of the Alps gives it a real charm.I invite you to come and visit to immerse yourself in its warm atmosphere and undeniable charm. Contact me by phone or email and I will be happy to help. I am also at your disposal for a visit on site....

  • Balcony / Terrace
  • View
  • Child-friendly
Tristan Barras

Tristan Barras

1 / 12
Tristan Barras

Tristan Barras

  • Balcony / Terrace
  • Garage
  • View
  • +1
5.5 rooms, 143m², CHF 1,490,000.–
Route de la Délège 1, 3963 Crans-Montana

Residential Chalet 4.5/5.5 Rooms in Crans-Montana

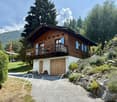
Experience the mountains in a different way, just two steps from Crans-MontanaLet yourself be seduced by the new real estate program LA DÉLLÈGE, a high-end promotion consisting of two semi-detached chalets, each offering a peaceful and refined atmosphere. Located in the sought-after La Délège district, these properties are less than 5 minutes from Crans-Montana and the charming village of Lens. Each chalet enjoys a breathtaking view of the Swiss Alps and generous sunshine. The architecture, modern and respectful of the environment, combines noble materials with a sustainable and aesthetic design.These properties are exclusively offered for sale as main residences.Expected delivery: end of 2026.A contemporary and convivial interiorThis chalet of 4.5 or 5.5 rooms, at the choice of the buyer, is spread over three levels and offers a living area of 143.5 m² (usable area of 161.6 m²). It marries the authenticity of the Alpine style with contemporary touches. The construction uses high-quality materials and modern technologies, ensuring first-class energy and sound performance. The design is inspired by traditional mountain architecture, integrating perfectly into its natural environment.Outdoor spaces designed for well-beingOutside, a large terrace of 44.4 m² invites relaxation and warm moments in the open air. An option to transform the terrace into a winter garden is also possible, to enjoy this space all year round and in all circumstances. The parental suite also has a private balcony of 6.6 m², with a spectacular view of the surrounding Alpine landscape.An interior layout thought out in every detail • Basement: A spacious cellar, an independent laundry room, and a technical room ensure maximum comfort. • Lower ground floor: A welcoming entrance hall leads to a large living area with an open kitchen, carefully designed, a dining room, and a bright living room thanks to large windows. This level also has a guest toilet and a storage room. Outside, a south-facing terrace allows you to fully enjoy the sun. • Upper ground floor: Two south-facing bedrooms and a third to the north offer comfortable and bright sleeping areas. This initial configuration (3 bedrooms) can be modified on request to have two larger bedrooms. An elegant bathroom completes this level. • Attic: This floor is entirely dedicated to the parental suite, consisting of a spacious and bright bedroom with a balcony, a large dressing room, a modern shower room, and a workspace, ensuring perfect intimacy. High-quality services • Parking: A covered parking space is included in the price. Additional parking spaces are available for purchase at CHF 50,000.- each. • Heating: A heat pump system with underfloor heating ensures optimal thermal comfort in every season. • Windows and doors: Wood windows and doors with insulating glazing for excellent insulation. • Awnings: Motorized, rotating blinds combining sun protection and visual comfort. • Outdoor spaces: A private, southwest-facing terrace allows for unforgettable moments with family or friends. Enjoy the mountain life all year round, summer and winterPerfect for mountain and nature lovers, this chalet offers a peaceful living atmosphere, while being close to the amenities and multiple activities of Crans-Montana. A rare opportunity to live...
  • Balcony / Terrace
  • Garage
  • View
  • +1
Tristan Barras

Tristan Barras

1 / 10
Tristan Barras

Tristan Barras

  • Balcony / Terrace
  • Garage
  • View
  • +1
3.5 rooms, 91m², CHF 980,000.–
Route de la Délège 1, 3963 Crans-Montana

Residential Chalet 3.5 Rooms in Crans-Montana

A haven of peace in the heart of the mountainsDiscover the new real estate project LA DÉLLÈGE, a high-quality residential development consisting of two semi-detached chalets, each offering a unique and harmonious living space. Located in the renowned La Délège sector, these properties are less than 5 minutes from Crans-Montana and the village of Lens. The chalets boast panoramic views of the Swiss Alps and optimal sunlight. They are designed with high-quality, durable, and aesthetic materials, in a modern, harmonious, and eco-friendly architectural style.These chalets are exclusively for sale as primary residences.Construction start: end of 2025 - Completion: end of 2026.A warm and modern living spaceThis 3.5-room chalet, spread over 2 levels, offers a living area of 91m² (usable area 103.9 m²) and combines alpine charm and modernity. It is built with noble materials and modern technical solutions, ensuring excellent energy and acoustic performance. The authentic architecture, inspired by mountain farming traditions, integrates perfectly into the natural environment.Outdoor spaces to enjoy natureThe exterior is not neglected: a large terrace of 28.6 m² invites you to relax and enjoy convivial moments in the open air. The upper floor benefits from a private balcony of 6.7 m², accessible from the two bedrooms, offering an breathtaking view of the surrounding landscape.An optimized interior layout • Basement: A spacious cellar, a private laundry room, and a technical room for maximum convenience. • Upper floor: A welcoming entrance opens onto a large space comprising a living room, dining room, and open kitchen. The entire area is bright and friendly thanks to large windows. A guest toilet and a storage room complete the interior of this floor, while outside, a large south-facing balcony allows you to enjoy the sun in a convivial atmosphere. • Attic: Two spacious, south-facing bedrooms, one of which also includes a workspace or dressing area. A modern shower room completes this floor, as well as a balcony accessible from each bedroom. Comfort and high-end equipment • Parking: A covered parking space is included in the price, with the possibility of purchasing additional spaces at a price of CHF 50,000.- each. • Heating: Air-water heat pump system with underfloor heating, ensuring a pleasant temperature all year round. • Windows and doors: Wooden windows and doors with high-performance insulating glazing for optimal thermal and sound insulation. • Shutters: Electric shutters with adjustable slats for optimal visual and thermal comfort. • Outdoor areas: Two private, southwest-facing balconies, ideal for enjoying the sun and sharing moments with family or friends. A unique living space in Crans-MontanaIdeal for mountain and nature lovers, this chalet offers a perfect balance between serenity and proximity to the amenities and activities of the Crans-Montana ski resort. Let yourself be seduced by this exceptional property and come discover it today!Are you interested in this property? Contact us today!ImmoCrans SA+41 (0)27 483 83 83contact@immocrans.chA haven of peace in the heart of the mountainsDiscover the new real estate project...

  • Balcony / Terrace
  • Garage
  • View
  • +1
Travel time
-
Alisson Savioz

Alisson Savioz

1 / 13
Alisson Savioz

Alisson Savioz

  • Balcony / Terrace
  • View
  • Child-friendly
4.5 rooms, 80m², CHF 540,000.–
3966 Réchy

Joli petit chalet plein de charme avec parking et studio indépendant !

Charmant petit chalet avec un studio indépendant ainsi qu'un parking privé pour 2 véhicules, construit sur une parcelle à plat de 272 m2 . Profitez d'un pied-à-terre en secondaire ou d'un petit chalet pour y vivre à l'année. Toutes les commodités sont à moins de 50 mètres à pied (parkings publics, arrêt de bus, Migros, Kiosque, boucherie, bistrot...). Ce petit chalet cosy et chaleureux est habillé d'une belle terrasse au sud et jouit d'une jolie pelouse pour profiter des belles journées d'été. Un projet de jardin d'hiver pour fermer la terrasse a été validé par la commune. L'entretien général est bon et le chalet a toujours été entretenu et rénové de 2015 à ce jour. Il y a également un petit atelier et un local de rangement avec la technique et le système de chauffage à gaz. L'accès est facile toute l'année au centre du sympathique village de Réchy en plaine entre Sion et Sierre. Ce sympathique chalet de 80 m2 se compose comme suit :Rez-de-chaussée, studio indépendant : • Pièce de vie avec cuisine ouverte et équipée • Salle d'eau avec douche, vasque, sèche-serviette et WC • Petite terrasse privative • Accès au jardin et places de parc Chalet : • Hall d'entrée/dégagement • Belle pièce de vie, cuisine ouverte et équipée, accès au grand balcon orienté est et à la terrasse coté sud de 10 m2 ainsi qu'à la pelouse et au jardin • Salle d'eau avec baignoire, vasque, WC et branchement pour la colonne de lavage Étage : • Joli dégagement • 2 chambres Extérieurs : • 2 places de parc comprises dans le prix • Un local technique et local de rangement • Un petit atelier • Deux jolis balcons totalisant 16 m2 • Une terrasse de 10 m2 (projet prêt pour un jardin d'hiver) avec accès au jardin et à la pelouse • Parcelle de 272 m2 • Coin grillade Complément d'informations : • Chauffage à gaz distribution par radiateurs changés en décembre 2017 • Fenêtres en PVC imitation bois avec double vitrage et volets bois • Possibilité d'en faire une habitation principale ou secondaire • Possibilité de louer le studio pour un rendement locatif • Nombreux parkings communaux collectifs en zone bleue à deux pas • À 10 minutes de Sierre • À 15 minutes de Sion Pour tous les détails ainsi que l'intégralité des photos, visitez notre site : www.valimmobilier.chChalais : Située dans la plaine du Rhône dans le district de Sierre, elle regroupe les villages de Chalais, Réchy, Vercorin et Briey.Vous souhaitez plus d'informations ou faire une visite ? N'hésitez pas à me contacter soit par téléphone soit par e-mail. C'est avec plaisir que je répondrai à vos demandes.Reizendes kleines Chalet mit einem separaten Studio sowie einem privaten Parkplatz für 2 Fahrzeuge, erbaut auf einem ebenen Grundstück von 272 m² . Genießen Sie einen Zweitwohnsitz oder ein kleines Chalet, in dem Sie das ganze Jahr über wohnen können. Alle Annehmlichkeiten sind weniger als 50 Meter zu Fuß entfernt (öffentliche Parkplätze, Bushaltestelle, Migros, Kiosk, Metzgerei, Bistro...). Dieses kleine, gemütliche und behagliche Chalet verfügt über eine schöne Südterrasse und einen hübschen Rasen, auf dem man die schönen Sommertage genießen kann. Ein Projekt für einen Wintergarten zur Überdachung der Terrasse wurde von der Gemeinde genehmigt. Der allgemeine Zustand ist gut, und das Chalet wurde von 2015 bis heute stets gepflegt und renoviert. Außerdem gibt es eine kleine Werkstatt und einen Abstellraum mit der Haustechnik und der Gasheizung. Das Chalet ist das ganze Jahr über leicht erreichbar und liegt im Zentrum des sympathischen Dorfes...

  • Balcony / Terrace
  • View
  • Child-friendly
1 / 19
  • Parking space
  • Balcony / Terrace
  • Garage
  • +4
3.5 rooms, 67m², CHF 485,000.–
Route de Vercorin 28, 3979 Grône

Charming Individual Chalet in the Heart of Nature

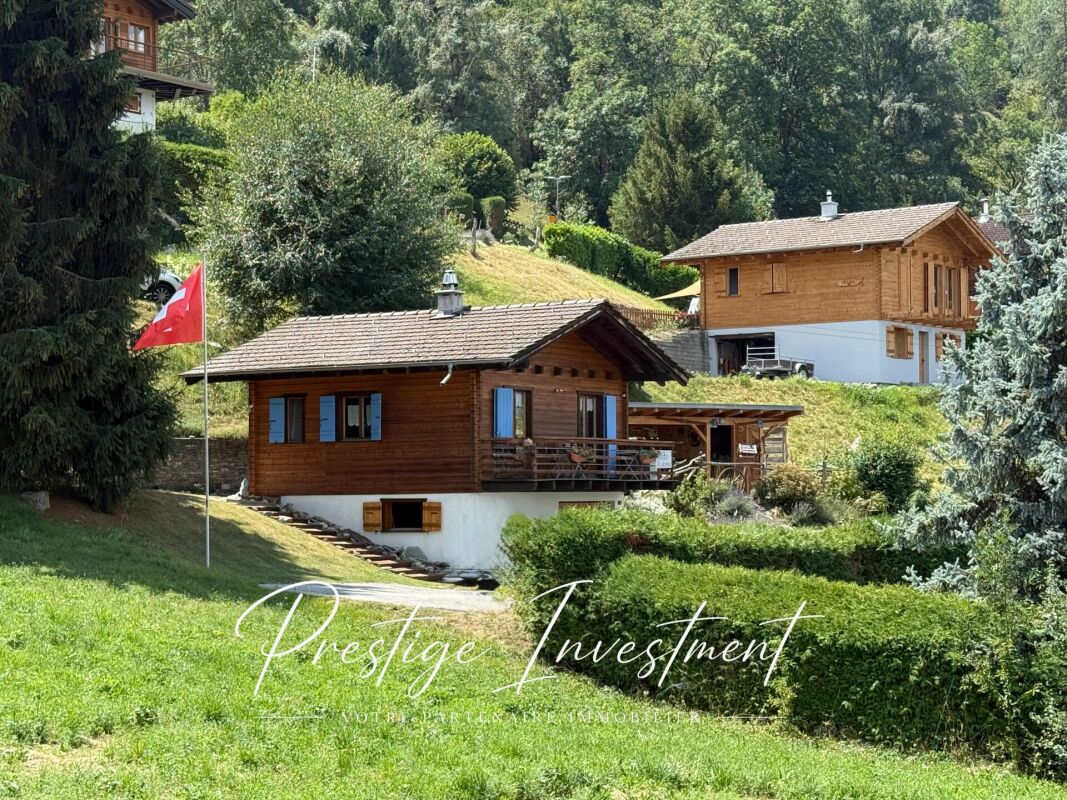
Charming individual chalet in the heart of nature - Vallon de Réchy Charming individual chalet in the heart of nature - Vallon de RéchyJust a few minutes from Grône, at the entrance to the magnificent Vallon de Réchy, discover this charming individual chalet, nestled in a calm and green environment.Benefiting from excellent sunlight throughout the year and an unobstructed view of the surrounding mountains, this property will seduce nature lovers, tranquility, and authenticity.Standing on a 676 m² plot, this chalet offers 90 m² of usable space spread over two levels. Its warm atmosphere, Swedish stove, and outdoor spaces make it a pleasant place to live in every season.This chalet is in excellent condition and offers a healthy base. However, it would gain from being renovated to reveal its full potential and meet current comfort and aesthetic standards. It is distributed as follows over 2 levels:Ground floor: • Garage - Workshop • Visitor toilet • Bedroom with two beds Upper floor • Entrance hall • Open, fully equipped kitchen • Bright living room with dining area and automatic pellet stove • Shower room with WC / Sink • Direct access to the terrace and garden A Galta completes the storage spaces. The outdoors • 676 m² plot • Large, sunny terrace • Treed garden • Balcony • Barbecue area • Garden shed • Woodshed • Garage • Several outdoor parking spaces Equipment • Pellet heating with remote control • Double glazing • Equipped kitchen • Storage spaces • Carefully maintained chalet A rare property in an exceptional natural setting, ideal for enjoying the calm of the mountains while remaining close to amenities. Contact us today to obtain the complete dossier or organize a visit. Audric Aguillon Sales Manageraudric@prestigeinvestment.ch +41.78.201.96.98

  • Parking space
  • Balcony / Terrace
  • Garage
  • +4
Travel time
-

Suggested properties for you based on search results

Other interesting objects