9 results - Chalet buy: Montana

1 / 11
4.5 rooms249m²CHF 2,590,000.–
Route de Trionna Dedans 88, 3963 Crans-Montana

New high-end chalet with 4.5 rooms in Crans-Montana

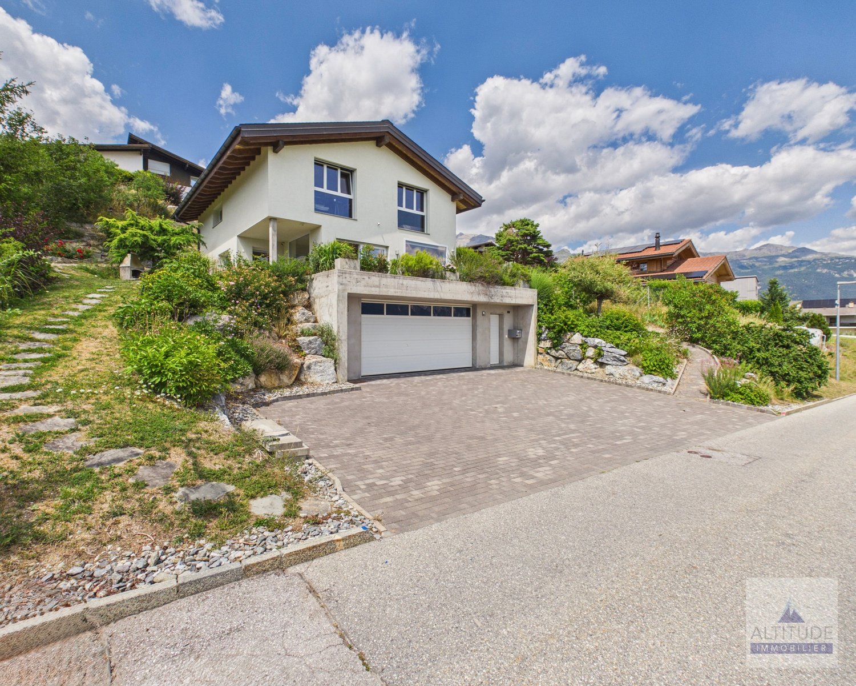
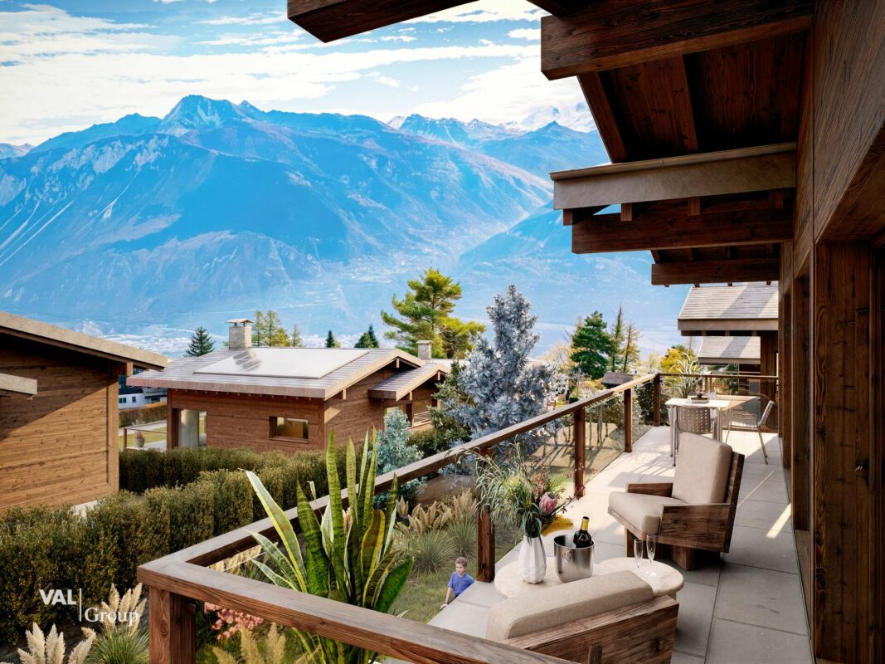
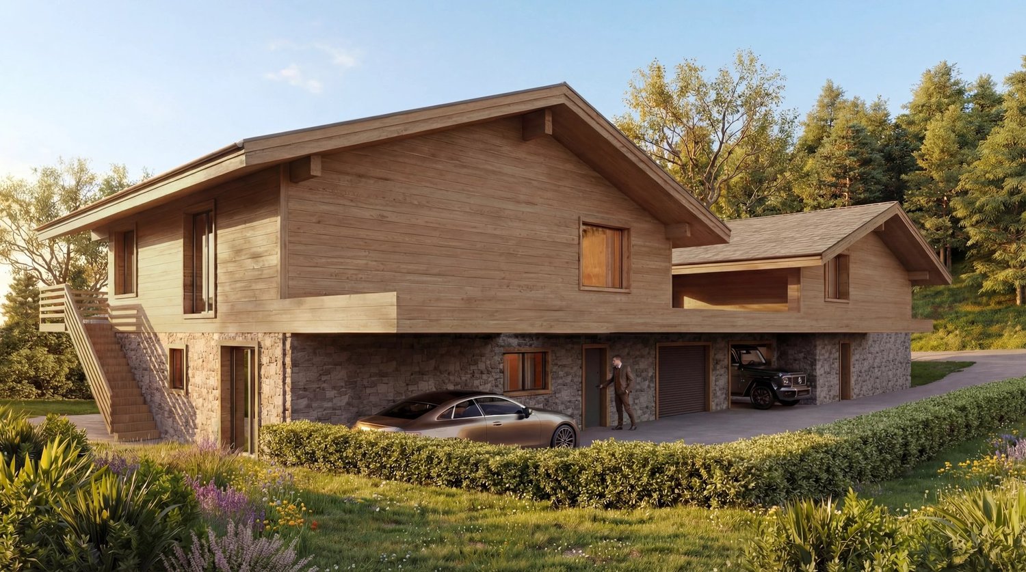
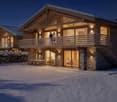
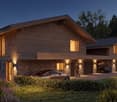
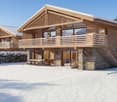
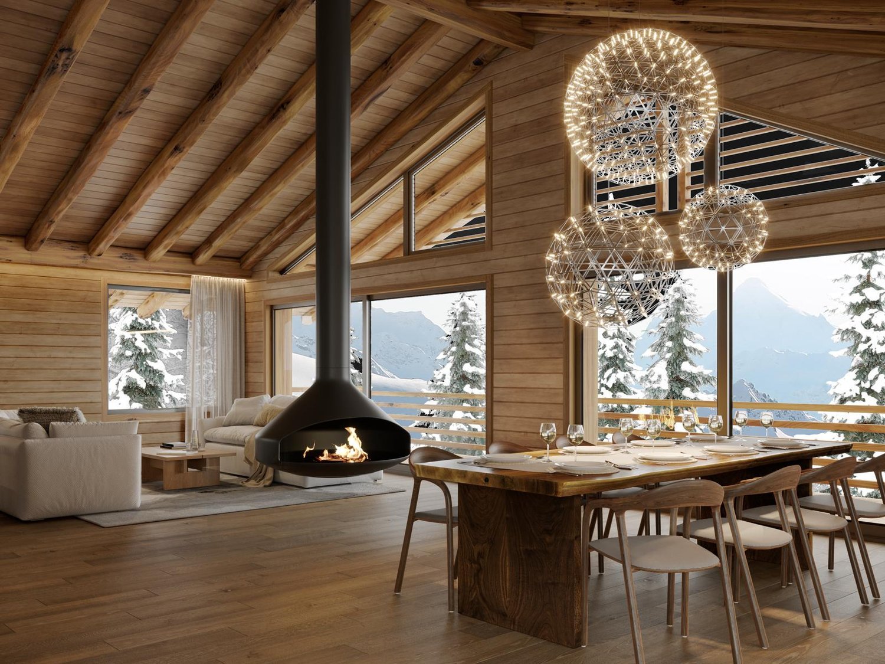
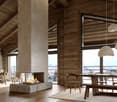
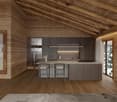
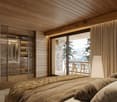
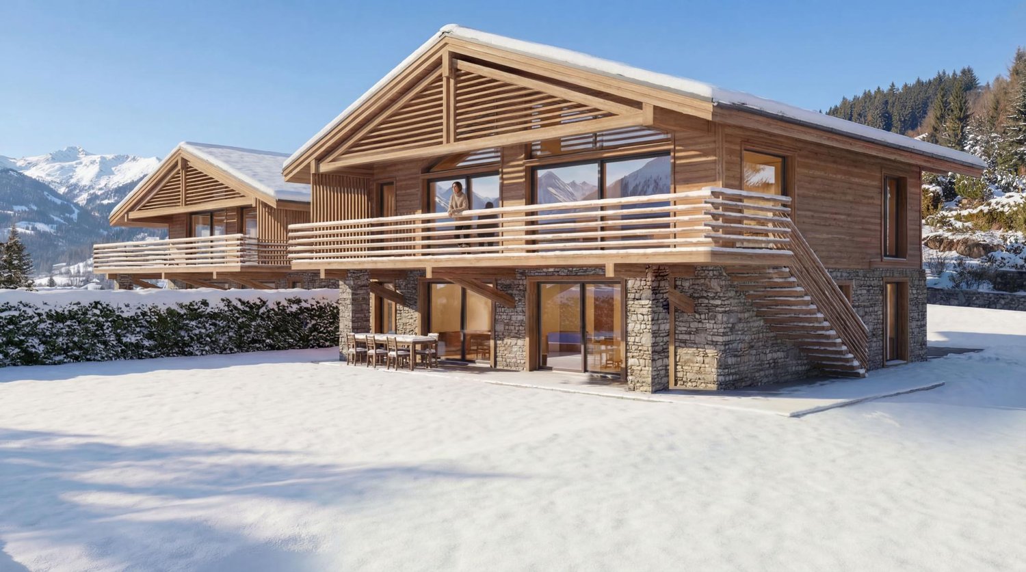
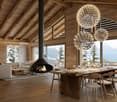
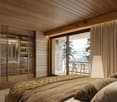
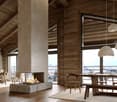
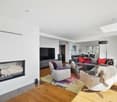
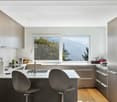
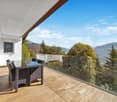
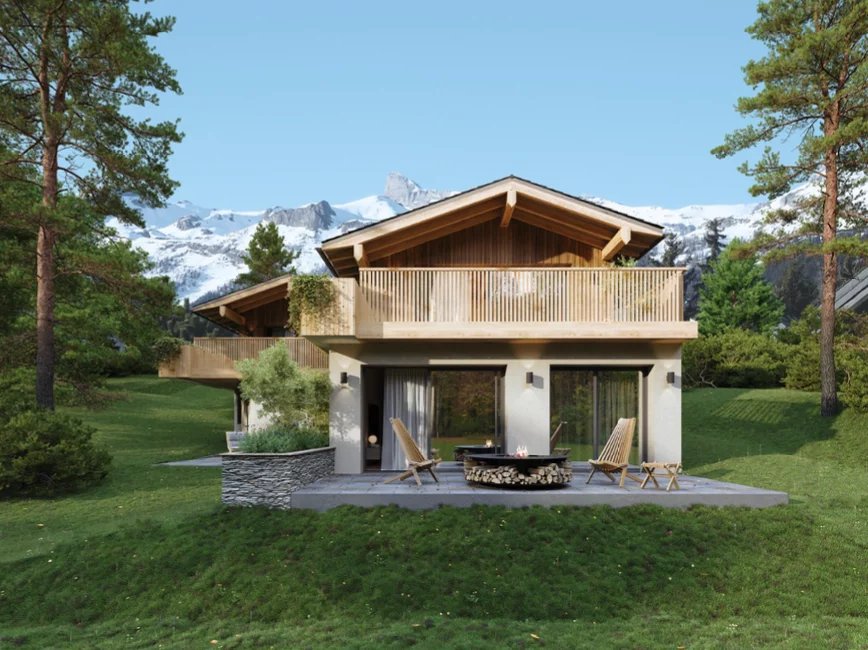
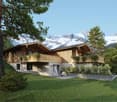
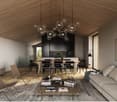
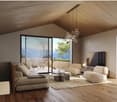
Located on the Route de Trionna, in the residential area of Lens and Crans-Montana, the "Reflet des Alpes" project provides for the construction of two high-standard chalets perfectly integrated into their Alpine environment. The Chalet A "Souffle des Cimes" offers a contemporary architecture inspired by traditional Valais chalets, combining a natural stone base, wooden facades, large glass surfaces, and generous terraces opening onto the landscape. The building permit has been issued by the Commune of Lens. The chalet is sold on plans, allowing the future owner to intervene early in the choice of materials, coatings, kitchen, sanitary facilities, and certain interior fittings. A chalet with 4.5 rooms, spread over three levels. The chalet has a gross living area of 214.60 m² and a sales area of 249.63 m² on a private plot of approximately 591 m². It is organized as follows: Basement: The basement includes a technical room equipped with a heat pump, a laundry room with connections for a washing machine, and practical ancillary surfaces for storage. Ground floor/sleeping area: The ground floor accommodates the sleeping area of the chalet with: - three comfortable rooms (23m2, 19m2, and 13.5m2) - several bathrooms; - a distribution hall; - storage spaces; - direct access to the outdoor facilities; - a terrace of approximately 52.60 m²; - a private garden of approximately 258.30 m². This organization allows for a clear separation of the rest areas from the reception areas. First floor/living area: The first floor is entirely dedicated to the daytime area and benefits from generous volumes and large openings. It includes: - a spacious living room with a fireplace; - a dining room; - an open kitchen with a central island; - a pantry adjacent to the kitchen; - a fully equipped wine cellar; - a guest toilet; - a large terrace and a balcony totaling approximately 35 m² on this level. The main living room benefits from an open timber frame, natural wood interior cladding, and large glass surfaces, creating a warm and decidedly Alpine atmosphere. Architectural and technical features The chalet will be built in accordance with the current SIA standards and cantonal and communal regulations. The main planned features include: - external base in natural stone; - upper facades in wood cladding; - walls and ceilings of the main rooms with visible natural wood cladding; - timber frame construction; - traditional two-pitched roof; - windows and sliding doors with triple glazing; - large sliding doors in the living areas; - adjustable louvre blinds with electric control; - underfloor heating in all living rooms; - heat production by air-water heat pump; - photovoltaic panels integrated into the roof; - fireplace with insert; - internal glass balustrade; - motorized garage door; - external terraces in granite slabs; - wooden balcony; The buyer benefits from very generous finishing budgets, allowing them to personalize their future chalet with the suppliers selected by the developer. Kitchen (choice): Budget of CHF 50,000.- incl. VAT, including delivery and complete installation of the kitchen. The configuration includes, among other things, an open kitchen with a central island, directly connected to the dining room and living room. Sanitary appliances: Budget of CHF 22,500.- incl. VAT, including accessories, for the delivery of sanitary appliances. Fireplace: Budget of CHF 15,000.- incl. VAT, including delivery and installation of a fireplace with insert or a stove with cladding. Wine cellar: Budget of CHF 10,000.- incl. VAT, including a complete interior fitting with: - custom-made wooden shelves; - shelves; - integrated LED lighting; - high-quality finishes. (The air conditioning of the wine cellar can be studied as an option) Floor and wall coverings Parquet: CHF 120 /m² incl. VAT, including delivery; Tiles: CHF 70 /m² incl. VAT, including delivery; Kitchen tiles and cladding: CHF 70 /m² incl. VAT, including delivery. The choice of finishes can be adapted. Any additional costs will be determined on the basis of quotes and approved by the buyer in advance. The sales price includes: - a private garage; - a covered outdoor parking space; - an uncovered outdoor parking space; - a private basement; - bicycle parking spaces; - the outdoor facilities and access to the chalet. The garden and unheated useful surfaces are indicated for information purposes only and are not included in the calculated sales area. Allocation: Main residence only Complete documents, plans, and detailed description available on request. You can reserve your plot before it's too late, with a deposit of CHF 20,000.- to a notary. This reservation will be subject to obtaining your mortgage financing, and the amount paid will be fully deducted from the sales price. Nicolas@fmimmobilier.ch 078 321 32 25 Looking forward to guiding you!
Travel time
-
1 / 13
5.5 rooms290m²CHF 1,990,000.–
Chemin des Crételles, 3963 Crans-Montana

Unique potential, panoramic view & Secondary residence allowed

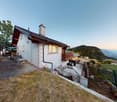
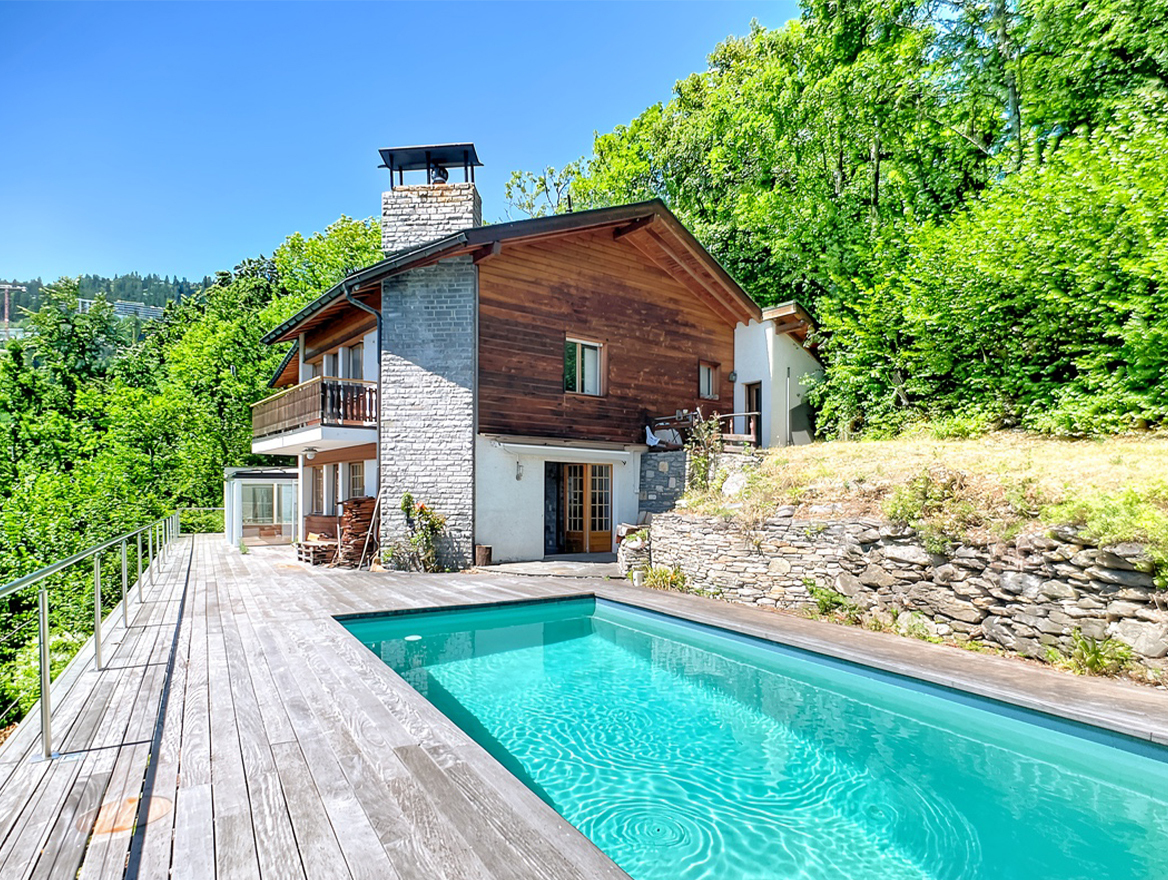
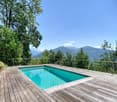
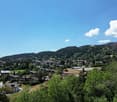
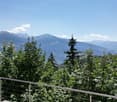

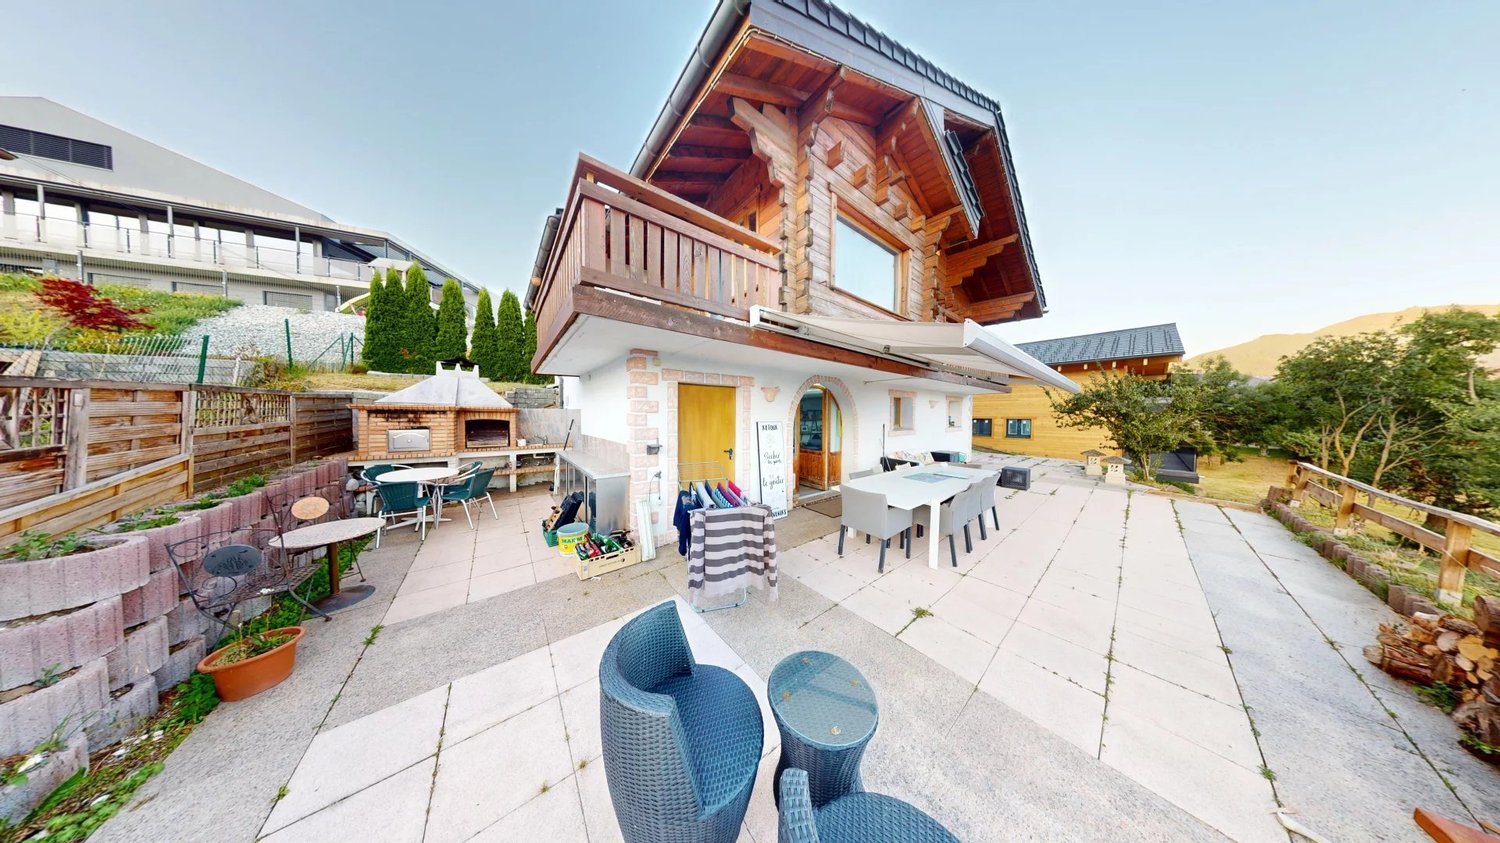
Chalet Vieux-Bois in Blûche - Unique potential, panoramic view & Secondary residence allowedLocated in Blûche, in a dominant position, the Chalet Vieux-Bois benefits from optimal sunlight thanks to its west-facing orientation. It also offers a breathtaking and panoramic view of the Alps and the valley.The chalet, with approximately 290 m2 of living space, is situated on a plot of 2040 m2.An exceptional potential for renovationThe chalet, which needs to be fully renovated, offers generous volumes and an ideal distribution over two living levels plus a mezzanine:Upper level (Sleeping and Office area) • A parental suite with an adjacent shower room. • A "en-suite" bedroom with a private shower room and direct access to the mezzanine.A bright mezzanine, ideal for setting up an office and a large dressing room. • Two additional bedrooms. • An independent bathroom. Lower level (Living and Relaxation area) • A cozy living room with a fireplace, promising beautiful winter evenings by the fire. • A convivial dining area with a semi-open kitchen and an adjacent pantry. • A winter garden (veranda) allowing you to enjoy the landscape in all seasons. Exterior & Outbuildings • A large west-facing terrace with a pool, ideal for enjoying long summer days and sunsets. • A pleasant garden area surrounding the property. • An individual garage box and an outdoor parking space. Key features • Price: CHF 1'990'000.- • Chalet area: approx. 290 m² • Plot area: 2'040 m² (rare in the region) • Orientation: West (maximum sunlight until sunset) • Status: Sale as a secondary residence allowed Complete dossier and visits on request.

1 / 9
4.5 rooms249m²CHF 2,595,000.–
Route de Trionna Dedans 88, 3963 Crans-Montana

Promotion Reflet des Alpes - Chalet Souffle des Cimes

A few minutes from Crans-Montana, in the preserved setting of the village of Lens, Reflet des Alpes brings together two exceptional chalets where architecture dialogues with the authenticity of the Alpine landscapes.Designed with the utmost care, these residences combine noble materials, generous volumes, and high-end amenities to offer a remarkable quality of life in every season. Open to vast terraces and bathed in light thanks to their large windows, the chalets integrate naturally into their environment, between preserved nature and immediate proximity to Crans-Montana's infrastructure.More than an address, Reflet des Alpes embodies a way of inhabiting the mountains with elegance, serenity, and discretion.Souffle des CimesThere are places that instantly invite you to slow down. Places where light, silence, and Alpine landscapes compose an exceptional daily life. Souffle des Cimes is one of them.Developed over nearly 249 m², this 4.5-room chalet reinterprets the art of Alpine living with elegance. Noble materials, generous volumes, and omnipresent light create a warm atmosphere, open to the surrounding landscapes.The true heart of the chalet, the upper floor welcomes a vast living space sublimated by a spectacular exposed beam structure. The open kitchen, dining room, and living room are harmoniously arranged around the fireplace, while the large windows extend the spaces towards a 35 m² terrace, offering a privileged view of the Alps.The lower level brings together the master suite, two additional bedrooms, and bathrooms with refined finishes. Open to the private garden, the bedrooms benefit from a peaceful environment. A private garage, a carport, an outdoor parking space, a wine cellar, a storage room, as well as customizable finishes complete the amenities.Souffle des Cimes is an invitation to experience the mountains differently, in a setting where nature, elegance, and serenity meet.The interior distribution can be adapted to offer a configuration of 4.5 or 5.5 rooms.In accordance with the regulations in force, this chalet is exclusively intended for use as a main residence.

Travel time
-
1 / 9
5.5 rooms249m²CHF 2,695,000.–
Route de Trionna Dedans 88, 3963 Crans-Montana

Promotion Reflet des Alpes - Chalet Murmure of the Forest

Just a few minutes from Crans-Montana, in the preserved setting of the village of Lens, Reflet des Alpes brings together two exceptional chalets where architecture dialogues with the authenticity of the Alpine landscapes.Conceived with the utmost care, these residences combine noble materials, generous volumes, and high-end amenities to offer a remarkable quality of life in every season. Open to vast terraces and bathed in light thanks to their large windows, the chalets integrate naturally into their environment, between preserved nature and immediate proximity to Crans-Montana's infrastructure.More than just an address, Reflet des Alpes embodies a way of inhabiting the mountains with elegance, serenity, and discretion.Murmure of the ForestSheltered from view, Murmure of the Forest reveals another way of inhabiting the mountains. Nestled in the most preserved part of the promotion, this chalet offers an environment where calm, nature, and intimacy compose a rare sweetness of life.Designed to accommodate both everyday moments and the most beautiful moments of sharing, this 5.5-room chalet, developed over nearly 249 m², combines contemporary architecture, noble materials, and high-end amenities in perfect harmony between comfort and openness to the surrounding landscapes.From the entrance, the generous volumes and natural light set the tone. On the upper floor, the spectacular exposed beam structure sublimates the living space, where open kitchen, dining room, and living room are organized in a warm atmosphere around the fireplace. The large windows naturally extend the living area to a 35 m² terrace, a true extension of the living spaces facing the Alps.On the lower level, the master suite and the three bedrooms benefit from direct access to the private garden, offering a privileged link with nature. A private garage, a carport, an outdoor parking space, a wine cellar, a storage room, as well as customizable finishes, complete the amenities of this chalet.More than just a chalet, Murmure of the Forest is an elegant refuge where calm, nature, and comfort meet to offer a rare quality of life, just a few minutes from Crans-Montana.The interior distribution can be adapted to offer a configuration of 5.5 or 4.5 rooms, according to the wishes and lifestyle of its future owners.In accordance with the regulations in force, this chalet is intended exclusively for use as a primary residence.

Travel time
-
1 / 11
6.5 rooms250m²Price on request
Chemin paul hindeminth 31, 3963 Crans-Montana

Chalet avec belle vue centre Bluche

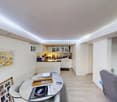
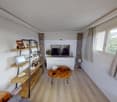
Situé à quelques pas du centre du village, ce chalet vous offre un environnement au calme à proximité immédiate du centre, ses restaurants, et du funiculaire. Il se compose comme suivant : Niveau principal:1 large salon entièrement rénové avec cheminée et de grandes baies vitrées donnant sur la terrasse1 cuisine ouverte avec îlot central et totalement équipée, 1 terrasse suspendue de plus de 30m2,1 chambre double,1 salle de douche1 WC visiteur,Attique :1 suite parentale avec salle de bain et douche, 1 bureau,Entresol :1 grande cave dans la roche,Niveau inférieur :1 salle fitness avec jacuzzi ouverte sur le jardin,1 studio avec cuisine à rénover.Un garage double complète ce bien. Belles vues paysagères sur les montagnes.Vendable en résidence secondaire et aux personnes résident à l'étranger. Located just a few steps away from the center of the village, this chalet offers a peaceful setting in the immediate vicinity of the center, its restaurants and the funicular railway.It is composed as followsMain level:1 large, fully-renovated living room with fireplace and large picture windows opening onto the terrace.1 open kitchen with central island and fully equipped,1 suspended terrace of over 30sqm,1 double bedroom,1 shower room1 guest WC,Attic:1 master suite with bathroom and shower,1 office,Entresol:1 large rock cellar,Lower level:list]1 fitness room with jacuzzi opening onto the garden,[/li1 studio with kitchen to renovateA double garage completes this property.Beautiful landscaped mountain views.For sale as a second home and/or to people living abroad.

Travel time
-

Suggested properties for you based on search results

Other interesting objects