192 results - Chalet buy: District Sierre

1 / 9
  • Balcony / Terrace
  • Garage
4.5 rooms111m²CHF 799,000.–
Route de Martelle 2, 3974 Mollens VS

Chalet 4.5 rooms in Mollens VS - A.1

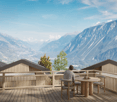
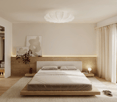
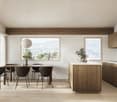
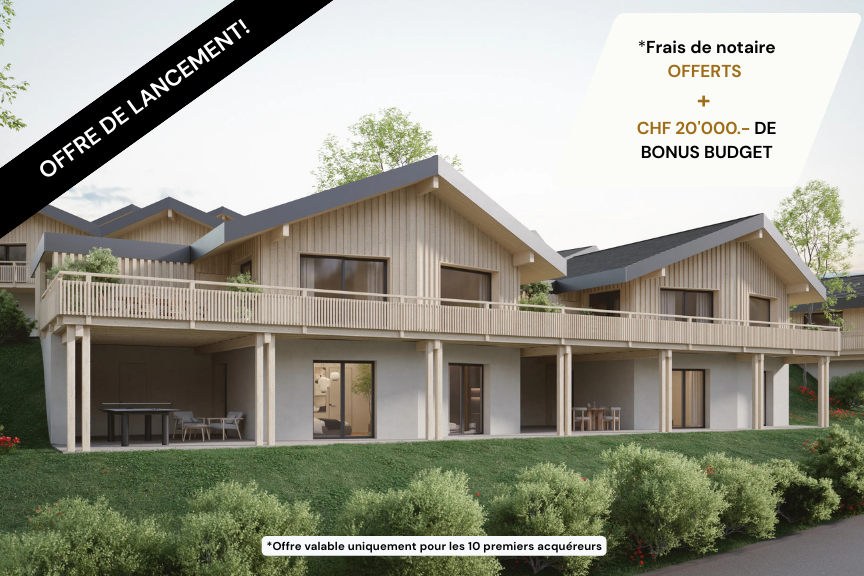
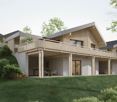
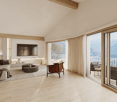
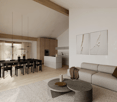
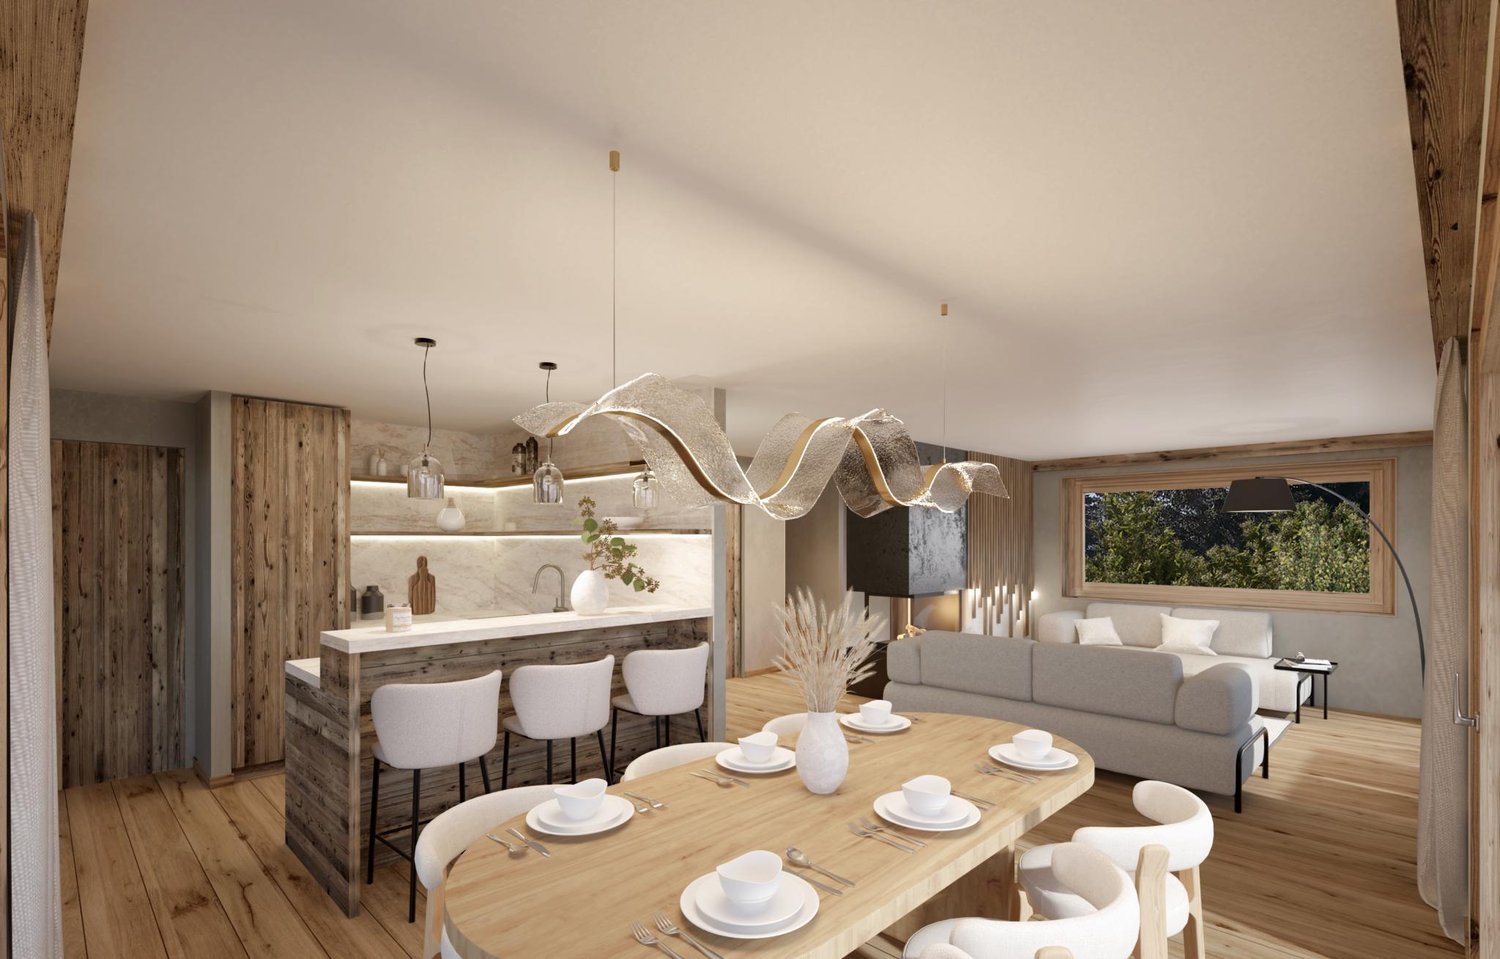
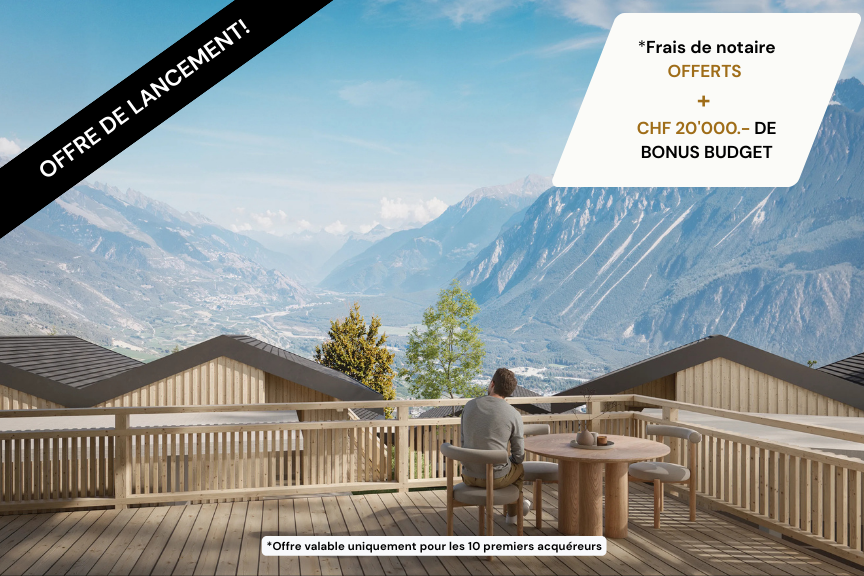
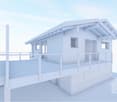
An exceptional living environment in the heart of the Valais Alps!Discover this exclusive new promotion of 21 chalets in Mollens, in the magnificent natural setting of Crans-Montana. The "Les Martelles" residence offers a breathtaking panoramic view of the Rhone valley and the surrounding mountains, combining alpine charm, modern comfort, and high-end amenities.Nestled in the heart of nature, in a calm and preserved environment, these chalets represent a unique opportunity to become an owner in one of the most sought-after regions of Valais. Each property offers a warm and intimate atmosphere, ideal for relaxation and well-being.The residence is divided into 8 separate housing groups, ensuring a harmonious integration into the landscape and preserved privacy.Composition of lot nA.1Ground floor:Two covered parking spacesA cellarAn entrance with direct access to the chalet via a staircase1st floor:An entrance hallAn open kitchen overlooking a pleasant living and dining roomA guest toiletA terraceAn outdoor space2nd floor:Three bedroomsA bathroomEach chalet has been carefully designed, in a style of architecture that combines modernity and authenticity in perfect harmony with the mountain landscape.PARKING:For all apartments, 2 covered parking spaces are included in the price9 outdoor parking spaces for visitorsNOTES:Calculation of surfaces according to Valais standards.Gross apartment area: 111.4 m²Balcony/terrace area: 25 m²Weighted gross apartment area: 118.6 m²Complete construction description available upon request of the dossierFor more information or to visit the site, I am at your disposal. Do not hesitate to contact me at 079 576 70 71, I will be happy to inform you.!!! Find all our properties on www.amma.immo !!!

  • Balcony / Terrace
  • Garage
Mike Guigoz

Mike Guigoz

Expert en estimations avec brevet fédéral et courtier en immobilier - VALAIS

1 / 9
  • Balcony / Terrace
  • Garage
4.5 rooms141m²CHF 1,315,000.–
Route de Martelle 2, 3974 Mollens VS

Chalet 4.5 rooms in Mollens VS

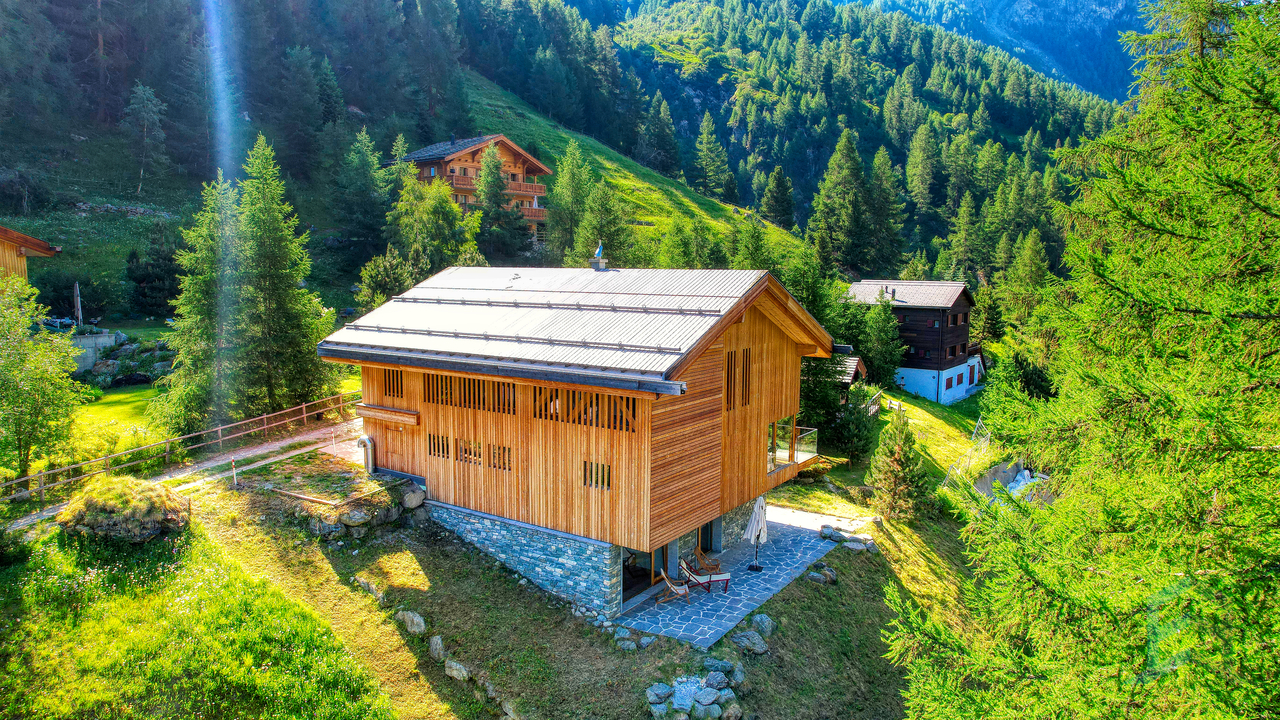
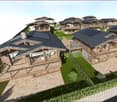
An exceptional living environment in the heart of the Valais Alps! Discover this exclusive new promotion of 21 chalets in Mollens, in the magnificent natural setting of Crans-Montana. The "Les Martelles" residence offers a breathtaking panoramic view of the Rhone Valley and the surrounding mountains, combining alpine charm, modern comfort, and high-end amenities.Nestled in the heart of nature, in a calm and preserved environment, these chalets represent a unique opportunity to become an owner in one of the most sought-after regions of Valais. Each property offers a warm and intimate atmosphere, ideal for relaxation and well-being.The residence is divided into 8 separate housing groups, ensuring a harmonious integration into the landscape and preserved intimacy.Composition of the lot nF.1Ground floor:A parental bedroom with dressing roomTwo bedroomsA bathroomA cellar/technical roomAn outdoor living space1st floor:An entrance hallAn open kitchen with a comfortable living and dining areaA storage roomA shower roomA terraceTwo covered parking spacesEach chalet has been carefully designed, in a style of architecture that combines modernity and authenticity in perfect harmony with the mountain landscape.PARKING:For all apartments, 2 covered parking spaces are included in the price9 outdoor parking spaces for visitorsNOTES:Calculation of surfaces according to Valais standards:Gross apartment area: 141.25 m²Terrace area: 27.5 m² and 37 m²Covered area with gravel: 21.25 m²Weighted gross apartment area: 173 m²Complete construction description available upon request of the dossierFor more information or to visit the site, I am at your disposal. Do not hesitate to contact me at 079 576 70 71, I will be happy to inform you.!!! Find all our properties on www.amma.immo !!!

  • Balcony / Terrace
  • Garage
Mike Guigoz

Mike Guigoz

Expert en estimations avec brevet fédéral et courtier en immobilier - VALAIS

1 / 12
  • Parking space
  • Balcony / Terrace
  • Garage
  • +1
3.5 rooms110m²CHF 840,000.–
Mollens VS, 3974 Mollens VS

Chalet for sale ? Mollens (VS), near Crans-Montana

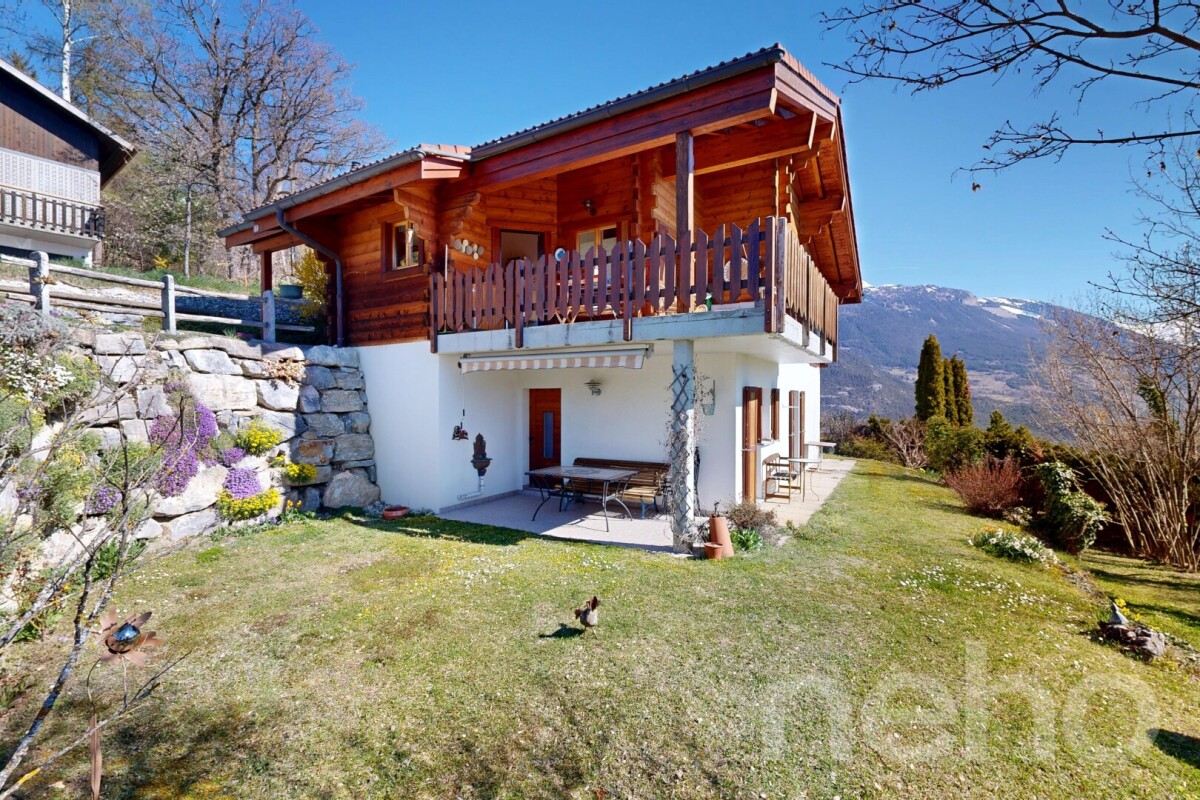
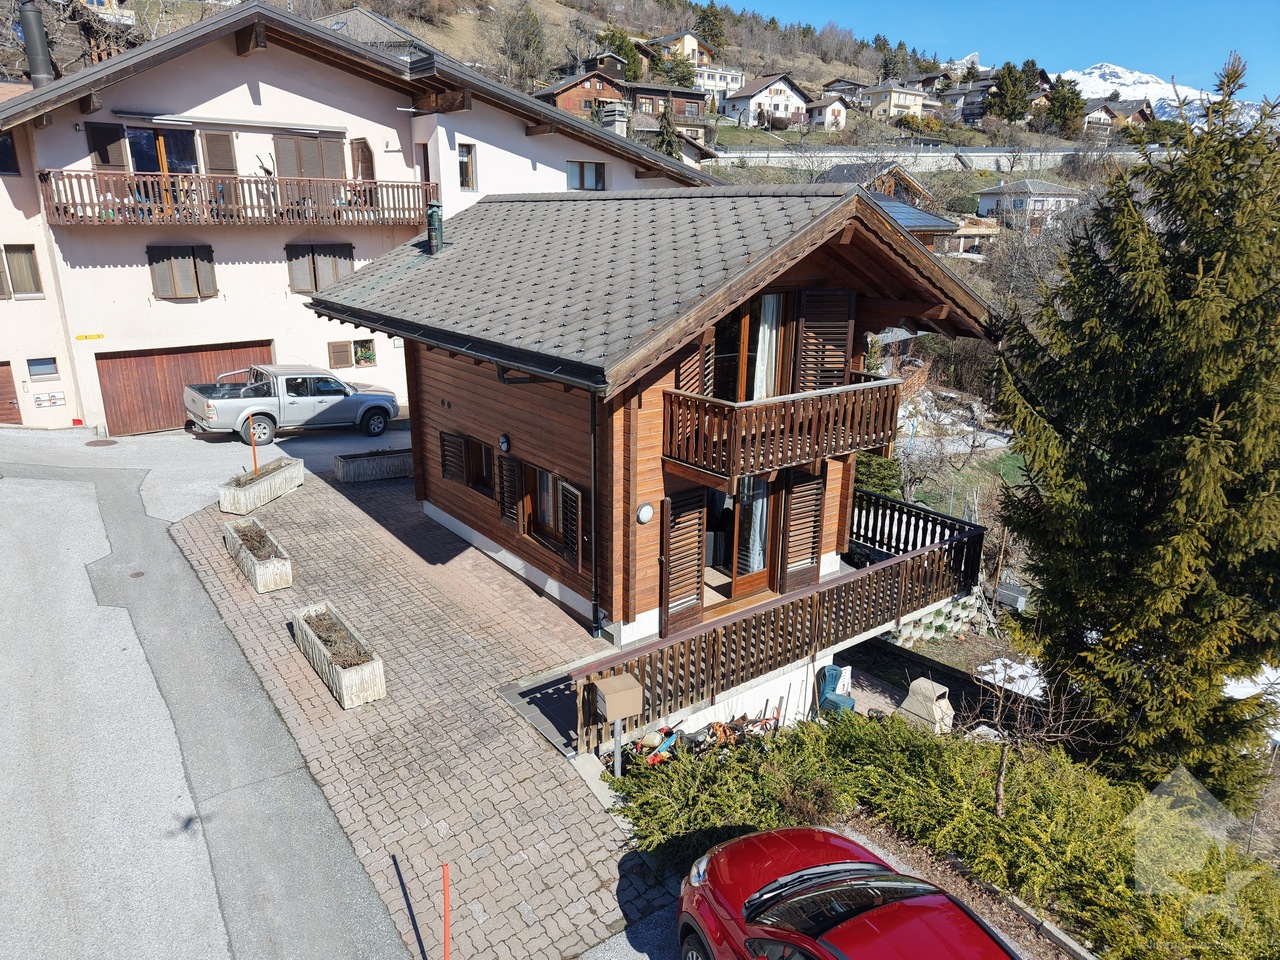
Chalet for sale ? Mollens (VS), near Crans-Montana Location Located in Mollens, in a ????? and green environment, this chalet enjoys a prime location less than 5 minutes from Crans-Montana and all amenities. Description This bright south-facing chalet offers beautiful unobstructed views of the mountains. It has great potential and is suitable as a secondary residence (authorized). Key features • ????-facing orientation • Open mountain views • Large terrace • Spacious garden • Balcony • Very quiet surroundings • Excellent natural light Interior • Bathroom with window • Bathtub and shower Exterior and annexes • Carport of approx. 40 m² • Space for 2 vehicles Highlights • Immediate proximity to Crans-Montana • Sought-after natural setting • Property with strong potential Exact address available upon registration on neho.ch.INTERESTED IN VISITING THE PROPERTY? PLEASE REGISTER FIRST : https://neho.ch/b/3974-26-5Situé à Mollens, dans un environnement calme et verdoyant, ce chalet bénéficie d'un emplacement privilégié à moins de 5 minutes de Crans-Montana et de toutes ses commodités. Orienté plein sud, il profite d'un excellent ensoleillement ainsi que d'une magnifique vue dégagée sur les montagnes, offrant un cadre de vie paisible et recherché.Lumineux et plein de potentiel, ce bien constitue une excellente opportunité comme résidence secondaire (autorisation en vigueur). Il dispose d'une grande terrasse ensoleillée, d'un balcon ainsi que d'un vaste jardin privatif permettant de profiter pleinement du cadre naturel environnant. L'intérieur comprend notamment une salle de bain avec fenêtre, équipée d'une baignoire et d'une douche.À l'extérieur, un carport d'environ 40 m² permet de stationner confortablement deux véhicules. Grâce à sa proximité immédiate avec Crans-Montana, son environnement très calme et son fort potentiel d'aménagement et de valorisation, ce chalet représente une opportunité rare dans un secteur particulièrement prisé.Adresse exacte disponible après inscription sur neho.ch.VOUS SOUHAITEZ VISITER ? MERCI DE BIEN VOULOIR VOUS INSCRIRE D'ABORD : https://neho.ch/b/3974-26-5 Lage In Mollens gelegen, in ruhiger und grüner Umgebung, bietet dieses Chalet eine privilegierte Lage, weniger als 5 Minuten von Crans-Montana und allen Annehmlichkeiten entfernt. Beschreibung

  • Parking space
  • Balcony / Terrace
  • Garage
  • +1
Alexandre Rubin

Alexandre Rubin

Agent local

1 / 13
6.5 roomsCHF 2,680,000.–
Route de Tracuit 80, 3961 Zinal

EXCLUSIVITE Somptueux Chalet de 6 ½ pièces en pleine nature

Ce somptueux chalet de 439m², construit en 2015 dans un quartier résidentiel calme en lisière de forêt, bénéficie d'un emplacement de premier ordre ainsi que d'une vue panoramique sur le fond de vallée.Ce chalet de luxe de 6 ½ pièces se compose de la manière suivante:o Rez supérieur: Hall d'entrée avec WC visiteur, cuisine avec îlot ouverte sur salle à manger avec pierre ollaire, spacieux séjour avec accès au balcon Sud de 24 m², garage double en enfilade avec porte électrique.o Etage : Chambre master avec salle de bain privative, chambre double, spacieuse salle de jeu/bibliothèque transformable en 2 chambres à coucher, salle de douche.o Rez inférieur : Cave à vin, local technique, buanderie, salle de douche avec sauna et WC, bureau avec accès à la terrasse, chambre double avec salle de bain privative et accès direct vers l'extérieur.o Divers : 2 places de parc extérieures, pompe à chaleur géothermique, label Minergie, contrôle intégral des installations effectué en juin 2026.Contactez-nous pour de plus amples informations sur cet objet rarissime, vendable en tant que résidence principale ou secondaire à des personnes domiciliées en Suisse.TOUS NOS BIENS EN VENTE SUR WWW.EIMMOBILIER.CHDieses prächtige, 439 m² große Chalet wurde 2015 in einem ruhigen Wohnviertel am Waldrand erbaut und besticht durch seine erstklassige Lage sowie einen Panoramablick auf den Talgrund.Dieses luxuriöse 6½-Zimmer-Chalet setzt sich wie folgt zusammen:o Obergeschoss: Eingangshalle mit Gäste-WC, offene Küche mit Kochinsel zum Esszimmer mit Speckstein, geräumiges Wohnzimmer mit Zugang zum 24 m² großen Südbalkon, angebaute Doppelgarage mit elektrischem Tor.o Obergeschoss: Hauptschlafzimmer mit eigenem Bad, Doppelzimmer, geräumiges Spielzimmer/Bibliothek, das in zwei Schlafzimmer umgewandelt werden kann, Duschbad.o Untergeschoss: Weinkeller, Technikraum, Waschküche, Duschbad mit Sauna und WC, Arbeitszimmer mit Zugang zur Terrasse, Doppelzimmer mit eigenem Bad und direktem Zugang ins Freie.o Sonstiges: 2 Außenparkplätze, Erdwärmepumpe, ,,Minergie"-Zertifikat, vollständige Überprüfung der Anlagen im Juni 2026.Kontaktieren Sie uns für weitere Informationen zu diesem äußerst seltenen Objekt, das an in der Schweiz ansässige Personen als Haupt- oder Zweitwohnsitz verkauft werden kann.ALLE UNSERE ZUM VERKAUF STEHENDEN OBJEKTE AUF WWW.EIMMOBILIER.CHThis sumptuous 439-square-meter chalet, built in 2015 in a quiet residential neighborhood on the edge of the forest, boasts a prime location and panoramic views of the valley floor.This luxury 6½-room chalet is laid out as follows:o Upper Ground Floor: Entry hall with guest restroom, open-concept kitchen with an island opening onto a dining room featuring soapstone, spacious living room with access to a 24 m² south-facing balcony, and an adjoining double garage with an electric door.o Upper floor: Master bedroom with en suite bathroom, double bedroom, spacious game room/library that can be converted into two bedrooms, shower room.o Lower level: Wine cellar, utility room, laundry room, shower room with sauna and restroom, office with access to the terrace, double bedroom with en-suite bathroom and direct access to the outdoors.o Miscellaneous: 2 outdoor parking spaces, geothermal heat pump, "Minergie" certification, comprehensive inspection of all systems scheduled for June 2026.Contact us for more information on this extremely rare property, available for sale as a primary or secondary residence to individuals domiciled in Switzerland.ALL OUR PROPERTIES FOR SALE AT WWW.EIMMOBILIER.CH
Travel time
-
1 / 22
3.5 rooms99m²CHF 515,000.–
Route de Nax 93, 3979 Grône

Daillet/Grône, 99 m² chalet combining charm and authenticity 10 minutes from Nax

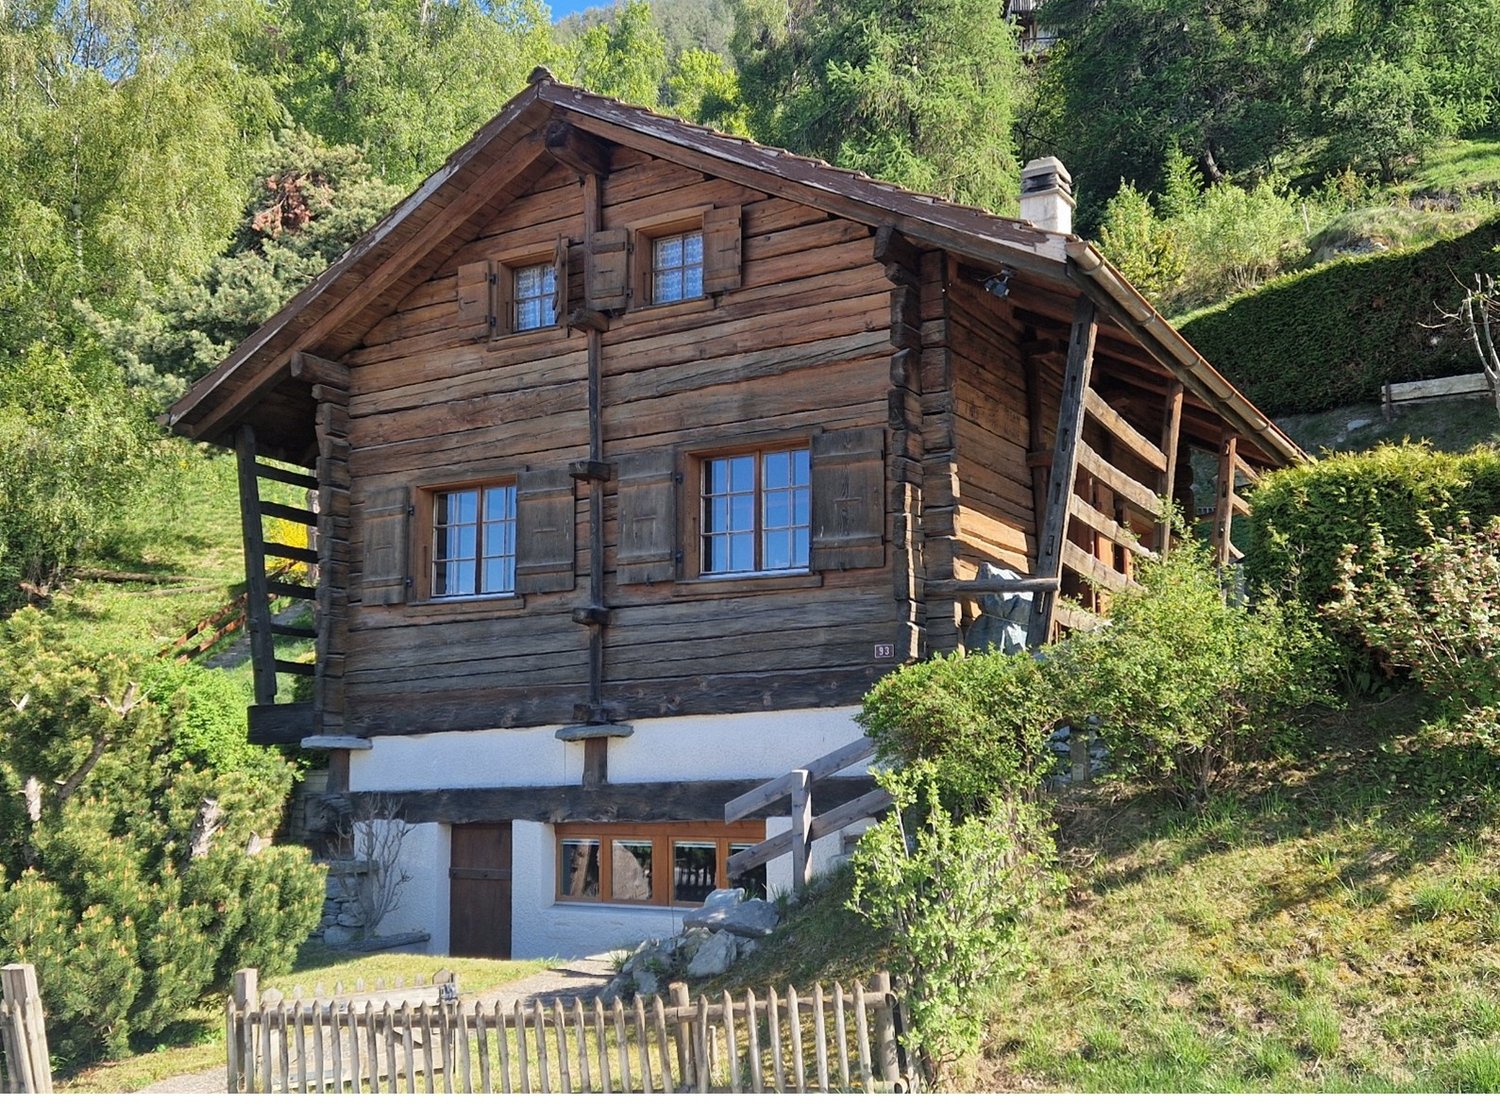
Located at Route de Nax 93, in the village of Daillet in the municipality of Grône, this beautiful, authentic chalet, fully renovated, is situated on a 267 m2 plot at an altitude of 1,060 m. This rare property benefits from a peaceful and privileged environment, offering a breathtaking panoramic view of the Rhône plain and the Alps, without any vis-à-vis. Its location is ideal: just 10 minutes from the village of Nax and all its amenities (grocery store, restaurants, post office, ATM, etc.) as well as 15 minutes from the Nax and Vercorin ski resorts. Built in 1844 entirely of solid wood, the chalet was completely and carefully renovated in 2006. The work allowed for the preservation of the charm and authenticity of the place, while adding modern comfort. The kitchen and bathroom were completely redone, the electrical installations modernized, and a warm Swedish stove was installed to create a convivial atmosphere. The large windows of the living room offer a bright living space and provide direct access to the terrace and lawn of approximately 112 m2. The volume of the property is interesting with 243 m3 of built space, according to the SIA 416 standard, on 99.2 m2 of gross living area (considering only the surfaces with a height under the ceiling of over 1.8 m). The chalet is organized as follows, considering the net living areas: On the ground floor: • A separate, fully equipped kitchen of 5.9 m2, • A living/dining room with a Swedish stove of 28.9 m2, • A bathroom with a bathtub of 3.8 m2, • Access to the terrace and garden of 112 m2. On the 1st floor: • A mezzanine/office area, • A small bedroom of 7.8 m2, • A bedroom with built-in storage of 13.9 m2. On the lower ground floor: • A sauna/whirlpool area with a shower of 27.2 m2. • A garage box located on a neighboring plot is sold separately. A public parking lot with many spaces is located on a neighboring plot. The property can be used as a secondary residence. This chalet is a true haven of peace, ideal for nature lovers, mountain enthusiasts, and authenticity fans. The Nax station offers many activities, both in summer with the Mont-Noble area, the Le Balcon du Ciel theater, a via ferrata, a tennis court, a swimming pool, footgolf, archery, swingolf, horseback riding, as well as in winter with a beautiful ski resort, snowtubing, a toboggan run, a randoparc (whose departure point is 500 m from the chalet), cross-country skiing, ski joering … (https://nax-region.ch/activites) Highlights: • Quiet and green environment • Unobstructed view • Completely renovated in 2006 • Charm of the authentic with modern comfort

Muriel GENOUD

Muriel GENOUD

Administration de PPE

Travel time
-
1 / 13
4.5 rooms154m²CHF 670,000.–
Rue d'Erdesson 14, 3979 Grône

EXCLUSIVITE Magnifique chalet 4 ½ pièces avec vue panoramique à Erdesson

Magnifique chalet de 4 ½ pièces, construit en 1976 et rénové en 2003, sur une parcelle arborisée de 889m² bénéficiant d'une vue panoramique sur la vallée du Rhône et situé à proximité des stations de Nax-Mont-Noble et Vercorin (partenaires Magic Pass).Ce beau chalet de 231m² répartis sur 3 niveaux se compose de la manière suivante: • Rez-de-Chaussée: Hall d'entrée, salle de douche, 2 chambres à coucher, grand séjour avec pierre ollaire, cuisine ouverte sur la salle à manger donnant accès au jardin d'hiver et à la terrasse Nord. • Etage: Grande chambre parentale, salle de bain, espace de rangement, coin bureau sous combles. • Sous-sol : Grande cave avec espace buanderie et local technique. • Rénovations: Cuisine, salle de bain, jardin d'hiver (2003). • Extérieurs: Aménagements soignés, verger avec arbres fruitiers, 2 places de parc extérieures, spacieuse grange de 94m² à transformer. N'attendez plus et contactez-nous pour de plus amples informations sur cet objet de charme, vendable en tant que résidence principale ou secondaire à des personnes domiciliées en Suisse ou à l'étranger sans limitation.TOUS NOS BIENS EN VENTE SUR WWW.EIMMOBILIER.CHPrachtvolles 4 ½-Zimmer-Chalet, 1976 erbaut und 2003 renoviert, auf einem 889m² großen, baumbestandenen Grundstück, das von einem Panoramablick auf das Rhonetal profitiert und in der Nähe der Skigebiete Nax-Mont-Noble und Vercorin (Magic-Pass-Partner) liegt.Dieses schöne Chalet mit 231m² verteilt auf 3 Ebenen setzt sich wie folgt zusammen: • Erdgeschoss: Eingangshalle, Duschbad, 2 Schlafzimmer, großes Wohnzimmer mit Speckstein, offene Küche zum Esszimmer mit Zugang zum Wintergarten und zur Nordterrasse. • Etage: Großes Elternschlafzimmer, Badezimmer, Abstellraum, Büroecke unter dem Dach. • Keller: Großer Keller mit Waschküche und Technikraum. • Renovierungen: Küche, Badezimmer, Wintergarten (2003). • Außenbereich: Gepflegte Anlagen, Obstgarten mit Obstbäumen, 2 Außenparkplätze, geräumige Scheune von 94m² zum Umbau. Warten Sie nicht länger und kontaktieren Sie uns für weitere Informationen über dieses charmante Objekt, das als Haupt- oder Zweitwohnsitz an Personen mit Wohnsitz in der Schweiz oder im Ausland ohne Einschränkung verkauft werden kann.ALLE UNSERE IMMOBILIEN AUF WWW.EIMMOBILIER.CHMagnificent 4 ½-room chalet, built in 1976 and renovated in 2003, on an 889m² wooded plot enjoying panoramic views of the Rhone Valley and located close to the resorts of Nax-Mont-Noble and Vercorin (Magic Pass partners).This beautiful chalet of 231m² spread over 3 levels is composed as follows: • Ground floor: Entrance hall, shower room, 2 bedrooms, large living room with soapstone, kitchen open to dining room giving access to winter garden and north terrace. • First floor: Large master bedroom, bathroom, storage space, attic office area. • Basement: Large cellar with laundry area and machine room. • Renovations: Kitchen, bathroom, conservatory (2003). • Exterior: Meticulous landscaping, orchard with fruit trees, 2 outdoor parking spaces, spacious 94m² barn for conversion. Don't wait any longer and contact us for more information on this charming property, which can be sold as a primary or secondary residence to Swiss or foreign residents without limitation.ALL OUR PROPERTIES FOR SALE ON WWW.EIMMOBILIER.CH

Travel time
-
1 / 13
4.5 rooms143m²CHF 695,000.–
Route d'Anniviers 67, 3960 Niouc

EXCLUSIF Magnifique Chalet individuel de 186m² avec vue panoramique

Magnifique chalet individuel de 4 ½ pièces construit en 1988 sur un terrain de 557m² idéalement situé au coeur du village de Niouc (commune d'Anniviers) à 10 minutes de l'entrée d'autoroute.Cette propriété de 186m², répartis sur 2 niveaux, se compose comme suit: • Rez supérieur: Hall d'entrée, WC visiteur, cuisine habitable, salle à manger, séjour avec poêle à bois, spacieuse chambre parentale avec salle de douche privative. • Mezzanine: Coin bureau • Rez inférieur: 2 chambres à coucher, salle de douche, cave, local technique/buanderie, véranda. • Extérieurs: Vastes espaces verts, terrasse en pavés à l'Est, chemin d'accès privatif, place de parc extérieure, garage-box (CHF 35'000.-) disponible en sus. N'attendez plus et contactez-nous pour de plus amples informations sur ce magnifique chalet individuel vendable en tant que résidence principale ou secondaire à des personnes domiciliées en Suisse ou à l'étranger.TOUS NOS BIENS EN VENTE SUR WWW.EIMMOBILIER.CHWunderschönes freistehendes 4 ½-Zimmer-Chalet, das 1988 auf einem 557m² großen Grundstück gebaut wurde und ideal im Herzen des Dorfes Niouc (Gemeinde Anniviers) 10 Minuten von der Autobahneinfahrt entfernt liegt.Diese Immobilie mit 186m², verteilt auf 2 Ebenen, setzt sich wie folgt zusammen: • Oberes Erdgeschoss: Eingangshalle, Gäste-WC, Wohnküche, Esszimmer, Wohnzimmer mit Holzofen, geräumiges Elternschlafzimmer mit eigenem Duschbad. • Mezzanin: Büroecke • Unteres Erdgeschoss: 2 Schlafzimmer, Duschbad, Keller, Technikraum/Waschküche, Veranda. • Aussenbereich: Weitläufige Grünflächen, gepflasterte Terrasse im Osten, privater Zugangsweg, Aussenparkplatz, Garagenbox (CHF 35'000.-) zusätzlich verfügbar. Warten Sie nicht länger und kontaktieren Sie uns für weitere Informationen über dieses wunderschöne freistehende Chalet, das als Haupt- oder Zweitwohnsitz an Personen mit Wohnsitz in der Schweiz oder im Ausland verkauft werden kann.ALLE UNSEREN IMMOBILIEN ZUM VERKAUF AUF WWW.EIMMOBILIER.CHMagnificent detached 4 ½-room chalet built in 1988 on a 557m² plot ideally located in the heart of the village of Niouc (commune of Anniviers) 10 minutes from the freeway entrance.This 186m² property, spread over 2 levels, is composed as follows: • Upper floor: Entrance hall, guest WC, eat-in kitchen, dining room, living room with wood-burning stove, spacious master bedroom with en-suite shower room. • Mezzanine: Office area • Lower floor: 2 bedrooms, shower room, cellar, utility/laundry room, veranda. • Exterior: Extensive green spaces, paved terrace to the east, private access road, outdoor parking space, garage-box (CHF 35,000.-) available in addition. Don't wait any longer and contact us for more information on this magnificent detached chalet for sale as a primary or secondary residence to Swiss or foreign residents.ALL OUR PROPERTIES FOR SALE ON WWW.EIMMOBILIER.CH

Travel time
-
1 / 19
  • Parking space
  • Balcony / Terrace
  • Garage
  • +4
3.5 rooms67m²CHF 485,000.–
Route de Vercorin 28, 3979 Grône

Charming Individual Chalet in the Heart of Nature

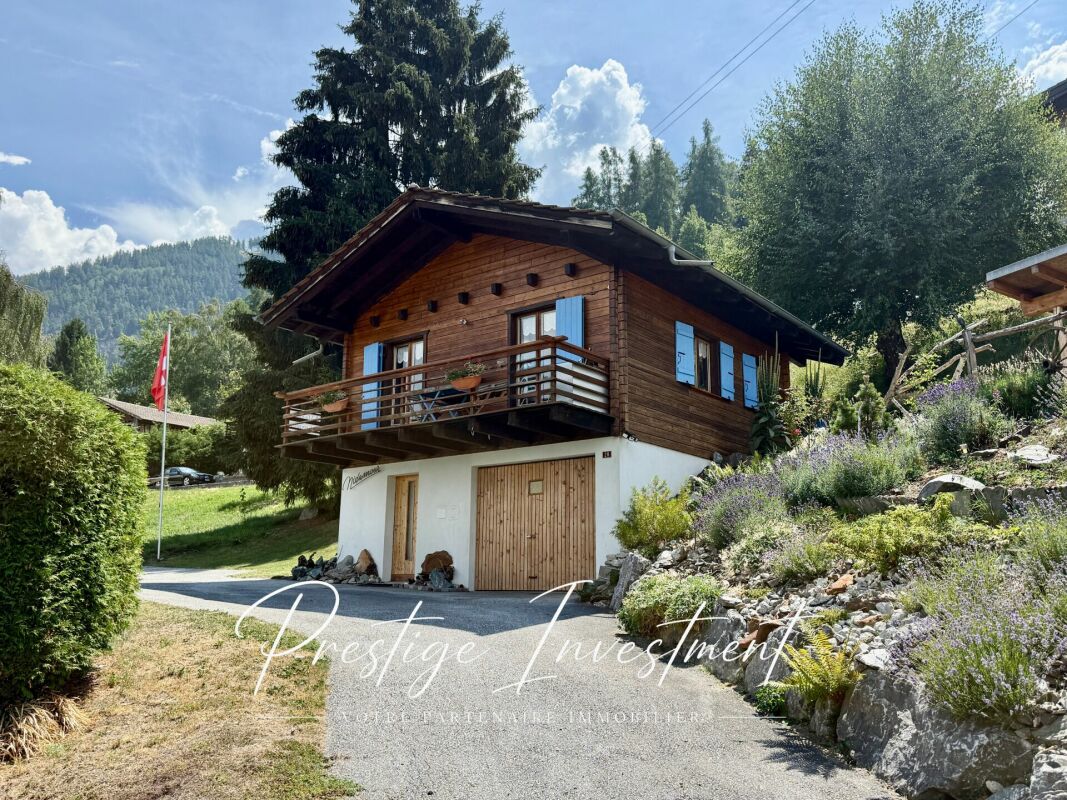
Charming individual chalet in the heart of nature - Vallon de Réchy Charming individual chalet in the heart of nature - Vallon de RéchyJust a few minutes from Grône, at the entrance of the splendid Vallon de Réchy, discover this charming chalet, nestled in a calm and green environment.Benefiting from excellent sunlight throughout the year and an unobstructed view of the surrounding mountains, this property will seduce nature, tranquility, and authenticity lovers.Built on a 676 m² plot, this chalet offers 90 m² of usable space, spread over two levels. Its warm atmosphere, Swedish stove, and outdoor spaces make it a pleasant place to live in every season.This chalet is in excellent condition and offers a healthy basis. However, it would benefit from being renovated to reveal its full potential and meet current comfort and aesthetic standards. It is distributed as follows over 2 levels:Ground floor: • Garage - Workshop • Guest toilet • Bedroom with two beds First floor • Entrance hall • Open, fully equipped kitchen • Bright living room with dining area and automatic pellet stove • Shower room with WC / sink • Direct access to the terrace and garden A galta completes the storage spaces. The outdoors • 676 m² plot • Large, sunny terrace • Treed garden • Balcony • Barbecue area • Garden shed • Woodshed • Locked garage • Several outdoor parking spaces Equipment • Pellet heating with remote control • Double glazing • Equipped kitchen • Storage spaces • Carefully maintained chalet A rare property in an exceptional natural setting, ideal for enjoying the calm of the mountains while remaining close to amenities. Contact us today to obtain the complete dossier or organize a visit. Audric Aguillon Sales Manageraudric@prestigeinvestment.ch +41.78.201.96.98

  • Parking space
  • Balcony / Terrace
  • Garage
  • +4
Travel time
-
1 / 13
  • Parking space
  • Balcony / Terrace
4.5 rooms111m²CHF 850,000.–
3961 Grimentz

Charmant chalet avec terrasse panoramique et vues splendides

Charmant chalet avec terrasse panoramique et vues splendides sur les sommetsLe Val d'Anniviers et ses 220 km de pistes de ski - souvent décrit comme la plus belle vallée des Alpes valaisannes, située entre le Cervin et Verbier - bénéficie des saisons de ski les plus longues ainsi que du meilleur ensoleillement de la région.Grimentz est l'un de ses villages les plus pittoresques et est doté du spectaculaire domaine skiable Grimentz-Zinal (120 km de pistes culminant à 2900 mètres). Le vieux village respire le charme authentique si particulier des hameaux Anniviards. Quelques minutes en voiture suffisent pour rejoindre l'une des 4 autres stations de la vallée : Zinal, Saint-Luc, Chandolin et Vercorin. Sierre est à 30 minutes et Sion à 40 minutes.L'été, ce sont 490 km de magnifiques sentiers de randonnée pédestre à parcourir en admirant les sommets de plus de 4000m, les sentiers de VTT, les courses de haute montagne, le parapente, la via ferrata, les piscines, le wellness, et les nombreux restaurants proposant la gastronomie locale.Ce joli chalet de style traditionnel situé sur les hauteurs de Grimentz bénéficie de vues magnifiques.Il se compose comme suit :Rez : • Sas d'entrée avec vestiaire • Lumineux séjour avec poêle à bois • Coin à manger • Cuisine ouverte avec accès à la terrasse • Salle d'eau avec baignoire, lavabo, WC et machine à laver • Local technique Etage : • Trois chambres à coucher sous combles dont deux avec accès au balcon • Salle d'eau avec douche, lavabo et WC Annexe : • Cave d'environ 4 m² accessible depuis l'extérieur. Extérieur : • Grande terrasse en pierre du pays exposée sud, ouest et est, d'environ 60 m². • Balcon exposé sud et est, d'environ 5 m². • Grand couvert pour stockage du bois de feu • Jardin gazonné Particularités : • Place de parc extérieure privée au prix de CHF 45'000.- (non-comprise dans le prix du chalet) • La place de parc est située à 135m du chalet via un sentier avec des marches. • Vendable comme résidence secondaire ou principale • Vendable aux étrangers Je me ferais un plaisir de vous faire visiter ce bien exceptionnel !Pour tous les détails, visitez notre site : www.valimmobilier.chReizendes Chalet mit Panoramaterrasse und herrlichem Blick auf die BerggipfelDas Val d'Anniviers mit seinen 220 km Skipisten - oft als das schönste Tal der Walliser Alpen zwischen dem Matterhorn und Verbier beschrieben - profitiert von den längsten Skisaisonen sowie der besten Sonneneinstrahlung der Region.Grimentz ist eines der malerischsten Dörfer des Tals und verfügt über das spektakuläre Skigebiet Grimentz-Zinal (120 km Pisten bis auf 2.900 Meter Höhe). Der alte Dorfkern versprüht den ganz besonderen, authentischen Charme der Annivierser Weiler. In nur wenigen Autominuten erreichen Sie einen der vier anderen Ferienorte des Tals: Zinal, Saint-Luc, Chandolin und Vercorin. Sierre ist in 30 Minuten und Sion in 40 Minuten zu erreichen.Im Sommer warten 490 km herrlicher Wanderwege darauf, erkundet zu werden, während man die über 4000 m hohen Gipfel bewundert, Mountainbike-Strecken, Hochgebirgswanderungen, Gleitschirmfliegen, Klettersteige, Schwimmbäder, Wellness sowie zahlreiche Restaurants mit lokaler Küche.Dieses hübsche Chalet im traditionellen Stil liegt auf den Anhöhen von Grimentz und bietet eine herrliche Aussicht.Es ist wie folgt aufgeteilt:Erdgeschoss: • Eingangsbereich mit Garderobe • Helles Wohnzimmer mit Holzofen • Essbereich • Offene Küche mit Zugang zur...

  • Parking space
  • Balcony / Terrace
Victor Popoff

Victor Popoff

Courtier agréé et responsable de l'agence du Val d'Anniviers

1 / 13
  • Balcony / Terrace
  • View
6.5 rooms196m²CHF 2,250,000.–
3961 Grimentz

Chaleureux chalet avec cachet et vues exceptionnelles

Chaleureux chalet avec cachet et vues exceptionnellesLe Val d'Anniviers et ses 220 km de pistes de ski - souvent décrit comme la plus belle vallée des Alpes valaisannes, située entre le Cervin et Verbier - bénéficie des saisons de ski les plus longues ainsi que du meilleur ensoleillement de la région.Grimentz est l'un de ses villages les plus pittoresques et est doté du spectaculaire domaine skiable Grimentz-Zinal (120 km de pistes culminant à 2900 mètres). Le vieux village respire le charme authentique si particulier des hameaux Anniviards. Quelques minutes en voiture suffisent pour rejoindre l'une des 4 autres stations de la vallée : Zinal, Saint-Luc, Chandolin et Vercorin. Sierre est à 30 minutes et Sion à 40 minutes.L'été, ce sont 490 km de magnifiques sentiers de randonnée pédestre à parcourir en admirant les sommets de plus de 4000m, les sentiers de VTT, les courses de haute montagne, le parapente, le saut à l'élastique, la via ferrata, les piscines, le wellness, et les nombreux restaurants proposant la gastronomie locale.Ce chaleureux chalet de style traditionnel construit en madriers massifs et doté d'un toit en pierres du pays bénéficie de vues imprenables.Il se situe à l'entrée de Grimentz, à quelques minutes de toutes les commodités.Il se compose comme suit :Rez : • Sas d'entrée avec vestiaire • Couloir menant à la pièce principale • WC visiteurs avec lavabo • Grande cuisine ouverte avec accès à la terrasse et donnant sur le séjour ainsi que la salle à manger • Lumineuse salle à manger • Séjour cosy avec cheminée et accès au balcon Etage : • Spacieuse chambre de maître sous combles avec armoires encastrées, salle d'eau en suite (baignoire, douche, lavabo et WC séparé) • Deux confortables chambres à coucher sous combles avec armoires encastrées • Salle d'eau avec douche, lavabo et WC Rez inférieur : • Pièce à vivre / salon TV avec accès au jardin • Chambre à coucher avec armoires encastrées et salle d'eau en suite (douche, lavabo et WC) • Salle d'eau avec baignoire, lavabo et WC • Sauna • Buanderie et lavabo • Espace de rangement sous l'escalier Annexe : • Cave de 10 m² accessible depuis l'extérieur. Extérieur : • Une place de parc couverte avec possibilité de parquer deux à trois autres véhicules en enfilade • Terrasse exposée sud, ouest et est d'environ 14 m². • Grand balcon exposé sud et est d'environ 27 m². • Jardin gazonné Particularités : • Ce chalet a bénéficié d'une magnifique rénovation avec des matériaux de qualité en 2014 • Finitions particulièrement soignées • L'intérieur a été entièrement construit sur mesure en bois ancien par une menuiserie de Grimentz • Une rénovation des extérieurs (crépi, terrasse, sols des accès, divers) sera effectuée cet été • Vendable comme résidence secondaire ou principale • Vendable aux étrangers Je me ferais un plaisir de vous faire visiter ce bien exceptionnel !Pour tous les détails, visitez notre site : www.valimmobilier.chGemütliches Chalet mit Charme und außergewöhnlicher AussichtDas Val d'Anniviers mit seinen 220 km Skipisten - oft als das schönste Tal der Walliser Alpen zwischen dem Matterhorn und Verbier beschrieben - profitiert von den längsten Skisaisonen sowie der besten Sonneneinstrahlung der Region.Grimentz ist eines der malerischsten Dörfer des Tals und verfügt über das spektakuläre Skigebiet Grimentz-Zinal (120 km Pisten bis auf 2.900 Meter Höhe). Der alte Dorfkern versprüht den ganz besonderen, authentischen Charme der Annivierser...

  • Balcony / Terrace
  • View
Victor Popoff

Victor Popoff

Courtier agréé et responsable de l'agence du Val d'Anniviers

1 / 8
  • Balcony / Terrace
  • Garage
3.5 rooms113m²CHF 879,000.–
Route de Martelle 2, 3974 Mollens VS

Chalet 3.5 rooms in Mollens VS - B.3

An exceptional living environment in the heart of the Valais Alps! Discover this exclusive new promotion of 21 chalets in Mollens, in the magnificent natural setting of Crans-Montana. The "Les Martelles" residence offers a breathtaking panoramic view of the Rhone valley and the surrounding mountains, combining alpine charm, modern comfort, and high-end amenities.Nestled in the heart of nature, in a calm and preserved environment, these chalets represent a unique opportunity to become an owner in one of the most sought-after regions of Valais. Each property offers a warm and intimate atmosphere, ideal for relaxation and well-being.The residence is divided into 8 separate housing units, ensuring a harmonious integration into the landscape and preserved intimacy.Composition of lot nB.3Ground floor:A parental bedroom with dressing roomA bedroomA bathroomA cellar/technical roomA terraceAn outdoor living area1st floor:An entrance hallAn open kitchen to the living and dining roomA guest toiletA storage roomA balconyEach chalet has been carefully designed, in an authentic architectural style combining wood and stone, in perfect harmony with the mountain landscape.PARKING:2 spaces available, 1 covered and 1 outdoor space included in the price9 outdoor spaces for visitorsNOTES:Calculation of surfaces according to Valais standards:Gross floor area: 113 m²Terrace area: 24.25 m² and 11 m²Weighted gross floor area: 125 m²Complete construction description on request of the dossierFor more information or for a visit on site, I am at your disposal. Do not hesitate to contact me at 079 576 70 71, I will be happy to advise you.!!! Find all our properties on www.amma.immo !!!

  • Balcony / Terrace
  • Garage
Mike Guigoz

Mike Guigoz

Expert en estimations avec brevet fédéral et courtier en immobilier - VALAIS

1 / 13
  • Parking space
  • Balcony / Terrace
  • View
  • +1
4 rooms120m²CHF 1,230,000.–
3961 Grimentz

Magnificent chalet with 2 outdoor parking spaces

EXCLUSIVEA true gem in the sunniest spot in Grimentz If you're looking for a real treasure, this chalet will seduce you.Accommodation accessible for a secondary residence, main residence, and saleable to foreigners!Its charm and impeccable maintenance make it a rare and precious property. Each space has been designed to offer comfort and well-being in a warm and convivial atmosphere.You're looking for a home or a permanent residence, this beautiful, carefully maintained chalet is located in a quiet and sunny area. Its situation is exceptional with a view of the surrounding mountains and close to all amenities.The description of this chalet is as follows: • Access is via a lit ramp leading to an elegant porch, offering a sheltered and convivial entrance. After a few steps, you reach the main entrance of the chalet. • An entrance hall with built-in cupboards and coat hooks • A visitor toilet • The living room, with an adjacent dining area, offers a beautiful, bright living space, enhanced by a clear view of the mountains. • The open kitchen is fully equipped (oven, refrigerator, induction hob, dishwasher) and also has a practical pantry and access to a south-facing lawn • Large southeast balcony Upstairs: • Two beautiful double bedrooms with a south-facing view, directly accessible to a 6 m2 balcony • A third double bedroom with built-in cupboards • A bathroom with a bathtub, Italian shower, sink, and toilet with electric underfloor heating Attic of 24 m2 (height 1.20): • Access is via an interior staircase. This space, equipped with a Velux, offers great flexibility in use: it can perfectly serve as a bedroom, playroom, or additional storage. Lower floor: • Access is via a covered exterior staircase leading to a technical room, a laundry room, a workshop for DIY enthusiasts, and a cellar for storage. • 500-liter boiler Additional information: • 2 outdoor parking spaces within 100 meters are included in the price • Chalet is regularly maintained with the utmost care, benefiting from rigorous monitoring both inside and out, ensuring an impeccable condition over the seasons. • Possibility to acquire a garage box for CHF 60'000.- • Possibility to extend the chalet as a secondary residence by 30m2 Particularities: • Five minutes' walk is enough to reach the entrance of the old village, restaurants, and shops • 15 minutes' walk to the cable cars • Bus stop at 300 meters, ski bus (winter) at 100 meters • Very quiet location and stunning view of the 4000s and the village of Grimentz Exterior: • An 18 m2 veranda with large windows serves as a covered terrace, allowing you to enjoy the outdoors in any weather, while being protected with a roll-out awning • The lawn is carefully laid out with a barbecue, as well as a herb garden with aromatic herbs • A practical wooden island, where you can place a table with chairs, completes the exterior • A south balcony surrounds the chalet, offering direct access to each side of the property. • East-facing terrace equipped with an...

  • Parking space
  • Balcony / Terrace
  • View
  • +1
Laetitia Vouardoux

Laetitia Vouardoux

Courtière agréée et responsable de l'agence de Crans-Montana

1 / 13
  • Balcony / Terrace
  • View
  • Child-friendly
6.5 rooms118m²CHF 700,000.–
3971 Chermignon

Chalet in the heart of Chermignon-d'en-Haut village

EXCLUSIVELYLocated in the heart of the village of Chermignon-d'en-Haut, this chalet nestles in a green setting in the heart of the village, seducing with its authenticity and warm atmosphere.In perfect condition, this chalet constitutes a warm and welcoming living space, ideal for a family or for anyone seeking calm and authenticity.Exposure to the south, the house benefits from optimal sunlight throughout the year, offering exceptional natural light. From the balcony or windows, you can enjoy a breathtaking panoramic view of the surrounding Alpine peaks.This unique place seduces as much by its omnipresent brightness as by the feeling of escape it provides. A true haven of peace, where every detail has been designed to offer a rare art of living, between contemporary comfort and authentic charm.The layout of this house on 3 levels includes:Ground floor: • Entrance • Visitor toilet • Kitchenette (oven, refrigerator, 2 vitroceramic plates) • Living room - dining room with access to a south-facing balcony with a breathtaking view. The living room is the master piece of this house, benefiting from a panoramic view of the surrounding mountains, without any visual or noise pollution. This bucolic setting, surrounded by village houses, invites contemplation and serenity. Upstairs: • A bathroom with shower, WC and sink • A large bedroom with access to a south-facing balcony Basement: a superb surprise in itself • Upon arriving at the bottom of the stairs, you discover a warm and perfectly arranged space. You will find a kitchen with a closed dining area, a fireplace, and a pizza oven. • The sleeping area consists of two beautiful double rooms, which are bright and comfortable, as well as a third double room with direct access to the 100 m2 terrace and garden, a true asset to fully enjoy the outdoors. • This level includes a bathroom with a bathtub, WC, and sink. • A large technical room with laundry, boiler, heating, and storage spaces. • A floor with generous volumes, which is both practical and pleasant to live in, and constitutes a real added value to the property The exteriors: • A 100 m2 garden • 2 outdoor parking spaces The advantages of owning a village house: • Typical village atmosphere: calm, conviviality, living traditions. • Local architecture with rustic charm: exposed beams, natural stones. • Direct access to amenities: grocery stores, schools, stops, restaurants, Raiffeisen, BCV's, and ATM. • Easy integration into a close-knit and intergenerational community. • Participation in village festivals, local markets, and cultural events. • Such a property has an emotional and cultural value, as it is imbued with history. • Close proximity to vineyards, hiking trails, and ski resorts like Crans-Montana. • Air quality, tranquility, and view of the Alps. • Everything is accessible on the flat, no steep paths. Distance: • A gas station, an Alpes shop, and an Edelweiss market allow you to easily meet your daily needs. • In just a few minutes by car, you can reach Sierre, the highway entrance, or the renowned Crans-Montana ski resorts, ensuring quick access to amenities, schools, leisure activities, and...

  • Balcony / Terrace
  • View
  • Child-friendly
Laetitia Vouardoux

Laetitia Vouardoux

Courtière agréée et responsable de l'agence de Crans-Montana

1 / 6
8.5 rooms548m²CHF 2,300,000.–
1978 Lens

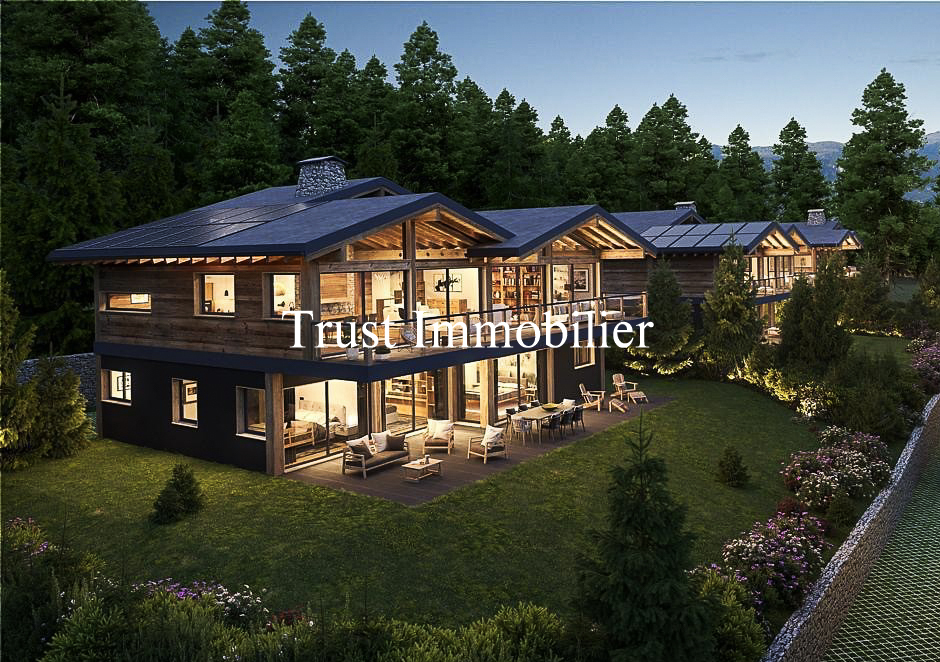
6031. Votre future résidence en pleine nature

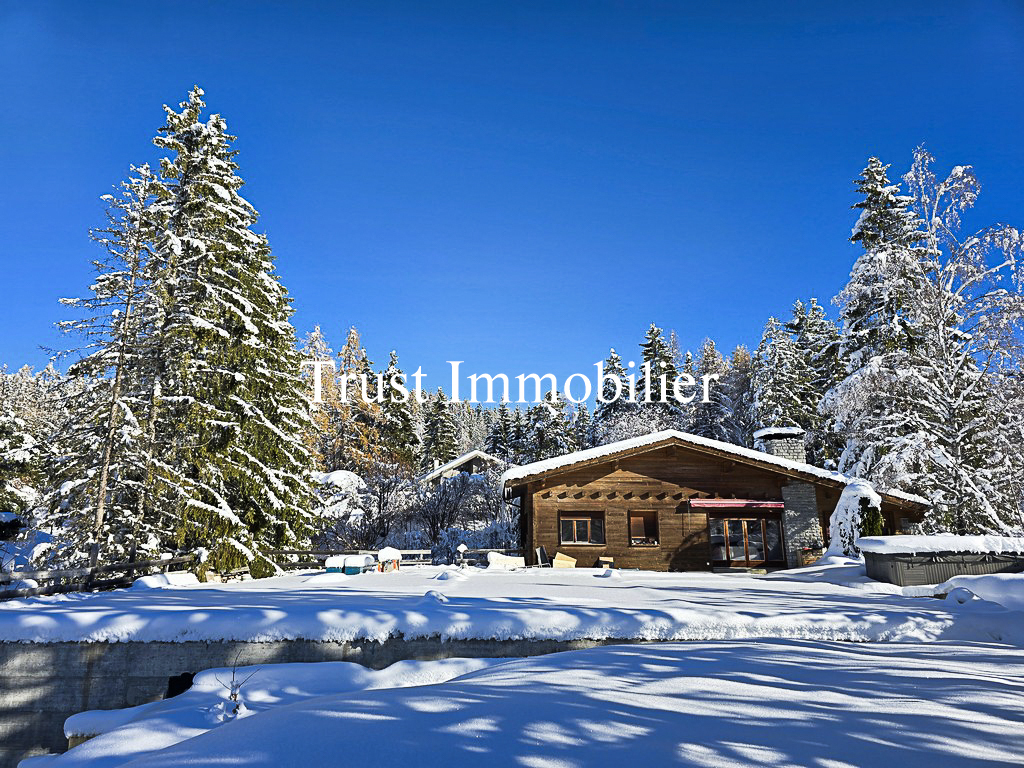
Chalet à vendre à Lens, en RESIDENCE SECONDAIRE !Trust Immobilier, agence immobilière à Crans-Montana et Genève, vous propose Ref. 6031 - TCMLe prix de vente est fixé pour la propriété dans son état actuel pour : le Chalet existant (habitable), la parcelle, la construction de l'Annexe actuelle en l'état et le permis de construire relatif.Situé dans un quartier paisible, bucolique et résidentiel, à moins de 4km du centre de Crans et 300m d'un arrêt de bus, ce Chalet et sa future Annexe haut de gamme, constituent l'objet idéal pour qui souhaite acquérir une des dernières Propriétés disponible en Résidence Secondaire.Le projet comprend un chalet existant, construit en 1975 et rénové en 2010/2011, ainsi qu'une extension. Le projet total se compose de 8,5 pièces, offrant une superficie d'environ 548 m², ce qui promet un espace de vie généreux et confortable.Sur cette magnifique parcelle d'une surface de 1'412m2, libre à Vous de finaliser le Projet de ce Chalet en choisissant son esthétique extérieure (revêtement des façades et toiture) et sa distribution intérieure (parties habitables), selon votre budget et vos envies.*DESCRIPTION DU PROJET : CHALET DE 8.5 PCS*Au Chalet existant de 4,5 pièces s'ajoute une Annexe (rez inférieur déjà bâti). Chalet existant et Annexe ne feront plus qu'un, constituant ainsi un Chalet de 8.5 pièces sur environ 548m2 de surface utile.Rez inférieur : Hall d'entrée avec accès direct au garage pour 4 voitures, Salle de sport avec accès direct au jardin, Sauna ou hammam avec salle de bain/douche adjacente, Espace jeux ou Home cinéma, Buanderie, Local technique, Cave à vin, Chambre à coucher ou local de rangementRez supérieur : Séjour avec cheminée et accès sur terrasse et jardin, Cuisine ouverte sur séjour, Economat, Salle à manger avec accès extérieur, 3 Chambres, 3 Salles de bainEtage 1 : 2 Chambres - 2 Salles de bainEn extérieur : Terrasses Sud - OuestAutres options selon budget et envies : Chauffage à géothermie, Pompe à chaleur (PAC) ou gaz de ville, Ascenseur, Toit en pierre, tuiles ou ardoises, Panneaux solaires et/ou photovoltaïques, Piscine extérieure, Pool house, Station de charge pour voitures électriques... Forme juridique: Résidence secondaire - Vente aux résidents suisseswww.trustimmobilier.chChalet for sale in Lens, as a SECONDARY RESIDENCE!Trust Immobilier, real estate agency in Crans-Montana and Geneva, offers you Ref. 6031 - TCMThe sale price is set for the property in its current state, i.e. the existing Chalet (habitable), the plot of land, the construction of the current Annexe in its current state and the relevant building permit.Located in a peaceful, bucolic and residential area, less than 4km from the center of Crans and 300m from a bus stop, this Chalet and its future top-of-the-range Annexe, constitute the ideal object for those wishing to acquire one of the last Properties available as a Secondary Residence.The project comprises an existing chalet, built in 1975 and renovated in 2010/2011, plus an extension. The total project comprises 8.5 rooms, with a surface area of around 548 m², promising generous and comfortable living space.On this magnificent 1'412m2 plot, it's up to you to finalize the Chalet Project by choosing the exterior design (facade and roof cladding) and interior layout (living areas), according to your budget and...

Iryna Filon

Iryna Filon

Fondatrice, CEO, Courtière

1 / 8
  • Balcony / Terrace
  • Garage
  • View
4.5 rooms186m²CHF 1,900,000.–
3963 Crans-Montana

6033. Sublime Chalet neuf à Bluche

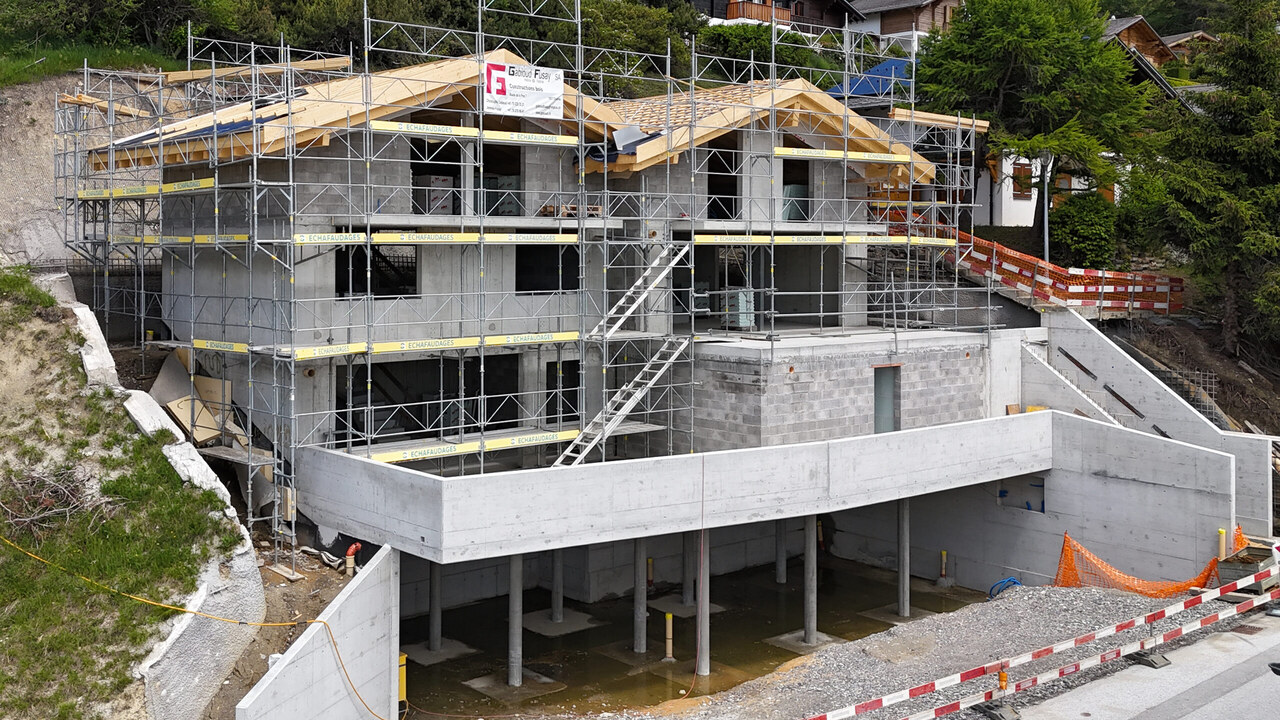
Chalet N3 en cours de construction, à vendre à Crans Montana / Bluche. Ce Bien fait partie d'un ensemble de 11 Chalets, 7 chalets sont vendus. 4 chalets encore disponibles ! Le prix mentionné correspond au Chalet terminé, finitions incluses.Trust Immobilier, agence immobilière à Crans-Montana et Genève, vous propose Ref. 6033 - TCMOffrez-vous l'opportunité unique de devenir propriétaire d'un Chalet neuf de standing. Actuellement en cours de construction, sa livraison est prévue pour janvier 2027. Conçu avec soin pour offrir un cadre de vie chaleureux et harmonieux à toute la famille, ce bien d'exception allie modernité, élégance et luminosité, au coeur d'un environnement résidentiel privilégié. Chauffage : Pompe à chaleur + Panneaux solairesRez-de-chaussée : Hall d'entrée - Buanderie - WC visiteurs - Bureau - Salon - Cuisine ouverte - Grande terrasseÉtage : 1 chambre Master avec Salle de bain - 2 chambres - Salle de bain Annexe : 2 places de parc intérieuresForme juridique : Résidence principaleContactez nous pour plus d'informations (visite sur place ou organisation d'un plan de financement)www.trustimmobilier.chChalet N3 under construction, for sale in Crans Montana / Bluche.This property is part of a complex of 11 chalets, 7 of which have already been sold. 4 chalets still available! The price quoted is for the completed chalet, including finishes.Trust Immobilier, real estate agency in Crans-Montana and Geneva, offers Ref. 6033 - TCMTake advantage of this unique opportunity to become the owner of a new luxury chalet. Currently under construction, delivery is scheduled for January 2027. Carefully designed to offer a warm and harmonious living environment for the whole family, this exceptional property combines modernity, elegance, and brightness in the heart of a privileged residential area. Heating: Heat pump + Solar panelsGround floor: Entrance hall - Laundry room - Guest WC - Office - Living room - Open kitchen - Large terraceFirst floor: 1 master bedroom with en-suite bathroom - 2 bedrooms - BathroomAnnex: 2 indoor parking spacesLegal form: Primary residenceContact us for more information (on-site visit or financing plan).www.trustimmobilier.ch

  • Balcony / Terrace
  • Garage
  • View
Iryna Filon

Iryna Filon

Fondatrice, CEO, Courtière

1 / 13
  • Balcony / Terrace
  • Garage
  • View
  • +1
5.5 rooms143m²CHF 1,490,000.–
Route de la Délège 1, 3963 Crans-Montana

Residential Chalet 4.5/5.5 Rooms in Crans-Montana

Experience the mountains in a different way, just two steps from Crans-MontanaLet yourself be seduced by the new real estate program LA DÉLLÈGE, a high-end development consisting of two semi-detached chalets, each offering a peaceful and refined living atmosphere. Located in the sought-after district of La Délège, these properties are less than 5 minutes by car from Crans-Montana and the charming village of Lens. Each chalet enjoys a breathtaking view of the Swiss Alps as well as generous sunshine. The architecture, modern and environmentally friendly, combines noble materials with a sustainable and aesthetic design.These properties are exclusively offered for sale as primary residences.Construction start: end of 2025 - expected completion: end of 2026.A contemporary and convivial interiorThis chalet of 4.5 or 5.5 rooms, at the choice of the buyer, is spread over three levels and offers a living area of 143.5 m² (usable area of 161.6 m²). It marries the authenticity of the alpine style with contemporary touches. The construction uses high-quality materials and modern technologies, guaranteeing first-class energy and sound performance. The design is inspired by traditional mountain architecture, integrating perfectly into the natural environment.Outdoor spaces designed for well-beingOutside, a large terrace of 44.4 m² invites relaxation and warm moments in the open air. An option to transform the terrace into a winter garden is also possible, to be able to enjoy this space all year round and in all circumstances. The master bedroom also has a private balcony of 6.6 m², with a spectacular view of the surrounding alpine landscape.An interior layout thought out in every detail • Basement: A spacious cellar, a separate laundry room, and a technical room ensure maximum comfort. • Lower ground floor: A welcoming entrance hall leads to a large living area with an open kitchen, carefully designed, a dining room, and a bright living room with large windows. This level also has a guest toilet and a storage room. Outside, a south-facing terrace allows you to fully enjoy the sun. • Upper ground floor: Two south-facing bedrooms and a third to the north offer comfortable and bright sleeping areas. This initial configuration (3 bedrooms) can be modified on request to have two larger bedrooms. An elegant bathroom completes this level. • Attic: This floor is entirely dedicated to the master suite, consisting of a spacious and bright bedroom with a balcony, a large walk-in closet, a modern shower room, and a workspace, ensuring perfect privacy. High-quality services • Parking: A covered parking space is included in the price. Additional spaces are available for purchase at CHF 50,000.- each. • Heating: A heat pump system with underfloor heating ensures optimal thermal comfort in every season. • Windows and doors: Wood windows and doors with insulating glazing for excellent insulation. • Awnings: Motorized, rotating blinds combining sun protection and visual comfort. • Outdoor spaces: A private, southwest-facing terrace allows for unforgettable moments with family or friends. Enjoy the mountains all year round, summer and winterPerfect for mountain and nature lovers, this chalet offers a setting...

  • Balcony / Terrace
  • Garage
  • View
  • +1
Tristan Barras

Tristan Barras

Directeur

1 / 13
  • Balcony / Terrace
  • View
  • Child-friendly
5.5 rooms190m²CHF 1,700,000.–
3975 Bluche-Randogne

Under construction, traditional chalet, quiet neighborhood, panoramic view

Under construction, in a quiet neighborhood, well-exposed and with a panoramic view of the entire Rhone Valley, the Val d'Anniviersand the Upper Valais, this traditional wooden chalet is distributed as follows:On the garden level: • Covered parking for one car (possibility of putting 2) • Entrance hall with access to the staircase • Parental suite with bathroom with shower, bathtub, 2 sinks and 1 WC, direct access to the garden • 2 bedrooms with direct access to the covered terrace and garden • Bathroom with shower, 2 sinks and WC On the 1st floor: • Guest toilet with sink • Technical room / laundry room / storage • 1st variant: very spacious living area with living room, dining room and open kitchen, all overlooking 2 large terraces • 2nd variant: spacious living area with living room, dining room and open kitchen, all overlooking 2 large terraces and possibility of creating a bedroom or office Its strengths: • Throughout the chalet, very large windows bring sunlight and brightness. • Traditional wooden construction, beautiful visible beams, design combining authenticity and modernity. • Large balconies, terraces and flat garden to enjoy the outdoors and unobstructed views. • Finishes to the buyer's choice, modifications to the layout are still possible. Only available for sale as a main residence.New, harmonious chalet development of 11 chalets, similar design and construction.See also our reference 5219776.Work has started.All information and photos are available on the website www.valimmobilier.chOptimal location, in the municipality of Crans-Montana, in the immediate vicinity of the station and all the services offered there.About 15 minutes from Sierre, on the sunny slope, this chalet will allow you to settle in a pleasant, quiet and well-exposed environment.

  • Balcony / Terrace
  • View
  • Child-friendly
1 / 5
9.5 roomsCHF 3,700,000.–
1978 Lens

6000.Vue panoramique / Projet Chalet à vendre à Sergnou /Crans-Montana

Projet à vendre à Crans-MontanaTrust Immobilier, agence immobilière à Crans-Montana et Genève, vous propose Ref. 6000 - TCMUne des dernières parcelles à Sergnou !Sur une magnifique parcelle d'une surface de 2'709m2, vous avez la possibilité de finaliser le Projet de ce splendide Chalet, dont les plans et autorisations ont déjà été validées.Venez découvrir les prémices de votre futur nid à la montagne, jouissant d'une vue éblouissante, à seulement 8 minutes du centre de Crans en voiture.Travaux déjà effectués : garage de 140m2, terrassements, viabilisation (raccordement entre le terrain et les réseaux existants), fondations, sous-solSur une parcelle de 2'709m2, la distribution de votre futur Chalet s'étend sur 3 niveaux et une surface de 612m2. Laissez-vous projeter dans ses différents espaces :Rez-de-chaussée (204m2) :Hall d'entrée avec vestiaire, WC visiteur, Grand séjour, Salle à manger (40m2), Cuisine (30m2), Chambre invités avec salle de douche et WCEtage (204m2) :Salon, Bureau, Suite parentale (40m2) avec dressing et salle de bain attenante (18m2), Suite (41.6m2) avec salle de bain attenante.Sous-sol (204 m2) :Salle de douche, sauna, Carnotzet / Fitness / Cinéma / Buanderie, Local techniqueGarage déjà construit (210m2) pour 6 voitures, réparti en deux niveaux, avec salle de douche équipéeLe prix affiché est pour le projet "en l'état".Forme juridique : Vente en résidence principalewww.trustimmobilier.chPlot for sale in Crans-MontanaTrust Immobilier, real estate agency in Crans-Montana and Geneva, offers you Ref. 6000 - TCMOne of the last plots in Sergnou! On a magnificent plot of 2'709m2, you have the opportunity to finalise the Project of this splendid Chalet, for which the plans and authorisations have already been validated.Come and discover the beginnings of your future nest in the mountains, enjoying a dazzling view, just 8 minutes from the centre of Crans by car.Work already completed: earthworks, servicing (connecting the plot to existing networks), foundations, basement.On a plot of 2,709m2, the layout of your future chalet extends over 3 levels and a surface area of 612m2. Let yourself be inspired by the different areas:Ground floor (204m2):Entrance hall with cloakroom, guest WC, large living room, dining room (40m2), kitchen (30m2), guest bedroom with shower room and WC.First floor (204m2):Lounge, Study, Master suite (40m2) with dressing room and en-suite bathroom (18m2), Suite (41.6m2) with en-suite bathroom.Basement (204 m2):Shower room, sauna, Carnotzet / Fitness / Cinema / Laundry room, Utility roomGarage already built (210m2) for 6 cars, on two levels, with fitted shower room. The price shown is for the project "as it is".Legal form: Sale as a principal residencewww.trustimmobilier.ch

Iryna Filon

Iryna Filon

Fondatrice, CEO, Courtière

Suggested properties for you based on search results

Other interesting objects