Rooms
6.5
Living space
330 m2
Selling price
CHF 4,950,000.–
Notify on price drop
"Beautiful chalet with tree-lined garden in Crans"
Address
3963 Crans-MontanaPrice
- Purchase price:
- CHF 4,950,000.–
- Notify on price drop
Main information
- Availability:
- By agreement
- Type:
- Chalet
- No. of rooms:
- 6.5
- Number of floors:
- 3
- Surface living:
- 330 m2
Characteristics
Balcony / Terrace
View
Documents (0)
Description
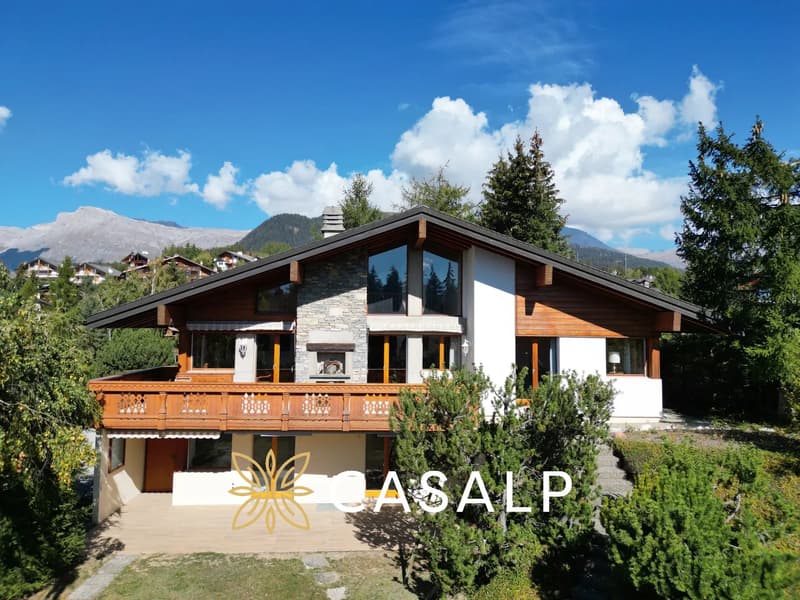
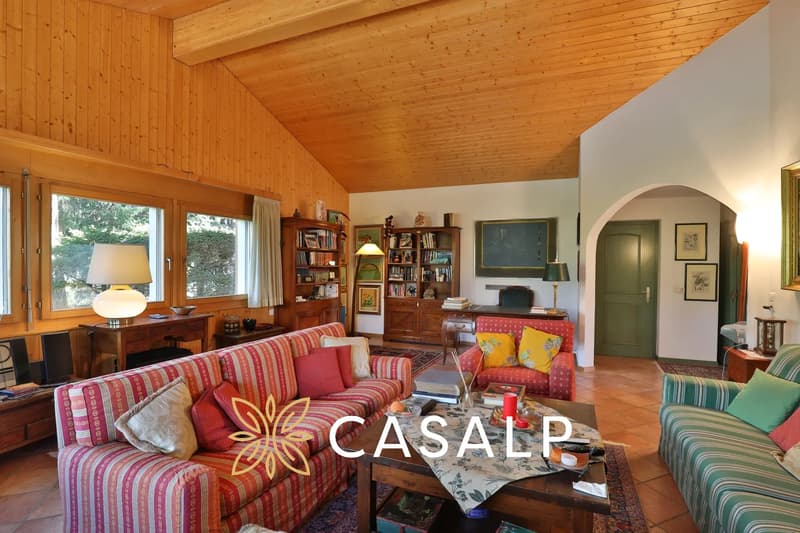
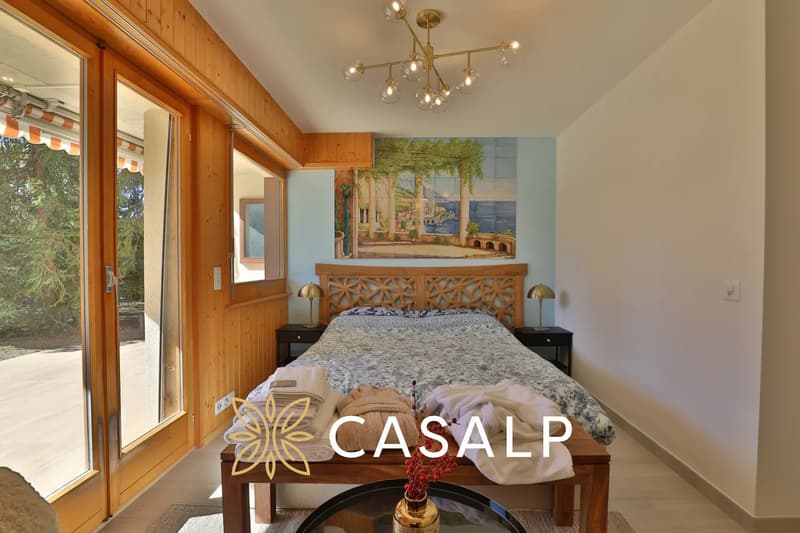
CASALP presents, in collaboration with Discovery Immobilier, this beautiful chalet located on the Golf Road in Crans-Montana. Situated on a beautiful plot of 1'460 m², it seduces with its generous volumes, its luminosity, and its superb tree-lined garden.
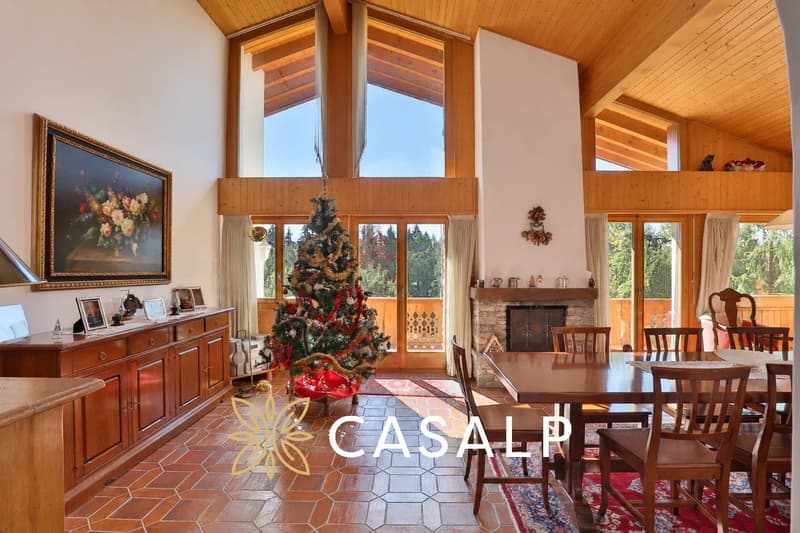
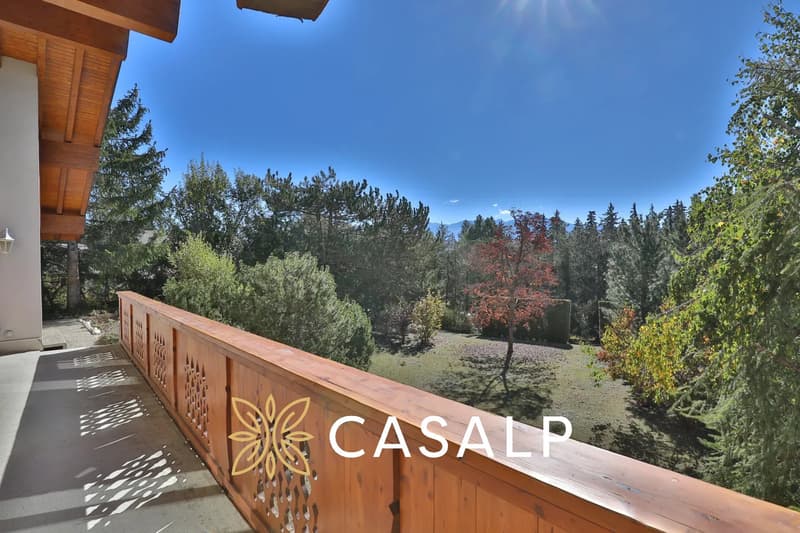
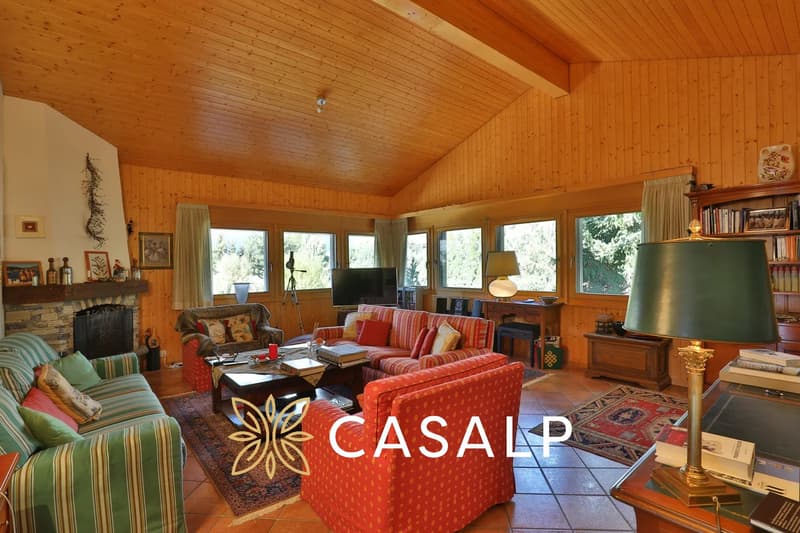
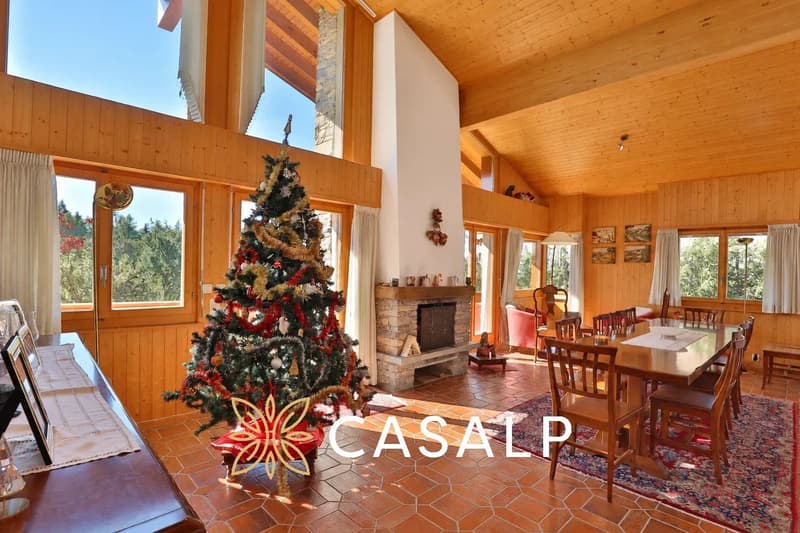
Spread over three levels, the chalet offers warm living spaces where wood and stone emphasize the Alpine charm. The large living room with fireplace invites relaxation, while the dining room stands out for its remarkable ceiling height and large openings. Exposed to the full south, it benefits from beautiful natural light and opens onto a wide balcony, ideal for enjoying sunny days.
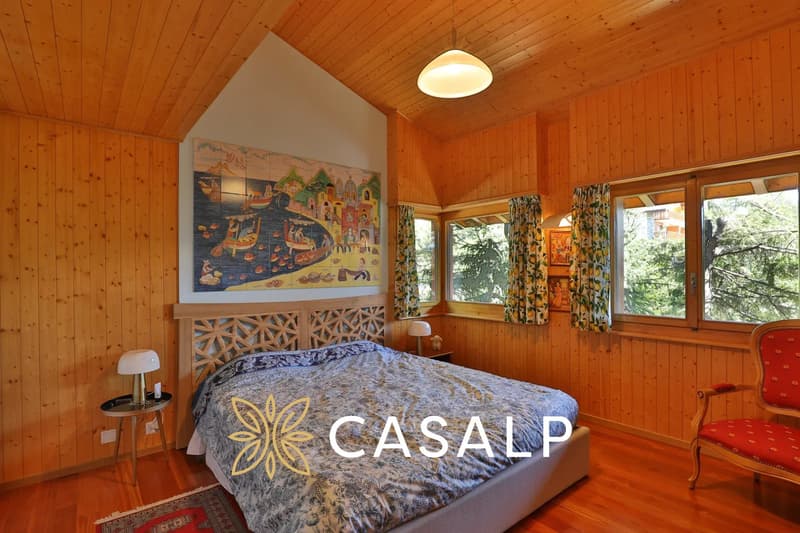
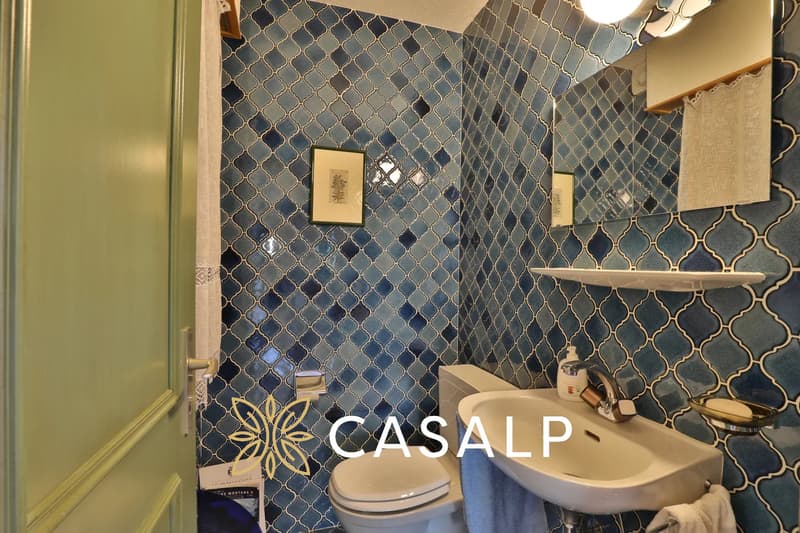
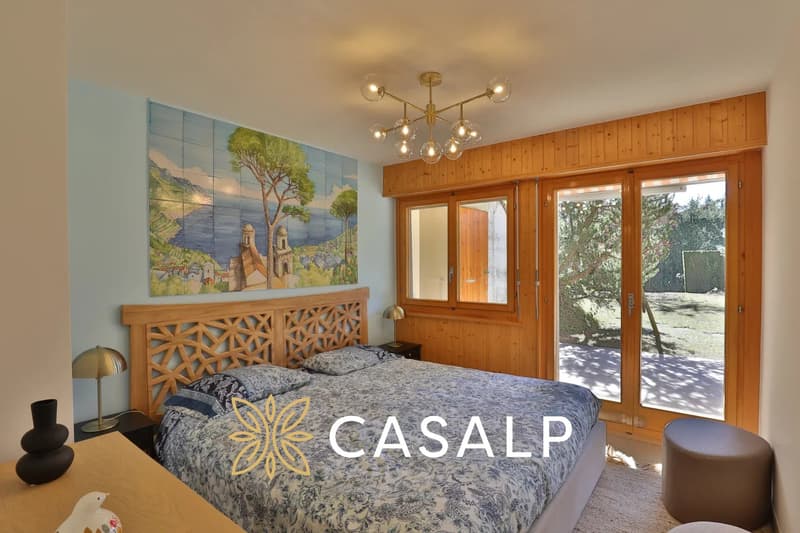
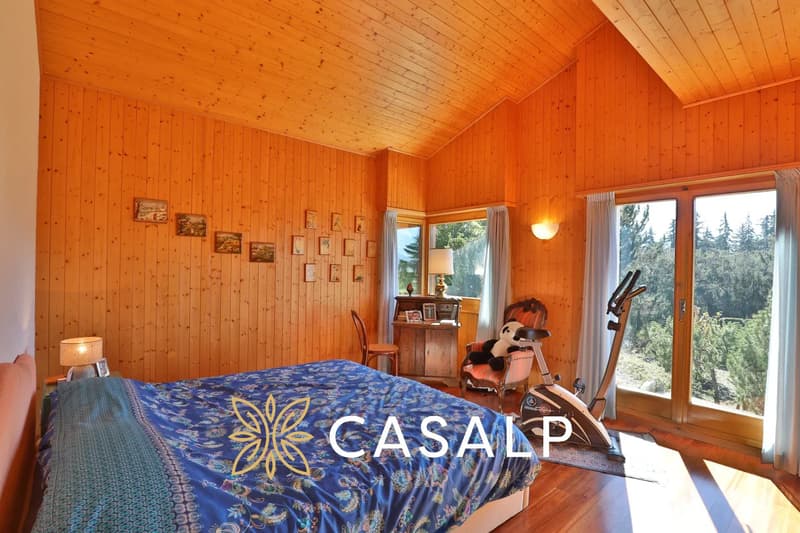
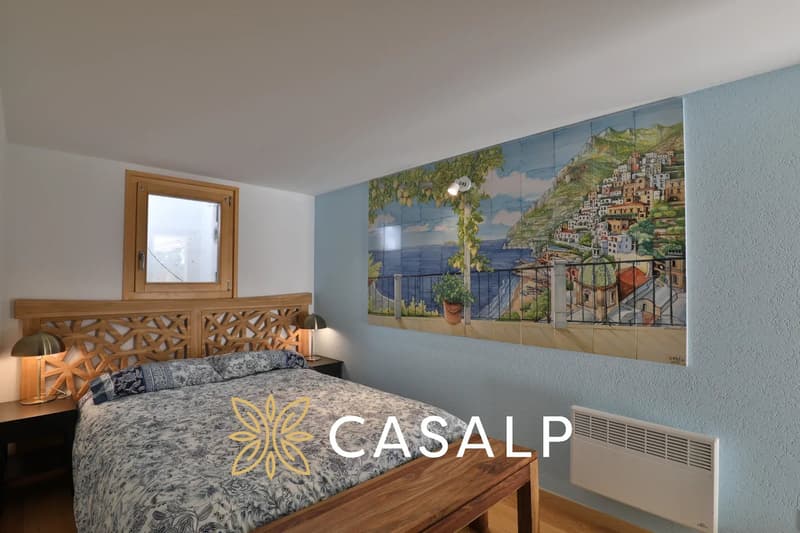
The chalet accommodates five bedrooms, two bathrooms, and a separate WC. On the upper floor, a mezzanine with a desk area overlooks the dining room and provides a pleasant perspective on the interior volumes.
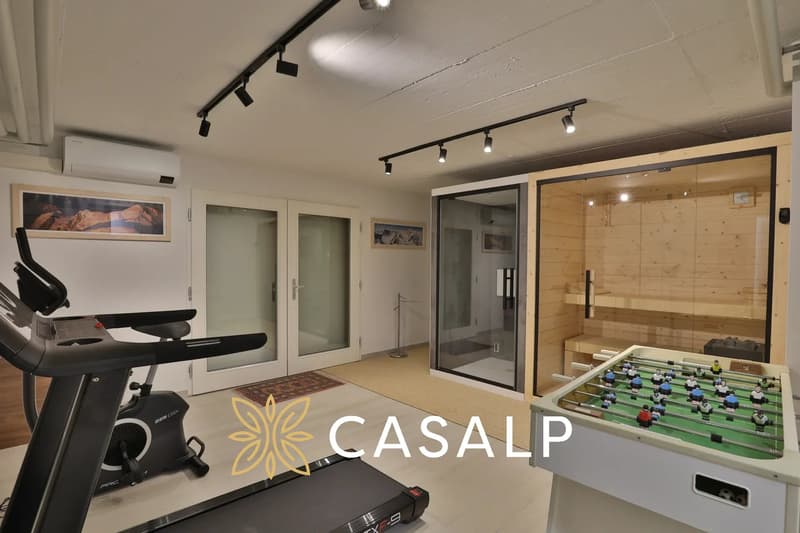
A fitness and game room, equipped with a sauna and shower, completes the set and offers a real space dedicated to leisure and well-being.
Outside, the tree-lined garden and terrace compose a green setting conducive to moments of relaxation and family or friendly gatherings.
A large double garage as well as a spacious outdoor parking for visitors complete the services of this property.
Spread over three levels, the chalet offers warm living spaces where wood and stone emphasize the Alpine charm. The large living room with fireplace invites relaxation, while the dining room stands out for its remarkable ceiling height and large openings. Exposed to the full south, it benefits from beautiful natural light and opens onto a wide balcony, ideal for enjoying sunny days.
The chalet accommodates five bedrooms, two bathrooms, and a separate WC. On the upper floor, a mezzanine with a desk area overlooks the dining room and provides a pleasant perspective on the interior volumes.
A fitness and game room, equipped with a sauna and shower, completes the set and offers a real space dedicated to leisure and well-being.
Outside, the tree-lined garden and terrace compose a green setting conducive to moments of relaxation and family or friendly gatherings.
A large double garage as well as a spacious outdoor parking for visitors complete the services of this property.
Mortgage Calculator
From dream house to home ownership: the mortgage calculator can help you estimate the affordability of this property.

Free
Create an account for more options
Create your account to manage your favorites across all devices, keep track of your search alerts, and never miss an update. Everything you need for your home search, all in one place!
Viewing
Contact for viewing
Mathieu BOUHET


Contact
Mathieu BOUHET
- Listing ID
- 4003535504
- Object ref.
- 87447874