






















166 results - Single house buy: District la Riviera-Pays-d'Enhaut

Maik Bongard

Maik Bongard

1 / 13
Maik Bongard

Maik Bongard

  • Parking space
  • Garage
  • View
  • +1
6.5 rooms, 213m², CHF 1,695,000.–
1820 Montreux

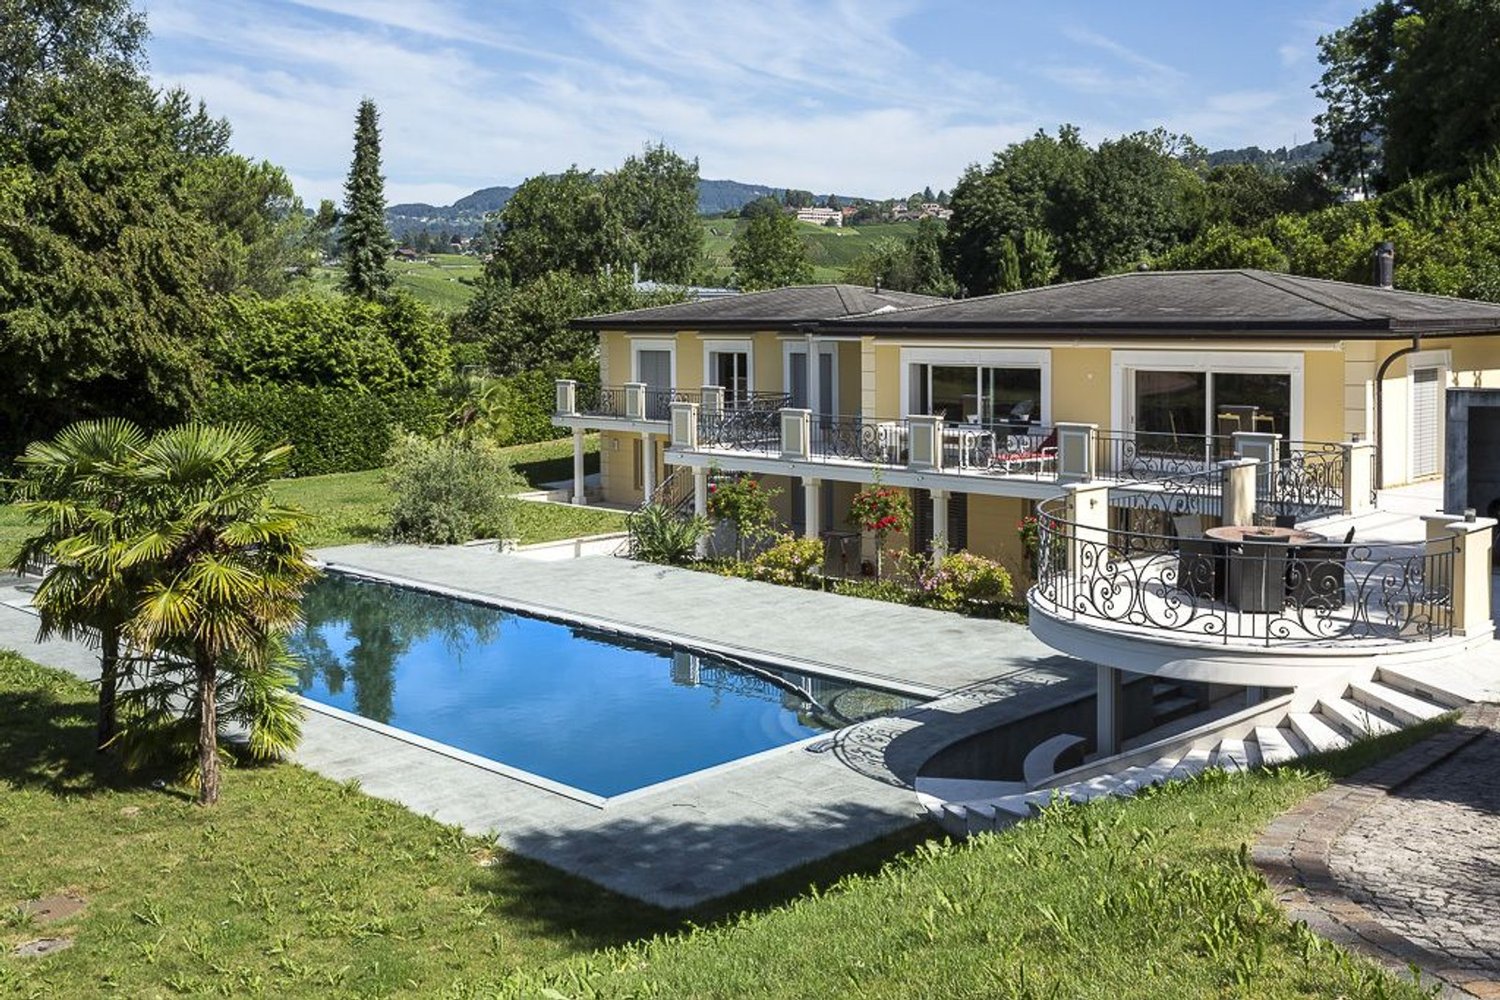
Very beautiful single-family house with independent studio & pool

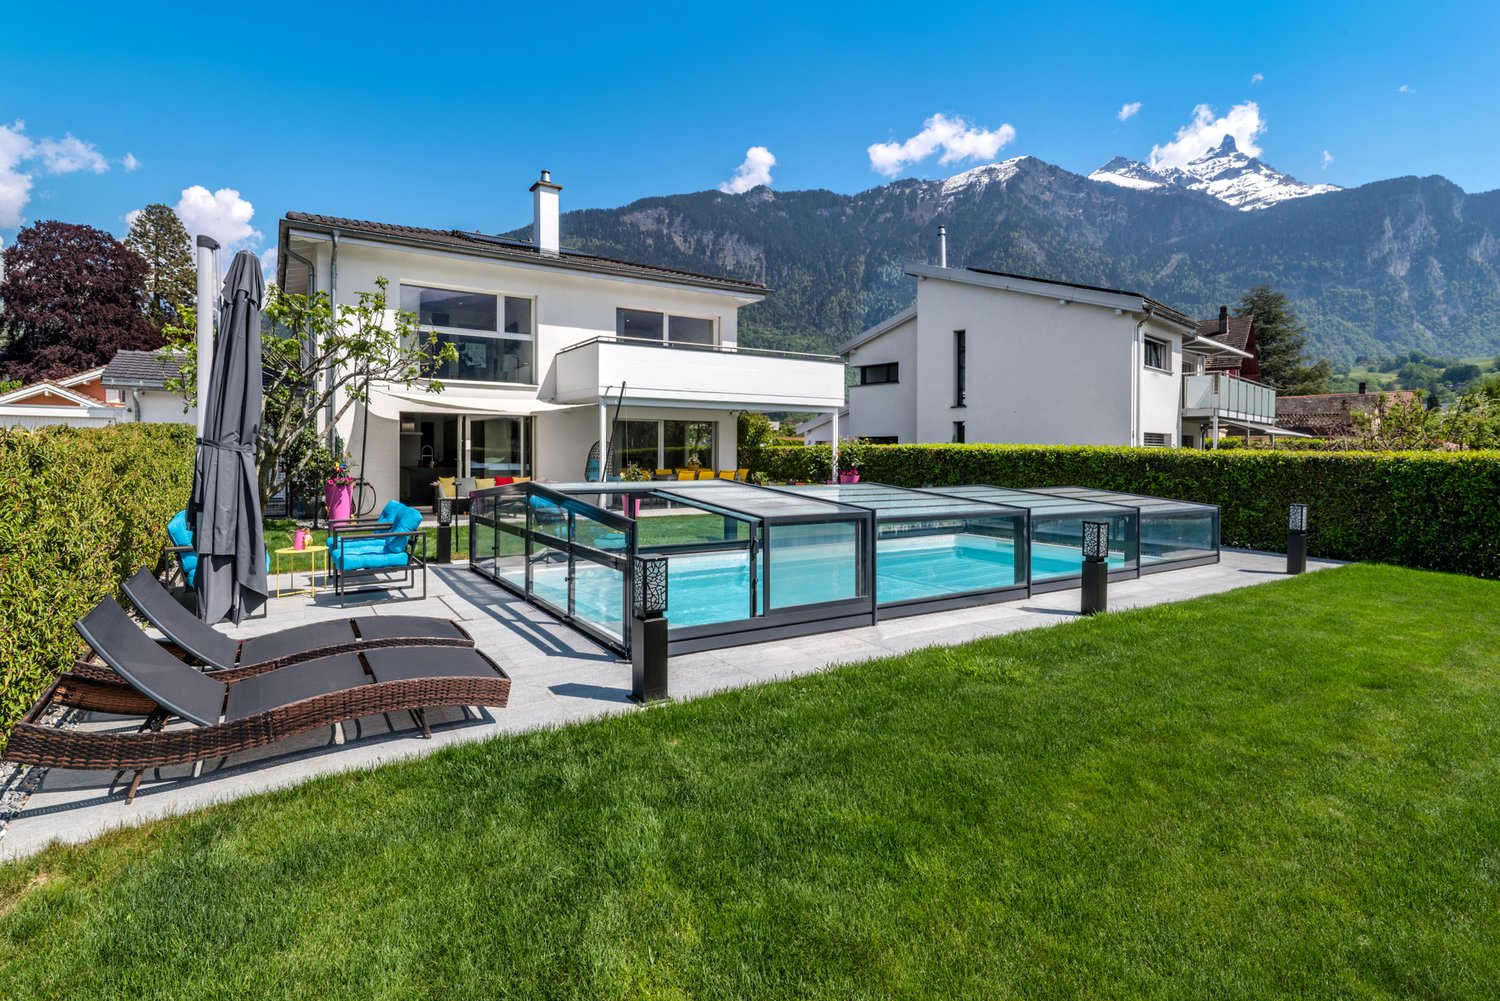
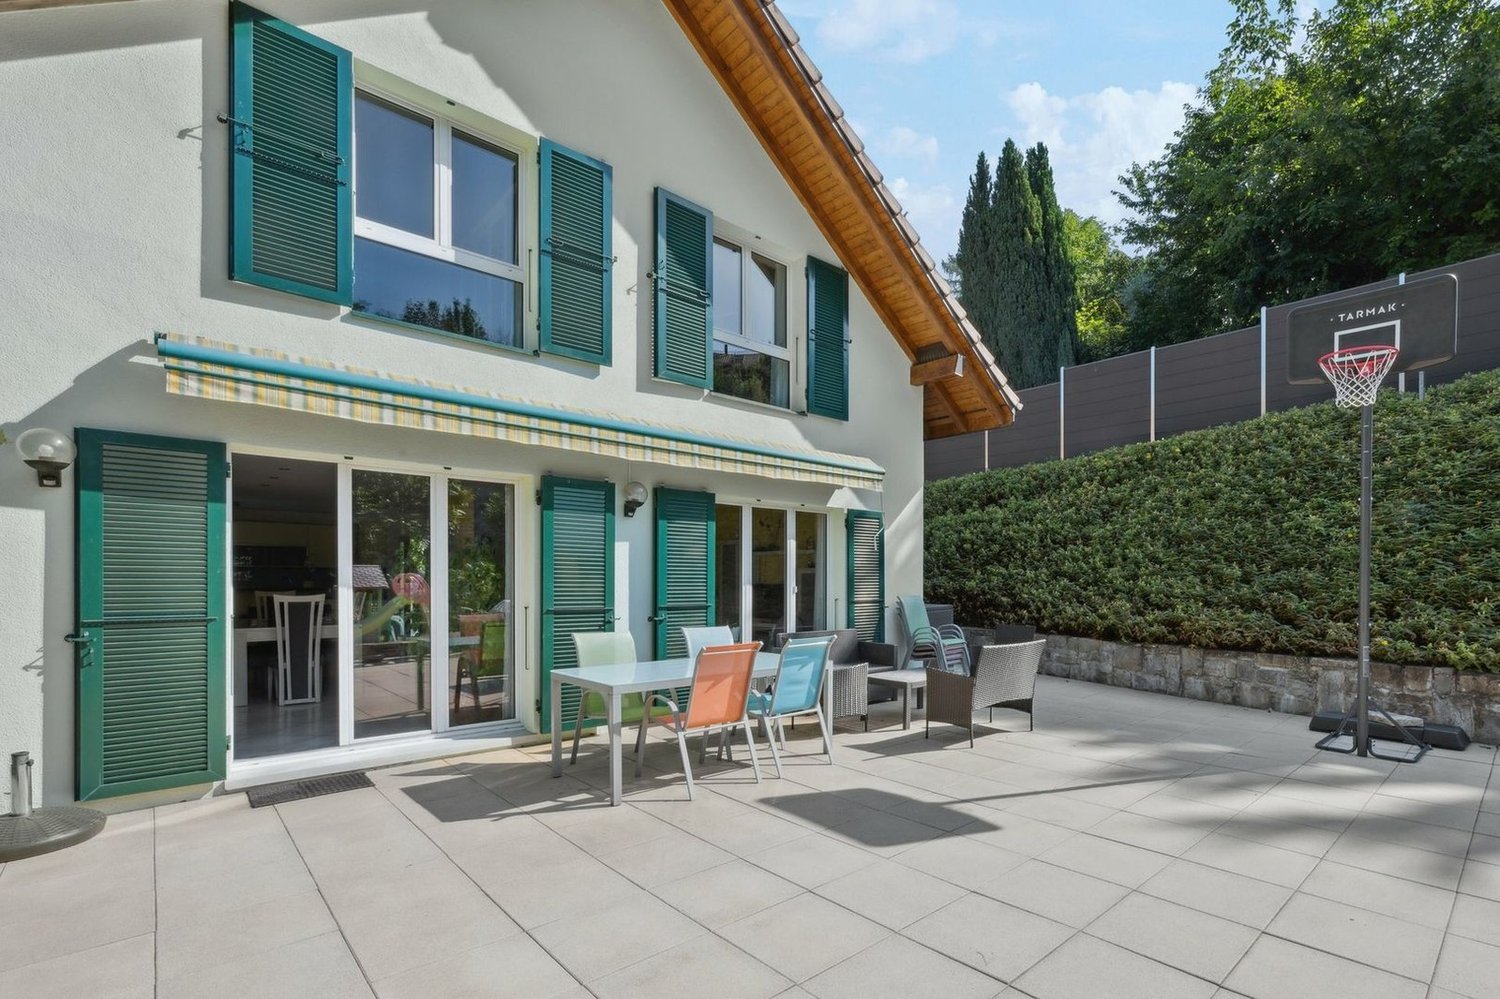
Located in a residential area in Bex, 20 minutes from Montreux, this 6.5-room single-family house of approximately 213 m² was built in 2012 on a fenced plot of 809 m². It faces the Dents du Midi and the entrance to the Val d'Illiez, with a flat garden of 459 m² and a heated pool protected by a telescopic shelter. It has a garage, outdoor parking spaces on the paved driveway, and a train station within a five-minute walk, as well as a highway entrance a few minutes away by car.Technically, the villa keeps its promises. Underfloor heating powered by a 2018 pellet heating system, nine square meters of thermal solar panels for hot water and pool heating. The CECB report from May 2026 certifies the envelope with class B, the overall efficiency with class B, and the CO2 emissions with class A, without any recommended energy renovation work.A rarity in this segment: the northern part houses a complete studio of 43 m² with a separate entrance and terrace, making the building a two-unit property. Ideal for housing a relative, setting up a professional office, or creating a rental unit.Space distributionGround floor, main villa, open to the covered terrace and pool: • Entrance • Living and dining room with Swedish stove • Equipped kitchen with central island • Office • Shower • Cellar and technical room • Covered terrace, protected by the balcony on pillars First floor, sleeping area: • Parental bedroom with dressing room and access to the southwest-facing balcony • Two bedrooms • Bathroom with bathtub and Italian shower Independent studio, northern part, 43 m²: • Living area with equipped kitchen and wooden ceiling • Shower • Private terrace and autonomous access Exterior and facilities: • Heated pool with telescopic shelter • Fenced and planted garden • Garage • Outdoor parking spaces on the paved driveway • Heating room and pool technology Highlights: • Frontal view of the Dents du Midi from the living room, terrace, and garden • Independent studio of 43 m² with separate entrance and terrace, ready for rental • Heated pool through thermal solar panels, telescopic shelter for extended season • CECB class B / B / A, without recommended energy work • Pellet heating system from 2018 and underfloor heating on both levels • Ground floor completely open, with covered terrace • Flat, fenced plot without direct view of the garden • Bex train station within a five-minute walk, shops and schools nearby Visit only in the presence of and/or with the prior agreement of Coldwell Banker Swiss Riviera. No documents may be transmitted to third parties without authorization.

  • Parking space
  • Garage
  • View
  • +1
Stefan Zollinger

Stefan Zollinger

1 / 13
Stefan Zollinger

Stefan Zollinger

  • Parking space
  • View
10.5 rooms, 450m², CHF 2,975,000.–
1820 Montreux

SOMPTUEUSE MAISON DE MAITRE AVEC JARDIN D'EXCEPTION

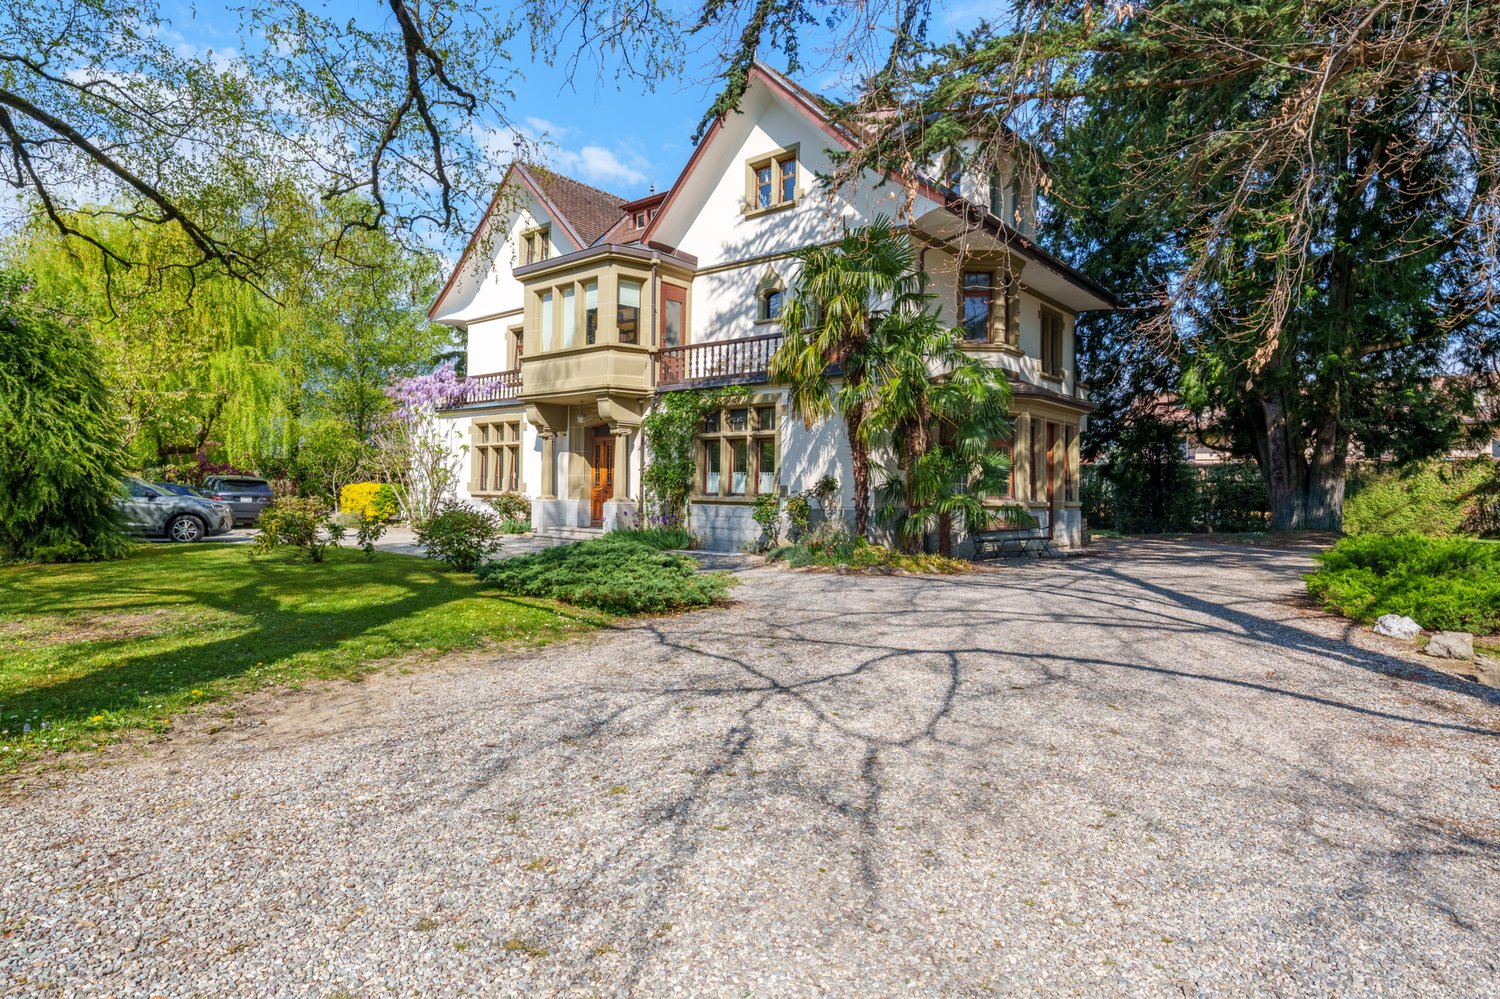
À seulement 20 minutes de Montreux, nichée au c?ur du charmant village de Bex, cette somptueuse maison de maître de 10.5 pièces incarne l'élégance et le raffinement. Entièrement rénovée en 2004 avec des matériaux de qualité, elle marie avec subtilité le cachet de l'ancien au confort moderne.Offrant une généreuse surface habitable de 450 m² + 2 sous-sols, cette demeure d'exception propose six vastes chambres à coucher, ainsi qu'un espace idéal pour l'exercice d'une activité indépendante.Édifiée en 1914 sur une parcelle magnifiquement arborée de 2'779 m², entièrement clôturée, la propriété jouit d'un jardin majestueux orné d'arbres centenaires, véritable havre de paix.Idéalement située dans un quartier paisible et verdoyant, elle bénéficie d'une intimité absolue, d'un ensoleillement optimal et d'une vue imprenable sur les majestueuses montagnes environnantes.À proximité immédiate des commerces et des transports publics, et à seulement 1 km de l'accès autoroutier, cette demeure conjugue avec harmonie prestige, sérénité et praticité.DISTRIBUTIONRez-de-chaussée • • Spacieux hall d'entrée avec armoires murales • 1 grande chambre avec cheminée et accès au boudoir • 1 grande chambre avec accès au boudoir • Boudoir avec vitraux entrée indépendante • WC visiteurs • Spacieuse salle à manger • Séjour avec cheminée • Grande cuisine avec ilot • Terrasses • Jardin 1er étage • • Hall de distribution avec armoires murales et accès terrasse • 1 suite parentale avec cheminée, salle de bains et douche et accès balcon • 1 chambre à coucher avec accès balcon • WC séparé • 1 chambre à coucher avec accès balcon • Balcon • Terrasse 2ème étage • • Hall de distribution avec armoires murales • 1 chambre à coucher • douche • 1 chambre à coucher • WC séparé • 1 chambre à coucher avec armoires murales • Salle de douche • 1 chambre à coucher Combles • • Galetas Sous-sol n1 • • Dégagement • Local technique • Buanderie • Carnotzet • Cave à vin Sous-sol n2 • • 2 grandes pièces Visite uniquement en présence et/ou avec l'accord préalable de Transaxia Immobilier SA. Aucun document ne peut être transmis à des tiers sans autorisation.***Just 20 minutes from Montreux, nestled in the heart of the charming village of Bex, this sumptuous 10.5-room mansion epitomizes elegance and refinement.Fully renovated in 2004 with high-quality materials, it subtly combines the charm of the old with modern comfort.Offering a generous living area of 450 m² plus 2 basements, this exceptional residence features six spacious bedrooms, as well as a space ideally suited for an independent professional activity.Built in 1914 on a beautifully wooded 2,779 m² plot, entirely fenced, the property enjoys a majestic garden adorned with century-old trees ? a true haven of peace.Ideally located in a quiet, green neighborhood, it offers absolute privacy, optimal sunlight, and breathtaking views of the surrounding mountains.In immediate proximity to shops and public transport, and just 1 km from the motorway access, this residence harmoniously combines prestige, serenity, and practicality.DISTRIBUTIONGround floor • Spacious entrance hall with built-in wardrobes • 1 large bedroom with fireplace and access to the boudoir • 1 large bedroom with access to the boudoir • Boudoir with stained-glass windows and independent entrance • Guest WC • Spacious dining room • Living room with fireplace • Large kitchen with island • Terraces • Garden First floor • Hallway with built-in wardrobes and access to terrace • 1 master suite with fireplace, bathroom and shower, and access to balcony • 1 bedroom with access to balcony • Separate WC • 1 bedroom with access to balcony • Balcony • Terrace Second floor • Hallway with built-in wardrobes • 1 bedroom • Shower room • 1 bedroom • Separate WC • 1 bedroom with built-in wardrobes • Shower room • 1 bedroom Attic • Attic storage Basement 1 • Corridor • Technical room • Laundry room • Carnotzet (traditional wine-tasting room) • Wine cellar Basement 2 • 2 large rooms Visits strictly by appointment and/or with the prior agreement of Transaxia Immobilier SA. No documents may be transmitted to third parties without authorization.

  • Parking space
  • View
Karyl Chabloz

Karyl Chabloz

1 / 12
Karyl Chabloz

Karyl Chabloz

  • Parking space
  • Balcony / Terrace
  • Garage
  • +4
7.5 rooms, 200m², CHF 3,200,000.–
1807 Blonay

Villa de belle facture, spacieuse entre panorama et bien-être

À Blonay, cette villa profite d'un cadre verdoyant et d'une vue dégagée sur le lac Léman et les Alpes. Son jardin paysagé, ses terrasses et ses larges baies vitrées invitent à profiter pleinement de la lumière et du panorama, aussi bien à l'intérieur qu'à l'extérieur.Les espaces de réception offrent de beaux volumes et une circulation agréable entre salon, salle à manger et bibliothèque. La cheminée en pierre, les parquets, les boiseries et les rangements intégrés donnent à la maison un caractère chaleureux et affirmé. La cuisine, indépendante, dispose d'un espace de travail généreux et d'une fenêtre sur le jardin.La partie nuit comprend quatre chambres réparties sur les niveaux, ainsi qu'une salle de jeux pouvant également accueillir un bureau ou un espace de loisirs. Plusieurs pièces d'eau complètent l'ensemble. Le sous-sol propose des espaces pratiques, dont une buanderie, un carnotzet et des locaux de rangement ou disponibles.La propriété se distingue par son espace bien-être intérieur, conçu autour d'une piscine d'environ 9.5 x 3.5m. De grandes ouvertures apportent lumière et vues sur le jardin; une plage de détente, un sauna, des sanitaires et un local technique complètent cet espace.Cette villa réunit ainsi les qualités d'une maison familiale généreuse et les agréments d'un lieu de détente à domicile, dans un environnement résidentiel de Blonay. Son style intérieur, marqué par des matériaux et aménagements de caractère, pourra être conservé ou réinterprété selon les envies des futurs propriétaires.Surface habitable rez et 1er: 200m2Surface utile secondaire (rez inférieure): Carnotzet, hall d'entrée, pièce polyvalente, locaux techniques: 105m2Surface wellness : 95m2Total : 400m2In Blonay profitiert diese Villa von einer grünen Umgebung und einem freien Blick auf den Genfer See und die Alpen. Der landschaftlich gestaltete Garten, die Terrassen und die großen Fensterfronten laden dazu ein, das Licht und das Panorama sowohl drinnen als auch draußen in vollen Zügen zu genießen.Die Wohnbereiche bieten großzügige Raumaufteilung und einen angenehmen Übergang zwischen Wohnzimmer, Esszimmer und Bibliothek. Der Steinkamin, die Parkettböden, die Holzvertäfelungen und die Einbauschränke verleihen dem Haus einen gemütlichen und unverwechselbaren Charakter. Die separate Küche verfügt über eine großzügige Arbeitsfläche und ein Fenster mit Blick auf den Garten.Der Schlafbereich umfasst vier Schlafzimmer, die sich auf die verschiedenen Ebenen verteilen, sowie ein Spielzimmer, das auch als Büro oder Freizeitraum genutzt werden kann. Mehrere Badezimmer runden das Gesamtbild ab. Das Untergeschoss bietet praktische Räume, darunter eine Waschküche, einen Weinkeller sowie Abstellräume oder frei nutzbare Flächen.Das Anwesen zeichnet sich durch seinen hauseigenen Wellnessbereich aus, der um einen ca. 9,5 x 3,5 m großen Pool herum angelegt ist. Große Fensterfronten sorgen für Licht und bieten einen Blick auf den Garten; ein Entspannungsbereich, eine Sauna, Sanitäranlagen und ein Technikraum runden diesen Bereich ab.Diese Villa vereint somit die Vorzüge eines großzügigen Einfamilienhauses mit den Annehmlichkeiten eines hauseigenen Erholungsortes in einer Wohnumgebung in Blonay. Der Einrichtungsstil, der sich durch charaktervolle Materialien und Ausstattungselemente auszeichnet, kann je nach Wunsch der zukünftigen Eigentümer beibehalten oder neu interpretiert werden.Wohnfläche Erdgeschoss und 1. Stock: 200 m²Nutzfläche Nebenbereich (unteres Erdgeschoss): Carnotzet, Eingangshalle, Mehrzweckraum, Technikräume: 105 m²Wellnessbereich: 95 m²Gesamtfläche: 400 m²In Blonay, this villa enjoys a lush, green setting and unobstructed views of Lake Geneva and the Alps. Its landscaped garden, terraces, and large picture windows invite you to fully enjoy the light and the panoramic views, both indoors and outdoors.The living areas feature generous spaces and a seamless flow...

  • Parking space
  • Balcony / Terrace
  • Garage
  • +4
Kevin Rogato

Kevin Rogato

1 / 11
Kevin Rogato

Kevin Rogato

  • Balcony / Terrace
  • Garage
  • View
  • +2
5.5 rooms, 181m², CHF 3,200,000.–
Route du Montéliza 64, 1806 St-Légier-La Chiésaz

NEW ! Sought-after neighborhood without nuisance !

This new individual villa represents a rare opportunity to acquire a contemporary property in the heart of a sought-after residential area in Saint-Légier. Designed to meet the expectations of a family, it benefits from a calm environment while offering quick access to all amenities: schools, shops, public transport, and road axes.From the entrance, the generous volumes and numerous openings bathe the living spaces in omnipresent natural light. Its excellent exposure allows for optimal sunlight throughout the day, creating a warm and particularly pleasant atmosphere in all seasons.The living areas open harmoniously onto a vast terrace and the outdoors, inviting you to fully enjoy the beautiful days. From the property, you will benefit from an exceptional panoramic view of Lake Geneva, the surrounding mountains, and the Alps, offering a unique living environment.Outside, a magnificent heated pool complements the amenities of this villa, creating a true relaxation and conviviality space. Associated with its spacious terrace and carefully landscaped garden, it constitutes an ideal place to receive family and friends or simply savor the quietness of the place.Gathering contemporary architecture, quality finishes, bright spaces, and a privileged situation, this property will seduce buyers looking for a living environment that combines comfort, elegance, and serenity.

  • Balcony / Terrace
  • Garage
  • View
  • +2
Travel time
-
Thomas Jaquet

Thomas Jaquet

1 / 13
Thomas Jaquet

Thomas Jaquet

9 rooms, 230m², CHF 900,000.–
., 1800 Vevey

Authentic Character Farm

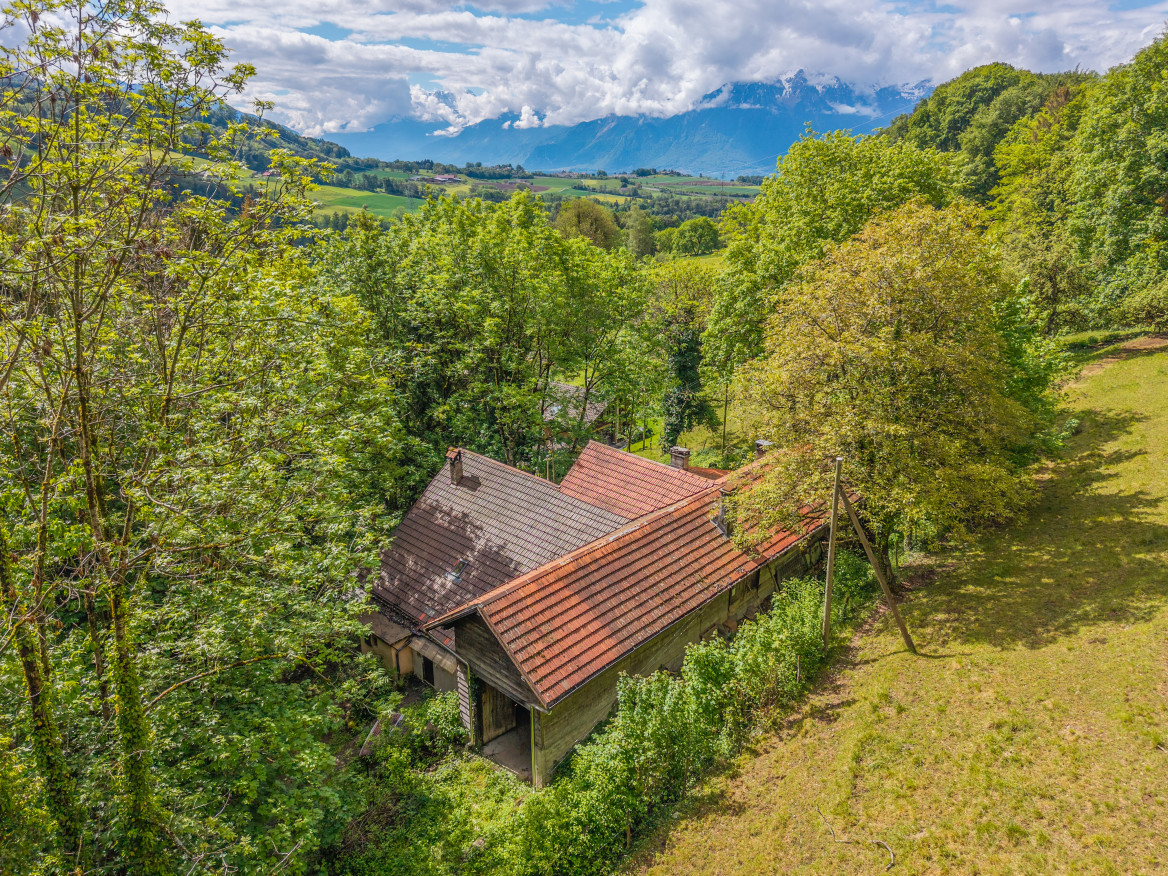
Your future haven of peace in Corsier-sur-Vevey Nestled in the heights of Corsier-sur-Vevey, in the heart of a preserved environment and out of sight, this authentic old farm benefits from a rare living environment, between nature, absolute calm and magnificent views of the Alps.A unique place for lovers of space, serenity and authenticity. The charm of the old, an exceptional potential Built at the end of the 19th century, this property to be renovated offers generous volumes and a remarkable potential for an inspiring life project.The property includes: • A large barn and old stables offering numerous storage possibilities. • An authentic dwelling with beautiful, bright and well-exposed living rooms. • Several independent dwellings totaling approximately 230 m² of living space. • Many outbuildings: cellars, storage rooms and annexes. • A plot of about 2,000 m², laid out in terraces with gardens, an old chicken coop and a spring to be captured. An application for subdivision is currently underway, as well as a procedure to exit the LDFR regime. An ideal setting for a family project, a character residence or a lifestyle close to nature. A privileged environment Surrounded by meadows and forest, the property benefits from an exceptional natural environment while remaining close to amenities. The main advantages are: • Absolute calm and total absence of views. • Optimal orientation and excellent sunlight. • Breathtaking views of the Alps and the surrounding countryside. • Only 6 minutes from amenities and motorway access A9 and A12. The property is part of a plot of 24,535 m², currently subject to the LDFR (Federal Law on Rural Land Rights), including 17,040 m² of field, meadow and pasture, 583 m² of garden, 6,625 m² of forest and 287 m² of housing with mixed use. An application for subdivision of the plot is currently underway to exit the LDFR regime for an area of approximately 2,000 m², including the main building. A rare place to discover This property will seduce lovers of nature, authenticity and renovation projects with high potential in a preserved and inspiring environment.File, information and visit on request by sending your complete contact details by email.Thomas Jaquetthomas@proximmo.chPROXIMMO Real Estate AgencyPlace Bel-Air 113th floor / Bel-Air TowerCH - 1003 Lausanne021 351 08 08info@proximmo.chwww.proximmo.ch-------All our offers and promotions are visible here:https://proximmo.ch/proximmo-vente-immobilier.html-------Are you planning to sell your property?Contact us without obligation for a free evaluation of your property.

Julien Schneider

Julien Schneider

1 / 13
Julien Schneider

Julien Schneider

  • Parking space
  • Garage
  • View
  • +1
12 rooms, 450m², CHF 3,950,000.–
Blonay_Blonay, 1807 Blonay

Splendid property secluded from view, with panoramic views of the lake

Located in a prized neighborhood of the village of Blonay, this property with authentic charm consists of 450 m² of living space and benefits from an excellent situation, dominating the heights of the Riviera.Built on a flat, 2'756 m² plot of land richly wooded, this house offers a magnificent view of Lake Geneva as well as the Dents-du-Midi.Spread over 3 levels, it has 12 rooms. Ideal for a large family, its spacious rooms and beautiful ceiling height are undeniable assets! The noble materials used in its design are of very good quality. Its large windows and south-facing exposure bring it a lot of brightness throughout the day. There is also a wine cellar and a traditional carnotzet on the lower floor. Its exteriors include a large terrace, a spacious garden, a heated pool as well as all the comfort to enjoy the beautiful days.The construction of this house dates back to 1969. It is worth noting that it has been very well maintained over time. However, it would need renovation work to bring it up to date. A closed garage that can easily accommodate 2 vehicles as well as numerous outdoor parking spaces complete the set.5 minutes walk from public transport, close to the various highways, 10 minutes by car from the famous international bilingual school "Haut-Lac" and only 5 minutes by car from the city center, this villa will seduce you with its ideal location.

  • Parking space
  • Garage
  • View
  • +1
Loic Dentan

Loic Dentan

1 / 11
Loic Dentan

Loic Dentan

  • Parking space
  • Balcony / Terrace
  • Garage
  • +2
6.5 rooms, 220m², CHF 2,280,000.–
1814 La Tour-de-Peilz

Maison d'architecte avec cachet et potentiel - à rafraîchir

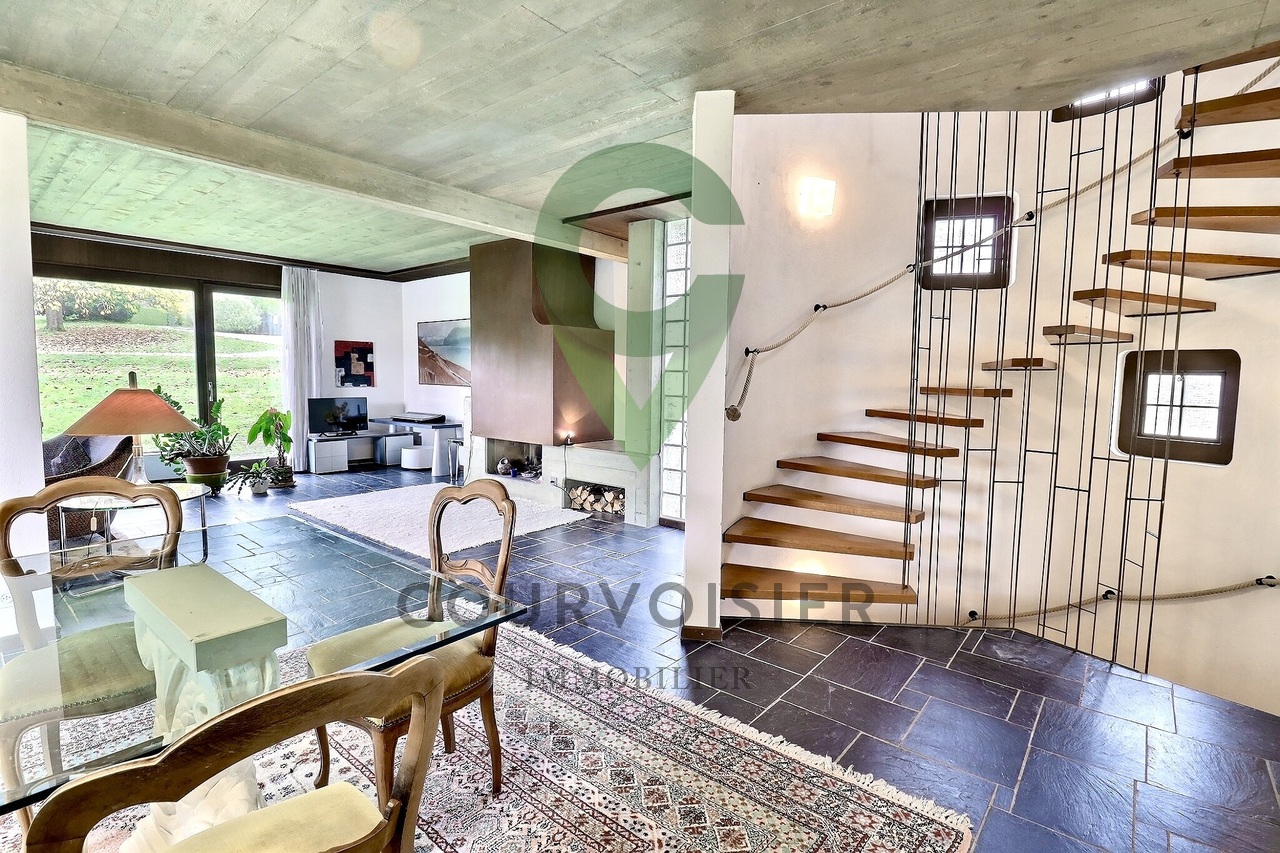
Nichée dans un quartier résidentiel paisible, à l'abri de toute nuisance, cette maison individuelle de 6.5 pièces bénéficie d'un emplacement privilégié au coeur de la commune de Blonay. À seulement quelques minutes de La-Tour-de-Peilz, de Vevey et Montreux, elle profite d'un accès immédiat à toutes les commodités : commerces, écoles, transports publics et infrastructures.Édifiée sur une parcelle de plus de 1'440 m², la propriété séduit par son magnifique terrain plat et son vaste jardin de plus de 1'300 m², offrant un cadre de vie idyllique pour une famille en quête d'espace, de tranquillité et de nature.Une architecture brutaliste, rare et intemporelleInspirée du mouvement brutaliste des années 70, cette demeure incarne une esthétique architecturale forte et assumée, où le béton brut, les lignes franches et les volumes équilibrés s'expriment avec caractère.Les plafonds en béton apparent, les murs en briques à l'étage et les courbes harmonieuses confèrent à la maison une identité unique, qui restera dans le temps inconditionnellement indémodable.Bien entretenue et rafraîchie, elle offre aujourd'hui une base saine et solide pour qui souhaiterait la revisiter dans un style contemporain, sans trahir son âme d'origine.Distribution intérieureRez-de-chaussée • Un hall d'entrée avec un superbe escalier central • Une spacieuse et lumineuse pièce de vie, agrémentée d'une cheminée et d'un espace dînatoire, ouvrant sur la terrasse et le jardin • Une cuisine habitable équipée, avec un agréable coin repas • Une chambre • Une salle de bains et un WC visiteurs Étage • Trois chambres • Une salle de bains Sous-sol • Deux caves • Un espace atelier / bricolage • Une buanderie et un local technique • Un garage intérieur avec espace vélos Une opportunité rare sur la Riviera vaudoiseOffrant un mélange unique d'authenticité, de caractère et de potentiel, cette maison séduira les amateurs d'architecture forte comme les familles désireuses d'un cadre de vie serein et verdoyant.Einfamilienhaus mit brutalistischem Charme Eingebettet in einem ruhigen Wohnviertel, geschützt vor jeglicher Belästigung, profitiert dieses 6.5-Zimmer-Einfamilienhaus von einer privilegierten Lage im Herzen der schönen Gemeinde Blonay. Nur wenige Minuten von Vevey und Montreux entfernt, profitiert es von einem unmittelbaren Zugang zu allen Annehmlichkeiten: Geschäfte, Schulen, öffentliche Verkehrsmittel und Infrastruktur.Errichtet auf einem großzügigen Grundstück von über 1'440 m², besticht das Anwesen durch sein herrliches flaches Grundstück und seinen großen Garten von über 1'300 m² und bietet einen idyllischen Lebensraum für eine Familie auf der Suche nach Raum, Ruhe und Natur.Eine brutalistische, seltene und zeitlose ArchitekturInspiriert von der brutalistischen Bewegung der 70er Jahre, verkörpert dieses Haus eine starke und selbstbewusste architektonische Ästhetik, in der roher Beton, klare Linien und ausgewogene Volumen mit Charakter zum Ausdruck kommen.Die Sichtbetondecken, die Backsteinwände im Obergeschoss und die harmonischen Kurven verleihen dem Haus eine einzigartige Identität, die über die Zeit bedingungslos zeitlos bleiben wird.Gut gepflegt und aufgefrischt bietet es heute eine gesunde und solide Grundlage für diejenigen, die es in einem zeitgenössischen Stil neu gestalten möchten, ohne seine ursprüngliche Seele zu verraten.InnenverteilungErdgeschoss • Eine Eingangshalle mit einer wunderschönen zentralen Treppe • Ein geräumiger und heller Wohnraum,...

  • Parking space
  • Balcony / Terrace
  • Garage
  • +2
Frédéric Frachon

Frédéric Frachon

1 / 12
Frédéric Frachon

Frédéric Frachon

  • Parking space
  • Balcony / Terrace
  • Garage
  • +2
5.5 rooms, 245m², CHF 2,600,000.–
Blonay, 1807 Blonay

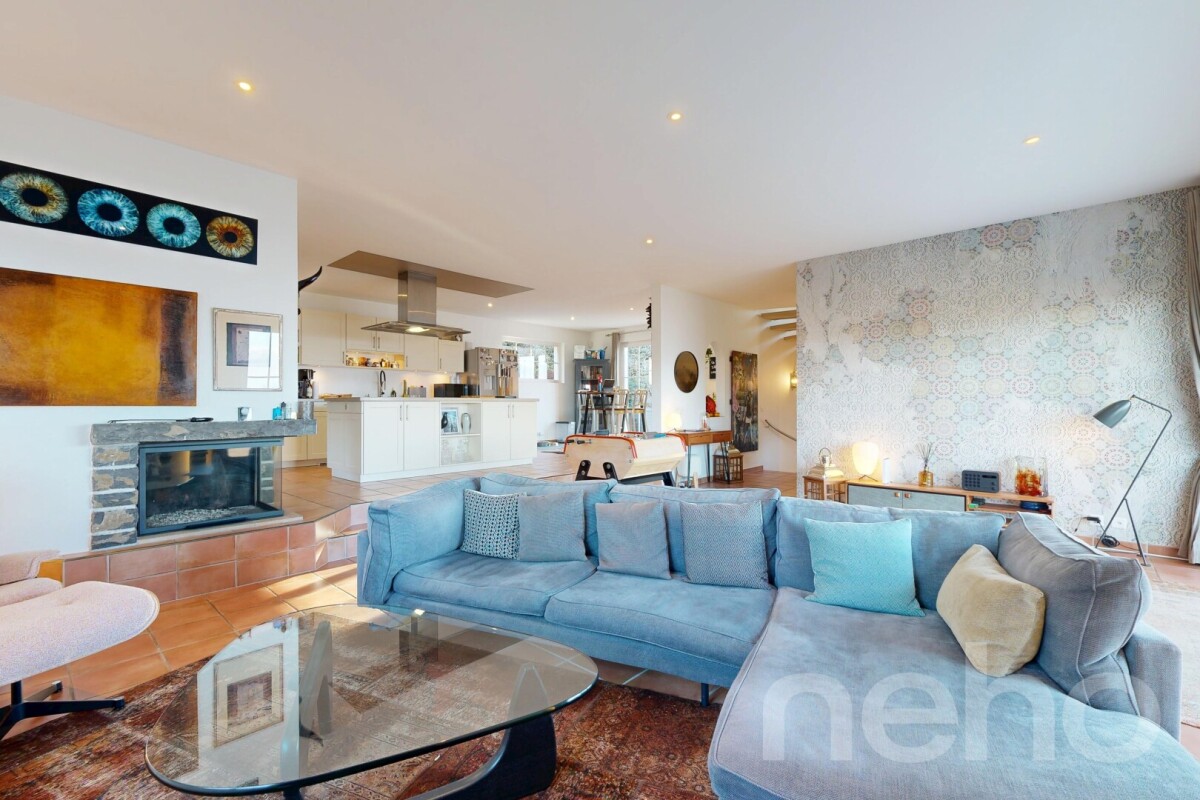
Superbe maison individuelle avec vue panoramique sur le lac à Blonay

Nichée dans un cadre résidentiel particulièrement paisible et recherché sur les hauteurs de Blonay, cette magnifique maison individuelle avec piscine bénéficie d'un environnement privilégié offrant une vue panoramique exceptionnelle sur le lac Léman et les Alpes. Un bien rare, alliant confort, espace et qualité de vie.Répartie sur trois niveaux, la propriété dispose, au rez-de-chaussée, d'un vaste garage pouvant accueillir deux véhicules, d'un bureau confortable, d'une cave à vin ainsi que d'un espace de rangement.Le rez-de-jardin accueille les espaces de vie, généreux et baignés de lumière. Il se compose d'un vaste séjour avec cheminée, d'une salle à manger et d'une cuisine ouverte. L'ensemble profite d'un accès direct aux nombreuses terrasses qui entourent la maison, pour une surface extérieure totale d'environ 200 m². Aménagés avec soin, ces espaces invitent à profiter pleinement des beaux jours, que ce soit autour d'un repas en famille ou entre amis, au bord de la piscine ou dans le carnotzet, tout en contemplant la vue remarquable sur le bassin lémanique.À l'étage, trois belles chambres ainsi que deux salles de bain offrent un espace nuit confortable. La suite parentale, d'environ 30 m², se distingue par ses généreux volumes, son dressing et sa salle de bain privative, créant un véritable espace dédié au bien-être et à l'intimité.À l'extérieur, un abri couvert pour deux voitures ainsi qu'une grande cave viennent compléter les prestations de cette propriété.Un bien d'exception dans un cadre privilégié, qui mérite assurément une visite.Adresse exacte disponible après inscription sur neho.ch.VOUS SOUHAITEZ VISITER ? MERCI DE BIEN VOULOIR VOUS INSCRIRE D'ABORD : https://neho.ch/b/1807-26-6Nestled in a peaceful setting in the hills above Blonay, in a sought-after residential neighbourhood offering spectacular views of Lake Geneva and the Alps, this superb detached house with swimming pool is a rare opportunity not to be missed.Spread over three levels, the ground floor features a large garage with space for two vehicles, as well as a comfortable office, a wine cellar and a storage room.The garden level is dedicated to a generous, light-filled living space, comprising a large, cosy lounge with a fireplace, a dining room and an open-plan kitchen. Each room opens onto the various terraces surrounding the house, which cover a total area of nearly 200 m². These outdoor spaces have been carefully designed to allow you to enjoy special moments with family or friends, around the table, by the pool or in the carnotzet, while admiring the exceptional view of Lake Geneva.Upstairs, the house offers three spacious bedrooms and two bathrooms, including an elegant master suite with a dressing room and private bathroom, offering approximately 30 m² of private space.Outside, a carport for two cars and a large cellar harmoniously complete this property.A visit is a must. Translated with DeepL.com (free version)Exact address available upon registration on neho.ch.INTERESTED IN VISITING THE PROPERTY? PLEASE REGISTER FIRST : https://neho.ch/b/1807-26-6

  • Parking space
  • Balcony / Terrace
  • Garage
  • +2
Olivier Rouvé

Olivier Rouvé

1 / 12
Olivier Rouvé

Olivier Rouvé

  • Parking space
  • Balcony / Terrace
  • Garage
  • +2
6.5 rooms, 342m², CHF 3,400,000.–
La Tour-de-Peilz, 1814 La Tour-de-Peilz

Exclusive: Family villa with great potential

Discover this villa built in 1965 in a peaceful setting on a 1782 m² plot with a breathtaking view of Lake Geneva. Located at the top of the Butte de Sichoz, in the heights of La Tour-de-Peilz, this property is ideal for families looking for tranquility and ready to undertake serious renovation work. With its beautiful exposure, the house benefits from beautiful light throughout the day. With its 6.5 rooms spread over three levels, this home offers a generous living space with a net living area of 205 m² and a useful area of 342 m². It has four bedrooms and three bathrooms, ensuring the comfort of the whole family. The attic offers considerable potential to be valued according to your desires. Also, take advantage of a double garage with direct access to the villa, practical for large families or car enthusiasts. Although the pool needs renovation, it represents a unique opportunity to arrange an outdoor space to your taste on this wooded plot. Do not miss the opportunity to explore the exceptional potential that this house offers. Contact us today to organize a visit and let yourself be seduced by its unique charm.Exact address available after registration on neho.ch.YOU WANT TO VISIT? PLEASE REGISTER FIRST: https://neho.ch/b/1814-26-5

  • Parking space
  • Balcony / Terrace
  • Garage
  • +2
Nicolas DESCOT

Nicolas DESCOT

1 / 13
Nicolas DESCOT

Nicolas DESCOT

  • View
7.5 rooms, 230m², CHF 3,350,000.–
1820 Montreux

Bright Villa near International School

OMNIA IMMOBILIER RIVIERA presents this magnificent individual villa of 7.5 rooms, offering a living area of approximately 230 m², situated on a large plot of 2'541 m², in a calm and privileged environment. Ideally located, the property benefits from an immediate proximity to the International School Saint George, making it a perfectly adapted property for a family looking for comfort, space, and quality of life. The villa seduces with its generous volumes and exceptional luminosity. The large living room with open kitchen, exposed southwest, enjoys optimal sunlight throughout the day and creates a warm and convivial living space. The bedrooms are spacious. The house has five bedrooms, including a master suite and a second bedroom, both of which have access to a large terrace, ideal for enjoying the outdoors and the green surroundings. It also includes three bathrooms, ensuring optimal comfort for the entire family. The cozy ground floor, elegantly combining wood and stone, offers an additional modular space, perfect for setting up a gym, a sauna, or a wellness area. A major asset of this property is the presence of an independent entrance, allowing the creation of a separate space or a complementary accommodation, ideal for hosting relatives or considering an au pair. In terms of parking, the villa benefits from several outdoor parking spaces as well as a double garage, providing appreciable comfort on a daily basis. This rare property perfectly combines a sought-after location, high-quality amenities, large volumes, and strong potential for renovation, all in a privileged living environment. For more information or to plan a visit on site, do not hesitate to contact: Nicolas DESCOT OMNIA IMMOBILIER RIVIERA nicolas.descot@omnia.ch 076 510 58 67

  • View
Nicolas DESCOT

Nicolas DESCOT

1 / 13
Nicolas DESCOT

Nicolas DESCOT

  • View
  • Swimming pool
12 rooms, 473m², CHF 5,950,000.–
1822 Chernex

Modular family property with 3 apartments

OMNIA IMMOBILIER RIVIERA presents this property located in a quiet residential area, just a few minutes from Montreux and its amenities. The property benefits from a beautiful, unobstructed view while offering intimacy and quality of life. Built on a plot of approximately 2'800 m², this renovated architect's house currently offers three separate apartments, allowing for multiple generations to live together, a family co-location, or a rental investment. The first apartment is a comfortable 4.5-room apartment with a beautiful, open living space opening onto a terrace. The second apartment, a cozy 3.5-room apartment with a fireplace, also benefits from an outdoor access creating a convivial atmosphere. These two units are connected by a closed patio bathed in light. The third apartment, a spacious 4.5-room apartment spread over two levels, completes the set and offers multiple possibilities for layout according to needs. Outside, the property offers spaces designed for pleasure and relaxation: heated pool, summer bar, barbecue, as well as outdoor sanitary facilities. A double garage with storage, two covered parking spaces, and several outdoor parking spaces complete this property. For more information or to plan a visit on site, do not hesitate to contact: Nicolas DESCOT OMNIA IMMOBILIER RIVIERA nicolas.descot@omnia.ch 076 510 58 67

  • View
  • Swimming pool
Tschannen David

Tschannen David

1 / 13
Tschannen David

Tschannen David

  • Parking space
  • Balcony / Terrace
  • View
24 rooms, 1,200m², CHF 21,500,000.–
1820 Montreux

Architectural gem by the lake

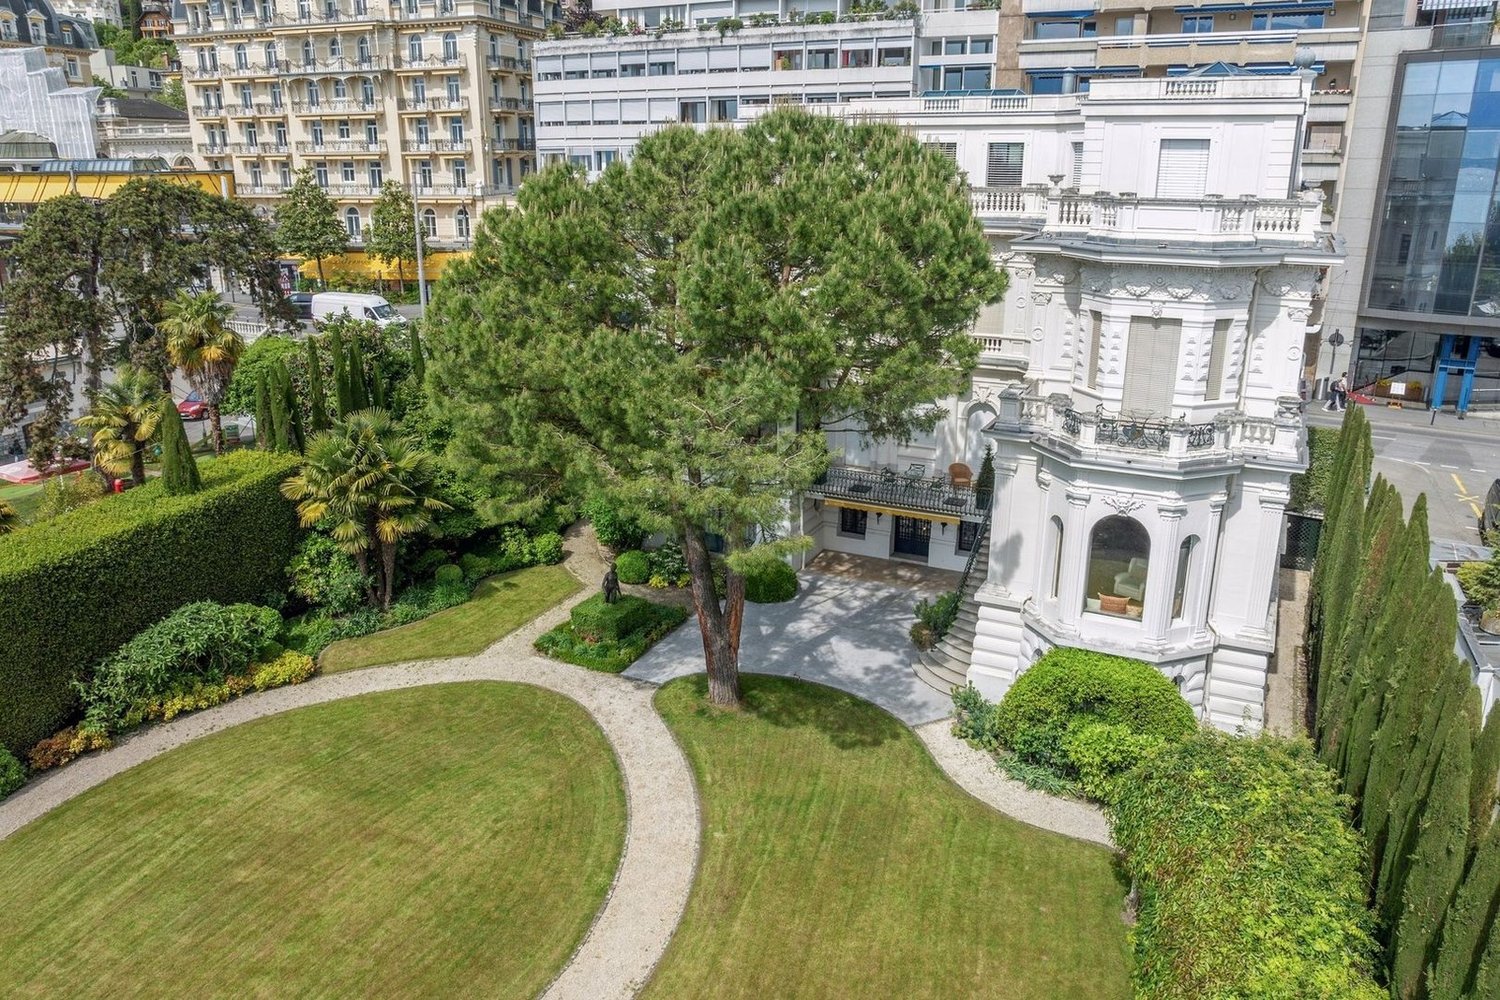
Discover the Villa Florentine, an architectural treasure located in Montreux, designed in 1894 by Napoléon Jules Philiben Clerc, a renowned local architect. This historic residence, initially built as a private home, has been sublimely restored by its current owner, transforming it into one of the most unique houses in Switzerland.This property, a testament to the era of grand development in Montreux, was commissioned by Alexander Emery, an influential figure and owner of prestigious hotels in the region. The grand salon, with an unbeatable view of the lake, preserves the original design with a plaster ceiling and gold leaf, while the vaulted entrance leads to an ornate hallway and a staircase adorned with stained glass and a skylight.The Villa Florentine skillfully marries tradition and modernity. An elevator serves all floors, offering modern comfort. It currently features 6 bedrooms, with potential for expansion on the second floor, which is dedicated to numerous offices and meeting rooms.The living areas, including an indoor Pompeian-style pool opening onto a sunny terrace and a beautiful garden, offer panoramic views of the lake and the Alps.Its privileged location in the heart of Montreux places this master property just steps away from Lake Geneva, providing direct access to picturesque walks and spectacular views of the surrounding mountains. The interior of the villa reflects exquisite comfort and refinement, with large windows bathing the rooms in natural light.The garden behind the house is an oasis of tranquility, featuring a shaded terrace, a barbecue area, and a pool, offering a relaxation space in the heart of the city.In summary, the Villa Florentine is not only a prestigious property but a haven of life that combines classic elegance and exceptional central location, allowing one to fully experience the beauty of Montreux and Lake Geneva.It is worth noting that the property includes two outdoor parking spaces and currently rents three parking spaces located opposite the building.

  • Parking space
  • Balcony / Terrace
  • View
1 / 14
  • Parking space
  • Balcony / Terrace
  • Lake view
  • +2
8.5 rooms, CHF 1,990,000.–
1824 Caux

Individual villa with 8.5 rooms in a preserved environment

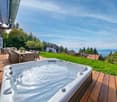
Individual house with 8.5 rooms and a view of the lake Just a few minutes from Montreux, this spacious and warm villa with 8.5 rooms integrates perfectly into a unique, very quiet environment where the landscape reveals its beauty every season.Built in 1996 on a 1,840m² plot, this charming property of neo-traditional inspiration, carefully renovated over the years, stands out for its characteristic construction and numerous architectural details. It offers a surface area of approximately 250 m², where generous volumes and natural light are combined in harmony, providing a pleasant living space close to nature.The ground floor opens onto magnificent living spaces bathed in light, developing over 70 m². The living room is the heart of the house and seduces with its spectacular mezzanine and welcoming fireplace area, creating a warm and refined atmosphere. You will also discover a beautiful recently renovated kitchen, complemented by an 11 m² room that can be used as an office or rear kitchen, as well as a laundry room and a guest toilet. This level also offers a large bedroom with built-in wardrobes and an en-suite bathroom.Upstairs, the sleeping area consists of four additional bedrooms with custom-built wardrobes and a bathroom. Each room offers comfortable volumes and a peaceful atmosphere, ideal for accommodating a large family. The lower level accommodates the technical rooms as well as various storage spaces, a PC shelter, a workshop, and a wine cellar with direct access to the outside.The property benefits from a large flat garden. A splendid terrace of over 70m², enhanced with a jacuzzi, a true invitation to relaxation, will allow you to build beautiful memories with family and friends, with a remarkable view of the lake and the mountains.The property also has an electric vehicle charging station, a double garage, offering additional storage possibilities, as well as a storage room.This 8.5-room house constitutes a beautiful opportunity for people looking for a family property as a main or secondary residence, offering generous volumes close to nature, beautiful intimacy, and an exceptional view of Lake Geneva and the mountains.

  • Parking space
  • Balcony / Terrace
  • Lake view
  • +2
1 / 14
  • Parking space
  • Balcony / Terrace
  • Lake view
  • +2
8.5 rooms, CHF 1,990,000.–
1820 Montreux

Individual villa with 8.5 rooms in a preserved environment

Individual house with 8.5 rooms and a view of the lake Just a few minutes from Montreux, this spacious and warm villa with 8.5 rooms integrates beautifully into a unique, very quiet environment where the landscape reveals its beauty every season.Built in 1996 on a 1,840m² plot, this charming property of neo-traditional inspiration, carefully renovated over the years, stands out for its characterful construction and numerous architectural details. It offers a surface area of approximately 250 m², where generous volumes and natural light are combined in harmony, providing a pleasant living space close to nature.The ground floor opens onto magnificent living spaces bathed in light, developing over 70 m². The true heart of the house, the living room, seduces with its spectacular mezzanine and its welcoming fireplace area, creating a warm and refined atmosphere. You will also discover a beautiful recently renovated kitchen, complemented by an 11 m² room that can be arranged as an office or used as a back kitchen, as well as a laundry room and a guest toilet. This level also offers a large bedroom with built-in wardrobes and an en-suite bathroom.Upstairs, the sleeping area consists of four additional bedrooms with custom-built wardrobes and a bathroom. Each of them offers comfortable volumes and a peaceful atmosphere, ideal for accommodating a large family. The lower level accommodates the technical rooms as well as various storage spaces, a PC hideaway, a workshop, and a cellar with direct access to the outside.The property benefits from a large flat garden. A splendid terrace of over 70m², enhanced with a jacuzzi, a true invitation to relaxation, will allow you to build beautiful memories with family and friends while enjoying the remarkable view of the lake and the mountains.The property also has an electric vehicle charging station, a double garage, offering additional storage possibilities, as well as a storage room.This 8.5-room house constitutes a beautiful opportunity for people looking for a family property as a main or secondary residence, offering generous volumes close to nature, beautiful intimacy, and an exceptional view of Lake Geneva and the mountains.

  • Parking space
  • Balcony / Terrace
  • Lake view
  • +2

Suggested properties for you based on search results

Other interesting objects