70 results - Chalet buy: District Martigny

1 / 8
4.5 rooms116m²CHF 500,000.–
1911 Ovronnaz

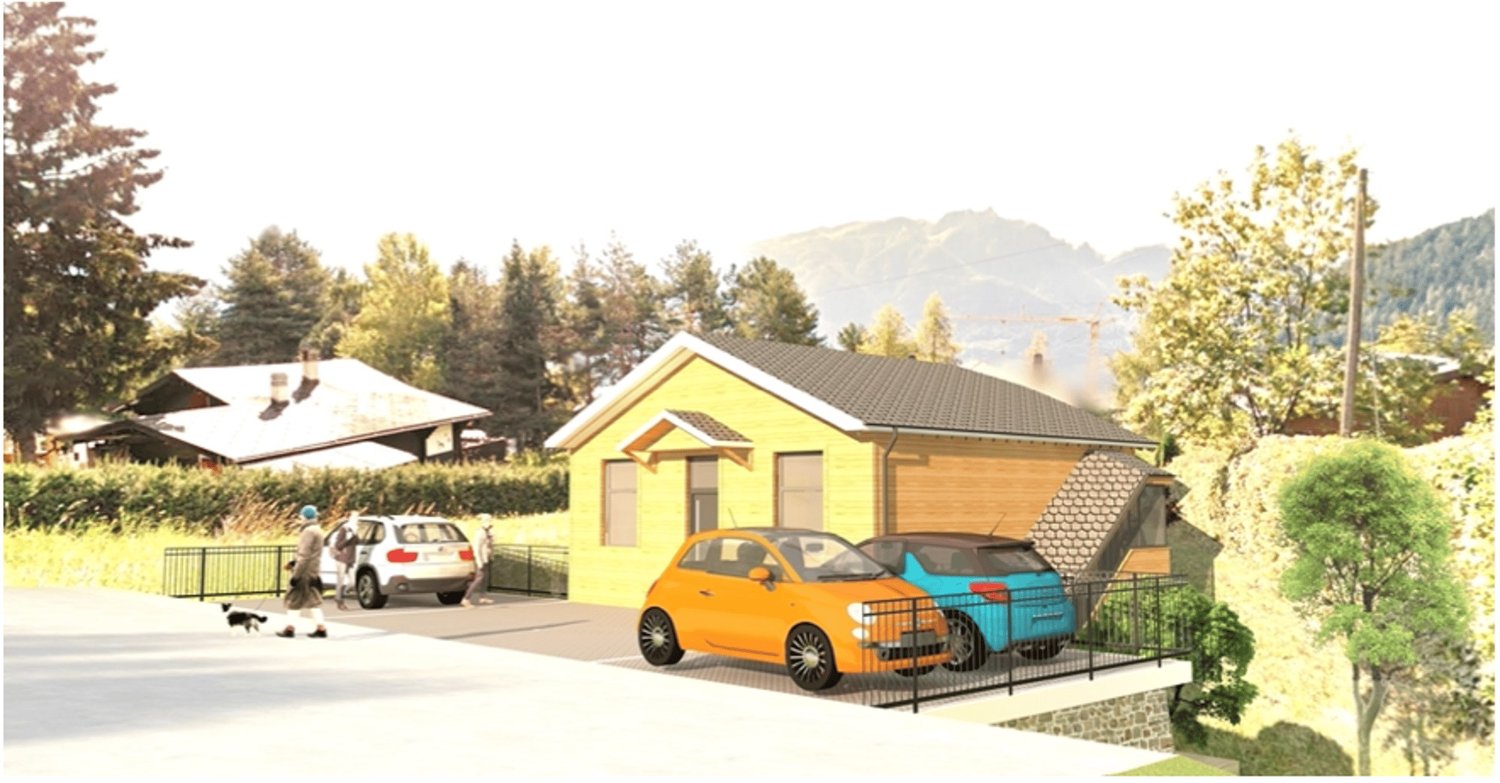
High-tech chalet in Ovronnaz/VS as a primary residence

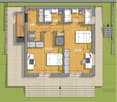
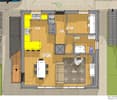
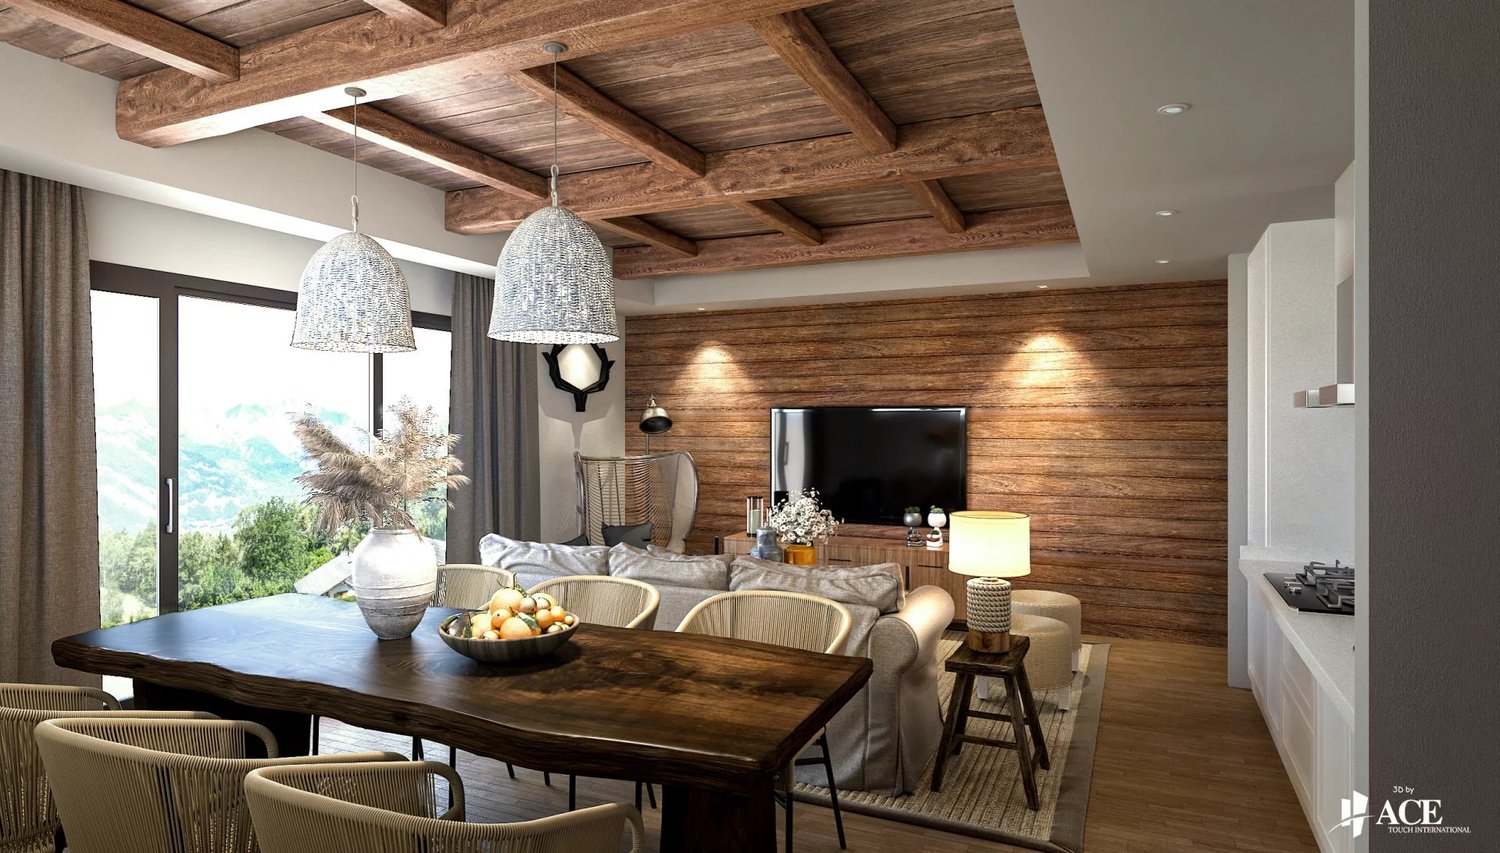
Primary residence onlyFor sale in Ovronnaz, ski resort and thermal station, a chalet to be built using an innovative method.The foundations of this chalet will be implanted using earth screws at a depth of approximately 2.5 m. The steel structure, galvanized and stainless, will be supported by a central pillar and the exterior walls, making the interior very modular. No glue will be used for the construction.Its exterior appearance will be that of a traditional chalet, and inside, the wooden slats will also give it a traditional and warm appearance.Its location on the edge of the road makes it easily accessible all year round, and the size of the plot allows for a pleasant outdoor area without too many constraints related to its maintenance.It is possible to build this chalet on another plot of land, even on a landfill, since larger earth screws would allow crossing the unstable part of the soil and reaching the stable part to anchor the chalet. If you have a plot of land and want to build, contact us.Distribution:Upper floor:Entrance with fixed cabinetsOpen kitchenLiving room1 small bedroom1 shower room with WC and sinkLower floor:Hall with fixed cabinets2 very large bedrooms with fixed cabinets2 bathrooms with WC and sinkSurfaces:Habitable surface of the chalet: 116 m2Land: 449 m2Annexes:Terrace4 parking spacesMiscellaneous:Valid building permitAvailability by agreementFiles, visit and meeting with the promoter and/or the engineer on requestIndications subject to changes, do not constitute a contractual commitment.

1 / 6
5.5 rooms182m²CHF 740,000.–
1907 Saxon

New 5.5-room chalet in the heights of Saxon

Located at an altitude of 1'130 m, in a charming hamlet of the Saxon municipality, this magnificent new 5.5-room chalet offers a peaceful and privileged living environment, in the heart of nature, with an unobstructed view of the surrounding mountains. This new chalet, named "Les Prés des Champs B", will be built on a private plot of 618 m² and benefits from an excellent orientation as well as an unobstructed view. A second, independent chalet of 157 m² will be built nearby, in the same architectural style, with each chalet having its own land and intimacy. With a surface area of 182 m² spread over two levels + attic, this chalet consists of: LOWER LEVEL - Entrance with vestibule - Open kitchen to living room - Living room with fireplace - Direct access to the terrace and garden - Guest toilet - Storage room / laundry room with space for washing machine - Bedroom with private shower - Spacious terrace - Large garden UPPER LEVEL - Vestibule with built-in wardrobes - 3 bedrooms, one with balcony - Shower room - Access to the attic - Balcony - 1 closed garage - 2 outdoor parking spaces BASEMENT - Spacious basement with over 20 m² PARTICULARITIES - This property has a building permit for a secondary residence and can also be sold to foreign buyers - Exceptional natural setting, on the edge of the forest - Heating by heat pump - Finishes to the buyer's taste - Easy access all year round - School bus to Saxon and Fully AN OPPORTUNITY TO SEIZE This new chalet is a rare opportunity to acquire a family or leisure property, with all modern comforts and great freedom of personalization. LOCATION The Saxon region offers beautiful landscapes and many walks, ideal for nature lovers. You can also find the longest irrigation canal in the canton, which stretches from Nendaz to Saxon. Close to the "4 Vallées" ski area, the location of the residences also allows ski enthusiasts to enjoy a sporting outing in the winter. !!! MORE DETAILS AND SIMILAR PROPERTIES DIRECTLY ON TWIXY.CH

1 / 6
4.5 rooms157m²CHF 680,000.–
1907 Saxon

New 4.5-room chalet in the Saxon Heights

Located at 1,130 m above sea level, in a charming hamlet of the Saxon municipality, this magnificent new 4.5-room chalet offers a peaceful and privileged living environment, in the heart of nature, with an unobstructed view of the surrounding mountains. This new chalet, named "Les Prés des Champs A", will be built on a private plot of 618 m² and benefits from an excellent orientation as well as an unobstructed view. A second, independent chalet of 182 m² will be built nearby, in the same architectural style, with each chalet having its own land and intimacy. With a surface area of 157 m² spread over two levels + attic, this chalet consists of: LOWER LEVEL - Entrance with vestibule - Open kitchen to the living room - Living room with fireplace - Direct access to the terrace and garden - Guest toilet - Storage room / laundry room with space for washing machine - Cellar of more than 18 m² - Spacious terrace - Large, south-facing garden UPPER LEVEL - Vestibule with built-in wardrobes - 3 bedrooms, one with balcony - Shower room - Access to the attic - Balcony - 1 closed garage - 2 outdoor parking spaces PARTICULARITIES - This property has a building permit for a secondary residence and can also be sold to foreign buyers - Possibility of converting the cellar into a bedroom with private bathroom - Exceptional natural environment, on the edge of the forest - Heating by heat pump - Finishes according to the buyer's wishes - Easy access all year round - School bus to Saxon and Fully AN OPPORTUNITY TO SEIZE This new chalet is a rare opportunity to acquire a family or leisure property, with all modern comforts and great freedom of customization. LOCATION The Saxon region offers beautiful landscapes and many walks, ideal for nature lovers. It is also home to the longest irrigation canal in the canton, which stretches from Nendaz to Saxon. Close to the "4 Vallées" ski area, the location of the residences also allows ski enthusiasts to enjoy a sporting outing in the winter. !!! MORE DETAILS AND SIMILAR PROPERTIES DIRECTLY ON TWIXY.CH

1 / 8
4.5 rooms128m²CHF 875,000.–
1911 Ovronnaz

Chalet 4.5 rooms, between slopes and thermal baths

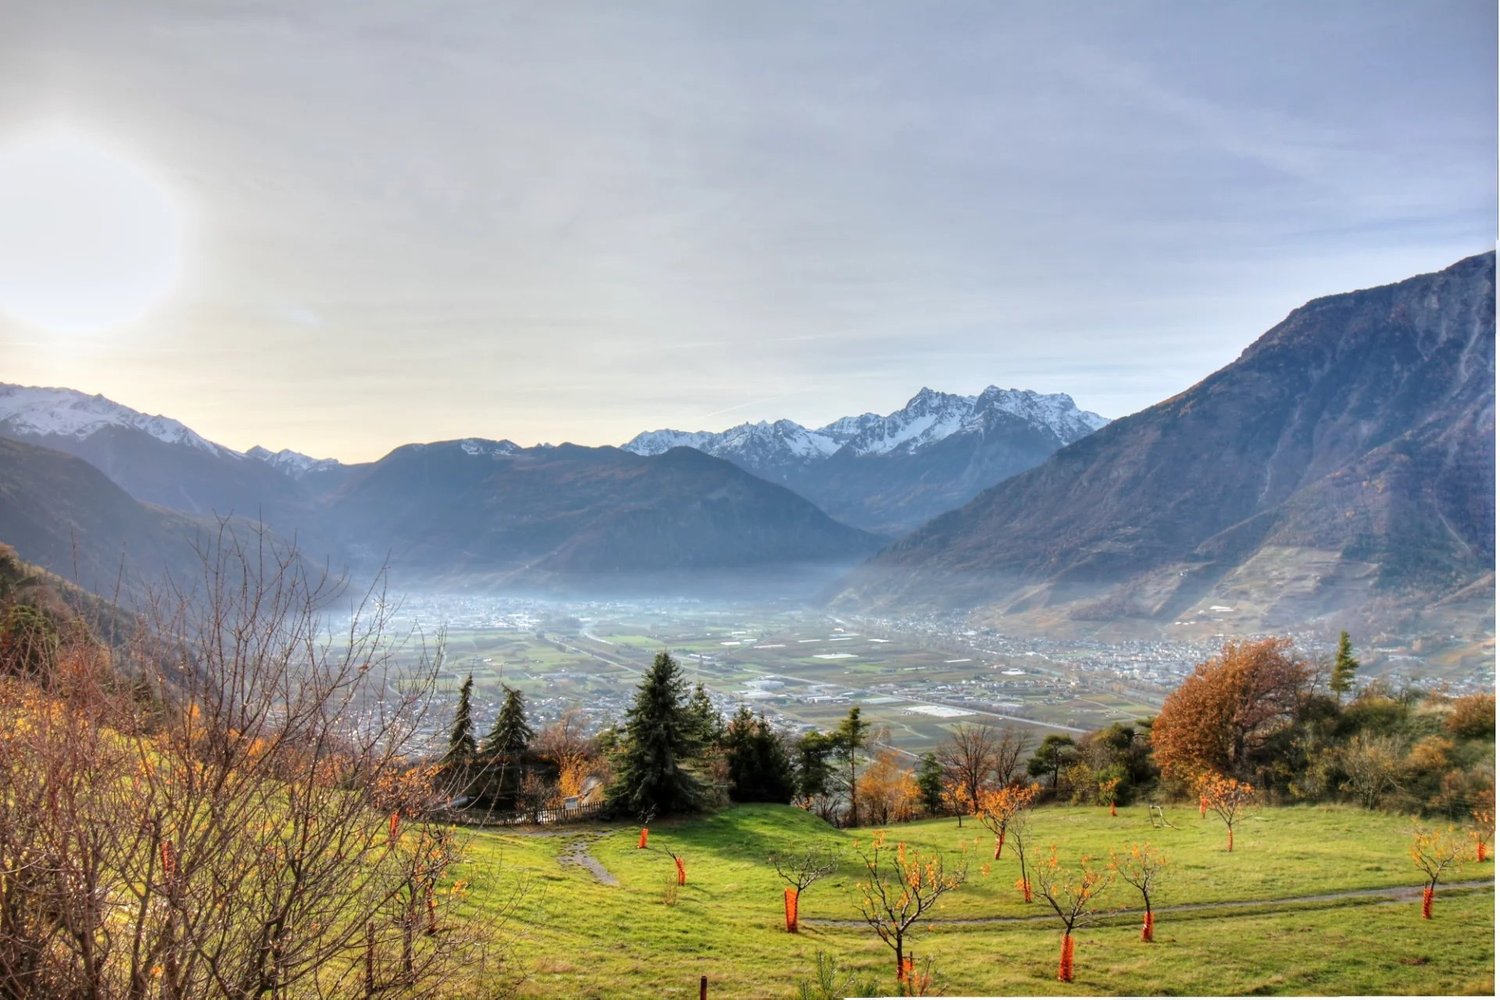
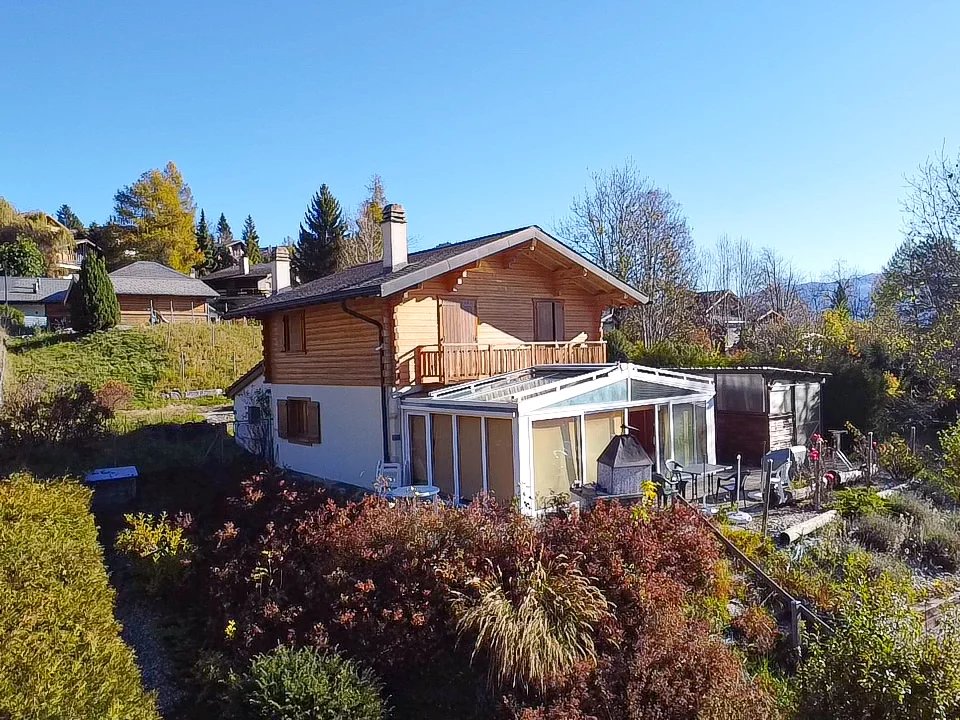
Located just a few minutes from the thermal baths of the station and the ski lifts, this comfortable and bright chalet built on a plot of almost 1200m2 offers a living area of about 100m2. Spread over three levels, it is distributed as follows: Ground floor - Entrance with access to the living area - Equipped kitchen with storage space, open to the living room - Cozy living room with fireplace and access to the veranda - Spacious winter garden of about 30m2, insulated and heated, with outdoor access - Bathroom First floor - Access to the sleeping area - 3 bedrooms with attractive volumes and access to the balcony for the south-facing ones - Bathroom Basement - Laundry room - Technical room - Large cellar Outdoor areas Built on a plot of almost 1'200m2, this property offers an idyllic living space in a quiet environment, surrounded by a beautiful green area. A south-facing terrace allows you to enjoy the breathtaking view of the Alps. Finally, three garages are available (one directly at the chalet) and several outdoor parking spaces are available. PARTICULARITIES - Ideal location, close to the ski lifts and thermal baths - Easy accessibility all year round - Beautiful outdoor area - 3 garages and numerous outdoor parking spaces - Possibility to acquire two adjacent plots of land, suitable for new constructions VIRTUAL TOUR AVAILABLE Contact us to discover this property now ! OVRONNAZ Small alpine ski resort, located at 1300m altitude in the heights of the Leytron municipality. Ideally sunny on the right bank of the Rhone, this ski resort has not only a ski area but also thermal baths. Due to its location at the foot of the Muveran range, Ovronnaz is also a suitable place for hiking in winter and summer. This locality, 10km from the plain and 25km from Sion or Martigny, has shops and restaurants and is served by a bus line. Due to its size, its calm and its configuration, the village of Ovronnaz is a perfectly adapted ski resort for families. !!! MORE DETAILS AND SIMILAR PROPERTIES DIRECTLY ON TWIXY.CH

1 / 7
4.5 rooms110m²CHF 695,000.–
1912 Dugny

Dugny | 4.5 room chalet between nature and tranquility

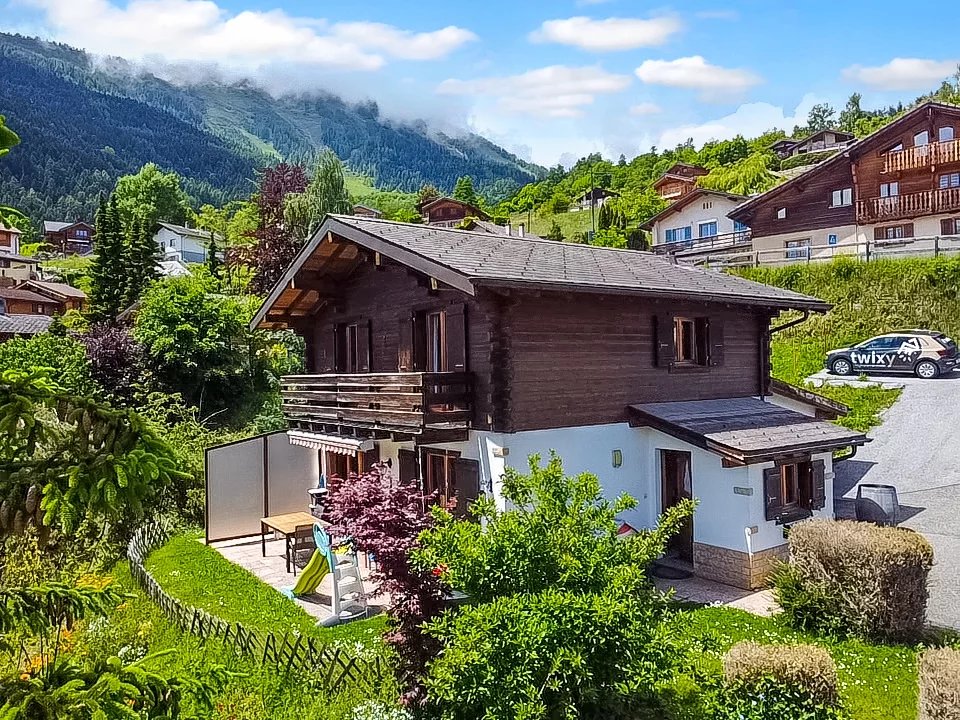
Located in the charming village of Dugny, this comfortable and bright chalet built on a plot of over 1050m2 offers a living area of approximately 110m2. Spread over three levels, it is distributed as follows: Main floor - Entrance with reception area and clearance on the day part - Equipped kitchen with storage spaces open to the living room - Comfortable living room with fireplace with access to the terrace - Bathroom Floor - Clearance on the night part - 3 Bedrooms with seductive volumes with access to the balcony for those exposed to the south which also benefit from built-in wardrobes - Bathroom Lower floor - Large laundry room - Spacious cellar with adjacent carnotzet space Exteriors Built on a charming plot, this object will offer you an idyllic living environment in a calm environment surrounded by a beautiful green space. A south-facing terrace will allow you to enjoy an unobstructed view of the surrounding mountains. An attached garage and several outdoor parking spaces are available. PARTICULARITIES - Ideal location in a peaceful village - Well-maintained chalet - Easy accessibility all year round - Beautiful outdoor space - Attached garage box and numerous outdoor parking spaces VIRTUAL VISIT AVAILABLE Contact us to discover this accommodation now! DUGNY Charming hamlet located in the municipality of Leytron, Dugny offers a peaceful and authentic living environment. Surrounded by greenery and close to communication axes, this village is ideal for nature and tranquility lovers. The proximity to Ovronnaz and its facilities (ski area, thermal baths) as well as to the Rhone plain makes it a privileged place of residence, offering the best of both worlds. With its strategic location halfway between the mountain and the valley, Dugny is perfectly suited for a calm family life while remaining connected to amenities. !!! MORE DETAILS AND SIMILAR PROPERTIES DIRECTLY ON TWIXY.CH

1 / 6
5.5 rooms159m²Price on request
1918 La Tzoumaz

An exceptional chalet in a natural setting

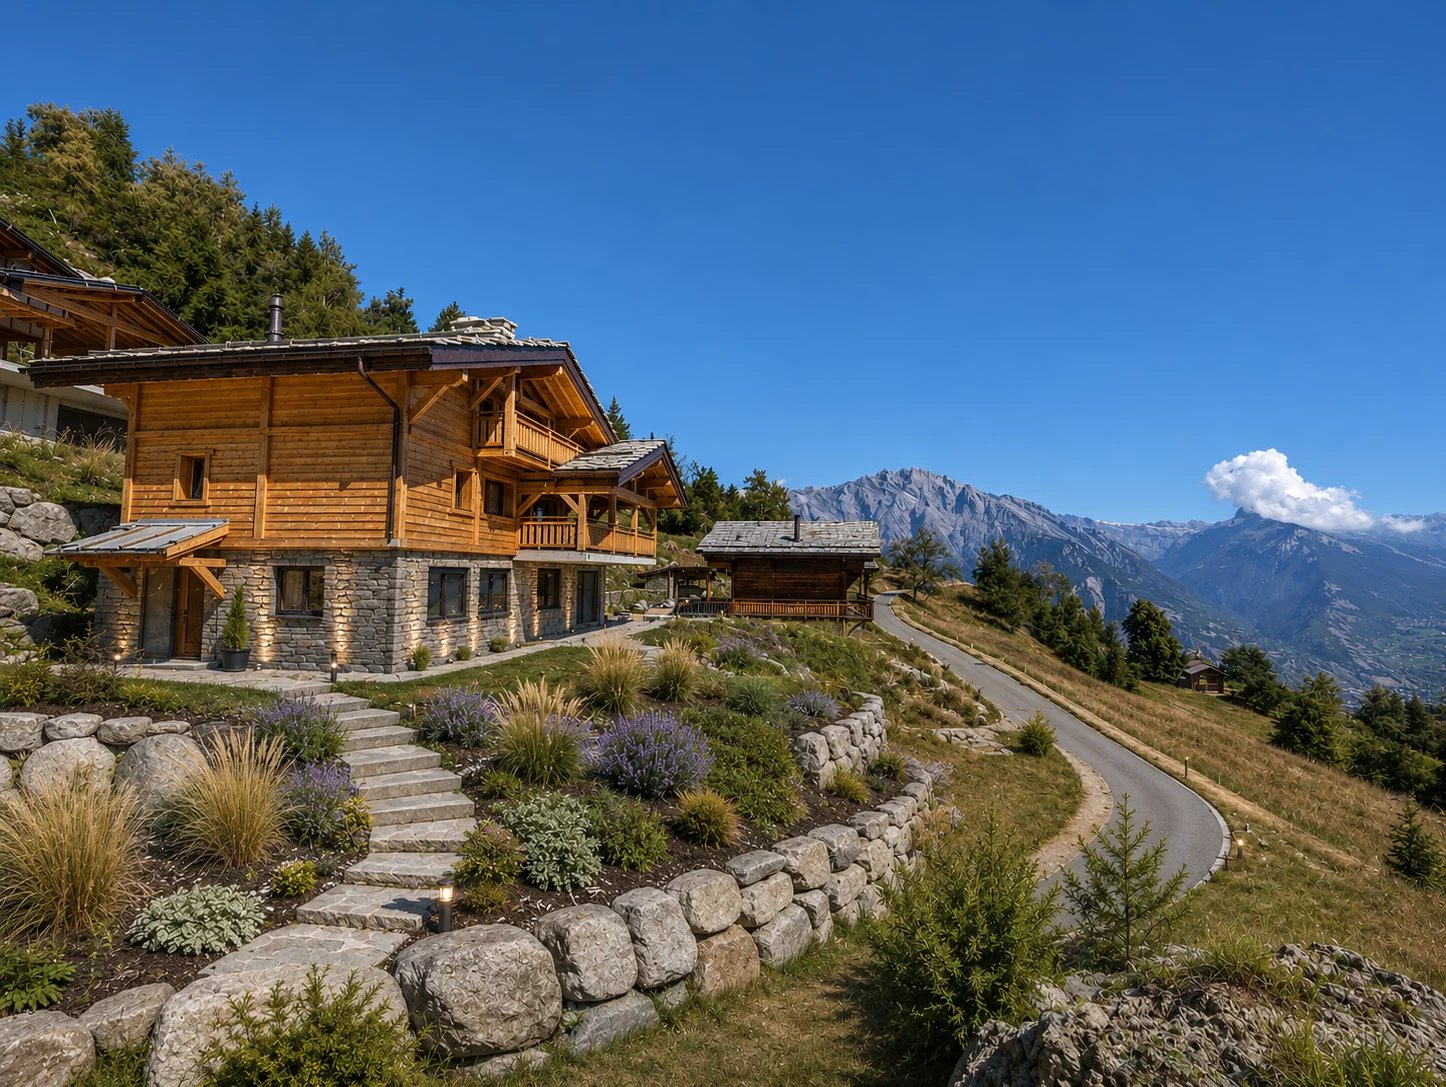
In the heart of a peaceful hamlet on the heights of La Tzoumaz, this new chalet embodies with elegance the art of living in the mountains. Surrounded by a preserved natural environment and benefiting from a dominant position, it offers a spectacular panorama of the Valaisan summits in an atmosphere of calm and intimacy. Its architecture pays homage to the finest Alpine traditions. The combination of old wood, natural stone, and exposed beams gives the property a rare authenticity, sublimated by contemporary amenities and high-quality finishes. As the true centerpiece of the chalet, the living space seduces with its generous volumes, omnipresent luminosity, and remarkable opening onto the landscape. The large windows erase the boundaries between interior and exterior, while the vast terraces offer a privileged setting to contemplate the Valaisan Alps in every season and fully enjoy a rare serenity environment. The four bedrooms offer remarkable comfort, including a beautiful parental suite designed as a true cocoon with its private bathroom. Outside, the landscaped garden and the jacuzzi allow you to fully enjoy the Alpine panorama in a privileged setting. A cellar, a ski room, and a garage complete this property, designed to meet the expectations of a discerning clientele seeking comfort, elegance, and functionality. Accessible as a secondary residence and open to international clients, this property constitutes a rare opportunity to acquire a new chalet within one of the most authentic destinations of the Valaisan Alps.

1 / 10
9.5 rooms456m²Price on request
1918 La Tzoumaz

Magnificent chalet with terrace and 9.5 rooms in La Tzoumaz

Prestigious chalet in La Tzoumaz with breathtaking views and ski-in/ski-out accessNestled in a natural, quiet, and peaceful environment, this magnificent chalet located at Route de la Forêt Verte 31, 1918 La Tzoumaz, seduces with its privileged location and spectacular views of the valley and forest.With a living area of 423 m², this rare property extends over a generous plot of 5'086 m² (divisible from 1'000 m²). It offers a terrace of 100 m² and 30 m² of balconies, perfect for enjoying the Alpine panorama.Built in 1987 with quality materials, the chalet perfectly combines Alpine charm and modern comfort. The interior is particularly distinguished by an impressive fireplace and an ancient stone oven in excellent condition.The chalet and its adjacent apartment total 8 bedrooms. It is totally possible to make the apartment independent or to connect it to the main chalet, making it an ideal gathering place for large families or friend getaways.Ideally located, this property allows direct access to the ski slopes. The cable car is easily accessible thanks to the frequent shuttles serving the station. A bus stop is located just 20 meters from the property.The La Tzoumaz station is directly connected to Verbier and the 4 Vallées domain, one of the largest in Europe, constantly improving. Its exposure guarantees excellent snow cover throughout the season. Room details • Living room • Private laundry room • Terrace • Balcony | Loggia • Cellar | Wine cellar • Dining room • Entrance hall • Technical room • Kitchen with dining area Bedrooms • Single room / child's room: 7 • Double room / parental room: 1 Bathrooms • Total toilets: 4 • Bathrooms: 4 Number of boxes, garages, and parking spaces included Outdoor parking space 6 Environment • No neighbors • Green surroundings • Quiet | Peaceful • Mountain View • Unobstructed • Panoramic Exposure • East • North • West Proximity • Shops • Public transport Outdoor • Landscaped • Barbecue • Garden Indoor • Equipped kitchen • Washing machine • Dryer Technical equipment Main heating Electric Dishwasher Yes Do not hesitate to contact us for more information.Looking forward to meeting you.Best regards.

Suggested properties for you based on search results

Other interesting objects