Ravoire - Chalet buy

We recommend expanding your search criteria to get similar results. The current filters didn’t return any matches.

If you don’t want to change your current search criteria, we recommend creating a search alert, so you’ll be notified when matching offers become available.

More objects in your automatically expanded search area
28 results - Radius: + 10km
1 / 13
  • Balcony / Terrace
  • Garage
  • View
  • +1
6 rooms158m²CHF 1,050,000.–
Top
1933 Vens (Sembrancher)

Chalet alpin avec studio indépendant et vue panoramique

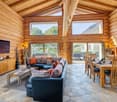
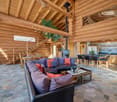
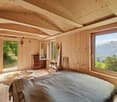
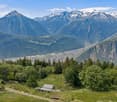
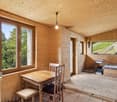
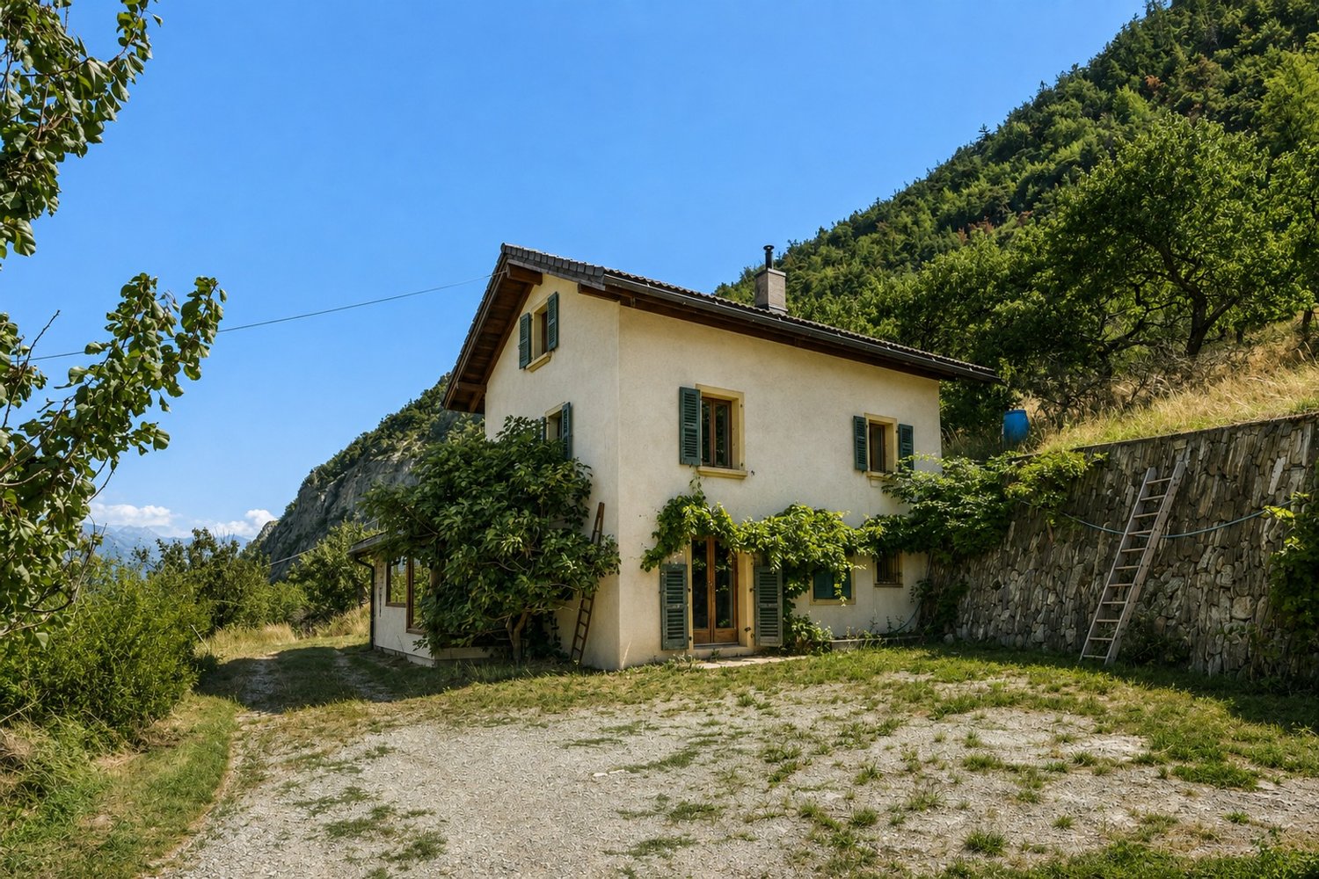
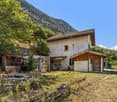
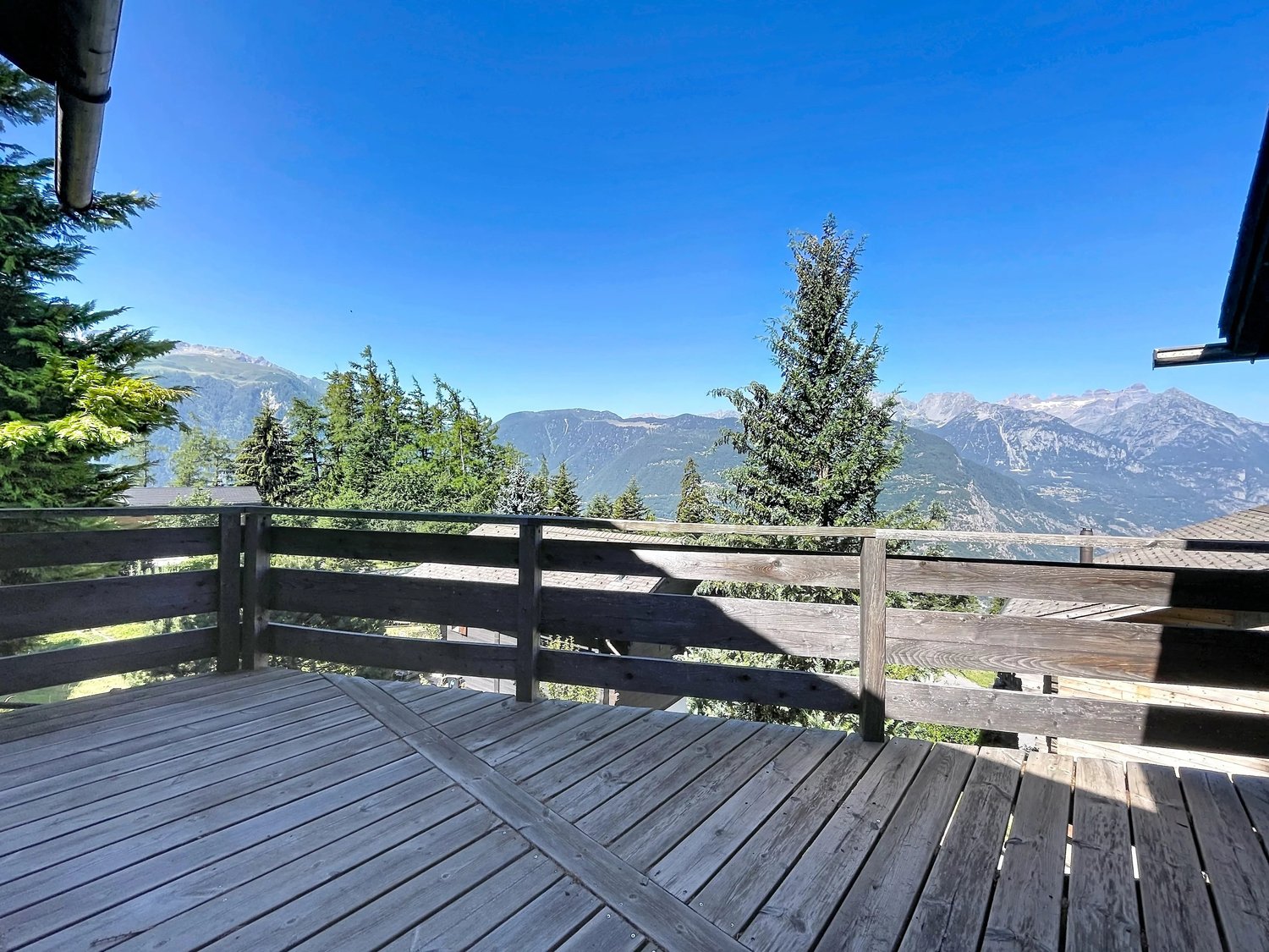
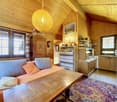
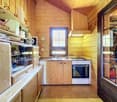
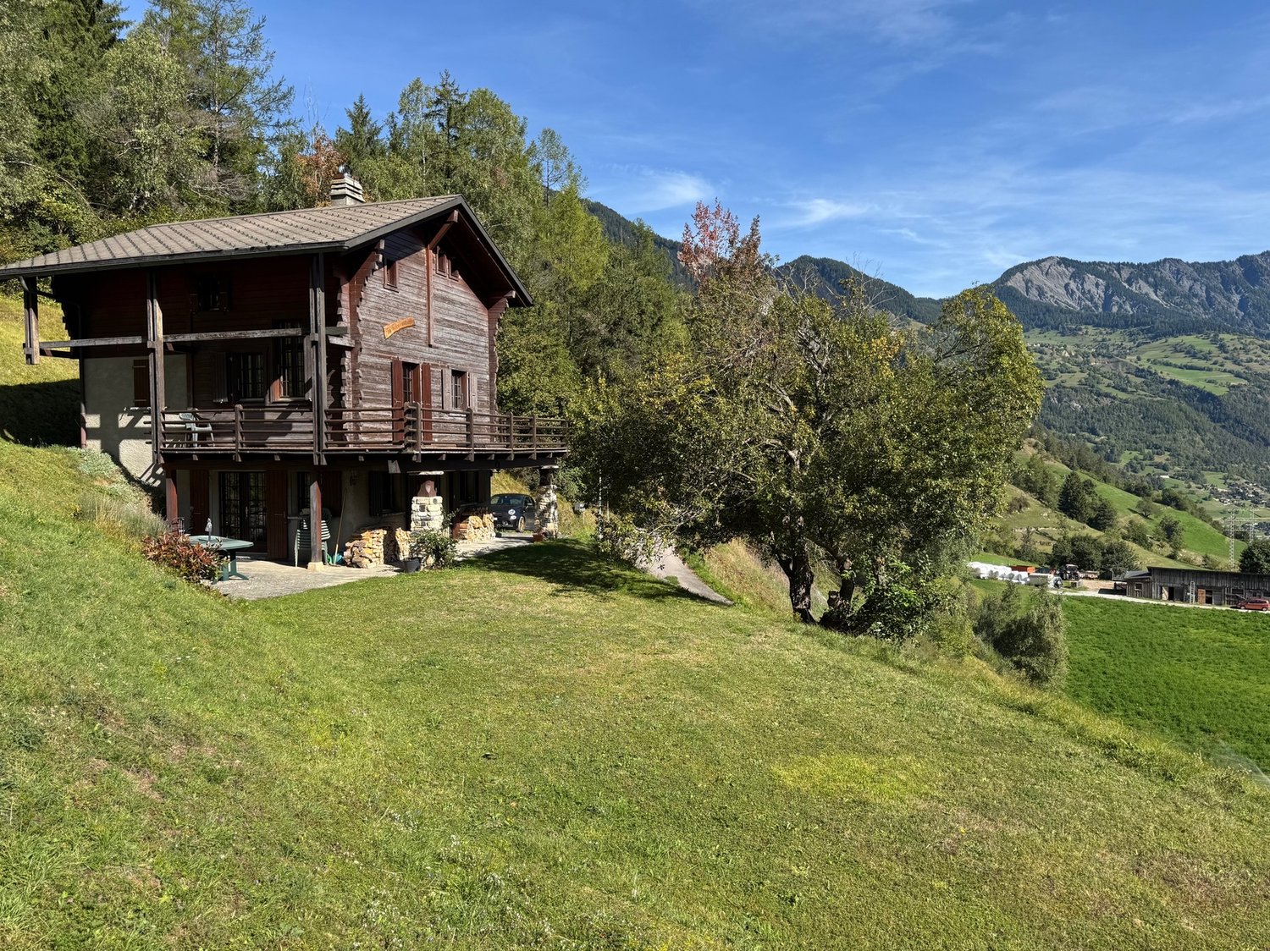
Perché à 1'135 mètres d'altitude dans le charmant et paisible hameau de Vens (commune de Val de Bagnes), à seulement 10 minutes du Châble et 25 minutes de Verbier, ce magnifique chalet de 158 m² offre un cadre de vie idyllique, une sérénité absolue et un accès privilégié au mythique domaine skiable des 4 Vallées.Construit en 2003 sur une parcelle de 175 m², ce bien de 6 pièces allie à la perfection le charme chaleureux du style montagnard et le confort moderne. Baigné de lumière naturelle grâce à sa splendide terrasse orientée plein sud, il offre un panorama à couper le souffle et un ensoleillement optimal tout au long de l'année. Le chalet est équipé d'une pompe à chaleur, garantissant un système de chauffage à la fois écologique et hautement économique.L'un des atouts majeurs de cette propriété réside dans son studio indépendant avec entrée privative, une configuration idéale pour accueillir des invités en toute intimité ou pour générer un rendement locatif. Un garage intérieur pour une voiture vient parfaire ce bien, un confort rare et précieux en saison hivernale.Accessible aisément toute l'année en voiture et situé à proximité immédiate d'un arrêt de bus, ce chalet ultra-polyvalent s'adapte à tous vos projets : résidence principale ou pied-à-terre dans l'une des communes les plus prisées de la région.Ce bien ce distribue ainsi :Rez-de-chaussée : • Cuisine • Séjour avec coin salle à manger et espace nuit avec la possibilité de le fermé • Salle de douche avec WC • Grand garage avec espace de rangement et accès direct à l'intérieur du chalet 1er étage : • Trois chambres • Salle de douche, WC et double vasque • Terrasse de 32 m², orientée plein sud 2e étage : • Pièce de vie occupant toute la surface de l'étage avec poêle à bois • Cuisine ouverte • WC visiteurs • Balcon avec vue panoramique sur la vallée et les montagnes Val de Bagnes :Le Val de Bagnes offre un environnement exceptionnel pour les amateurs de nature et les passionnés d'activités de plein air. Nichée au coeur des montagnes, cette région présente un paysage spectaculaire qui séduit les visiteurs tout au long de l'année. Que vous recherchiez des aventures sportives, un cadre paisible pour vous ressourcer ou simplement la beauté de la nature alpine, le Val de Bagnes est l'endroit idéal pour vivre une vie active et équilibrée.En hiver, le Val de Bagnes est un véritable paradis pour les amateurs de sports d'hiver. Avec ses nombreuses stations de ski à proximité, telles que Verbier, Bruson et La Tzoumaz, les skieurs et snowboarders de tous niveaux trouveront leur bonheur sur les pistes variées et enneigées. Au printemps et en été, il se transforme en un terrain de jeu pour les amoureux de la randonnée, de l'escalade et du VTTNe manquez pas cette opportunité unique d'acquérir un véritable bijou immobilier.Prenez rendez-vous dès maintenant pour une visite.Hoch oben auf 1'135 m über Meer, im charmanten und ruhigen Weiler Vens (Gemeinde Val de Bagnes), nur 10 Minuten vom Châble und 25 Minuten von Verbier entfernt, bietet dieses wunderschöne Chalet von 158 m² eine idyllische Wohnumgebung, absolute Ruhe und einen privilegierten Zugang zum legendären Skigebiet der 4 Vallées.Das 2003 auf einem 175 m² grossen Grundstück erbaute 6-Zimmer-Haus vereint auf wunderbare Weise den gemütlichen Charme des Bergstils mit modernem Komfort. Dank der grossartigen, nach Süden ausgerichteten Terrasse ist das Haus von Tageslicht durchflutet und bietet einen atemberaubenden Ausblick sowie optimale Sonneneinstrahlung das ganze Jahr über. Das Chalet ist mit einer Wärmepumpe ausgestattet, die ein...

  • Balcony / Terrace
  • Garage
  • View
  • +1
Miguel Amorim

Miguel Amorim

Courtier en immobilier agréé

1 / 13
  • Parking space
  • Balcony / Terrace
  • View
  • +1
4 rooms80m²CHF 635,000.–
Rue Principale 57, 1923 Les Marécottes

Chalet in the heart of Marécottes, close to the ski resort with large plot

AN EXCLUSIVITY FROIDEVAUX IMMOBILIER SA!Located in the heart of Marécottes, in immediate proximity to the ski resort, this 4-room chalet benefits from a privileged alpine environment. Quiet, nature, and unobstructed views of the mountains make it an ideal place for outdoor enthusiasts, both summer and winter.Situated on a beautiful plot of 1'140 m², this property enjoys a rare setting in the region, offering space, intimacy, and numerous possibilities for outdoor arrangement.Built in 1960, the chalet has a living area of approximately 80 m². It includes two bedrooms (one of which is a small room), two shower rooms, and functional living areas. Heating is provided by a pellet stove supplemented by electric radiators.A strong development potentialThe plot is located in a low-density residential area (zone 5 - density 0.30), offering an interesting building potential: possibility of extension or a new project according to your needs.Location and accessibility • Bus stop in immediate proximity • Quick access to the Marécottes ski resort • Just a few minutes from Salvan and good connection to Martigny Main features: • 4 rooms • 2 bedrooms • 2 shower rooms • Living area: approx. 80 m² • Plot: 1'140 m² • 10 outdoor parking spaces • Unobstructed view • Quiet environment In summaryA rare opportunity to acquire a chalet with a large plot and building potential in a sought-after alpine setting.Contact us for more information or to organize a visit.

  • Parking space
  • Balcony / Terrace
  • View
  • +1
Travel time
-
1 / 13
  • Balcony / Terrace
  • Garage
6 rooms158m²CHF 1,050,000.–
1933 Vens (Sembrancher)

Rare opportunity - chalet with studio in secondary residence!

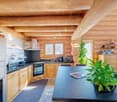
Do you know Vens? Just 10 minutes from Châble, this chalet in a peaceful hamlet offers a breathtaking view, a serene living environment, and all the space for a secondary project or a return to the roots.In Vens, a charming hamlet perched at 1'135 meters above sea level in the municipality of Sembrancher, this property benefits from a calm, sunny, and relaxing environment. Renovated with care in 2003, it combines a warm Alpine style, beautiful finishes, and an authentic atmosphere, bathed in natural light.The property also includes an independent studio with private entrance, ideal for accommodating guests or generating rental income. Whether for a secondary residence, an investment, or a main place of living, this chalet seduces with its versatility and its preserved environment.Just 25 minutes from Verbier and the vast ski area of the 4 Vallées, you enjoy privileged access to over 400 km of slopes in winter and countless trails in summer. The chalet is accessible all year round by car, with a bus stop in the immediate vicinity.Layout and features:Ground floor: • Open kitchen with central island, offering a convivial and functional space • Spacious living room with dining area, possibility of setting up a separate bedroom according to your needs • Bathroom with shower, WC, and sink • Large garage with storage space and direct access to the chalet 1st floor: • Three pleasant and well-proportioned bedrooms • Bathroom with shower, WC, and two sinks • Magnificent south-facing terrace of 32 m², ideal for relaxing in any season 2nd floor: Main living area, spacious and full of character • Vast living area occupying the entire floor • Warm and authentic atmosphere, sublimated by exposed beams and a beautiful wood stove (never used) • Open, fully equipped kitchen with refrigerator and new oven • Guest toilet • Balcony with panoramic view of the valley and the mountains A rare opportunity in the region: this property can be acquired as a secondary residence, including by non-Swiss residents, and benefits from more than 20 public parking spaces within a 2-minute walk - perfect for welcoming family and guests in complete freedom.For more information or to organize a visit, do not hesitate to contact us.Find all our listings on mawee.chMawee - It all starts here!

  • Balcony / Terrace
  • Garage
Franck Chesaux

Franck Chesaux

Directeur - Agent immobilier

1 / 13
  • Parking space
  • Balcony / Terrace
  • View
  • +1
5 rooms130m²CHF 650,000.–
1907 Saxon

Magnificent character chalet located in the Mayens of Saxon

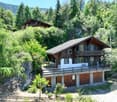
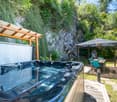
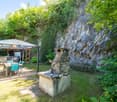
Let yourself be seduced by this magnificent 5-room chalet, ideally located in Sapinhaut, just 7 minutes from the plain and all the amenities of Saxon. Perched at 950 meters above sea level, in a peaceful and sunny environment, it benefits from an unparalleled view of the surrounding mountains and the Rhone plain. Whether you are looking for a main or secondary residence, this property offers a rare living environment, combining calm, comfort, and authenticity.Developing approximately 130 m² of living space, 220 m² of usable space, and sold fully furnished, this chalet seduces with its bright and warm spaces. The vast living and dining room of 30 m², adorned with a fireplace, is ideal for sharing precious moments with family or friends. Upstairs, you will discover three comfortable bedrooms and a spacious master suite. Two of the bedrooms have direct access to the balcony, allowing you to enjoy an exceptional panorama from the moment you wake up.Outside, the carefully landscaped plot of 935 m² constitutes a true haven of peace. A large panoramic terrace, a green lawn, a barbecue area, a loggia, visible rocks, and above all, a jacuzzi nestled in a green setting, everything is combined to fully enjoy every moment. The property also has 5 outdoor parking spaces, a garage, a workshop/laundry room, and a large old shelter of over 51 m², offering multiple possibilities for renovation.The chalet has been meticulously maintained and has benefited from numerous recent renovations (double glazing, floor coverings, fireplace, etc.). It is easily accessible all year round and benefits from excellent sunlight, making it a rare opportunity on the market.This furnished property consists of:Ground floor: • Old shelter of about 51 m² • Garage of 19 m² • Workshop and laundry room of 19 m² • Garage in co-ownership (not included in the sale) First floor: • Entrance hall • Shower room • Corridor • Kitchen • Spacious dining room of about 30 m² open to the living room • Large terrace offering an exceptional panoramic view Attic: • Corridor • Two small bedrooms that can be combined to create a bedroom of about 15 m² • Bathroom with WC • Double bedroom • Master bedroom of about 18 m², which can be divided into two bedrooms • Balcony Exterior: • Carefully landscaped plot of 935 m² • Jacuzzi integrated into a green setting • Convivial loggia • Natural rock element that adds character • Green lawn • Spacious, sunny terrace • Barbecue area ideal for outdoor meals • Practical garden shed for storage • 5 outdoor parking spaces Particularities: • Easily accessible all year round in a quiet area • Saleable as a secondary residence • Saleable to foreigners • Altitude 1'100 m • Sled track 7 minutes away • 7 km from Saxon and all its amenities Saxon:In the heart of the Alps, in the Rhone plain, the village of Saxon seduces with its exceptional natural setting and authenticity. Known for its emblematic Pierre-à-Voir and its famous apricot, it combines charm, history, and a pleasant way of life. Between heritage, nature, and warm hospitality, Saxon offers a pleasant living environment where it is good to settle.You want to know more...

  • Parking space
  • Balcony / Terrace
  • View
  • +1
Emilie Sannié

Emilie Sannié

Courtière agréée et responsable de l'agence de Martigny

1 / 13
  • Balcony / Terrace
  • Garage
  • View
  • +1
6.5 rooms120m²CHF 660,000.–
1927 Chemin

Chalet de 6.5 pièces en exclusivité

Exclusivité Valimmobilier SA !Niché dans un cadre idyllique et verdoyant, ce charmant chalet de 6.5 pièces séduit par son atmosphère bucolique et son authenticité. Réparti sur deux niveaux habitables, il offre environ 120 m² de surface intérieure, parfaitement agencée pour allier confort et convivialité. Édifié sur une vaste parcelle de 1'021 m², ce bien rare bénéficie d'un environnement paisible et privilégié, idéal pour profiter pleinement de la nature environnante.Pensé pour le confort familial, le bien dispose de cinq chambres accueillantes, idéales pour une famille ou pour recevoir en toute convivialité. Le séjour séduit immédiatement par son atmosphère chaleureuse, sublimée par un authentique pierre ollaire.Les espaces extérieurs prolongent harmonieusement les lieux de vie avec deux terrasses, dont une agréable zone équipée d'un barbecue, parfaite pour profiter des beaux jours et partager des moments privilégiés.Le sous-sol abrite un vaste garage d'environ 60 m², offrant un volume rare, idéal pour le stationnement, le stockage ou même un espace atelier selon vos besoins.Ce bien unique conjugue charme et fonctionnalité, faisant de cette propriété une opportunité exceptionnelle sur le marché.Il se compose comme suit :Sous-sol : • Grand garage avec emplacement pour colonne de lavage Rez-de-chaussée : • Hall d'entrée avec armoires encastrées • Salle de douche avec WC • Cuisine • Salle à manger/séjour • Balcon • Chambre 1 1er étage : • Hall de dégagement • Chambre 2 • Chambre 3 • Chambre 4 • Chambre 5 • Débarras Complètent ce bien : • Parcelle de 1'021 m2 • Terrasse avec barbecue • Plusieurs places extérieures Situation : • À 13 minutes de Martigny en voiture. • À 30 minutes de la station de ski de Verbier • À 4 minutes a pieds de l'arrêt de bus Val de Bagnes :Le Val de Bagnes offre un environnement exceptionnel pour les amateurs de nature et les passionnés d'activités de plein air. Nichée au coeur des montagnes, cette région présente un paysage spectaculaire qui séduit les visiteurs tout au long de l'année. Que vous recherchiez des aventures sportives, un cadre paisible pour vous ressourcer ou simplement la beauté de la nature alpine, le Val de Bagnes est l'endroit idéal pour vivre une vie active et équilibrée.En hiver, le Val de Bagnes est un véritable paradis pour les amateurs de sports d'hiver. Avec ses nombreuses stations de ski à proximité, telles que Verbier, Bruson et La Tzoumaz, les skieurs et snowboarders de tous niveaux trouveront leur bonheur sur les pistes variées et enneigées. Au printemps et en été, il se transforme en un terrain de jeu pour les amoureux de la randonnée, de l'escalade et du VTTNe manquez pas cette opportunité unique d'acquérir un véritable bijou immobilier.Prenez rendez-vous dès maintenant pour une visite exclusive !Exklusivität Walimmobilien AG!In einer idyllischen und grünen Umgebung eingebettet, besticht dieses charmante 6.5-Zimmer-Chalet durch seine bukolische Atmosphäre und seine Authentizität. Auf zwei Wohnebenen verteilt, bietet es ca. 120 m² Innenfläche, die perfekt gestaltet ist, um Komfort und Gemütlichkeit zu vereinen. Auf einem großen Grundstück von 1'021 m² errichtet, profitiert diese seltene Immobilie von einer friedlichen und privilegierten Umgebung, ideal, um die umliegende Natur in vollen Zügen zu genießen.Das für den Familienkomfort konzipierte Objekt...

  • Balcony / Terrace
  • Garage
  • View
  • +1
Miguel Amorim

Miguel Amorim

Courtier en immobilier agréé

1 / 13
  • Child-friendly
CHF 180,000.–
1933 Sembrancher

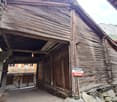
A barn to renovate in the heart of the village of Sembrancher

EXCLUSIVITYInterested in renovating old buildings? This project is attractive to those who are looking for a mix of traditional charm and modernity, while enjoying the natural environment of the Bagnes and Entremont Alpine valleys.The barn is located in a strategic position in the heart of the village of Sembrancher, serving as a storage for hay, livestock, and other crops.The log barn can be renovated and transformed into a secondary residence, main residence, or redevelopment for various uses depending on individual needs and preferences.Here is the description of the property: • Barn of 498 m3 on a plot of 160 m2, including 80 m2 of hard flooring • There is no IBUS in zone Village A and B. Sembrancher is located in the Rhone Valley, not far from Martigny, at the crossroads of the Bagnes and Entremont valleys.Surrounded by imposing mountains, green valleys, the commune offers a magnificent landscape, making it an attractive place for nature lovers and mountain sports enthusiasts. An ideal starting point for outdoor activities. Hiking, climbing, mountain biking, and alpine skiing.Sembrancher benefits from a advantageous geographical location in terms of proximity to various amenities and services (School, restaurant, and shops, Doctors) as well as the train station of the Martigny-Le Châtelard/Orsières line, 250 meters away. It is located 15 minutes from Martigny, a major town with a wide range of services, including hospitals, higher education institutions, and shopping centers.Very well served by public transportation, particularly by train and road, it is located about an hour from Aosta.Take advantage of the Saint-Bernard PASS and its multiple offers, skiing in 3 stations and all regional activities, as well as transportation for CHF 139.-I am at your disposal to answer any questions or to arrange a visit on site. Do not hesitate to contact me, I will be happy to provide you with more information.

  • Child-friendly
Laetitia Vouardoux

Laetitia Vouardoux

Courtière agréée et responsable de l'agence de Crans-Montana

1 / 13
  • Parking space
  • View
4 rooms73m²CHF 620,000.–
1927 Chemin

A charming refuge in the heart of the mountain

Treat yourself to a true corner of tranquility with this charming 4-room chalet built in 1998, where comfort, authenticity, and nature come together. Elevated on pillars and carefully maintained over the years, it will seduce mountain lovers looking for a warm, ready-to-live-in place. Sold fully furnished, this chalet will allow you to immediately enjoy its convivial atmosphere. Its spacious living room, enhanced with a pleasant wood stove, invites you to share beautiful moments with family or friends after a day spent outdoors. The open kitchen integrates harmoniously into the living space, offering a functional and welcoming setting. The chalet has three bedrooms, a shower room, a second living room that can be arranged according to your desires, as well as two cellars/reduits offering precious storage spaces. Outside, a pleasant terrace will allow you to fully enjoy the calm of the place and the surrounding nature, whether for a coffee at sunrise or a meal in complete serenity. Over the years, some improvements have been made to preserve the quality of the chalet, notably the refurbishment of the terrace, the renovation of the roof and gutters, as well as the recent replacement of the electricity meter. An outdoor parking space, located in the immediate vicinity of the chalet, completes this property, included in the price as well as the furniture. Whether you are looking for a pied-à-terre for your mountain escapes or a peaceful place to live, this chalet will seduce you with its charm, excellent maintenance condition, and warm atmosphere. A beautiful opportunity to discover without delay. Contact us today to organize a visit or obtain more information. The complete sales file is downloadable directly from our website omnia.ch.

  • Parking space
  • View
1 / 6
  • View
4.5 rooms146m²CHF 599,800.–
1907 Saxon

Construction project for a chalet in the middle of nature!

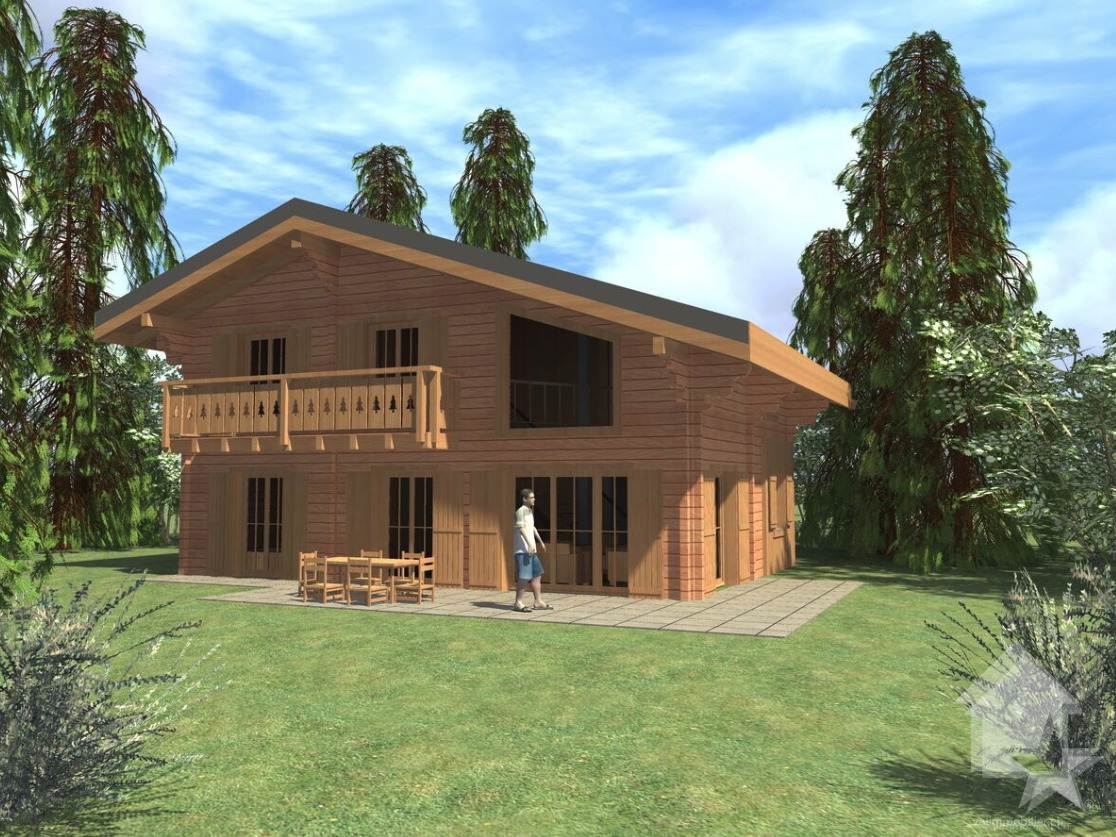
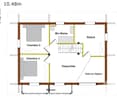
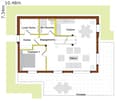
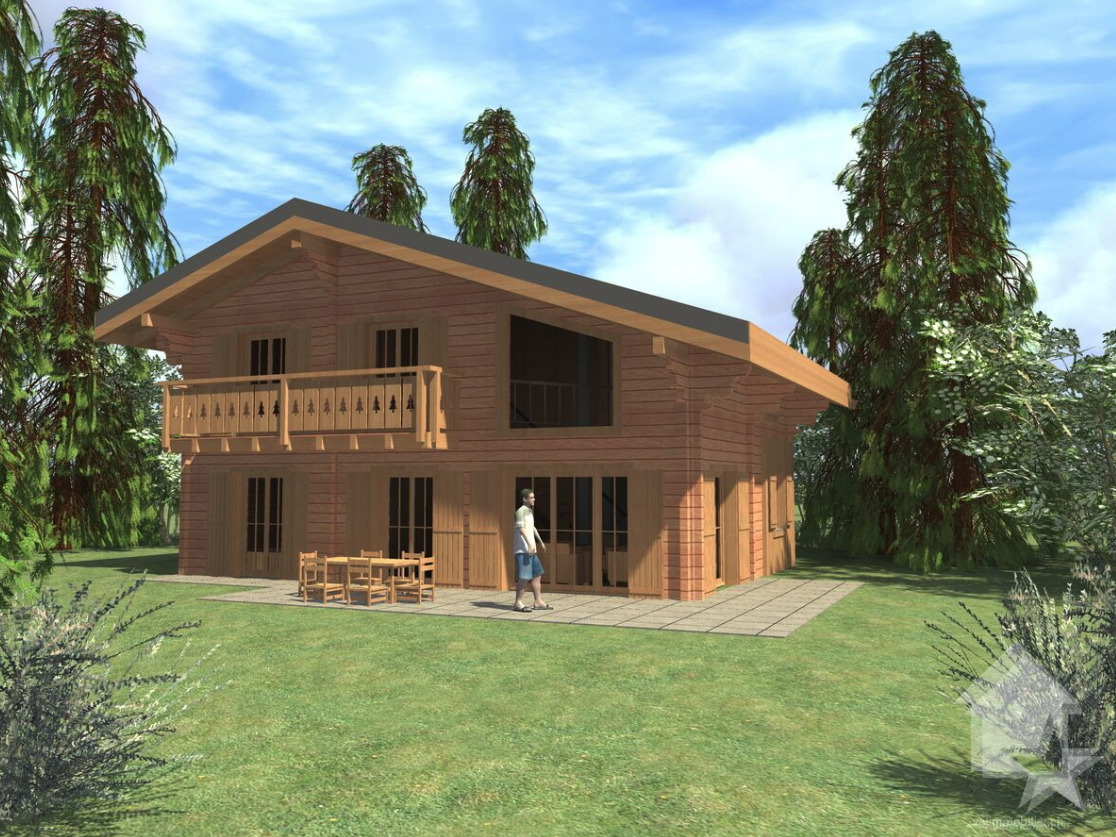
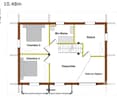
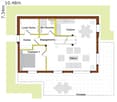
Mayens de SaxonDiscover this magnificent project for a spacious chalet in a peaceful and privileged environment in the Mayens de Saxon. Away from urban agitation, this location benefits from a calm and serene environment, ideal for lovers of tranquility and wide open spaces. Overlooking the surroundings, the geographical location offers a breathtaking panoramic view of the surrounding landscapes, mountains, forests, valleys, and the Rhône plain. A unique place, conducive to the construction of a large main or secondary residence, or a promotion of several chalets, thanks to the size of the plot, which can also be divided, for resale, or another project. Ideally located, it is 900 meters from a public transport stop and the school bus. 10 minutes by car from the plain and the village of Saxon. Recently classified as a building zone, the necessary equipment and connections are nearby.Attention! The price is only for the construction of the chalet, it is necessary to add CHF 250.-/m2 according to the desired land area, currently there is a plot of 1'628 m2 and a second of 1'463 m2.Project description : • Chalet with storage room on 2 levels. • Ground floor in reinforced concrete and upper floor in wood structure. • Heating will be provided by an air-water heat pump, whose heat exchanger will be placed outside. • The preparation of hot sanitary water will be ensured by the air-water heat pump. • This plan is fully customizable. It can be modified, adapted or changed to exactly match your desires. • This model can be, if necessary, adapted or modified according to the topography of your land. • In the overall price, connection and construction taxes are not included (because they depend on the municipality where the construction will be erected). • The mentioned price is intended for a land with a slight slope. • A surplus for solar panels (obligatory on new constructions since 2025) must be planned Surfaces : • Total surface area : 146 m2 • Ground floor : 76.90 m2 • Upper floor : 69.10 m2 Ground floor : • Entrance : 4.25 m2 • Living/dining room : 25.40 m2 • Kitchen : 11.41 m2 • WC/shower : 4.00 m2 • Corridor : 2.48 m2 • Bedroom 1 : 10.20 m2 • Technical room : 4.94 m2 Upper floor : • Bedroom 2 : 11.63 m2 • Bedroom 3 : 11.46 m2 • Storage room : 11.62 m2 • WC/bath : 6.00 m2 • Available : 14.80 m2 • Balcony : 5.83 m2 Included in this price : • CHF 20'000.- for the kitchen • CHF 12'150.- for the supply of sanitary appliances • CHF 8'000.- for connections to public services (excavations, pipes, connections) • CHF 10'000.- for the supply and installation of a stove • CHF 100.- per m2 for the supply and installation of tiles or parquet Land characteristics : • A plot of 1'628 m2 and a second adjacent plot of 1'463 m2 • Total area : 3'091 m2 • 0.5 Ibus • Topography : gentle slope with large flat area • Accessible by road and connections to the network • Altitude 1'200 m • Main or secondary residence • Free of mandate • Possibility of dividing the plots These prices have been calculated for the Valais region. A more precise estimate can be made outside of this geographical area. For all details as well as the entirety...

  • View
Alisson Savioz

Alisson Savioz

Courtière en immobilier agréée

1 / 6
  • View
4.5 rooms146m²CHF 965,000.–
1907 Saxon

Construction project for a chalet in the middle of nature!

Mayens-de-SaxonDiscover this magnificent project for a spacious chalet in a peaceful and privileged setting in Mayens-de-Saxon, on a beautiful plot of 1'463 m2. Away from urban agitation, this location benefits from a calm and serene environment, ideal for those who love tranquility and wide open spaces. The geographical location offers a breathtaking panoramic view of the surrounding landscapes, mountains, forests, valleys, and the Rhone plain. A unique place, suitable for building a large main or secondary residence. Ideally located, it is 900 meters from a public transport stop and a school bus. 10 minutes by car from the plain and the village of Saxon. Recently classified as a building zone, the necessary facilities and connections are nearby.Project description : • Chalet with storage room on 2 levels • Ground floor in reinforced concrete and upper floor in wooden structure • Heating will be provided by an air-water heat pump, whose heat exchanger will be placed outside • Sanitary water will be heated by the heat pump • The plans are fully customizable. They can be modified, adapted, or changed to exactly match your desires • The global price does not include connection and construction costs • A surplus value for solar panels (obligatory for new constructions since 2025) should be planned Surfaces : • Total surface area : 146 m2 • Ground floor : 76.90 m2 • Upper floor : 69.10 m2 Ground floor : • Entrance : 4.25 m2 • Living/dining room : 25.40 m2 • Kitchen : 11.41 m2 • WC/shower : 4.00 m2 • Corridor : 2.48 m2 • Bedroom 1 : 10.20 m2 • Technical room : 4.94 m2 Upper floor : • Bedroom 2 : 11.63 m2 • Bedroom 3 : 11.46 m2 • Storage room : 11.62 m2 • WC/bath : 6.00 m2 • Available : 14.80 m2 • Balcony : 5.83 m2 Included in the price are : • CHF 20'000.- for the kitchen • CHF 12'150.- for the supply of sanitary appliances • CHF 8'000.- for connections to public services (excavations, pipes, connections) • CHF 10'000.- for the supply and installation of a stove • CHF 100.- per m2 for the supply and installation of tiles or parquet Characteristics of the land : • Plot of 1'463 m2 in the chalet zone 0.3 (included in the price) • 0.5 Ibus • Topography : gentle slope with large flat area • Accessible by road and connections to utility networks • Altitude 1'200 m • Main or secondary residence • Free of agency mandate For all the details and all the photos, visit our website : www.valimmobilier.chDo you want more information or a visit? Do not hesitate to contact me by phone or email. I will be happy to answer your questions.Saxon :The village of Saxon is located in the heart of the massive rock of the Alps, in the luxurious plain of the Rhone. You will appreciate the diversity of cultures and rediscover the taste of authenticity in the heart of a region that displays, during certain periods of the year, flamboyant colors. Wherever you come from or wherever you go, you will be surprised by the simple but warm hospitality of the Saxonnais.www.saxon.chMayens-de-SaxonDiscover this...

  • View
Alisson Savioz

Alisson Savioz

Courtière en immobilier agréée

1 / 13
4.5 rooms112m²CHF 744,500.–
Chemin de l'Antenne, 1907 Saxon

Chalet Plan Bochy, Mayens de Saxon

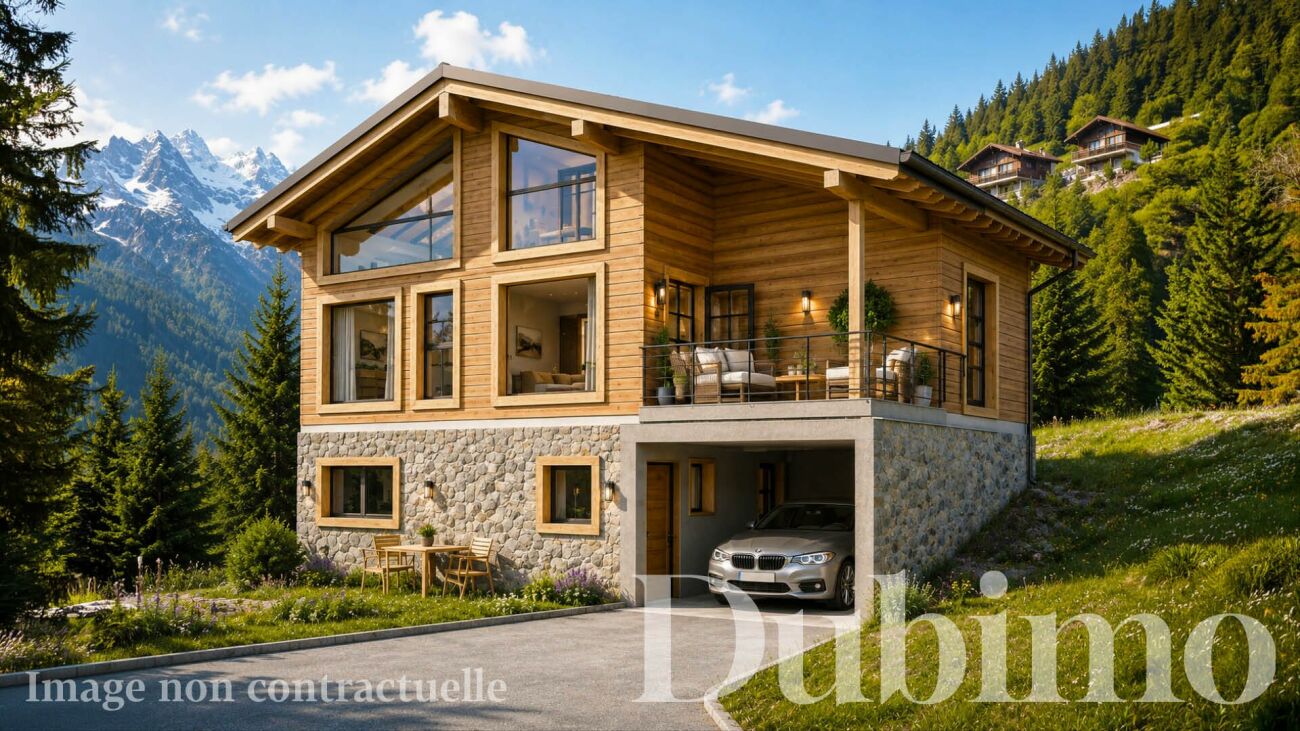
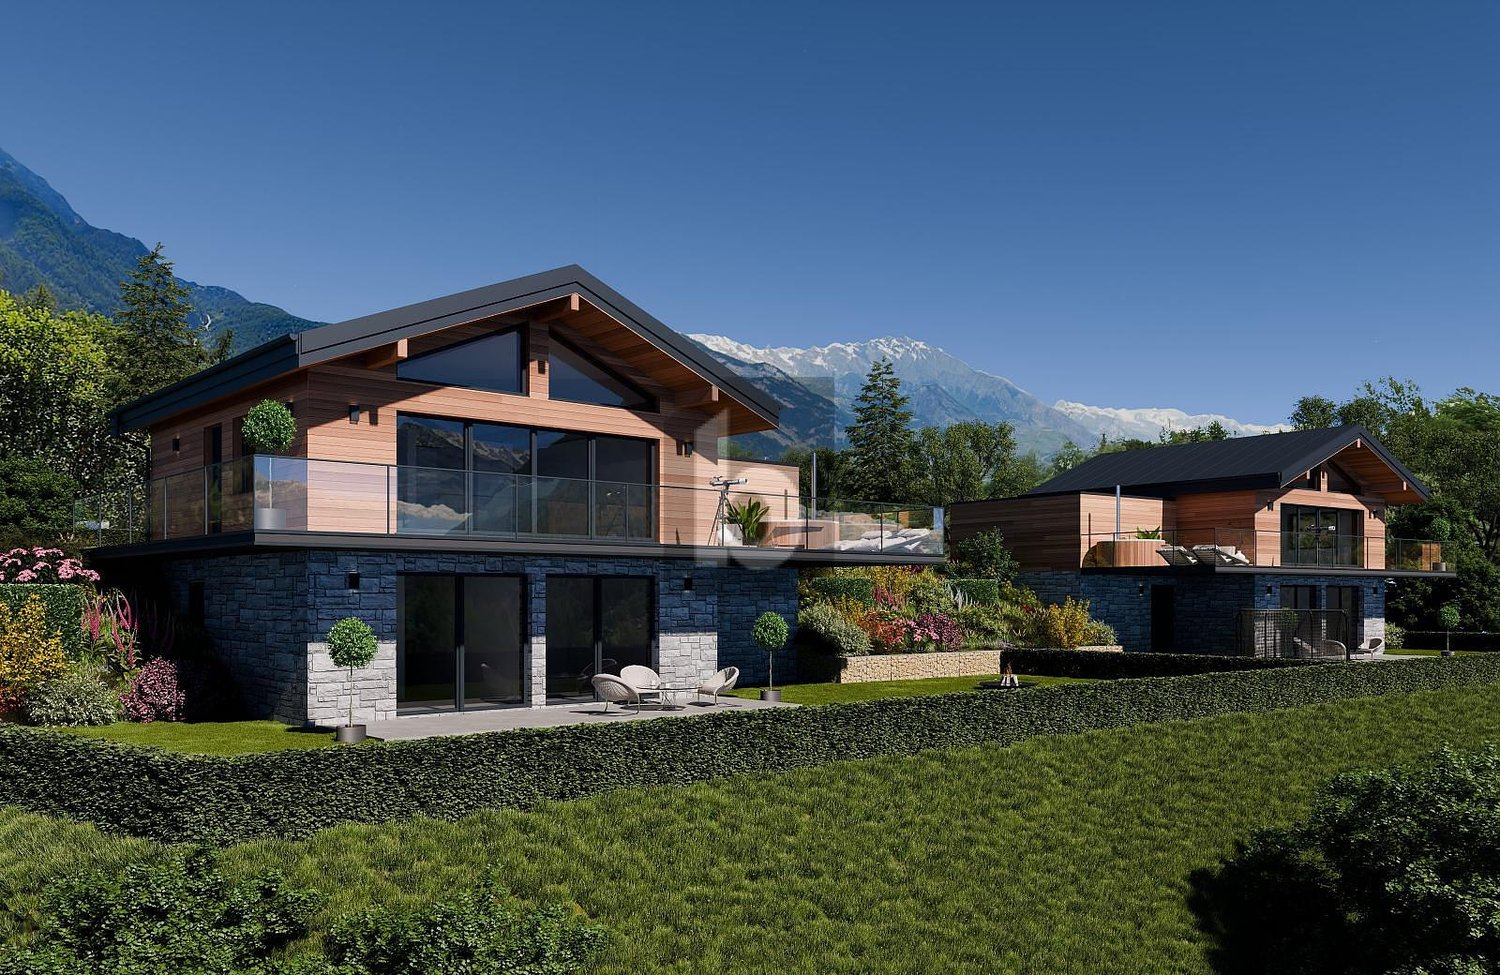
DESCRIPTION : New construction in the heights of SaxonDiscover our sumptuous chalet sold on a plan in an exceptional natural setting. The plot offers a panoramic view of the Rhone Valley at all levels of each accommodation. A perfect place for mountain lovers wishing to get away from urban agitationPERMIT IN FORCE ! The construction site has started.LAYOUT :Lower floor : • Covered parking for a vehicle with direct access to the accommodation and a technical room. • A 24 m² suite with dressing room and a bathroom with shower, offering optimal comfort. • Possibility of creating an independent studio from the rest of the house if desired. Upper floor : • A large living space of 47 m² with windows offering a breathtaking view of the valley. • An equipped kitchen open to the living room. • A covered terrace with a view Floor : • Two comfortable bedrooms of 13.5 and 10 m² with beautiful windows to enjoy the view. • A comfortable bathroom with shower. HIGHLIGHTS : Exceptional locationThe plot enjoys a very beautiful view of Saillon and the Alps. The setting is ideal for enjoying the calm of nature and practicing mountain sports.Easy access from SaxonAccessible from the village of Saxon, 15 minutes by car, allowing you to stay close to amenities. The road is accessible all year round.Finishing and customizationWide choice of finishes for floor coverings and kitchen equipment, among others.Exclusive Dubimo offerWith our agency, benefit from a 2-hour meeting with our interior designer when buying your villa, to advise you on the layout and finishes according to your tastes.LOCATION : The heights of Saxon offer an ideal setting to relax while staying close to the city. This region will appeal to mountain lovers and nature enthusiasts. Ideally located under the emblematic Pierre Avoi, there are numerous hikes starting from your future residence.Many marked trails allow you to explore the surrounding mountains. The Bisse de Saxon or the Mines trail are particularly appreciated for quiet walks. In winter, beautiful snowshoe hikes are possible in the region. You will also be close to the ski resorts of the region and the thermal baths of Saillon.By choosing the heights of Saxon, you will enjoy an atmosphere that combines authenticity and comfort in the heart of a preserved and welcoming nature for leisure activitiesA great opportunity not to be missed !We would be pleased to arrange a meeting to present this project to you.For more information, visits or requests for documents, please contact us by email or through the contact form and provide us with your complete contact details.

Travel time
-
1 / 13
10 rooms406m²CHF 1,795,000.–
1923 Les Marécottes

MAGNIFICENT CHALET WITH EXCEPTIONAL VOLUMES AND HIGH POTENTIAL

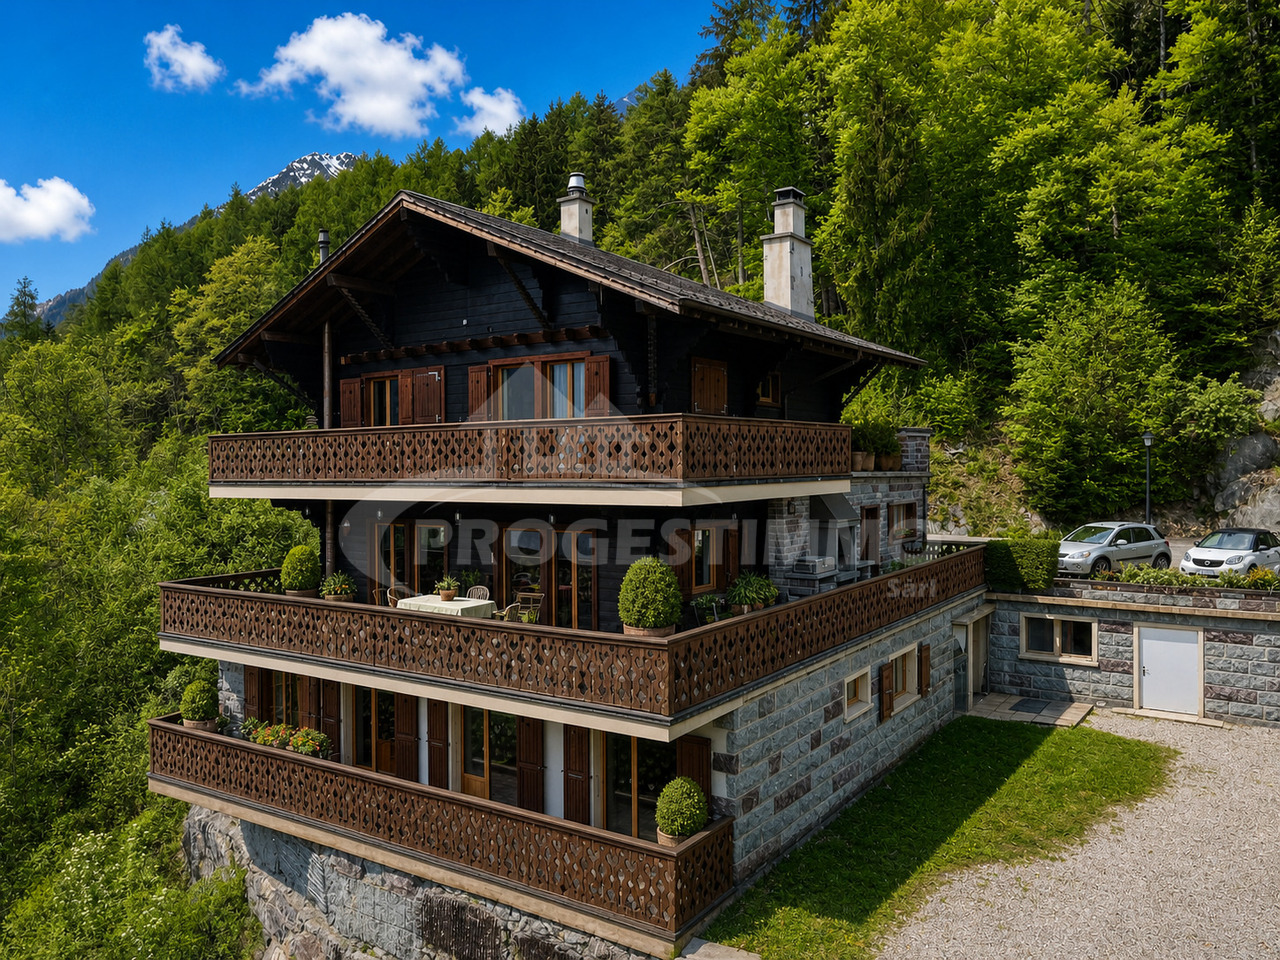
Discover this magnificent individual chalet in the charming village of Les Marécottes, in the heart of an exceptional natural environment, offering a panoramic view of the Alps.Located on a large plot of 2'963 m², this rare property offers calm, sunshine, and a magnificent unobstructed view of the surrounding mountains.A former restaurant transformed and renovated into a chalet with several apartments, this property develops approximately 406 m² of living space and is distinguished by its generous volumes and high potential for exploitation.Whether for a main residence, secondary residence, rental project, or restaurant activity, all the necessary amenities and infrastructure allow for various possibilities of layout and use.Main characteristics • Plot: 2'963 m² • Living area: approx. 406 m² • Several apartments and independent spaces • Many terraces and balconies • Large reception hall • Quiet and green environment • Beautiful exposure and unobstructed view • High potential for rental or professional activity Ground floorThe ground floor accommodates a magnificent 3.5-room apartment, entirely renovated, including: • Open kitchen on a spacious living room • Direct access to the balcony and terrace • Two bedrooms • Bathroom with shower and sink On this same level, there is also a 2.5-room apartment to be renovated, consisting of: • Living room • Bedroom • Bathroom with shower This level also has many additional spaces: • Cellar • Immense reception hall ideal for family gatherings and meetings • Direct access to a large outdoor terrace First floorThe main entrance of the chalet opens onto a warm and bright living space, including: • Large, fully equipped professional kitchen • Bright, spacious living room • Access to the balcony and terrace • Bedroom • Bathroom with shower, toilet, and sink Second floorThe upper floor develops approximately 80 m² and proposes a pleasant 3.5-room apartment with: • Two bedrooms • Bright living room with balcony access • Large outdoor terrace • Bathroom with bathtub ExteriorThe property benefits from magnificent exterior spaces offering a calm and preserved natural setting: • Large, tree-lined plot • Many terraces and balconies • Outdoor relaxation areas • Unobstructed view of the mountains ConclusionThis unique chalet combines alpine charm, generous volumes, and many possibilities for exploitation in one of the most authentic areas of Valais.A rare property, ideal for nature and tranquility lovers, also offering high potential for rental or professional activity.FIND ALL OUR PROPERTIES ON: www.progestimmo.ch

1 / 13
4 roomsCHF 795,000.–
1933 La Garde (Sembrancher)

Chalet - 4 rooms - La Garde (Sembrancher) - EXCLUSIVITY

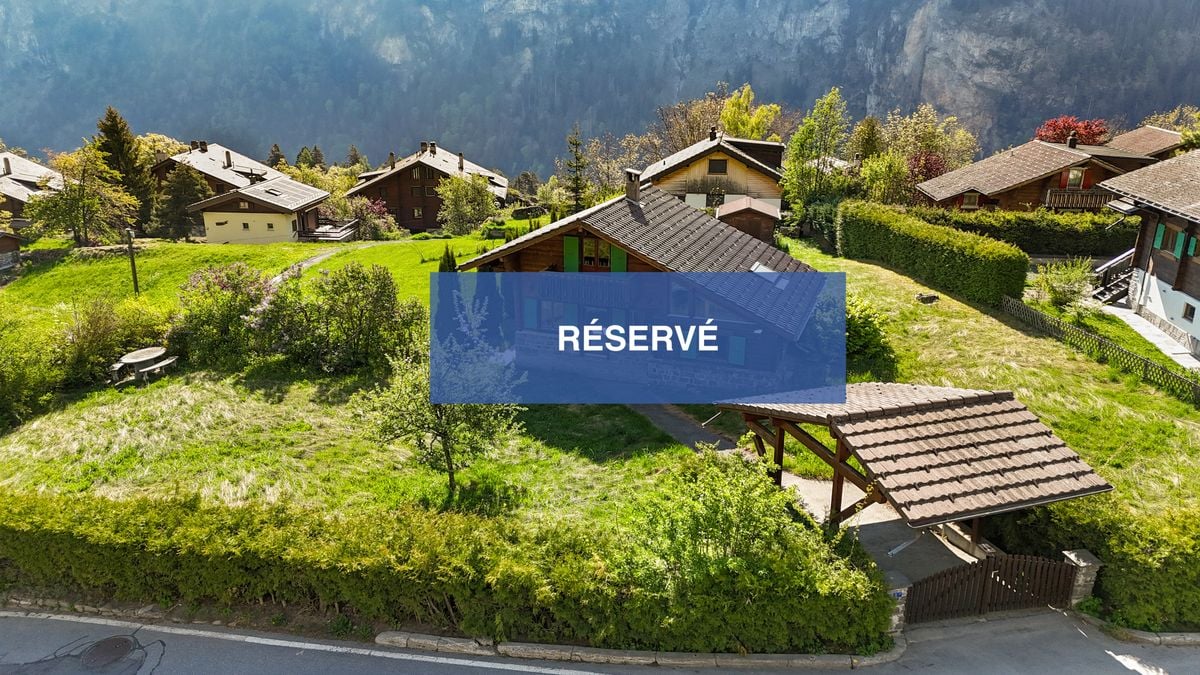
Exclusivity Primary or secondary residence At the entrance of Val d'Entremont, beautiful location! Dominant position, beautiful panorama and perfect sunshine (South), easy access all year round 2 minutes from Sembrancher, 20 minutes from Martigny and Verbier Chalet located in La Garde, peaceful village in the municipality of Sembrancher. On the sunny slope dominating the entrance of Val d'Entremont, La Garde occupies an ideal geographical location. Sembrancher and all its amenities are just 2 minutes away. Martigny and the renowned Verbier resort are accessible in 20 minutes. Occupying a dominant position, this chalet benefits from a beautiful panorama. Its sunshine is perfect and its environment is green and peaceful. Its access is easy all year round. This property offers a very warm and cozy atmosphere. The first and second levels open onto a beautiful terrace and a large balcony inviting relaxation. A beautiful, customizable mezzanine occupies the attic. The entire property has been regularly and meticulously maintained. Distribution of the propertyLower ground floor: Entrance Open kitchen Large dining/living room with wood stove, leading to the terrace Bathroom/shower/washing machine and dryer Storage room/cellar Storage space under the stairs Upper ground floor: Bright and large living room with fireplace and high ceiling, leading to the terrace/balcony Bedroom Bathroom/bathtub Large terrace/corner balcony with table space and electrical outlet (South) Upper floor: Spacious and beautiful mezzanine with built-in wardrobes and customizable (numerous sleeping possibilities, office, etc.) AmenitiesLarge, partially covered terrace with paved flooring (South) Barbecue Wood storage Beautiful, flat land adjacent to the terrace (1,170 m2, buildable) Outdoor storage room (behind the chalet) Three outdoor parking spaces ParticularitiesSold furnished, if desired and by agreement Floor coverings: tiles, parquet, and carpet Heating: wood stove and fireplace with insert Electric radiators as supplementary heating Availability: immediately RemarksComplete PDF file and location plan on request Visit only in the presence and with the prior agreement of Swiss-Immobilier.ch No document may be transmitted to third parties without authorization www.swiss-immobilier.ch - Ref. 10257751 Copyright 2026. All rights reserved.
1 / 6
  • Parking space
  • Balcony / Terrace
  • Wheelchair access
5.5 rooms174m²CHF 850,000.–
1907 Saxon

High standard and in a natural setting - Chalet

In a naturally preserved setting, this chalet offers a rare balance between modern comfort and serenity. With 174 m² of living space (weighted area 215 m²), it spans two levels, offering beautiful volumes and a thoughtful layout for daily life. Located on a 730 m² plot, it benefits from a pleasant exterior, complemented by a 25 m² terrace and a 48 m² balcony, ideal for fully enjoying the beautiful days. Its location and magnificent, totally unobstructed view offer an incomparable feeling of freedom. It can be sold as both a primary and secondary residence and to foreigners! This BETTERHOMES offer is characterized by the following advantages: - chalet with 174 m² of living space and 215 m² of weighted area- 730 m² plot offering intimacy and outdoor space- 25 m² terrace and 48 m² balcony- panoramic view of the surrounding landscape- 4 spacious and bright bedrooms- open kitchen to living room for a convivial life- technical room and cellar for storage and organization- quiet environment and close to nature- can be sold as both a primary and secondary residence!- double garage available at an extra cost of 30,000 CHF- etc., etc., etc. ...Interested? Contact us for a non-binding visit - online visits also possible!Nothing that matches your expectations? You will find over 2,000 other objects on: www.betterhomes.ch - The Swiss specialist in real estate transactions.Do you have a property to market?Take advantage of our expertise: https://www.betterhomes.ch/en/take-advantageDo you want to know the value of your property?Discover its value now with our free, non-binding, and immediate estimate!https://www.betterhomes.ch/en/knowledge/estimateMore details

  • Parking space
  • Balcony / Terrace
  • Wheelchair access
1 / 6
  • Parking space
  • Balcony / Terrace
  • Wheelchair access
5.5 rooms174m²CHF 850,000.–
1907 Saxon

Of high standard and in a natural setting - Chalet B

In a preserved natural setting, this chalet offers a rare balance between modern comfort and serenity. With 174 m² of living space (weighted area 212m²), it spreads over two levels, offering beautiful volumes and a thoughtful distribution for daily life. Located on a 696 m² plot, it benefits from a pleasant exterior, complemented by a 19 m² terrace and a 48 m² balcony, ideal for fully enjoying the beautiful days. Its location and magnificent, totally unobstructed view offer an incomparable feeling of freedom. It can be sold as both a main and secondary residence and to foreigners!This BETTERHOMES offer is characterized by the following advantages: - chalet with 174 m² of living space and 212 m² of weighted area- 696 m² plot offering intimacy and outdoor space- 19 m² terrace and 48 m² balcony- panoramic view of the surrounding landscape- 4 spacious and bright bedrooms- open kitchen to living room for a convivial life- technical room and cellar for storage and organization- quiet environment and close to nature- can be sold as both a main and secondary residence!- double garage available at an extra cost of 30,000 CHF- etc., etc., etc. ...Interested? Contact us for a non-binding visit - online visits also possible!Nothing that matches your expectations? You will find over 2,000 other objects on: www.betterhomes.ch - The Swiss specialist in real estate transactions.Do you have a property to market?Take advantage of our expertise: https://www.betterhomes.ch/en/take-advantageDo you want to know the value of your property?Discover its value now with our free, non-binding, and immediate estimate!https://www.betterhomes.ch/en/knowledge/estimateMore details

  • Parking space
  • Balcony / Terrace
  • Wheelchair access
1 / 12
  • Parking space
  • Balcony / Terrace
  • View
6 rooms136m²Price on request
1925 Finhaut

Magnificent character chalet

Located in the heart of the charming village of Finhaut, this magnificent 6-room chalet, sold fully furnished, elegantly combines the charm of the old with modern comfort. Built in 1937 and fully renovated in 2006, it has benefited from several improvement and energy optimization works carried out between 2023 and 2026, guaranteeing an excellent level of comfort while preserving its authenticity. An architectural gem, this property stands out for its superb granite stone facade, considered one of the most remarkable in the village. Its privileged location allows for a peaceful and authentic lifestyle while benefiting from excellent accessibility, both by car and public transport. Just 50 minutes from Montreux and easily accessible from Martigny or Vallorcine thanks to the railway line, this chalet offers a beautiful opportunity for a main residence, a secondary residence, or a real estate investment in the Valais Alps. From the entrance, the house seduces with its warm atmosphere and spacious rooms. On the ground floor, there is a pleasant open kitchen with a dining area, a large living room with a wood stove, bathed in light, as well as a practical storage space under the stairs. Outside, several landscaped areas surround the property, allowing you to fully enjoy the calm of the surroundings and the surrounding panorama. The large garden is a true extension of the house, ideal for outdoor meals, moments of relaxation, or simply to admire the beauty of the surrounding mountains. A vast cellar of 21 m² completes this particularly appreciated outdoor space. The first floor is dedicated to the sleeping area with a superb parental suite having its private shower room and direct access to the balcony. A second bedroom and a bathroom equipped with a washing machine complete this level. The converted attic offers two additional bedrooms, a guest toilet, and an attic providing valuable storage spaces. The lower ground floor includes a technical room and a second cellar, providing additional surfaces particularly appreciated in daily life. Concerned about current energy issues, the property benefits from modern installations, including photovoltaic panels, solar thermal panels, and a storage battery, significantly improving the building's energy efficiency and reducing operating costs. Nature lovers and mountain enthusiasts will be seduced by the exceptional environment surrounding the chalet. Many ski resorts, alpine areas, hiking trails, and sports activities are accessible in the immediate vicinity, offering a privileged lifestyle throughout the year. Both in summer and winter, Finhaut seduces with its authenticity, calm, and the beauty of its landscapes. Whether you are looking for a family chalet to live in all year round, a secondary residence in the heart of the Alps, or an easily accessible place of relaxation from the Vaudois Riviera and the Lake Geneva region, this property will meet your expectations. A wonderful opportunity to acquire a fully renovated character chalet in one of the most beautiful natural environments in Valais. Contact us today to organize a visit or obtain more information. The complete sales dossier can be downloaded directly from our website omnia.ch.

  • Parking space
  • Balcony / Terrace
  • View

Other interesting objects