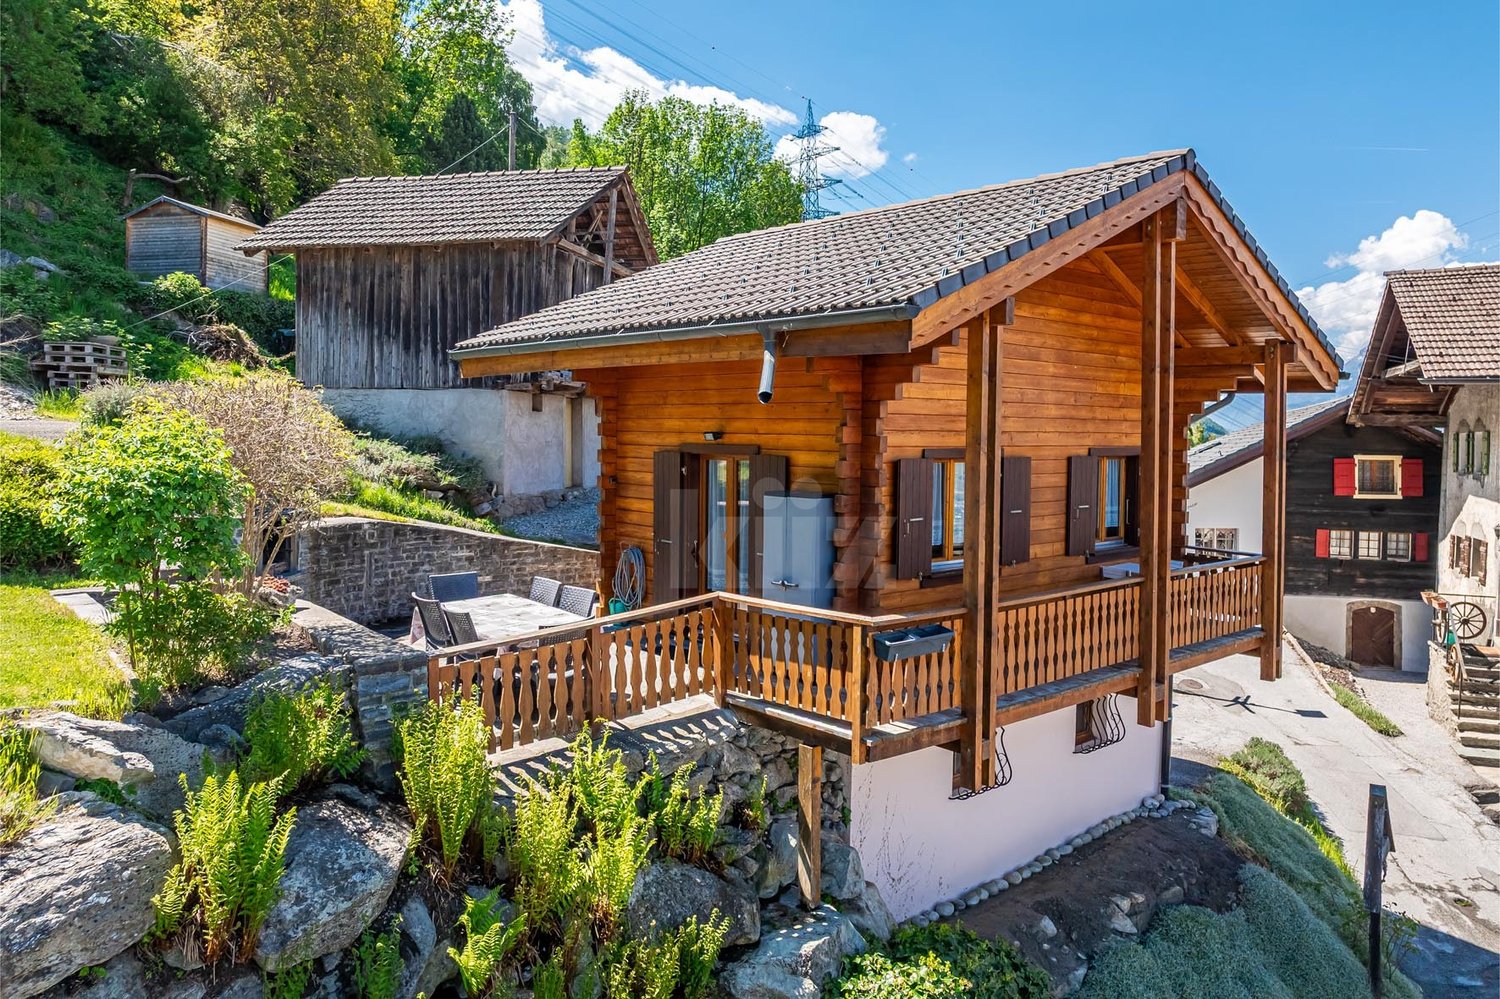
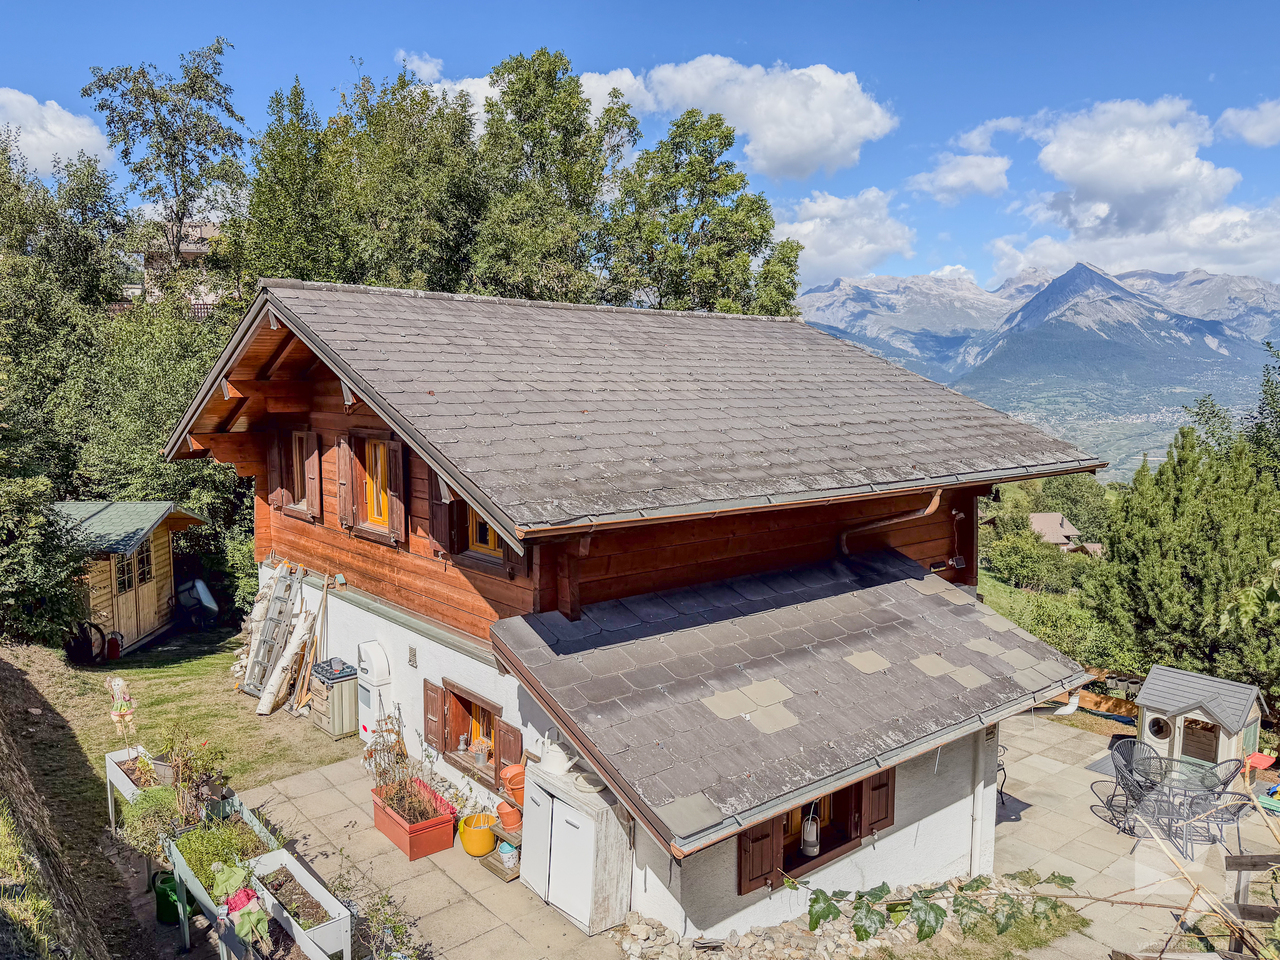
Auddes-sur-Riddes - Chalet buy

We recommend expanding your search criteria to get similar results. The current filters didn’t return any matches.

If you don’t want to change your current search criteria, we recommend creating a search alert, so you’ll be notified when matching offers become available.

More objects in your automatically expanded search area
177 results - Radius: + 10km
Grégoire Zimmermann

Grégoire Zimmermann

1 / 13
Grégoire Zimmermann

Grégoire Zimmermann

  • Balcony / Terrace
  • Garage
  • View
7.5 rooms, 280m², CHF 4,250,000.–
Top
1993 Veysonnaz

Magnifique chalet de grand standing directement sur les pistes de ski

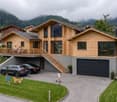
A vendre à Veysonnaz au coeur du domaine des 4 Vallées directement sur les pistes de ski magnifique chalet de grand standing offrant à ses propriétaires un confort de vie optimum et une ambiance incomparable.Ce chalet construit avec des matériaux nobles bénéficie de par ses grandes surfaces vitrées d'une luminosité exceptionnelle. Profitez de la tranquillité absolue de cette résidence de prestige dotée de grandes terrasses offrant des vues spectaculaires sur les montagnes environnantes. Il est assurément l'un des plus beaux chalets de la région.Rez inférieur: • Hall d'entrée • Local à ski • Cave • Grande pièce polyvalente • Local chauffage • Buanderie • WC visiteurs • Chambre à coucher parentale avec armoires • Salle d'eau avec WC, double vasque, baignoire et douche italienne • Chambre à coucher double avec armoires • Salle d'eau avec WC et douche italienne • Chambre à coucher double avec armoires • Salle d'eau avec WC, baignoire et douche italienne • Chambre à coucher double avec armoires • Salle d'eau avec WC et douche italienne • Salle de cinéma Rez-de-chaussée: • Hall d'entrée avec armoires • Beau living avec cheminée, accès terrasses • Coin bureau • Salle à manger ouverte • Magnifique cuisine ouverte avec bar Etage: • Grande mezzanine avec coin télévision et billard (possibilité chambre à coucher supplémentaire) • Salle d'eau avec WC, baignoire et douche italienne • Sauna Extérieur: • Garage double • Places de parc • Grandes terrasses, jacuzzi Particularités: • Construction de grande qualité • Situation exceptionnelle directement sur les pistes de ski • Frais réduits (isolation optimale, pompe à chaleur) • Un des plus beaux chalets de la région Vous souhaitez obtenir des précisions, le dossier complet ? Contactez-moi par téléphone ou par E-mail et je vous renseignerai très volontiers. Je me tiens également à votre disposition pour une visite sur place.Zu verkaufen in Veysonnaz, im Herzen des Skigebiets ,,Les 4 Vallées", direkt an den Skipisten: ein wunderschönes Luxus-Chalet, das seinen Eigentümern höchsten Wohnkomfort und ein unvergleichliches Ambiente bietet.Dieses aus edlen Materialien erbaute Chalet besticht durch seine großen Fensterfronten, die für außergewöhnlich viel Licht sorgen. Genießen Sie die absolute Ruhe dieser prestigeträchtigen Residenz mit großen Terrassen, die einen spektakulären Blick auf die umliegenden Berge bieten. Es ist zweifellos eines der schönsten Chalets der Region.Untergeschoss: • Eingangshalle • Skiraum • Keller • Großer Mehrzweckraum • Heizungsraum • Waschküche • Gästetoilette • Elternschlafzimmer mit Einbauschränken • Badezimmer mit WC, Doppelwaschbecken, Badewanne und italienischer Dusche • Doppelzimmer mit Einbauschränken • Badezimmer mit WC und italienischer Dusche • Doppelzimmer mit Einbauschränken • Badezimmer mit WC, Badewanne und ebenerdiger Dusche • Doppelzimmer mit Einbauschränken • Badezimmer mit WC und ebenerdiger Dusche • Heimkino Erdgeschoss: • Eingangsbereich mit Einbauschränken • Schönes Wohnzimmer mit Kamin, Zugang zu den Terrassen • Büroecke • Offener Essbereich • Wunderschöne offene Küche mit Bar Obergeschoss: • Großes Zwischengeschoss mit TV- und Billardecke (Möglichkeit für ein zusätzliches Schlafzimmer) • Badezimmer mit WC, Badewanne und...

  • Balcony / Terrace
  • Garage
  • View
Miguel Amorim

Miguel Amorim

1 / 2
Miguel Amorim

Miguel Amorim

  • Balcony / Terrace
  • Child-friendly
5.5 rooms, 188m², CHF 2,500,000.–
Top
1918 La Tzoumaz

Chalet de luxe à la Tzoumaz

Offrez-vous le privilège de devenir propriétaire d'unchalet de prestige neufau coeur des Alpes suisses.Situé àLa Tzoumaz, ce bien unique propose188 m² habitablessur une magnifique parcelle de624 m².Mariage parfait entre authenticité montagnarde et raffinement contemporain, le chalet séduit par son architecture élégante, ses volumes généreux et sa luminosité naturelle. Il offre quatre suites privatives, chacune avec salle de bain ou douche attenante, ainsi qu'une vaste pièce de vie avec baies vitrées ouvrant sur une terrasse panoramique face aux montagnes. La cuisine moderne et conviviale, les rangements ingénieux et les aménagements bien-être complètent ce confort haut de gamme.L'acquéreur bénéficie d'une personnalisation totale des finitions, des matériaux aux équipements, pour un chalet unique et à son image.Ce magnifique chalet ce distribue ainsi :Rez inférieur : • Hall d'entrée • Dégagement et escalier • Buanderie • Local technique • Suite parentale avec salle de douche, WC et armoires encastrées • Suite parentale avec salle de douche, WC et armoires encastrées Rez supérieur: • Hall Entrée • WC • Salon avec cheminée • Cuisine avec ilot • Salle a manger • Terrasse Combles : • Escaliers • Circulation • Suite parentale avec salle de douche, WC et armoires encastrées • Suite parentale avec salle de douche, WC et armoires encastrées • Balcon Particularités: • Permis de construction délivrée en force • Vendable uniquement en résidence principale • Vue panoramique • Grande terrasse ensoleillée avec magnifique vu sur les montagnes • Possibilité de personnalisation selon vos goûts • Cadre naturel exceptionnel, calme et préservé • Proximité des remontées mécaniques et des commerces/restaurants La Tzoumaz :Le domaine skiable de La Tzoumaz offre - du haut de Savoleyres à 2200 m d'altitude - un large choix d'activités sportives ludiques et typiquement montagnardes pour toute la famille. Grace à un enneigement optimal, un ensoleillement maximal et un panorama magique autant sur le Grand Combin et le Mont Blanc ainsi que sur les Muverans et les Alpes bernoises, ses deux versants exposés nord et sud sont les terrains de jeu parfaits pour les amoureux des sports d'hiver. Le domaine de La Tzoumaz est directement connecté aux 410 kilomètres de pistes des 4 Vallées, pour une expérience au ski inoubliable et pour tous les niveaux.www.latzoumaz.chGönnen Sie sich das Privileg, Eigentümer einesneuen, prestigeträchtigen Chaletsim Herzen der Schweizer Alpen zu werden.InLa Tzoumaz gelegen, bietet dieses einzigartige Objekt188 m² Wohnflächeauf einem wunderschönen Grundstück von624 m².Das Chalet, eine perfekte Verbindung zwischen Bergauthentizität und zeitgenössischer Raffinesse, besticht durch seine elegante Architektur, seine großzügigen Volumen und seine natürliche Helligkeit. Es bietet vier private Suiten, jede mit angrenzendem Bad oder Dusche, sowie einen großen Wohnraum mit Panoramafenstern, die sich zu einer Panoramaterrasse mit Blick auf die Berge öffnen. Die moderne und benutzerfreundliche Küche, die ausgeklügelten Stauräume und die Wellness-Einrichtungen vervollständigen diesen hochwertigen Komfort.Der Käufer profitiert von einer vollständigen Personalisierung der Ausführungen, der Materialien und der Ausstattungen, für ein einzigartiges Chalet nach...

  • Balcony / Terrace
  • Child-friendly
Nicolas Machoud

Nicolas Machoud

1 / 14
Nicolas Machoud

Nicolas Machoud

  • Parking space
  • Balcony / Terrace
  • Garage
  • +2
4.5 rooms, 130m², CHF 1,220,000.–
1942 Levron

Le Levron, it's like nowhere else. That's why we live here.

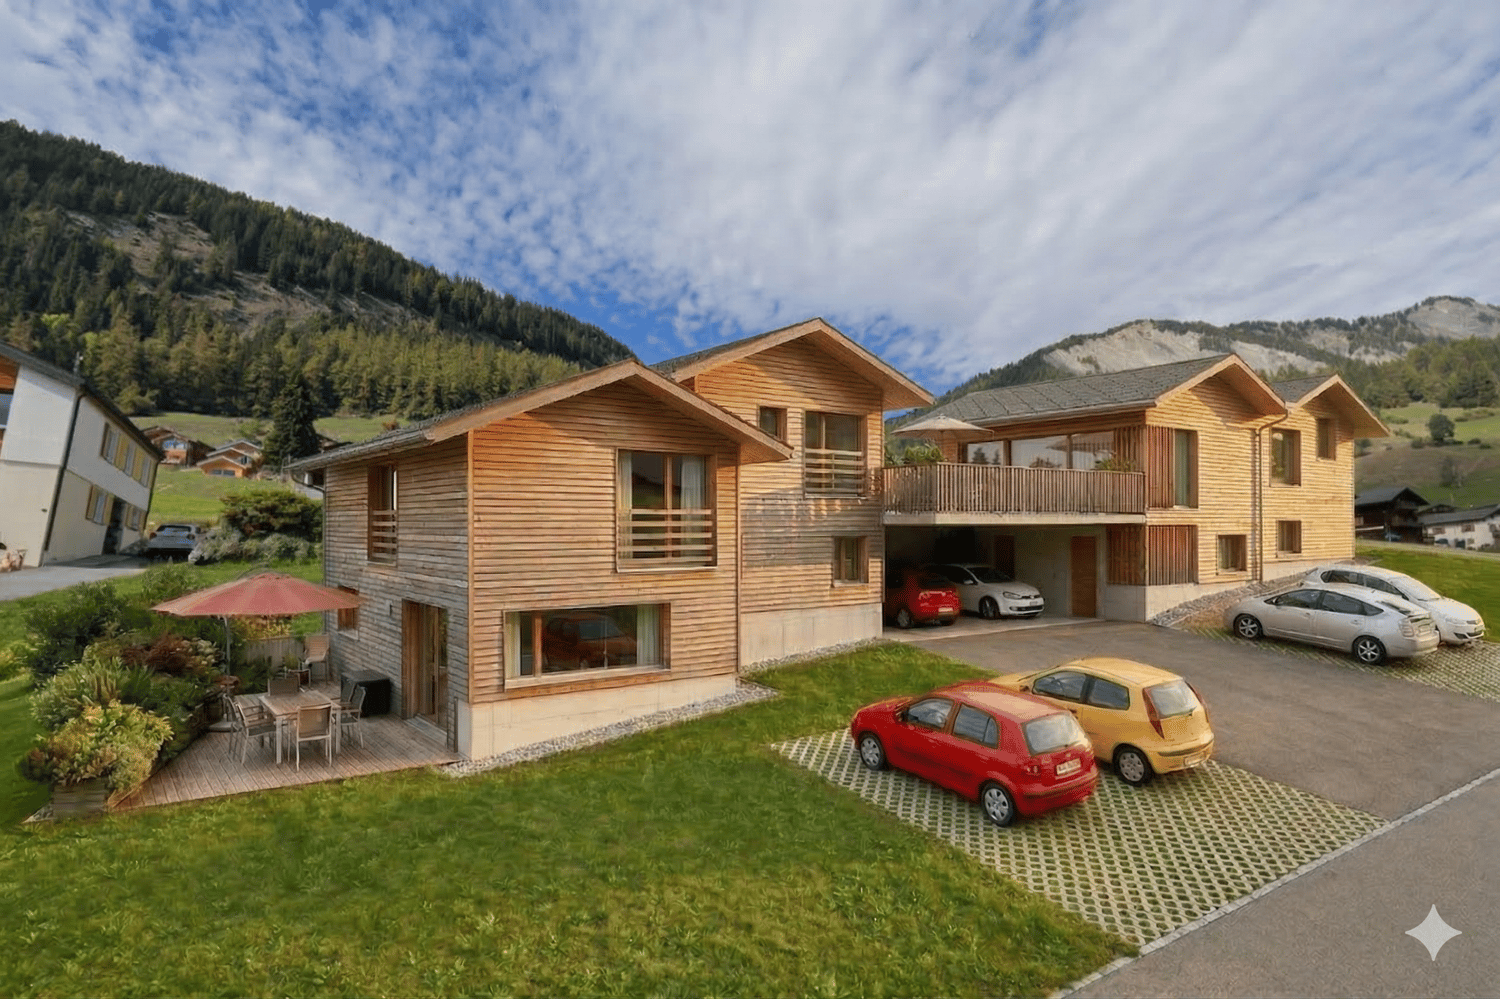
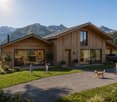
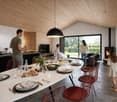
Le Levron is a hamlet that deserves a visit. Not a showcase village, not a station. A few chalets, a bell tower, a road that comes from Le Châble and stops here. Those who live here are not here by chance, they have chosen the calm, the unobstructed view of the Valais Alps, and this air quality that can no longer be found below 1300 meters. The plot is located at the entrance of the village, well exposed, before the square where the postal buses maneuver. A clear position, easy to access, without being in the heart of the passage.Only two chalets on the plot, connected by a covered parking area that doubles as a terrace on the upper floor. A simple and fair architectural gesture. No residence with several dozen apartments, no heavy syndic to manage. An individual chalet, a plot, an address.Building 1 develops 147 m² on two levels. You enter through a generous hall entirely dressed in wood, ceiling, walls, integrated storage, and a custom-made bench. The tone is set from the threshold: it's real wood, not decorative wood. The living room-kitchen then opens up into a single, bright plateau under exposed beams, with large windows with wooden frames that frame the mountain. The kitchen with black, matte facades contrasts with the warm tones of the wood, a contrast that works, without seeking to make an effect. Two terraces complete the ensemble, one on the ground floor and one on the upper floor. Real spaces, in the direct extension of indoor life. In winter, the sun stays here for a long time. In summer, we dine here.Contemporary wood construction, exposed beam structure in spruce, cladding in spruce, slate roofing. An Alpine architecture that does not seek to imitate the old chalet but fits naturally into the landscape of the Val de Bagnes. New also means manufacturer's guarantee, energy performance, zero bad surprises in the first years.

  • Parking space
  • Balcony / Terrace
  • Garage
  • +2
Cynthia Luyet

Cynthia Luyet

1 / 13
Cynthia Luyet

Cynthia Luyet

  • Parking space
  • Balcony / Terrace
  • View
  • +1
4.5 rooms, 102m², CHF 760,000.–
1997 Sornard (Nendaz)

Charmant chalet de 4.5 pièces, emplacement bucolique

Exclusivité Valimmobilier !Ce charmant chalet se situe sur le hameau de Sornard à quelques minutes de la station de ski de Haute-Nendaz. Pour y accéder, il vous suffit de parquer votre voiture sur la place de parc en bord de route et de descendre une série de marches. Protégé par divers arbres et buissons, vous trouverez un espace calme et verdoyant. Bénéficiant d'un excellent ensoleillement toute l'année et d'une belle vue dégagée sur les Alpes, son vaste jardin permet de profiter pleinement des joies d'être en extérieur.Chalet de 4,5 pièces d'une surface habitable de 102m2 pondérées 1/2 balcon et 1/3 terrasse : • Surface habitable brute de 85 m2 • Terrasse de 40 m2 • Balcon de 8 m2 Rez-de-chaussée : • Hall d'entrée • Cuisine ouverte sur le séjour avec cheminée • 1 WC séparé avec rangement sous l'escalier • Un espace buanderie/rangement Etage : • 2 grandes chambres avec armoires encastrées • 1 chambre • 1 salle de bain avec WC Places de parc : • 2 places de parc extérieures Extérieurs : • Vaste jardin de • 1 cabanon de jardin • Terrain aménagé, une partie dallée et une partie pelouse Rénovation : • Cuisine (2020) • WC séparé (2020) • Fenêtres (2020) • Peinture (2020) Pour tous les détails ainsi que l'intégralité des photos, visitez notre site : www.valimmobilier.chVous souhaitez obtenir des précisions, le dossier complet ? Contactez moi par téléphone ou par e-mail et je vous renseignerai très volontiers. Je me tiens également à votre disposition pour une visite sur place.Exklusiv bei Valimmobilier!Dieses charmante Chalet befindet sich im Weiler Sornard, nur wenige Minuten vom Skigebiet Haute-Nendaz entfernt. Um dorthin zu gelangen, parken Sie einfach Ihr Auto auf dem Parkplatz am Straßenrand und gehen eine Treppe hinunter. Geschützt durch verschiedene Bäume und Sträucher erwartet Sie hier eine ruhige und grüne Oase. Dank der hervorragenden Sonneneinstrahlung das ganze Jahr über und des schönen, freien Ausblicks auf die Alpen lässt sich im weitläufigen Garten das Leben im Freien in vollen Zügen genießen.4,5-Zimmer-Chalet: • Bruttowohnfläche von • Terrasse von • Balkon von Erdgeschoss: • Eingangsbereich • Zum Wohnzimmer hin offene Küche mit Kamin • 1 separates WC mit Stauraum unter der Treppe • Ein Wasch- und Abstellraum Obergeschoss: • 2 große Schlafzimmer mit Einbauschränken • 1 Schlafzimmer • 1 Badezimmer mit WC Parkplätze: • 2 Außenparkplätze Aussenbereich: • Großer Garten mit • 1 Gartenhäuschen • Gestaltetes Grundstück, teils gepflastert, teils Rasenfläche Renovierung: • Küche (2020) • Separates WC (2020) • Fenster (2020) • Anstrich (2020) Alle Details sowie die vollständigen Fotos finden Sie auf unserer Website: www.valimmobilier.chWünschen Sie weitere Informationen oder die vollständige Unterlagen? Kontaktieren Sie mich telefonisch oder per E-Mail, ich berate Sie sehr gerne. Gerne stehe ich Ihnen auch für eine Besichtigung vor Ort zur Verfügung.Exclusive to Valimmobilier!This charming chalet is located in the hamlet of Sornard, just a few minutes from the Haute-Nendaz ski resort. To reach it, simply park your car in the parking spot along the road and walk down a flight of steps. Sheltered by various trees and bushes, you'll find a quiet, lush green space. Enjoying excellent sunlight year-round and a beautiful, unobstructed view of the Alps, its spacious garden lets you fully enjoy the pleasures of the outdoors.4.5-room chalet: • Gross living area...

  • Parking space
  • Balcony / Terrace
  • View
  • +1
Nicolas Machoud

Nicolas Machoud

1 / 19
Nicolas Machoud

Nicolas Machoud

  • Parking space
  • Balcony / Terrace
  • Garage
  • +2
4 rooms, 128m², CHF 920,000.–
1934 Bruson

Individual chalet with 3 bedrooms in Bruson with garage and carnotzet

Individual chalet with 3 bedrooms in Bruson with garage, carnotzet and 3 parking spaces near VerbierThis individual chalet of 768 m³ is located in the village of Bruson, on a plot of 320 m². It has three bedrooms, an additional sleeping area under the eaves and terraces exposed south and east offering an unobstructed view of the mountains. Its location allows access to the Verbier and Bruson ski area.The ground floor includes an open kitchen, a dining room and a living room equipped with a fireplace. Upstairs, the three bedrooms share a complete bathroom with bathtub and shower. An attic space has been converted to offer four additional sleeping berths. The basement is functional with a garage, a carnotzet with wine cellar and a storage room equipped with an air lift for sports equipment.Technical characteristics and equipment: - Total volume: 768 m³ - Land area: 320 m² - Year of renovation: 1985 (regular maintenance) - Parking: 4 outdoor parking spaces and 1 garage - Heating: Fireplace and electric - Outbuildings: Carnotzet, wine cellar, ski roomThe property is located in the immediate vicinity of hiking trails and forests. The interior finishes dating from 1985 offer a potential for modernization according to the needs of future buyers.

  • Parking space
  • Balcony / Terrace
  • Garage
  • +2
Sophie Crettenand

Sophie Crettenand

1 / 13
Sophie Crettenand

Sophie Crettenand

  • Parking space
  • Balcony / Terrace
  • View
  • +2
4.5 rooms, 95m², CHF 750,000.–
1997 Haute-Nendaz

Charmant chalet en copropriété de 95 m² - résidence secondaire

EXCLUSIVITÉ ! Situé à Tsamandon, dans un environnement montagnard calme et authentique, ce charmant chalet construit en 1972 a bénéficié d'une rénovation en 2019. D'une surface d'environ 95 m², ce chalet offre un cadre chaleureux et convivial, idéal pour profiter pleinement de la montagne en famille ou entre amis.Réparti sur deux niveaux, le chalet bénéficie d'une distribution fonctionnelle et agréable. Le niveau inférieur est entièrement dédié à l'espace nuit ainsi qu'aux salles d'eau. À l'étage, vous découvrirez un espace de vie chaleureux composé d'une cuisine ouverte sur la salle à manger et d'un agréable espace salon avec deux balcons qui permettent de profiter pleinement de la magnifique vue dégagée sur les Alpes.À l'extérieur, le chalet dispose d'une partie jardin privatif bénéficiant d'un bel ensoleillement et offrant un espace de détente afin de profiter des beaux jours. Cet agencement, associé à son statut de résidence secondaire, en fait un chalet particulièrement agréable pour les séjours en famille ou entre amis, en toute saison. Un arrêt de bus desservant les télécabines se trouve directement à l'entrée du parking, offrant un accès pratique et rapide aux remontées mécaniques.Le chalet se compose comme suit : Rez supérieur : • Hall d'entrée • Cuisine ouverte / salle à manger avec accès au balcon • Salon avec accès au balcon Étage inférieur: • Grande chambre avec deux armoires encastrées • Salle de douche avec WC • Chambre avec armoire encastrée • Petite chambre • Salle de douche avec WC Extérieurs : • Deux balcons • Terrasse - jardin • Deux places de parc Avantages : • Résidence secondaire • Vente aux résidents UE • À deux pas de l'arrêt de bus - navette Haute-Nendaz : • La station familiale de Haute-Nendaz est un lieu fort agréable, autant pour les vacances que pour y résider à l'année. Vous y trouverez toutes les commodités, des commerces et des services variés. • Elle est très bien desservie par la ligne de CarPostal Sion-Nendaz et aisément accessible en voiture, été comme hiver, par une route agréable. • Le domaine des 4 Vallées et son réseau étendu de remontées mécaniques offrent de magnifiques pistes à l'enneigement garanti, pour tous les sports de neige et pour tous les niveaux. • Les possibilités de balades abondent : bisses, sentiers forestiers, chemins de montagne, Tracouet, Jardin japonais, lac glaciaire du Grand-Désert, etc. • Les remontées mécaniques fonctionnent en été, vous permettant de profiter des bienfaits de l'air montagnard et de découvrir sans effort diverses vues panoramiques époustouflantes. • Piscine en plein air, courts de tennis, Spa des Bisses, patinoire. Pour tous les détails ainsi que l'intégralité des photos, visitez notre site : www.valimmobilier.chVous souhaitez plus d'informations ou faire une visite ? N'hésitez pas à me contacter, soit par téléphone, soit par e-mail. C'est avec plaisir que je répondrai à vos questions.EXKLUSIV! Das Chalet liegt in Tsamandon in einer ruhigen und authentischen Berglandschaft. wurde dieses charmante Chalet, das im Jahr 1972 erbaut wurde, im Jahr 2019 renoviert. Mit einer Wohnfläche von ca. 95 m² bietet dieses Chalet ein gemütliches und geselliges Ambiente, ideal, um die Berge mit der Familie oder mit Freunden in vollen Zügen zu genießen.Das Chalet erstreckt sich über zwei Ebenen und verfügt über eine...

  • Parking space
  • Balcony / Terrace
  • View
  • +2
Emilie Sannié

Emilie Sannié

1 / 13
Emilie Sannié

Emilie Sannié

  • Parking space
  • Balcony / Terrace
  • View
  • +1
5 rooms, 130m², CHF 650,000.–
1907 Saxon

Magnificent character chalet located in the mayens of Saxon

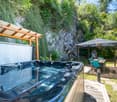
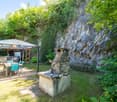
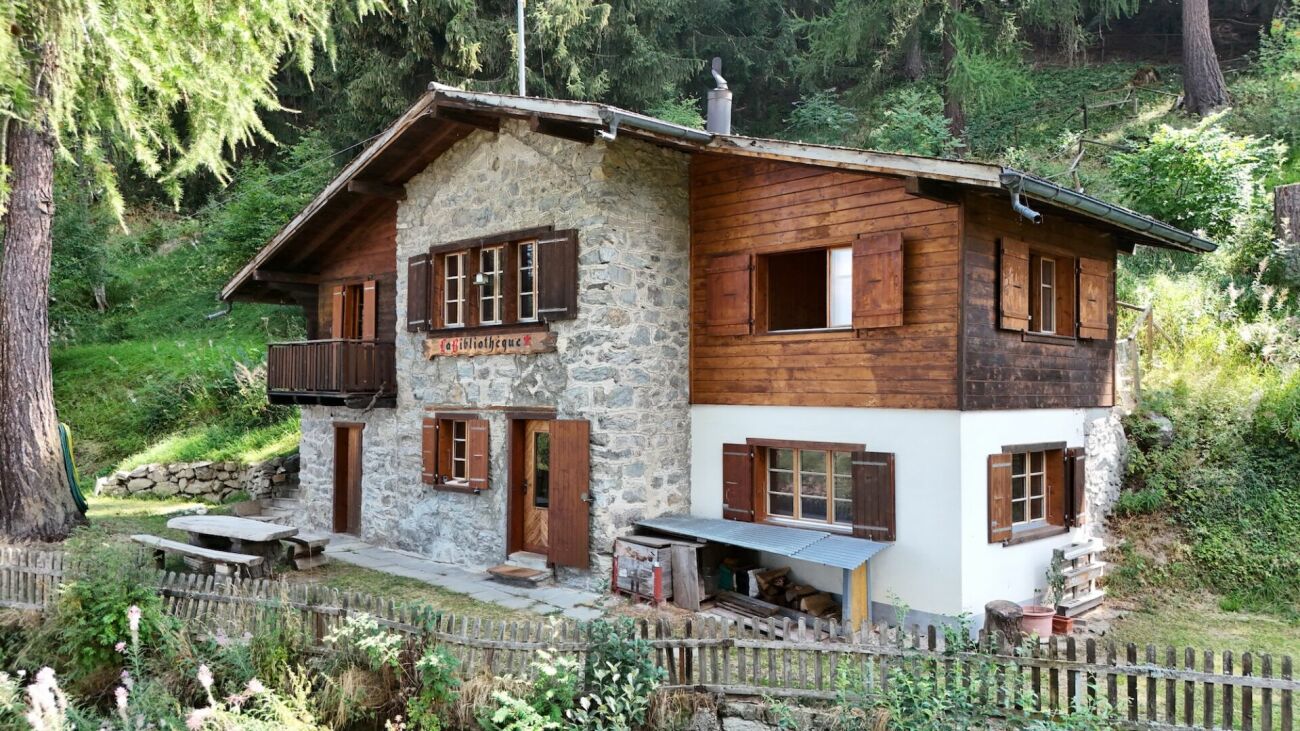
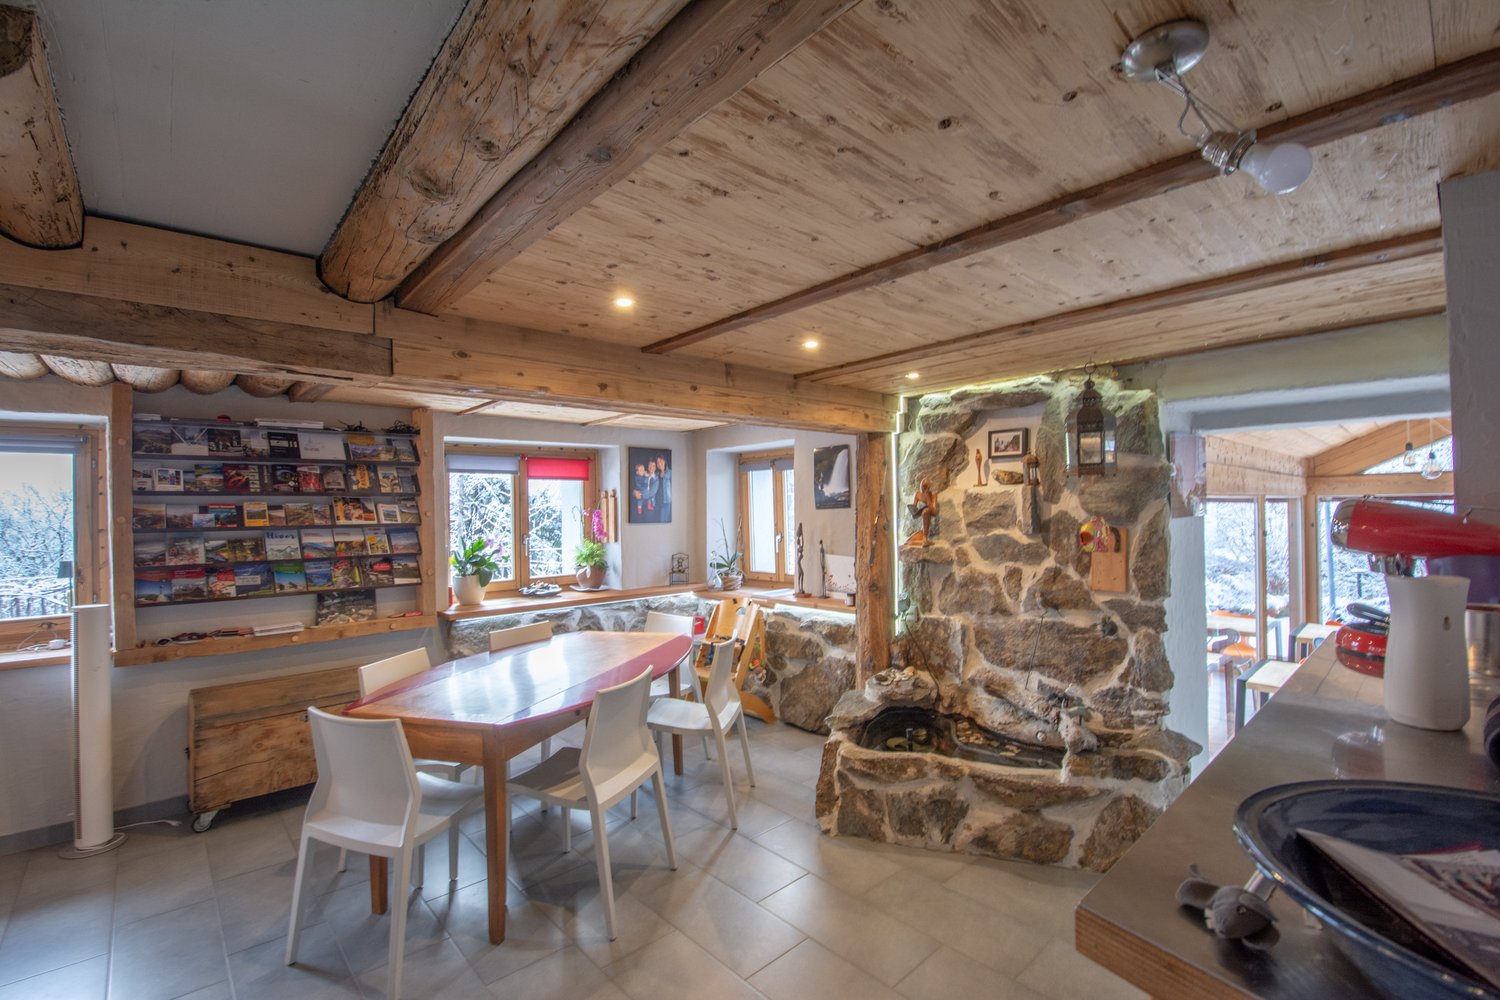
Let yourself be seduced by this magnificent 5-room chalet, ideally located in Sapinhaut, just 7 minutes from the plain and all the amenities of Saxon. Perched at 950 meters above sea level, in a peaceful and sunny environment, it benefits from an unparalleled view of the surrounding mountains and the Rhone plain. Whether you are looking for a main or secondary residence, this property offers a rare living environment, combining calm, comfort, and authenticity.Developing approximately 130 m² of living space, 220 m² of useful space, and sold fully furnished, this chalet seduces with its bright and warm spaces. The vast living and dining room of 30 m², equipped with a fireplace, is ideal for sharing precious moments with family or friends. Upstairs, you will discover three comfortable bedrooms as well as a spacious parental suite. Two of the bedrooms have direct access to the balcony, allowing you to enjoy an exceptional panorama from the moment you wake up.Outside, the carefully landscaped 935 m² plot constitutes a true haven of peace. A large panoramic terrace, a green lawn, a barbecue area, a loggia, visible rocks, and above all, a jacuzzi nestled in a green setting, everything is combined to fully enjoy every moment. The property also has 5 outdoor parking spaces, a garage, a workshop/laundry room, and a large old shelter of over 51 m², offering multiple possibilities for layout.Maintained with great care, the chalet has benefited from numerous recent renovations (double glazing, floor coverings, fireplace, etc.). Easily accessible all year round and benefiting from excellent sunshine, it represents a rare opportunity on the market.This furnished property consists of:Ground floor: • Old shelter of approximately 51 m² • Garage of 19 m² • Workshop and laundry room of 19 m² • Garage in co-ownership (not included in the sale) First floor: • Entrance hall • Shower room • Corridor • Kitchen • Spacious dining room of approximately 30 m², open to the living room • Large terrace offering an exceptional panoramic view Attic: • Corridor • Two small bedrooms that can be combined to create a bedroom of approximately 15 m² • Bathroom with WC • Double bedroom • Parental bedroom of approximately 18 m², which can be divided into two bedrooms • Balcony Exterior: • Plot of 935 m², carefully landscaped • Jacuzzi integrated into a green setting • Convivial loggia • Natural rock formation, giving the plot character • Green lawn • Spacious, sunny terrace • Barbecue area, ideal for outdoor meals • Practical garden shed for storage • 5 outdoor parking spaces Particularities: • Easy access all year round in a quiet environment • Sellable as a secondary residence • Sellable to foreigners • Altitude 1'100 m • Sled track in 7 minutes • 7 km from Saxon and all its amenities Saxon:In the heart of the Alps, in the Rhone plain, the village of Saxon seduces with its exceptional natural setting and authenticity. Known for its emblematic Pierre-à-Voir and its famous apricot, it combines charm, history, and quality of life. Between heritage, nature, and warm hospitality, Saxon offers a pleasant living environment where it is good to settle.You want to know more...
  • Parking space
  • Balcony / Terrace
  • View
  • +1
Nicolas Machoud

Nicolas Machoud

1 / 12
Nicolas Machoud

Nicolas Machoud

  • Parking space
  • Balcony / Terrace
  • Garage
  • +3
5.5 rooms, 296m², CHF 2,500,000.–
1934 Bruson

Build your family chalet in Bruson

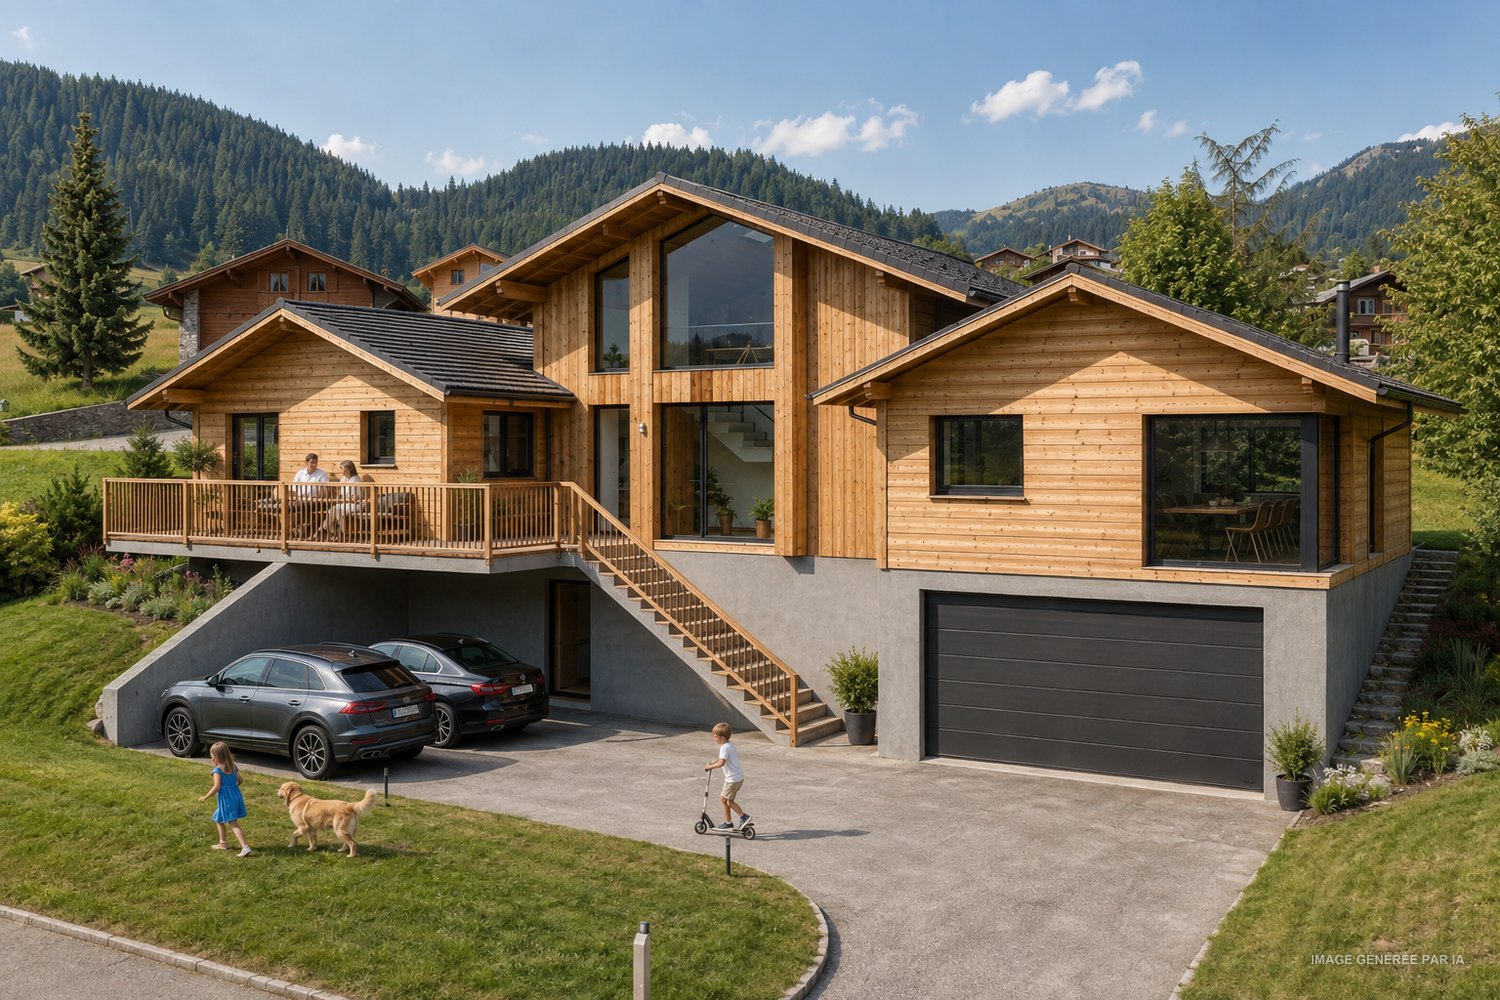
An architectural project in Bruson, to be built according to your desires.On a 1,000 m² plot in the heart of Bruson, this project signed by the Alexandre Gard SA architecture firm offers a contemporary, Alpine-inspired villa, structured into three distinct volumes under independent roofs, an architectural writing that gives the house the scale of a hamlet rather than a block.The first volume houses the living space: an open kitchen opening onto the dining area (27.88 m²) extended by a living room of 22.89 m², largely glazed and opening onto a full south terrace of 14.88 m².The second volume organizes the entrance, the hall, the economat, the guest toilet and above all a parental space of 28.43 m² with its private bathroom, a real apartment in the apartment, on one level.The third volume is the great freedom of this project: a fully autonomous 2-room studio (day area 22.51 m², bedroom 11.02 m², shower) with a balcony of 26.11 m² and a terrace of 16.65 m². It integrates into the main apartment like a third bedroom, or can be rented separately.On the mezzanine level, a bedroom of 17.93 m², two storage spaces and a 26.03 m² office bathed in light, the workspace that today's life demands.On the lower level, a closed garage of 35.09 m² for two vehicles, completed by 14.64 m² of storage, a laundry room, a technical room and two outdoor parking spaces under cover.In total: nearly 300 m² of interior space, 57 m² of terraces and balconies, on a 1,000 m² plot.Bruson is a lively village all year round, with its cable car from Le Châble connected to the 4 Vallées ski area, its schools, and Verbier as well as Le Châble just a few minutes away.The project was developed for a private client and can be adapted, redistributed or completely redesigned according to your program.

  • Parking space
  • Balcony / Terrace
  • Garage
  • +3
Vanessa Moret

Vanessa Moret

1 / 12
Vanessa Moret

Vanessa Moret

  • Balcony / Terrace
  • View
4 rooms, 145m², CHF 930,000.–
Le Châble VS, 1934 Le Châble VS

Votre futur cocon d'exception au c?ur du Val de Bagnes

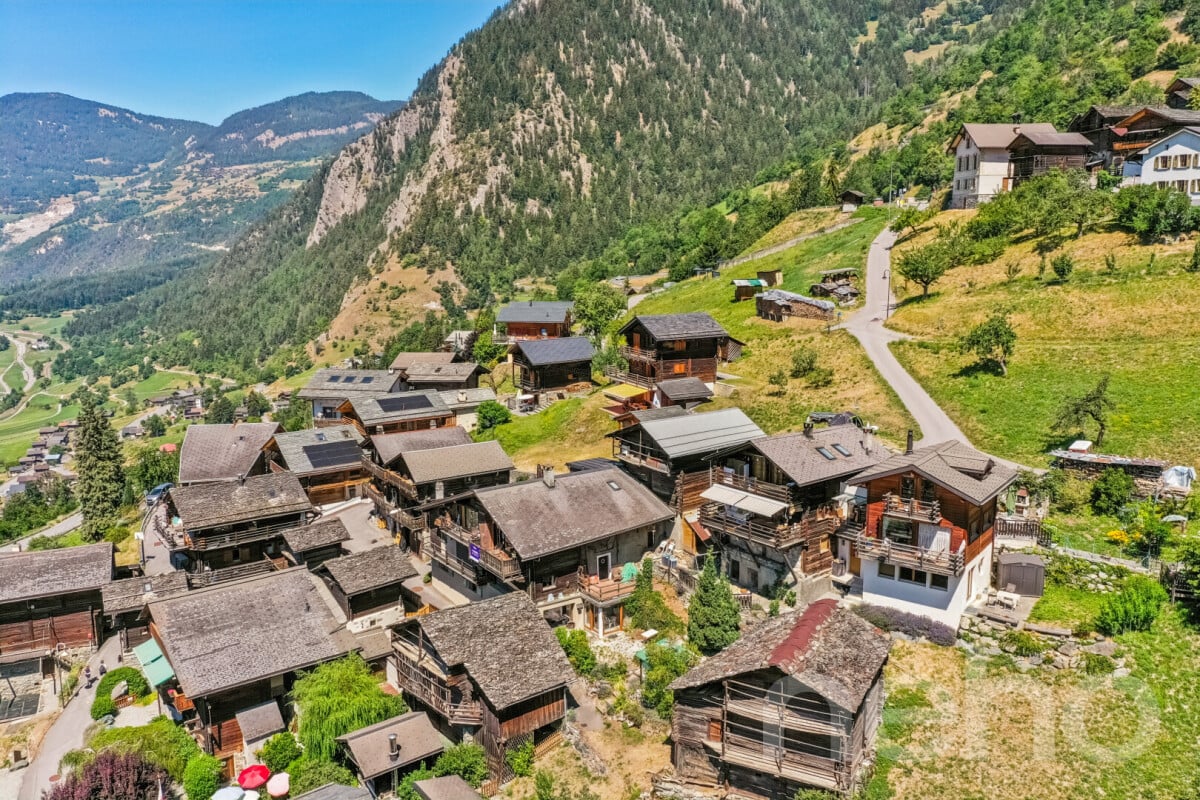
Nichée dans le village authentique et recherché du Châble, au pied de la prestigieuse station de Verbier, cette propriété hors du commun est une véritable pépite pour les amoureux de la montagne en quête d'authenticité.Imaginez vivre à seulement quelques minutes des mythiques pentes des 4 Vallées, tout en retrouvant chaque soir la sérénité préservée d'un village valaisan traditionnel. Ici, la nature se vit au quotidien, au fil des saisons, au rythme des randonnées estivales et des grands domaines enneigés. Du charme, de la lumière et une vue à couper le souffleDès l'entrée, ce chalet atypique de 4 pièces dévoile une personnalité unique et une atmosphère enveloppante. Les volumes, chaleureux et modulables, vous invitent instantanément à la détente après une journée sur les pistes ou sur les sentiers. • Une terrasse spectaculaire : Un espace extérieur généreux suspendu face aux sommets valaisans, offrant une vue imprenable et un ensoleillement optimal. L'endroit parfait pour vos petits-déjeuners face aux montagnes ou vos apéritifs au coucher du soleil. • Un potentiel de transformation incroyable : Habitable en l'état avec tout le cachet de l'ancien, ce chalet n'attend plus que votre touche personnelle ! Que vous souhaitiez sublimer son style alpin rétro ou créer un intérieur contemporain et moderne, les possibilités de rafraîchissement sont immenses pour en faire votre ?uvre d'art. • Pour votre tranquillité et préserver la quiétude des ruelles typiques du village, des parkings publics sont disponibles à proximité immédiate pour stationner en toute simplicité. Prêt à écrire votre prochaine histoire en Valais ?Ce bien rare sur le marché réunit tous les critères de la résidence secondaire rêvée : emplacement stratégique, panorama d'exception et une âme incomparable. Tout l'ameublement intérieur est compris dans cette offre afin de vous permettre d'écrire une nouvelle page dans le calme et la sérénité. Ne laissez pas passer ce coup de c?ur. Contactez-nous dès aujourd'hui pour organiser une visite privée et laisser la magie opérer !Adresse exacte disponible après inscription sur neho.ch.VOUS SOUHAITEZ VISITER ? MERCI DE BIEN VOULOIR VOUS INSCRIRE D'ABORD : https://neho.ch/b/1934-26-2Nestled in the authentic and sought-after village of Le Châble, at the foot of the prestigious resort of Verbier, this exceptional property is a real gem for mountain lovers seeking authenticity.Imagine living just a few minutes from the legendary slopes of the 4 Vallées, whilst returning each evening to the unspoilt tranquillity of a traditional Valais village. Here, nature is part of everyday life, through the changing seasons, to the rhythm of summer hikes and the vast snow-covered ski areas. Charm, light and a breathtaking viewFrom the moment you step inside, this unusual four-room chalet reveals a unique character and a cosy, welcoming atmosphere. The spacious, cosy and versatile rooms instantly invite you to unwind after a day on the slopes or on the trails.A spectacular terrace: a generous outdoor space overlooking the Valais...

  • Balcony / Terrace
  • View
David Damiano

David Damiano

1 / 12
David Damiano

David Damiano

  • Balcony / Terrace
  • Garage
  • View
4.5 rooms, 166m², CHF 545,000.–
Beuson (Nendaz), 1996 Beuson (Nendaz)

3 minutes from Nendaz ? Renovated chalet with character and unobstructed view

Just 3 minutes from the Nendaz station, this charming, fully renovated chalet in 2014 combines authenticity, comfort, and potential for layout in a privileged setting. Nestled out of sight, with no opposite, it enjoys a magnificent unobstructed view of the Alps and a peaceful atmosphere, ideal for rejuvenation in summer and winter. Spread over three levels, this property immediately seduces with its warm character, blending the charm of old wood with a careful and quality renovation. Very well maintained, it offers welcoming and bright living spaces, designed to fully enjoy the surrounding Alpine environment. A rare and particularly seductive asset: an adjacent barn complements the property and offers superb potential to create a vast leisure room, a relaxation area, a workshop, or a game room according to your desires. The chalet also benefits from a private garage-box, providing comfortable convenience in all seasons. Whether for a main residence, a mountain pied-à-terre, or a charming investment, this property represents a rare opportunity thanks to the authorization for secondary residence. An authentic and full-of-character property, ideally located near ski lifts, amenities, and all the activities offered by the 4 Vallées region.Exact address available after registration on neho.ch.DO YOU WANT TO VISIT ? PLEASE REGISTER FIRST : https://neho.ch/b/1996-26-3

  • Balcony / Terrace
  • Garage
  • View
Delphine Weder

Delphine Weder

1 / 13
Delphine Weder

Delphine Weder

  • Parking space
  • Garage
  • View
7.5 rooms, 222m², Price on request
1911 Ovronnaz

High-standard chalet in the mountains!

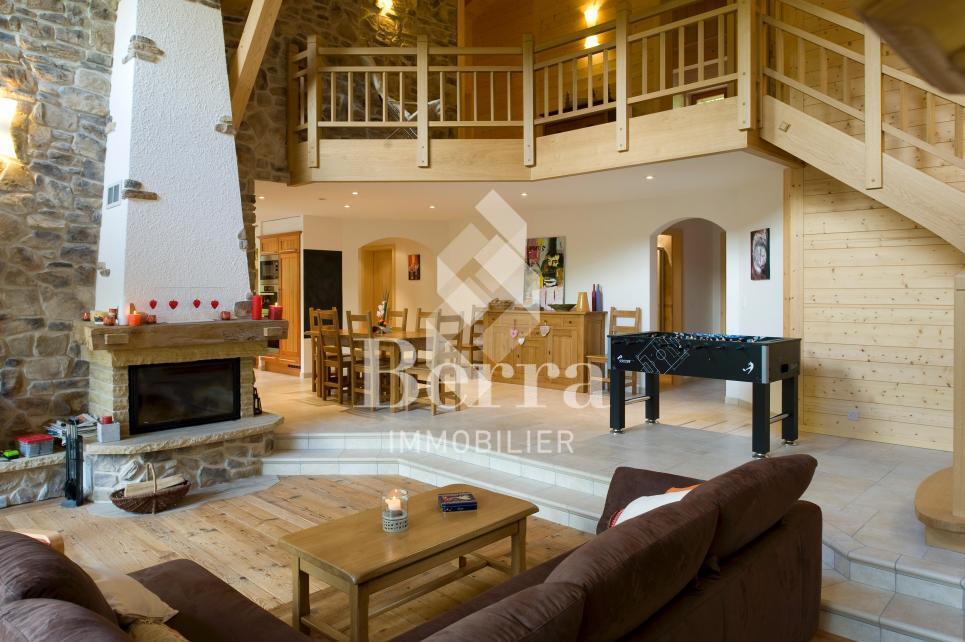
Sale to foreigners and as a second home is allowed.Splendid individual chalet with 7.5 rooms, 221.5 m2, and a prime location. This property, accessible by car all year round, benefits from a magnificent spa (sauna and Jacuzzi) in a setting of great beauty and tranquility. No direct neighbors, ensuring discretion. Ovronnaz is located in the municipality of Leytron and only 10 km from the highway. With its south-facing exposure, it enjoys a mild and very sunny climate (the sunniest region in Switzerland with 250 days of sunshine per year). With its thermal baths open all year round and a well-maintained ski area, this small station in the Valais Alps offers all the desired services and amenities. FEATURES:- Tranquility, discretion, calmness- No direct neighbors, cul-de-sac- High-quality finishes and materials- Exposed beams- Optimal sunlight in a southwest direction- 1 covered terrace of 20 m2 with barbecue- 1 terrace of 26 m2- Large parental suite- Floor heating with heat pump- Electric shutters- Washing column- Private garage for 1 vehicle with automatic door- Several parking spaces- Basement and ski room- Accessible for people with reduced mobility- Fully equipped kitchen- Sale as a second home and to foreigners is allowedThis apartment consists of:ACCESS - EXTERIOR- Access at the end of the road, private property- Outdoor areas (garden-lawn)- GarageGROUND FLOOR- Garage- Technical room- Humid basement- Entrance hall- Vestibule- Dry basement- Laundry room- WC/shower- Room 1- Carnotzet, game room- SPA- Fully equipped kitchen and open to the dining room- Dining room - Covered terrace (20m2) with barbecue- Living room with fireplace, exposed beams, and high ceilingUPPER FLOOR- 3 large bedrooms- Bathroom with corner bathtub- 1 parental suite with shower and large terrace (26m2)PARKING- 1 private garage- 5-6 vehicles in the main drivewayENVIRONMENT- Very well located, quiet- Accessible by car all year round- Mountains and forestAMENITIES- Thermal baths (about 500 m away)- Cable cars within 5 minutes - Shops nearby- Accessible by car all year round- Highway within 10 km- Bus stop nearby- Free shuttle bus in winter in the stationWith us, curiosity is a nice fault! Call us for a visit! ***FIND ALL OUR PROPERTIES FOR SALE ON WWW.BERRA-IMMOBILIER.CH***

  • Parking space
  • Garage
  • View
Daniel Boisset

Daniel Boisset

1 / 13
Daniel Boisset

Daniel Boisset

  • Balcony / Terrace
  • Child-friendly
4.5 rooms, 146m², CHF 950,000.–
1996 Basse-Nendaz

Chalet de 146 m² à construire sur un terrain de 1'000 m²

Magnifique chalet de 4.5 pièces de 146 m2 habitables à construire, sur un terrain d'environ 1'000 m2 avec vue sur les Alpes. Détails de la parcelle : • Accès par la route principale • Zone à bâtir • Densité IBUS : 0.5 • Bel ensoleillement • En pente légère • Constructible en résidence principale Ce charmant chalet est composé comme suit :Rez : • Hall d'entrée avec rangement • 1 chambre • Cuisine ouverte sur séjour • Salle d'eau avec douche, WC et lavabo • Grand séjour avec accès à l'extérieur • Réduit Etage : • 2 chambres de plus de 10 m2 chacune • Salle d'eau avec WC, baignoire et lavabo • Grand réduit • Mezzanine • Vide sur séjour Ce modèle de chalet peut, à votre convenance, être modifié au gré de vos souhaits et budget.Extérieurs : • Terrain avec cours d'eau et forêt à proximité • Vue imprenable Compris dans le prix : • CHF 20'000.- pour la cuisine • CHF 12'150.- pour la fourniture des appareils sanitaires • CHF 8'000.- pour les raccordements aux services publics (fouilles, conduites, connexions) • CHF 10'000.- pour la fourniture et la pose d'un poêle • CHF 100.- le m2 pour la fourniture et la pose du carrelage ou du parquet Particularités : • La parcelle sur laquelle est prévue la construction peut encore être agrandie ou modifiée selon négociation. • La parcelle peut aussi être vendue libre de mandat. Vendu uniquement en résidence principale.Situation :Nendaz se situe sur un plateau ensoleillé surplombant la vallée du Rhône, à 15 km de Sion au centre du Valais. En hiver, la station se trouve au coeur du domaine skiable des 4 Vallées qui, avec ses 412 km de pistes, comble tous les désirs des amateurs de sports d'hiver. Durant la saison estivale, cette station idéale pour des vacances en famille, est appréciée des vététistes et des randonneurs.Profitez d'une vue imprenable à quelques minutes du domaine des 4 Vallées !Je me tiens à votre disposition pour plus de renseignements ainsi que pour une visite du site.Wunderschönes 4,5-Zimmer-Chalet mit 146 m² Wohnfläche, zu errichten auf einem Grundstück von ca. 1'000 m² mit Blick auf die Alpen. Grundstücksdetails: • Zufahrt über die Hauptstraße • Bauzone • Bebauungsdichte IBUS: 0,5 • Schöne Sonneneinstrahlung • Leicht geneigt • Als Hauptwohnsitz bebaubar Dieses charmante Chalet setzt sich wie folgt zusammen:Erdgeschoss: • Eingangsbereich mit Abstellraum • 1 Schlafzimmer • Zum Wohnzimmer offene Küche • Badezimmer mit Dusche, WC und Waschbecken • Großes Wohnzimmer mit Zugang nach draußen • Abstellraum Obergeschoss: • 2 Schlafzimmer mit jeweils mehr als 10 m2 • Duschbad mit WC, Badewanne und Waschbecken • Großer Abstellraum • Zwischengeschoss • Loft über dem Wohnzimmer Dieses Chalet-Modell kann ganz nach Ihren Wünschen und Ihrem Budget angepasst werden.Außenbereich: • Grundstück mit Wasserlauf und Wald in der Nähe • Atemberaubende Aussicht Im Preis inbegriffen: • CHF 20'000.- für die Küche • CHF 12'150.- für die Lieferung der Sanitäranlagen • CHF 8'000.- für die Anschlüsse an die öffentlichen Versorgungsnetze (Aushub, Leitungen, Anschlüsse) • CHF 10'000.- für die Lieferung und den Einbau eines Ofens • CHF 100.- pro m2 für die Lieferung und Verlegung von Fliesen oder Parkett Besonderheiten:...

  • Balcony / Terrace
  • Child-friendly

Other interesting objects