2 results - Chalet buy: Dugny (Leytron)

1 / 13
  • Parking space
  • Balcony / Terrace
  • View
  • +1
2.5 rooms36m²CHF 258,000.–
1912 Dugny (Leytron)

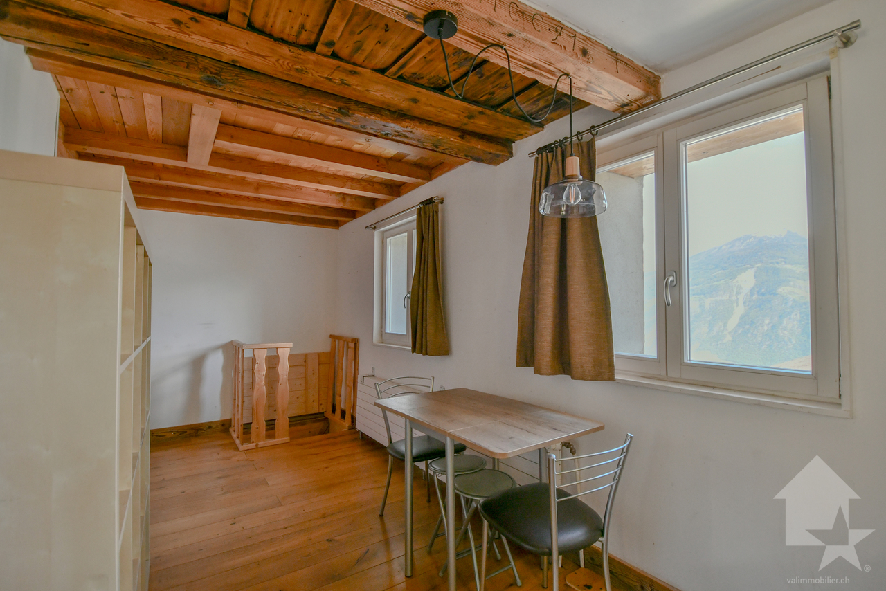
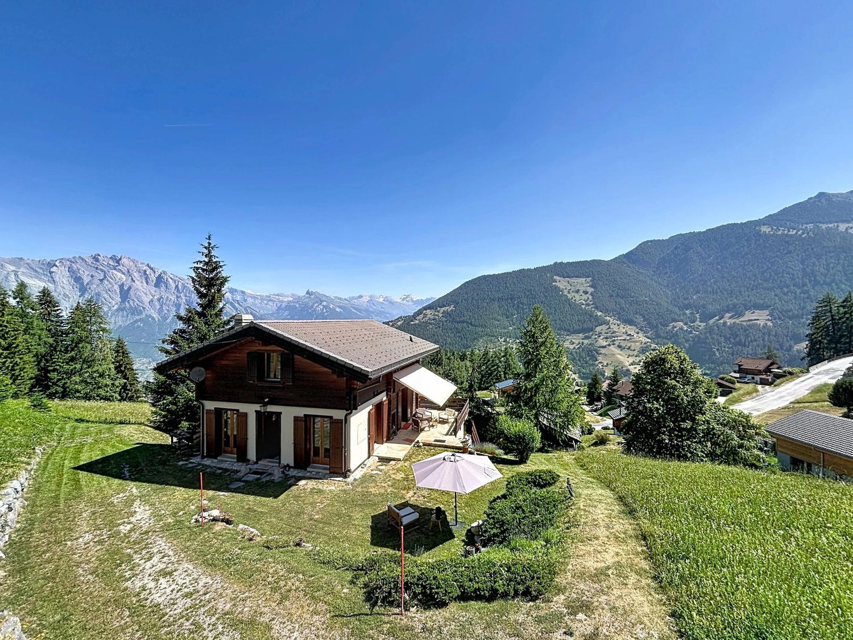
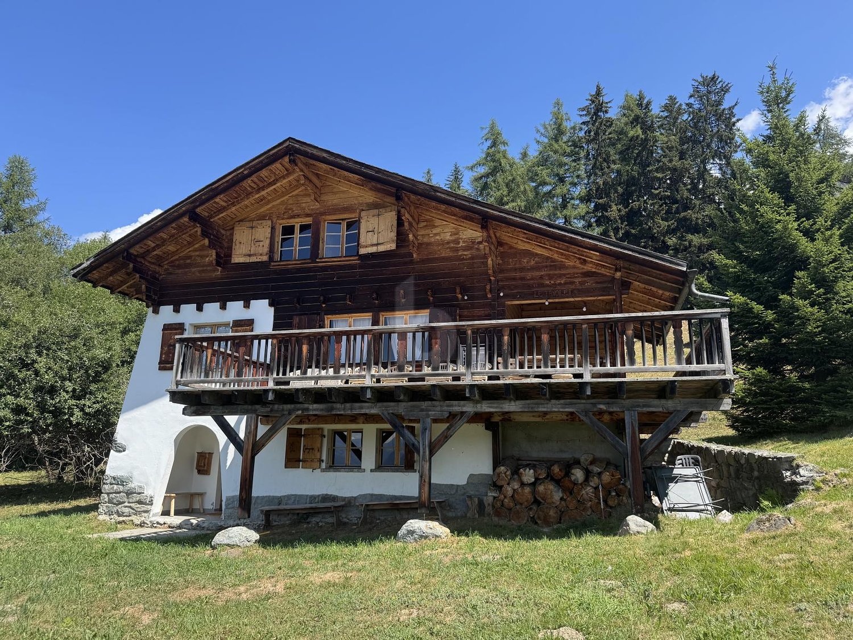
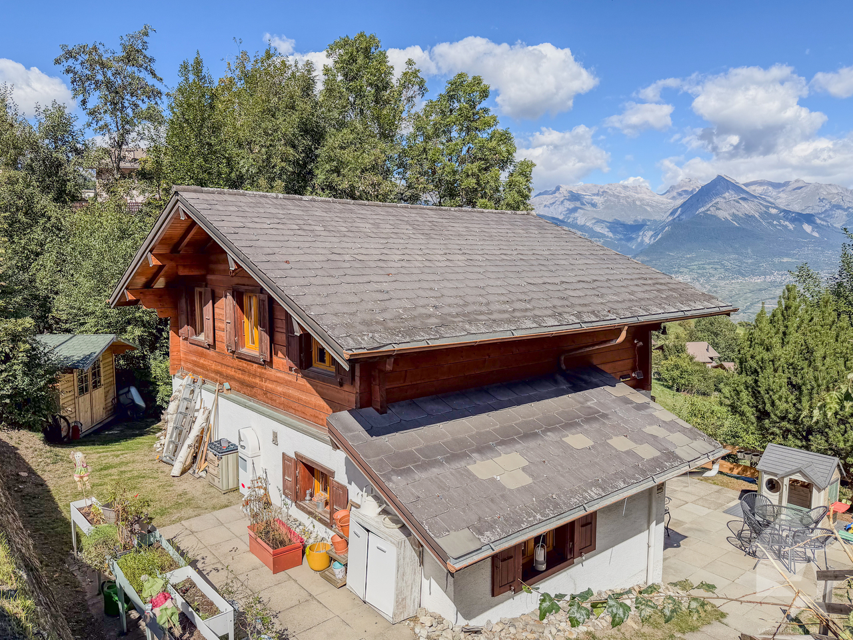
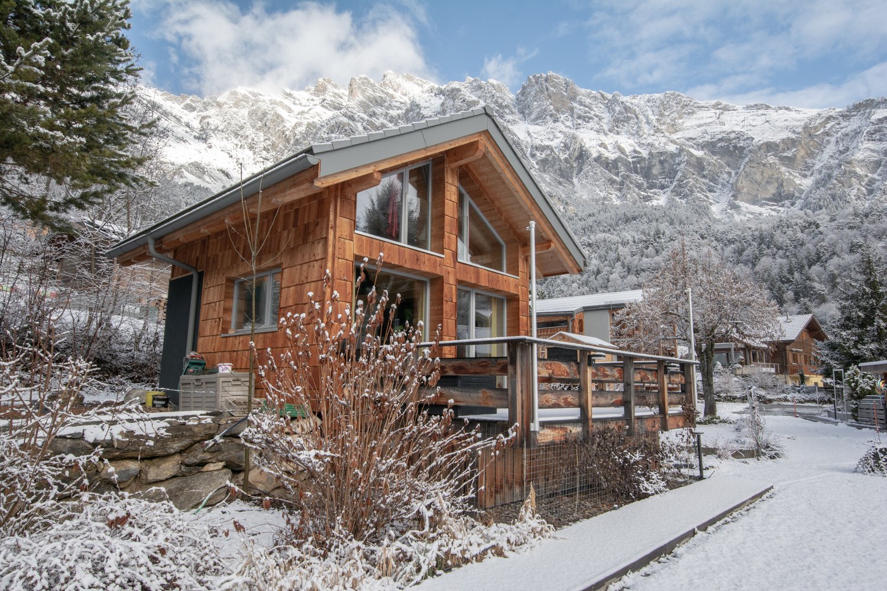
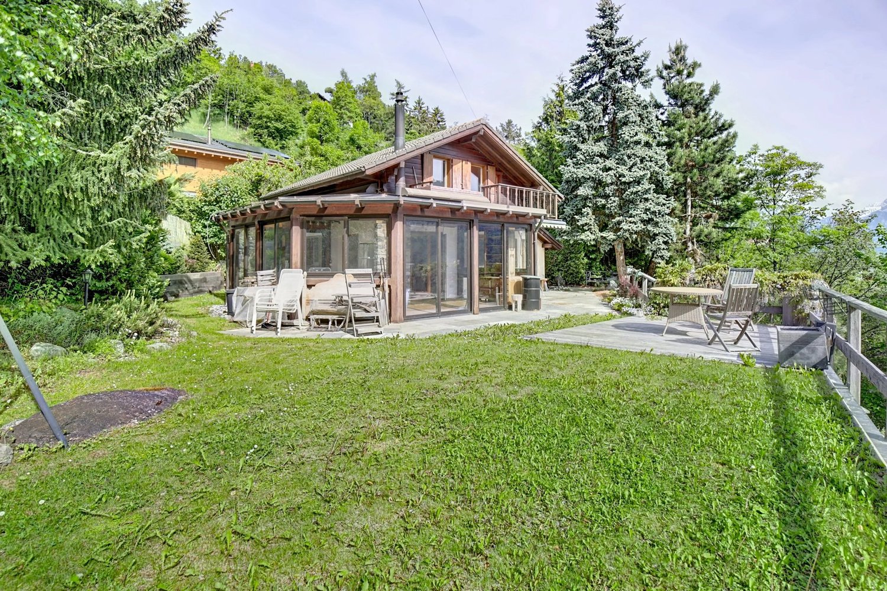
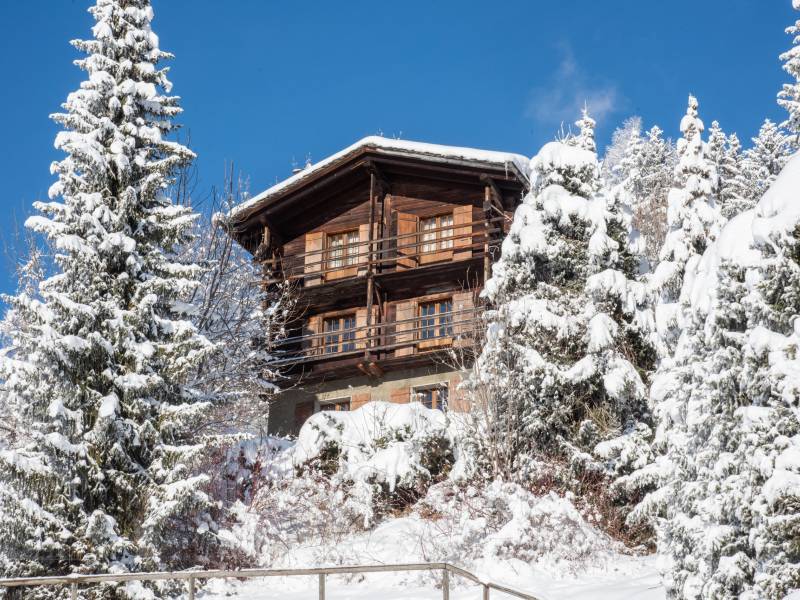
Authentique mayen à Dugny

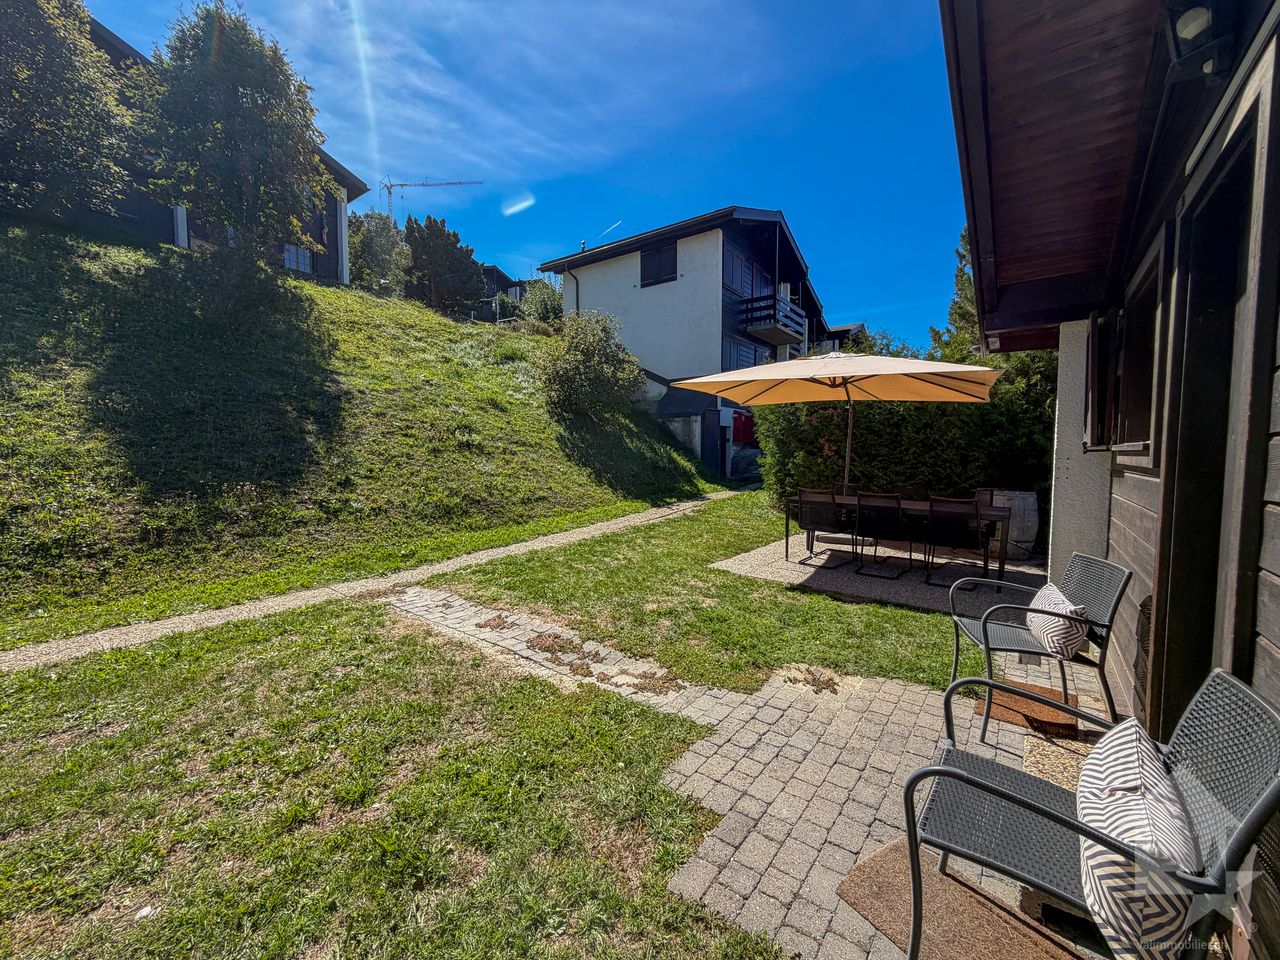
Un petit coin de paradis en montagne : ce chalet de 36 m², plein de charme et d'histoire, est l'endroit rêvé pour se ressourcer, loin du tumulte quotidien. Parfait comme résidence secondaire ou pied-à-terre pour les amoureux de la nature, il se trouve dans un écrin de verdure, bercé par le calme et la lumière.Situé à deux pas de la station d'Ovronnaz, connue pour ses pistes de ski et ses bains thermaux, ce chalet vous offre une vraie bouffée d'air pur toute l'année. Implanté sur une parcelle de 266 m², il offre un véritable potentiel d'aménagement avec des travaux de rénovation à envisager selon vos goûts et besoins.Profitez d'un ensoleillement généreux et d'une vue imprenable sur les montagnes environnantes grâce à son orientation sud-est. Une opportunité rare pour les amoureux de la nature et du calme.Ce mayen se compose comme suit :Rez-de-chaussée : • Chambre • Emplacement pour lave-linge • Accès extérieur Etage : • Hall d'entrée • Espace pour cuisiner • Espace pour manger • Coin salon ou chambre supplémentaire • Salle de douche avec WC Particularité : • Possibilité d'agrandir le chalet en largeur et en hauteur • Vendu meublé • Poêle • Cave • Deux panneaux thermiques • Pas de cuisinière • Contrôle électrique effectué • Fenêtres en double vitrage PVC Extérieur : • Jardin • Terrasse • Place de parc • 266 m2 de parcelle Situation : • A 2 km (3') de la station d'Ovronnaz et de ses nombreuses activites, ete comme hiver ! • A 6 km (8') de Leytron et de toutes ses commodites. Leytron :La commune de Leytron est située à mi-distance entre Sion et Martigny. On y accède par la ligne postale Sion-Martigny ou par l'autoroute du Rhône (sortie Riddes) ou par le train (gares Sion, Martigny ou Riddes). La population est composée de plus de 3'250 habitants entre Leytron, village dominé par la fière Ardévaz; ainsi que les différents hameaux jalonnant la route qui mène de la plaine à Ovronnaz : Produit, Montagnon, Les Places, Dugny et Ovronnaz. https://leytron.chJe me tiens volontiers à votre disposition en cas de questions ou pour une visite sur place. N'hésitez pas à me contacter, c'est avec plaisir que je vous renseignerai.Ein kleines Stück Paradies in den Bergen: Dieses 36 m² große Chalet voller Charme und Geschichte ist der ideale Ort, um fernab vom Alltagstrubel neue Energie zu tanken. Perfekt als Zweitwohnsitz oder pied-à-terre für Naturliebhaber, befindet es sich in einer grünen Oase, die von Ruhe und Licht gewiegt wird.Nur einen Katzensprung vom Ferienort Ovronnaz entfernt, der für seine Skipisten und Thermalbäder bekannt ist, bietet Ihnen dieses Chalet das ganze Jahr über einen wahren Hauch von frischer Luft. Auf einem 266 m² großen Grundstück gelegen, bietet es ein echtes Ausbaupotenzial mit Renovierungsarbeiten, die je nach Ihrem Geschmack und Bedarf in Betracht gezogen werden können.Genießen Sie dank seiner Südostausrichtung eine großzügige Sonneneinstrahlung und einen atemberaubenden Blick auf die umliegenden Berge. Eine seltene Gelegenheit für Naturliebhaber und Ruhesuchende.Dieses Maiensäss setzt sich wie folgt zusammen:Erdgeschoss: • Schlafzimmer • Stellplatz für Waschmaschine • Außenzugang Etage : • Eingangshalle • Raum zum Kochen • Raum zum Essen • Sitzecke oder zusätzliches Schlafzimmer • Duschraum mit WC ...

  • Parking space
  • Balcony / Terrace
  • View
  • +1
Emilie Sannié

Emilie Sannié

Courtière agréée et responsable de l'agence de Martigny

1 / 7
4.5 rooms110m²CHF 695,000.–
1912 Dugny

Dugny | 4.5 room chalet between nature and tranquility

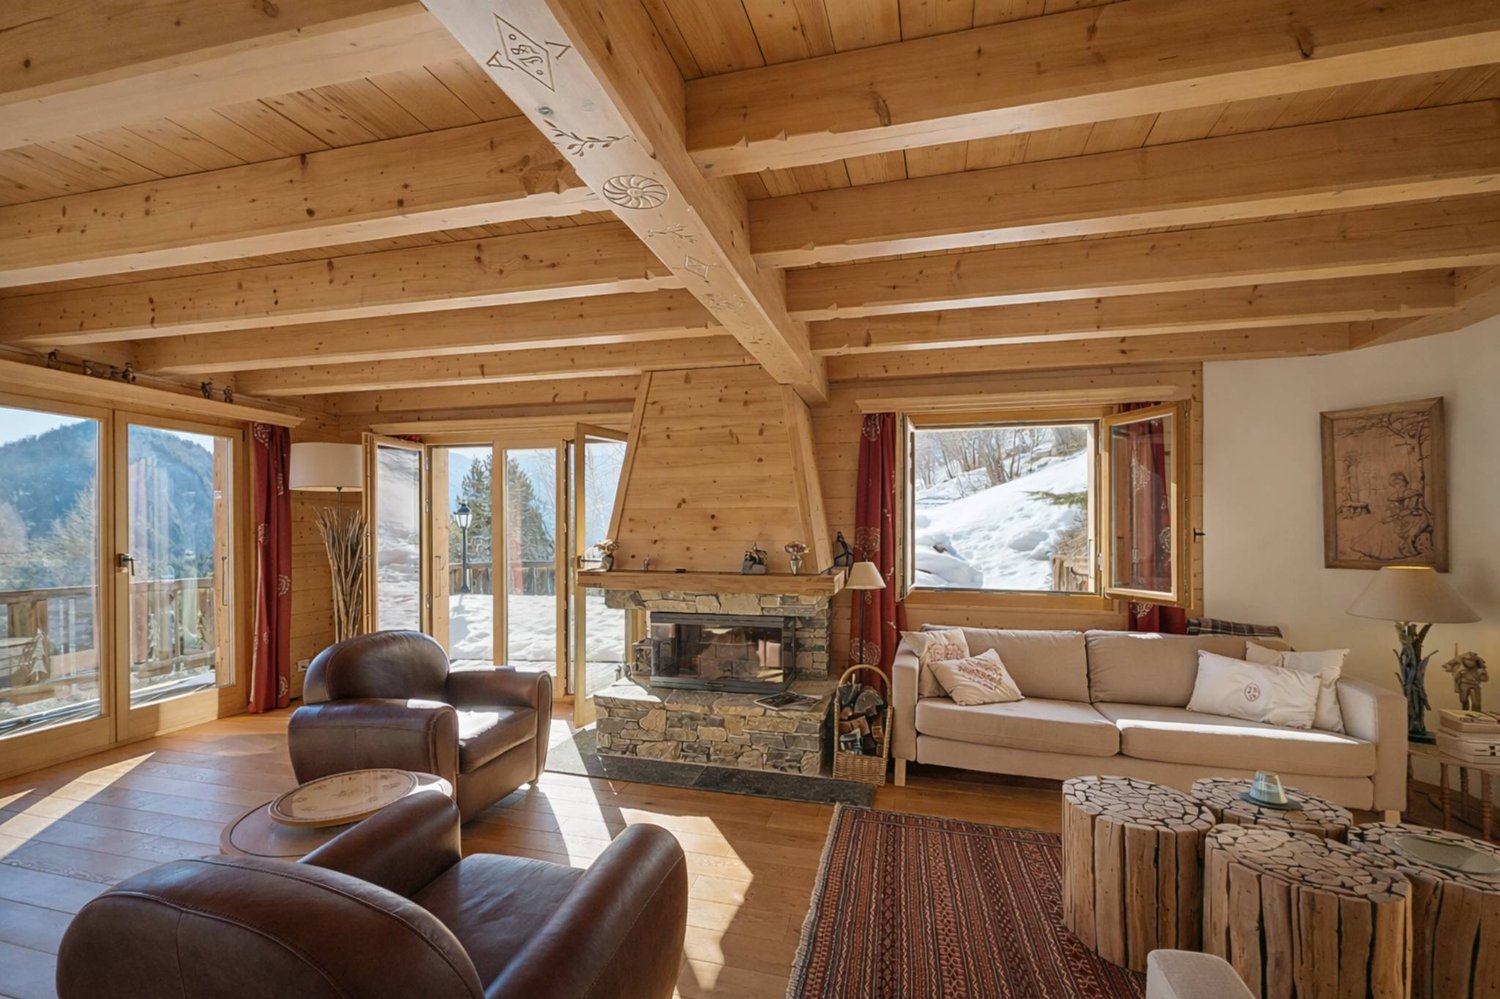
Located in the charming village of Dugny, this comfortable and bright chalet built on a plot of over 1050m2 offers a living area of approximately 110m2. Spread over three levels, it is distributed as follows: Main floor - Entrance with reception area and clearance on the day part - Equipped kitchen with storage spaces open to the living room - Comfortable living room with fireplace with access to the terrace - Bathroom Floor - Clearance on the night part - 3 Bedrooms with seductive volumes with access to the balcony for those exposed to the south which also benefit from built-in wardrobes - Bathroom Lower floor - Large laundry room - Spacious cellar with adjacent carnotzet space Exteriors Built on a charming plot, this object will offer you an idyllic living environment in a calm environment surrounded by a beautiful green space. A south-facing terrace will allow you to enjoy an unobstructed view of the surrounding mountains. An attached garage and several outdoor parking spaces are available. PARTICULARITIES - Ideal location in a peaceful village - Well-maintained chalet - Easy accessibility all year round - Beautiful outdoor space - Attached garage box and numerous outdoor parking spaces VIRTUAL VISIT AVAILABLE Contact us to discover this accommodation now! DUGNY Charming hamlet located in the municipality of Leytron, Dugny offers a peaceful and authentic living environment. Surrounded by greenery and close to communication axes, this village is ideal for nature and tranquility lovers. The proximity to Ovronnaz and its facilities (ski area, thermal baths) as well as to the Rhone plain makes it a privileged place of residence, offering the best of both worlds. With its strategic location halfway between the mountain and the valley, Dugny is perfectly suited for a calm family life while remaining connected to amenities. !!! MORE DETAILS AND SIMILAR PROPERTIES DIRECTLY ON TWIXY.CH

More objects in your automatically expanded search area
20 results - Radius: + 10km
New building
1 / 7
  • Parking space
  • Balcony / Terrace
  • Garage
  • +3
4.5 rooms164m²CHF 1,219,000.–
Premium
En Rion 10, 1911 Leytron

Magnificent chalet under construction

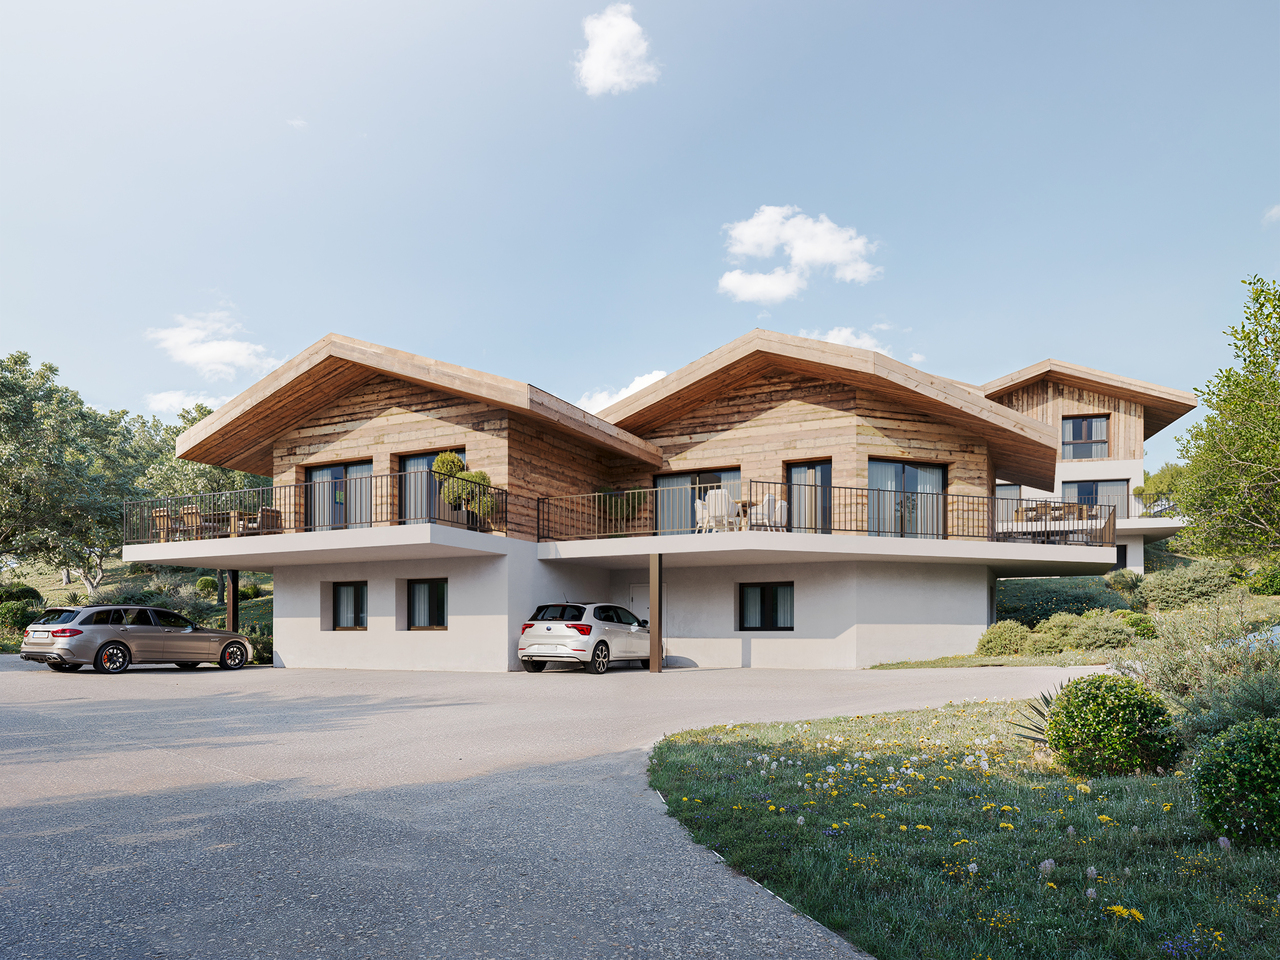
Contemporary high-end chalet – Ovronnaz, ValaisNestled in the heights of Ovronnaz, this new chalet (construction 2027) of 199 m² on a plot of 771 m² combines modern architecture and high-end comfort, with an breathtaking view of the Valaisan summits.An exceptional settingUpon entering, a generous hall (2.95 m²) leads to a vast open living space: the living room-kitchen of 54.90 m² is bathed in light and opens onto a magnificent terrace of 35.20 m², a true outdoor extension ideal for enjoying the Alpine panorama. A utility room of 4 m² and a bathroom on the ground floor complete this functional living space.Three bedrooms, two bathroomsThe floor, served by a landing of 8.55 m², accommodates three spacious bedrooms: • Bedroom 1: 19.90 m² • Bedroom 2: 15.85 m² • Bedroom 3: 13.25 m² A bathroom with bathtub and shower (7.35 m²) completes this night area, offering all the comfort of a family chalet or a high-end secondary residence.AnnexesThe basement offers a technical room/cellar of 32.30 m² and a covered parking space of 32.95 m², ensuring storage and practicality.A sought-after locationOvronnaz, a renowned thermal resort and ski area with hiking trails, offers a privileged living environment, just a few minutes from the Rhone plain.New chalet, careful finishes, breathtaking view: a rare opportunity in Ovronnaz.Surfaces —BasementTechnical room – Cellar: 32.30 m² Covered parking: 32.95 m²Ground floorLiving room/Kitchen: 54.90 m² Utility room: 4 m² Entrance hall: 2.95 m² Bathroom: 5.28 m² Terrace: 35.20 m²First floorLanding: 8.55 m² Bedroom N°1: 19.90 m² Bedroom N°2: 15.85 m² Bedroom N°3: 13.25 m² Bathroom with bathtub and shower: 7.35 m²Distribution —Entrance hall with built-in wardrobe, open kitchen to living room, living room/dining room, bathroom with washing machine, Bedroom N°1, Bedroom N°2, Bedroom N°3, landing, bathroom with bathtub and shower, terrace, technical room – cellar, 2 covered parking spacesOvronnaz, an exceptional living environment in ValaisAt over 1,000 meters above sea level on the heights of Leytron, Ovronnaz is a renowned thermal and mountain resort known for its preserved natural environment and generous sunshine. Located in the canton of Valais, between the majestic Muverans and the Rhone valley, it offers a remarkable panoramic view of the Valaisan Alps.Ovronnaz seduces both winter sports enthusiasts and summer hiking enthusiasts. The resort has a family-friendly ski area, an extensive network of pedestrian and mountain bike trails, as well as its famous thermal baths, fed by a natural mineral water source heated to 30°C.Despite its preserved mountain atmosphere, Ovronnaz remains easily accessible: about 20 minutes from Martigny and 30 minutes from Sion, with its local shops, restaurants, schools, and sports infrastructure.Ovronnaz offers all the necessary amenities for a pleasant daily life: food shops, bakery, restaurants and bars, tourist office, as well as sports and leisure facilities (thermal center and spa, swimming pools). The resort offers public transportation connecting Ovronnaz to the Rhone plain and a free shuttle bus in winter to connect the resort and the ski area

  • Parking space
  • Balcony / Terrace
  • Garage
  • +3
Jordan Comby

Jordan Comby

Directeur

Travel time
-
1 / 13
  • Parking space
  • Balcony / Terrace
  • Garage
  • +2
5.5 rooms164m²CHF 885,000.–
1911 Ovronnaz

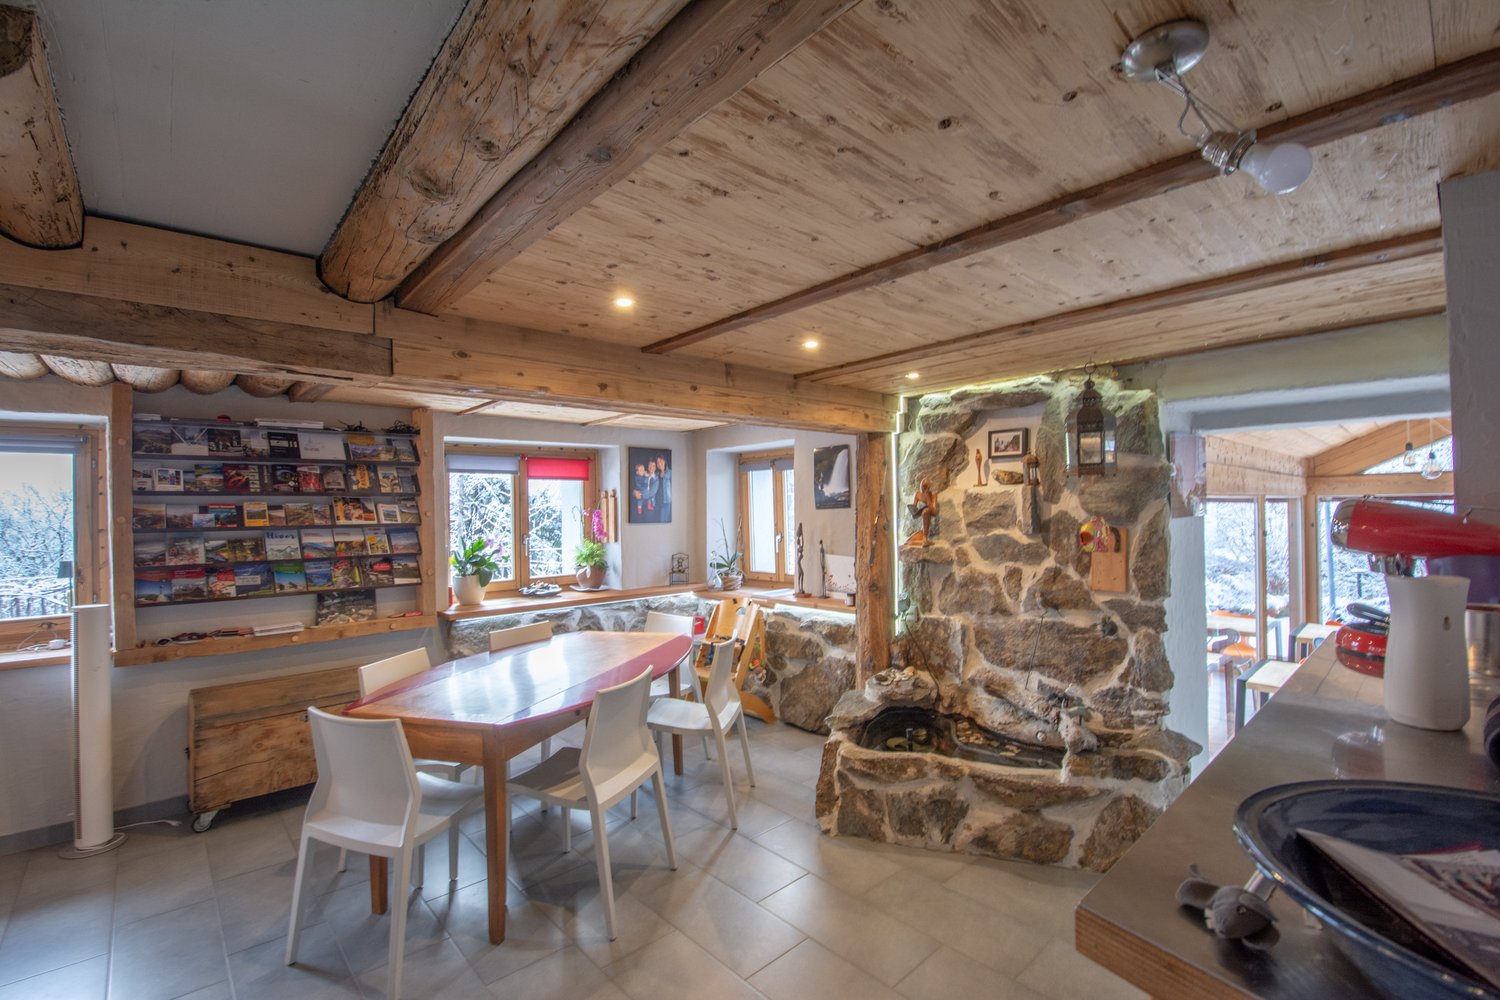
Charmant chalet de 5.5p, belle situation au centre de la station

EN EXCLUSIVITECe charmant chalet sis sur un terrain de 991 m2 est situé en plein centre de la station à deux pas de toutes les commodités. Il jouit d'un grand calme, d'une belle vue et d'un ensoleillement optimal toute l'année du matin au soir. L'accès au chalet est très aisé toute l'année avec son garage en bordure de route. Points forts : • Chalet situé en plein centre de la station à deux pas de toutes les commodités • Belle vue • Ensoleillement optimal • Accès facile • Calme et verdoyant • Garage double avec accès par l'intérieur • Grand terrain avec possibilité de faire de magnifiques extérieurs • Vendable en résidence secondaire et aux personnes étrangères Distances : • À 300 mètres des Bains d'Ovronnaz • À 160 mètres de l'arrêt de bus • À 70 mètres de l'arrêt du bus navette qui vous amènera dans toute la station en hiver • À 1.5 kilomètre des remontées mécaniques • À 10 kilomètres de la jonction d'autoroute (13 minutes) • À 10 kilomètres de la gare de Riddes (14 minutes en voiture, 30 minutes en bus) C'est l'endroit idéal si on désire être au centre d'Ovronnaz et se passer de la voiture tout en profitant d'un endroit calme et verdoyant !Le gros oeuvre est de très bonne qualité et le chalet est habitable en l'état, mais certains rafraîchissements et rénovations feraient de ce chalet un magnifique objet.Le garage, construit ultérieurement, apporte une réelle plus-value à ce chalet grâce à sa fonctionnalité. Il donne un accès intérieur direct au chalet tout en proposant de généreuses surfaces de rangement.Il est composé de la manière suivante :Rez-supérieur (94.5 m2) : • Spacieuse entrée avec espace de rangement • Salle de séjour avec coin à manger, cheminée et accès à la terrasse • Cuisine (à rénover), possibilité de l'ouvrir complètement sur la salle de séjour • Toilette séparée (possibilité de l'agrandir et d'en faire une salle d'eau avec douche) • Local technique avec buanderie • Cave à vin Etage (74.7 m2) : • Spacieuse chambre double avec armoires encastrées et accès au balcon • Chambre double avec armoires encastrées et accès au balcon • Chambre avec armoires encastrées • Petite chambre avec armoires encastrées • Salle d'eau avec baignoire • Grand balcon avec exposition sud, est et ouest Rez-inférieur (62.8 m2): • Grand garage double avec accès par l'intérieur au chalet • 2 pièces de rangement Divers: • 2 places de parc extérieures • Spacieuse terrasse et espace pelouse arboré Ce chalet a une surface intérieur brute de 164 m2 et une surface utile brute de 232 m2 (y.c. garage, cave et pièces de rangement).EXKLUSIV Dieses charmante Chalet auf einem 991 m2 grossen Grundstück befindet sich mitten im Zentrum des Skigebiets, ganz in der Nähe aller Annehmlichkeiten. Es geniesst viel Ruhe, eine schöne Aussicht und optimale Sonneneinstrahlung das ganze Jahr über, von morgens bis abends. Das Chalet ist das ganze Jahr über sehr gut erreichbar, da es einen Garagenplatz am Strassenrand hat. Highlights: • Chalet im Zentrum der Station, nur wenige Schritte von allen Annehmlichkeiten entfernt • Schöne Aussicht • Optimale Sonneneinstrahlung • Einfache Zugänglichkeit • Ruhig und grün • Doppelgarage mit Zugang von innen • Grosses Grundstück mit der Möglichkeit, schöne...
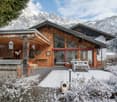
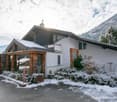
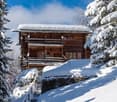
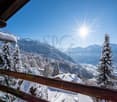
  • Parking space
  • Balcony / Terrace
  • Garage
  • +2
Marc Bachmann

Marc Bachmann

Courtier agréé et responsable de l'agence de Savièse

  • Aerial view of a picturesque mountain village nestled in a lush, green valley. The village features a cluster of traditional alpine-style houses with red roofs, surrounded by rolling hills, forests, and rocky cliffs. A winding road runs through the villag
  • 2 story house with red tile roof, surrounded by lush greenery and trees, with a balcony or terrace visible on the upper level.
  • Aerial view of a picturesque village nestled in a lush, green valley. The village consists of traditional Alpine-style houses with red tile roofs, surrounded by well-maintained gardens and orchards. There are several small outbuildings and a few vehicles
  • Aerial view of a picturesque village nestled in a lush, green landscape. The village features a mix of traditional wooden and stone buildings with red tile roofs, surrounded by well-maintained gardens and greenery. A winding road runs through the village,
  • The image shows an aerial view of a residential neighborhood with various houses and buildings. The houses have red tile roofs and there is a garage visible in one of the buildings. The surrounding area is covered in lush greenery, including trees and gra
  • The image shows a panoramic view of a mountainous landscape. In the foreground, there is a small town or village nestled in the valley, surrounded by lush green fields and forests. In the background, towering snow-capped peaks rise up against a cloudy sky
  • The image shows a stunning mountain landscape with snow-capped peaks in the background. In the foreground, there is a residential area with red-tiled roofs and lush greenery, including trees and a grassy area. The scene is framed by the surrounding mounta
  • The image shows a panoramic view of a mountainous landscape. In the foreground, there are several buildings with red roofs. The landscape is dominated by lush green vegetation, including trees and fields. In the background, there are snow-capped mountains
  • Aerial view of a picturesque mountain village nestled in a lush, green valley. The village features a winding road, several houses and buildings with red roofs, and is surrounded by rolling hills and dense forests.
  • Aerial view of a picturesque village nestled in a lush, green valley. The village features a mix of traditional wooden and stone buildings with red tile roofs, surrounded by well-maintained gardens and greenery. Several houses have balconies or terraces,
  • The image shows a scenic rural area with several houses and buildings nestled among lush green hills and trees. The buildings have traditional alpine-style architecture with sloped roofs and wooden construction. Some of the houses appear to be raised off
  • The image shows a rural residential area with a winding road, a wooden building with a garage, and a backdrop of green trees and a cloudy sky.
  • An old, wooden building with a slanted roof and stone foundation, situated along a paved road in a rural, mountainous area. The building appears to be a traditional structure, likely used for storage or agricultural purposes.
  • The image shows the interior of an old, wooden attic space. The attic has a slanted roof with exposed wooden beams and rafters. The floor is made of wooden planks, and there are various items and materials stored in the attic.
  • The image shows the interior of an old, wooden barn. The walls are made of rough, weathered wooden planks, and the ceiling is supported by large wooden beams. The floor appears to be made of wooden boards as well. The overall atmosphere is dark and rustic
  • The image shows the interior of an old, dilapidated wooden structure. The walls are made of rough, weathered wooden planks, and the ceiling is supported by large wooden beams. The floor is also made of wooden planks, some of which appear to be damaged or
  • Dilapidated wooden interior with old, weathered boards and beams. The space appears to be a narrow, dimly lit hallway or passage with a dirt floor.
  • The image shows the interior of an old, rustic wooden barn or shed. The space is dimly lit, with wooden beams and a wooden floor visible. There are various tools and objects scattered around the space, suggesting it may have been used for storage or as a
  • The image shows the interior of an old, wooden cellar or storage space. The walls are made of rough, weathered wood, and the ceiling is supported by wooden beams. The floor is dirt and appears to be covered in debris and straw. The space is dark and dimly
  • Dimly lit basement with concrete floor, exposed stone walls, and overhead pipes and ducts. The space appears to be a storage or utility area.
1 / 20
2 story house with red tile roof, surrounded by lush greenery and trees, with a balcony or terrace visible on the upper level.
Aerial view of a picturesque village nestled in a lush, green valley. The village consists of traditional Alpine-style houses with red tile roofs, surrounded by well-maintained gardens and orchards. There are several small outbuildings and a few vehicles
Aerial view of a picturesque village nestled in a lush, green landscape. The village features a mix of traditional wooden and stone buildings with red tile roofs, surrounded by well-maintained gardens and greenery. A winding road runs through the village,
  • Parking space
  • Balcony / Terrace
  • View
  • +2
4.5 rooms137m²CHF 178,000.–
Cor 126, 1996 Nendaz

Barn to renovate with permit, in the lower part of Nendaz

Discover this magnificent traditional chalet of 4.5 rooms nestled in the picturesque village of Nendaz, in the heart of the Swiss Alps. Offering an breathtaking view of the snow-capped mountains and the green valley, this character property combines the charm of the old with modern comfort.Highlights of the chalet: • Future work: With a project and a building permit for renovation. • Generous living space: 137 m² spread over 3 floors, ideal for a family • Charming exterior: 203 m² plot with balcony offering a panoramic view • Cozy atmosphere: Fireplace for cozy evenings in winter • Modern amenities: Dishwasher and private parking • Authentic character: Old building with exposed beams and wooden floors Idyllic environment: • Picturesque village surrounded by lush nature • Proximity to a river for refreshing walks • Quiet neighborhood, perfect for recharging • Generous sunshine in summer This chalet offers an exceptional living space for mountain lovers and families seeking authenticity. Whether as a main residence or as a secondary residence, this property will seduce you with its rustic charm and privileged location.Available immediately, do not miss this unique opportunity to acquire a true haven of peace in the heart of the Swiss Alps. Contact us today to organize a visit and let yourself be enchanted by the magic of Nendaz!

  • Parking space
  • Balcony / Terrace
  • View
  • +2
Jordan Comby

Jordan Comby

Directeur

Travel time
-
1 / 13
  • Parking space
  • Garage
  • View
4 rooms240m²CHF 600,000.–
Les Plans-sur-Bex, 1880 Les Plans-sur-Bex

Character chalet: bucolic garden and rare potential

Nestled in the picturesque and enchanting setting of Plans-sur-Bex, this magnificent semi-detached chalet is a true rare gem. Perfectly combining the tranquility of the mountains and a warm atmosphere, this property is ideal for nature lovers seeking a unique life project. The main level, accessible via a charming entrance porch, constitutes the true heart of the house. It is articulated around a very spacious distribution area of over 22 m² that serves the current living space: a kitchen, a bathroom, and three bedrooms with balanced dimensions. This level benefits especially from a vast adjacent room of over 32 m²: this surface offers a formidable opportunity for expansion to arrange a superb and warm living room, while enhancing the authentic character of the place and connecting this space to the upper floor. The upper floor reveals the true asset of this building: a spectacular mezzanine of over 77 m² accompanied by a large additional volume under the roofs. These exceptional surfaces, still raw and entirely developable, leave room for imagination to project multiple uses according to your needs. The lower level of the house is composed of two vast storage rooms totaling over 55 m², as well as an additional room of about 14 m² equipped with a water point. It provides great comfort and numerous storage solutions. Outside, a very beautiful green garden complements this property, offering a true haven of peace to enjoy the beautiful days.Exact address available after registration on neho.ch.DO YOU WANT TO VISIT? PLEASE REGISTER FIRST: https://neho.ch/b/1880-26-3

  • Parking space
  • Garage
  • View
Adrien Grelaud

Adrien Grelaud

Agent immobilier

1 / 13
  • Parking space
  • Balcony / Terrace
  • Child-friendly
  • +1
4.5 rooms140m²CHF 730,000.–
1996 Fey (Nendaz)

Maison chaleureuse pleine de charme avec vue panoramique

EXCLUSIVITÉ !Maison de caractère de 140 m2, avec vue panoramique sur les Alpes et la plaine Située dans le charmant village de Fey, cette maison de deux étages offre environ 140 m² habitables sur une belle parcelle de 552 m².Implantée dans un environnement calme et authentique, la maison a été rénovée et agrandie en 2008, alliant le charme de l'ancien au confort actuel. Son cachet unique est mis en valeur par de magnifiques poutres apparentes et une atmosphère chaleureuse.L'accès à l'étage est facilité par un escalier équipé d'une chaise monte-escalier adaptée aux personnes à mobilité réduite.La propriété dispose de deux belles terrasses permettant de profiter du calme et de la vue environnante. Un cabanon indépendant offre un espace de rangement idéal pour le bois, les machines et le matériel d'entretien extérieur.Son accès aisé toute l'année constitue un véritable atout.Possibilité de reprendre la cédule hypothécaire à un taux avantageux.Elle se compose comme suit : Rez : • Hall d'entrée • Cuisine avec coin repas et poêle à bois • Séjour avec cheminée à bois • Un WC • Une pièce pouvant être aménagée comme buanderie ou salle de douche • Un économat • Accès au local technique et à la cave Etage : • Deux chambres avec accès au balcon • Salle de bain avec WC • Pièce avec meuble encastré • Deuxième séjour pouvant être transformé avec un accès au balcon et un accès à la terrasse Extérieurs : • Deux terrasses • Potager • Grand cabanon Rénovations : • 2008 : agrandissement, toiture complète et peinture • 2023 : changement des fenêtres Avantages : Un projet de téléphérique reliant Conthey à Haute-Nendaz est prévu avec une mise en service annoncée pour 2029, ce qui représente un véritable atout pour cette propriété. Une station intermédiaire sera implantée à Fey, à proximité immédiate de la propriété.Cette future infrastructure permettra de rejoindre rapidement la station et le domaine skiable des 4 Vallées sans dépendre systématiquement de la voiture, tout en renforçant l'attractivité de la région pour les résidents comme pour les propriétaires de résidences secondaires.Pour tous les détails ainsi que l'intégralité des photos, visitez notre site : www.valimmobilier.chPossibilité d'achat avec un terrain de 1'100 m2. Référence n6010518. Vous souhaitez plus d'informations ou faire une visite? N'hésitez pas à me contacter soit par téléphone soit par e-mail. C'est avec plaisir que je répondrai à vos questions.EXKLUSIV !Charaktervolles Haus mit 140 m2 Wohnfläche und Panoramablick auf die Alpen und die Ebene Das im charmanten Dorf Fey gelegene, zweistöckige Haus bietet ca. 140 m² Wohnfläche auf einem schönen 552 m² großen Grundstück.In einer ruhigen und authentischen Umgebung gelegen, wurde das Haus 2008 renoviert und erweitert und verbindet nun den Charme des Alten mit modernem Komfort. Sein einzigartiger Charakter wird durch wunderschöne freiliegende Balken und eine gemütliche Atmosphäre unterstrichen.Der Zugang zum Obergeschoss wird durch eine Treppe erleichtert, die mit einem Treppenlift ausgestattet ist, der für Menschen mit eingeschränkter Mobilität geeignet ist.Das Anwesen verfügt über zwei schöne Terrassen, auf denen man die Ruhe und die Aussicht auf die Umgebung genießen kann. Ein separates Gartenhäuschen bietet idealen Stauraum für Brennholz, Gartengeräte und Ausrüstung für die Außenpflege....

  • Parking space
  • Balcony / Terrace
  • Child-friendly
  • +1
Sophie Crettenand

Sophie Crettenand

Courtière en immobilier agréée

1 / 13
  • Parking space
  • Balcony / Terrace
  • View
  • +1
5 rooms130m²CHF 650,000.–
1907 Saxon

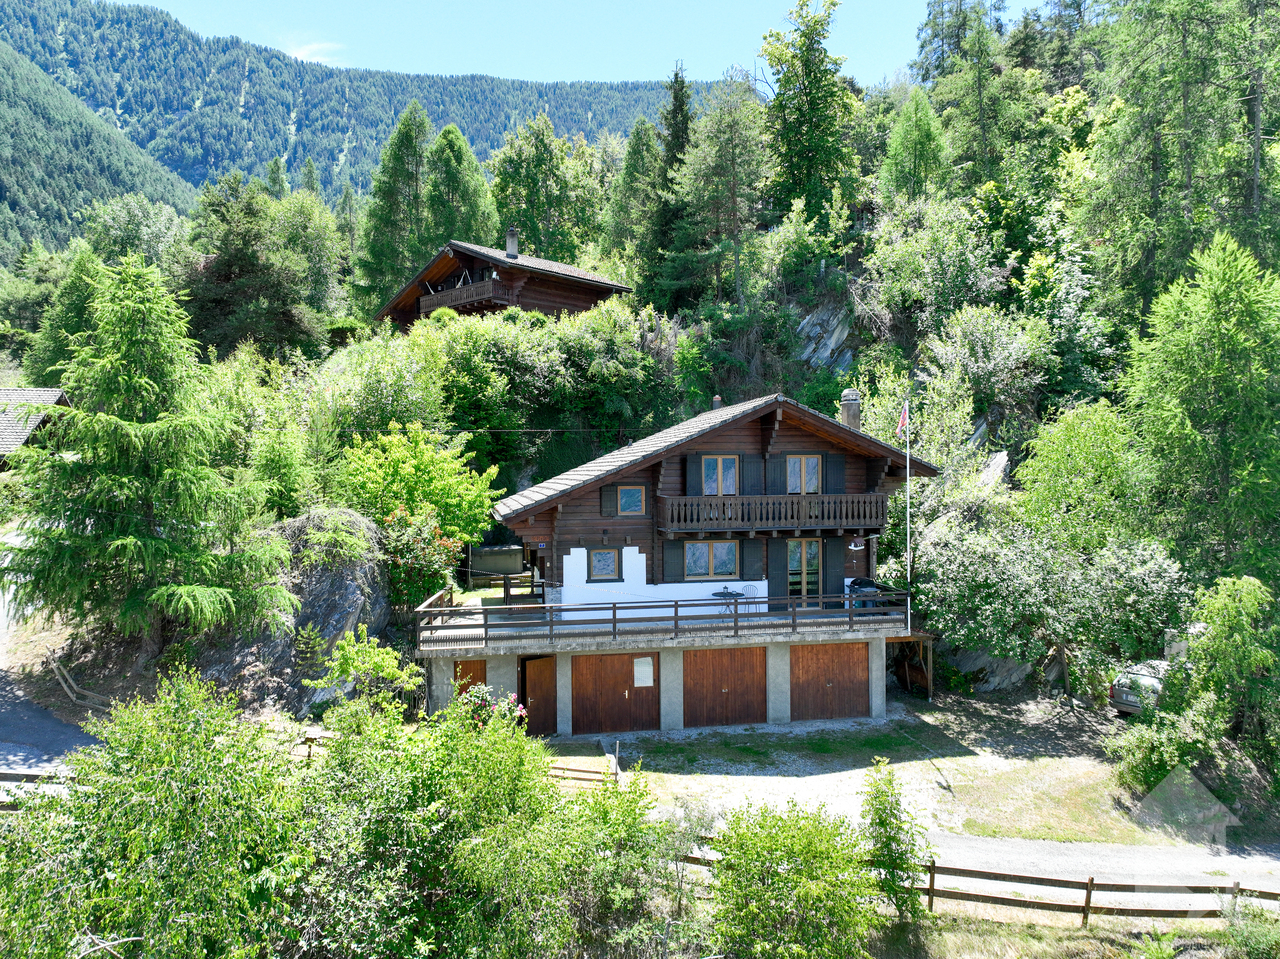
Magnificent character chalet located in the Mayens of Saxon

Let yourself be seduced by this magnificent 5-room chalet, ideally located in Sapinhaut, just 7 minutes from the plain and all the amenities of Saxon. Perched at 950 meters above sea level, in a peaceful and sunny environment, it benefits from an unparalleled view of the surrounding mountains and the Rhone plain. Whether you are looking for a main or secondary residence, this property offers a rare living environment, combining calm, comfort, and authenticity.Developing approximately 130 m² of living space, 220 m² of usable space, and sold fully furnished, this chalet seduces with its bright and warm spaces. The vast living and dining room of 30 m², adorned with a fireplace, is ideal for sharing precious moments with family or friends. Upstairs, you will discover three comfortable bedrooms and a spacious master suite. Two of the bedrooms have direct access to the balcony, allowing you to enjoy an exceptional panorama from the moment you wake up.Outside, the carefully landscaped plot of 935 m² constitutes a true haven of peace. A large panoramic terrace, a green lawn, a barbecue area, a loggia, visible rocks, and above all, a jacuzzi nestled in a green setting, everything is combined to fully enjoy every moment. The property also has 5 outdoor parking spaces, a garage, a workshop/laundry room, and a large old shelter of over 51 m², offering multiple possibilities for renovation.The chalet has been meticulously maintained and has benefited from numerous recent renovations (double glazing, floor coverings, fireplace, etc.). It is easily accessible all year round and benefits from excellent sunlight, making it a rare opportunity on the market.This furnished property consists of:Ground floor: • Old shelter of about 51 m² • Garage of 19 m² • Workshop and laundry room of 19 m² • Garage in co-ownership (not included in the sale) First floor: • Entrance hall • Shower room • Corridor • Kitchen • Spacious dining room of about 30 m² open to the living room • Large terrace offering an exceptional panoramic view Attic: • Corridor • Two small bedrooms that can be combined to create a bedroom of about 15 m² • Bathroom with WC • Double bedroom • Master bedroom of about 18 m², which can be divided into two bedrooms • Balcony Exterior: • Carefully landscaped plot of 935 m² • Jacuzzi integrated into a green setting • Convivial loggia • Natural rock element that adds character • Green lawn • Spacious, sunny terrace • Barbecue area ideal for outdoor meals • Practical garden shed for storage • 5 outdoor parking spaces Particularities: • Easily accessible all year round in a quiet area • Saleable as a secondary residence • Saleable to foreigners • Altitude 1'100 m • Sled track 7 minutes away • 7 km from Saxon and all its amenities Saxon:In the heart of the Alps, in the Rhone plain, the village of Saxon seduces with its exceptional natural setting and authenticity. Known for its emblematic Pierre-à-Voir and its famous apricot, it combines charm, history, and a pleasant way of life. Between heritage, nature, and warm hospitality, Saxon offers a pleasant living environment where it is good to settle.You want to know more...

  • Parking space
  • Balcony / Terrace
  • View
  • +1
Emilie Sannié

Emilie Sannié

Courtière agréée et responsable de l'agence de Martigny

1 / 13
  • Parking space
  • Garage
  • View
7.5 rooms222m²Price on request
1911 Ovronnaz

High-end chalet in the mountains!

Sale to foreigners and as a secondary residence is authorized.Splendid individual chalet with 7.5 rooms, 221.5 m2, and a prime location. This property, accessible by car all year round, benefits from, among other things, a magnificent spa (sauna and Jacuzzi) in a setting of great beauty and tranquility. No direct neighbors, ensuring discretion. Ovronnaz is located in the municipality of Leytron and only 10 km from the highway. With its south-facing orientation, it enjoys a mild and sunny climate (the sunniest region in Switzerland with 250 days of sunshine per year). With its thermal baths open all year round and a well-maintained ski area, this small station in the Valais Alps offers all the desired services and amenities. FEATURES:- Tranquility, discretion, calmness- No direct neighbors, dead-end street- High-quality finishes and materials- Exposed beams- Optimal sun exposure in a southwest orientation- 1 covered terrace of 20 m2 with a barbecue- 1 terrace of 26 m2- Large parental suite- Floor heating with heat pump- Electric shutters- Washing column- Private garage for 1 vehicle with an automatic door- Several parking spaces- Basement and ski room- Accessible for people with reduced mobility- Fully equipped kitchen- Sale as a secondary residence and to foreigners is authorizedThis apartment consists of:ACCESS - EXTERIOR- Access at the end of the road, private property- Outdoor areas (lawn)- GarageGROUND FLOOR- Garage- Technical room- Humid basement- Entrance hall- Vestibule- Dry basement- Laundry room- WC/shower- Room 1- Game room- Spa- Fully equipped kitchen and open dining room- Dining room - Covered terrace (20m2) with a barbecue- Living room with a fireplace, exposed beams, and a high ceilingUPPER FLOOR- 3 large rooms- Bathroom with an angular bathtub- 1 parental suite with a shower and a large terrace (26m2)PARKING- 1 private garage- 5-6 vehicles in the main drivewayENVIRONMENT- Very well located, quiet- Accessible by car all year round- Mountains and forestAMENITIES- Thermal baths (about 500m)- Ski lifts in 5 minutes- Shops nearby- Accessible by car all year round- Highway in 10km- Bus stop nearby- Free shuttle bus in the winter in the stationWith us, curiosity is a nice fault! Call us for a visit! ***FIND ALL OUR PROPERTIES FOR SALE ON WWW.BERRA-IMMOBILIER.CH***

  • Parking space
  • Garage
  • View
Delphine Weder

Delphine Weder

Agent immobilier

1 / 13
  • Parking space
  • Balcony / Terrace
6.5 rooms261m²CHF 2,300,000.–
Chemin des Rairettes 42, 1997 Haute-Nendaz

Exceptional chalet on the edge of the bisse and near ski slopes!

In a privileged natural environment, this exceptional chalet benefits from a spectacular view of the Bernese and Vaud Alps. Built on a generous plot of 1,491 m², it enjoys a rare location, directly on the edge of the Vieux bisse, to which it has direct and private access. A true starting point for beautiful mountain hikes, the property will also appeal to winter sports enthusiasts. The bisse allows access to the ski slope and return to the immediate vicinity of the chalet, over a distance of about 300 meters. Access to the property remains easy throughout the year. Distributed over two half levels, the spacious living area impresses with its generous volumes and warm atmosphere. It includes a large sunlit lounge offering a panoramic view of the peaks and equipped with an imposing functional fireplace, as well as a kitchen and a pleasant dining area. The chalet has four en-suite bedrooms, two bathrooms, two shower rooms, and two guest toilets. The wellness area includes a sauna and a dedicated room equipped with a flotation device, for a privileged experience of relaxation and recovery. Outside, three balconies, a beautiful terrace, and generous landscaped areas allow full enjoyment of the panorama, sunlight, and tranquility of the place. Geothermal heating ensures optimal comfort while promoting excellent energy efficiency. A garage box for two cars and four outdoor parking spaces complete this rare property. An exclusive residence blending exceptional panorama, nature, privacy, and well-being, with privileged access to mountain activities year-round.

  • Parking space
  • Balcony / Terrace
Travel time
-
1 / 13
  • Parking space
  • Balcony / Terrace
  • View
  • +1
3.5 rooms80m²CHF 485,000.–
1914 Isérables

Petit havre de paix avec vue panoramique à Isérables

Dominant le village authentique d'Isérables, ce chalet de caractère déploie environ 80 m2 habitables pour 130 m2 de surface utile. Niché au coeur d'une vaste parcelle de 1'861 m2, il offre une quiétude absolue et un panorama spectaculaire sur la vallée.L'intérieur, baigné de lumière, s'articule autour d'un séjour chaleureux agrémenté d'une majestueuse cheminée en pierre. Un authentique pierre ollaire complète l'ensemble, assurant un chauffage autonome et une ambiance feutrée.Atout majeur pour la région : la propriété dispose d'un accès carrossable direct durant toute l'année. Disponible en résidence secondaire et accessible aux acquéreurs étrangers, ce chalet est une opportunité rare, idéale pour les passionnés de montagne en quête d'un refuge d'exception.Composition du chalet :Rez-inférieur : • Vaste atelier lumineux avec fenêtre • Grande cave traditionnelle en gravier Rez-supérieur : • Hall d'entrée fonctionnel avec armoires encastrées • Séjour spacieux et lumineux avec magnifique cheminée en pierre • Cuisine entièrement équipée avec espace dînatoire • Deux chambres confortables, dont l'une dispose d'un pierre ollaire • Salle de douche avec WC • Balcon panoramique avec vue imprenable sur les sommets 1er étage : • Galetas (espace de rangement) • Dortoir mansardé offrant un cachet typique Extérieur : • Vaste terrain arboré de 1'861 m2 • Cabanon de jardin pratique • Route privée garantissant l'accès direct au chalet • Balcon idéalement exposé • Potentiel d'aménagement pour plusieurs places de parc privatives Situation : • Accès en véhicule toute l'année • Téléphérique à 800 m • Riddes par le téléphérique : 6.30 minutes • Martigny : 25 km (25 min) • Sion : 16 km (30 min) • 4 Vallées: Haute-Nendaz et La Tzoumaz à 10 minutes en voiture Isérables :Village valaisan typique au charme pittoresque, sur le flanc de la montagne, il jouit d'un merveilleux ensoleillement et d'une vue époustouflante sur la vallée. Les remontées mécaniques fonctionnent en été, vous permettant de profiter des bienfaits de l'air montagnard et de découvrir sans effort diverses vues panoramiques époustouflantes.Vous trouverez divers commerces et l'école primaire dans le village, les supermarchés et de nombreux services dans les stations de Haute-Nendaz et de la Tzoumaz, ainsi que dans la plaine du Rhône. Nombreuses balades possibles : bisse de Saxon, sentiers forestiers, chemins de montagne, parcours VTT, Tracouet, etc.Vous souhaitez obtenir des précisions, le dossier complet ? Contactez-moi par téléphone ou par E-mail et je vous renseignerai très volontiers. Je me tiens également à votre disposition pour une visite sur place.Über dem authentischen Dorf Isérables gelegen, entfaltet dieses charaktervolle Chalet etwa 80 m2 Wohnfläche für 130 m2 Nutzfläche. Eingebettet in das Herz eines großen Grundstücks von 1'861 m2, bietet es absolute Ruhe und ein spektakuläres Panorama über das Tal.Das lichtdurchflutete Innere ist um ein gemütliches Wohnzimmer herum angeordnet, das von einem majestätischen Steinkamin geschmückt wird. Ein authentischer Speckstein vervollständigt das Ensemble und sorgt für eine autonome Heizung und eine gedämpfte Atmosphäre.Das Wichtigste für die Region: Das Anwesen verfügt das ganze Jahr über einen direkten befahrbaren Zugang. Dieses Chalet, das als Zweitwohnsitz verfügbar und für ausländische Käufer zugänglich ist, ist eine seltene Gelegenheit und ideal für Bergbegeisterte, die auf der Suche nach einem außergewöhnlichen Refugium sind....

  • Parking space
  • Balcony / Terrace
  • View
  • +1
Miguel Amorim

Miguel Amorim

Courtier en immobilier agréé

1 / 13
  • Parking space
  • Balcony / Terrace
  • Child-friendly
5.5 rooms150m²CHF 1,595,000.–
1918 La Tzoumaz

Magnificent fully renovated chalet

Nestled in the prestigious La Tzoumaz ski resort, this magnificent 5.5-room chalet, featuring 3 bedrooms and a parental suite with built-in wardrobes and a shower room with WC, combines modern comfort and Alpine refinement. Fully renovated between 2025 and 2026 with high-quality materials, it offers an exceptional living environment, with insulation, slate roof, heating and domotics carefully redesigned for optimal comfort throughout the year, respecting the most recent energy standards.The interior, bright and functional, benefits from generous openings offering breathtaking views of the surrounding nature and mountains, creating an atmosphere that is both warm and soothing. The parental suite constitutes a true haven of peace, ideal for relaxing after a day of skiing or hiking.Outside, the chalet has a large outbuilding of 23.6 m², a garden shed, and a plot of 1,400 m². A furnished terrace with a pergola invites you to enjoy the long sunny days, while several parking spaces in front of the chalet and the possibility of installing an outdoor Jacuzzi complete this privileged living environment.The chalet can be sold as a main or secondary residence and is also accessible to foreign buyers. It benefits from an ideal location, in immediate proximity to the ski lifts, shops, and restaurants, and only a minute's walk from the bus stop. The new direct connection to the Verbier ski area makes it a rare opportunity for mountain and relaxation lovers.The property, ideally located in the 4 Vallées ski area, is distributed as follows:Lower ground floor: • Entrance hall • Three double bedrooms with built-in wardrobes • Shower room with WC • Guest toilet • Technical room • Access to the garden Upper ground floor: • Open kitchen • Living room • Dining room • Access to the terrace • Large terrace with pergola of 42.7 m² with panoramic views of the mountains 1st floor: • Parental suite with built-in wardrobes and shower room with WC Exterior: • Large outbuilding of 23.6 m² • Garden shed • Plot of 1,400 m² • Beautiful furnished terrace with pergola • Several parking spaces in front of the chalet Particularities: • Fully renovated between 2025 and 2026 • Outbuilding for guests • Can be sold as a secondary residence and to people living abroad • Domotics • Immediate proximity to ski lifts and shops/restaurants and 1 minute walk to the bus stop La Tzoumaz:The La Tzoumaz ski resort offers, from Savoleyres at 2,200 m altitude, a wide range of sports and entertaining activities for the whole family. Thanks to optimal snow conditions, maximum sunshine, and a magical panorama, both on the Grand Combin and Mont Blanc as well as on the Muverans and the Bernese Alps, its two north- and south-facing slopes are the perfect playground for winter sports enthusiasts. The La Tzoumaz ski resort is directly connected to the 410 km of slopes in the 4 Vallées, for an unforgettable skiing experience and for all levels. www.latzoumaz.chI am at your disposal for any questions or for a visit on site. Do not hesitate to contact me, I will be pleased to...

  • Parking space
  • Balcony / Terrace
  • Child-friendly
Emilie Sannié

Emilie Sannié

Courtière agréée et responsable de l'agence de Martigny

1 / 13
  • Balcony / Terrace
  • View
5 rooms137m²CHF 1,090,000.–
1976 Aven

Charmant chalet jouissant d'une situation et d'une vue exceptionnelle

Coup de coeur assuré pour cette belle propriété nichée sur les hauts du charmant village d'Aven.Situé dans un quartier résidentiel calme et recherché, ce chalet individuel de 137 m2 habitables offre un cadre de vie idyllique. Érigé sur une splendide parcelle arborée de 1'030 m2, il bénéficie d'un ensoleillement optimal toute l'année et d'une vue spectaculaire et imprenable sur les Alpes.Construit en 1983 et agrandi en 1995, le chalet a été entretenu avec soin (entretien et rénovation continus entre 2010 et 2026). Des panneaux solaires photovoltaïques ont été installés en 2023 assurant au chalet une sobriété énergétique.Conçu sur 3 niveaux, il est distribué comme suit :Rez-de-chaussée : • Hall d'entrée avec dégagement • Local buanderie et rangement • Salle d'eau avec douche et WC • Salon-séjour avec poêle suédois et accès sur la terrasse et le jardin • Cuisine semi-ouverte avec salle à manger • Local technique • Grande cave-atelier • Dégagement avec escalier menant à l'étage Étage et combles : • Chambre parentale avec accès balcon • Chambre avec armoires encastrées accès balcon • Chambre avec armoire encastrées • Grand balcon de 21 m2 orienté sud • Dégagement avec escalier menant au galetas • Galetas aménagé • Salle d'eau avec baignoire et WC • Espace wellness avec sauna et douche • Sortie sur la terrasse nord Extérieurs : • Un magnifique jardin arboré, sublimé par des escaliers et murs en pierre • Deux terrasses idéalement orientées pour profiter des journées ensoleillées • Un grand garage box avec espace atelier, parfait pour le bricolage ou le rangement • Deux places de parc extérieures privatives • Un cabanon de jardin Caractéristiques : • Vue panoramique : panorama spectaculaire et imprenable sur les Alpes • Ensoleillement optimal : exposition idéale garantissant une luminosité maximale toute l'année • Grand terrain : parcelle arborée et privative de 1'030 m² • Espace habitable : 137 m² chaleureux, alliant cachet alpin et confort • Situation : quartier de chalets exclusif, calme et verdoyant • Charges faibles grâce au panneaux solaires et au poêle Ce bien rare sur le marché est idéal comme résidence principale ou secondaire pour les amoureux de la montagne, de la tranquillité et des grands espaces, tout en restant proche des commodités de la plaine du Rhône.Pour tous les détails, visitez notre site : www.valimmobilier.chSituation :Aven est un joli village niché sur la rive droite de la plaine du Rhône, idéalement situé à 15 minutes de Sion et à 8 minutes de la zone commerciale. Avec son ensoleillement optimal le village fait partie de la commune de Conthey. Celle-ci offre un cadre de vie idéal et paisible. Son développement harmonieux ainsi que l'essor de ses infrastructures et des services proposés (crèche, école, transports publics, commerces, équipements sportifs...) fait de cette commune un lieu de vie attractif.Dossier complet, plans et photos supplémentaires disponibles sur demande : Contactez-moi et je vous donnerai tous les détails concernant ce charmant chaletDieses wunderschöne Anwesen, das sich in den Hügeln des charmanten Dorfes Aven befindet, wird Sie sicherlich begeistern.In einem ruhigen und begehrten Wohnquartier gelegen, bietet dieses freistehende Chalet mit 137 m2 Wohnfläche eine idyllische Wohnumgebung. Es wurde auf einem wunderschönen, bewaldeten Grundstück von...

  • Balcony / Terrace
  • View
Guillaume Evéquoz

Guillaume Evéquoz

Courtier en immobilier agréé

  • Two-story wooden cabin surrounded by lush green trees and vegetation, with a view of snow-capped mountains in the background.
  • The image shows a scenic mountain landscape with a small village nestled in the valley below. The village consists of several traditional alpine-style houses surrounded by lush green forests and meadows. In the background, towering snow-capped peaks can b
  • A traditional alpine-style wooden house surrounded by lush green trees and vegetation, situated in a picturesque mountain landscape.
  • The image shows a scenic rural landscape with a mountainous backdrop. There are several small houses or cabins nestled among the lush green trees and vegetation. A dirt path or road winds through the grassy area in the foreground. The overall scene depict
  • Two-story wooden house with a white exterior wall, surrounded by lush greenery and a stone staircase leading up to the entrance. The house has a balcony or terrace visible on the upper level.
  • The image shows a scenic mountain landscape with a lush green meadow in the foreground. The meadow is filled with tall grass and wildflowers, and there are several wooden buildings or chalets visible in the distance, nestled among the pine trees. The sky
  • A wooden cabin-style house with a balcony, surrounded by lush greenery and mountains in the background.
  • A rustic wooden house surrounded by a lush green meadow with yellow wildflowers, with a path leading up to the house. The house is nestled among tall trees, creating a peaceful and serene environment.
  • Rustic wooden cabin with a covered balcony, surrounded by lush greenery and mountains in the background.
  • Scenic mountain village nestled in a lush, green valley surrounded by towering snow-capped peaks. The village features traditional Swiss-style chalets and homes scattered across the hillside, with a winding path leading through the landscape. The scene of
  • The image shows a picturesque mountain landscape with snow-capped peaks and lush green forests in the foreground. The town or village nestled in the valley below adds to the scenic beauty of the scene. The view is expansive and showcases the grandeur of t
  • The image shows the interior of a rustic wooden cabin or shed. The walls and ceiling are made of wooden panels, and there is a wooden table with benches in the center of the room. The room is illuminated by a light fixture with multiple bulbs. There are a
  • Rustic kitchen with wooden walls and ceiling, tiled floor, stove, and washing machine
  • Small bathroom with wooden walls and ceiling, tiled floor, toilet, sink, and a washing machine visible.
  • Cozy wooden interior with a fireplace, armchair, and a desk. The room has a warm, rustic feel with wooden walls and ceiling.
  • Small wooden room with yellow-tinted walls, a window, and various tools and equipment on the floor.
  • The image shows a cluttered and dimly lit storage room or basement. The room contains various items such as boxes, crates, and other miscellaneous objects stored on shelves and the floor. The walls and ceiling appear to be made of wood, and the overall en
1 / 21
The image shows a scenic mountain landscape with a small village nestled in the valley below. The village consists of several traditional alpine-style houses surrounded by lush green forests and meadows. In the background, towering snow-capped peaks can b
A traditional alpine-style wooden house surrounded by lush green trees and vegetation, situated in a picturesque mountain landscape.
  • Parking space
  • Balcony / Terrace
  • View
  • +2
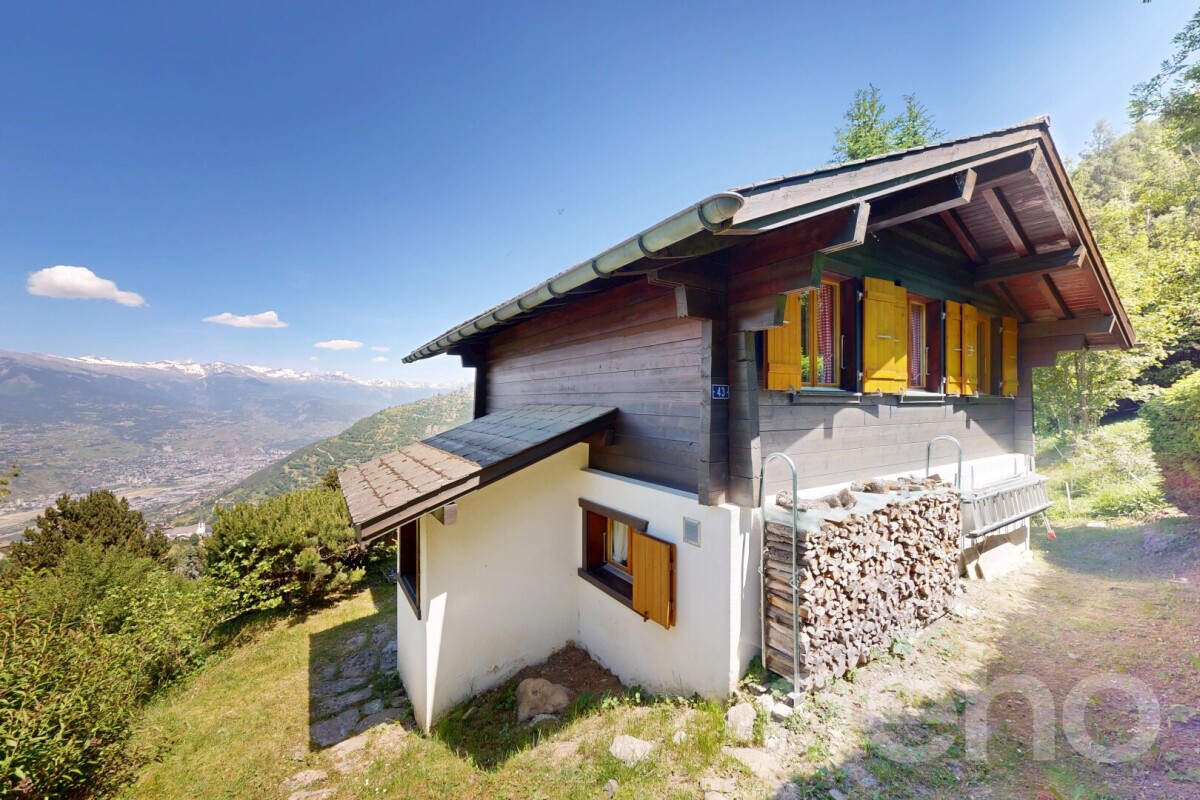
3.5 rooms96m²CHF 349,000.–
Impasse du Creux du Li 43, 1955 Chamoson

Charming chalet in the Mayens de Chamoson with panoramic views of the Alps

Discover this beautiful 3.5-room chalet nestled in the heart of Chamoson, a true gem in the Valaisan landscape. Built in 1919 and carefully renovated in 1990.Main features: • Livable area of 96 m² spread over 2 floors • Secondary residence possible • Unprotected chalet • Bright • Quiet corner • Close to nature • Land of 229 m² • Chalet that requires some renovation • Parking available This chalet is a true haven of peace, ideally located in a calm and sunny environment. Enjoy sunny days in summer and pleasant sunshine in winter. The property is surrounded by lush nature, offering spectacular views of the snow-capped mountains and the green valley.The interior of the chalet breathes authenticity with its wooden walls and ceilings, creating a warm and welcoming atmosphere. The living room, equipped with a fireplace, is the perfect place to relax after a day of hiking or skiing. The rustic, fully equipped kitchen will allow you to prepare delicious meals while admiring the Alpine landscape.Located just 6 minutes' walk from the "Laiterie" bus stop, this chalet offers easy access to local amenities while preserving its isolated and peaceful character.Whether you are looking for a main residence, a secondary residence, a holiday home, or an investment in a sought-after region, this chalet in Chamoson is an opportunity on the market. It is available immediately and only waits for you to write its next story.Do not miss this unique chance to own a piece of Alpine paradise. Contact us today to organize a visit and let yourself be seduced by the timeless charm of this exceptional chalet.

  • Parking space
  • Balcony / Terrace
  • View
  • +2
Jordan Comby

Jordan Comby

Directeur

Travel time
-

Suggested properties for you based on search results

Other interesting objects