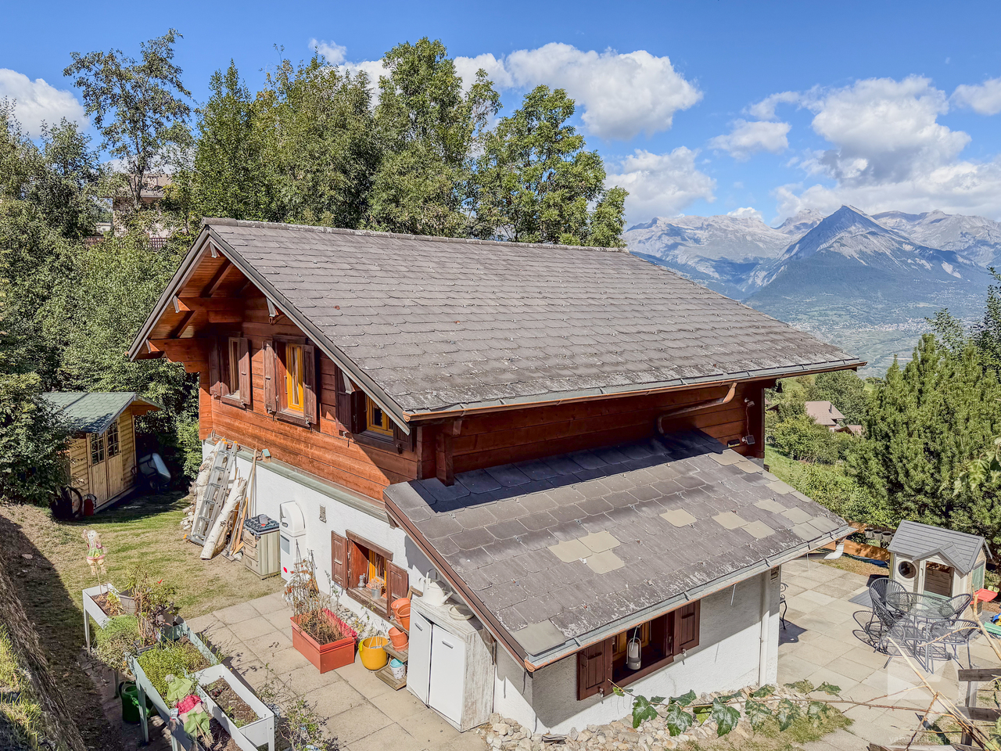
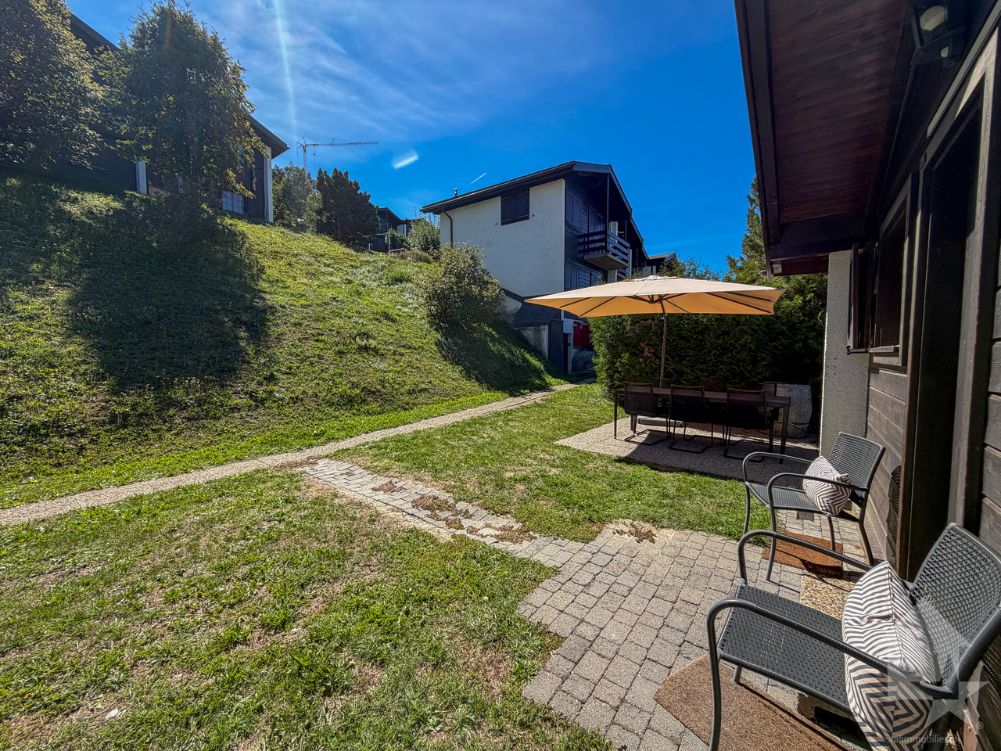
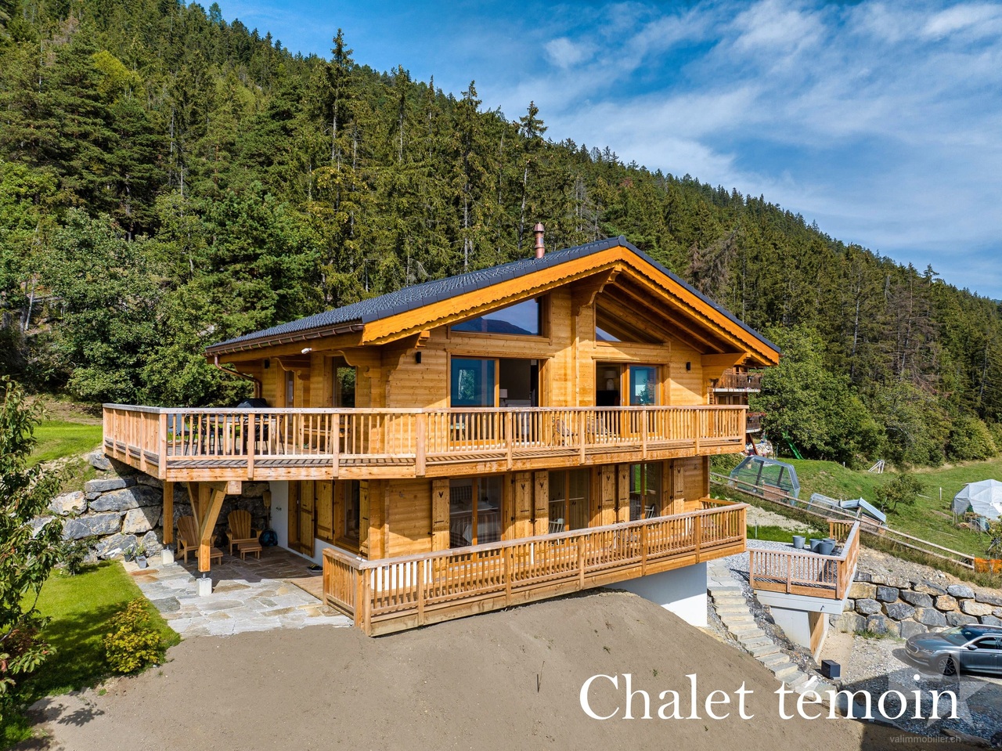
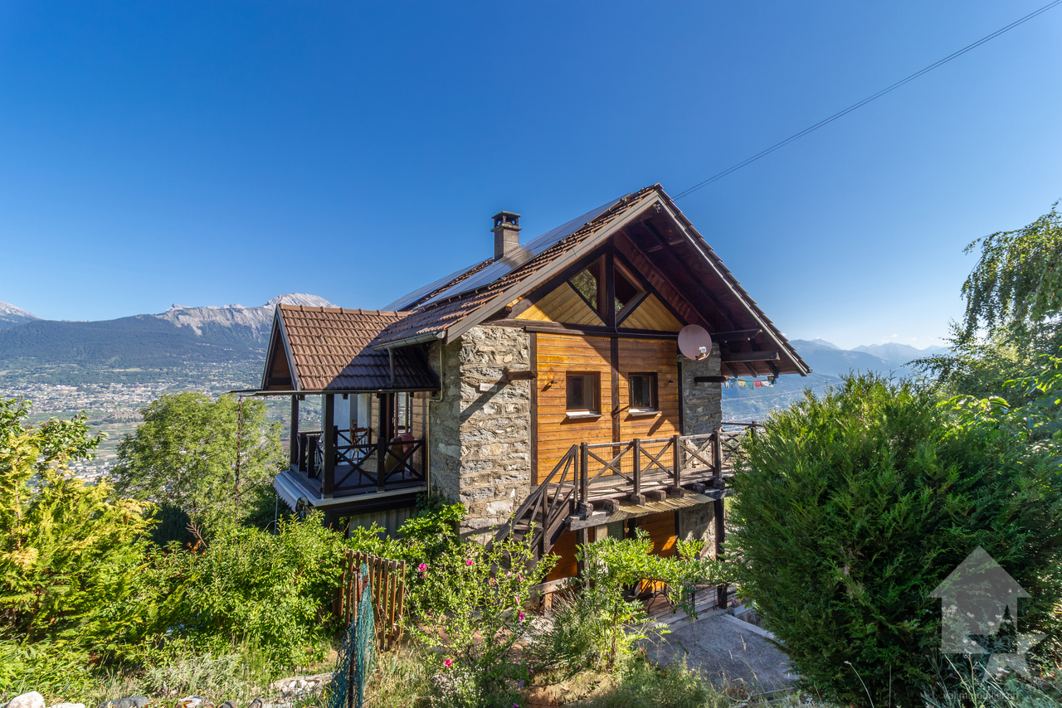
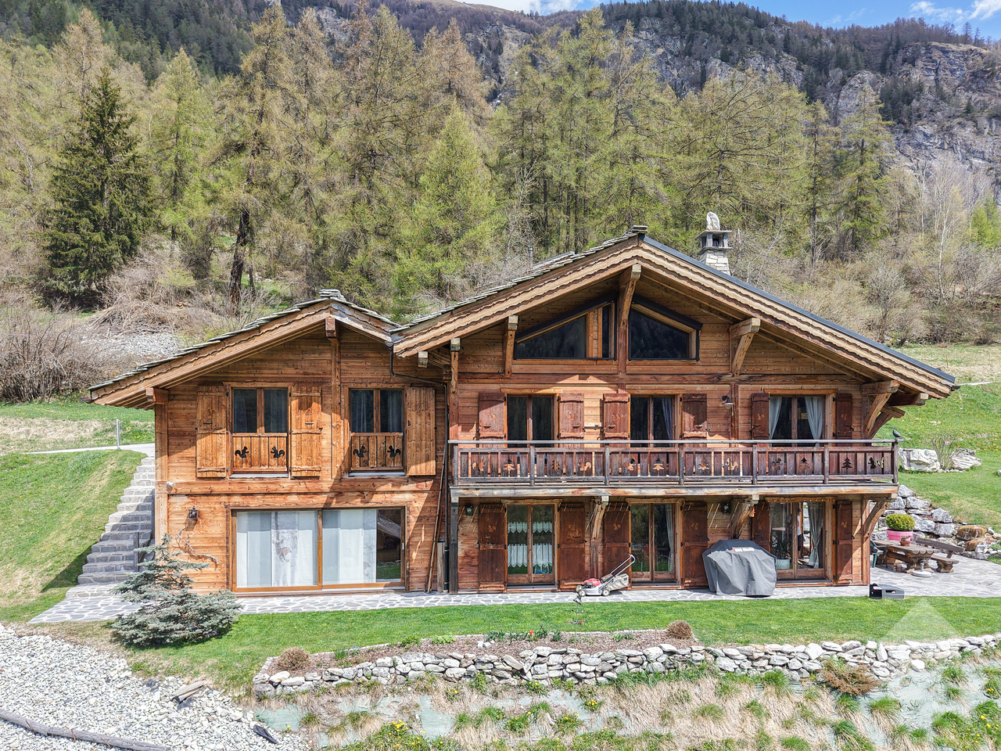
Riddes - Chalet buy

We recommend expanding your search criteria to get similar results. The current filters didn’t return any matches.

If you don’t want to change your current search criteria, we recommend creating a search alert, so you’ll be notified when matching offers become available.

More objects in your automatically expanded search area
190 results - Radius: + 10km
1 / 13
5.5 rooms180m²CHF 595,000.–
Top
1996 Brignon (Nendaz)

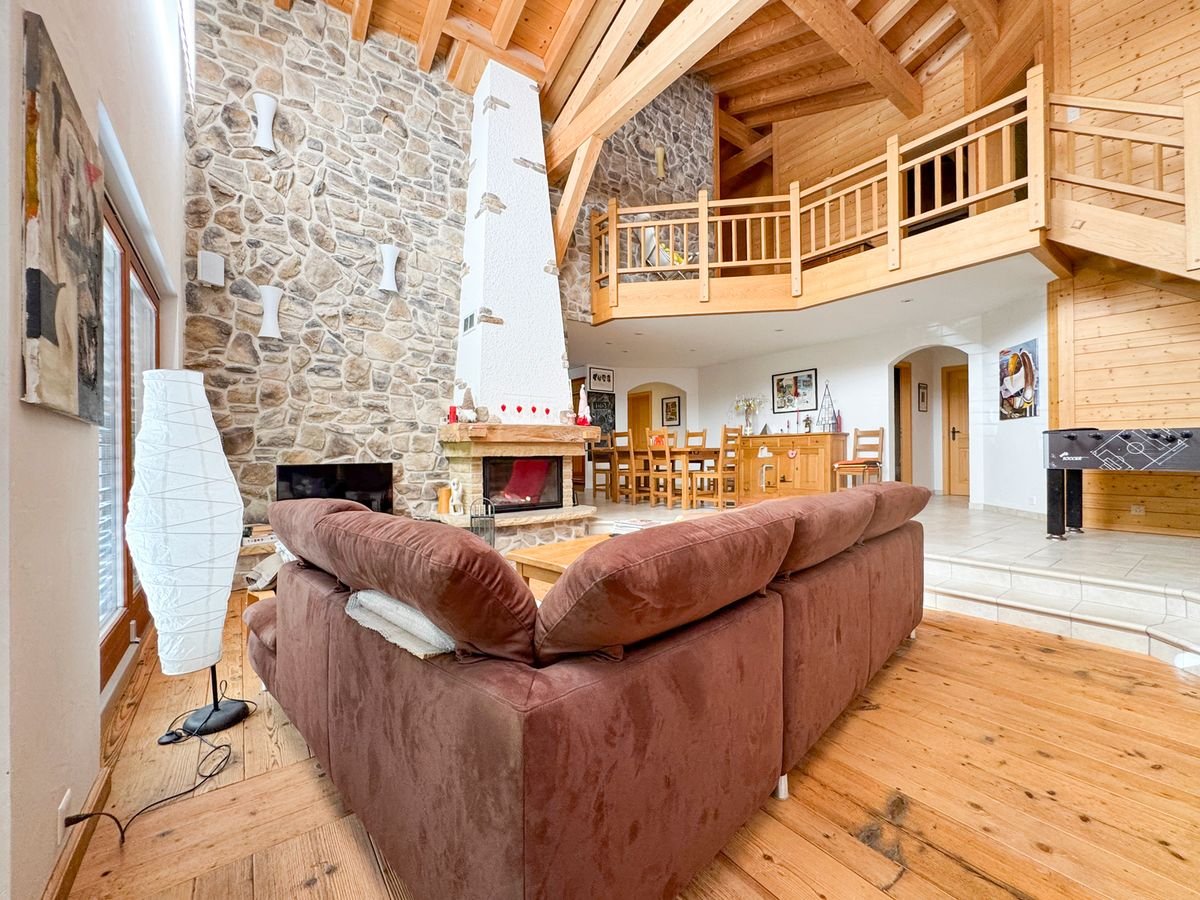
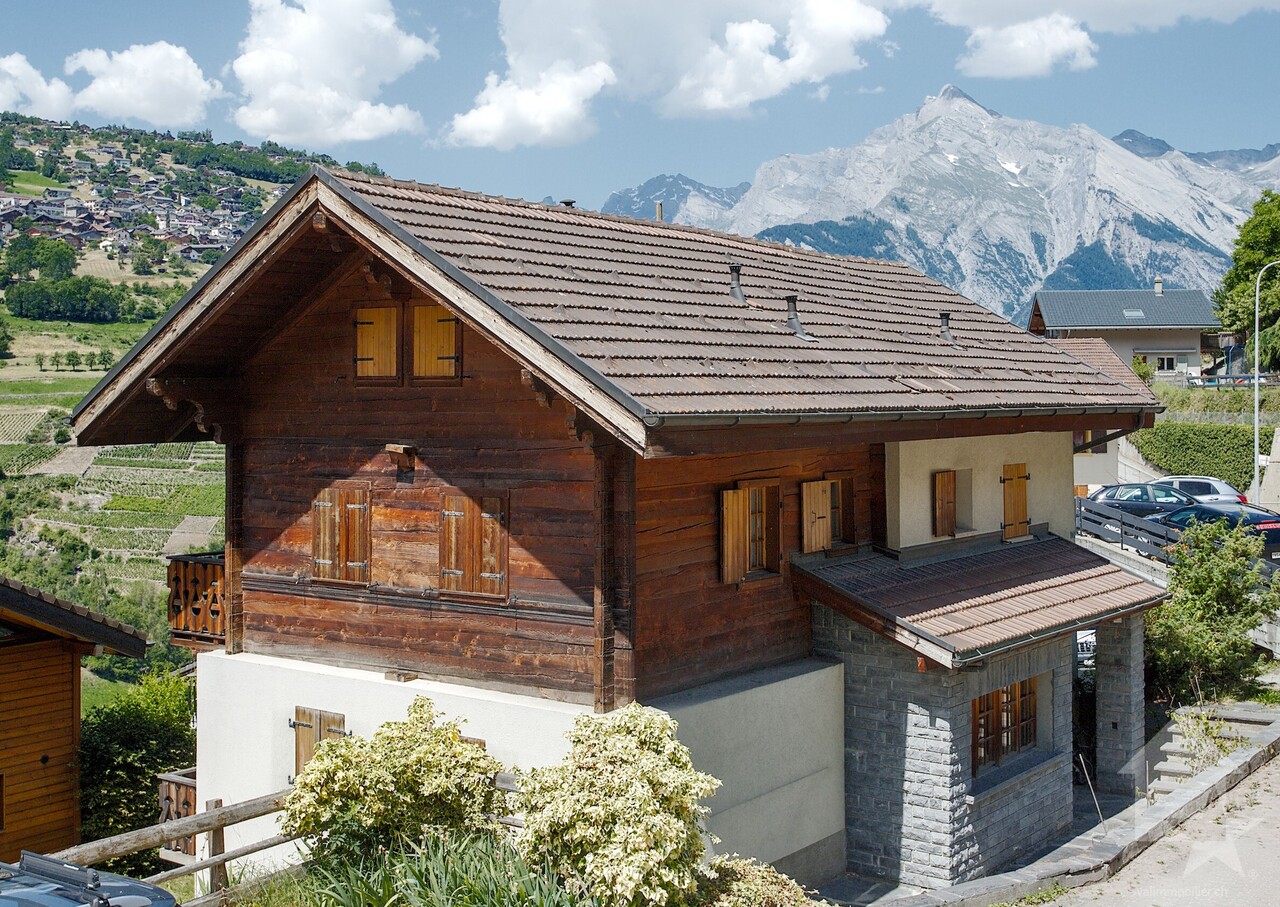
Chalet with 5.5 rooms and charm, 180 m2, sunny location

This spacious chalet is ideal for a family: located in a sunny village where it's nice to live all year round, easily accessible and close to the post bus stop, large rooms, several storage areas. Additionally, with its natural stone and beautiful exposed beams, it offers an authentic and warm atmosphere.Accommodation accessible as a secondary residence for your holidaysChalet with 5.5 rooms: • Living area of approximately 180 m² (interior 170 m², lower floor 63 m², balconies 10 m²) • Furniture negotiable Upper ground floor: • Entrance hall • Large living room with beautiful corner fireplace, patio door opening onto the southwest balcony • Beautiful open kitchen in wood, well-equipped (induction hob, oven, steam oven, extractor hood, dishwasher, refrigerator), large northeast window • Dining room, southwest and northwest windows • Separate toilet with sink First floor: • Large space with office area • Spacious master bedroom with en-suite bathroom (bathtub, double sink, toilet, built-in wardrobes, window) with southeast windows, patio door opening onto the southwest balcony • Double bedroom, northwest and northeast windows • Bathroom with window (shower, toilet, sink) Attic: • Bright and spacious attic room, windows and skylights, built-in wardrobes and shelves • Second attic room, windows and skylights, built-in wardrobes and shelves Lower ground floor: • Laundry room with sink, separate entrance and window • Large room with separate entrance and window • Large cellar Exterior: • Flat garden • 2 balconies Parking: • 2 outdoor parking spaces in a row Location: • Village location with sunny surroundings all year round • Easy vehicle access all year round • Post bus stop 170 m • Basse-Nendaz 2.6 km • Veysonnaz village 4.5 km • Veysonnaz cable car 5.7 km • Haute-Nendaz station 7.7 km • Haute-Nendaz cable car 8.4 km • Sion 6.3 km • Bisse 270 m • Plot of 403 m² • Building zone H80 • Altitude 880 m Features: • Chalet with a lot of charm, combining stone and wood: exposed beams and natural stone walls • Beautiful joinery • Many built-in wardrobes • Sunshine all year round • The fireplace needs to be brought up to standard Heating: • Electric heating (radiators) • Fireplace in the living room (needs to be brought up to standard) • A second chimney is available to install a wood or pellet stove on the first floor Renovations: • Built in 1915 • Laminate flooring in the attic rooms (2010) • Floors in the rooms of the first floor (2005) • Kitchen (2005) • External sanding (1985) • Perimeter insulation (1985) • Double glazing (1985) • Roof (1985) You would like to obtain more information, the complete dossier? Contact me by phone or email and I will be happy to help you. I am also at your disposal for a visit on siteBrignon (Nendaz): • Sunny village located at an altitude of 895 m between Beuson and Baar • Very well served by the Sion-Nendaz bus line and easily accessible by car, both in winter and summer, via a pleasant road • Amenities in Basse-Nendaz: schools...


Eugène Fournier

Eugène Fournier

Courtier agréé et responsable de l'agence de Nendaz

1 / 13
  • Balcony / Terrace
  • Garage
  • View
7.5 rooms280m²CHF 4,250,000.–
Top
1993 Veysonnaz

Magnifique chalet de grand standing directement sur les pistes de ski

A vendre à Veysonnaz au coeur du domaine des 4 Vallées directement sur les pistes de ski magnifique chalet de grand standing offrant à ses propriétaires un confort de vie optimum et une ambiance incomparable.Ce chalet construit avec des matériaux nobles bénéficie de par ses grandes surfaces vitrées d'une luminosité exceptionnelle. Profitez de la tranquillité absolue de cette résidence de prestige dotée de grandes terrasses offrant des vues spectaculaires sur les montagnes environnantes. Il est assurément l'un des plus beaux chalets de la région.Rez inférieur: • Hall d'entrée • Local à ski • Cave • Grande pièce polyvalente • Local chauffage • Buanderie • WC visiteurs • Chambre à coucher parentale avec armoires • Salle d'eau avec WC, double vasque, baignoire et douche italienne • Chambre à coucher double avec armoires • Salle d'eau avec WC et douche italienne • Chambre à coucher double avec armoires • Salle d'eau avec WC, baignoire et douche italienne • Chambre à coucher double avec armoires • Salle d'eau avec WC et douche italienne • Salle de cinéma Rez-de-chaussée: • Hall d'entrée avec armoires • Beau living avec cheminée, accès terrasses • Coin bureau • Salle à manger ouverte • Magnifique cuisine ouverte avec bar Etage: • Grande mezzanine avec coin télévision et billard (possibilité chambre à coucher supplémentaire) • Salle d'eau avec WC, baignoire et douche italienne • Sauna Extérieur: • Garage double • Places de parc • Grandes terrasses, jacuzzi Particularités: • Construction de grande qualité • Situation exceptionnelle directement sur les pistes de ski • Frais réduits (isolation optimale, pompe à chaleur) • Un des plus beaux chalets de la région Vous souhaitez obtenir des précisions, le dossier complet ? Contactez-moi par téléphone ou par E-mail et je vous renseignerai très volontiers. Je me tiens également à votre disposition pour une visite sur place.Zu verkaufen in Veysonnaz, im Herzen des Skigebiets ,,Les 4 Vallées", direkt an den Skipisten: ein wunderschönes Luxus-Chalet, das seinen Eigentümern höchsten Wohnkomfort und ein unvergleichliches Ambiente bietet.Dieses aus edlen Materialien erbaute Chalet besticht durch seine großen Fensterfronten, die für außergewöhnlich viel Licht sorgen. Genießen Sie die absolute Ruhe dieser prestigeträchtigen Residenz mit großen Terrassen, die einen spektakulären Blick auf die umliegenden Berge bieten. Es ist zweifellos eines der schönsten Chalets der Region.Untergeschoss: • Eingangshalle • Skiraum • Keller • Großer Mehrzweckraum • Heizungsraum • Waschküche • Gästetoilette • Elternschlafzimmer mit Einbauschränken • Badezimmer mit WC, Doppelwaschbecken, Badewanne und italienischer Dusche • Doppelzimmer mit Einbauschränken • Badezimmer mit WC und italienischer Dusche • Doppelzimmer mit Einbauschränken • Badezimmer mit WC, Badewanne und ebenerdiger Dusche • Doppelzimmer mit Einbauschränken • Badezimmer mit WC und ebenerdiger Dusche • Heimkino Erdgeschoss: • Eingangsbereich mit Einbauschränken • Schönes Wohnzimmer mit Kamin, Zugang zu den Terrassen • Büroecke • Offener Essbereich • Wunderschöne offene Küche mit Bar Obergeschoss: • Großes Zwischengeschoss mit TV- und Billardecke (Möglichkeit für ein zusätzliches Schlafzimmer) • Badezimmer mit WC, Badewanne und...

  • Balcony / Terrace
  • Garage
  • View
Grégoire Zimmermann

Grégoire Zimmermann

Courtier en immobilier agréé

1 / 13
  • Balcony / Terrace
  • Garage
  • View
  • +1
6 rooms158m²CHF 1,050,000.–
Top
1933 Vens (Sembrancher)

Chalet alpin avec studio indépendant et vue panoramique

Perché à 1'135 mètres d'altitude dans le charmant et paisible hameau de Vens (commune de Val de Bagnes), à seulement 10 minutes du Châble et 25 minutes de Verbier, ce magnifique chalet de 158 m² offre un cadre de vie idyllique, une sérénité absolue et un accès privilégié au mythique domaine skiable des 4 Vallées.Construit en 2003 sur une parcelle de 175 m², ce bien de 6 pièces allie à la perfection le charme chaleureux du style montagnard et le confort moderne. Baigné de lumière naturelle grâce à sa splendide terrasse orientée plein sud, il offre un panorama à couper le souffle et un ensoleillement optimal tout au long de l'année. Le chalet est équipé d'une pompe à chaleur, garantissant un système de chauffage à la fois écologique et hautement économique.L'un des atouts majeurs de cette propriété réside dans son studio indépendant avec entrée privative, une configuration idéale pour accueillir des invités en toute intimité ou pour générer un rendement locatif. Un garage intérieur pour une voiture vient parfaire ce bien, un confort rare et précieux en saison hivernale.Accessible aisément toute l'année en voiture et situé à proximité immédiate d'un arrêt de bus, ce chalet ultra-polyvalent s'adapte à tous vos projets : résidence principale ou pied-à-terre dans l'une des communes les plus prisées de la région.Ce bien ce distribue ainsi :Rez-de-chaussée : • Cuisine • Séjour avec coin salle à manger et espace nuit avec la possibilité de le fermé • Salle de douche avec WC • Grand garage avec espace de rangement et accès direct à l'intérieur du chalet 1er étage : • Trois chambres • Salle de douche, WC et double vasque • Terrasse de 32 m², orientée plein sud 2e étage : • Pièce de vie occupant toute la surface de l'étage avec poêle à bois • Cuisine ouverte • WC visiteurs • Balcon avec vue panoramique sur la vallée et les montagnes Val de Bagnes :Le Val de Bagnes offre un environnement exceptionnel pour les amateurs de nature et les passionnés d'activités de plein air. Nichée au coeur des montagnes, cette région présente un paysage spectaculaire qui séduit les visiteurs tout au long de l'année. Que vous recherchiez des aventures sportives, un cadre paisible pour vous ressourcer ou simplement la beauté de la nature alpine, le Val de Bagnes est l'endroit idéal pour vivre une vie active et équilibrée.En hiver, le Val de Bagnes est un véritable paradis pour les amateurs de sports d'hiver. Avec ses nombreuses stations de ski à proximité, telles que Verbier, Bruson et La Tzoumaz, les skieurs et snowboarders de tous niveaux trouveront leur bonheur sur les pistes variées et enneigées. Au printemps et en été, il se transforme en un terrain de jeu pour les amoureux de la randonnée, de l'escalade et du VTTNe manquez pas cette opportunité unique d'acquérir un véritable bijou immobilier.Prenez rendez-vous dès maintenant pour une visite.Hoch oben auf 1'135 m über Meer, im charmanten und ruhigen Weiler Vens (Gemeinde Val de Bagnes), nur 10 Minuten vom Châble und 25 Minuten von Verbier entfernt, bietet dieses wunderschöne Chalet von 158 m² eine idyllische Wohnumgebung, absolute Ruhe und einen privilegierten Zugang zum legendären Skigebiet der 4 Vallées.Das 2003 auf einem 175 m² grossen Grundstück erbaute 6-Zimmer-Haus vereint auf wunderbare Weise den gemütlichen Charme des Bergstils mit modernem Komfort. Dank der grossartigen, nach Süden ausgerichteten Terrasse ist das Haus von Tageslicht durchflutet und bietet einen atemberaubenden Ausblick sowie optimale Sonneneinstrahlung das ganze Jahr über. Das Chalet ist mit einer Wärmepumpe ausgestattet, die ein...

  • Balcony / Terrace
  • Garage
  • View
  • +1
Miguel Amorim

Miguel Amorim

Courtier en immobilier agréé

1 / 13
  • Balcony / Terrace
  • Garage
6 rooms158m²CHF 1,050,000.–
1933 Vens (Sembrancher)

Rare opportunity - chalet with studio in secondary residence!

Do you know Vens? Just 10 minutes from Châble, this chalet in a peaceful hamlet offers a breathtaking view, a serene living environment, and all the space for a secondary project or a return to the roots.In Vens, a charming hamlet perched at 1'135 meters above sea level in the municipality of Sembrancher, this property benefits from a calm, sunny, and relaxing environment. Renovated with care in 2003, it combines a warm Alpine style, beautiful finishes, and an authentic atmosphere, bathed in natural light.The property also includes an independent studio with private entrance, ideal for accommodating guests or generating rental income. Whether for a secondary residence, an investment, or a main place of living, this chalet seduces with its versatility and its preserved environment.Just 25 minutes from Verbier and the vast ski area of the 4 Vallées, you enjoy privileged access to over 400 km of slopes in winter and countless trails in summer. The chalet is accessible all year round by car, with a bus stop in the immediate vicinity.Layout and features:Ground floor: • Open kitchen with central island, offering a convivial and functional space • Spacious living room with dining area, possibility of setting up a separate bedroom according to your needs • Bathroom with shower, WC, and sink • Large garage with storage space and direct access to the chalet 1st floor: • Three pleasant and well-proportioned bedrooms • Bathroom with shower, WC, and two sinks • Magnificent south-facing terrace of 32 m², ideal for relaxing in any season 2nd floor: Main living area, spacious and full of character • Vast living area occupying the entire floor • Warm and authentic atmosphere, sublimated by exposed beams and a beautiful wood stove (never used) • Open, fully equipped kitchen with refrigerator and new oven • Guest toilet • Balcony with panoramic view of the valley and the mountains A rare opportunity in the region: this property can be acquired as a secondary residence, including by non-Swiss residents, and benefits from more than 20 public parking spaces within a 2-minute walk - perfect for welcoming family and guests in complete freedom.For more information or to organize a visit, do not hesitate to contact us.Find all our listings on mawee.chMawee - It all starts here!

  • Balcony / Terrace
  • Garage
Franck Chesaux

Franck Chesaux

Directeur - Agent immobilier

1 / 13
  • Balcony / Terrace
  • Garage
  • View
5.5 roomsCHF 2,100,000.–
1988 Thyon

Luxury Chalet - Wellness Facilities!

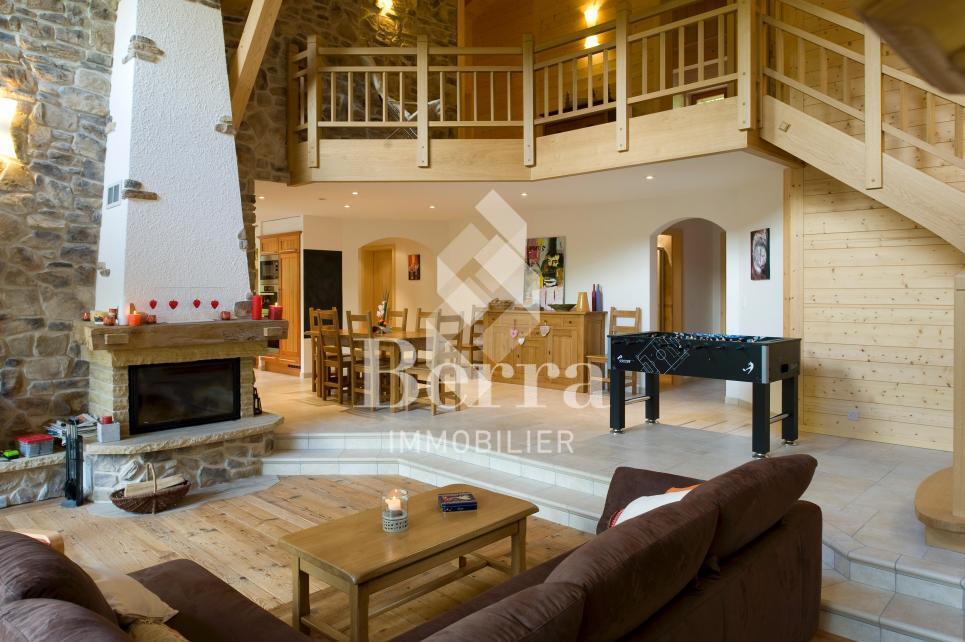
An exclusivity from Berra ImmobilierA magnificent high-end chalet, offering an exceptional panoramic view of the surrounding mountains, with an unobstructed view of the Rhône plain and the majestic Alps, including the Dent-Blanche and the Matterhorn.Ideally located in Thyon-les Collons, this rare chalet for sale is available as a secondary residence and accessible to foreign buyers, an exclusive opportunity in the heart of a popular ski resort, grouping Veysonnaz, Nendaz and Verbier.FEATURES-Privileged location in a calm and sought-after environment-Magnificent panoramic view of the Rhône plain and the Bernese Alps and the Val d'Hérens-Idyllic setting, in the heart of nature-Optimal sunshine throughout the year-Surrounded by a meadow and wildflowers, offering charm and intimacy - no possible construction-Beautiful exposed beams and high ceilings - cathedral ceiling-Modern, fully equipped kitchen-Spacious and bright living room thanks to its large windows-Fireplace providing a warm and cozy atmosphere, typically Alpine-Entire floor dedicated to bedrooms, including 3 with en-suite bathrooms-Generous outdoor spaces to enjoy the panorama-Sauna area for privileged moments of relaxation-Cinema area with 38-inch flat screen and surround sound system-Dedicated game area for children-Closed garage complemented by several outdoor parking spaces-Chalet sold furnished-Availability to be agreedTHIS CHALET DISTRIBUTIONGround floor:-Welcoming hall-Private sauna for moments of relaxation-Practical storage room-Ski storage room with boot warmer-Functional technical room-Equipped laundry room-Spacious garage with charging station for electric vehicles (EV)-Large area for private storage-Garden with lawn, ideal for enjoying the outdoors1st floor:-Three bedrooms with private bathrooms (2 bathtubs, shower, WC and sink)-An additional bedroom-A separate shower room with WC and sink-Balcony offering a pleasant view with access to the Jacuzzi and the terrace in larch wood2nd floor:-Large, bright and convivial living room-Fully equipped kitchen, open to the living room-Cinema area with flat screen and surround sound system-2 balconies with outdoor furniturePARKING-Garage-Several outdoor parking spacesAMENITIES / ENVIRONMENT-5 minutes by car from the Les Masses ski area (free parking)-Close to the legendary Ours piste-A few minutes by car from the Thyon - Les Collons ski station-Bus stop / public transport nearbyInformation and visits: 027 565 85 55***FIND ALL OUR PROPERTIES ON WWW.BERRA-IMMOBILIER.CH***

  • Balcony / Terrace
  • Garage
  • View
Delphine Weder

Delphine Weder

Agent immobilier

1 / 13
  • Parking space
  • Balcony / Terrace
  • Garage
  • +2
5.5 rooms164m²CHF 885,000.–
1911 Ovronnaz

Charmant chalet de 5.5p, belle situation au centre de la station

EN EXCLUSIVITECe charmant chalet sis sur un terrain de 991 m2 est situé en plein centre de la station à deux pas de toutes les commodités. Il jouit d'un grand calme, d'une belle vue et d'un ensoleillement optimal toute l'année du matin au soir. L'accès au chalet est très aisé toute l'année avec son garage en bordure de route. Points forts : • Chalet situé en plein centre de la station à deux pas de toutes les commodités • Belle vue • Ensoleillement optimal • Accès facile • Calme et verdoyant • Garage double avec accès par l'intérieur • Grand terrain avec possibilité de faire de magnifiques extérieurs • Vendable en résidence secondaire et aux personnes étrangères Distances : • À 300 mètres des Bains d'Ovronnaz • À 160 mètres de l'arrêt de bus • À 70 mètres de l'arrêt du bus navette qui vous amènera dans toute la station en hiver • À 1.5 kilomètre des remontées mécaniques • À 10 kilomètres de la jonction d'autoroute (13 minutes) • À 10 kilomètres de la gare de Riddes (14 minutes en voiture, 30 minutes en bus) C'est l'endroit idéal si on désire être au centre d'Ovronnaz et se passer de la voiture tout en profitant d'un endroit calme et verdoyant !Le gros oeuvre est de très bonne qualité et le chalet est habitable en l'état, mais certains rafraîchissements et rénovations feraient de ce chalet un magnifique objet.Le garage, construit ultérieurement, apporte une réelle plus-value à ce chalet grâce à sa fonctionnalité. Il donne un accès intérieur direct au chalet tout en proposant de généreuses surfaces de rangement.Il est composé de la manière suivante :Rez-supérieur (94.5 m2) : • Spacieuse entrée avec espace de rangement • Salle de séjour avec coin à manger, cheminée et accès à la terrasse • Cuisine (à rénover), possibilité de l'ouvrir complètement sur la salle de séjour • Toilette séparée (possibilité de l'agrandir et d'en faire une salle d'eau avec douche) • Local technique avec buanderie • Cave à vin Etage (74.7 m2) : • Spacieuse chambre double avec armoires encastrées et accès au balcon • Chambre double avec armoires encastrées et accès au balcon • Chambre avec armoires encastrées • Petite chambre avec armoires encastrées • Salle d'eau avec baignoire • Grand balcon avec exposition sud, est et ouest Rez-inférieur (62.8 m2): • Grand garage double avec accès par l'intérieur au chalet • 2 pièces de rangement Divers: • 2 places de parc extérieures • Spacieuse terrasse et espace pelouse arboré Ce chalet a une surface intérieur brute de 164 m2 et une surface utile brute de 232 m2 (y.c. garage, cave et pièces de rangement).EXKLUSIV Dieses charmante Chalet auf einem 991 m2 grossen Grundstück befindet sich mitten im Zentrum des Skigebiets, ganz in der Nähe aller Annehmlichkeiten. Es geniesst viel Ruhe, eine schöne Aussicht und optimale Sonneneinstrahlung das ganze Jahr über, von morgens bis abends. Das Chalet ist das ganze Jahr über sehr gut erreichbar, da es einen Garagenplatz am Strassenrand hat. Highlights: • Chalet im Zentrum der Station, nur wenige Schritte von allen Annehmlichkeiten entfernt • Schöne Aussicht • Optimale Sonneneinstrahlung • Einfache Zugänglichkeit • Ruhig und grün • Doppelgarage mit Zugang von innen • Grosses Grundstück mit der Möglichkeit, schöne...

  • Parking space
  • Balcony / Terrace
  • Garage
  • +2
Marc Bachmann

Marc Bachmann

Courtier agréé et responsable de l'agence de Savièse

1 / 13
  • Parking space
  • Balcony / Terrace
  • Garage
  • +3
4.5 rooms87m²CHF 720,000.–
Contour du Péchot 11, 1992 Les Agettes

4.5-Zimmer-Chalet mit Dependance und Panoramablick über die Walliser Bergwelt

FRCe chalet de 4,5 pièces allie de manière impressionnante la tradition artisanale à une atmosphère de vie naturelle et chaleureuse. Ici, il ne s'agit pas seulement d'habiter, mais de vivre pleinement l'espace, la lumière et le paysage.Construit en 1992, le chalet séduit par son ambiance accueillante et son aménagement intérieur soigneusement conçu. Sur environ 87 m² de surface habitable nette, il déploie un concept d'espace harmonieux, marqué par le bois, la structure et la lumière. Dès l'entrée, un hall pratique offre un espace pour les chaussures et les manteaux. Le séjour et la salle à manger avec cheminée invitent à la détente et procurent une agréable sensation de confort. De grandes baies vitrées ouvrent la vue sur les sommets environnants, tandis que la terrasse devient un lieu privilégié de repos et de contemplation.La cuisine compacte est fonctionnelle et s'intègre parfaitement au caractère rustique de la maison. Un réduit et un WC visiteurs complètent ce niveau.À l'étage, trois chambres offrent de l'espace pour la famille ou les invités, certaines bénéficiant d'un accès direct au balcon avec une vue magnifique sur la vallée. La salle de bains, équipée d'une baignoire et bénéficiant de lumière naturelle, vient parfaire le confort du logement.La propriété comprend également une dépendance séparée avec entrée indépendante, salle de bains et grande pièce, pouvant être utilisée comme chambre d'amis ou atelier. Elle offre un espace supplémentaire pour l'individualité et étend les possibilités d'utilisation du bien. Un garage, un dépôt ainsi que trois places de parc extérieures assurent un stationnement aisé. À côté du chalet se trouvent d'autres espaces de rangement pratiques ? pour les outils de jardin, le matériel de sport ou le bois de chauffage ? qui complètent idéalement l'offre.Le terrain de plus de 2'100 m² s'intègre harmonieusement dans la pente alpine. Entre mélèzes, prairies et soleil se déploie une véritable idylle, propice à la détente et au ressourcement. Que ce soit comme résidence de vacances ou refuge du quotidien, ce chalet offre le cadre idéal à ceux qui apprécient l'authenticité de la montagne alliée au confort d'un foyer soigné.Demandez notre documentation commerciale détaillée pour obtenir de plus amples informations intéressantes.Vous n'avez pas encore trouvé ce que vous cherchez ? L'équipe d'IMMOSEEKER se tient à votre disposition. DEDieses 4.5-Zimmer-Chalet vereint auf eindrucksvolle Weise handwerkliche Tradition mit einer natürlichen, behaglichen Wohnatmosphäre. Hier steht nicht nur das Wohnen, sondern das Erleben von Raum, Licht und Landschaft im Mittelpunkt. Das im Jahr 1992 erbaute Chalet überzeugt durch seine warme Ausstrahlung und eine liebevoll gestaltete Innenarchitektur. Auf rund 87 Quadratmetern Nettowohnfläche entfaltet sich ein behagliches Raumkonzept, geprägt von Holz, Struktur und Licht. Beim Eintreten empfängt Sie ein praktischer Eingangsbereich mit Platz für Schuhe und Jacken. Der gemütliche Wohn- und Essbereich mit Cheminée lädt zum Verweilen ein und vermittelt ein Gefühl von Geborgenheit. Grosse Fensterfronten eröffnen den Blick auf die umliegenden Gipfel, während sich die Terrasse als Ort des Innehaltens und Geniessens präsentiert.Die kompakte Küche ist funktional ausgestattet und harmoniert mit dem rustikalen Charakter des Hauses. Ein Reduit und eine Gästetoilette runden diese Ebene ab.Drei Schlafzimmer im Obergeschoss bieten Platz für Familie oder Gäste und verfügen teilweise über Zugang zum Balkon mit herrlicher Aussicht über das Tal. Das Badezimmer mit Badewanne und natürlichem Lichteinfall ergänzt den Wohnkomfort auf ideale Weise.Zur Liegenschaft gehört eine separate Dependance mit eigenem Eingang, einem Badezimmer und einem grossen Zimmer, die als Gäste oder Atelierbereich genutzt werden kann. Sie gewährt zusätzlichen Raum für Individualität und erweitert das Nutzungspotenzial des Anwesens. Eine Garage, ein Depot sowie drei Aussenparkplätze sorgen für ausreichend Stellfläche. Neben dem Chalet befinden sich weitere praktische Abstellmöglichkeiten, etwa für Gartengeräte, Sportausrüstung oder Brennholz, die das Angebot sinnvoll erweitern und zusätzlichen Stauraum schaffen.Das Grundstück umfasst über 2'100 Quadratmeter und fügt sich harmonisch in die alpine Hanglage ein. Zwischen Lärchen, Wiesen und Sonne entfaltet sich eine Idylle, die zum Entschleunigen einlädt. Ob als Feriendomizil oder Rückzugsort im Alltag, dieses Chalet bietet den idealen Rahmen für alle, die die Ursprünglichkeit der Berge und den Komfort eines gepflegten Zuhauses schätzen.Verlangen Sie unsere ausführliche Verkaufsdokumentation für weitere interessante Informationen.Noch nicht das Richtige gefunden? Das Team von IMMOSEEKER steht Ihnen gerne zur Seite.

  • Parking space
  • Balcony / Terrace
  • Garage
  • +3
Roberto Triulzi

Roberto Triulzi

Filialleiter Wallis

Travel time
-
  • Aerial view of a picturesque mountain village nestled in a lush, green valley. The village features a cluster of traditional alpine-style houses with red roofs, surrounded by rolling hills, forests, and rocky cliffs. A winding road runs through the villag
  • 2 story house with red tile roof, surrounded by lush greenery and trees, with a balcony or terrace visible on the upper level.
  • Aerial view of a picturesque village nestled in a lush, green valley. The village consists of traditional Alpine-style houses with red tile roofs, surrounded by well-maintained gardens and orchards. There are several small outbuildings and a few vehicles
  • Aerial view of a picturesque village nestled in a lush, green landscape. The village features a mix of traditional wooden and stone buildings with red tile roofs, surrounded by well-maintained gardens and greenery. A winding road runs through the village,
  • The image shows an aerial view of a residential neighborhood with various houses and buildings. The houses have red tile roofs and there is a garage visible in one of the buildings. The surrounding area is covered in lush greenery, including trees and gra
  • The image shows a panoramic view of a mountainous landscape. In the foreground, there is a small town or village nestled in the valley, surrounded by lush green fields and forests. In the background, towering snow-capped peaks rise up against a cloudy sky
  • The image shows a stunning mountain landscape with snow-capped peaks in the background. In the foreground, there is a residential area with red-tiled roofs and lush greenery, including trees and a grassy area. The scene is framed by the surrounding mounta
  • The image shows a panoramic view of a mountainous landscape. In the foreground, there are several buildings with red roofs. The landscape is dominated by lush green vegetation, including trees and fields. In the background, there are snow-capped mountains
  • Aerial view of a picturesque mountain village nestled in a lush, green valley. The village features a winding road, several houses and buildings with red roofs, and is surrounded by rolling hills and dense forests.
  • Aerial view of a picturesque village nestled in a lush, green valley. The village features a mix of traditional wooden and stone buildings with red tile roofs, surrounded by well-maintained gardens and greenery. Several houses have balconies or terraces,
  • The image shows a scenic rural area with several houses and buildings nestled among lush green hills and trees. The buildings have traditional alpine-style architecture with sloped roofs and wooden construction. Some of the houses appear to be raised off
  • The image shows a rural residential area with a winding road, a wooden building with a garage, and a backdrop of green trees and a cloudy sky.
  • An old, wooden building with a slanted roof and stone foundation, situated along a paved road in a rural, mountainous area. The building appears to be a traditional structure, likely used for storage or agricultural purposes.
  • The image shows the interior of an old, wooden attic space. The attic has a slanted roof with exposed wooden beams and rafters. The floor is made of wooden planks, and there are various items and materials stored in the attic.
  • The image shows the interior of an old, wooden barn. The walls are made of rough, weathered wooden planks, and the ceiling is supported by large wooden beams. The floor appears to be made of wooden boards as well. The overall atmosphere is dark and rustic
  • The image shows the interior of an old, dilapidated wooden structure. The walls are made of rough, weathered wooden planks, and the ceiling is supported by large wooden beams. The floor is also made of wooden planks, some of which appear to be damaged or
  • Dilapidated wooden interior with old, weathered boards and beams. The space appears to be a narrow, dimly lit hallway or passage with a dirt floor.
  • The image shows the interior of an old, rustic wooden barn or shed. The space is dimly lit, with wooden beams and a wooden floor visible. There are various tools and objects scattered around the space, suggesting it may have been used for storage or as a
  • The image shows the interior of an old, wooden cellar or storage space. The walls are made of rough, weathered wood, and the ceiling is supported by wooden beams. The floor is dirt and appears to be covered in debris and straw. The space is dark and dimly
  • Dimly lit basement with concrete floor, exposed stone walls, and overhead pipes and ducts. The space appears to be a storage or utility area.
1 / 20
2 story house with red tile roof, surrounded by lush greenery and trees, with a balcony or terrace visible on the upper level.
Aerial view of a picturesque village nestled in a lush, green valley. The village consists of traditional Alpine-style houses with red tile roofs, surrounded by well-maintained gardens and orchards. There are several small outbuildings and a few vehicles
Aerial view of a picturesque village nestled in a lush, green landscape. The village features a mix of traditional wooden and stone buildings with red tile roofs, surrounded by well-maintained gardens and greenery. A winding road runs through the village,
  • Parking space
  • Balcony / Terrace
  • View
  • +2
4.5 rooms137m²CHF 178,000.–
Cor 126, 1996 Nendaz

Barn to renovate with permit, in the lower part of Nendaz

Discover this magnificent traditional chalet of 4.5 rooms nestled in the picturesque village of Nendaz, in the heart of the Swiss Alps. Offering an breathtaking view of the snow-capped mountains and the green valley, this character property combines the charm of the old with modern comfort.Highlights of the chalet: • Future work: With a project and a building permit for renovation. • Generous living space: 137 m² spread over 3 floors, ideal for a family • Charming exterior: 203 m² plot with balcony offering a panoramic view • Cozy atmosphere: Fireplace for cozy evenings in winter • Modern amenities: Dishwasher and private parking • Authentic character: Old building with exposed beams and wooden floors Idyllic environment: • Picturesque village surrounded by lush nature • Proximity to a river for refreshing walks • Quiet neighborhood, perfect for recharging • Generous sunshine in summer This chalet offers an exceptional living space for mountain lovers and families seeking authenticity. Whether as a main residence or as a secondary residence, this property will seduce you with its rustic charm and privileged location.Available immediately, do not miss this unique opportunity to acquire a true haven of peace in the heart of the Swiss Alps. Contact us today to organize a visit and let yourself be enchanted by the magic of Nendaz!

  • Parking space
  • Balcony / Terrace
  • View
  • +2
Jordan Comby

Jordan Comby

Directeur

Travel time
-
1 / 13
  • Balcony / Terrace
  • Garage
  • Elevator
  • +4
692m²CHF 3,300,000.–
Chemin des Bornes 105, 1997 Haute-Nendaz

Chalet-Villa with three residential units and wellness area

Are you looking for a suitable holiday home for the whole family? Then this property, built in 1976-1977, is just right. The object is wonderfully situated in a privileged hillside location, enjoys an unobstructed view of the village and the Valais mountains, and offers above-average space for young and old. When building the entire property, attention was paid to hand-picked and high-quality materials, so that the substance and general condition of this unique chalet can be described as absolutely flawless and very well-maintained.From the entrance, you can directly access the house's own garage with space for up to eight vehicles. From there, you have convenient access to all five floors with the lift or stairs. Visitors can reach the main entrance area with a large forecourt via the footpath that runs past the property. From the modernized entrance hall, you can again access the desired living floor with the lift or stairs.On this floor, there is also the house's own wellness area. This includes a separate shower, a changing room, a toilet, a spacious sauna, and a remarkable swimming pool with two counter-current systems. Due to the many window fronts, this relaxation and recreation area is very bright and friendly. The entire ceiling was also renovated in 2019. Also on this floor, there is a spacious air raid shelter and an extremely generous wine cellar with a natural floor.On the ground floor, there is the heating room, the tank room, a Carnotzet, the laundry room, and a separate toilet. Furthermore, the property has a newly renovated 4.5-room apartment of 96.4 m² with a terrace and balcony on this floor. On the first upper floor, the impressive and extremely spacious main living area of the property presents itself to the occupants with an unparalleled sense of space. The bright and spacious kitchen offers everything that was conceivable in the 1970s and is open to the dining area.The centrally located and rustic chimney with natural stone cladding optically separates the living from the dining area. The living room impresses with its imposing ceiling height and size, providing enough space for a cozy get-together of the whole family with guests.From the adjacent balcony with various accesses, which runs from the west to the east facade and is over 67 m² in size, the mountain panorama shines again in its most beautiful form. The unique Arven room was equipped with elaborate and nowadays hardly affordable, hand-carved ornaments and shines in the typical chalet character with a lot of charm.The built-in tile stove provides a lot of warmth on colder days and invites you to rest. The bedroom has direct access to the bathroom, which is divided into three parts. On the left, there is a toilet with a sink, in the middle, there is a nearly floor-level shower, and on the right, a bathroom with a bathtub, toilet, and sink was installed.Near the entrance hall, there is also a guest toilet and the laundry room.From the entrance area of the guest apartment on the second upper floor, the kitchen with a separate dining area and access to the balcony is located on the left. On the opposite side, you can enter the spacious living and dining area, which also has an exceptional ceiling height and an expressive chimney.Both bedrooms have direct access to the U-shaped balcony with a view over the Rhone Valley. In addition to the separate guest toilet with a shower, there is a bathroom with a bathtub, separate shower, and another toilet in this apartment.In 2019, various renovations were carried out on the property in the high six-figure range.Whether as self-use or as a holiday home, due to the phenomenal size, the best possible division of the apartments, and the stunning location, this property is optimally suited.Request our detailed sales documentation for more interesting information.Haven't found the right thing yet? The IMMOSEEKER team is happy to help.

  • Balcony / Terrace
  • Garage
  • Elevator
  • +4
Roberto Triulzi

Roberto Triulzi

Filialleiter Wallis

Travel time
-
1 / 13
  • Parking space
  • Balcony / Terrace
  • Child-friendly
  • +1
4.5 rooms140m²CHF 730,000.–
1996 Fey (Nendaz)

Maison chaleureuse pleine de charme avec vue panoramique

EXCLUSIVITÉ !Maison de caractère de 140 m2, avec vue panoramique sur les Alpes et la plaine Située dans le charmant village de Fey, cette maison de deux étages offre environ 140 m² habitables sur une belle parcelle de 552 m².Implantée dans un environnement calme et authentique, la maison a été rénovée et agrandie en 2008, alliant le charme de l'ancien au confort actuel. Son cachet unique est mis en valeur par de magnifiques poutres apparentes et une atmosphère chaleureuse.L'accès à l'étage est facilité par un escalier équipé d'une chaise monte-escalier adaptée aux personnes à mobilité réduite.La propriété dispose de deux belles terrasses permettant de profiter du calme et de la vue environnante. Un cabanon indépendant offre un espace de rangement idéal pour le bois, les machines et le matériel d'entretien extérieur.Son accès aisé toute l'année constitue un véritable atout.Possibilité de reprendre la cédule hypothécaire à un taux avantageux.Elle se compose comme suit : Rez : • Hall d'entrée • Cuisine avec coin repas et poêle à bois • Séjour avec cheminée à bois • Un WC • Une pièce pouvant être aménagée comme buanderie ou salle de douche • Un économat • Accès au local technique et à la cave Etage : • Deux chambres avec accès au balcon • Salle de bain avec WC • Pièce avec meuble encastré • Deuxième séjour pouvant être transformé avec un accès au balcon et un accès à la terrasse Extérieurs : • Deux terrasses • Potager • Grand cabanon Rénovations : • 2008 : agrandissement, toiture complète et peinture • 2023 : changement des fenêtres Avantages : Un projet de téléphérique reliant Conthey à Haute-Nendaz est prévu avec une mise en service annoncée pour 2029, ce qui représente un véritable atout pour cette propriété. Une station intermédiaire sera implantée à Fey, à proximité immédiate de la propriété.Cette future infrastructure permettra de rejoindre rapidement la station et le domaine skiable des 4 Vallées sans dépendre systématiquement de la voiture, tout en renforçant l'attractivité de la région pour les résidents comme pour les propriétaires de résidences secondaires.Pour tous les détails ainsi que l'intégralité des photos, visitez notre site : www.valimmobilier.chPossibilité d'achat avec un terrain de 1'100 m2. Référence n6010518. Vous souhaitez plus d'informations ou faire une visite? N'hésitez pas à me contacter soit par téléphone soit par e-mail. C'est avec plaisir que je répondrai à vos questions.EXKLUSIV !Charaktervolles Haus mit 140 m2 Wohnfläche und Panoramablick auf die Alpen und die Ebene Das im charmanten Dorf Fey gelegene, zweistöckige Haus bietet ca. 140 m² Wohnfläche auf einem schönen 552 m² großen Grundstück.In einer ruhigen und authentischen Umgebung gelegen, wurde das Haus 2008 renoviert und erweitert und verbindet nun den Charme des Alten mit modernem Komfort. Sein einzigartiger Charakter wird durch wunderschöne freiliegende Balken und eine gemütliche Atmosphäre unterstrichen.Der Zugang zum Obergeschoss wird durch eine Treppe erleichtert, die mit einem Treppenlift ausgestattet ist, der für Menschen mit eingeschränkter Mobilität geeignet ist.Das Anwesen verfügt über zwei schöne Terrassen, auf denen man die Ruhe und die Aussicht auf die Umgebung genießen kann. Ein separates Gartenhäuschen bietet idealen Stauraum für Brennholz, Gartengeräte und Ausrüstung für die Außenpflege....

  • Parking space
  • Balcony / Terrace
  • Child-friendly
  • +1
Sophie Crettenand

Sophie Crettenand

Courtière en immobilier agréée

1 / 13
  • Parking space
  • Balcony / Terrace
  • View
  • +1
5 rooms130m²CHF 650,000.–
1907 Saxon

Magnificent character chalet located in the Mayens of Saxon

Let yourself be seduced by this magnificent 5-room chalet, ideally located in Sapinhaut, just 7 minutes from the plain and all the amenities of Saxon. Perched at 950 meters above sea level, in a peaceful and sunny environment, it benefits from an unparalleled view of the surrounding mountains and the Rhone plain. Whether you are looking for a main or secondary residence, this property offers a rare living environment, combining calm, comfort, and authenticity.Developing approximately 130 m² of living space, 220 m² of usable space, and sold fully furnished, this chalet seduces with its bright and warm spaces. The vast living and dining room of 30 m², adorned with a fireplace, is ideal for sharing precious moments with family or friends. Upstairs, you will discover three comfortable bedrooms and a spacious master suite. Two of the bedrooms have direct access to the balcony, allowing you to enjoy an exceptional panorama from the moment you wake up.Outside, the carefully landscaped plot of 935 m² constitutes a true haven of peace. A large panoramic terrace, a green lawn, a barbecue area, a loggia, visible rocks, and above all, a jacuzzi nestled in a green setting, everything is combined to fully enjoy every moment. The property also has 5 outdoor parking spaces, a garage, a workshop/laundry room, and a large old shelter of over 51 m², offering multiple possibilities for renovation.The chalet has been meticulously maintained and has benefited from numerous recent renovations (double glazing, floor coverings, fireplace, etc.). It is easily accessible all year round and benefits from excellent sunlight, making it a rare opportunity on the market.This furnished property consists of:Ground floor: • Old shelter of about 51 m² • Garage of 19 m² • Workshop and laundry room of 19 m² • Garage in co-ownership (not included in the sale) First floor: • Entrance hall • Shower room • Corridor • Kitchen • Spacious dining room of about 30 m² open to the living room • Large terrace offering an exceptional panoramic view Attic: • Corridor • Two small bedrooms that can be combined to create a bedroom of about 15 m² • Bathroom with WC • Double bedroom • Master bedroom of about 18 m², which can be divided into two bedrooms • Balcony Exterior: • Carefully landscaped plot of 935 m² • Jacuzzi integrated into a green setting • Convivial loggia • Natural rock element that adds character • Green lawn • Spacious, sunny terrace • Barbecue area ideal for outdoor meals • Practical garden shed for storage • 5 outdoor parking spaces Particularities: • Easily accessible all year round in a quiet area • Saleable as a secondary residence • Saleable to foreigners • Altitude 1'100 m • Sled track 7 minutes away • 7 km from Saxon and all its amenities Saxon:In the heart of the Alps, in the Rhone plain, the village of Saxon seduces with its exceptional natural setting and authenticity. Known for its emblematic Pierre-à-Voir and its famous apricot, it combines charm, history, and a pleasant way of life. Between heritage, nature, and warm hospitality, Saxon offers a pleasant living environment where it is good to settle.You want to know more...

  • Parking space
  • Balcony / Terrace
  • View
  • +1
Emilie Sannié

Emilie Sannié

Courtière agréée et responsable de l'agence de Martigny

1 / 12
  • Parking space
  • View
5 rooms189m²CHF 1,230,000.–
Haute-Nendaz, 1997 Haute-Nendaz

Magnifique chalet à Haute-Nendaz

Magnifique chalet à Haute-Nendaz ? Résidence secondaire autorisée & vente aux étrangers Découvrez ce magnifique chalet situé à Haute-Nendaz, dans un environnement privilégié offrant une vue panoramique exceptionnelle sur les Alpes et un ensoleillement optimal. Idéalement implanté, il se trouve à seulement 5 minutes des remontées mécaniques, vous permettant de profiter pleinement du domaine skiable des 4 Vallées et des nombreuses activités de la station. Érigé sur une parcelle de 502 m², ce chalet développe une surface totale de 150 m², répartie sur trois niveaux, alliant le charme de l'architecture alpine au confort moderne. La propriété comprend notamment : • 3 chambres spacieuses ; • un espace sauna, idéal pour se détendre après une journée en montagne ; • une grande buanderie avec de nombreux espaces de rangement ; • de belles pièces de vie baignées de lumière grâce à son excellente exposition ; • 3 places de parc privatives. • Ce chalet bénéficie d'un avantage particulièrement recherché : il est autorisé en résidence secondaire et accessible à l'acquisition par des acheteurs étrangers, une opportunité rare sur le marché immobilier valaisan. Que vous soyez à la recherche d'une résidence de vacances, d'un investissement patrimonial ou d'un chalet familial, cette propriété saura vous séduire par son emplacement privilégié, sa qualité de vie et son fort potentiel. Les points forts : • Situation privilégiée à Haute-Nendaz • À 5 minutes des remontées mécaniques • Résidence secondaire autorisée • Vente autorisée aux acheteurs étrangers • Surface totale de 150 m² sur 3 niveaux • Parcelle de 502 m² • 3 chambres • Sauna • Grande buanderie • 3 places de parc • Magnifique vue panoramique et excellente exposition Pour toute information complémentaire ou pour organiser une visite privée, n'hésitez pas à nous contacter.Adresse exacte disponible après inscription sur neho.ch.VOUS SOUHAITEZ VISITER ? MERCI DE BIEN VOULOIR VOUS INSCRIRE D'ABORD : https://neho.ch/b/1997-26-4 Magnificent Chalet in Haute-Nendaz ? Approved as a Second Home & Available for Foreign Buyers Discover this beautiful chalet located in Haute-Nendaz, in a privileged setting with breathtaking panoramic views of the Alps and optimal sunshine throughout the year. Ideally situated, it is only 5 minutes from the ski lifts, providing direct access to the renowned 4 Vallées ski area and the resort's year-round activities.Built on a 502 m² plot, this charming chalet offers a total living area of 150 m² spread over three levels, combining authentic Alpine character with modern comfort.The property features: • 3 spacious bedrooms;

  • Parking space
  • View
Alexandre Rubin

Alexandre Rubin

Agent local

1 / 12
  • Parking space
  • Balcony / Terrace
  • Garage
  • +1
4 rooms70m²CHF 720,000.–
Haute-Nendaz, 1997 Haute-Nendaz

Magnifique chalet avec vue panoramique à Haute-Nendaz

Découvrez ce charmant chalet de 4,5 pièces situé à Haute-Nendaz, dans un environnement calme et privilégié, offrant une vue panoramique exceptionnelle sur les Alpes et la vallée du Rhône.Nichée au c?ur des montagnes valaisannes, cette propriété bénéficie d'un cadre naturel remarquable. Entourée d'un ruisseau, de prairies et de forêts, elle séduira les amoureux de la nature ainsi que les personnes en quête de tranquillité, tout en restant à proximité des transports publics.Le chalet dispose d'un chaleureux séjour avec espace repas et poêle suédois, créant une atmosphère conviviale et authentique. Ses trois chambres confortables permettent d'accueillir famille et amis dans les meilleures conditions, faisant de ce bien un lieu idéal aussi bien pour les vacances que pour des séjours prolongés. Le système de chauffage combine le bois et l'électricité. Le chauffage central comprend un chauffage au sol au rez-de-chaussée ainsi que des radiateurs à l'étage. Grâce à une commande à distance, il est possible d'activer le chauffage avant votre arrivée, tout en bénéficiant d'une protection antigel efficace durant l'hiver. La salle de bains est équipée d'une baignoire avec douche intégrée. La cuisine fonctionnelle comprend un réfrigérateur avec compartiment congélateur ainsi qu'un lave-vaisselle. Une machine à laver indépendante complète les équipements. La propriété dispose également d'un garage et d'une place de parc extérieure.Particulièrement recherché dans la région, ce chalet peut être acquis comme résidence secondaire. Il constitue ainsi aussi bien un pied-à-terre de charme à la montagne qu'un investissement durable dans l'une des destinations les plus prisées du Valais. Ce bien réunit de nombreux atouts : un chalet de 4,5 pièces comprenant trois chambres à coucher, une vue panoramique sur les Alpes et la vallée du Rhône, un environnement calme et préservé, la proximité des transports publics, un agréable poêle suédois, un chauffage au sol au rez-de-chaussée, un garage avec une place de parc extérieure, ainsi que la possibilité d'être utilisé en résidence secondaire. Son emplacement privilégié à Haute-Nendaz en fait une opportunité rare d'acquérir un chalet authentique dans l'une des plus belles régions alpines de Suisse.Adresse exacte disponible après inscription sur neho.ch.VOUS SOUHAITEZ VISITER ? MERCI DE BIEN VOULOIR VOUS INSCRIRE D'ABORD : https://neho.ch/b/1997-26-3Discover this charming 4.5-room chalet in Haute-Nendaz, nestled in a peaceful and privileged setting with breathtaking panoramic views of the Alps and the Rhône Valley. Surrounded by the stunning natural beauty of the Valais mountains, the property enjoys an exceptional location, bordered by a stream, meadows, and forests. It is the perfect retreat for nature lovers and those seeking peace and tranquility, while remaining conveniently close to public transportation. The chalet features a warm and inviting living room with a dining area and a Swedish wood-burning stove, creating a cozy alpine atmosphere. Three comfortable bedrooms provide ample space for family and guests, making the property ideal for both holiday escapes and extended stays. The heating system combines wood and electricity. Central heating includes underfloor heating on the ground floor and radiators upstairs. A remote-control system allows you to switch on the heating before your arrival and also provides reliable frost protection during the winter months. The bathroom is fitted with a bathtub with an integrated shower. The functional kitchen includes a refrigerator with freezer compartment and a dishwasher. A separate washing machine completes the amenities. The property also benefits from a private garage and an outdoor parking space. Highly sought-after in the region, this chalet may be purchased as a second home. It represents both an enchanting mountain retreat and a lasting investment in one of Valais' most desi...

  • Parking space
  • Balcony / Terrace
  • Garage
  • +1
Alexandre Rubin

Alexandre Rubin

Agent local

Other interesting objects