2 results - Chalet buy: Fully

1 / 12
  • Parking space
  • Garage
4.5 rooms, 223m², CHF 1,495,000.–
1926 Fully

Character house in the heart of Branson

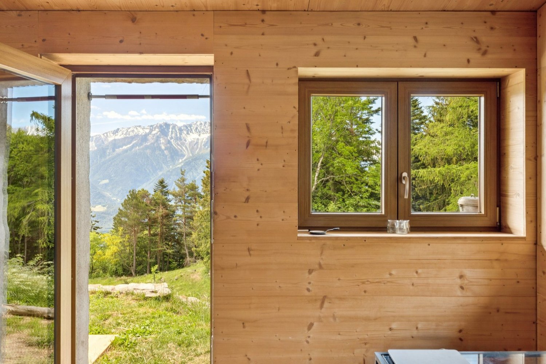
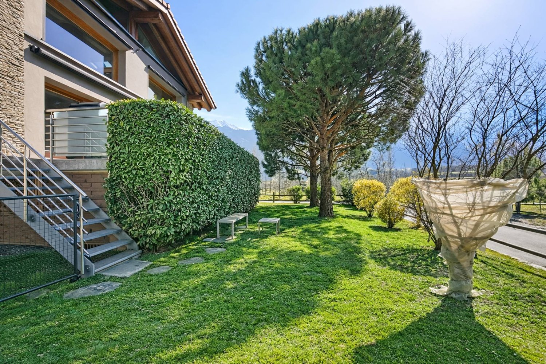
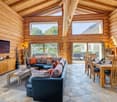
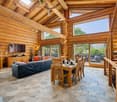
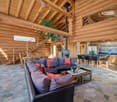
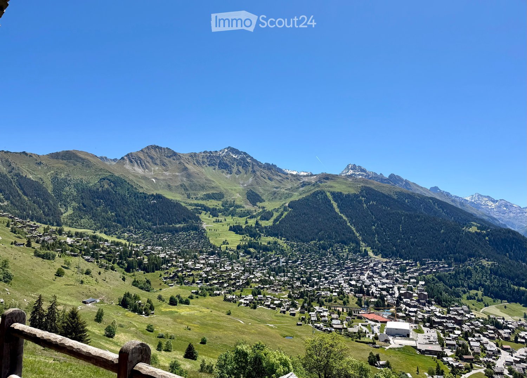
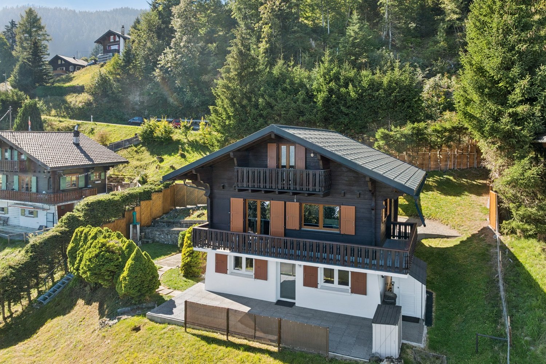
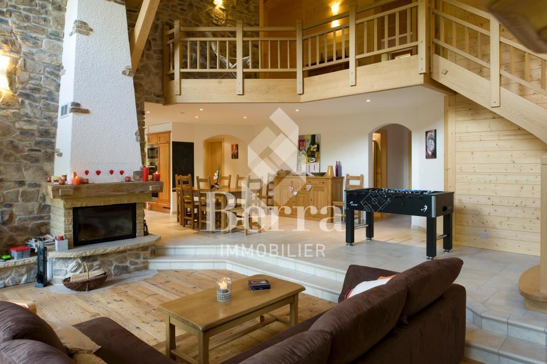
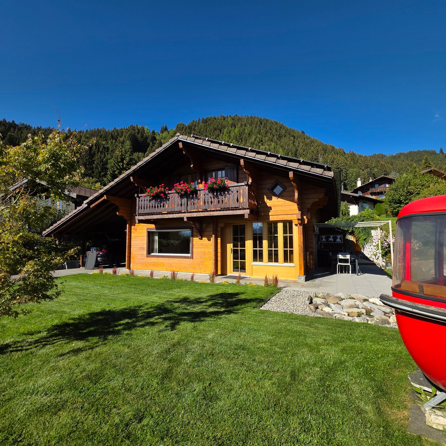
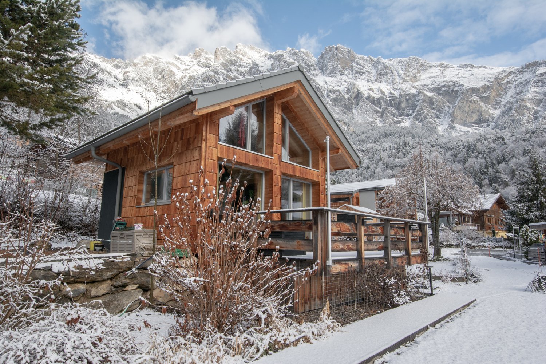
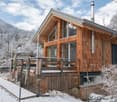
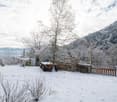
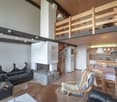
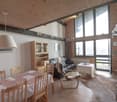
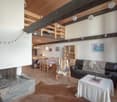
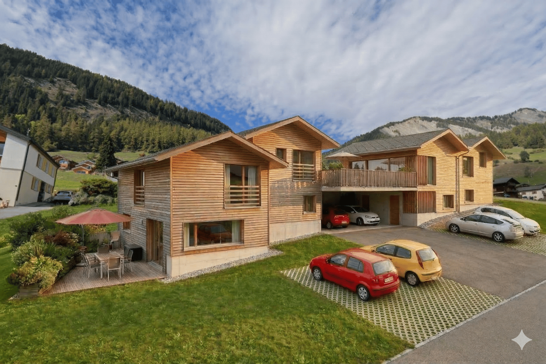
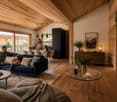
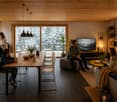
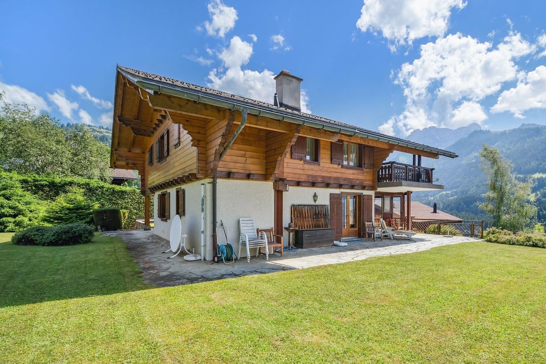
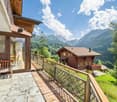
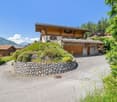
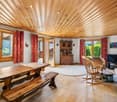
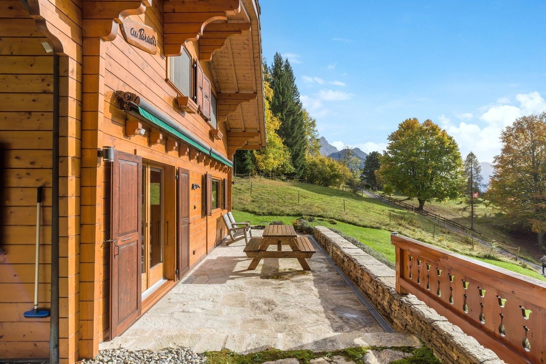
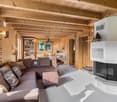
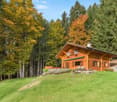
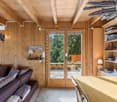
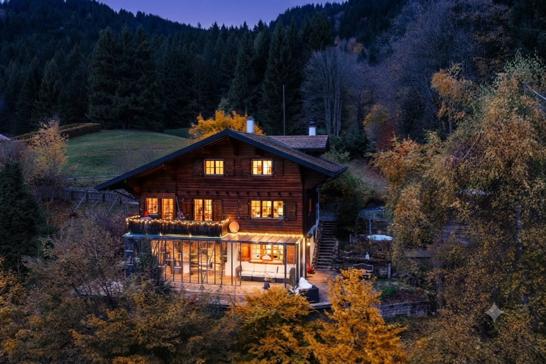
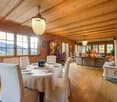
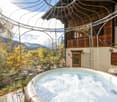
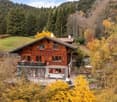
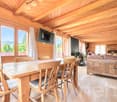
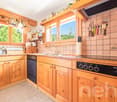
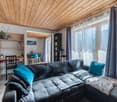
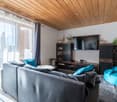
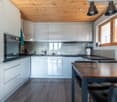
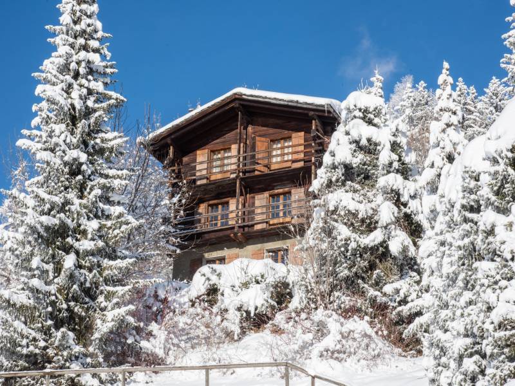
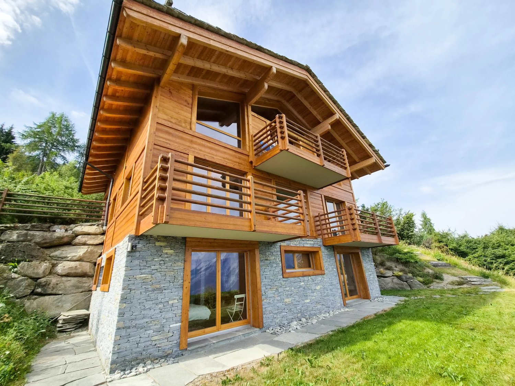
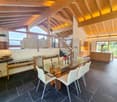
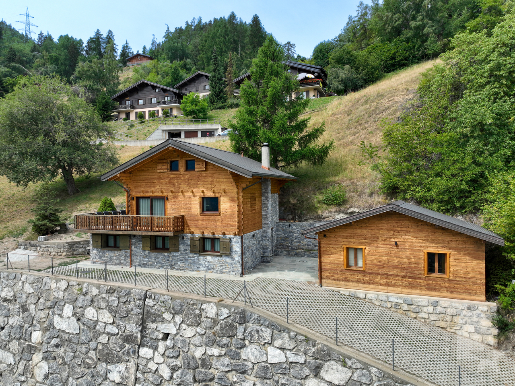
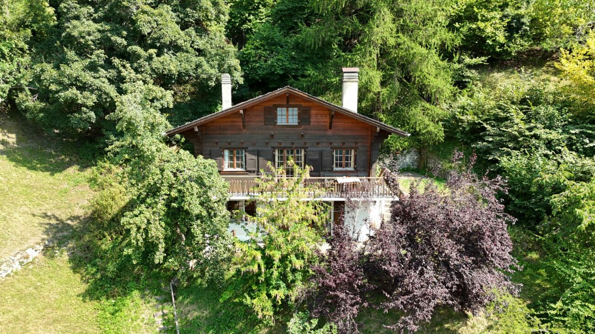
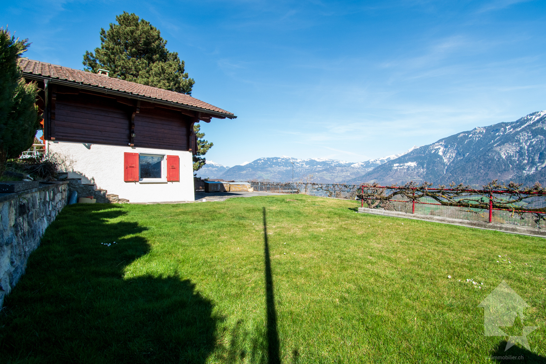
Located in the sought-after Branson neighborhood, in Fully, this 4.5-room house stands out for its architecture made from uncalibrated tree trunks from our regions. Built in 2008 with an ecological approach, it harmoniously combines larch, quartzite stone, and ollare stone.Developing approximately 176 m² of gross living space and 223 m² of weighted space, the house seduces with its generous volumes and high ceiling heights. The living area of approximately 80 m² brings together the living room, open kitchen, and dining room. Large openings provide beautiful brightness, while the ollare stone fireplace reinforces the warm atmosphere of the place. A bedroom with a complete bathroom completes this level.A larch wood staircase leads to the upper floor, where a multipurpose mezzanine, a parental bedroom with access to a bathroom, and a office space that can serve as a third bedroom are located.The lower level of approximately 120 m² includes a double garage of 70 m² accessible directly from the house, a cellar, a laundry room, and several storage spaces. Four outdoor parking spaces complete the unit.Situated on a plot of 668 m², the property has a 26 m² terrace with a jacuzzi for six people and a garden of approximately 379 m². The underfloor heating by geothermal energy completes the ecological design of this unique house.Acquisition as a secondary residence is possible for clients domiciled in Switzerland.Gross living area: ~176m2Weighted area: ~223m2Weighting: 50% balcony - 33% terrace - 10% garden

  • Parking space
  • Garage
More objects in your automatically expanded search area
20 results - Radius: + 10km
Miguel Amorim

Miguel Amorim

1 / 2
Miguel Amorim

Miguel Amorim

  • Balcony / Terrace
  • Child-friendly
5.5 rooms, 188m², CHF 2,500,000.–
Top
1918 La Tzoumaz

Chalet de luxe à la Tzoumaz

Offrez-vous le privilège de devenir propriétaire d'unchalet de prestige neufau coeur des Alpes suisses.Situé àLa Tzoumaz, ce bien unique propose188 m² habitablessur une magnifique parcelle de624 m².Mariage parfait entre authenticité montagnarde et raffinement contemporain, le chalet séduit par son architecture élégante, ses volumes généreux et sa luminosité naturelle. Il offre quatre suites privatives, chacune avec salle de bain ou douche attenante, ainsi qu'une vaste pièce de vie avec baies vitrées ouvrant sur une terrasse panoramique face aux montagnes. La cuisine moderne et conviviale, les rangements ingénieux et les aménagements bien-être complètent ce confort haut de gamme.L'acquéreur bénéficie d'une personnalisation totale des finitions, des matériaux aux équipements, pour un chalet unique et à son image.Ce magnifique chalet ce distribue ainsi :Rez inférieur : • Hall d'entrée • Dégagement et escalier • Buanderie • Local technique • Suite parentale avec salle de douche, WC et armoires encastrées • Suite parentale avec salle de douche, WC et armoires encastrées Rez supérieur: • Hall Entrée • WC • Salon avec cheminée • Cuisine avec ilot • Salle a manger • Terrasse Combles : • Escaliers • Circulation • Suite parentale avec salle de douche, WC et armoires encastrées • Suite parentale avec salle de douche, WC et armoires encastrées • Balcon Particularités: • Permis de construction délivrée en force • Vendable uniquement en résidence principale • Vue panoramique • Grande terrasse ensoleillée avec magnifique vu sur les montagnes • Possibilité de personnalisation selon vos goûts • Cadre naturel exceptionnel, calme et préservé • Proximité des remontées mécaniques et des commerces/restaurants La Tzoumaz :Le domaine skiable de La Tzoumaz offre - du haut de Savoleyres à 2200 m d'altitude - un large choix d'activités sportives ludiques et typiquement montagnardes pour toute la famille. Grace à un enneigement optimal, un ensoleillement maximal et un panorama magique autant sur le Grand Combin et le Mont Blanc ainsi que sur les Muverans et les Alpes bernoises, ses deux versants exposés nord et sud sont les terrains de jeu parfaits pour les amoureux des sports d'hiver. Le domaine de La Tzoumaz est directement connecté aux 410 kilomètres de pistes des 4 Vallées, pour une expérience au ski inoubliable et pour tous les niveaux.www.latzoumaz.chGönnen Sie sich das Privileg, Eigentümer einesneuen, prestigeträchtigen Chaletsim Herzen der Schweizer Alpen zu werden.InLa Tzoumaz gelegen, bietet dieses einzigartige Objekt188 m² Wohnflächeauf einem wunderschönen Grundstück von624 m².Das Chalet, eine perfekte Verbindung zwischen Bergauthentizität und zeitgenössischer Raffinesse, besticht durch seine elegante Architektur, seine großzügigen Volumen und seine natürliche Helligkeit. Es bietet vier private Suiten, jede mit angrenzendem Bad oder Dusche, sowie einen großen Wohnraum mit Panoramafenstern, die sich zu einer Panoramaterrasse mit Blick auf die Berge öffnen. Die moderne und benutzerfreundliche Küche, die ausgeklügelten Stauräume und die Wellness-Einrichtungen vervollständigen diesen hochwertigen Komfort.Der Käufer profitiert von einer vollständigen Personalisierung der Ausführungen, der Materialien und der Ausstattungen, für ein einzigartiges Chalet nach...

  • Balcony / Terrace
  • Child-friendly
Delphine Weder

Delphine Weder

1 / 13
Delphine Weder

Delphine Weder

  • Parking space
  • Garage
  • View
7.5 rooms, 222m², Price on request
Adresse sur demande 1, 1911 Ovronnaz

High-end mountain chalet!

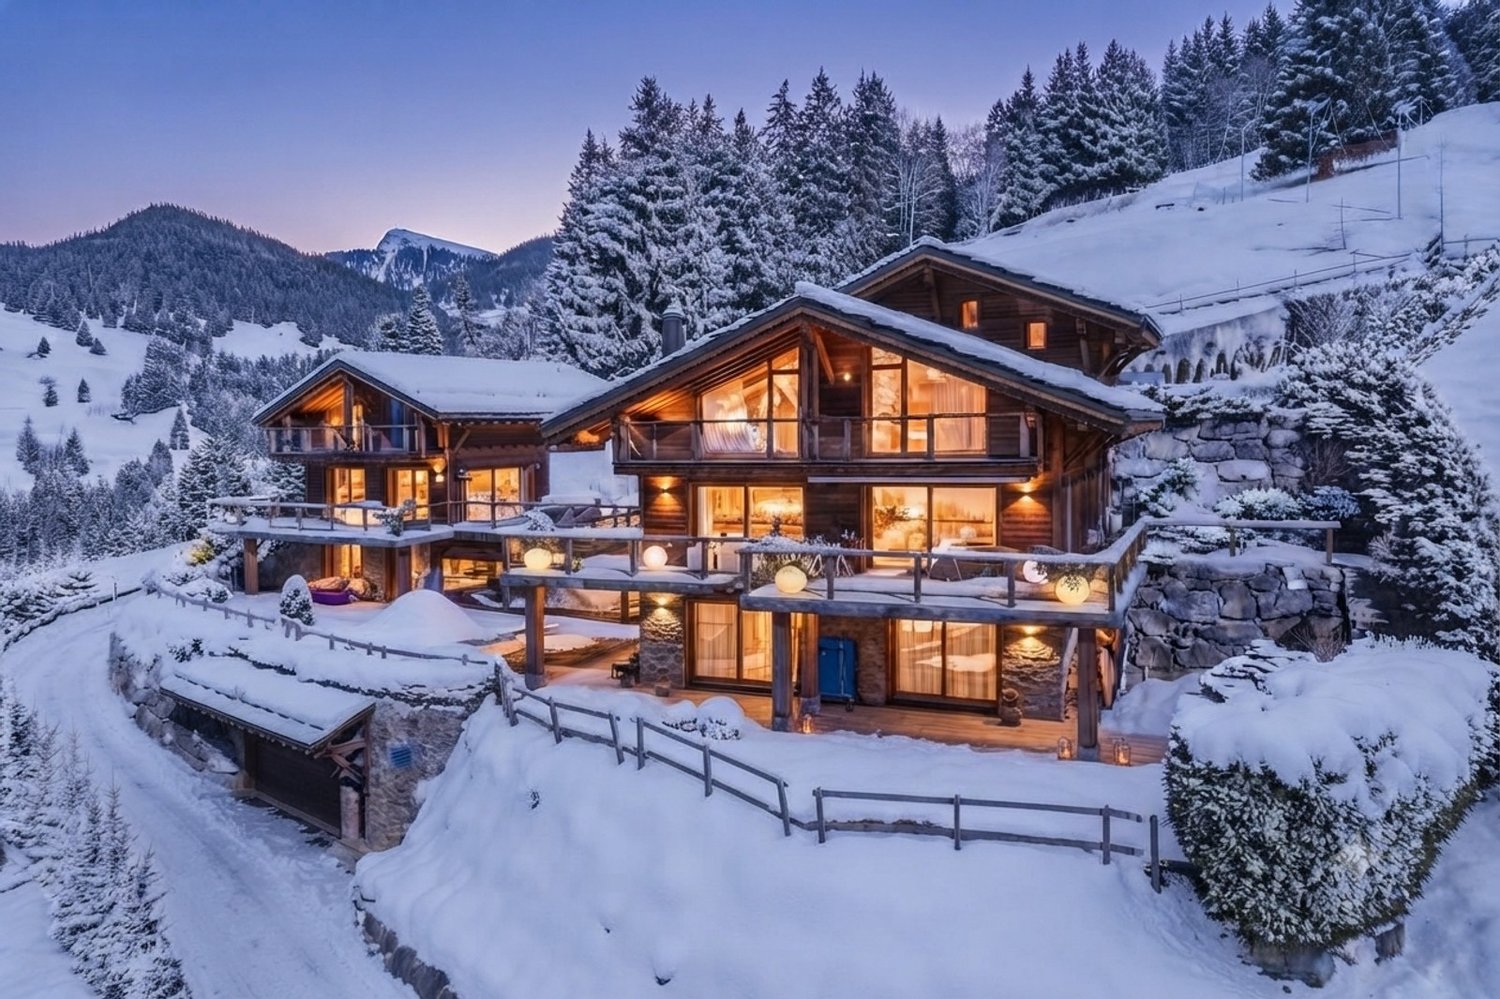
Sale to foreigners and as a second home is authorized.Splendid individual chalet with 7.5 rooms, 221.5 m2, and a prime location. This property, accessible by car all year round, benefits from, among other things, a magnificent spa (sauna and Jacuzzi) in a setting of great beauty and tranquility. No direct neighbors, ensuring discretion. Ovronnaz is located in the municipality of Leytron and only 10 km from the highway. With its south-facing exposure, it enjoys a mild and very sunny climate (the sunniest region in Switzerland with 250 days of sunshine per year). With its thermal baths open all year round and a well-maintained ski area, this small Alpine resort in Valais offers all the services and amenities desired. FEATURES:- Tranquility, discretion, calm- No direct neighbors, dead-end street- High-quality finishes and materials- Exposed beams- Optimal sunshine, southwest orientation- 1 covered terrace of 20 m2, with barbecue- 1 terrace of 26 m2- Large master bedroom- Underfloor heating with heat pump- Electric shutters- Washing column- Private garage for 1 vehicle with automatic door- Several parking spaces- Cellar and ski room- Accessible for people with reduced mobility- Fully equipped kitchen- Sale as a second home and to foreigners authorizedThis apartment consists of:ACCESS - EXTERIOR- Access at the end of the road, private property- Exterior spaces (lawn)- GarageGROUND FLOOR- Garage- Technical room- Damp cellar- Entrance hall- Vestibule- Dry cellar- Laundry room- WC/shower- Bedroom 1- Game room- Spa- Fully equipped kitchen and open dining room- Dining room - Covered terrace (20m2) with barbecue- Living room with fireplace, exposed beams, and high ceilingUPPER FLOOR- 3 large bedrooms- Bathroom with corner bathtub- 1 master bedroom with shower and large terrace (26m2)PARKING- 1 private garage- 5-6 vehicles in the main drivewayENVIRONMENT- Very well located, quiet- Accessible by car all year round- Mountains and forestAMENITIES- Thermal baths (about 500m)- Ski lifts in 5 minutes - Shops nearby- Accessible by car all year round- Highway in 10km- Bus stop nearby- Free shuttle bus in winter in the resortWith us, curiosity is a nice fault! Call us for a visit! ***FIND ALL OUR PROPERTIES FOR SALE ON WWW.BERRA-IMMOBILIER.CH***

  • Parking space
  • Garage
  • View
Serge Rogivue

Serge Rogivue

1 / 27
Serge Rogivue

Serge Rogivue

  • Parking space
  • Balcony / Terrace
  • Garage
  • +4
6.5 rooms, 185m², CHF 1,900,000.–
Chemin du Closel 12, 1882 Gryon

Price reduction! Beautifully renovated chalet in Barboleusaz / Villars-sur-Ollon-Gryon

About Chemin du Closel 12, 1882 Gryon Chalet area: 185 m2 Plot area: 636 m2 Garden area: 544 m2 Volume: 754 m3 Central heating: Gas Living room with accumulation stove Semi-closed laboratory kitchen 4 bedrooms, 1 external office 1 bathroom with bathtub, WC, sink 1 bathroom with shower, WC, sink 1 laundry room – technical room 1 storage room Available immediately Secondary residence purchase allowed for foreign buyers CHF 1'900'000 instead of CHF 1'950'000 More photos on www.living-immo.ch The Chalet Bois-Joli is situated on a flat plot and consists of a ground floor and an upper floor. The chalet has a large living room with an accumulation stove, a semi-closed laboratory kitchen, a first bedroom, a bathroom with a bathtub, sink and WC, a laundry room – technical room, and a loggia. The upper floor consists of three attic bedrooms, a bathroom with a shower, WC and sink, and a balcony. A separate, isolated room with electricity, heating and Wi-Fi serves as an office or therapy room. A long covered area accommodates 2-3 vehicles. Two terraces surround the chalet with level access. A beautiful, flat, lawn garden with full south exposure is surrounded by a fir hedge, preserving the intimacy of the location. The level access is perfectly easy all year round. The Chalet Bois-Joli is located in a high-quality residential area, where tranquility and maximum sunshine are combined with the ideal location of the chalet (direct access to the cable car on foot, 8 minutes from Villars-sur-Ollon and its amenities). The Chalet Bois-Joli has been completely transformed and renovated with taste and high-quality materials, both inside and out. Rare opportunity on the market. Contact: Serge Rogivue, 078 605 02 21, info@living-immo.ch Renovations & Transformations 2023 – 2024 Exterior Creation of a flat garden and lawn Planting of a fir hedge Creation of a terrace to the east with outdoor kitchen Creation of a granite terrace to the north Creation of a large covered area for vehicles Renovation of the roof, installation of 40 m2 of solar panels with battery Introduction of gas and renovation of the drainage systems Creation of a storage room to the northeast Interior Complete fitting of the kitchen with AEG, Electrolux and Liebherr appliances Complete fitting of the laundry room and technical room: Siemens washing machine and dryer, gas boiler with electric boiler, solar system with batteries Complete renovation of the electricity and sanitary systems White impregnation of all walls and ceilings, black impregnation of doors and handrails Installation of an oak parquet floor Replacement of windows and doors, creation of a loggia to the southeast Complete renovation of the chimney system and installation of an accumulation stove Complete renovation of the bathrooms Complete fitting of a small office/therapy room in a former wine cellar with level access, complete insulation, electricity and Wi-Fi

  • Parking space
  • Balcony / Terrace
  • Garage
  • +4
Travel time
-
Kenny Parvex

Kenny Parvex

1 / 13
Kenny Parvex

Kenny Parvex

  • Balcony / Terrace
  • Garage
  • View
  • +1
3.5 rooms, 54m², CHF 485,000.–
1891 Vérossaz

Vérossaz, 3.5-room chalet

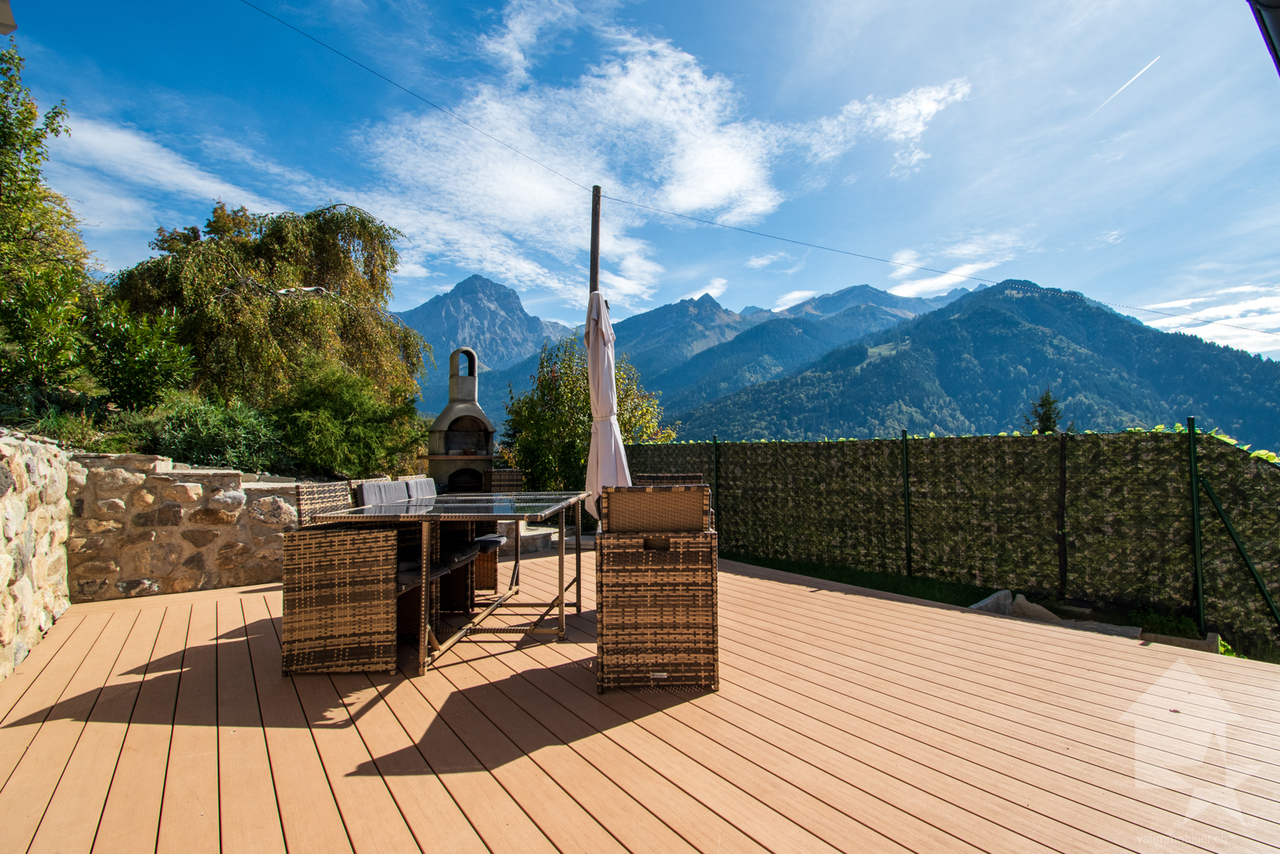
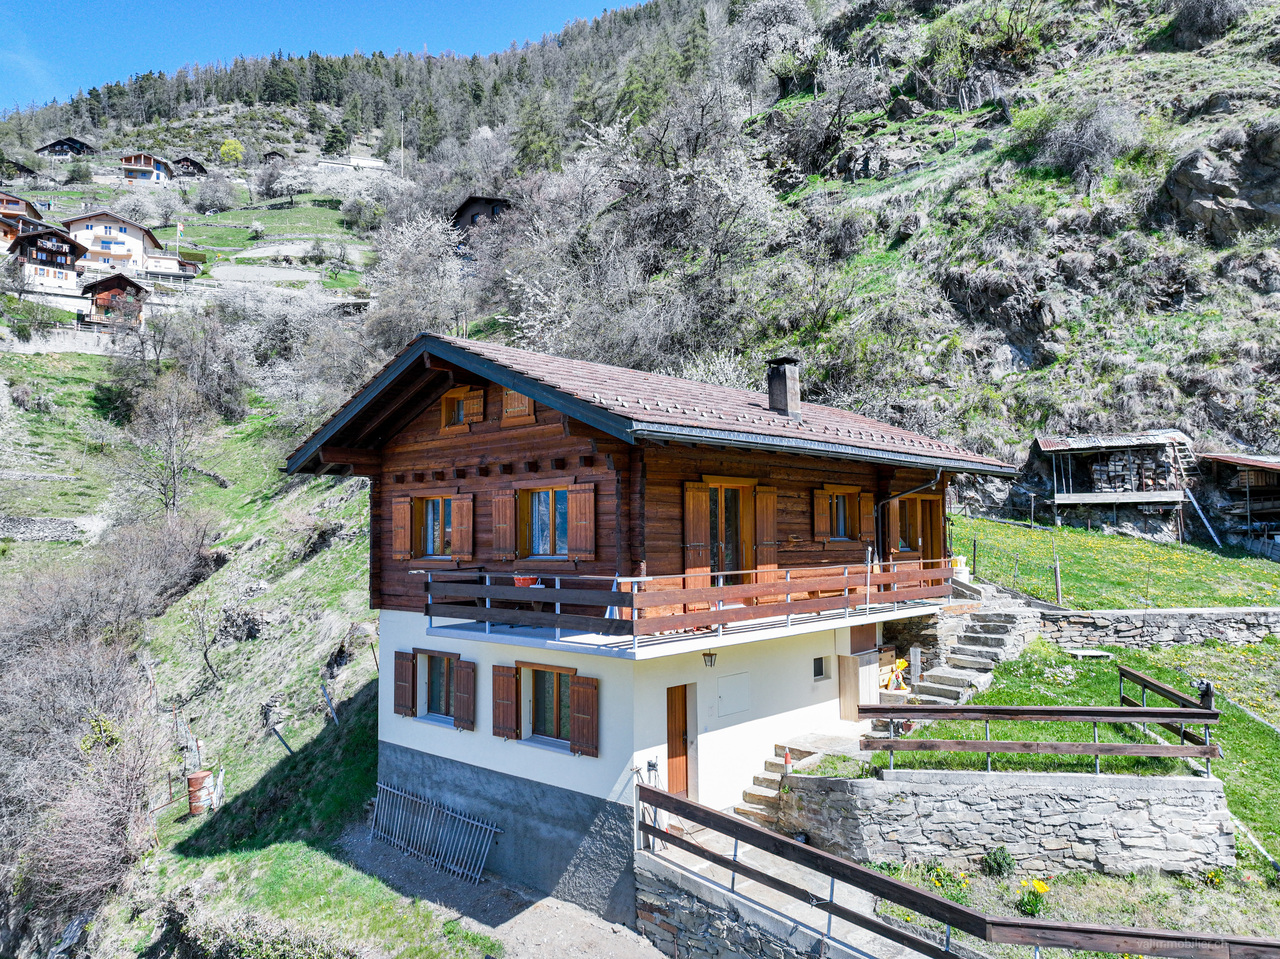
In the heart of Vérossaz, come and discover this charming individual chalet ideally located a stone's throw from schools and shops, with a magnificent unobstructed view. This log chalet was built on a plot of approximately 540 m2. Heated with oil, this chalet benefits from triple glazing windows.The building has been regularly maintained, but refreshment work is necessary to bring it up to date, making it an ideal property for a DIY enthusiast.The layout of the chalet is as follows:Ground floor: • Living room of 15 m2 • Open-plan kitchen of 6 m2 • Bathroom of 4 m2 • Storage under the stairs • Cellar with exposed rock First floor: • 2 bedrooms of 11 and 8 m2 • Office of 4 m2 • Balcony • Access to the attic Annex: • Garage of 20 m2 • Large garden of approximately 200 m2 Selling price: CHF 520'000.-Chalet: CHF 485'000.-Garage: CHF 35'000.-Less than 15 minutes from the Bex motorway exit and the city center of Monthey, the commune of Vérossaz is part of the district of St-Maurice in Valais, a canton renowned for its numerous social advantages and modest taxes (health insurance, vehicle tax, capital benefits and other taxes). This commune offers many advantages for families (nurseries, primary schools, UAPE, crèche, etc.). A few kilometers away, you will also find numerous cultural sites (Monthey and its Théâtre du Crochetan, Saint-Maurice and its millennium-old abbey, Martigny and the Fondation Gianadda as well as Montreux and its internationally renowned Jazz Festival, etc.). The region also features the thermal baths of Lavey, numerous tourist attractions (Aquaparc and Swiss Vapeur Parc in Bouveret, Labyrinthe Aventure in Evionnaz, etc.) and direct access in 40 minutes to the vast international ski area of Portes du Soleil, the largest in Europe!This property can be sold as a secondary or primary residence.Would you like to obtain more information or visit it? Please contact me by phone, email or visit us at one of our agencies in the Chablais (Collombey-Muraz or Torgon) and we will be happy to assist you. Find all our properties on www.valimmobilier.ch - free valuation of your property, professional, bright and high-quality photos, aerial views and optimal property enhancement.

  • Balcony / Terrace
  • Garage
  • View
  • +1
1 / 18
  • Parking space
  • Balcony / Terrace
  • View
  • +1
5.5 rooms, 124m², CHF 740,000.–
1882 Gryon

5.5-room chalet ideally located on the slopes in Gryon

Adjacent 5.5-room chalet ideally located on the slopes in the Alpe de Chaux in Gryon (Gryon-Villars ski resort).This 5.5-room chalet with independent entrance is located on the edge of the slope in the Gryon-Villars ski resort.The sale as a secondary residence is authorized.The property is part of a residence with only 4 chalets and offers a natural setting and a panoramic view.Description:Lower floor: • 3 bedrooms, including 2 with access to the balcony • 1 bathroom • 1 technical room Upper floor (entrance): • Entrance hall with closets • Living room with fireplace and access to the balcony • Open kitchen to the living room • Shower room Attic floor: • A mezzanine overlooking the living room • 1 bedroom • 1 parking space that complements this property, price CHF 20'000.-- extra Amenities: • Ski slope, possibility of ski-in-out for good skiers • Cable car at 400m • Restaurants des Fracherets at 500m • Restaurant de Frience at 900m • Bus stop at 150m If you need to sell a property to buy your new property, we offer you more than 20 years of experience in the sales field. During these years, we have developed a unique presentation with our Virtual Tours of the properties. Our strengthened presence on real estate portals makes us an ideal partner.For more information and visits, please contact Mirko Gysin at 079 574 33 39

  • Parking space
  • Balcony / Terrace
  • View
  • +1
Nicolas Machoud

Nicolas Machoud

1 / 14
Nicolas Machoud

Nicolas Machoud

  • Parking space
  • Balcony / Terrace
  • Garage
  • +2
4.5 rooms, 130m², CHF 1,220,000.–
1942 Levron

Le Levron, it's like nowhere else. That's why we live here.

Le Levron is a hamlet that deserves a visit. Not a showcase village, not a station. A few chalets, a bell tower, a road that comes from Le Châble and stops here. Those who live here are not here by chance, they have chosen the calm, the unobstructed view of the Valais Alps, and this air quality that can no longer be found below 1300 meters. The plot is located at the entrance of the village, well exposed, before the square where the postal buses maneuver. A clear position, easy to access, without being in the heart of the passage.Only two chalets on the plot, connected by a covered parking area that doubles as a terrace on the upper floor. A simple and fair architectural gesture. No residence with several dozen apartments, no heavy syndic to manage. An individual chalet, a plot, an address.Building 1 develops 147 m² on two levels. You enter through a generous hall entirely dressed in wood, ceiling, walls, integrated storage, and a custom-made bench. The tone is set from the threshold: it's real wood, not decorative wood. The living room-kitchen then opens up into a single, bright plateau under exposed beams, with large windows with wooden frames that frame the mountain. The kitchen with black, matte facades contrasts with the warm tones of the wood, a contrast that works, without seeking to make an effect. Two terraces complete the ensemble, one on the ground floor and one on the upper floor. Real spaces, in the direct extension of indoor life. In winter, the sun stays here for a long time. In summer, we dine here.Contemporary wood construction, exposed beam structure in spruce, cladding in spruce, slate roofing. An Alpine architecture that does not seek to imitate the old chalet but fits naturally into the landscape of the Val de Bagnes. New also means manufacturer's guarantee, energy performance, zero bad surprises in the first years.

  • Parking space
  • Balcony / Terrace
  • Garage
  • +2
Adrien Grelaud

Adrien Grelaud

1 / 12
Adrien Grelaud

Adrien Grelaud

  • Parking space
  • Garage
  • View
8 rooms, 280m², CHF 2,300,000.–
Gryon, 1882 Gryon

La Bonne Étoile ? Chalet incluant 3 parcelles constructibles

Ce magnifique chalet séduit par son charme alpin, ses volumes généreux et son atmosphère chaleureuse. Idéal pour une grande famille ou pour ceux qui aiment recevoir amis et proches, il offre un cadre de vie paisible dans un environnement naturel préservé. La propriété s'étend sur trois parcelles constructibles, offrant un fort potentiel d'extension ou de développement selon vos projets futurs. Situé dans un quartier résidentiel prisé, à deux pas du centre de Barboleuse, des commerces, des restaurants, des transports et des remontées mécaniques, ce bien bénéficie d'un emplacement privilégié au c?ur des Alpes vaudoises. Son exposition plein sud lui garantit un ensoleillement optimal tout au long de la journée, tandis que ses différents espaces extérieurs ? terrasses, balcon, jardin ? permettent de profiter pleinement de ce décor de carte postale. Une distribution harmonieuse sur trois niveaux : Le rez-de-chaussée inférieurPensé comme un espace autonome et polyvalent, ce niveau accueille un vaste salon/salle à manger ouvrant sur une superbe terrasse de plus de 40 m². Une chambre, une buanderie, une salle de bains, une cave à vin ainsi qu'un espace de rangement complètent cet étage. Il peut facilement être transformé en logement indépendant, salle de jeux, salle de sport ou atelier de création, selon vos besoins. Le premier étage ? pièce maîtresse du chaletBaigné de lumière grâce à ses nombreuses ouvertures, cet étage offre un vaste séjour avec poêle à bois, une salle à manger conviviale et une cuisine semi-ouverte. L'ensemble donne accès à un balcon ensoleillé de plus de 17 m². Un bureau confortable, une chambre avec sa salle d'eau, des toilettes visiteurs et l'entrée principale avec penderie complètent cet espace à la fois fonctionnel et accueillant. Le sas d'entrée avec son perron couvert rendent le tout fonctionnel en toute saison. Le deuxième étage ? espace nuitEntièrement dédié au repos, ce niveau comprend trois grandes chambres avec armoires encastrées, une élégante salle de bains familiale et un balcon supplémentaire avec une vue imprenable sur les montagnes. Calme et intimité sont au rendez-vous. Un cadre extérieur soigné et évolutifUn vaste garage double avec atelier attenant vient compléter l'ensemble. Ce dernier s'ouvre sur un espace de culture comprenant serres et potager, entretenu avec le même soin que l'ensemble du jardin paysager, véritable écrin de verdure rare à cette altitude. La propriété s'étend sur trois parcelles constructibles, offrant un fort potentiel d'extension ou de développement selon vos projets futurs.Adresse exacte disponible après inscription sur neho.ch.VOUS SOUHAITEZ VISITER ? MERCI DE BIEN VOULOIR VOUS INSCRIRE D'ABORD : https://neho.ch/b/1882-26-4This magnificent chalet charms with its Alpine character, generous volumes, and warm atmosphere. Perfect for a large family or for those who love to host friends and loved ones, it offers a peaceful lifestyle in a pristine natural setting. The property extends over three constructible plots, offering significant potential for extension or furt...

  • Parking space
  • Garage
  • View
Dany Morel

Dany Morel

1 / 13
Dany Morel

Dany Morel

  • Parking space
  • Balcony / Terrace
4.5 rooms, 100m², CHF 850,000.–
1880 Les Posses-sur-Bex

Chalet entièrement rénové avec vue panoramique aux Posses-sur-Bex
Venez découvrir ce chalet individuel situé aux Posses-sur-Bex. Implanté sur une parcelle de 450 m², il bénéficie d'un ensoleillement tout au long de la journée et d'une vue panoramique exceptionnelle sur les montagnes. Deux terrasses permettent de profiter pleinement de ce cadre.Le chalet offre environ 100 m² habitables. Il a été entièrement rénové en 2022 : seuls la dalle et les murs extérieurs sont d'origine. Les travaux comprennent notamment une nouvelle toiture, une isolation intérieure, de nouvelles conduites d'eau ainsi que l'installation d'une pompe à chaleur air/eau avec chauffage au sol.La distribution du bien est la suivante :Rez-de-chaussée : • Séjour de 17 m² • Cuisine et salle à manger de 16 m² • Salle d'eau avec douche Étage : • Trois chambres de 9, 11 et 12 m2 • Salle d'eau avec douche • Buanderie / rangement de 15 m2 non chauffé Extérieur : • Deux terrasses avec vue panoramique sur les montagnes • Local technique / cave • Deux places de parc extérieures L'arrêt de train se trouve à quelques pas du chalet. Le bien peut être acquis en résidence secondaire ainsi que par des personnes à l'étranger, sous réserve des autorisations requises.Le chalet se situe dans les hauteurs de Bex à 10 minutes des villages de Villars et Gryon. La station de Villars offre un superbe domaine skiable avec ses centaines de kilomètres de pistes. Station dynamique, Villars propose également un centre sportif, de nombreux commerces ainsi que des écoles internationales de renom.Le village des Posses-sur-Bex est accessible depuis la plaine par Bex en environ 10 minutes de voiture. Un arrêt de train permettant de relier Bex et la station de Villars est disponible au village. Les adeptes de ski et de randonnée pourront donc se rendre très facilement sur les pistes sans utiliser de véhicules.Vous souhaitez obtenir des précisions ou organiser une visite ? Contactez-moi par téléphone ou par courriel. Vous pouvez également nous rencontrer sur rendez-vous à notre agence de Valimmobilier à Aigle. Retrouvez tous nos biens sur www.valimmobilier.ch.Entdecken Sie dieses freistehende Chalet in Les Posses-sur-Bex. Es befindet sich auf einem 450 m² großen Grundstück und bietet den ganzen Tag über Sonneneinstrahlung sowie einen außergewöhnlichen Panoramablick auf die Berge. Zwei Terrassen laden dazu ein, diese Umgebung in vollen Zügen zu genießen.Das Chalet bietet rund 100 m² Wohnfläche. Es wurde 2022 komplett renoviert: Nur der Betonboden und die Außenwände sind noch original erhalten. Zu den Arbeiten gehörten insbesondere ein neues Dach, eine Innendämmung, neue Wasserleitungen sowie die Installation einer Luft/Wasser-Wärmepumpe mit Fußbodenheizung.Die Aufteilung der Immobilie ist wie folgt:Erdgeschoss: • Wohnzimmer mit 17 m² • Küche und Esszimmer mit 16 m² • Badezimmer mit Dusche Obergeschoss: • Drei Schlafzimmer mit 9, 11 und 12 m2 • Badezimmer mit Dusche • Waschküche / Abstellraum von 15 m2 unbeheizt Außenbereich: • Zwei Terrassen mit Panoramablick auf die Berge • Technikraum / Keller • Zwei Außenparkplätze Die Bahnhaltestelle liegt nur wenige Schritte vom Chalet entfernt. Die Immobilie kann als Zweitwohnsitz sowie von Personen mit Wohnsitz im Ausland erworben werden, vorbehaltlich der erforderlichen Genehmigungen.Das Chalet liegt in den Höhenlagen von Bex, 10 Minuten von den Dörfern Villars und Gryon entfernt. Der Ferienort Villars bietet mit seinen Hunderten von Pistenkilometern ein herrliches Skigebiet. Als dynamischer Ferienort bietet Villars zudem ein Sportzentrum, zahlreiche Geschäfte sowie renommierte internationale...

  • Parking space
  • Balcony / Terrace
Justin FOURNIER

Justin FOURNIER

1 / 13
Justin FOURNIER

Justin FOURNIER

  • Parking space
  • Balcony / Terrace
6.5 rooms, 261m², CHF 2,300,000.–
Chemin des Rairettes 42, 1997 Haute-Nendaz

Exceptional chalet on the edge of the bisse and near ski slopes, in Nendaz!

In a privileged natural environment, this exceptional chalet benefits from a spectacular view of the Bernese and Vaud Alps. Built on a generous plot of 1,491 m², it enjoys a rare location, directly on the edge of the Vieux bisse, to which it has direct and private access. A true starting point for beautiful mountain hikes, the property will also appeal to winter sports enthusiasts. The bisse allows access to the ski slope and return to the immediate vicinity of the chalet, over a distance of about 300 meters. Access to the property remains easy throughout the year. Distributed over two half levels, the spacious living area impresses with its generous volumes and warm atmosphere. It includes a large sunlit lounge offering a panoramic view of the peaks and equipped with an imposing functional fireplace, as well as a kitchen and a pleasant dining area. The chalet has four en-suite bedrooms, two bathrooms, two shower rooms, and two guest toilets. The wellness area includes a sauna and a dedicated room equipped with a flotation device, for a privileged experience of relaxation and recovery. Outside, three balconies, a beautiful terrace, and generous landscaped areas allow full enjoyment of the panorama, sunlight, and tranquility of the place. Geothermal heating ensures optimal comfort while promoting excellent energy efficiency. A garage box for two cars and four outdoor parking spaces complete this rare property. An exclusive residence blending exceptional panorama, nature, privacy, and well-being, with privileged access to mountain activities year-round.

  • Parking space
  • Balcony / Terrace
Travel time
-
Miguel Amorim

Miguel Amorim

1 / 13
Miguel Amorim

Miguel Amorim

  • Parking space
  • Balcony / Terrace
  • View
  • +1
3.5 rooms, 80m², CHF 485,000.–
1914 Isérables

Petit havre de paix avec vue panoramique à Isérables

Dominant le village authentique d'Isérables, ce chalet de caractère déploie environ 80 m2 habitables pour 130 m2 de surface utile. Niché au coeur d'une vaste parcelle de 1'861 m2, il offre une quiétude absolue et un panorama spectaculaire sur la vallée.L'intérieur, baigné de lumière, s'articule autour d'un séjour chaleureux agrémenté d'une majestueuse cheminée en pierre. Un authentique pierre ollaire complète l'ensemble, assurant un chauffage autonome et une ambiance feutrée.Atout majeur pour la région : la propriété dispose d'un accès carrossable direct durant toute l'année. Disponible en résidence secondaire et accessible aux acquéreurs étrangers, ce chalet est une opportunité rare, idéale pour les passionnés de montagne en quête d'un refuge d'exception.Composition du chalet :Rez-inférieur : • Vaste atelier lumineux avec fenêtre • Grande cave traditionnelle en gravier Rez-supérieur : • Hall d'entrée fonctionnel avec armoires encastrées • Séjour spacieux et lumineux avec magnifique cheminée en pierre • Cuisine entièrement équipée avec espace dînatoire • Deux chambres confortables, dont l'une dispose d'un pierre ollaire • Salle de douche avec WC • Balcon panoramique avec vue imprenable sur les sommets 1er étage : • Galetas (espace de rangement) • Dortoir mansardé offrant un cachet typique Extérieur : • Vaste terrain arboré de 1'861 m2 • Cabanon de jardin pratique • Route privée garantissant l'accès direct au chalet • Balcon idéalement exposé • Potentiel d'aménagement pour plusieurs places de parc privatives Situation : • Accès en véhicule toute l'année • Téléphérique à 800 m • Riddes par le téléphérique : 6.30 minutes • Martigny : 25 km (25 min) • Sion : 16 km (30 min) • 4 Vallées: Haute-Nendaz et La Tzoumaz à 10 minutes en voiture Isérables :Village valaisan typique au charme pittoresque, sur le flanc de la montagne, il jouit d'un merveilleux ensoleillement et d'une vue époustouflante sur la vallée. Les remontées mécaniques fonctionnent en été, vous permettant de profiter des bienfaits de l'air montagnard et de découvrir sans effort diverses vues panoramiques époustouflantes.Vous trouverez divers commerces et l'école primaire dans le village, les supermarchés et de nombreux services dans les stations de Haute-Nendaz et de la Tzoumaz, ainsi que dans la plaine du Rhône. Nombreuses balades possibles : bisse de Saxon, sentiers forestiers, chemins de montagne, parcours VTT, Tracouet, etc.Vous souhaitez obtenir des précisions, le dossier complet ? Contactez-moi par téléphone ou par E-mail et je vous renseignerai très volontiers. Je me tiens également à votre disposition pour une visite sur place.Über dem authentischen Dorf Isérables gelegen, entfaltet dieses charaktervolle Chalet etwa 80 m2 Wohnfläche für 130 m2 Nutzfläche. Eingebettet in das Herz eines großen Grundstücks von 1'861 m2, bietet es absolute Ruhe und ein spektakuläres Panorama über das Tal.Das lichtdurchflutete Innere ist um ein gemütliches Wohnzimmer herum angeordnet, das von einem majestätischen Steinkamin geschmückt wird. Ein authentischer Speckstein vervollständigt das Ensemble und sorgt für eine autonome Heizung und eine gedämpfte Atmosphäre.Das Wichtigste für die Region: Das Anwesen verfügt das ganze Jahr über einen direkten befahrbaren Zugang. Dieses Chalet, das als Zweitwohnsitz verfügbar und für ausländische Käufer zugänglich ist, ist eine seltene Gelegenheit und ideal für Bergbegeisterte, die auf der Suche nach einem außergewöhnlichen Refugium sind....

  • Parking space
  • Balcony / Terrace
  • View
  • +1
Emilie Sannié

Emilie Sannié

1 / 13
Emilie Sannié

Emilie Sannié

  • Parking space
  • Balcony / Terrace
  • Child-friendly
5.5 rooms, 150m², CHF 1,595,000.–
1918 La Tzoumaz

Magnificent character chalet, entirely renovated

Nestled in the prestigious La Tzoumaz ski resort, this magnificent 5.5-room chalet, comprising 3 bedrooms and a parental suite with built-in wardrobes and shower with WC, combines modern comfort and alpine refinement. Completely renovated between 2025 and 2026 with high-quality materials, it offers an exceptional living space with insulation, slate roof, heating and domotics, carefully designed for optimal comfort throughout the year, respecting the latest energy efficiency standards.The interior, bright and functional, benefits from generous openings offering breathtaking views of the surrounding nature and mountains, creating a warm and soothing atmosphere. The parental suite constitutes a true haven of peace, ideal for relaxing after a day of skiing or hiking.Outside, the chalet has a large outbuilding of 23.6 m², a garden shed, and a plot of 1,400 m². A furnished terrace with pergola invites you to enjoy the long sunny days, while several parking spaces in front of the chalet and the possibility of installing an outdoor jacuzzi complete this privileged living space.The chalet can be sold as a main or secondary residence and is also accessible to foreign buyers. It benefits from an ideal location, in immediate proximity to the ski lifts, shops, and restaurants, and only a minute's walk from the bus stop. The new direct connection to the Verbier ski area makes it a rare opportunity for mountain and relaxation lovers.The property, ideally located in the 4 Vallées ski area, is distributed as follows:Lower ground floor: • Entrance hall • Three double bedrooms with built-in wardrobes • Shower with WC • Guest toilet • Technical room • Access to the garden Upper ground floor: • Open kitchen • Living room • Dining room • Access to the terrace • Large terrace with pergola of 42.7 m² with panoramic views of the mountains 1st floor: • Parental suite with built-in wardrobes and shower with WC Exterior: • Large outbuilding of 23.6 m² • Garden shed • Plot of 1,400 m² • Beautiful furnished terrace with pergola • Several parking spaces in front of the chalet Particularities: • Completely renovated between 2025 and 2026 • Outbuilding for accommodating guests • Can be sold as a secondary residence and to persons domiciled abroad • Domotics • Immediate proximity to the ski lifts and shops/restaurants and 1 minute walk to the bus stop La Tzoumaz:The La Tzoumaz ski resort offers - from Savoleyres at 2,200 m altitude - a wide range of sports and entertaining activities for the whole family. With optimal snow conditions, maximum sunshine, and magical panoramas on the Grand Combin and Mont Blanc as well as on the Muverans and the Bernese Alps, its two north and south-facing slopes are the perfect playgrounds for winter sports enthusiasts. The La Tzoumaz ski resort is directly connected to the 410 km of slopes of the 4 Vallées, for an unforgettable skiing experience and for all levels. www.latzoumaz.ch.I am at your disposal to answer any questions or to arrange a visit on site. Do not hesitate to contact me, I will be pleased to...

  • Parking space
  • Balcony / Terrace
  • Child-friendly

Suggested properties for you based on search results

Other interesting objects