Rooms
7.5
Living space
222 m2
Selling price
On request
"High-end mountain chalet!"
Address
Adresse sur demande 1, 1911 OvronnazPrice
- Purchase price:
- On request
Main information
- Availability:
- By agreement
- Type:
- Chalet
- No. of rooms:
- 7.5
- Surface living:
- 222 m2
- Land area:
- 791 m2
- Volume:
- 1235 m3
- Last refurbishment:
- 2019
- Year built:
- 2010
Characteristics
View
Parking space
Garage
Documents (1)
Description
Sale to foreigners and as a second home is authorized.
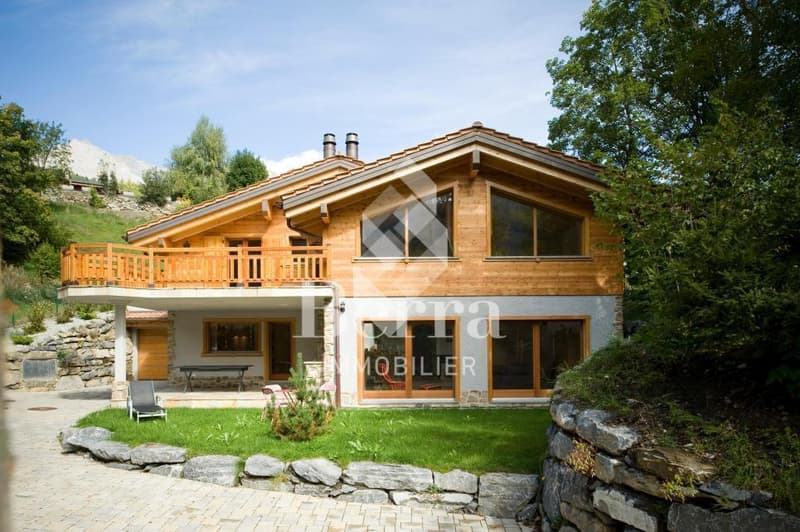
Splendid individual chalet with 7.5 rooms, 221.5 m2, and a prime location. This property, accessible by car all year round, benefits from, among other things, a magnificent spa (sauna and Jacuzzi) in a setting of great beauty and tranquility. No direct neighbors, ensuring discretion.
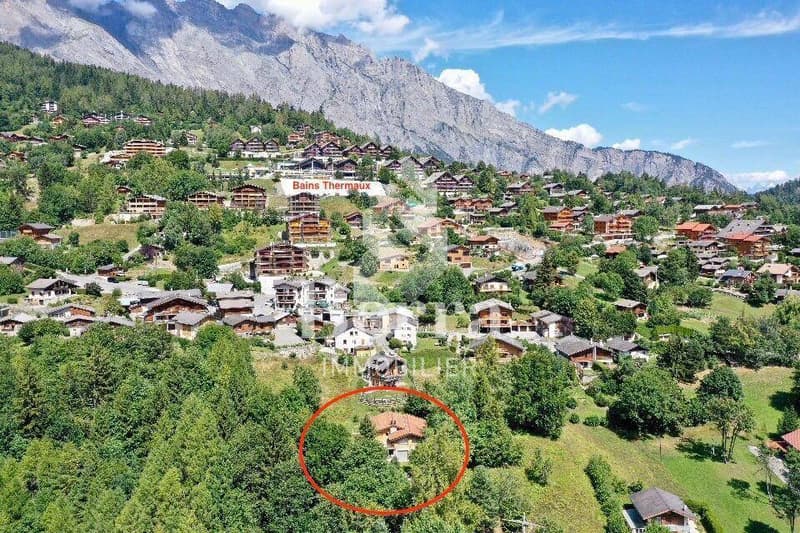
Ovronnaz is located in the municipality of Leytron and only 10 km from the highway. With its south-facing exposure, it enjoys a mild and very sunny climate (the sunniest region in Switzerland with 250 days of sunshine per year).
With its thermal baths open all year round and a well-maintained ski area, this small Alpine resort in Valais offers all the services and amenities desired.
FEATURES:
- Tranquility, discretion, calm
- No direct neighbors, dead-end street
- High-quality finishes and materials
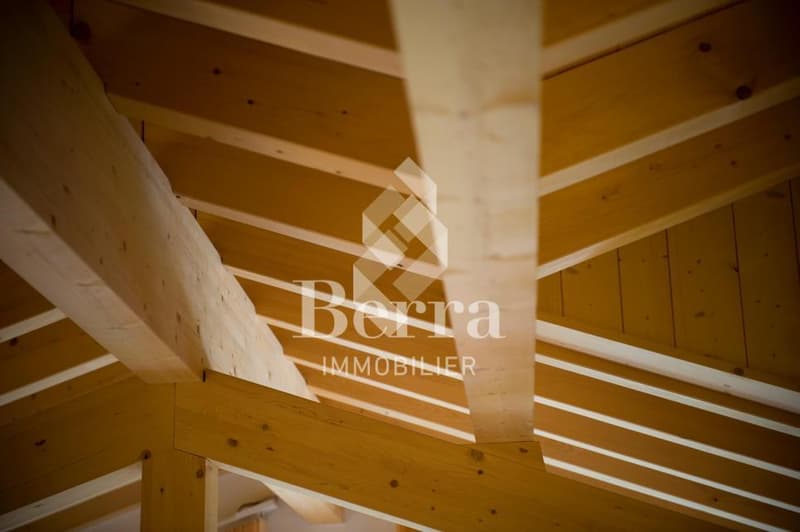
- Exposed beams
- Optimal sunshine, southwest orientation
- 1 covered terrace of 20 m2, with barbecue
- 1 terrace of 26 m2
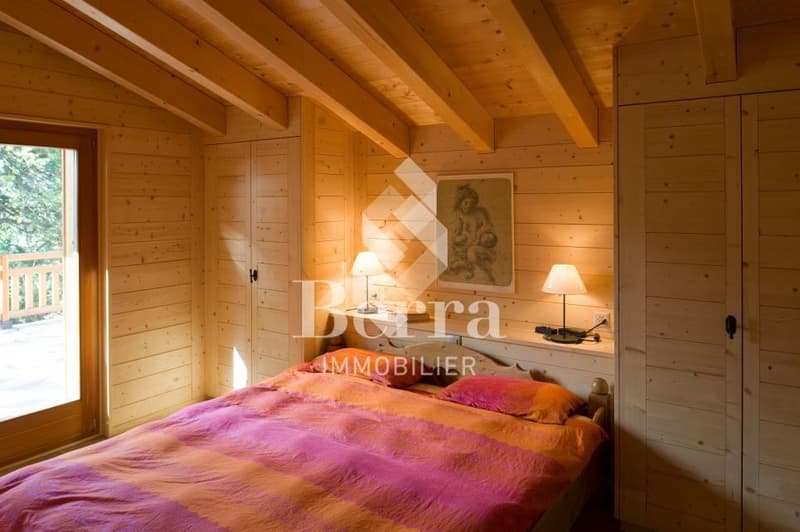
- Large master bedroom
- Underfloor heating with heat pump
- Electric shutters
- Washing column
- Private garage for 1 vehicle with automatic door
- Several parking spaces
- Cellar and ski room
- Accessible for people with reduced mobility
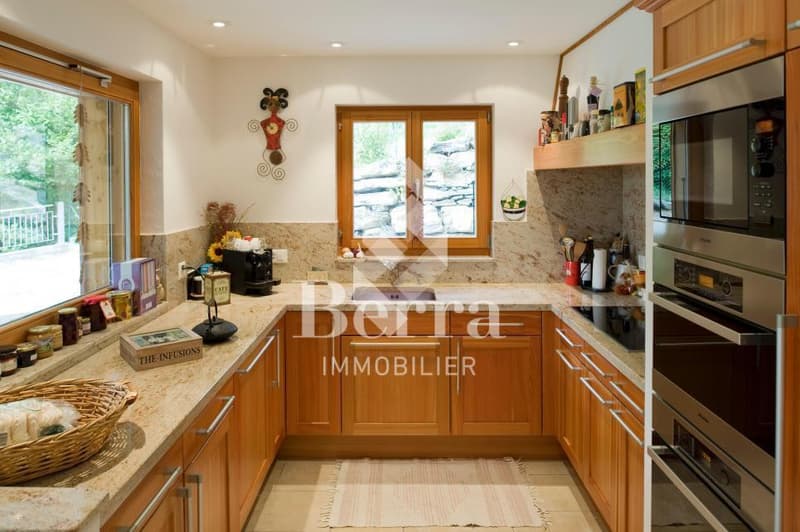
- Fully equipped kitchen
- Sale as a second home and to foreigners authorized
This apartment consists of:
ACCESS - EXTERIOR
- Access at the end of the road, private property
- Exterior spaces (lawn)
- Garage
GROUND FLOOR
- Garage
- Technical room
- Damp cellar
- Entrance hall
- Vestibule
- Dry cellar
- Laundry room
- WC/shower
- Bedroom 1
- Game room
- Spa
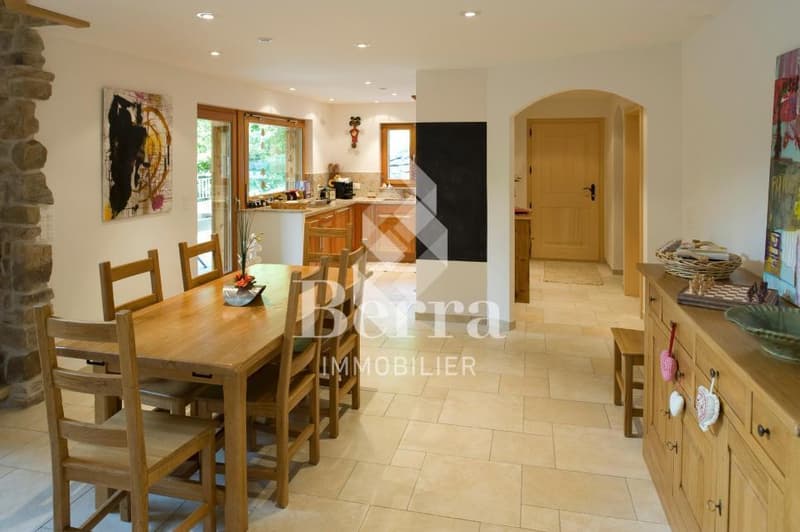
- Fully equipped kitchen and open dining room
- Dining room
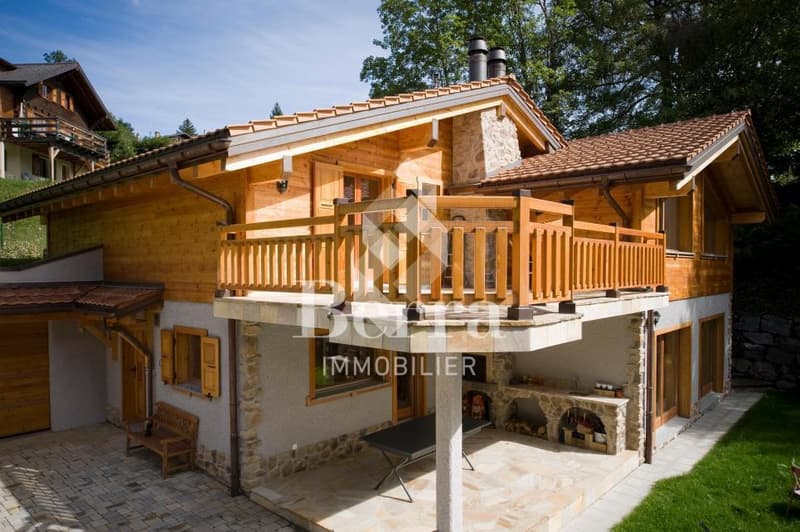
- Covered terrace (20m2) with barbecue
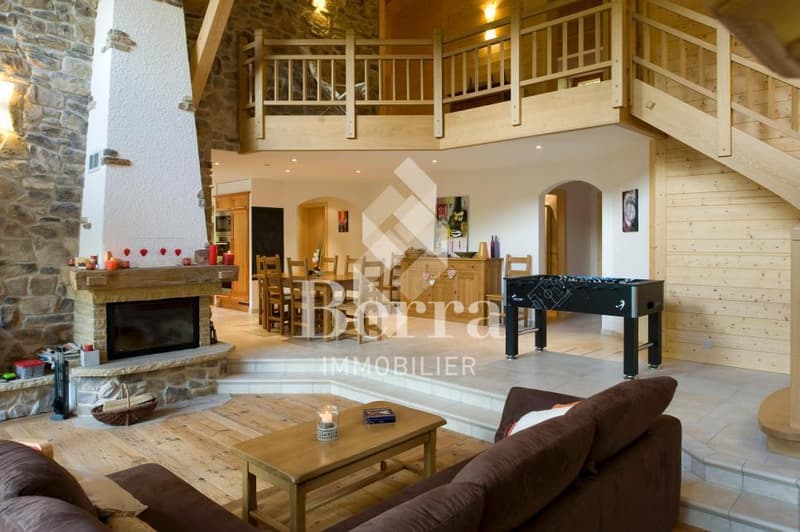
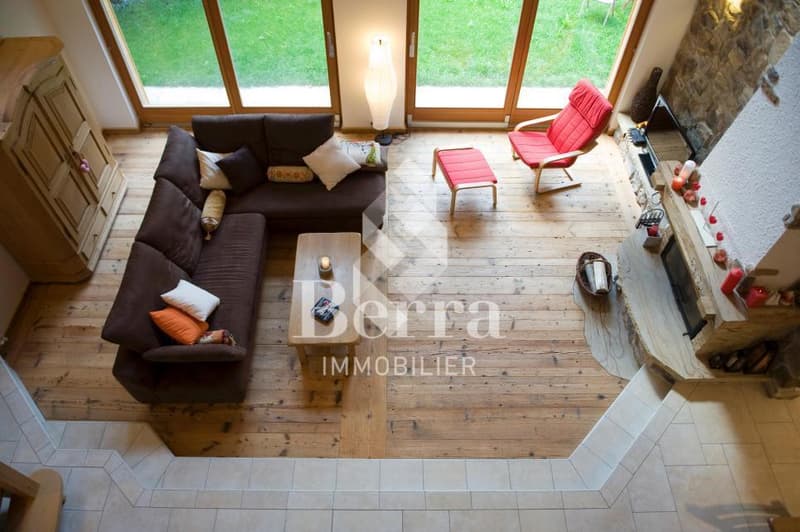
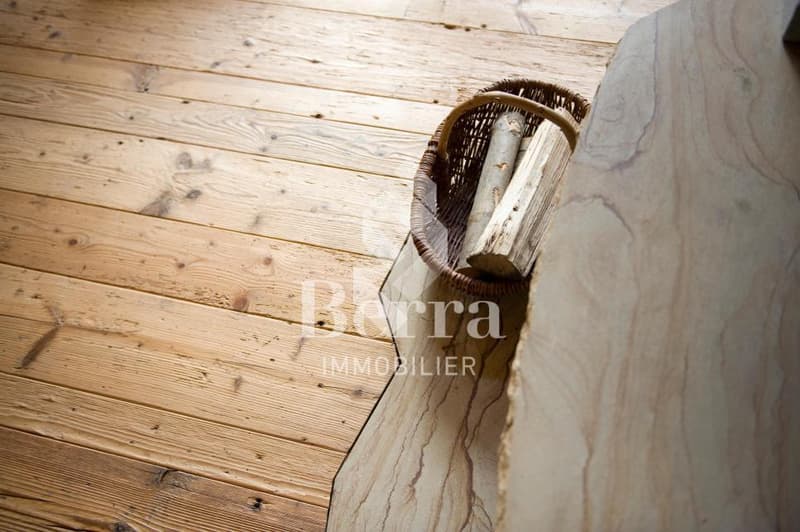
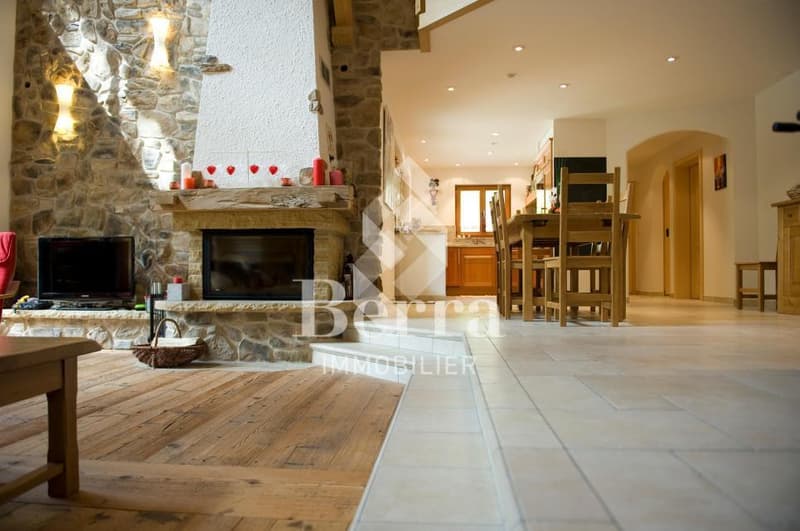
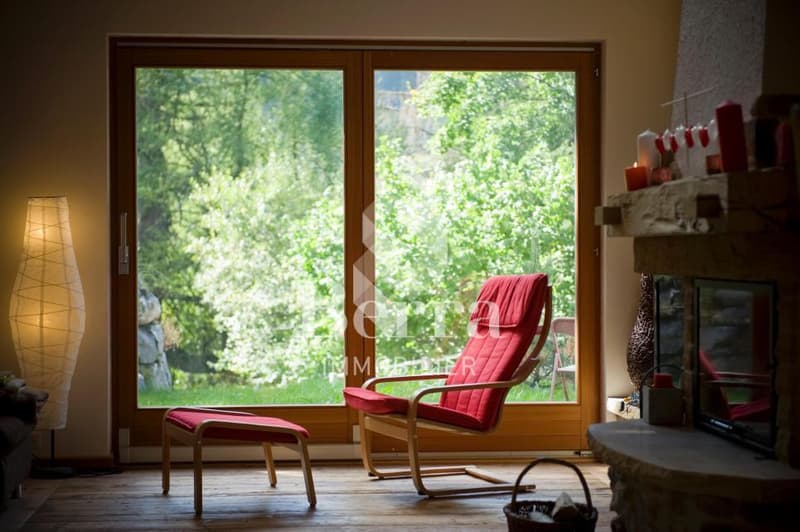
- Living room with fireplace, exposed beams, and high ceiling
UPPER FLOOR
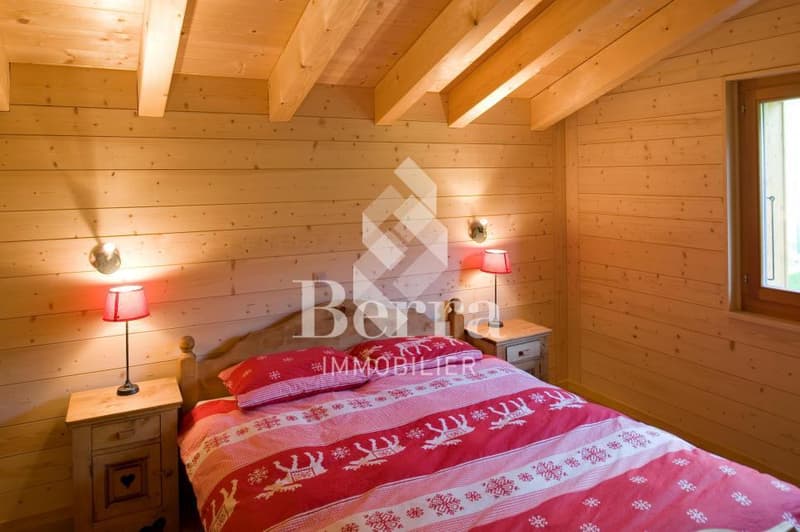
- 3 large bedrooms
- Bathroom with corner bathtub
- 1 master bedroom with shower and large terrace (26m2)
PARKING
- 1 private garage
- 5-6 vehicles in the main driveway
ENVIRONMENT
- Very well located, quiet
- Accessible by car all year round
- Mountains and forest
AMENITIES
- Thermal baths (about 500m)
- Ski lifts in 5 minutes
- Shops nearby
- Accessible by car all year round
- Highway in 10km
- Bus stop nearby
- Free shuttle bus in winter in the resort
With us, curiosity is a nice fault! Call us for a visit!
***FIND ALL OUR PROPERTIES FOR SALE ON WWW.BERRA-IMMOBILIER.CH***
Splendid individual chalet with 7.5 rooms, 221.5 m2, and a prime location. This property, accessible by car all year round, benefits from, among other things, a magnificent spa (sauna and Jacuzzi) in a setting of great beauty and tranquility. No direct neighbors, ensuring discretion.
Ovronnaz is located in the municipality of Leytron and only 10 km from the highway. With its south-facing exposure, it enjoys a mild and very sunny climate (the sunniest region in Switzerland with 250 days of sunshine per year).
With its thermal baths open all year round and a well-maintained ski area, this small Alpine resort in Valais offers all the services and amenities desired.
FEATURES:
- Tranquility, discretion, calm
- No direct neighbors, dead-end street
- High-quality finishes and materials
- Exposed beams
- Optimal sunshine, southwest orientation
- 1 covered terrace of 20 m2, with barbecue
- 1 terrace of 26 m2
- Large master bedroom
- Underfloor heating with heat pump
- Electric shutters
- Washing column
- Private garage for 1 vehicle with automatic door
- Several parking spaces
- Cellar and ski room
- Accessible for people with reduced mobility
- Fully equipped kitchen
- Sale as a second home and to foreigners authorized
This apartment consists of:
ACCESS - EXTERIOR
- Access at the end of the road, private property
- Exterior spaces (lawn)
- Garage
GROUND FLOOR
- Garage
- Technical room
- Damp cellar
- Entrance hall
- Vestibule
- Dry cellar
- Laundry room
- WC/shower
- Bedroom 1
- Game room
- Spa
- Fully equipped kitchen and open dining room
- Dining room
- Covered terrace (20m2) with barbecue
- Living room with fireplace, exposed beams, and high ceiling
UPPER FLOOR
- 3 large bedrooms
- Bathroom with corner bathtub
- 1 master bedroom with shower and large terrace (26m2)
PARKING
- 1 private garage
- 5-6 vehicles in the main driveway
ENVIRONMENT
- Very well located, quiet
- Accessible by car all year round
- Mountains and forest
AMENITIES
- Thermal baths (about 500m)
- Ski lifts in 5 minutes
- Shops nearby
- Accessible by car all year round
- Highway in 10km
- Bus stop nearby
- Free shuttle bus in winter in the resort
With us, curiosity is a nice fault! Call us for a visit!
***FIND ALL OUR PROPERTIES FOR SALE ON WWW.BERRA-IMMOBILIER.CH***

Free
Create an account for more options
Create your account to manage your favorites across all devices, keep track of your search alerts, and never miss an update. Everything you need for your home search, all in one place!
Viewing
Contact for viewing
Delphine Weder


Delphine WederAgent immobilier
- Listing ID
- 4002782810
- Object ref.
- 729990